579 properties for sale in Fordwich

235 5Th Avenue, Hanover, ON, N4N 2C3 house for sale | Listing ID X12885 | Royal LePage
House · for sale
$ 525,000
235 5Th Avenue, Hanover, ON, N4N 2C3 house for sale | Listing ID X12885 | Royal LePage
Fordwich
· House
· Garden · Office room · Swimming pool · Deck · Parking · Air conditioning
Fordwich · House · Garden · Office room · Swimming pool · Deck · Parking · Air conditioning
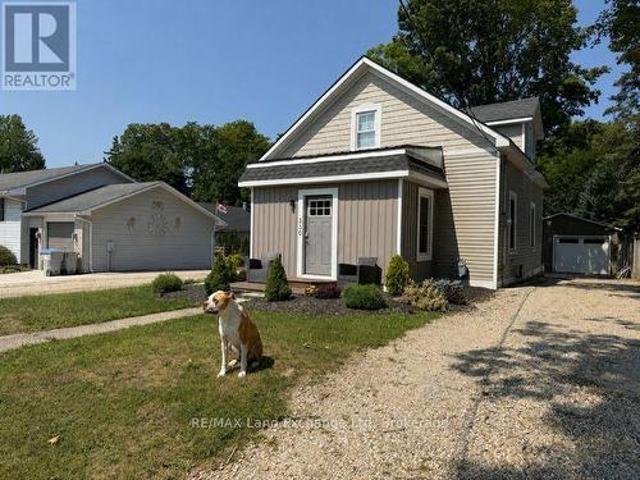
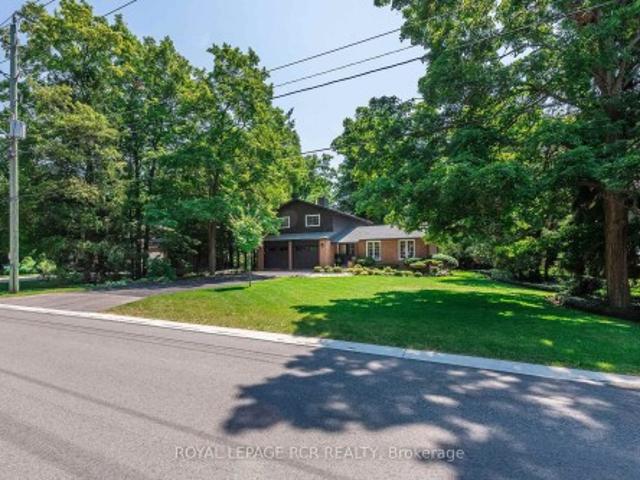
Welcome to this family home with an attached garage, ideally situated on a wide street in desirable neighbourhood. Just minutes from parks, recreation, and shopping, this property offers the perfect combination of comfort, space, and convenience. Step inside to a bright foyer and oversized living room that creates a warm and inviting space for relaxing or entertaining. The main level also features a functional kitchen and dining area, along with a convenient bathroom designed for everyday family living. Upstairs, you'll find three good sized bedrooms and a full bathroom, providing comfortable space for the whole family. The finished lower level adds more versatility with a home office, rec room, and plenty of storage. Step outside and enjoy the incredible backyard complete with a large deck and hot tub. Perfect for relaxing or hosting family and friends. This well-maintained home includes all appliances and features a new furnace and central air conditioning installed in 2024. Move-in
$ 525,000
616 9Th Avenue, Hanover, ON, N4N 2M8 house for sale | Listing ID X12385 | Royal LePage
House · for sale
$ 399,900
616 9Th Avenue, Hanover, ON, N4N 2M8 house for sale | Listing ID X12385 | Royal LePage
Fordwich
· House
· Parking · Air conditioning
Fordwich · House · Parking · Air conditioning
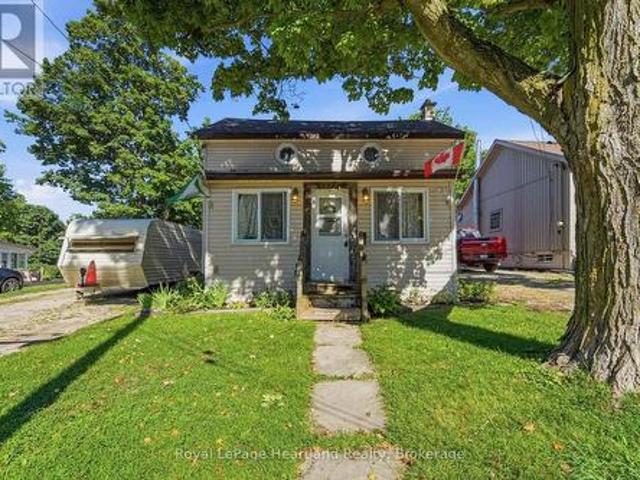
Great first-home-ownership opportunity. All brick 1 1/2 storey, three bedroom home on quiet street in good condition. Large landscaped lot with paved driveway and small detached garage. New gas furnace and central air in 2009. Most windows replaced in 2010. New steel roof in 2014. Updated Hydro service 2014. Flooring is a mix of newer hardwood and original hardwood. Carpet free. This home is ready for a new family and their own personal touches. Priced to sell! (Id: 27)
$ 399,900
7589 Highway 89 E, Wellington North, ON, N0G 2L0 house for sale | Listing ID X13500 | Royal LePage
House · for sale
$ 849,000
7589 Highway 89 E, Wellington North, ON, N0G 2L0 house for sale | Listing ID X13500 | Royal LePage
Fordwich
· House
· Garden · Parking · Deck · Cellar
Fordwich · House · Garden · Parking · Deck · Cellar
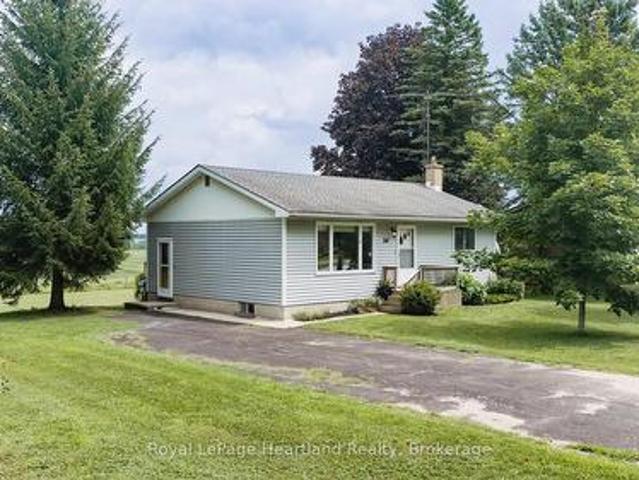
This rural private laneway leads to this 1 1/2 storey home in a real private treed setting, on 4 acres. Home has open concept kitchen and dining, with archway to living room with wood stove and door leading to deck overlooking rear treed yard, main floor bedroom, main floor laundry and 4pc bath, open staircase to upper level and 2 bedrooms and 4pc bath, full basement unfinished with walk out to rear yard, propane forced air furnace, drilled well and septic, detached garage/shop, with loft, heated. Property is very private in treed setting, all paved road close to town. You will enjoy this property. (Id: 27)
$ 849,000
7589 Highway 89 E, Wellington North, ON, N0G 2L0 house for sale | Listing ID X13500 | Royal LePage
House · for sale
$ 849,000
7589 Highway 89 E, Wellington North, ON, N0G 2L0 house for sale | Listing ID X13500 | Royal LePage
Fordwich
· House
· Garden · Parking · Deck · Cellar
Fordwich · House · Garden · Parking · Deck · Cellar
This rural private laneway leads to this 1 1/2 storey home in a real private treed setting, on 4 acres. Home has open concept kitchen and dining, with archway to living room with wood stove and door leading to deck overlooking rear treed yard, main floor bedroom, main floor laundry and 4pc bath, open staircase to upper level and 2 bedrooms and 4pc bath, full basement unfinished with walk out to rear yard, propane forced air furnace, drilled well and septic, detached garage/shop, with loft, heated. Property is very private in treed setting, all paved road close to town. You will enjoy this property. (Id: 27)
$ 849,000
42064 Amberley Road, Morris Turnberry, ON, N0G 1G0 house for sale | Listing ID X13664 | Royal LePage
View photo
House · for sale
$ 699,000
New
42064 Amberley Road, Morris Turnberry, ON, N0G 1G0 house for sale | Listing ID X13664 | Royal LePage
Fordwich
· House
· Cellar
Fordwich · House · Cellar
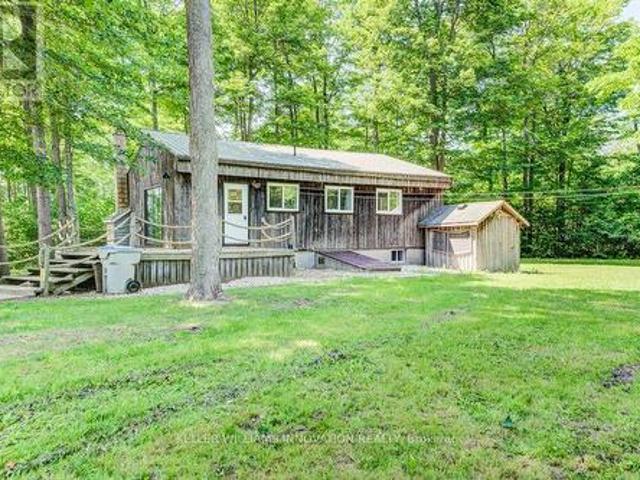
Rustic home? Cottagey getaway? Secluded oasis? This one of a kind property sits on more than 2 acres, surrounded by tall trees, bush, and farm land. Set way back off the main road with plenty of privacy and peace and quiet, you'll enjoy nature and calm away from the bustle of everyday life. Nestled amongst the trees is a cozy and cottagey two bedroom full 4 season home that has been very nicely updated throughout. Enter into the brand new kitchen overlooking the sunk in living room with large wood stove all flooded with natural light and nature views. With new flooring throughout, the home offers two bedrooms and a completely new bathroom on the main floor, as well as rec room or third bedroom, laundry room, and utility room in the basement. A new furnace and air conditioning (2025), updated electrical (2025), steel roof, and new windows through out, make this house totally move in ready. Spread over more than 2 acres, there is plenty of room to build your shed or workshop, park extra
$ 699,000
2 255 Albert Street, Huron East Brussels, ON, N0G 1H0 house for sale | Listing ID X13660 | Royal LePage
View photo
House · for sale
$ 520,000
New
2 255 Albert Street, Huron East Brussels, ON, N0G 1H0 house for sale | Listing ID X13660 | Royal LePage
Fordwich
· House
· Patio · Office room
Fordwich · House · Patio · Office room
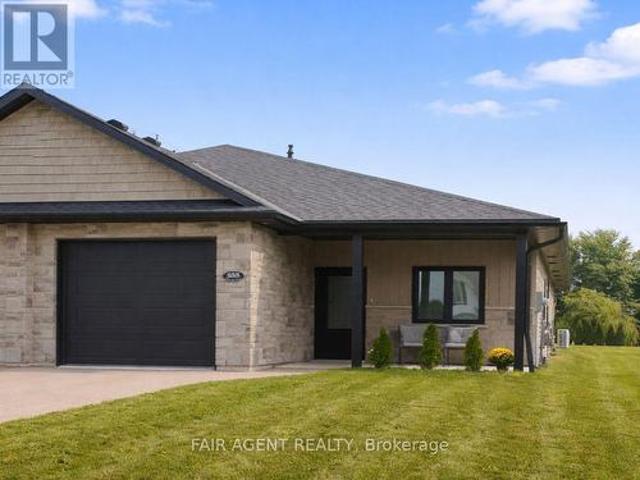
Easy one-floor living, modern finishes and a practical layout come together in this semi-detached bungalow in Brussels. Offering approximately 1,350 sq. Ft. the home features two bedrooms and two full bathrooms, with an open-concept design that makes the main living area feel bright and comfortable. Nine-foot ceilings and large windows enhance the sense of space, while the kitchen combines style with everyday function through quartz countertops, a breakfast-bar island, soft-close cabinetry and a walk-in pantry complete with an upright freezer. The primary bedroom has a walk-through closet with conveniently integrated laundry, keeping everything you need close at hand. A second bedroom provides flexible space for overnight guests, a home office or hobbies. In-floor heating runs throughout the home, complemented by a wall-mounted heating and air conditioning unit for year-round comfort. Outside, covered patios at both the front and back offer two inviting spots to enjoy some fresh air wh
$ 520,000
34 Wellington Street, Mapleton, ON, N0G 1P0 house for sale | Listing ID X13660 | Royal LePage
View photo
House · for sale
$ 449,900
New
34 Wellington Street, Mapleton, ON, N0G 1P0 house for sale | Listing ID X13660 | Royal LePage
Fordwich
· House
· Garden · Office room · Fireplace
Fordwich · House · Garden · Office room · Fireplace
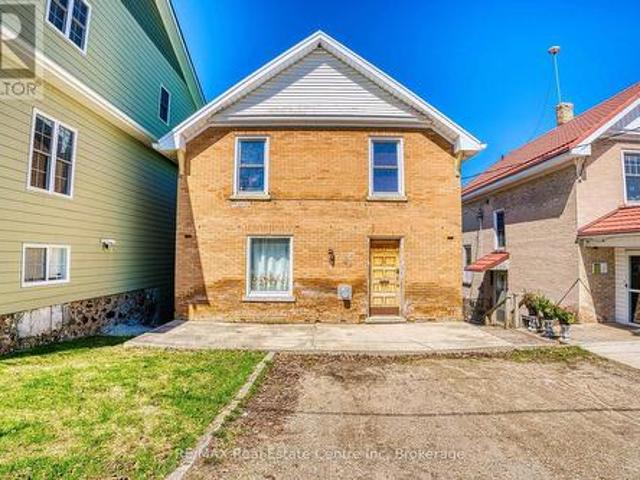
Step into the charm and character of this circa 1924 brick two-storey, perfectly situated in the heart of Drayton. Original details including beautiful hardwood floors and trim pair effortlessly with comfortable, inviting living spaces. The cozy living room features a gas fireplace, creating the perfect spot to relax and unwind. With 3 bedrooms and 1 bathroom, there's plenty of room for family, guests or a home office. The bedrooms offer generous closets, while the spacious second-floor bathroom includes convenient laundry for added functionality. Outside, enjoy your own private, fully fenced backyard complete with a multi-level deck-ideal for summer entertaining, weekend BBQs or relaxing with your morning coffee. A durable metal roof adds lasting peace of mind. Just steps from downtown Drayton, you'll have shops, restaurants, schools, parks, the theatre and everyday amenities close at hand. If you've been searching for a home with genuine character, practical updates and a great small
$ 449,900
5 West Street, Milverton, ON, N0K 1M0 house for sale | Listing ID 40854 | Royal LePage
View photo
House · for sale
$ 589,900
New
5 West Street, Milverton, ON, N0K 1M0 house for sale | Listing ID 40854 | Royal LePage
Fordwich
· House
· Office room
Fordwich · House · Office room
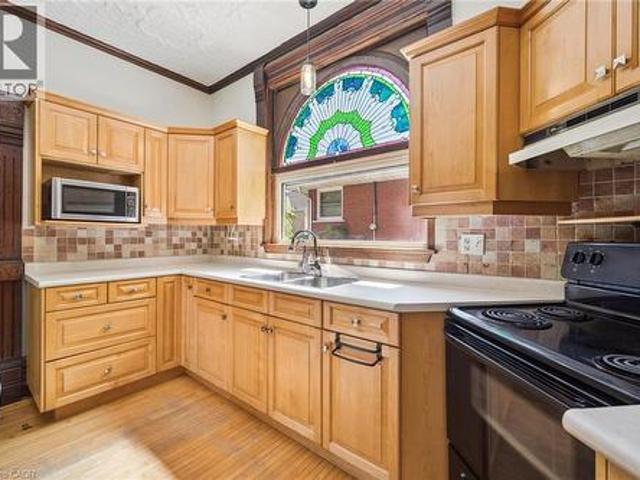
Step into a piece of Milverton history at 5 West Street, where timeless character and modern comfort come together in a truly special home. Rich in original architectural details, this beautifully maintained property showcases stunning stained-glass accents, elegant transom windows, classic pocket doors, and the kind of craftsmanship that is increasingly difficult to find. From the moment you arrive, you'll appreciate the warmth, charm, and unique personality that make this home stand apart. The spacious main floor offers inviting living and entertaining spaces, including a large living room, formal dining room, additional family room, and a functional kitchen designed for everyday living. Upstairs, you'll find three comfortable bedrooms and a full bathroom, while the impressive loft provides endless possibilities as a family room, home office, studio, games room, or creative retreat. Set on a mature lot in the heart of Milverton, this home offers the perfect blend of historic characte
$ 589,900
16 Highland Road, Minto, ON, N0G 1M0 house for sale | Listing ID X13659 | Royal LePage
View photo
House · for sale
$ 999,989
New
16 Highland Road, Minto, ON, N0G 1M0 house for sale | Listing ID X13659 | Royal LePage
Fordwich
· House
· Garden · Fireplace · Deck · Parking
Fordwich · House · Garden · Fireplace · Deck · Parking
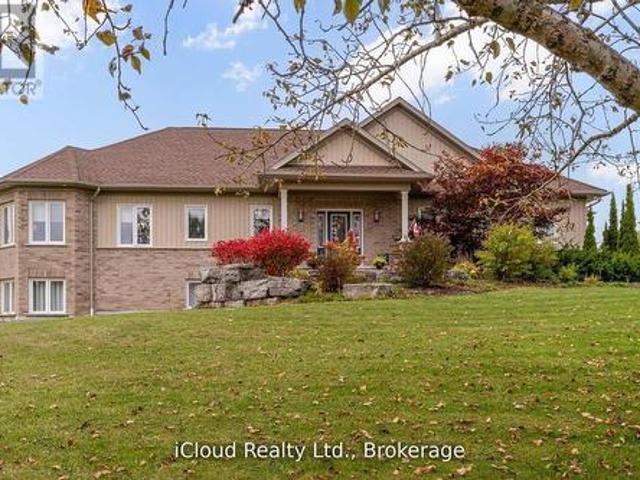
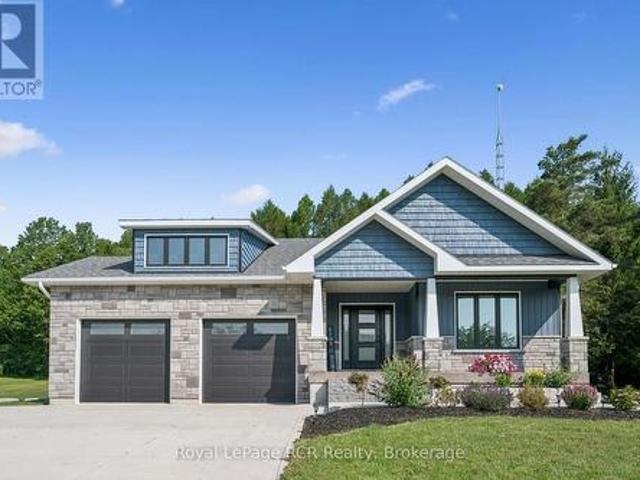
Welcome to this beautifully designed Executive-Style Bungaloft, nestled on a private 1.65-acre lot offering an impressive 3,481 sq. Ft. of above ground living space with 4 spacious bedrooms, 4 elegant bathrooms, and a 2.5-car garage. This thoughtfully designed home blends luxury, comfort, and functionality across every level, including extra wide stairways and hallways. Enjoy your private primary bedroom suite in the loft, complete with an Extra Large walk-in closet, heated floors, and a luxurious 4-piece ensuite bath. This serene space also includes a dedicated study/den, perfect for working from home or unwinding with a good book. The heart of the home boasts a chef-inspired kitchen with a walk-in pantry, quartz island and countertops, custom cabinetry, and a walkout to the deck, perfect for entertaining while enjoying views of the landscaped backyard. The open-concept main level seamlessly connects the living and dining areas, highlighted by a stunning double-sided fireplace shared
$ 999,989
5453 9 Highway, Minto, ON, N0G 1M0 house for sale | Listing ID X13649 | Royal LePage
View photo
House · for sale
$ 985,000
5453 9 Highway, Minto, ON, N0G 1M0 house for sale | Listing ID X13649 | Royal LePage
Fordwich
· House
· Garden · Balcony
Fordwich · House · Garden · Balcony
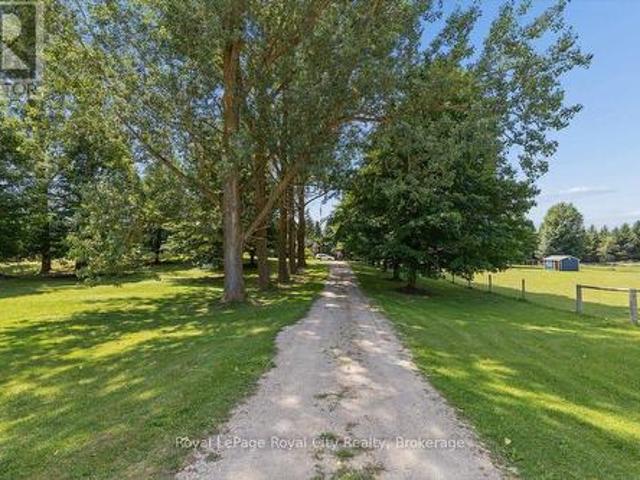
Rural living awaits! This hobby farm sits on almost 3 acres with a yellow brick century home. Located close to everything while still being a manageable size for hobbyist or those looking to have space. Tall mature trees flank the lane and behind the house you will find a huge porch, ideal for entertaining and bbq season and perennial gardens. There is also a fire pit to enjoy and a fenced yard directly off the house to keep any two or four-legged family safe. Inside you will appreciate the modern updates to the kitchen counters and sink (2026) and appliances that blend with the original design. The main floor boasts new luxury vinyl tiles (2025) that run throughout the dining room, living room and full bathroom. A four-season sunporch off the living room with large windows can be used as extra living space or just a place to enjoy the view regardless of the weather. Upstairs you will find 4 bedrooms. The primary bedroom has a private balcony, perfect for sitting on with a morning coff
$ 985,000
26 Brandon Street, Morris Turnberry Belgrave, ON, N0G 1E0 house for sale | Listing ID X13648 | Royal LePage
View photo
House · for sale
$ 479,000
26 Brandon Street, Morris Turnberry Belgrave, ON, N0G 1E0 house for sale | Listing ID X13648 | Royal LePage
Fordwich
· House
· Office room · Cellar
Fordwich · House · Office room · Cellar
Your first home has it all, stunning views, a brand new finished basement, and an incredible price! Welcome to 26 Brandon Street in the charming community of Belgrave. This beautifully maintained 3-bedroom, 2-bathroom bungalow is move-in ready and offers the perfect opportunity for first-time buyers, downsizers, or anyone looking to enjoy peaceful small-town living. The bright main floor features two spacious bedrooms, a functional layout, a full bathroom, and inviting living spaces filled with natural light. Step outside and take in the breathtaking, uninterrupted views of rolling hills and open pasture, creating a private and tranquil backdrop you'll love coming home to. The brand new fully finished basement adds exceptional value with a separate entrance, third bedroom, stunning new 4-piece bathroom, new drywall, plush carpeting, modern lighting, and fresh finishes throughout. Whether you need extra living space, a home office, guest accommodations, or future in-law potential, this
$ 479,000
344535 North Line, West Grey, ON, N0C 1K0 house for sale | Listing ID X13652 | Royal LePage
View photo
House · for sale
$ 1,650,000
Updated
344535 North Line, West Grey, ON, N0C 1K0 house for sale | Listing ID X13652 | Royal LePage
Fordwich
· House
· Garden · Fireplace · Deck
Fordwich · House · Garden · Fireplace · Deck
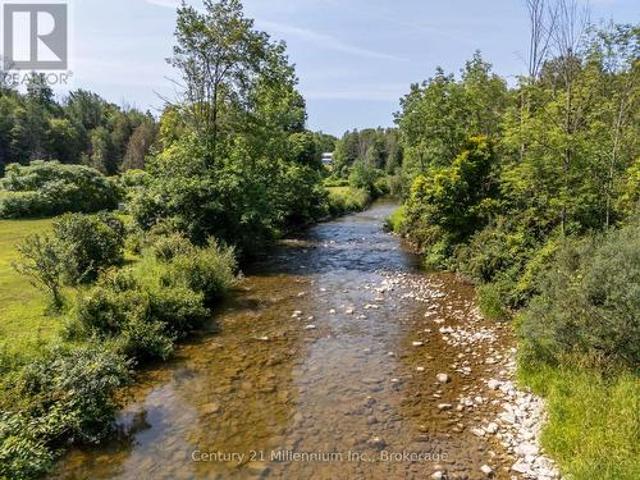
Some homes have a way of bringing people together, & this is one of them. The kitchen is where everyone will naturally gather, surrounding the large island while dinner is being made, sharing stories & catching up at the end of the day. The open layout keeps everyone connected, whether they're relaxing by the fireplace, sitting around the table or stepping outside onto the back deck. Tall ceilings & large windows bring in the natural light, while the beautiful cabinetry & thoughtfully chosen finishes give the entire space a warm, welcoming feel. The deck will quickly become one of your favourite places. There's plenty of open space for summer dinners & a covered section where you can sit with your morning coffee & take in the view of the river. From there, steps lead down to the large backyard & fire pit area, with more than 3.5 acres to enjoy & over 450 feet on the Saugeen River. The main floor was designed with both connection & privacy in mind. The primary suite is tucked away at on
$ 1,650,000
7392 Wellington Road 11, Moorefield, ON, N0G 2K0 house for sale | Listing ID 40853 | Royal LePage
View photo
House · for sale
$ 1,650,000
Updated
7392 Wellington Road 11, Moorefield, ON, N0G 2K0 house for sale | Listing ID 40853 | Royal LePage
Fordwich
· House
· Parking · Fireplace
Fordwich · House · Parking · Fireplace
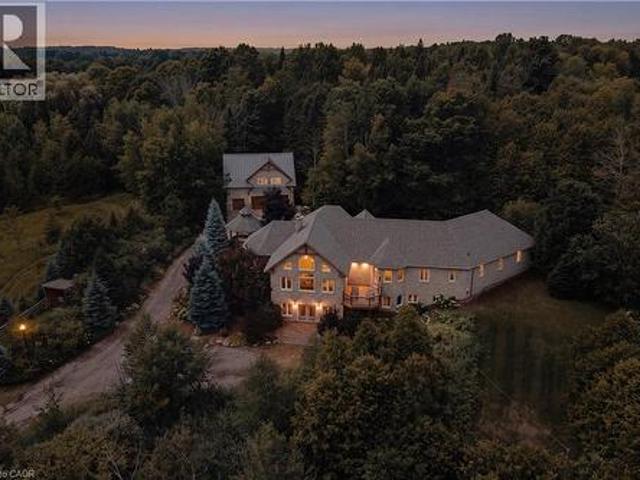
Welcome to this extraordinary custom-built walkout bungaloft set on a breathtaking 3.5-acre, beautifully treed property in the heart of Mapleton. Tucked away behind a private tree-lined drive, this one-of-a-kind estate offers exceptional privacy, over a kilometre of scenic walking trails on your own property, and the perfect blend of luxury and country living. Designed with timeless craftsmanship, the home showcases soaring vaulted ceilings, exposed timber beams, solid pine trim and doors, natural slate flooring, and expansive windows that flood the open-concept living spaces with natural light. The stunning double-sided fireplace has been beautifully refreshed with new stonework, while recent updates also include new flooring in the living room and den, plus fresh landscaping for enhanced curb appeal. The spacious main level features a cherry kitchen with walk-in pantry, radiant in-floor heating, a luxurious primary suite with walk-in closet and ensuite, and an oversized double garage
$ 1,650,000
Lot 69 Avery Place, Milverton, ON, N0K 1M0 house for sale | Listing ID 40853 | Royal LePage
View photo
House · for sale
$ 865,000
Lot 69 Avery Place, Milverton, ON, N0K 1M0 house for sale | Listing ID 40853 | Royal LePage
Fordwich
· House
· Fireplace
Fordwich · House · Fireplace
To be built. In the time is takes you to get to Milverton you can't get across Kitchener! Its that quick a drive and its time to start your build now! Where can you buy a large bungalow for well under 1 million these days? In Charming Milverton that's where. Only 20 minute quick traffic free drive to KW and Guelph! This 1833.56 sq ft on the main floor beautifully crafted 2-bed, 2-bath bungalow offers the perfect blend of luxury and comfort. As you step inside, you’ll be greeted by the spacious, open-concept layout featuring soaring vaulted ceilings that create an airy, inviting atmosphere and large Foyer. The gourmet kitchen is designed for those who love to entertain, complete with sleek stone surfaces on the large, oversized kitchen island, ideal for preparing meals and gathering with loved ones. The living area is perfect for cosy nights with a fireplace that adds charm to the space and surrounded by large windows making that wall space a show stopper. The primary bedroom provides a
$ 865,000
116 Pugh Street, Milverton, ON, N0M 1K0 house for sale | Listing ID 40853 | Royal LePage
View photo
House · for sale
$ 785,000
116 Pugh Street, Milverton, ON, N0M 1K0 house for sale | Listing ID 40853 | Royal LePage
Fordwich
· House
· Garden · Cellar
Fordwich · House · Garden · Cellar
MOVE IN within 60 days or less! 116 Pugh St. Is a lovely open concept new build home with 4 Bedroom, plus 3 Bath waiting on you to bring your finishing touches. This 2 storey stunner has a spacious backyard and has many upgraded standard features. Built as an Energy-Efficient home with High-Efficiency Heating/Cooling Systems and upgraded insulation throughout means you spend less on heating and cooling costs. There is a full unfinished walk up Basement that is studded and insulated with potential for development to add additional living Space as well as its roughed in for a 4th bath. An Added bonus is you're living in the picturesque town of Milverton which is just a 20-minute, traffic-free drive from Kitchener-Waterloo, Guelph, Listowel, and Stratford. This serene up & coming location offers the perfect blend of small-town charm with all amenities and convenient quick access to urban centers. Moving in to a newly built home is one of the fastest ways to develop immediate equity in one
$ 785,000
Civic 154, Lot 63 Pugh Street, Milverton, ON, N0K 1M0 house for sale | Listing ID 40854 | Royal LePage
View photo
House · for sale
$ 815,000
Civic 154, Lot 63 Pugh Street, Milverton, ON, N0K 1M0 house for sale | Listing ID 40854 | Royal LePage
Fordwich
· House
· Fireplace
Fordwich · House · Fireplace
To be built. In the time is takes you to get to Milverton you can't get across Kitchener! Its that quick a drive and its time to start your build now! Where can you buy a large bungalow for well under 1 million these days? In Charming Milverton that's where. Only 20 minute quick traffic free drive to KW and Guelph! This 1833.56 sq ft on the main floor beautifully crafted 2-bed, 2-bath bungalow offers the perfect blend of luxury and comfort. As you step inside, you’ll be greeted by the spacious, open-concept layout featuring soaring vaulted ceilings that create an airy, inviting atmosphere and large Foyer. The gourmet kitchen is designed for those who love to entertain, complete with sleek stone surfaces on the large, oversized kitchen island, ideal for preparing meals and gathering with loved ones. The living area is perfect for cosy nights with a fireplace that adds charm to the space and surrounded by large windows making that wall space a show stopper. The primary bedroom provides a
$ 815,000
11 Bonniewood Drive, Mapleton, ON, N0G 1P0 house for sale | Listing ID X13536 | Royal LePage
View photo
House · for sale
$ 725,000
11 Bonniewood Drive, Mapleton, ON, N0G 1P0 house for sale | Listing ID X13536 | Royal LePage
Fordwich
· House
· Garden · Fireplace · Deck
Fordwich · House · Garden · Fireplace · Deck
Tucked onto a quiet cul-de-sac in Drayton, 11 Bonniewood Drive offers the space, setting, and lifestyle that make a house feel like home. With the local school within walking distance and parks, the PMD Arena, grocery store, restaurants, local shops, and everyday amenities nearby, this is a wonderful location for families looking to enjoy a friendly small-town community. From playgrounds and sports facilities to the splash pad and Drayton Festival Theatre, there is so much to enjoy close to home. Set on a generous 74' x 168' lot, this all-brick raised bungalow features a large fenced backyard with mature trees, landscaped gardens, a playset, fire pit, shed, berry bushes, pear trees, and plenty of room for kids, pets, and outdoor entertaining. Inside, the airy main floor is bright and comfortable, with a spacious living room, gas fireplace, bay windows, and a functional kitchen with ample cabinetry, a breakfast bar island, gorgeous backyard views, and access to the deck, perfect for enj
$ 725,000
330 Albert Street, Huron East Brussels, ON, N0G 1H0 house for sale | Listing ID X13638 | Royal LePage
View photo
House · for sale
$ 449,900
330 Albert Street, Huron East Brussels, ON, N0G 1H0 house for sale | Listing ID X13638 | Royal LePage
Fordwich
· House
· Garden · Deck
Fordwich · House · Garden · Deck
Welcome home to this well-maintained 2-bedroom, 2-bathroom property designed for comfortable everyday living and effortless entertaining. Featuring convenient main floor laundry, and natural gas heat, this home offers year-round comfort. The bright, open-concept living and dining area creates a welcoming space for family and friends, while the expansive back deck is perfect for summer barbecues, relaxing evenings, or hosting gatherings. Outside, you'll appreciate the rare convenience of two separate laneways, ensuring you'll never have to worry about being double parked. The heated detached shop is ideal for hobbies, storage, or a workshop, and there's even a dedicated spot in the backyard to park your camper or RV. Whether you're looking for practical features, extra workspace, or a home that's built for entertaining, this property checks all the boxes. (Id: 27)
$ 449,900
36826 Dungannon Road, Ashfield Colborne Wawanosh Ashfield, ON, N0M 1R0 house for sale | Listing ID X13644 | Royal LePage
View photo
House · for sale
$ 1,750,000
36826 Dungannon Road, Ashfield Colborne Wawanosh Ashfield, ON, N0M 1R0 house for sale | Listing ID X13644 | Royal LePage
Fordwich
· House
· Patio · Terrace · Fireplace · Deck · Lift · Parking
Fordwich · House · Patio · Terrace · Fireplace · Deck · Lift · Parking
48 acre river side property with several dream options. A family home, a multi generational property, a bed and breakfast, a retreat centre or a hobby farm. This park like setting has over 3,000 feet of Nine Mile River frontage. There is approximately 15 acres of workable land and 30 acres of bush and river flats. Once through your gated entrance, you drive along a tree lined driveway until you get your first view of the 4 level, 6 bedroom, 5 bath home with attached, heated garage. Four of the six bedrooms are suites with their own bathroom, an electric fireplace and terrace door access to either, a covered riverside deck or patio to enjoy your morning coffee. The home even has a covered outside elevator lift from the parking area to the main levels spacious covered porch and main entrance. The 500 square foot, main level family room has 80% of its exterior wall in glass, so you can enjoy watching the seasons unfold around you. The property has its own 20kw automatic standby generator
$ 1,750,000
1026 Queens Bush Road, Wellesley, ON, N0B 2T0 house for sale | Listing ID X13643 | Royal LePage
View photo
House · for sale
$ 899,900
1026 Queens Bush Road, Wellesley, ON, N0B 2T0 house for sale | Listing ID X13643 | Royal LePage
Fordwich
· House
· Garden
Fordwich · House · Garden
Nestled on a sprawling 1/3 of an acre, framed by large mature trees and stunning perennial gardens, this immaculately kept home in Wellesley offers the perfect blend of small-town charm and cottage-like serenity. Located just steps from the countryside where you can buy local fresh cut flowers and a short 3-minute walk to the local school, this solid, fully updated residence has been meticulously maintained inside and out. With over 3,000 square feet of living space step confidently into a space designed for comfort and relaxation, featuring new windows and doors throughout, vinyl plank flooring (2024) across the main and upper levels, and newly updated bathrooms (2024) and stainless appliances (2022-2024) One of the many highlight of this home is the newly built four-season sunroom addition, it is such a warm and inviting space that it makes you feel like you are relaxing at the cottage year round. The list of high-quality improvements is extensive. Major updates completed in 2023 inc
$ 899,900
231658 Concession 2 Wgr, Rr3, West Grey, ON, N0G 1C0 house for sale | Listing ID X13633 | Royal LePage
View photo
House · for sale
$ 974,900
231658 Concession 2 Wgr, Rr3, West Grey, ON, N0G 1C0 house for sale | Listing ID X13633 | Royal LePage
Fordwich
· House
· Deck · Cellar
Fordwich · House · Deck · Cellar
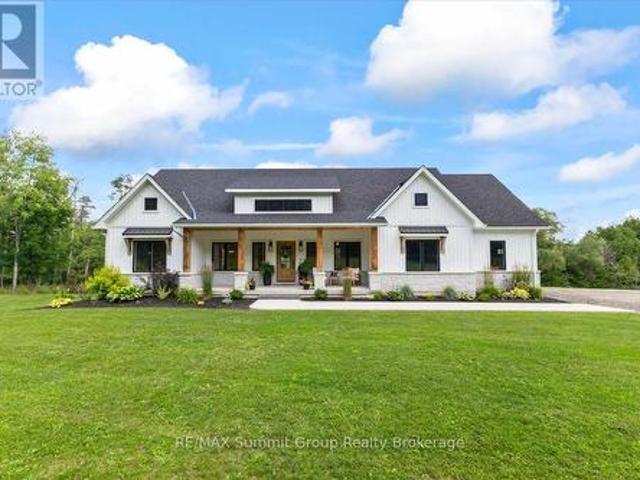
Welcome to this exceptional country property situated on a picturesque 1.65-acre lot, where modern luxury meets peaceful rural living. Built in 2019, this beautifully finished home offers 3 bedrooms and 2 bathrooms on the main floor and 1 bedroom and 1 bathroom in the basement. It has over 3,200 of total square feet of thoughtfully designed living space, and features a striking combination of stone and vinyl siding that creates outstanding curb appeal. Inside, the bright, open-concept layout is filled with natural light and showcases quality finishes throughout, while the fully finished walk-out basement provides incredible additional living space for entertaining, relaxing, or accommodating guests. Step outside to enjoy the tranquility of the countryside and take in the breathtaking western views from your own covered back deck. Combining the comfort of a nearly new home with the beauty and privacy of country living, this remarkable property is a rare opportunity you won't want to mis
$ 974,900
10 Roberts Street, Seaforth, ON, N0K 1W0 house for sale | Listing ID 40851 | Royal LePage
View photo
House · for sale
$ 499,900
10 Roberts Street, Seaforth, ON, N0K 1W0 house for sale | Listing ID 40851 | Royal LePage
Fordwich
· House
· Garden · Deck · Cellar
Fordwich · House · Garden · Deck · Cellar
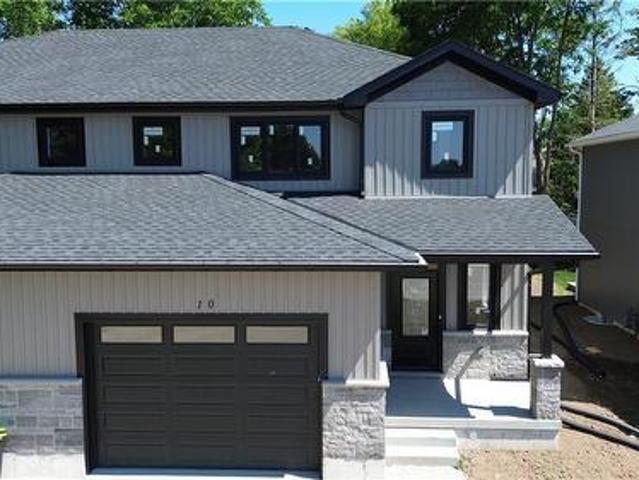
Last one available! This brand-new over 1,600 sq ft finished two-storey townhome offers exceptional space for a growing family on a pocket-friendly budget. Enjoy 3 spacious bedrooms, including a primary suite with a walk-in closet and private ensuite. The upper-level laundry room adds everyday convenience, eliminating trips up and down the stairs. The basement is roughed-in for an additional bathroom and easily accommodates a 4th bedroom or a generous rec room. Outside, relax or entertain on the deck, with partial fencing providing added privacy for your yard. (Id: 27)
$ 499,900
122 Fulton Street, Central Huron Clinton, ON, N0M 1L0 house for sale | Listing ID X13638 | Royal LePage
View photo
House · for sale
$ 369,000
122 Fulton Street, Central Huron Clinton, ON, N0M 1L0 house for sale | Listing ID X13638 | Royal LePage
Fordwich
· House
· Garden · Deck
Fordwich · House · Garden · Deck
Opportunities like this don't stay on the market for long! Nestled in a quiet, family-friendly neighbourhood, this beautifully remodeled 3+1 bedroom home offers the perfect blend of comfort, functionality, and outdoor living for today's growing family. Step inside to discover a thoughtfully updated home featuring the convenience of a main floor laundry room and a warm, welcoming atmosphere that's ready for you to move in and enjoy. Outside, you'll find a large, fully fenced backyard designed for both relaxation and recreation. Whether you're entertaining under the covered deck, watching children or pets play safely, or making use of the separate dog run with potential kennel, this property offers space and versatility that's hard to find. Mature trees, a handy storage shed, and a double-wide driveway complete the package. Additional updates include all newer windows and a new asphalt shingle roof (2023), providing peace of mind for years to come. If you've been searching for a move-in-
$ 369,000
3934 Concession, West Grey, ON, N0G 1R0 house for sale | Listing ID X13634 | Royal LePage
View photo
House · for sale
$ 779,000
3934 Concession, West Grey, ON, N0G 1R0 house for sale | Listing ID X13634 | Royal LePage
Fordwich
· House
· Parking
Fordwich · House · Parking
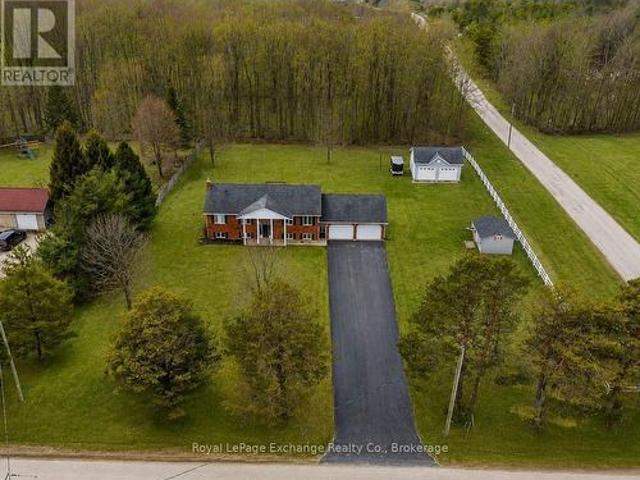
Over an acre of flat, private land, a spacious 5-bedroom raised bungalow just 2 minutes from Durham, an attached double garage, and a detached shop. This property is the complete package. Outside, there's room to run, play, entertain, or finally have space for the lawn mower, ATV, bikes, trailer, and everything else that comes with country living. Chances are, you still won't fill the garages. Inside, it's bright, open, and built for family living, with plenty of space to spread out. The main level offers 3 bedrooms, a full bathroom, and an open-concept kitchen, dining, and living area. Downstairs, the oversized recreation room is filled with natural light and is complemented by 2 additional bedrooms, a second bathroom, plenty of storage and laundry space. Recent updates include a new paved driveway, new flooring, and a new furnace. This home has been meticulously maintained over the years and is ready for its next owners to move in and make it their own. If you've been searching for s
$ 779,000
349 South Delhi Street, Huron Kinloss Lucknow, ON, N0G 2H0 house for sale | Listing ID X13632 | Royal LePage
View photo
House · for sale
$ 599,900
349 South Delhi Street, Huron Kinloss Lucknow, ON, N0G 2H0 house for sale | Listing ID X13632 | Royal LePage
Fordwich
· House
· Patio · Garden · Office room · Swimming pool · Deck · Air conditioning
Fordwich · House · Patio · Garden · Office room · Swimming pool · Deck · Air conditioning
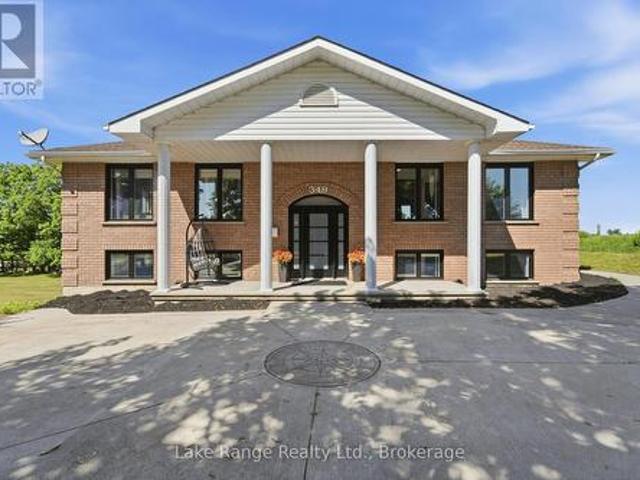
A rare opportunity to own a spacious family home in the village of Lucknow! With three bedrooms and a full bathroom on the main level, plus an additional three bedrooms and full bathroom on the lower level, there is plenty of room for your large or extended family. Options for home offices, guest rooms or hobby spaces. Separate living areas on each level provide room for everyone to relax-and solve the dilemma of what to watch on TV. The sizable kitchen features an island and flows into a separate dining area, while patio doors lead to a deck overlooking the backyard and included hot tub. All new windows installed this year, natural gas forced air furnace and central air conditioning. What more could you ask for? How about an impressive 24' x 30' detached shop complete with a loft! Whether you're tinkering on your toys, tackling projects, or gathering with family and friends, this versatile space is sure to become a favourite hangout. All located right on the edge of town with no house
$ 599,900

Get email alerts

Don't miss out: be the first to know about new properties

The alert was correctly created

On subscribing you accept the conditions of use and the privacy policy
Alert
Receive new ads in your inbox
Save this search
Receive alerts for new listings

We'll send you an email when we have new properties for: "Properties for sale in Fordwich"

The alert was correctly created

Guelph
Fergus
Get email alerts and be the first to see new listings
Required field
On subscribing I accept the terms of the privacy policy
Perfect! You'll soon start receiving new listings via email
Alert
Receive an email when we have new ads for Properties for sale in Fordwich
Save this search
Filters

Bedrooms

Area (sq.ft)

sq.ft
sq.ft

Price

$
$

Filter by property type

Bathrooms

Clear all filters
Receive notifications when new entries are published.