400 properties for sale in Warburg

61076 Twp Road 462 A, Rural Wetaskiwin County, AB, T0C 0T0 v.
View photo
House · for sale
$ 250,000
61076 Twp Road 462 A, Rural Wetaskiwin County, AB, T0C 0T0 v.
Warburg
· House
Warburg · House
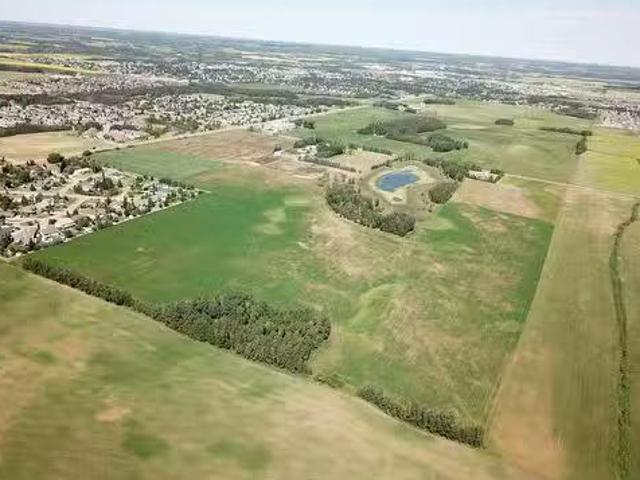
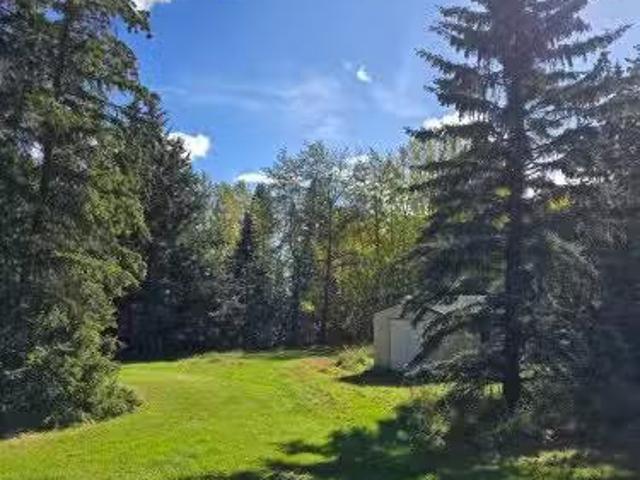
Here is your chance to acquire a prime, never-before-developed piece of lakefront on the west side of Buck Lake (West Point Beach) via a private, foreclosure sale. This untouched 0.86 Acre lot offers unobstructed lake access and significant opportunity. It is one of three adjacent properties available for group or individual purchase. Sold as-is, where-is with some remaining contentschattels from the previous owner. Power is run to all lots, and an old well tap is located on this parcel. This is a unique opportunity to start planning the build of your dream cabin, park your RV, or secure 100-300 ft of lakefront property close to Edmonton, Wetaskiwin, and Drayton Valley. NO RESTRICTIONS. Dont delay, check it out and develop the lakefront property that you have always dreamed about! Still available at ListedBuy!
$ 250,000
61076 Twp Road 462 A, Rural Wetaskiwin County, AB, T0C 0T0 v.
View photo
House · for sale
$ 245,000
61076 Twp Road 462 A, Rural Wetaskiwin County, AB, T0C 0T0 v.
Warburg
· House
Warburg · House
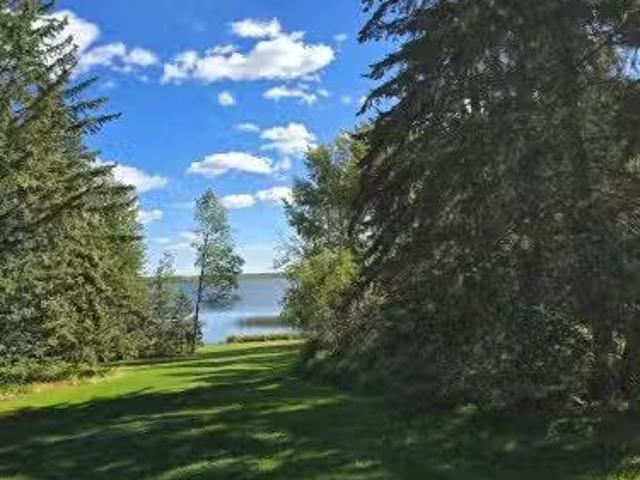
Here is your chance to acquire a prime, never-before-developed piece of lakefront on the west side of Buck Lake (West Point Beach) via a private, foreclosure sale. This untouched 0.77 Acre lot offers unobstructed lake access and significant opportunity. It is one of three adjacent properties available for group or individual purchase. Sold as-is, where-is with some remaining contentschattels from the previous owner. Power is run to all lots, and a well is available on one neighboring parcel. This is a unique opportunity to start planning the build of your dream cabin, park your RV, or secure 100-300 ft of lakefront property close to Edmonton, Wetaskiwin, and Drayton Valley. NO RESTRICTIONS. Dont delay, check it out and develop the lakefront property that you have always dreamed about! Still available at ListedBuy!
$ 245,000
27525 79 Avenue, Stony Plain, AB, T7Z 1R3 vacant land for sa.
View photo
House · for sale
$ 6,250,000
27525 79 Avenue, Stony Plain, AB, T7Z 1R3 vacant land for sa.
Warburg
· House
Warburg · House
Exceptional opportunity for future development with this 124-acre +- parcel in the Town of Stony Plain! Positioned prominently on the corner of a busy intersection where Golf Course Road meets Highway 62879 Ave. This property has excellent exposure, with an estimated 4,480 vehicles per day on Highway 628 and 3,900 vehicles per day on Golf Course Road. The potential here is vast, spanning from high to low density residential and commercial retail development possibilities. This large and distinctive parcel benefits from municipal water and sewer lines adjacent to the property. Conveniently located near multiple residential communities and across from Stony Plain Memorial Composite High School, it currently serves as farmland with a residence on-site. Just a mere 15 minutes from the Acheson Industrial Area and a quick 25-minute drive to Edmonton. Zoned FD (Future Development). (id:27). Still available at ListedBuy!
$ 6,250,000
111 Brickyard Drive, Stony Plain, AB, T7Z 0P2 house for sale.
View photo
House · for sale
$ 449,444
$ 264/sq.ft
111 Brickyard Drive, Stony Plain, AB, T7Z 0P2 house for sale.
Warburg
· 1,701 sq.ft · 3 Bedrooms · 3 Baths · House
· Fireplace · Parking · Deck
Warburg · 1,701 sq.ft · 3 Bedrooms · 3 Baths · House · Fireplace · Parking · Deck
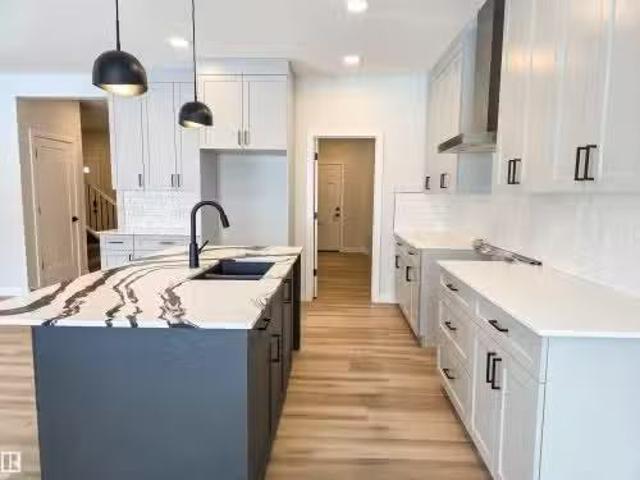
5 Things to Love About This Alquinn Home: 1) Modern Design: This new build in Brickyard offers over 1700sqft of thoughtfully designed living space with high-quality finishes. 2) Open-Concept Main Floor: Enjoy a bright, functional layout featuring an electric fireplace, stylish kitchen island w breakfast bar, and direct access to your deck. 3) Turnkey Appeal: Offering full landscaping and a double detached garage for a move-in-ready experience. 4) Smart Layout: The upper level includes a spacious bonus room, convenient laundry, 2 additional bedrooms, and 4pc bath. 5) Owner’s Retreat: The primary suite impresses with a large walk-in closet and a 5-piece ensuite. Located close to schools, a new rec centre, and every amenity. Still available at ListedBuy!
$ 449,444
1918 Westerra Lane, Stony Plain, AB, T7Z 0L3 house for sale.
View photo
House · for sale
$ 599,000
$ 319/sq.ft
1918 Westerra Lane, Stony Plain, AB, T7Z 0L3 house for sale.
Warburg
· 1,873 sq.ft · 3 Bedrooms · 3 Baths · House
· Fireplace · Parking
Warburg · 1,873 sq.ft · 3 Bedrooms · 3 Baths · House · Fireplace · Parking
5 Things to Love About This Home: 1) Triple Attached Garage – Ample parking and storage space for your vehicles, toys, and gear. 2) Functional & Stylish Main Floor – Open concept living with an electric fireplace, kitchen island with breakfast bar, stainless steel appliances, and a walkthrough pantry leading to the mudroom with garage access. 3) Upper-Level Convenience – Enjoy a bright bonus room, laundry area, 2 spacious bedrooms, 4pc bath, and a luxurious primary retreat with a 5pc ensuite, dual sinks, soaker tub, stand shower & walk-in closet. 4) Smart Side Entrance – Separate side entry offers added flexibility. 5) Ideal Location – Nestled in beautiful Stony Plain, close to parks, playgrounds, schools & amenities. Photos are representative. Still available at ListedBuy!
$ 599,000
5500 Creekside Point E, Stony Plain, AB, T7Z 2A4 house for.
View photo
House · for sale
$ 586,500
$ 397/sq.ft
5500 Creekside Point E, Stony Plain, AB, T7Z 2A4 house for.
Warburg
· 1,475 sq.ft · 3 Bedrooms · 2 Baths · House
· Garden · Fireplace · Swimming pool · Parking · Cellar
Warburg · 1,475 sq.ft · 3 Bedrooms · 2 Baths · House · Garden · Fireplace · Swimming pool · Parking · Cellar
Very nice bungalow fully developed with two bedrooms on main level. upgraded a few years ago with added familyden on the main floor. Three gas fireplaces in the house, large games room finished in the basement with another bedroom and a work out room on that level. Hot water tank and the shingles were replaced two years ago. The yard is exceptional with an enclosed room for hot tub and a separate shed. The yard is all fenced and backs on to a green space. The garage is attached 24 X 24 and fully finished and heated with overhead heater. In the basement is a good sized work out room and large laundry room. Still available at ListedBuy!
$ 586,500
807 Oakland Place, Devon, AB, T9G 2H8 house for sale Listin.
View photo
House · for sale
$ 544,900
$ 389/sq.ft
807 Oakland Place, Devon, AB, T9G 2H8 house for sale Listin.
Warburg
· 1,399 sq.ft · 4 Bedrooms · 3 Baths · House
· Garden · Office room · Parking · Fireplace · Deck · Cellar
Warburg · 1,399 sq.ft · 4 Bedrooms · 3 Baths · House · Garden · Office room · Parking · Fireplace · Deck · Cellar
Picture perfect FULLY FINISHED bi-level in Devon! This house will feel like home the moment you walk through the door. Over 1400 sq ft PLUS basement in this 4 bedroom, 3 bathroom house. Large entry with tons of natural light the moment you walk in the door. Open concept main floor with large kitchen featuring corner pantry & big island! Dining area has tons to space to host family & friends. Big living room with vaulted ceilings, gas fireplace & hardwood floors. Upstairs youll find the private master suite with 4pc ensuite & 2 WALK IN CLOSETS! 2nd & 3rd bedrooms are great for kids, guests or a home office. Basement has a big rec area with room for a fitness space or play area. 4th bedroom & another bathroom too! Great laundry with extra storage area. Heated attached double garage. Large west facing deck is the perfect spot to relax on a warm summer evening. Great fenced yard with mature landscaping. BACKING ONTO GREENBELT! Great corner lot on a quiet cul-de-sac! Still available at List
$ 544,900
5503 38 Street, Drayton Valley, AB, T7A 1L6 house for sale.
View photo
House · for sale
$ 569,000
$ 334/sq.ft
5503 38 Street, Drayton Valley, AB, T7A 1L6 house for sale.
Warburg
· 1,701 sq.ft · 4 Bedrooms · 3 Baths · House
· Office room · Cellar
Warburg · 1,701 sq.ft · 4 Bedrooms · 3 Baths · House · Office room · Cellar
Welcome to this immaculate bungalow, proudly maintained by its original owners. Step into a bright, welcoming foyer filled with natural light and soaring vaulted ceilings. The spacious primary bedroom offers a well-appointed 5-piece ensuite and ample room for large furniture. A second upstairs bedroom is perfectly suited as a home office. Newer appliances including Fridge, stove, microwave and washer and dryer. The fully finished basement is warm and inviting, featuring two additional bedrooms, a 4-piece bathroom, and a large storageutility room with dual furnaces and hot water tanks. Backing onto open green space and ideally located just behind Aurora Elementary, this home offers comfort, functionality, and an unbeatable setting. Still available at ListedBuy!
$ 569,000
5509 49 Street, Drayton Valley, AB, T7A 1A3 house for sale.
View photo
House · for sale
$ 271,000
$ 235/sq.ft
5509 49 Street, Drayton Valley, AB, T7A 1A3 house for sale.
Warburg
· 1,152 sq.ft · 3 Bedrooms · 4 Baths · House
· Garden · Parking · Cellar
Warburg · 1,152 sq.ft · 3 Bedrooms · 4 Baths · House · Garden · Parking · Cellar
Opportunity knocks with this 3-Bedroom Bungalow with Detached Garage in Prime Location! 1,148 sq ft bungalow nestled on a quiet, family-friendly street—just steps from scenic walking paths which lead to Northview pond, parks, and shopping amenities. This inviting home offers 3 bedrooms on the main floor and a rare 4 full bathrooms in the home. A very nice layout with a large kitchen and dining area, main floor laundry, bright living areas and a second kitchen area in the basement. The massive, 24x28 detached garage offers ample room for vehicles, tools, or a workshop setup. The large, fully fenced yard is perfect for kids, pets, or weekend entertaining, with plenty of room to relax or garden in privacy. Don’t miss out on this fantastic opportunity in a sought-after neighborhood—perfect for first-time buyers or investors. Schedule A to accompany all offers. Property sold as is, where is. Inside pictures coming soon. Still available at ListedBuy!
$ 271,000
4019 41B Avenue, Drayton Valley, AB, T7A 0B5 house for sale.
View photo
House · for sale
$ 359,900
$ 249/sq.ft
4019 41B Avenue, Drayton Valley, AB, T7A 0B5 house for sale.
Warburg
· 1,442 sq.ft · 3 Bedrooms · 3 Baths · House
· Garden · Office room · Deck · Parking · Cellar
Warburg · 1,442 sq.ft · 3 Bedrooms · 3 Baths · House · Garden · Office room · Deck · Parking · Cellar
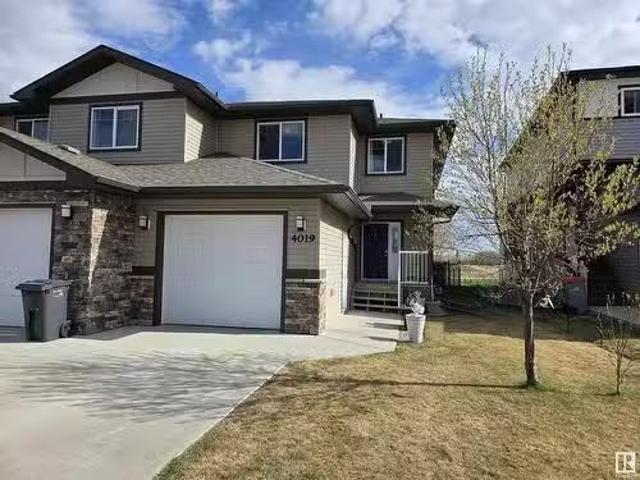
This beautifully maintained duplex in Meraw Estates offers 3 bedrooms, 3 bathrooms, and a finished basement—perfect for comfortable family living. The bright, open-concept main floor features modern finishes and a welcoming layout. Upstairs, you’ll find all three bedrooms and a spacious bonus room, perfect for a home office. The large primary bedroom includes a walk-in closet and a private ensuite, offering a peaceful retreat. Step outside to a beautifully landscaped backyard with a large deck with no neighbours behind, providing privacy and space to unwind. With an attached single garage and a great location near schools, playgrounds, and walking paths, this home truly shows pride of ownership. Still available at ListedBuy!
$ 359,900
119 Brickyard Drive, Stony Plain, AB, T7Z 0A0 house for sale.
View photo
House · for sale
$ 465,000
$ 304/sq.ft
119 Brickyard Drive, Stony Plain, AB, T7Z 0A0 house for sale.
Warburg
· 1,528 sq.ft · 3 Bedrooms · 3 Baths · House
Warburg · 1,528 sq.ft · 3 Bedrooms · 3 Baths · House
Welcome to this charming single-family lane home in The Brickyard, Stony Plain build by Attesa Homes! Upon entering, youll be captivated by the elegant design and thoughtful layout. The main floor features an open-concept living space, including a beautiful kitchen with quartz countertops and luxury vinyl flooring. Upstairs, the primary suite offers a spacious walk-in closet, and a luxurious ensuite with a double sink vanity. Two additional bedrooms, a full bathroom, and a versatile bonus room complete the upper level. The highlight of this home is its convenient location, just steps away from a K-9 school and a future recreation centre. Don’t miss out on the opportunity to own this exquisite new home in The Brickyard! The photos and renderings used are from a design or recently built home and colors & finishings may vary. Still available at ListedBuy!
$ 465,000
8 Grayson Green, Stony Plain, AB, T7Z 0A0 house for sale Li.
View photo
House · for sale
$ 620,000
$ 327/sq.ft
8 Grayson Green, Stony Plain, AB, T7Z 0A0 house for sale Li.
Warburg
· 1,894 sq.ft · 4 Bedrooms · 3 Baths · House
· Office room · Fireplace · Parking · Cellar
Warburg · 1,894 sq.ft · 4 Bedrooms · 3 Baths · House · Office room · Fireplace · Parking · Cellar
Welcome to this beautifully designed 4-bedroom home in the heart of Fairways, Stony Plain, perfectly placed on a corner lot just steps from the Stony Plain Golf Course! Whether youre an avid golfer or just love open green space, this location brings lifestyle and leisure right to your doorstep. Inside, you’ll find 1,905 sq. ft. of bright, open-concept living with clean finishes and plenty of natural light. The main floor features a cozy fireplace feature wall, ideal for relaxing nights in or hosting friends. Upstairs, your primary suite is a true retreat with a soaker tub, walk-in shower, double vanity, and a spacious walk-in closet. Bonus perks include an upstairs laundry room (no more hauling baskets up and down! ) and three additional bedrooms for family, guests, or home office space. The double attached garage, unfinished basement, and roomy layout offer all the space you need now with room to grow. A quiet community. A great layout. A lifestyle upgrade. Welcome home! Still availab
$ 620,000
5 Highwood Green, Devon, AB, T9G 1X6 duplex for sale Listin.
View photo
House · for sale
$ 397,000
$ 252/sq.ft
5 Highwood Green, Devon, AB, T9G 1X6 duplex for sale Listin.
Warburg
· 1,572 sq.ft · 3 Bedrooms · 4 Baths · House
· Garden · Deck · Parking
Warburg · 1,572 sq.ft · 3 Bedrooms · 4 Baths · House · Garden · Deck · Parking
One-of-a-kind property! This stunning home features soaring 13 vaulted ceilings, an abundance of natural light from large windows and skylight, and beautiful oak upgrades throughout. The gourmet kitchen is perfect for cooking and entertaining. The spacious master suite includes a 3-piece ensuite and a massive walk-in closet. Situated on a huge pie-shaped lot with underground sprinklers, a large deck, and no rear neighbors, you’ll enjoy privacy and space. Best of all—no snow shoveling or lawn mowing required! Located in a bare land condo adult community, you get the freedom of home ownership with low-maintenance living. Enjoy a private yard, insulateddrywalled garage, and proximity to shopping, hospitals, and more. This truly is the best of both worlds! Still available at ListedBuy!
$ 397,000
61076 Twp Road 462 A, Rural Wetaskiwin County, AB, T0C 0T0 v.
View photo
House · for sale
$ 275,000
61076 Twp Road 462 A, Rural Wetaskiwin County, AB, T0C 0T0 v.
Warburg
· House
· Parking
Warburg · House · Parking
Here is your chance to acquire a prime, never-before-developed piece of lakefront on the west side of Buck Lake (West Point Beach) via a private, foreclosure sale. This 0.86 Acre lot offers unobstructed lake access and significant opportunity. It has a Deep, Heated Garage Shop. It is one of three adjacent properties available for group or individual purchase. Sold as-is, where-is with some remaining contentschattels from the previous owner. Power is run to all lots, and a well is available on one neighboring parcel. This is a unique opportunity to start planning the build of your dream cabin, park your RV, or secure 100-300 ft of lakefront property close to Edmonton, Wetaskiwin, and Drayton Valley. NO RESTRICTIONS. Dont delay, check it out and develop the lakefront property that you have always dreamed about! Still available at ListedBuy!
$ 275,000
745 Astoria Way, Devon, AB, T9G 0M7 house for sale Listing.
View photo
House · for sale
$ 629,998
$ 262/sq.ft
745 Astoria Way, Devon, AB, T9G 0M7 house for sale Listing.
Warburg
· 2,400 sq.ft · 4 Bedrooms · 3 Baths · House
· Parking · Deck · Cellar
Warburg · 2,400 sq.ft · 4 Bedrooms · 3 Baths · House · Parking · Deck · Cellar
TRIPLE CAR GARAGE HOME. Fully upgraded & Custom. Main floor denoffice could be used as bedroom. Main floor half bath. BEAUTIFUL kitchen truly a masterpiece, unique Centre island. Pantry for additional storage. Step up Living area with custom wall, really a centerpiece, Dining area with access to deck. Staircase leads to upper level. Bonus room on upper level. GymBig Bonus roomDen Area on upper floor. Huge Primary br with feature wall, 5pc fully custom ensuite & WI closet. Two more bedrooms with common bathroom. Laundry on 2nd floor. Unfinished basement waiting for your personal touches. Still available at ListedBuy!
$ 629,998
4465 38 St, Drayton Valley, AB, T7A 0A8 house for sale List.
View photo
House · for sale
$ 449,900
$ 360/sq.ft
4465 38 St, Drayton Valley, AB, T7A 0A8 house for sale List.
Warburg
· 1,249 sq.ft · 5 Bedrooms · 3 Baths · House
· Garden · Parking · Fireplace · Deck · Cellar
Warburg · 1,249 sq.ft · 5 Bedrooms · 3 Baths · House · Garden · Parking · Fireplace · Deck · Cellar
Welcome to this Aspenview beauty! This 1255 sq ft fully finished bungalow features a walkout basement and it backs onto a greenspace. The main living area in an open concept space with high vaulted ceilings and gives great sightlines to the living room with a gas fireplace and the dining area wfrench doors leading out to the deck. The kitchen includes SS appliances, a corner pantry and a large peninsula. The large primary bedroom has a 4 pce ensuite and a walk-in closet. There are two more bedrooms and a 4 pce bath that round out the main floor. The downstairs has a large family room that leads out to the backyard, two more bedrooms, a laundry room and another full bath. The attached double car garage has plenty of room and includes some built in shelving. There is also RV parking beside the driveway and the gazebo in the backyard stays with the home. Clink the link below to see the 3D Tour! Still available at ListedBuy!
$ 449,900
5106 47 Street, Stony Plain, AB, T7Z 2W5 house for sale Lis.
View photo
House · for sale
$ 334,900
$ 287/sq.ft
5106 47 Street, Stony Plain, AB, T7Z 2W5 house for sale Lis.
Warburg
· 1,163 sq.ft · 3 Bedrooms · 2 Baths · House
· Garden · Deck · Parking · Cellar
Warburg · 1,163 sq.ft · 3 Bedrooms · 2 Baths · House · Garden · Deck · Parking · Cellar
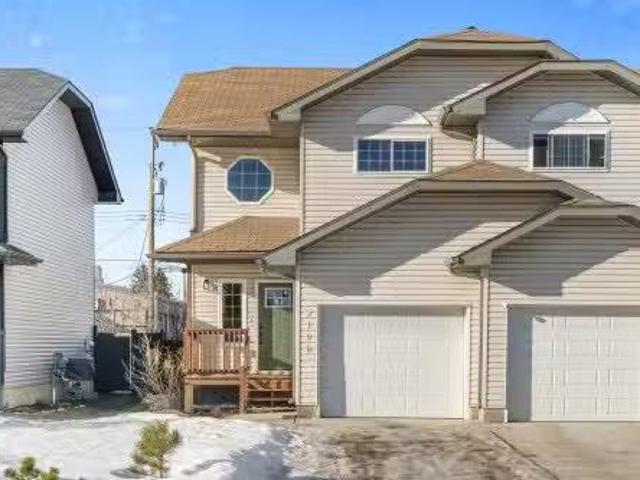
Welcome to 5106-47 Street, ideal for first-time buyers or young families, this bright, move-in-ready 1169 sq ft 2-storey half-duplex offers 3 bedrooms, 2 full baths, and a single attached garage. The main floor features a welcoming entry and an open-concept living area. The brand new kitchen includes warm cabinetry with built-ins, stainless appliances, light counters, and matching tile backsplash. Fresh paint, moss green trim and warm vinyl plank flooring runs throughout, and a fully updated bath with a tiled shower completes the level. Upstairs has 3 spacious bedrooms, including a bright primary, plus an updated 4-piece bath. The unfinished basement offers potential for a 4th bedroom or another living space with laundry. The large west facing backyard is great for gardening. Recent updates include trim, flooring, doors, kitchen cabinets, counters, backsplash, lighting, bathroom vanities and HWT. The back deck is wood with a concrete coating. Close to schools, shopping, and more. Still
$ 334,900
4804 Beckett Road, Drayton Valley, AB, T7A 1C7 house for sal.
View photo
House · for sale
$ 339,900
$ 329/sq.ft
4804 Beckett Road, Drayton Valley, AB, T7A 1C7 house for sal.
Warburg
· 1,033 sq.ft · 3 Bedrooms · 3 Baths · House
· Garden · Parking · Deck · Air conditioning · Cellar
Warburg · 1,033 sq.ft · 3 Bedrooms · 3 Baths · House · Garden · Parking · Deck · Air conditioning · Cellar
“There’s no place like home.” Don’t worry, no wizards hiding behind the curtain here, just a solid Aspenview home at a price point that actually makes sense in this desirable neighbourhood. Located on a large lot close to three schools, this bi-level offers one of the most affordable entry points in Aspenview today. Enjoy ample front parking with space for an RV, along with a covered deck that is perfect for year round use and an attached double garage for everyday convenience. The backyard includes a shed and a small garden area for those who like a bit of outdoor space to work with or enjoy. Inside you will find 3 bedrooms up including a primary with its own ensuite. The basement features a walk up door to the backyard and a flexible space that can function as a fourth bedroom, rec room, or be reworked into a fourth bedroom plus family room depending on your needs. Opportunities like this in Aspenview do not come up often, so do not wait to see it. Still available at ListedBuy!
$ 339,900
664 Astoria Way, Devon, AB, T9G 0M3 house for sale Listing.
View photo
House · for sale
$ 649,900
$ 344/sq.ft
664 Astoria Way, Devon, AB, T9G 0M3 house for sale Listing.
Warburg
· 1,884 sq.ft · 3 Bedrooms · 3 Baths · House
· Patio · Garden · Deck · Parking · Cellar
Warburg · 1,884 sq.ft · 3 Bedrooms · 3 Baths · House · Patio · Garden · Deck · Parking · Cellar
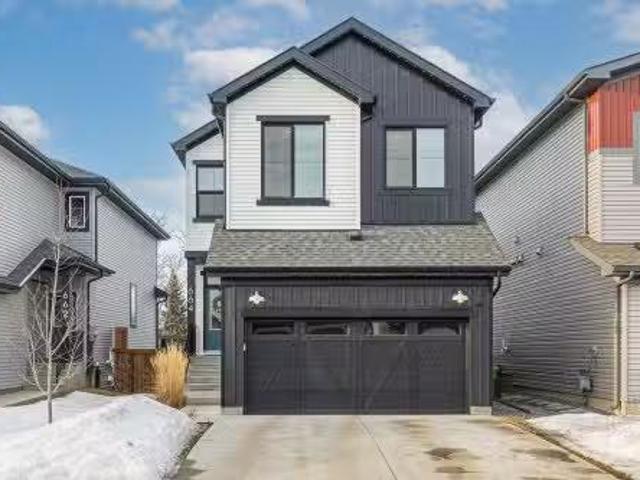
This home is a dream come true. Built on a private treed ravine walk-out lot, this custom Parkwood Homes home is designed for comfortable family living. Enjoy coffee on the raised vinyl deck, kids playing in the landscaped yard with raised planters and fencing, and gatherings on the lower concrete patio. Permanent Gemstone lighting adds exterior ambiance. Inside, light fills the home through oversized triple-pane windows with black exterior frames, 8’ sliding patio door and 9’ basement ceilings. Efficiency upgrades include a high-efficiency furnace, tankless hot water, spray-foam rim joists, fire-rated exterior sheathing and LED lighting. The kitchen offers ceiling-height cabinetry, a butler’s pantry AND a walk-in pantry, quartz countertops, oversized granite sink, soft-close cabinetry and a premium appliance package. The primary suite features a 6’ tiled shower and a customized walk-in closet. Future-ready features include EV charger rough-in, garage floor drain, BBQ gas line and exte
$ 649,900
2030 South Creek Drive, Stony Plain, AB, T7Z 0J8 house for s.
View photo
House · for sale
$ 399,900
$ 285/sq.ft
2030 South Creek Drive, Stony Plain, AB, T7Z 0J8 house for s.
Warburg
· 1,399 sq.ft · 3 Bedrooms · 3 Baths · House
· Garden · Fireplace · Parking · Swimming pool · Deck · Cellar
Warburg · 1,399 sq.ft · 3 Bedrooms · 3 Baths · House · Garden · Fireplace · Parking · Swimming pool · Deck · Cellar
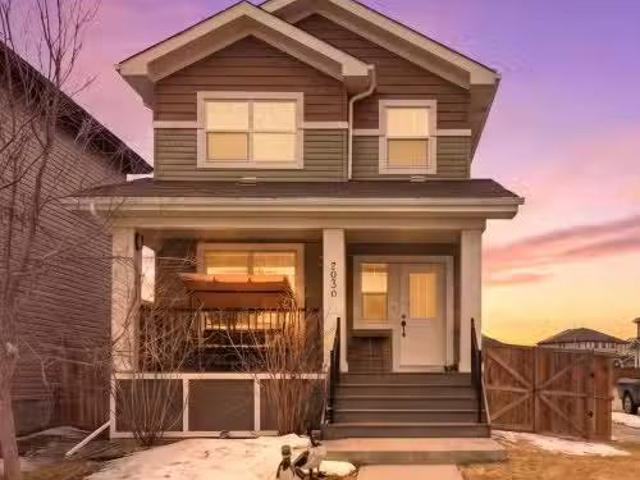
Welcome to this beautifully upgraded former showhome in Stony Plain! This 2-storey home features a stunning kitchen with quartz countertops (no sealing required), stainless steel appliances, soft-close cabinetry, and ample counter space. Bright living room with large windows and electric fireplace. Main floor includes dining area, powder room, and rear entry with custom built-in bench and shelving. Upstairs offers 3 spacious bedrooms and 2 full baths, including a large primary suite with walk-in closet and 4-piece ensuite with extended vanity. Upgrades include designer lighting and Hunter Douglas blinds throughout. Partially finished basement offers added living space and future potential. Fully landscaped and fenced yard with beautiful deck and double detached garage featuring 220V power—ideal for EV charging, hot tub, or workshop. Great location near parks, schools, amenities, and Stony Plain Golf Course. Still available at ListedBuy!
$ 399,900
4717 47A Avenue, Drayton Valley, AB, T7A 1H9 house for sale.
View photo
House · for sale
$ 249,900
$ 234/sq.ft
4717 47A Avenue, Drayton Valley, AB, T7A 1H9 house for sale.
Warburg
· 1,066 sq.ft · 4 Bedrooms · 2 Baths · House
· Garden · Office room · Parking · Deck · Cellar
Warburg · 1,066 sq.ft · 4 Bedrooms · 2 Baths · House · Garden · Office room · Parking · Deck · Cellar
This property would make for a wonderful INVESTMENT property or a great starter home! The home is located in a mature neighbourhood of Drayton Valley near all amenities and directly across the street from a park. Upstairs one finds a large living room, kitchen, 4 piece bath and 2 bedrooms. What was once a 3rd bedroom upstairs has been turned into a laundry room with access to a new wood deck (2024) overlooking the backyard. The fully developed basement has separate access from the side of the house, its own laundry, and features a 2 second kitchen, 4 piece bath, 2nd living room and 2 bedrooms complete with a flex room (office area). The double detached garage is large with two overhead doors, one with extra height. 2024 renovations in the basement include new baseboards, carpet, paint and light fixtures. The Hot Water Tank was new in 2024, and the sewer line was replaced in 2023. Still available at ListedBuy!
$ 249,900
4035 Mackenzie Avenue, Drayton Valley, AB, T7A 1A9 house for.
View photo
House · for sale
$ 379,900
$ 265/sq.ft
4035 Mackenzie Avenue, Drayton Valley, AB, T7A 1A9 house for.
Warburg
· 1,432 sq.ft · 5 Bedrooms · 3 Baths · House
· Garden · Fireplace · Swimming pool · Deck · Parking · Cellar
Warburg · 1,432 sq.ft · 5 Bedrooms · 3 Baths · House · Garden · Fireplace · Swimming pool · Deck · Parking · Cellar
Beautifully built 5-bedroom home just steps from Northview Pond & miles of walking trails! The spacious main floor features a bright front-facing living room with newer carpet, a functional kitchen with ample cabinets & counter space, & a cozy sitting room with hardwood floors, gas fireplace, & large windows. The primary bedroom provides a peaceful retreat with newer carpet & a 3 pce ensuite. 2 more bedrooms, laundry, & a 4-pce main bath complete this level. Downstairs, the fully developed basement adds incredible versatility with 2 separate living areas, each with its own kitchen & bedroom. You’ll also find a 3-pce bathroom, a spacious living room, a second laundry area, & direct access to the garage. Major updates over the years include main water line, furnace & hot water tank(2023), shingles(2020), & more! Enjoy the outdoors with a massive deck, hot tub, & stunning hardtop gazebo. A large fenced yard with shed, complete wdouble attached garage, this home offers space, comfort, & a
$ 379,900
1267 Westerra Crescent, Stony Plain, AB, T7Z 0B2 house for s.
View photo
House · for sale
$ 629,900
$ 254/sq.ft
1267 Westerra Crescent, Stony Plain, AB, T7Z 0B2 house for s.
Warburg
· 2,476 sq.ft · 4 Bedrooms · 4 Baths · House
· Fireplace · Air conditioning · Cellar
Warburg · 2,476 sq.ft · 4 Bedrooms · 4 Baths · House · Fireplace · Air conditioning · Cellar
This stunning two-storey walkout in Westerra literally checks all the boxes! Backing onto green space and featuring over 3500 sq. ft. of total living space – this home is perfect for your growing family. The open-concept main floor is flooded with natural light and is stylishly appointed with a gorgeous kitchen, an inviting living room and a spacious den. Upstairs, youll find a functional design with two generous bedrooms connected by a fantastic Jack and Jill bathroom including dual vanities, a large bonus room and a dreamy primary suite complete with a luxurious 5-piece ensuite - heavenly! Also includes convenient upstairs laundry. The walkout basement is perfect for entertaining and includes a gas fireplace, wet bar, large recreation area, a fourth bedroom, and a full bathroom — ideal for guests or teens. Additional features include central AC to keep you cool all summer long, and a fantastic location close to parks, playgrounds, and schools. This home truly has it all — style, spac
$ 629,900
54 Willow Wood Lane, Stony Plain, AB, T7Z 0E3 house for sale.
View photo
House · for sale
$ 550,000
$ 372/sq.ft
54 Willow Wood Lane, Stony Plain, AB, T7Z 0E3 house for sale.
Warburg
· 1,475 sq.ft · 12 Bedrooms · 3 Baths · House
· Fireplace · Swimming pool · Deck · Parking · Air conditioning · Cellar
Warburg · 1,475 sq.ft · 12 Bedrooms · 3 Baths · House · Fireplace · Swimming pool · Deck · Parking · Air conditioning · Cellar
Pinnacle of executive living awaits in this distinguished bungalow, nestled on a quiet cul-de-sac in the coveted Willow Park neighborhood. Brand-new central air and HWT, this home seamlessly blends luxury and practicality. Premium finishes, including maple cabinetry, granite counters, and 10’ ceilings on the main floor. The spacious living room features a gas fireplace, while the island kitchen offers a pantry and ample space for culinary creativity. The primary suite is a true retreat, w walk-in closet and a lavish ensuite featuring double sinks, a jacuzzi tub, and a separate shower. Main floor den and laundry. The fully finished basement includes a large family room, 2 bedrooms, a full bath, and abundant storage. Oversized double heated garage, covered front veranda, and rear deck. Rare combination of elegance and functionality. Still available at ListedBuy!
$ 550,000
5420 49A Street, Drayton Valley, AB, T7A 1C3 house for sale.
View photo
House · for sale
$ 269,000
$ 254/sq.ft
5420 49A Street, Drayton Valley, AB, T7A 1C3 house for sale.
Warburg
· 1,055 sq.ft · 5 Bedrooms · 2 Baths · House
· Patio · Garden · Parking · Deck · Air conditioning
Warburg · 1,055 sq.ft · 5 Bedrooms · 2 Baths · House · Patio · Garden · Parking · Deck · Air conditioning
5 bedroom bungalow + double detached garage with lots of parking! This home is located in a mature neighbourhood and has a spacious backyard. The main level features an open floor plan with the living room, kitchen and dining area open to one another. The kitchendining area has tile floors, plenty of cabinets and is west facing, letting in lots of sunlight. The kitchendining area also has patio doors allowing for easy access to the deck and backyard! 3 bedrooms a 4-pc bathroom finish off the main floor. Downstairs, youll find a large family room, 4-pc bathroom, 2 more bedrooms and a laundryutility room. Outside, there is a concrete pad with side entrance to the home as well as a large fenced yard, double detached garage and ample room for parking. A great family home close to shopping & amenities, dont miss out! Still available at ListedBuy!
$ 269,000
5501 49A Street, Drayton Valley, AB, T7A 1A3 house for sale.
View photo
House · for sale
$ 449,900
$ 360/sq.ft
5501 49A Street, Drayton Valley, AB, T7A 1A3 house for sale.
Warburg
· 1,249 sq.ft · 5 Bedrooms · 3 Baths · House
· Garden · Fireplace · Swimming pool · Parking · Equipped kitchen · Cellar
Warburg · 1,249 sq.ft · 5 Bedrooms · 3 Baths · House · Garden · Fireplace · Swimming pool · Parking · Equipped kitchen · Cellar
Welcome to this beautifully updated 5-bedroom, 3-bathroom bi-level nestled at the end of a quiet cul-de-sac! Sitting on a huge lot, this property offers space inside and out - perfect for families, hobbyists, or anyone looking to grow. This spacious home features a renovated kitchen with gas stove, bright living areas, and a sunroom off the dining space. The main level offers three bedrooms, including a generous primary suite, while the fully finished basement includes two additional bedrooms, a cozy family room with fireplace, and a bar area complete with sink and dishwasher — perfect for entertaining! Relax in the luxurious jacuzzi tub in the basement bathroom. Outside, enjoy a heated 4-car garage, additional RV parking, and a huge backyard with plenty of space to play or entertain. With ample storage and modern updates throughout, this property offers exceptional value in a great location! Still available at ListedBuy!
$ 449,900
4407 47 Street, Drayton Valley, AB, T7A 1G8 house for sale.
View photo
House · for sale
$ 309,900
$ 279/sq.ft
4407 47 Street, Drayton Valley, AB, T7A 1G8 house for sale.
Warburg
· 1,109 sq.ft · 22 Bedrooms · 2 Baths · House
· Patio · Parking · Cellar
Warburg · 1,109 sq.ft · 22 Bedrooms · 2 Baths · House · Patio · Parking · Cellar
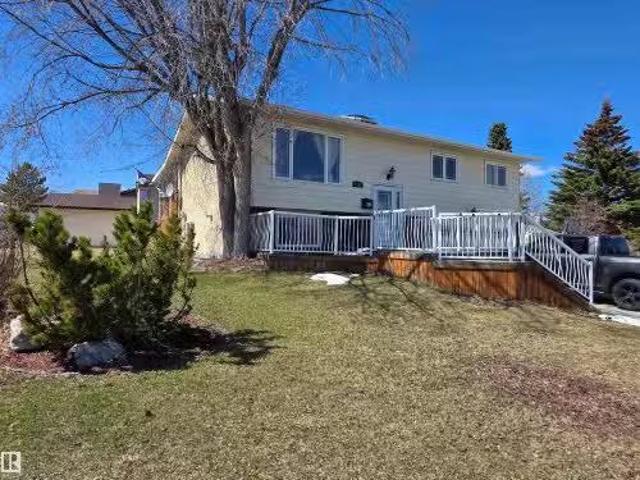
This beautifully updated 4 bedroom, 2 bathroom bi-level is perfectly positioned on a corner lot across from Evergreen School (K-4). Featuring a BRAND NEW high-efficiency furnace & extensive renovations completed in 2021, this home features new vinyl siding, a large picture window, vinyl plank flooring throughout, modern kitchen cabinetry, upgraded countertops & appliances, refreshed bathrooms, new doors, shingles, roof vents & a garage front makeover! The main floor offers an open-concept living space filled with natural light, while the fully finished basement with separate entry points adds versatility. outside, enjoy a private patio, detached double garage & excellent curb appeal. Where style meets substance and location meets lifestyle- this home is the perfect blend of elevated design, quality upgrades, and everyday functionality. Truly move-in ready! Still available at ListedBuy!
$ 309,900
40 South Ram Crescent, Devon, AB, T9G 1V4 house for sale Li.
View photo
House · for sale
$ 319,900
$ 366/sq.ft
40 South Ram Crescent, Devon, AB, T9G 1V4 house for sale Li.
Warburg
· 872 sq.ft · 2 Bedrooms · 2 Baths · House
· Garden · Parking
Warburg · 872 sq.ft · 2 Bedrooms · 2 Baths · House · Garden · Parking
Welcome to 40 South Ram Crescent—a well-kept 3-level split located on a quiet crescent in Devon. This home offers a prime location near Holy Spirit School, Southport Common, Devon Hospital, and easy access to Highway 19. Sitting on a large fenced corner lot, there’s plenty of room to add a future garage, garden, or additional parking. Inside, the home features updated flooring, modern appliances, and large windows throughout, filling the space with natural light. The top floor offers two bedrooms and a beautifully updated full bathroom. The lower level includes a third bedroom, laundry area with a 2-piece bathroom, and access to a generous crawl space that provides excellent storage. With a functional layout, room to grow, and a great location, this home is perfect for firs-time buyers, investors, or anyone looking to get into the Devon market. Still available at ListedBuy!
$ 319,900
219 Ravine Drive, Devon, AB, T9G 0M2 house for sale Listing.
View photo
House · for sale
$ 649,444
$ 283/sq.ft
219 Ravine Drive, Devon, AB, T9G 0M2 house for sale Listing.
Warburg
· 2,293 sq.ft · 3 Bedrooms · 3 Baths · House
· Office room · Fireplace · Parking · Cellar
Warburg · 2,293 sq.ft · 3 Bedrooms · 3 Baths · House · Office room · Fireplace · Parking · Cellar
Newly built 2-storey Alquinn home in Devon featuring a bright open-concept layout connecting the living, dining, and kitchen areas—ideal for entertaining. The modern kitchen offers a walkthrough pantry, electric fireplace nearby, and access to a functional mudroom and triple attached garage. A main-floor den provides flexible space for a home office or recreation. Upstairs includes a spacious bonus room, upper-floor laundry, large bedrooms, and a full bath. The primary suite features a walk-in closet and a 5-piece ensuite with dual sinks, soaker tub, and separate shower. Located minutes to golf, the airport, shopping, schools, and scenic walking trails. UPGRADES: Triple attached garage, electric fireplace, walkthrough pantry, bonus room, upper-floor laundry,soft close cabinetry, overheight basement,upgraded finishes throughout, and the list goes on. IMMEDIATE POSSESSION! Still available at ListedBuy!
$ 649,444
Pt Of Ne W5, Drayton Valley, AB, T7A 1T3 vacant land for sa.
View photo
House · for sale
$ 310,000
Pt Of Ne W5, Drayton Valley, AB, T7A 1T3 vacant land for sa.
Warburg
· House
Warburg · House
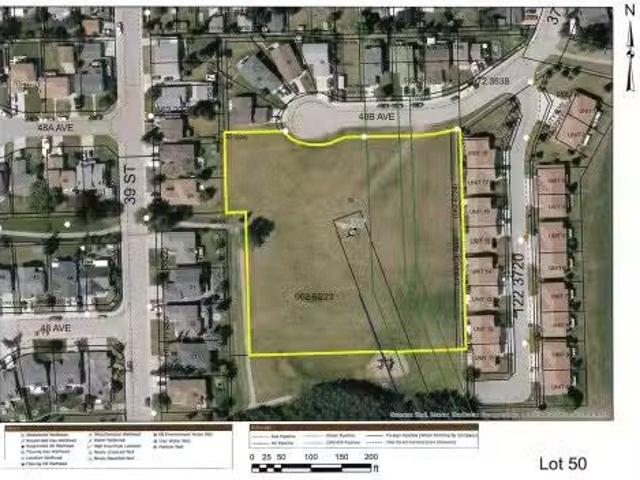
Investors, THIS IS FOR YOU! FIRSTLY - $14,250.00 per year lease revenue from the abandoned water injection site with Ricochet. It has been abandoned for some time but they keep paying; secondly if it does get reclaimed after you made this much per year for who knows how long, you would still have a beautiful 3.19 -acre parcel in an awesome location to develop homes or sell to a developer. There is a playground at one end, walking trails thru the trees to the pond and waterfall, and further trails. The land is maintained by Ricochet every year, so no mowing of grass. This property is zoned as Urban Reserve. A great spot to add to the existing adult condos on the pond or options to build single family homes. There is an approach in place off of 48B Ave. Services are stubbed into property off of 48B Ave. The property off of 50 Ave. turning south on 37 St. Turn west on 48B Ave. at the entrance of Aspenview on Pond. GREAT INVESTMENTand GREAT LOCATION.! Still available at ListedBuy!
$ 310,000

Get email alerts

Don't miss out: be the first to know about new properties

The alert was correctly created

On subscribing you accept the conditions of use and the privacy policy
Alert
Receive new ads in your inbox
Save this search
Receive alerts for new listings

We'll send you an email when we have new properties for: "Properties for sale in Warburg"

The alert was correctly created

Leduc County
Spring Lake
Get email alerts and be the first to see new listings
Required field
On subscribing I accept the terms of the privacy policy
Perfect! You'll soon start receiving new listings via email
Alert
Receive an email when we have new ads for Properties for sale in Warburg
Save this search
Filters

Bedrooms

Area (sq.ft)

sq.ft
sq.ft

Price

$
$

Filter by property type

Bathrooms

Clear all filters
Receive notifications when new entries are published.