400 properties for sale in Warburg

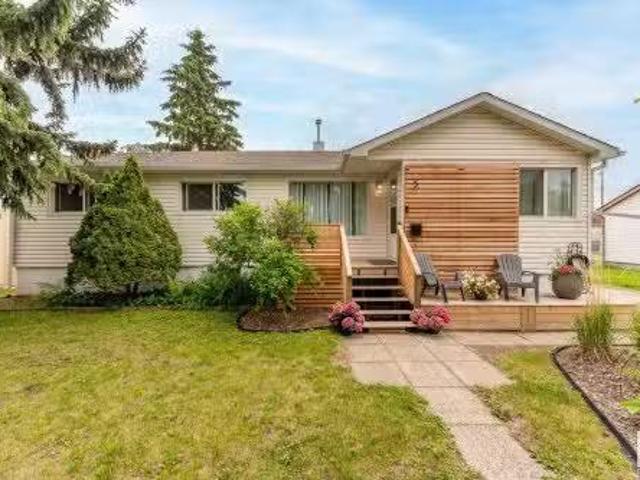
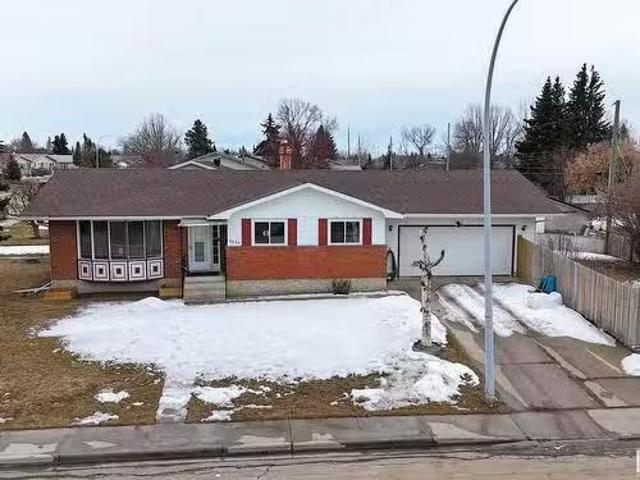
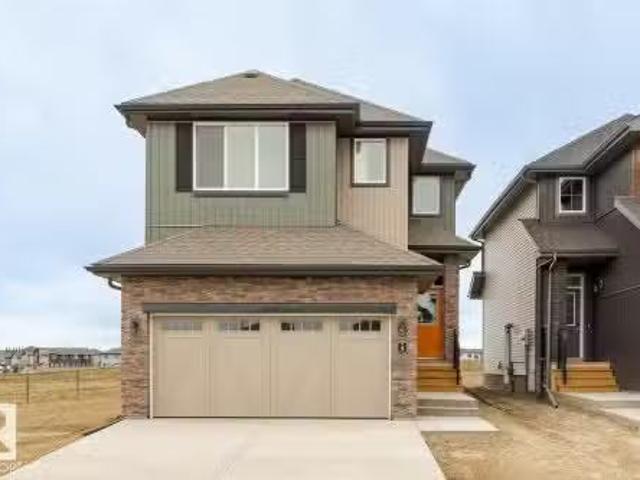
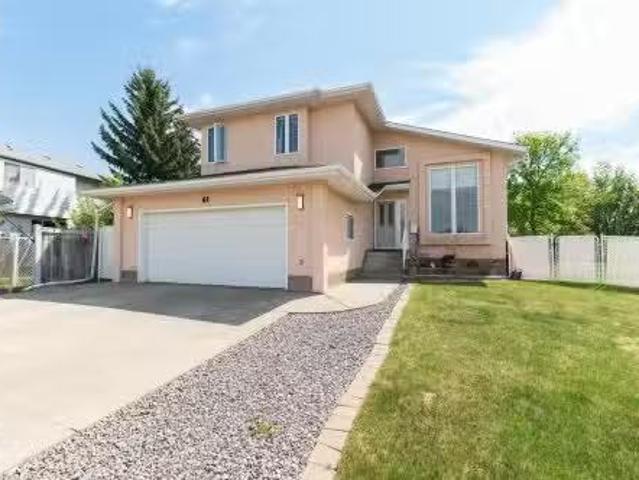
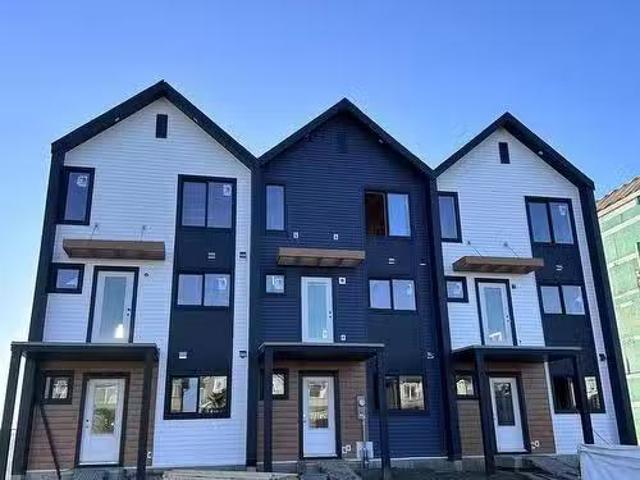
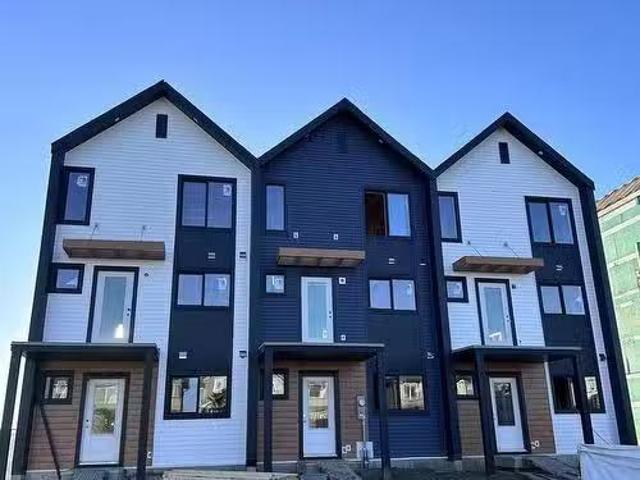
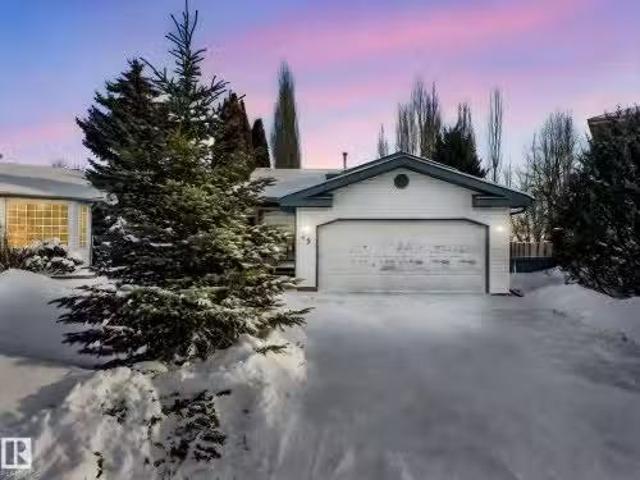
49 Aberdeen Way, Stony Plain, AB, T7Z 1K2 house for sale Li.
View photo
House · for sale
$ 409,900
$ 442/sq.ft
49 Aberdeen Way, Stony Plain, AB, T7Z 1K2 house for sale Li.
Warburg
· 926 sq.ft · 21 Bedrooms · 2 Baths · House
· Garden
Warburg · 926 sq.ft · 21 Bedrooms · 2 Baths · House · Garden
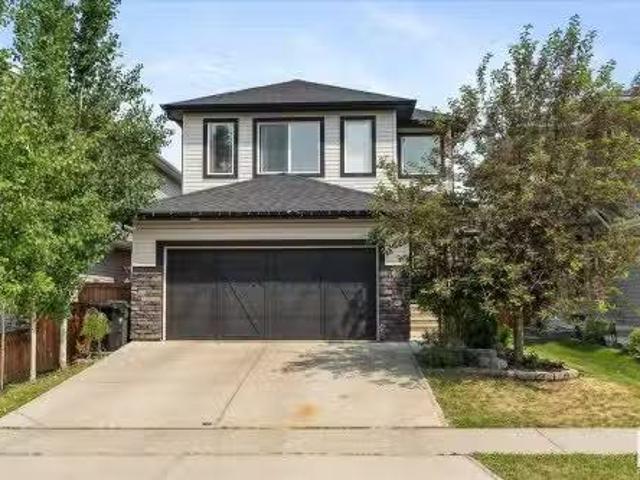
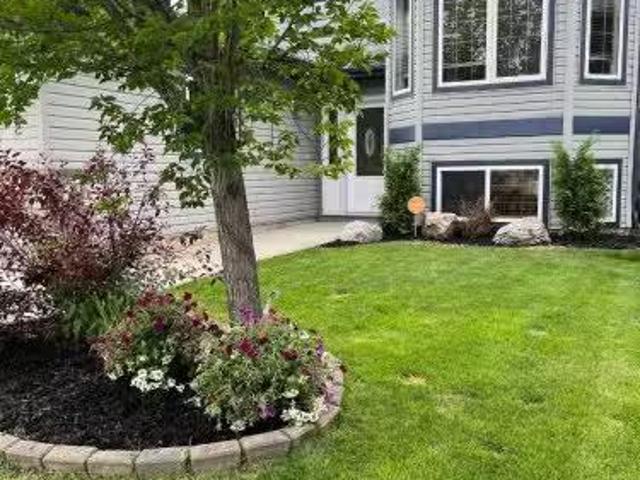
Situated on a quiet street in the desirable St. Andrews community, this charming four-level split offers a perfect blend of comfort and convenience. The home features two spacious bedrooms, a versatile den, two full bathrooms, and over 1,700 square feet of developed living space. The lower level includes a large laundry room, ample storage, and additional flexible space. Step outside to enjoy the expansive yard, ideal for kids, pets, and outdoor gatherings. Nestled in a family-friendly neighborhood close to beautiful parks, scenic trails, schools, and convenient shopping, this home is an excellent opportunity for families or anyone seeking a peaceful setting with easy access to everyday amenities. Still available at ListedBuy!
$ 409,900
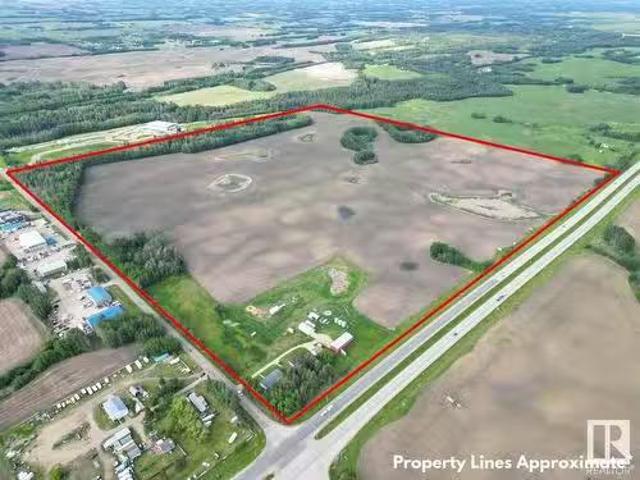
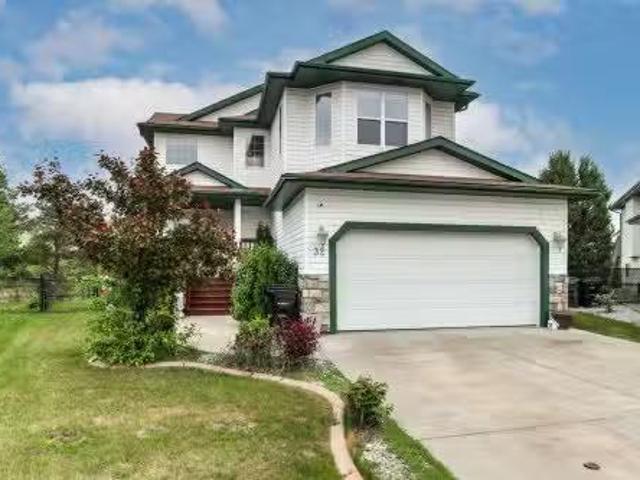
Glory Hills Road, Stony Plain, AB, T7Z 0A2 vacant land for s.
View photo
House · for sale
$ 4,903,850
Glory Hills Road, Stony Plain, AB, T7Z 0A2 vacant land for s.
Warburg
· House
Warburg · House
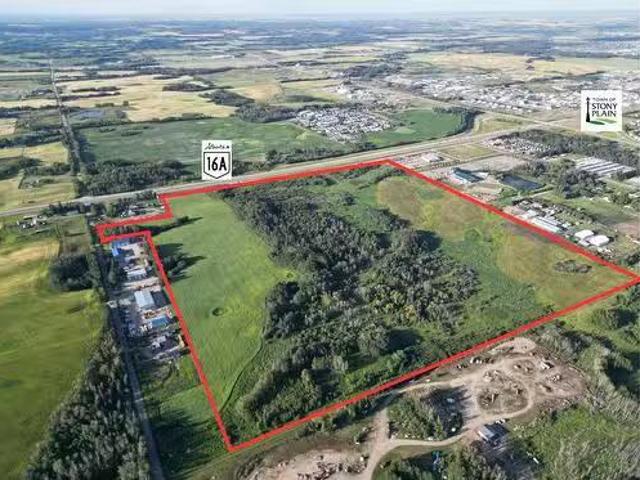
Prime development opportunity with this 140+- acre parcel situated within the Town of Stony Plain, boasting approximately 2,200 feet with future access via Highway 16A and Glory Hills Road. With unparalleled visibility and exposure to over 23,000 vehicles per day on Highway 16A, an additional 11,500+ vehicles on Highway 779, this site is ideally positioned for large-scale commercial development. Zoned FD - Future Development, this land is a strategic investment for developers seeking to capitalize on Stony Plains ongoing growth. This property benefits from proximity to existing municipal services and established amenities, including Stony Plain Chrysler, Heritage Park Pavilion, and Campn Class RV Park. Notably, this site is located just west of the future Costco development, adding even more appeal and long-term value to the area. When combined with the parcel directly across Glory Hills Rd (52532 Glory Hills Rd), the two sites together would offer approximately one full mile of highwa
$ 4,903,850
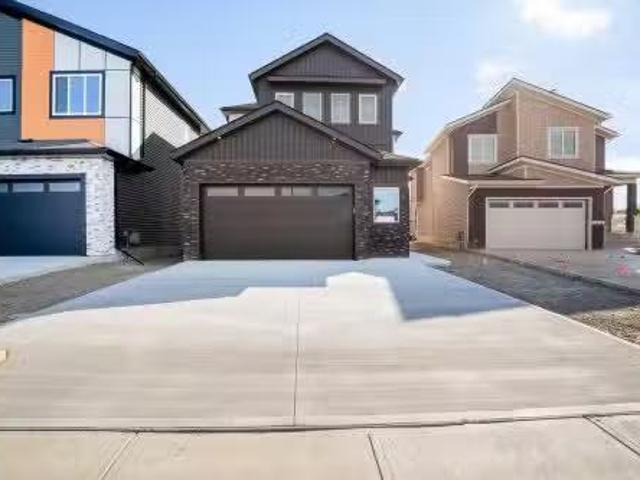
5 Columbia Avenue, Devon, AB, T8G 1H9 house for sale Listin.
View photo
House · for sale
$ 415,000
$ 410/sq.ft
5 Columbia Avenue, Devon, AB, T8G 1H9 house for sale Listin.
Warburg
· 1,012 sq.ft · 3 Bedrooms · 2 Baths · House
· Garden · Swimming pool · Parking · Cellar
Warburg · 1,012 sq.ft · 3 Bedrooms · 2 Baths · House · Garden · Swimming pool · Parking · Cellar
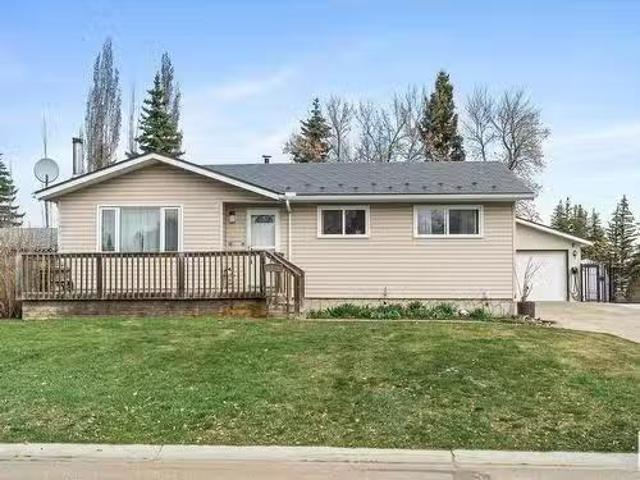
Fully renovated and move-in ready, this charming home on Columbia Ave is steps from parks, schools, the river, and golf course. The main floor features a thoughtfully designed kitchen overlooking the backyard, a bright dining area for family meals or morning coffee, and a cozy living room with beautiful flooring and neutral tones. Two spacious bedrooms and a full bath complete the level. The finished basement offers a third bedroom, 3-piece bath, large family room—perfect for movie nights—and a designated laundry area. Enjoy a huge yard lined with fruit trees, an oversized single-car garage, and plenty of space to add a rear garage off the alley. Walking distance to the elementary school, pool, and arena, this home is full of character, perfectly located, and ideal for a growing family. Don’t miss your chance to own an exceptional home in the heart of Devon! Still available at ListedBuy!
$ 415,000
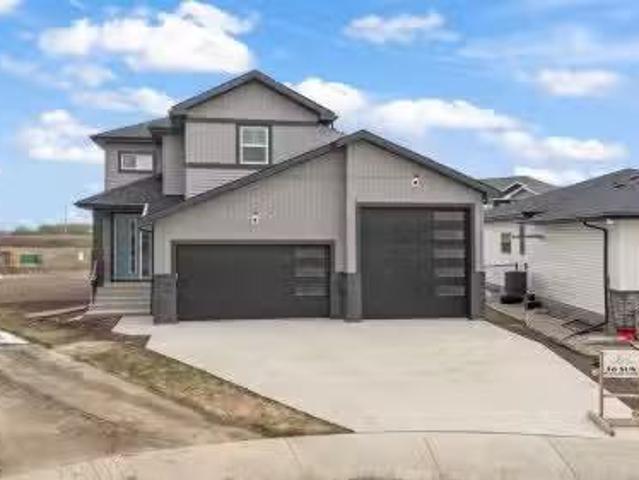
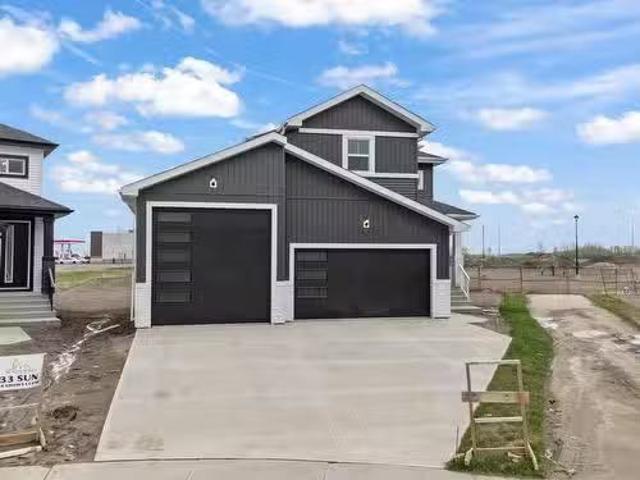
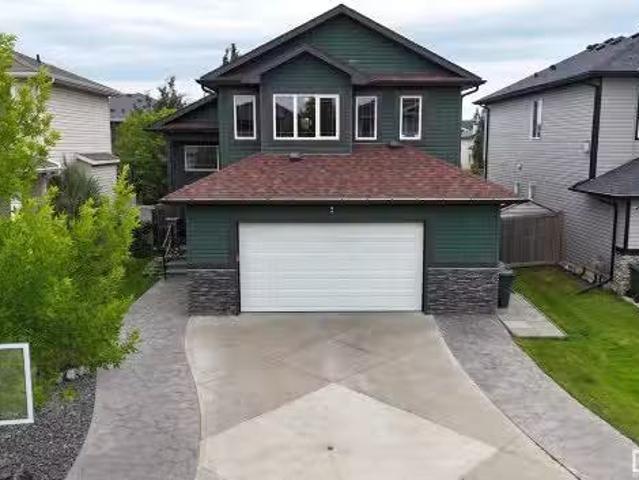
36 Sun Meadows Close, Stony Plain, AB, T7Z 0K1 house for sal.
View photo
House · for sale
$ 699,000
$ 312/sq.ft
36 Sun Meadows Close, Stony Plain, AB, T7Z 0K1 house for sal.
Warburg
· 2,239 sq.ft · 3 Bedrooms · 3 Baths · House
· Office room · Parking
Warburg · 2,239 sq.ft · 3 Bedrooms · 3 Baths · House · Office room · Parking
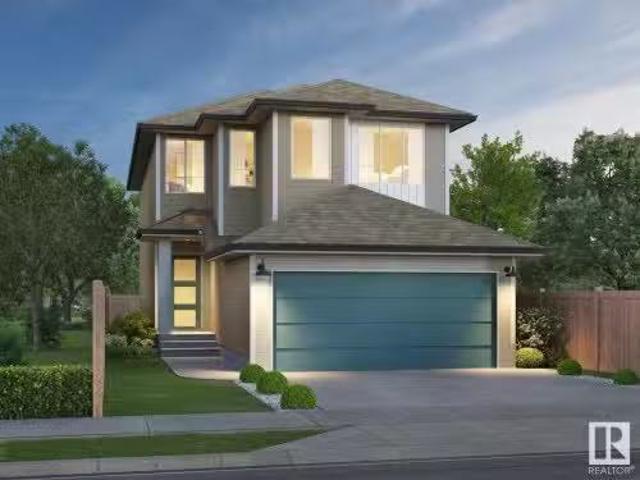
Welcome to this brand-new home in the serene community of Sun Meadows, Stony Plain. Offering over 2100sqft of living space, this beautifully designed property is perfect for families seeking modern comfort with upscale finishes. As you arrive, youll be greeted by a spacious triple car garage with RV parking. Step inside to find an open and inviting layout, featuring a den on the main floor—ideal for a home office or additional living space including an open-to-below living room, filled with natural light and perfect for entertaining. It flows seamlessly into the gourmet kitchen, complete with high-end appliances, custom cabinetry, and a large island perfect for family gatherings. Upstairs, youll find three generously-sized bedrooms, including a spacious primary suite with a 5-piece ensuite. A cozy bonus room upstairs offers offers additional space for relaxation for the family. This home is just minutes away from parks, schools, and amenities, offering both convenience and tranquility.
$ 699,000
69 Erie Street, Devon, AB, T9G 2G3 house for sale Listing I.
View photo
House · for sale
$ 374,900
$ 287/sq.ft
69 Erie Street, Devon, AB, T9G 2G3 house for sale Listing I.
Warburg
· 1,302 sq.ft · 3 Bedrooms · 2 Baths · House
· Parking · Cellar
Warburg · 1,302 sq.ft · 3 Bedrooms · 2 Baths · House · Parking · Cellar
Welcome to this well-maintained and move-in ready home offering comfort and Functionality. Featuring 3 bedrooms, 1.5 bathrooms, this property is perfect for families, first-time buyers, or investors. The bright and functional main floor offers a welcoming living space, practical layout, and plenty of room. The fully finished basement provides additional living space. Recent updates provide peace of mind, including a new hot water tank (2024), Air-Conditioning (2021) for year-round comfort, and Shingles (2016) Outside, you’ll find a double detached garage offering ample parking and storage, along with a great outdoor space to enjoy. A fantastic opportunity to own a well-cared-for home with key upgrades already completed. Still available at ListedBuy!
$ 374,900
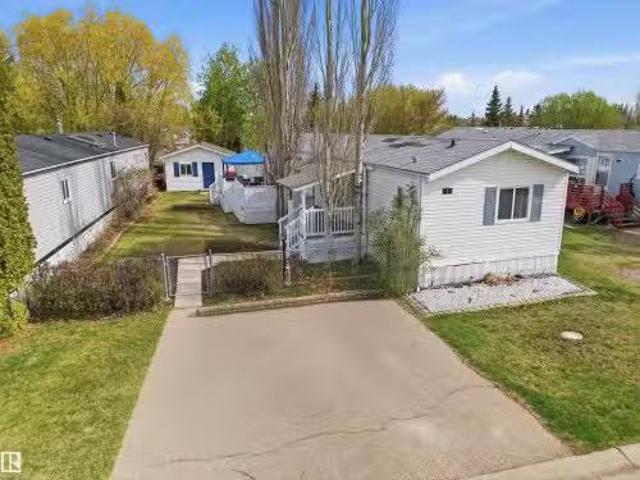
Street, Stony Plain, AB, T7Z 1R9 house for sale Listing ID.
View photo
House · for sale
$ 225,000
$ 271/sq.ft
Street, Stony Plain, AB, T7Z 1R9 house for sale Listing ID.
Warburg
· 829 sq.ft · 2 Bedrooms · 1 Bath · House
· Garden · Office room · Deck
Warburg · 829 sq.ft · 2 Bedrooms · 1 Bath · House · Garden · Office room · Deck
Step inside this quaint 2 bedroom home in the quiet community of Meridian Meadows. This home has been lovingly maintained and features an open concept kitchen and living space with vaulted ceilings that is drenched in natural sunlight with a large south facing livingroom window. Living space has newer laminate flooring and kitchen has some updated appliances. Toward the rear of the home you will find a 4 piece bathroom, 2nd bedroom, Primary bedroom with large closet, and stackable washerdryer. There are 2 doorways onto the BIG deck in the sunny west facing yard. The yard is fenced and also features a storage shed and firepit area. This home is located in a quiet cul de sac. Meridian Meadows is well maintained and features a fenced in dog park area. The community office often puts on small community events. Still available at ListedBuy!
$ 225,000
34 Sun Meadows Close, Stony Plain, AB, T7Z 0K1 house for sal.
View photo
House · for sale
$ 699,000
$ 312/sq.ft
34 Sun Meadows Close, Stony Plain, AB, T7Z 0K1 house for sal.
Warburg
· 2,239 sq.ft · 3 Bedrooms · 3 Baths · House
· Office room · Parking
Warburg · 2,239 sq.ft · 3 Bedrooms · 3 Baths · House · Office room · Parking
Welcome to this brand-new home in the serene community of Sun Meadows, Stony Plain. Offering over 2200sqft of living space, this beautifully designed property is perfect for families seeking modern comfort with upscale finishes. As you arrive, youll be greeted by a spacious triple car garage with RV parking. Step inside to find an open and inviting layout, featuring a den on the main floor—ideal for a home office or additional living space including an open-to-below living room, filled with natural light and perfect for entertaining. It flows seamlessly into the gourmet kitchen, complete with high-end appliances, custom cabinetry, and a large island perfect for family gatherings. Upstairs, youll find three generously-sized bedrooms, including a spacious primary suite with a 5-piece ensuite. A cozy bonus room upstairs offers offers additional space for relaxation for the family. This home is just minutes away from parks, schools, and amenities, offering both convenience and tranquility.
$ 699,000
49012 Range Road 83, Rural Brazeau County, AB, T7A 2A3 recre.
View photo
House · for sale
$ 285,000
$ 177/sq.ft
49012 Range Road 83, Rural Brazeau County, AB, T7A 2A3 recre.
Warburg
· 1,604 sq.ft · 4 Bedrooms · 2 Baths · House
· Deck
Warburg · 1,604 sq.ft · 4 Bedrooms · 2 Baths · House · Deck
Beautiful 3.85 acres only 10 minutes from Drayton Valley! This 1994 1600 sqft home is perfect for a growing family! The home is a 16X80 mobile w a large addition, offering a 2nd living roomrec space, 4th bed and a large entrance! The primary bed is spacious w a 4-piece ensuite & a walk-in closet! Kitchen is functional w large dining area. Livingroom is full of natural light through two large south facing windows! A wide hallway leads to 2 additional beds & 4-piece main bath. The land offers the perfect ratio of open space & treed area for adventure, outdoor activities & gardening! The property has a powered storage shed & a negotiable 8X40 sea can that is powered & modified to provide a workshop as well as storage. Upgrades include; Shingle 2014, new eave strophes, siding & deck 2017, hot water tank 2019. Weeping tile installed under driveway for proper drainage from the home into a trench on south side of property. Enjoy mother nature while having the convenience of a short drive to a
$ 285,000
4400 44 Street, Stony Plain, AB, T7Z 1J3 house for sale Lis.
View photo
House · for sale
$ 389,900
$ 323/sq.ft
4400 44 Street, Stony Plain, AB, T7Z 1J3 house for sale Lis.
Warburg
· 1,206 sq.ft · 32 Bedrooms · 3 Baths · House
· Garden · Parking · Swimming pool · Equipped kitchen · Cellar
Warburg · 1,206 sq.ft · 32 Bedrooms · 3 Baths · House · Garden · Parking · Swimming pool · Equipped kitchen · Cellar
Centrally located, upgraded bungalow with oversized attached double garage (23Wx26L, insulated) on a large lot within walking distance to schools, shopping, restaurants and all amenities. This charming home features 1,206 sq ft above grade plus a fully finished former basement suite with separate back entrance. On the main level: a bright living room with large bow windows, dining room, renovated kitchen with eat-up peninsula & built-in dishwasher, 4-piece bathroom and 3 bedrooms including the primary with a 2-piece ensuite. In the basement: a shared laundry room, 2 additional bedrooms, 4-piece bathroom, a spacious family room and a flex area with built-in cabinetry & extra appliances, perfect for a future second kitchen. Outside: the fully fenced yard has roughed in 50 amp power for future hot tub. Move in ready with plenty of potential! Still available at ListedBuy!
$ 389,900
52532 Glory Hills Rd, Stony Plain, AB, T7Z 1X7 commercial fo.
View photo
House · for sale
$ 5,800,000
52532 Glory Hills Rd, Stony Plain, AB, T7Z 1X7 commercial fo.
Warburg
· House
Warburg · House
Prime Development Opportunity - 160+- Acres Along Highway 16A This expansive 160+- acres parcel is situated along Highway 16A within the Town of Stony Plain limits, offering excellent exposure with an estimated 12,000 vehicles passing daily. Currently zone FD - Future Development with potential to be rezoned Highway Commercial. Included in the total acreage is a 43+- subdivision, providing additional flexibility for future projects. This property features gentle rolling hills and has proposed access via Range Road 11 which runs along the east property line. Additionally, a municipal sewer line is located along the south property line, further enhancing development potential. Original homebuildings still exist on the property, adding character and potential for various uses during the planning and development phases. Still available at ListedBuy!
$ 5,800,000
Street, Stony Plain, AB, T7Z 1R9 house for sale Listing ID.
View photo
House · for sale
$ 225,000
$ 185/sq.ft
Street, Stony Plain, AB, T7Z 1R9 house for sale Listing ID.
Warburg
· 1,216 sq.ft · 3 Bedrooms · 2 Baths · House
· Garden · Swimming pool · Deck · Parking
Warburg · 1,216 sq.ft · 3 Bedrooms · 2 Baths · House · Garden · Swimming pool · Deck · Parking
Meticulously cared for and located in the 45+ adult living community of Meridian Meadows, this ranch-style home offers 1,229 sqft of modern, low maintenance lifestyle for those seeking the quality & comforts of main floor living. Find flow & functionality as you follow glistening laminate flooring through the spacious living room adorning cathedral ceilings, and into the airiness of the kitchen, below the sun-rich skylight, where an abundance of cabinet & counter space with peninsula counter, will leave you impressed. The dining area presents not only custom cabinetry but also direct access to the deck, perfect for entertaining & bbq-ing. A king-size ready primary bedroom, offers a walk-in closet & private 4pc ensuite. On the other end of the home, youll find 2 additional bedrooms, both serviced by the 4pc main bathroom. Outside, an oasis of a yard offers space for a hot tub and is home to a large shedshop complete with power. The extensive driveway has parking for 2, and offers space
$ 225,000
4 Cobblestone Gate, Spruce Grove, AB, T7X 4E4 house for sale.
View photo
House · for sale
$ 524,900
$ 266/sq.ft
4 Cobblestone Gate, Spruce Grove, AB, T7X 4E4 house for sale.
Warburg
· 1,970 sq.ft · 3 Bedrooms · 3 Baths · House
· Office room · Deck · Parking
Warburg · 1,970 sq.ft · 3 Bedrooms · 3 Baths · House · Office room · Deck · Parking
MOVE IN READY! Welcome Home to Copperhaven - Spruce Grove. Quality built Willow Single Family Floorplan by Rohit Homes. BACKS ONTO GREEN SPACE. Perfect family community. Walking distance to three school, trails, parks, and more. Great place to call home and to invest in your future. Ethereal Zen Design with upgrades throughout. Double Attached Garage. Walk through Pantry. 1969 Sq Ft, 3 Bedrooms + Office, 2.5 Bathrooms with Open Concept 9’ Ceilings. Side Entrance with Rough In Secondary Legal Suite Potential. Upper Floor Laundry and Bonus Room and Private Office. Master with Ensuite and Walk In Closet. His and her sinks. Practical floor plan with functional room sizes and open concept flows throughout the home. APPLIANCE INCLUDED, DECK INCLUDED, TRIPLE PANE WINDOWS, QUARTZ COUNTER TOPS, HIGH EFFICIENCY FURNACE. MOVE IN READY - QUICK POSSESSION. Still available at ListedBuy!
$ 524,900
32 Lamplight Bay, Spruce Grove, AB, T7X 4N2 house for sale.
View photo
House · for sale
$ 579,900
$ 307/sq.ft
32 Lamplight Bay, Spruce Grove, AB, T7X 4N2 house for sale.
Warburg
· 1,884 sq.ft · 3 Bedrooms · 4 Baths · House
· Patio · Deck · Parking
Warburg · 1,884 sq.ft · 3 Bedrooms · 4 Baths · House · Patio · Deck · Parking
Welcome to this immaculate air-conditioned family home backing onto green space! The open-concept main floor features a stunning chefs kitchen with professional series column refrigeratorfreezer, induction cooktop, quartz countertops, oversized island, ceiling-height cabinetry, built-in microwave, and two built-in ovens, including convection. Patio doors lead to the large covered deck overlooking the beautifully landscaped pie-shaped lot with irrigation, maintenance-free fencing, and fire-pit area. New hot water tank, triple-pane windows on the main floor, a newer roof, heated fully finished double attached garage 19.5x21.9, walk-through pantry, and a laundry room upgraded washer and steam dryer. Upstairs offers 3 spacious bedrooms, including a generous primary suite with walk-in closet and 4-piece ensuite. With 4 bathrooms, a large family room, and potential for an additional bedroom, this exceptional home offers the perfect blend of comfort, space, and quality. Still available at Lis
$ 579,900
119 Lilac Close, Leduc, AB, T9E 1R3 house for sale Listing.
View photo
House · for sale
$ 709,000
$ 310/sq.ft
119 Lilac Close, Leduc, AB, T9E 1R3 house for sale Listing.
Warburg
· 2,282 sq.ft · 4 Bedrooms · 3 Baths · House
· Garden · Parking · Fireplace · Cellar
Warburg · 2,282 sq.ft · 4 Bedrooms · 3 Baths · House · Garden · Parking · Fireplace · Cellar
Double Garage Detached Home located in a peaceful community while being conveniently close to all amenities. Main floor with Open to above Living area with fireplace & stunning feature wall. Main floor bedroom with closet and full bath. BEAUTIFUL extended kitchen with Centre island. Spice Kitchen with lot of cabinets. Dining nook with access to backyard. Oak staircase leads to spacious bonus room. Huge Primary bedroom with 5pc fully custom ensuite & WI closet. Two more bedrooms with common bathroom. Laundry on 2nd floor with sink. Unfinished basement waiting for your personal finishes. Still available at ListedBuy!
$ 709,000
78 Lamplight Drive, Spruce Grove, AB, T7X 0G8 house for sale.
View photo
House · for sale
$ 550,000
$ 309/sq.ft
78 Lamplight Drive, Spruce Grove, AB, T7X 0G8 house for sale.
Warburg
· 1,776 sq.ft · 4 Bedrooms · 3 Baths · House
· Garden · Parking · Swimming pool · Deck · Cellar
Warburg · 1,776 sq.ft · 4 Bedrooms · 3 Baths · House · Garden · Parking · Swimming pool · Deck · Cellar
Custom-built bi-level with oversized attached double garage (26Wx24L, heated, 220V, watersink) near Tri Leisure Centre in Legacy Park. This quality 1,774 sqft (+ full basement) home is built on 4” Styrofoam Under the slab and features (2023) shingles, sound-proofing Ruxol insulation in all rooms, solid core doors, surround speakers throughout (house & deck), grand staircase w motion censored custom lit steel railings, hardwood flooring, vaulted ceiling and a fantastic open-concept layout. Main level: gourmet kitchen w two-tiered eat-up island & corner pantry, dining room w deck access, spacious living room, 4-pc bath (dual shower heads in all bathrooms) & bedroom w walk-in closet. Upstairs: owner’s suite w walk-in closet, 4-pc ensuite & LED pot lights. Basement: 2 additional bedrooms, 4-pc bathroom w cheater door, family room w wet bar and large laundry room w plenty of storage space. Fully fenced yard w tiered deck, roughed-in plug for future hot tub, fire pit area, garden bed. Don’t
$ 550,000
41 Deer Park Way, Spruce Grove, AB, T7X 3K4 house for sale.
View photo
House · for sale
$ 558,900
$ 263/sq.ft
41 Deer Park Way, Spruce Grove, AB, T7X 3K4 house for sale.
Warburg
· 2,120 sq.ft · 31 Bedrooms · 3 Baths · House
· Garden · Parking · Cellar
Warburg · 2,120 sq.ft · 31 Bedrooms · 3 Baths · House · Garden · Parking · Cellar
Tucked into a location that feels almost impossible to find, this warm and inviting home backs directly onto Heritage Grove Park - miles of forested trails and natural beauty right outside your yard. The massive pie-shaped lot offers room to breathe, play, and unwind, while the no-through-traffic street adds a sense of calm that’s rare at this price point. Inside, vaulted ceilings open the main floor, creating a bright, airy space that flows from a formal dining area to a cozy living room. A main floor den and full bathroom add everyday convenience. Upstairs, three comfortable bedrooms include a spacious primary retreat with a generous ensuite, while the partially basement offers a fourth bedroom and even more room for everyone to find their own corner of comfort. With a heated garage, thoughtful design throughout, and spaces made for relaxing or gathering, this is the kind of property that doesn’t come along often. Some homes simply feel different the moment you find them. Still avail
$ 558,900
185 Caledon Crescent, Spruce Grove, AB, T7X 0Z3 house for sa.
View photo
House · for sale
$ 572,247
$ 265/sq.ft
185 Caledon Crescent, Spruce Grove, AB, T7X 0Z3 house for sa.
Warburg
· 2,153 sq.ft · 3 Bedrooms · 3 Baths · House
· Office room · Parking · Cellar
Warburg · 2,153 sq.ft · 3 Bedrooms · 3 Baths · House · Office room · Parking · Cellar
Welcome to the “Columbia” built by the award winning Pacesetter homes and is located on a quiet street in the heart Copperhaven. This unique property in Copperhaven offers nearly 2200sq ft of living space. The main floor features a large front entrance which has a large flex room next to it which can be used a office if needed, as well as an open kitchen with quartz counters, and a large walkthrough pantry that is leads through to the mudroom and garage. Large windows allow natural light to pour in throughout the house. Upstairs you’ll find 3 large bedrooms and a good sized bonus room. The unspoiled basement is perfect for future development and also comes with a side separate entrance. This is the perfect place to call home. Home is under construction and almost complete the photos being used are from the exact home recently built colors may vary, should be complete by the end of August. Still available at ListedBuy!
$ 572,247
30 Bristow Crescent, Spruce Grove, AB, T7X 2C8 house for sal.
View photo
House · for sale
$ 459,900
$ 449/sq.ft
30 Bristow Crescent, Spruce Grove, AB, T7X 2C8 house for sal.
Warburg
· 1,023 sq.ft · 4 Bedrooms · 2 Baths · House
· Parking · Swimming pool · Cellar
Warburg · 1,023 sq.ft · 4 Bedrooms · 2 Baths · House · Parking · Swimming pool · Cellar
Hurry! We found the one! Perfectly placed in Spruce Groves mature neighbourhood of Broxton Park, this fully finished bungalow with a double, over sized & heated detached garage (20x24) is the perfect fit! Not only does it back a beautiful park and the K-4 Brookwood Elementary School, this immaculate property is fully landscaped w hot tub, massive storage shed w electricity & loft, and beautiful stonework throughout creating a low maintenance landscape. Stepping inside, you will feel the exceptional love that has been put into this home. The layout is highly functional with 3 bedrooms up, 1 down and 2 large upgraded baths throughout. The kitchen is lovely with SS appliances (w gas stove) & quality cabinetry. The basement includes a large flex space as well as a wood stove with vinyl plank flooring! Upgrades over the years include: metal interlocked roof (house, garage & shed), windows (triple pane), siding, doors, upgraded electrical (2019), appliances, water conditioning system, HWT, f
$ 459,900
762 Berg Loop, Leduc, AB, T9E 1G8 house for sale Listing ID.
View photo
House · for sale
$ 515,000
$ 376/sq.ft
762 Berg Loop, Leduc, AB, T9E 1G8 house for sale Listing ID.
Warburg
· 1,367 sq.ft · 31 Bedrooms · 4 Baths · House
· Garden · Deck · Cellar
Warburg · 1,367 sq.ft · 31 Bedrooms · 4 Baths · House · Garden · Deck · Cellar
Investment Opportunity Fully Finished, including a 1 bedroom Legal basement Suite. Whether youre a first-time buyer looking to ease the burden of mortgage payments or an investor seeking a promising saleal property. Its strategic location + well-designed features make it a valuable addition to any real estate portfolio. Upon entering, youll find a roomy entryway + a powder room situated with privacy in mind. The open concept design seamlessly integrates the kitchen, dining, + living areas, providing a welcoming space for family gatherings + entertaining guests. Access to the back deck + yard, perfect for outdoor relaxation + activities. The kitchen is equipped with a spacious walk-thru pantry, ensuring ample storage for all your culinary needs. The upper level is designed to offer both comfort + convenience. It hosts the primary bedroom, 4-piece ensuite. In addition to the primary suite, there are 2 additional bdrms, laundry. Bsmt. suite, 1 bdrm, living, kitchen, 4 piece bath + laundry
$ 515,000
106 Copperhaven Drive, Spruce Grove, AB, T7X 0Y6 house for s.
View photo
House · for sale
$ 404,998
$ 293/sq.ft
106 Copperhaven Drive, Spruce Grove, AB, T7X 0Y6 house for s.
Warburg
· 1,378 sq.ft · 3 Bedrooms · 3 Baths · House
· Parking
Warburg · 1,378 sq.ft · 3 Bedrooms · 3 Baths · House · Parking
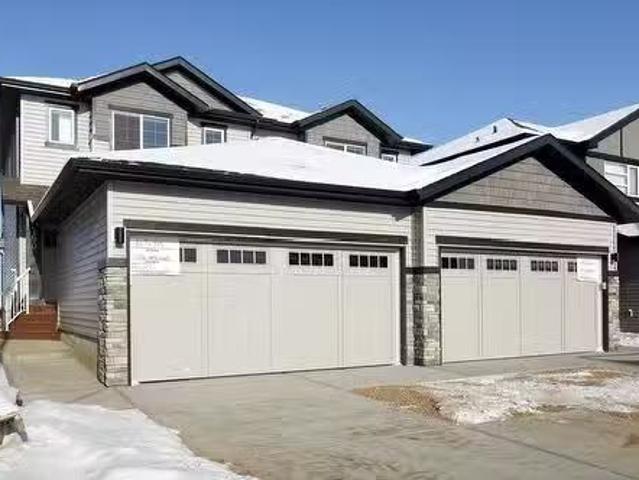
NO CONDO FEES and AMAZING VALUE! You read that right welcome to this brand new townhouse unit the “Bryce” Built by the award winning builder Pacesetter homes and is located in one of Spruce Groves newest communities of Copperhaven. With over 1370 square Feet, this opportunity is perfect for a young family or young couple. Your main floor as you enter has a flex room Bedroom that is next to the entrance from the garage with a 3 piece bath. The second level has a beautiful kitchen with upgraded cabinets, upgraded counter tops and a tile back splash with upgraded luxury Vinyl plank flooring throughout the great room. The upper level has 2 bedrooms and 2 bathrooms. This home also comes completed with front and back landscaping and a attached garage. Photo used is of an artist rendering, home is under construction and will be complete by December 20 2025. Still available at ListedBuy!
$ 404,998
108 Copperhaven Drive, Spruce Grove, AB, T7X 0Y6 house for s.
View photo
House · for sale
$ 394,998
$ 286/sq.ft
108 Copperhaven Drive, Spruce Grove, AB, T7X 0Y6 house for s.
Warburg
· 1,378 sq.ft · 3 Bedrooms · 3 Baths · House
· Parking
Warburg · 1,378 sq.ft · 3 Bedrooms · 3 Baths · House · Parking
NO CONDO FEES and AMAZING VALUE! You read that right welcome to this brand new townhouse unit the “Bryce” Built by the award winning builder Pacesetter homes and is located in one of Spruce Groves newest communities of Copperhaven. With over 1370 square Feet, this opportunity is perfect for a young family or young couple. Your main floor as you enter has a flex room Bedroom that is next to the entrance from the garage with a 3 piece bath. The second level has a beautiful kitchen with upgraded cabinets, upgraded counter tops and a tile back splash with upgraded luxury Vinyl plank flooring throughout the great room. The upper level has 2 bedrooms and 2 bathrooms. This home also comes completed with front and back landscaping and a attached garage. Photo used is of an artist rendering, home is under construction and will be complete by December 20 2025. Still available at ListedBuy!
$ 394,998
166 Harvest Ridge Drive, Spruce Grove, AB, T7X 0P4 house for.
View photo
House · for sale
$ 499,000
$ 317/sq.ft
166 Harvest Ridge Drive, Spruce Grove, AB, T7X 0P4 house for.
Warburg
· 1,572 sq.ft · 3 Bedrooms · 3 Baths · House
· Garden · Office room · Deck · Parking · Cellar
Warburg · 1,572 sq.ft · 3 Bedrooms · 3 Baths · House · Garden · Office room · Deck · Parking · Cellar
Stunning kitchen featuring a spacious island, walk in pantry and sleek stainless steel appliances. The open concept layout seamlessly connects the kitchen, livingroom and dinette area, flooded with natural light from the large windows, offering a lovely view of the back yard. This home offeres three generously sized bedrooms and three bathrooms, with a large bonus room upstairs. Perfect for a playroom, home office or cozy nook. All bedrooms are located on the upper level, including the primary suite, which boasts a 4 pc ensuite and walk in closet. Enjoy outdoor living in the beautifully landscaped yard with 2 apple trees. The large deck works well for barbeques or just relaxing in the sunshine. The unspoiled basement has endless possibilities like adding a fourth bedroom, bathroom and large family room. The double front drive garage is convenient for access and has a panel that can be converted for plugging in an electrical vehicle. Still available at ListedBuy!
$ 499,000
3201 61 Street, Drayton Valley, AB, T7A 0C6 commercial for s.
View photo
House · for sale
$ 397,600
3201 61 Street, Drayton Valley, AB, T7A 0C6 commercial for s.
Warburg
· House
· Air conditioning
Warburg · House · Air conditioning
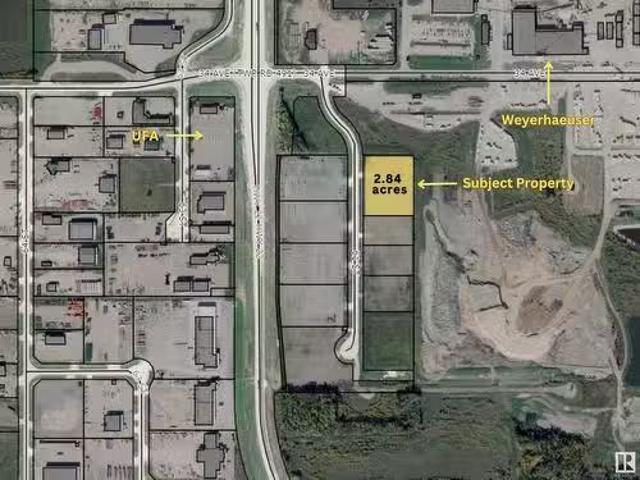
Fantastic location! 2.84 acre commercial lot just off Hwy 22. Lot located on fully paved road with all services to the property line. Ready to build on! Still available at ListedBuy!
$ 397,600
202 53213 Rng Rd 261A, Rural Parkland County, AB, T7Y 1A7 ho.
View photo
House · for sale
$ 2,195,000
$ 540/sq.ft
202 53213 Rng Rd 261A, Rural Parkland County, AB, T7Y 1A7 ho.
Warburg
· 4,058 sq.ft · 5 Bedrooms · 5 Baths · House
· Balcony · Gym · Parking
Warburg · 4,058 sq.ft · 5 Bedrooms · 5 Baths · House · Balcony · Gym · Parking
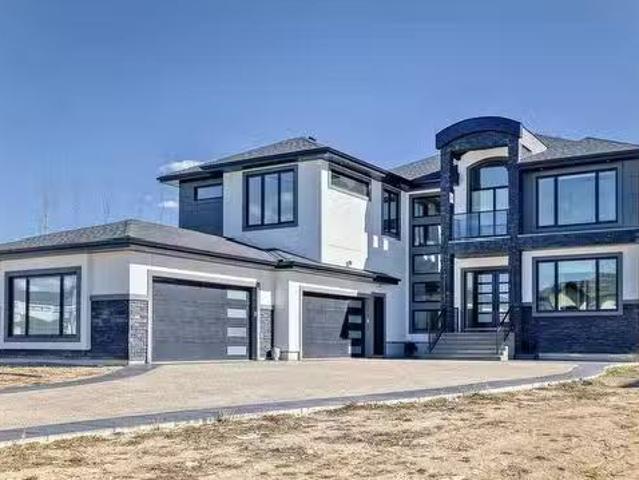
SENSATIONAL LUXURY ESTATE! Over 5,700 sq ft of prime luxury living in Prestigious Park Lane Estates-crafted to impress and completed in 2024. Situated on a generous half acre lot with city water and sewer, this masterpiece is just 3 minutes from the Anthony Henday in West Edmontons coveted Big Lake area. This stunning walk-out 2-storey offers 20 ft ceilings, an open concept design and a transcendental waterfall wall in the grand foyer-creating serenity and harmony the moment you arrive. Entertain with flair or unwind in style with a full theater, gym and expansive living spaces. Featuring 4 bedrooms up (with ensuites and walk-ins), a main floor flex roombedroom, prayer room (or library), balconies, custom Chef’s Star + Spice Kitchens, and the finest curated finishes throughout. The oversized heated quad garage and massive driveway complete this showstopper. The perfect blend of elegance, comfort, and wellness—this estate must be experienced to be believed! TRULY A LIFESTYLE BEYOND COMP
$ 2,195,000
13 Harrison Gate, Spruce Grove, AB, T7X 0X2 house for sale.
View photo
House · for sale
$ 489,900
$ 295/sq.ft
13 Harrison Gate, Spruce Grove, AB, T7X 0X2 house for sale.
Warburg
· 1,658 sq.ft · 3 Bedrooms · 3 Baths · House
· Parking · Cellar
Warburg · 1,658 sq.ft · 3 Bedrooms · 3 Baths · House · Parking · Cellar
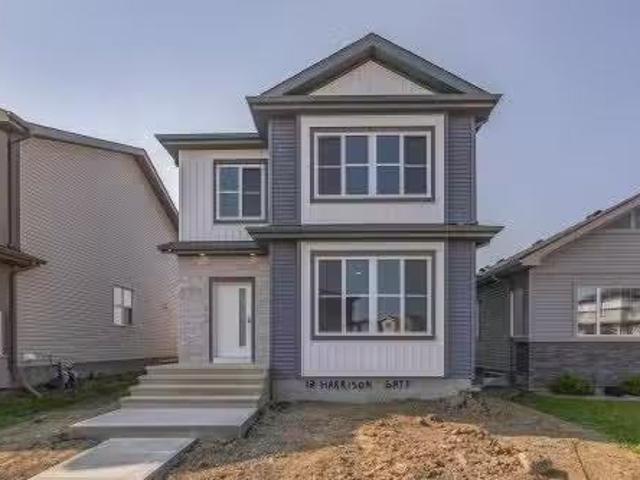
As soon as you walk in the front door, quality and craftsmanship is evident in this stunning Garrison Built home! The main floor is open and inviting with tons of natural light, light oak vinyl plank floors and soaring ceilings which truly make the space feel grand. The kitchen is adorned with beautiful two tone cabinetry, upgraded fixtures and sprawling quartz countertops. Main floor also has a large living room, superb dining area, 2 pce bath and laundry room with ample cabinetry for storage. Upstairs youll find a large primary bedroom with an amazing ensuite and walk-in closet - it is truly luxurious. There are also two other large bedrooms and a beautiful 4 pce bath. The basement is ready for your personal touch and can easily accommodate another bedroom. The home features an oversized rear detached garage with an 8 ft door. All of this in walking distance to K-9 and high schools in the neighbourhood and all the amenities Spruce Grove has to offer just minutes away. Get in while it
$ 489,900
2901 61 Street, Drayton Valley, AB, T7A 0C6 commercial for s.
View photo
House · for sale
$ 238,000
2901 61 Street, Drayton Valley, AB, T7A 0C6 commercial for s.
Warburg
· House
· Air conditioning
Warburg · House · Air conditioning
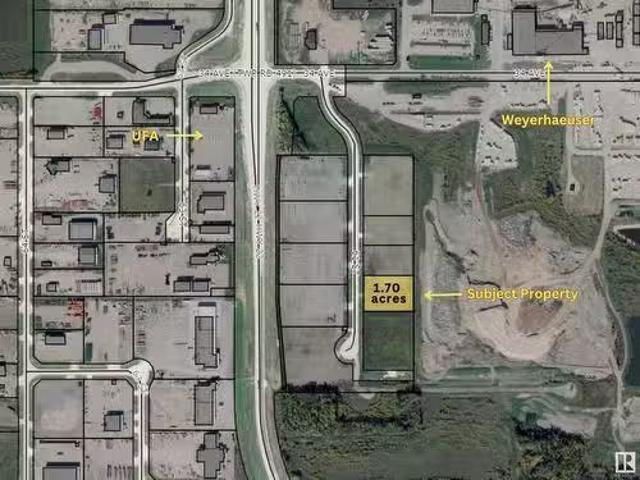
Fantastic location! 1.70 acre commercial lot just off Hwy 22. Lot located on fully paved road with all services to the property line. Ready to build on! Still available at ListedBuy!
$ 238,000
2 Wakefield Place, Leduc, AB, T9E 8E7 house for sale Listin.
View photo
House · for sale
$ 606,000
$ 410/sq.ft
2 Wakefield Place, Leduc, AB, T9E 8E7 house for sale Listin.
Warburg
· 1,475 sq.ft · 5 Bedrooms · 3 Baths · House
· Garden · Parking · Cellar
Warburg · 1,475 sq.ft · 5 Bedrooms · 3 Baths · House · Garden · Parking · Cellar
Visit the Listing Brokerage (andor listing REALTOR®) website to obtain additional information. Be the first to live in this fully renovated 1485 sq ft former showhome in Windrose, Leduc. An additional 1165 sq ft finished basement makes this bright bi-level perfect for large families, with five bedrooms, three bathrooms, and main floor laundry room. Features include 9-foot ceilings, west-facing windows, fresh paint, new pot lights, quartz counters, vinyl plank flooring, and plush carpet with new shingles in 2021. Main floor offers three bedrooms, including a primary bedroom with walk-in closet, jetted tub, and shower. Open kitchen, dining, and living space is great for entertaining. Basement includes two bedrooms, tiled shower, rec room, utility room, storage, with freshly steam-cleaned carpets and suspended ceilings. Heated 21x24 garage with tin finishing on all sides and central vac, and a matching shed plus fire pit in backyard. Located near schools and minutes from Hwy 39, QE2, and
$ 606,000
986 Berg Place, Leduc, AB, T9E 1L8 house for sale Listing I.
View photo
House · for sale
$ 449,900
$ 302/sq.ft
986 Berg Place, Leduc, AB, T9E 1L8 house for sale Listing I.
Warburg
· 1,485 sq.ft · 3 Bedrooms · 3 Baths · House
· Patio · Garden · Parking · Cellar
Warburg · 1,485 sq.ft · 3 Bedrooms · 3 Baths · House · Patio · Garden · Parking · Cellar
Welcome to this impressive home in the sought-after, family-friendly community of Blackstone. Built in 2021, this 1500 sq. ft. 3-bedroom, 2.5-bathroom property is move-in ready. The main floor features a bright, open-concept layout with 9-foot ceilings, an elegant tray ceiling in the living room, and a modern kitchen with stainless steel appliances and durable quartz countertops throughout. For comfort and future potential, the home is equipped with a high-efficiency Napoleon furnace and has an unspoiled basement ready for your finishing touches. Enjoy sunny afternoons in the beautifully landscaped, west-facing backyard, complete with a paver stone patio. The upstairs includes a spacious master bedroom with a 4-piece ensuite and walk-in closet, plus two more good-sized rooms and a second full bath. With great curb appeal and an oversized 21x19 double detached garage, this home offers incredible value. Dont miss your chance to live in Blackstone, a vibrant community known for its parks
$ 449,900
5 Wellington Crescent, Spruce Grove, AB, T7X 1K6 house for s.
View photo
House · for sale
$ 325,000
$ 290/sq.ft
5 Wellington Crescent, Spruce Grove, AB, T7X 1K6 house for s.
Warburg
· 1,119 sq.ft · 3 Bedrooms · 2 Baths · House
· Garden · Parking · Cellar
Warburg · 1,119 sq.ft · 3 Bedrooms · 2 Baths · House · Garden · Parking · Cellar
For more information, please click on View Listing on Realtor Website. This stunning gem in a quiet, family-oriented community, features luxurious renovations - quartz countertops, vinyl plank flooring, contemporary cabinets (with the soft close feature) and modern finishes ALL THROUGHOUT THE HOME! THE ENTIRE HOME HAS BEEN COMPLETELY UPGRADED! Enjoy ALL NEW KITCHEN APPLIANCES, a bright, spacious living room, and a half-bath on the main floor! Upstairs youll find 3 comfortable bedrooms & a full bath that boasts elegant fixtures. The fully finished basement offers acoustic ceiling panels and soft LED lighting for a warm and cozy feel and plenty of open space. Further, you will appreciate your private entry into the garage equipped with a new insulated door & automatic door opener and fruit bearing trees in the backyard. Located close to top-rated schools and array of amenities including, recreational facilities, parks and restaurants. Don’t miss the chance to make this incredible home yo
$ 325,000
70 Hemingway Crescent, Spruce Grove, AB, T7X 2L6 house for s.
View photo
House · for sale
$ 609,800
$ 264/sq.ft
70 Hemingway Crescent, Spruce Grove, AB, T7X 2L6 house for s.
Warburg
· 2,303 sq.ft · 4 Bedrooms · 3 Baths · House
· Fireplace · Cellar
Warburg · 2,303 sq.ft · 4 Bedrooms · 3 Baths · House · Fireplace · Cellar
Experience this stunning New Era home with no rear neighbours, offering exceptional privacy and modern design. Thoughtfully crafted with an open-concept layout, the home features 9 ceilings on the main and basement levels and a dramatic open-to-above great room complete with an electric fireplace and custom feature wall. The main floor offers a versatile den or optional fourth bedroom, a convenient half bath, and a chef-inspired kitchen showcasing quartz countertops and full-height cabinetry. Upstairs, enjoy a spacious bonus room with a tray ceiling, three well-appointed bedrooms, and a laundry room that connects directly to the primary ensuite for added convenience. The primary retreat features dual sinks, a freestanding soaker tub, and a tiled shower, creating a true spa-like experience. Additional highlights include a separate side entrance, tankless gas hot water system, MDF shelving, and an unfinished basement ready for your personal touch. MOVE-IN READY. Still available at Listed
$ 609,800

Get email alerts

Don't miss out: be the first to know about new properties

The alert was correctly created

On subscribing you accept the conditions of use and the privacy policy
Alert
Receive new ads in your inbox
Save this search
Receive alerts for new listings

We'll send you an email when we have new properties for: "Properties for sale in Warburg"

The alert was correctly created

Leduc County
Spring Lake
Get email alerts and be the first to see new listings
Required field
On subscribing I accept the terms of the privacy policy
Perfect! You'll soon start receiving new listings via email
Alert
Receive an email when we have new ads for Properties for sale in Warburg
Save this search
Filters

Bedrooms

Area (sq.ft)

sq.ft
sq.ft

Price

$
$

Filter by property type

Bathrooms

Clear all filters
Receive notifications when new entries are published.