400 properties for sale in Warburg

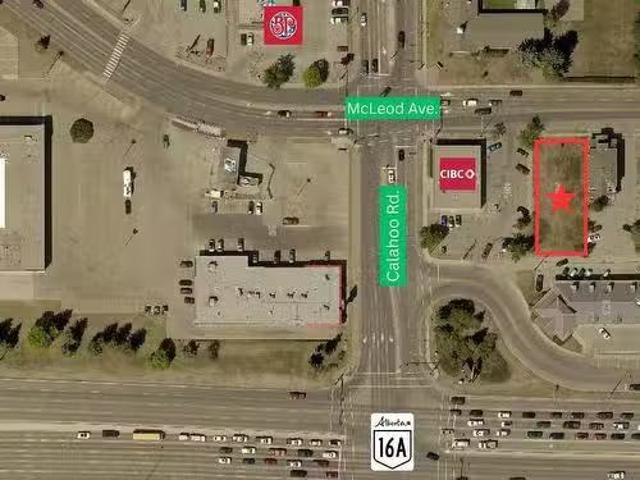
104 Mcleod Avenue, Spruce Grove, AB, T7X 2H8 commercial for.
View photo
House · for sale
$ 650,000
104 Mcleod Avenue, Spruce Grove, AB, T7X 2H8 commercial for.
Warburg
· House
Warburg · House
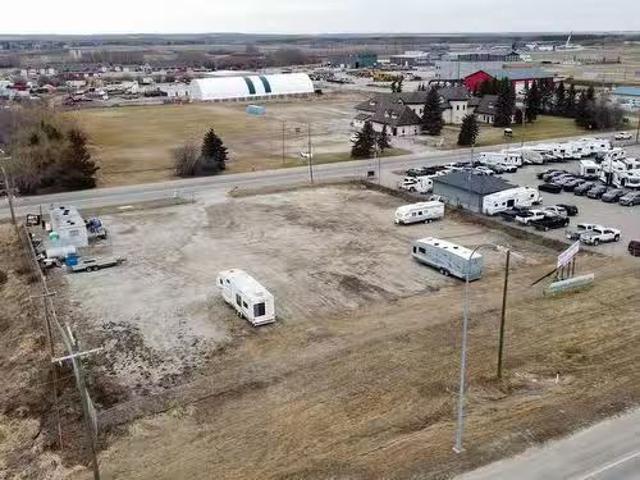
A Prime 8580+- SF parcel of bare commercial land in the heart of Spruce Groves bustling City Centre Commercial District on Mc Leod Avenue. Zoned C1, this lot offers a range of development opportunities including retail, professional services, health services, multi-unit dwelling, live-work dwelling and more. C1 zoning also allows for the development of up to 4 storeys. Priced at $650,000, this is a rare chance to secure a foothold in a thriving business hub. Perfect for investors or developers looking to make their mark in a high-traffic location, Mc Leod Avenue sees approximately 8900+- vehicles per day. Still available at ListedBuy!
$ 650,000
60 Huntington Crescent, Spruce Grove, AB, T7X 0A9 house for.
View photo
House · for sale
$ 757,000
$ 509/sq.ft
60 Huntington Crescent, Spruce Grove, AB, T7X 0A9 house for.
Warburg
· 1,485 sq.ft · 4 Bedrooms · 3 Baths · House
· Patio · Garden · Fireplace · Swimming pool · Deck · Parking · Air conditioning · Cellar
Warburg · 1,485 sq.ft · 4 Bedrooms · 3 Baths · House · Patio · Garden · Fireplace · Swimming pool · Deck · Parking · Air conditioning · Cellar
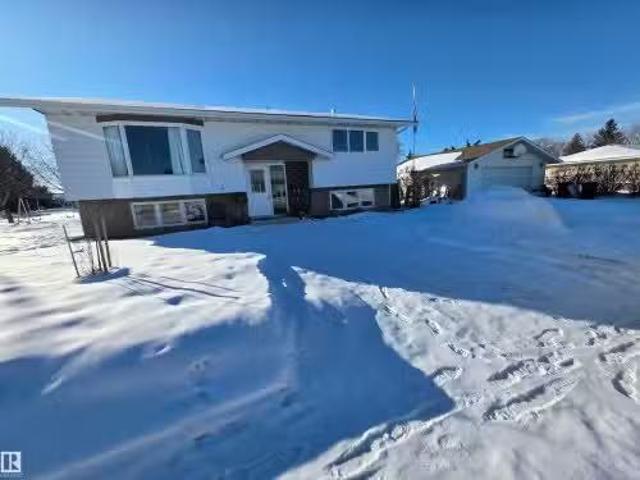
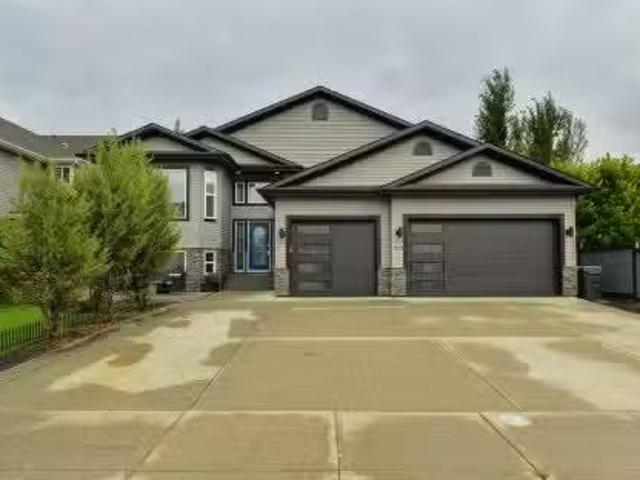
The GARAGE of your DREAMS is here…. And it comes with a fantastic 1,500 sqft bi-level too! Here’s the details - a massive 32’ x 28’ heated triple garage, 45’ driveway, drive-thru carport, checkered floor, mezzanine, air hose, generator, 8’ doors, & tons of cabinet & countertop space. Inside enjoy central AC, a spacious layout with a large kitchen, raised bar, built-in pantry, and double-sided gas fireplace visible from both the living & dining rooms. The owner’s suite showcases a Jacuzzi tub, full ensuite & walk-in closet, while the basement features huge windows, a 2nd gas fireplace, generous bedrooms with walk-in closets, and plenty of storage. Now for the yard – a true entertainer’s dream: front veranda, synthetic lawns, 2-tiered deck w power awning, cobblestone patio, mature trees, gazebo w electric fireplace, firepit, BBQ w fridge, WEST-FACING exposure, & 110V power along fence. Situated on an oversized 65’ lot, properties like these are a rare find & must be seen to be fully appr
$ 757,000
8512 181 Avenue, Edmonton, AB, T5Z 0X1 house for sale Listi.
View photo
House · for sale
$ 729,999
$ 311/sq.ft
8512 181 Avenue, Edmonton, AB, T5Z 0X1 house for sale Listi.
Warburg
· 2,347 sq.ft · 5 Bedrooms · 3 Baths · House
· Office room · Cellar
Warburg · 2,347 sq.ft · 5 Bedrooms · 3 Baths · House · Office room · Cellar
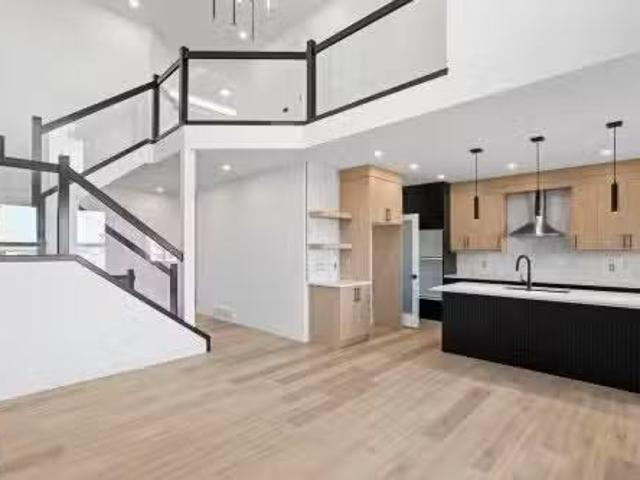
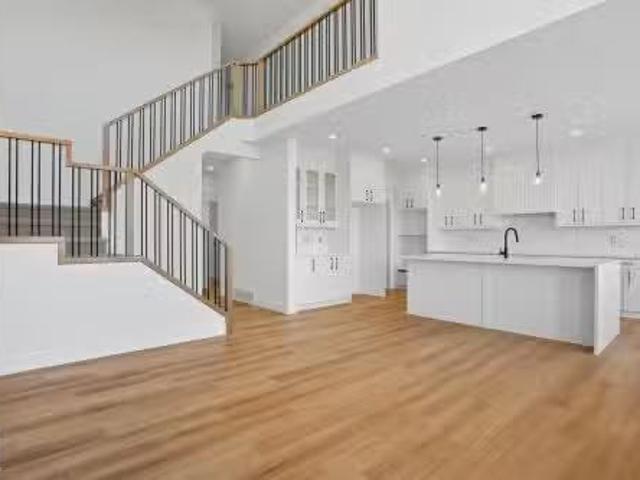
Welcome to this exceptional home in College Woods, offering the perfect blend of modern design and multi-generational functionality. The main floor is thoughtfully laid out with a private bedroom and full bathroom—ideal for guests, extended family, or a home office. The chef-inspired kitchen is a true showpiece, featuring ceiling-height cabinetry, waterfall quartz countertops, and a fully equipped spice kitchen. Overlooking the open-to-above great room, this space is enhanced by a striking feature wall that creates a bright and inviting atmosphere. The upper level boasts four spacious bedrooms, including a luxurious primary suite complete with a dramatic drop ceiling and a spa-like five-piece ensuite. A large bonus room provides flexible space for a media room, play area, or family lounge. The unfinished basement offers excellent future development potential. Still available at ListedBuy!
$ 729,999
141 Larch Crescent, Leduc, AB, T9E 1N3 house for sale Listi.
View photo
House · for sale
$ 630,000
$ 328/sq.ft
141 Larch Crescent, Leduc, AB, T9E 1N3 house for sale Listi.
Warburg
· 1,916 sq.ft · 31 Bedrooms · 4 Baths · House
· Garden · Office room · Parking · Cellar
Warburg · 1,916 sq.ft · 31 Bedrooms · 4 Baths · House · Garden · Office room · Parking · Cellar
This warm, welcoming corner-lot home has it all—soaring ceilings, side entrance, extra windows for tons of natural light, and a massive west-facing backyard perfect for evening relaxation. The chef-inspired kitchen features upgraded appliances, a built-in wall oven and microwave, and space to cook, gather, and enjoy. Upstairs offers 3 comfortable bedrooms and 2.5 baths, including a peaceful primary suite with his and hers closets, a beautiful ensuite with a standalone soaker tub and walk in shower. The finished basement adds a 4th bedroom and full bath, ideal for guests or a home office. A double attached garage adds convenience, while thoughtful touches throughout make this home feel truly special. Lovingly maintained and move-in ready, this house is ready to become your home! Still available at ListedBuy!
$ 630,000
7 Meadowview Court, Spruce Grove, AB, T7X 0N2 house for sale.
View photo
House · for sale
$ 375,000
$ 268/sq.ft
7 Meadowview Court, Spruce Grove, AB, T7X 0N2 house for sale.
Warburg
· 1,399 sq.ft · 3 Bedrooms · 3 Baths · House
· Garden · Fireplace · Swimming pool · Deck · Parking · Cellar
Warburg · 1,399 sq.ft · 3 Bedrooms · 3 Baths · House · Garden · Fireplace · Swimming pool · Deck · Parking · Cellar
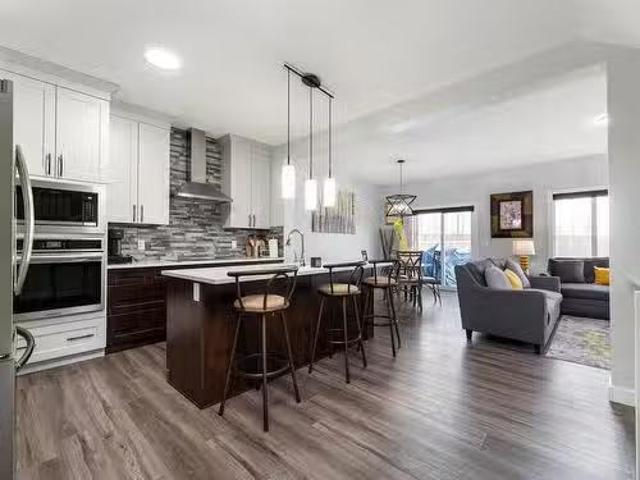
Charming 2-storey half-duplex with attached garage (11Wx22L, insulated) backing onto greenspace w playground in Mc Laughlin. This 1,403 sq ft (plus full basement) homes features 9’ ceiling and a fantastic, functional floor plan. On the open-concept main level: spacious entryway, 2-pc ensuite, living room w gas fireplace & built-in shelving, dining room w deck access and a great gourmet kitchen w two-tier island, glistening tile floors, built-in dishwasher & corner pantry. The upper level boasts 2 full bathrooms and 3 generous-sized bedrooms including the owner’s suite with walk-in closet and 4-pc ensuite. The finished basement, w large family room & laundry, has plumbing roughed in for a future 4th bathroom. Outside: HOT TUB on the oversized deck, with two privacy walls & pergola. The fully-fenced back yard has gate access to walk straight out onto the park. Perfectly located within walking distance to the Tri Leisure Centre, nature trails, Superstore and so many other amenities. Plus
$ 375,000
3 Walnut Street, Spruce Grove, AB, T7X 1N3 house for sale L.
View photo
House · for sale
$ 429,900
$ 424/sq.ft
3 Walnut Street, Spruce Grove, AB, T7X 1N3 house for sale L.
Warburg
· 1,012 sq.ft · 22 Bedrooms · 2 Baths · House
· Garden · Parking · Equipped kitchen · Cellar
Warburg · 1,012 sq.ft · 22 Bedrooms · 2 Baths · House · Garden · Parking · Equipped kitchen · Cellar
This 4 bedrooms, 2 bathroom bi-level shows excellent. The main floor was substantially renovated 10 yrs ago with new flooring, paint, bathroom fixtures & kitchen sink. Dishwasher is 2 yrs old. Furnace is 11 yrs old. All main floor windows replaced 3 yrs ago. Shingles replaced approx 8 yrs ago. The basement is fully finished with a huge familygames room, 3rd & 4th bedrooms and a 4 pc bath. There is an oversized, 24 ft x 26 ft detached heated garage with a newer furnace. The large corner lot offers a full back alley which allows access for a potential RV pad in the yard space by the garage. There is also chain link fencing. This home is located in the popular neighborhood of Woodhaven with easy walking to schools, park, playground & shopping. Still available at ListedBuy!
$ 429,900
119 Copperhaven Drive, Spruce Grove, AB, T7X 0Y6 house for s.
View photo
House · for sale
$ 422,412
$ 306/sq.ft
119 Copperhaven Drive, Spruce Grove, AB, T7X 0Y6 house for s.
Warburg
· 1,378 sq.ft · 3 Bedrooms · 3 Baths · House
· Parking
Warburg · 1,378 sq.ft · 3 Bedrooms · 3 Baths · House · Parking
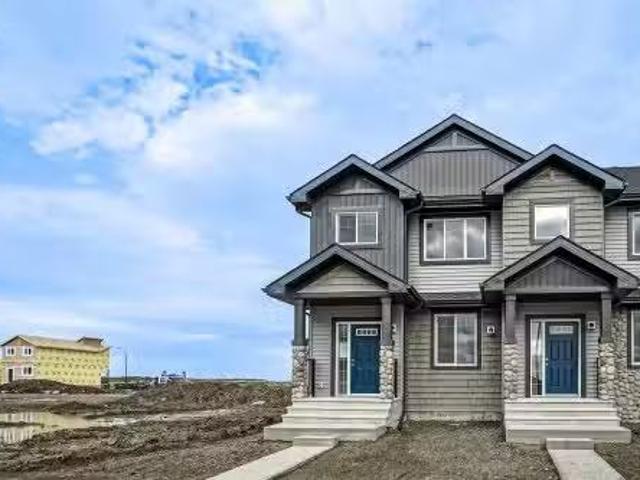
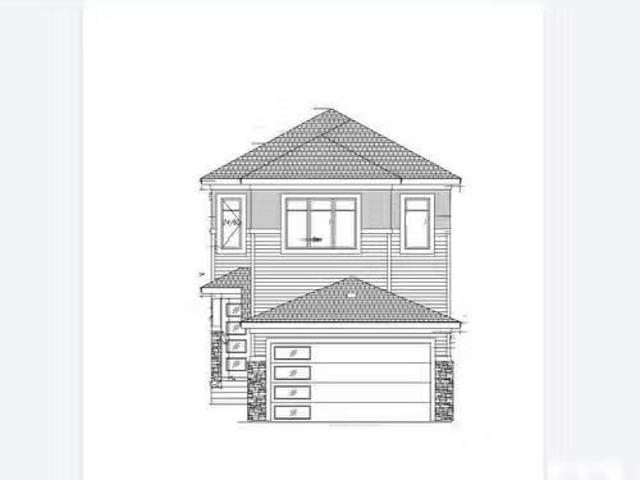
Welcome to this brand unit row house unit the “Glenmore” Built by the award winning builder Pacesetter homes and is located in one of Spruce Groves newest communities of Copperhaven. With over 1,350 square Feet, this opportunity is perfect for a young family or young couple. Your main floor is complete with upgrade luxury Vinyl plank flooring throughout the great room and the kitchen. Highlighted in your new kitchen are upgraded cabinets, upgraded counter tops and a tile back splash. Finishing off the main level is a 2 piece bathroom. The upper level has 3 bedrooms and 2 bathrooms. This home also comes completed with front and back landscaping and a double car garage. This home is under construction and will be complete by February 2026, the photos used are from the same model that was just recently built a few doors down and colors may vary. Still available at ListedBuy!
$ 422,412
6 Wade Avenue, Leduc, AB, T9E 0N8 house for sale Listing ID.
View photo
House · for sale
$ 800,000
$ 316/sq.ft
6 Wade Avenue, Leduc, AB, T9E 0N8 house for sale Listing ID.
Warburg
· 2,530 sq.ft · 31 Bedrooms · 5 Baths · House
· Parking · Cellar
Warburg · 2,530 sq.ft · 31 Bedrooms · 5 Baths · House · Parking · Cellar
This home is for the buyer who understands that quality is felt, not explained. A former Windrose show home, it was built to a standard that rises well above builder-grade and has been just professionally painted to preserve its timeless design. With over 3,500 sq ft of fully finished living space, the difference is immediate, from engineered hardwood and slate tile to crown molding, wainscoting, and layered architectural detail rarely seen in today’s construction. The kitchen is designed for both function and presence, while the vaulted bonus room and spa-inspired primary suite with rare his-and-hers ensuites create spaces that feel intentional rather than replicated. The finished basement offers flexibility with room for a fifth bedroom if desired, without compromising flow or comfort. An oversized heated garage with epoxy floors completes a home that isn’t priced for comparison, but valued for craftsmanship, longevity, and the quiet confidence of owning something built to last. Stil
$ 800,000
109 Woodside Crescent, Spruce Grove, AB, T7X 3E4 house for s.
View photo
House · for sale
$ 612,500
$ 470/sq.ft
109 Woodside Crescent, Spruce Grove, AB, T7X 3E4 house for s.
Warburg
· 1,302 sq.ft · 3 Bedrooms · 3 Baths · House
· Garden · Fireplace · Swimming pool · Deck · Cellar
Warburg · 1,302 sq.ft · 3 Bedrooms · 3 Baths · House · Garden · Fireplace · Swimming pool · Deck · Cellar
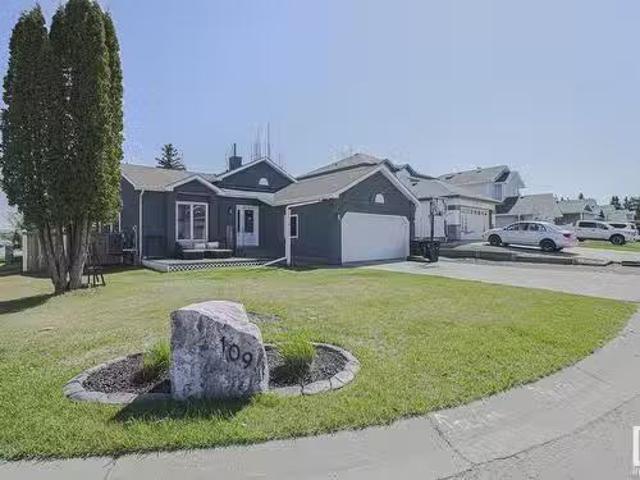
In a sea FULL of brand new spec builds you have this RARE option in Spruce Grove. A fully finished 100% PROFESSIONALY RENOD CUSTOM4 level split. What you get is The mature neighbourhood of woodside, stellar location-walking distance to all schools (and the LINKS golf course), gorgeous WIDE POCKET backyard w a 3 tiered deck (and mayyybeeee hot tub! ) mature trees ANNNDDD an absolutely STELLAR 2024 RENO! EVERYTHING, DONE. Main floor has SOARING vaulted ceilings, brand new vinyl plank floors, DREAM KITCHEN; custom shaker cabinets, HUGE Quartz island, counter to ceiling custom backsplash, top-of-the-line appliances, Stove pot watering pull out…Upper floor - MASSIVE converted primary room w a PALACIAL modern ensuite w a HUGE masoners shower, custom floor tile and hisher sinks. HUGE walk in closet too! Second bathroom, and 2nd bedroom up. 3rd level has a WOOD BURNING fireplace room, 3rd level LAUNDRY, amazing 4pc bath and 3rd room. GIANT basement, finished, ready for movies, hockey, workouts
$ 612,500
8608 181 Avenue, Edmonton, AB, T5Z 0X1 house for sale Listi.
View photo
House · for sale
$ 699,999
$ 303/sq.ft
8608 181 Avenue, Edmonton, AB, T5Z 0X1 house for sale Listi.
Warburg
· 2,303 sq.ft · 4 Bedrooms · 3 Baths · House
· Fireplace · Deck
Warburg · 2,303 sq.ft · 4 Bedrooms · 3 Baths · House · Fireplace · Deck
Discover this impressive WALKOUT home in Lakeview, offering over 2,300 sq ft. The open-concept main floor features a striking great room with a custom feature wall and electric fireplace, and a seamless flow into the chef-inspired kitchen. A walk-through pantry, spacious mudroom, and convenient main floor bedroom with a full bath make this layout perfect for families, guests, or multi-generational living. Step out onto the rear deck overlooking the serene dry pond, complete with a BBQ gas line, making it the ideal spot to relax or entertain. Upstairs, the rear primary suite captures pond views and offers a luxurious ensuite with direct access to the laundry room, including a sink. A bright, front-facing bonus room provides the perfect space for movie nights, playtime, or hosting guests. Located near several schools, transit, the Henday and other amenities. MOVE IN TODAY! Still available at ListedBuy!
$ 699,999
218 Crystal Creek, Leduc, AB, T9E 1N3 house for sale Listin.
View photo
House · for sale
$ 635,000
$ 300/sq.ft
218 Crystal Creek, Leduc, AB, T9E 1N3 house for sale Listin.
Warburg
· 2,110 sq.ft · 3 Bedrooms · 3 Baths · House
· Fireplace
Warburg · 2,110 sq.ft · 3 Bedrooms · 3 Baths · House · Fireplace
Step into this stunning two-storey home in Leduc, designed for both style and comfort. The main floor boasts a bright and inviting living room with cozy fireplace, a spacious dining area, and a sleek kitchen. A versatile den, a 3-piece bathroom, and a mudroom add to the homes practicality. Upstairs, a bonus room with a fireplace provides the perfect space for relaxation. The upper level also includes a laundry room, a 4-piece bathroom, two well-sized bedrooms, and a luxurious primary suite with a walk-in closet and a spa-like 5-piece ensuite. Thoughtfully designed for modern living, this home is a must-see! Photos are of a completed show home and are for representation only. Selections can be customized. Still available at ListedBuy!
$ 635,000
588 Boulder Wynd, Leduc, AB, T9E 1M1 house for sale Listing.
View photo
House · for sale
$ 525,000
$ 343/sq.ft
588 Boulder Wynd, Leduc, AB, T9E 1M1 house for sale Listing.
Warburg
· 1,528 sq.ft · 4 Bedrooms · 4 Baths · House
· Garden · Deck · Parking · Cellar
Warburg · 1,528 sq.ft · 4 Bedrooms · 4 Baths · House · Garden · Deck · Parking · Cellar
Thoughtfully updated with elevated design details, this 1,537 sq. ft. 2-storey in Black Stone offers style, function, and income potential. The bright open-concept main floor features a modern kitchen, comfortable living and dining areas, updated light fixtures, upgraded wood closet shelving, and tasteful feature wall details in both the dining and primary bedroom. Upstairs, you’ll find 3 well-sized bedrooms, including a primary suite with an upgraded walk-in closet and 5-piece ensuite. The fully finished legal basement suite is a major value-add, offering 10 ft. ceilings, its own kitchen, living area, bedroom, 4 piece bathroom, laundry, and appliances—ideal for saleal income, extended family, or a mortgage helper. Complete with 3.5 bathrooms, an oversized double attached garage, fencedlandscaped yard, deck, back lane access, and additional parking pad for 2 vehicles or an RV. Still available at ListedBuy!
$ 525,000
83 Hilton Cove, Spruce Grove, AB, T7X 1Y4 house for sale Li.
View photo
House · for sale
$ 424,900
$ 288/sq.ft
83 Hilton Cove, Spruce Grove, AB, T7X 1Y4 house for sale Li.
Warburg
· 1,475 sq.ft · 3 Bedrooms · 3 Baths · House
Warburg · 1,475 sq.ft · 3 Bedrooms · 3 Baths · House
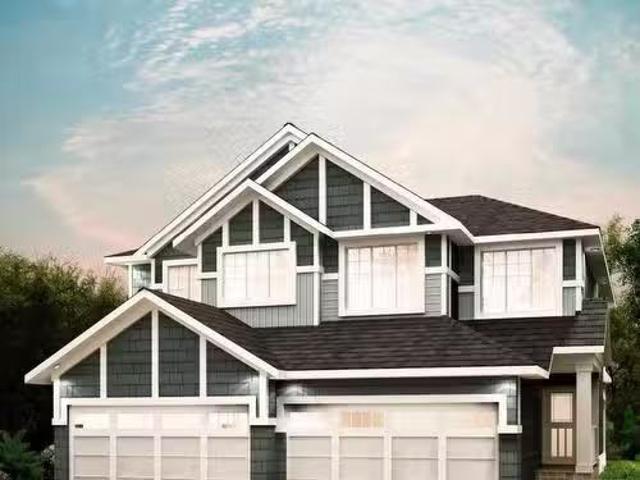
Explore all Harvest Ridge has to offer from schools, community sports, recreation and wellness facilities, shopping and an abundance of natural amenities all close by! With over 1450 square feet of open concept living space, the Soho-D is built with your growing family in mind. This duplex home features SEPARATE ENTRANCE, 3 bedrooms, 2.5 bathrooms and chrome faucets throughout. Enjoy extra living space on the main floor with the laundry room and full sink on the second floor. The 9-foot ceilings on main floor and quartz countertops throughout blends style and functionality for your family to build endless memories. PICTURES ARE OF SHOWHOME; ACTUAL HOME, PLANS, FIXTURES, AND FINISES MAY VARY & SUBJECT TO AVAILABILITYCHANGES! Still available at ListedBuy!
$ 424,900
4200 42 Avenue, Stony Plain, AB, T7Z 1J8 house for sale Lis.
View photo
House · for sale
$ 299,900
$ 299/sq.ft
4200 42 Avenue, Stony Plain, AB, T7Z 1J8 house for sale Lis.
Warburg
· 1,001 sq.ft · 4 Bedrooms · 2 Baths · House
· Parking
Warburg · 1,001 sq.ft · 4 Bedrooms · 2 Baths · House · Parking
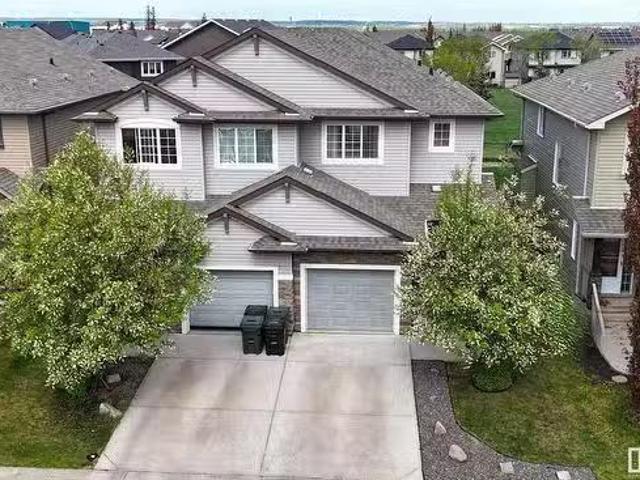
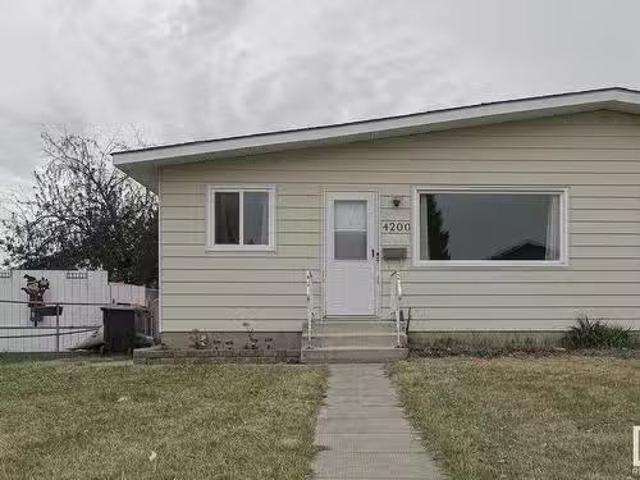
Fully Finished Half Duplex BUNGALOW in Meridian BACKING THE SCHOOL GREEN SPACE! Walk to school, mature neighbourhood. 4 beds 2 baths, upgrades throughout incl windows! Single detached garage and covered car port! Still available at ListedBuy!
$ 299,900
71 Hudson Cove, Spruce Grove, AB, T7X 0R8 house for sale Li.
View photo
House · for sale
$ 449,000
$ 315/sq.ft
71 Hudson Cove, Spruce Grove, AB, T7X 0R8 house for sale Li.
Warburg
· 1,421 sq.ft · 3 Bedrooms · 4 Baths · House
· Garden · Fireplace · Deck · Parking · Cellar
Warburg · 1,421 sq.ft · 3 Bedrooms · 4 Baths · House · Garden · Fireplace · Deck · Parking · Cellar
When the little things matter! This home is perfect for the first time buyer, young family or investor. So much packed into this two story home. From the private screened in porch to the open layout main floor, with a large living room highlighted by the fireplace, the kitchen with an abundnace of counterspace and dining area leading to an increidibly well built covered deck for quiet nights in. The back yard has an upgraded retaing wall, RV Boat storage and an oversized heated dream garage (30 x 19.5). No back neighbors! Steps away from walking trails and a pond. Upstairs is functional for the family now and for years to come with three very good sized bedrooms. The primary has a three piece bathroom and the upper level is completed with a four piece bathroom. Down stairs is professionally built with a large living area, a three piece bathroom and plenty of storage space. Basement accented by some gorgeous barn doors. ocation = perfect - close to the Tri, shopping, access to the Yello
$ 449,000
166 Caledon Crescent, Spruce Grove, AB, T7X 4E3 house for sa.
View photo
House · for sale
$ 689,999
$ 287/sq.ft
166 Caledon Crescent, Spruce Grove, AB, T7X 4E3 house for sa.
Warburg
· 2,400 sq.ft · 4 Bedrooms · 3 Baths · House
· Fireplace · Deck · Parking
Warburg · 2,400 sq.ft · 4 Bedrooms · 3 Baths · House · Fireplace · Deck · Parking
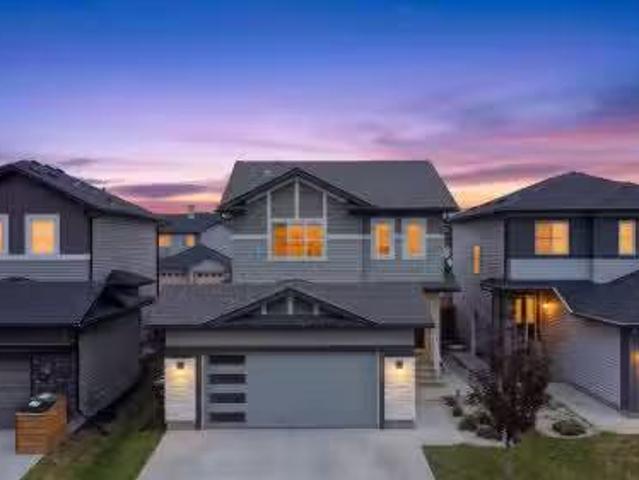
Welcome to this stunning pond-backing home in Copperhaven, offering over 2,400 sq ft of modern, thoughtfully designed living space. The open-to-above great room makes a striking first impression, highlighted by an electric fireplace and a custom built-out feature wall that anchors the main floor. Designed with families in mind, the home features 4 bedrooms and 3 full bathrooms, including a main-floor bedroom and full bath—ideal for guests or multigenerational living. Expansive rear windows flood the home with natural light while framing peaceful pond views. The rear-facing primary suite is a true retreat, complete with a luxurious 5-piece ensuite and direct access to the upper-floor laundry room for everyday convenience. Additional highlights include a separate side entrance, tankless gas hot water system, oversized garage with floor drain and gas line, HRV system, MDF shelving, and a deck with BBQ gas line. Appliances, blinds, and the deck are included, making this home move-in ready!
$ 689,999
136 Creekside Lane, Leduc, AB, T9E 1T1 house for sale Listi.
View photo
House · for sale
$ 769,999
$ 301/sq.ft
136 Creekside Lane, Leduc, AB, T9E 1T1 house for sale Listi.
Warburg
· 2,551 sq.ft · 4 Bedrooms · 4 Baths · House
· Parking · Cellar
Warburg · 2,551 sq.ft · 4 Bedrooms · 4 Baths · House · Parking · Cellar
Discover your dream home in the desirable and growing community of Creekside. This stunning brand new single-family detached home features a front triple garage, 4 spacious bedrooms, and 4 full bathrooms, making it ideal for large families or multi-generational living. The main floor welcomes you with two open-to-above living areas, highlighted by an elegant indent ceiling and a beautiful feature wall. The heart of the home is the modern kitchen, perfectly complemented by a fully equipped Spice kitchen. Upstairs, you’ll find a generous bonus room with another stylish indent ceiling, perfect for a second lounge. Upstairs, you’ll find a generous bonus room with another stylish indent ceiling, Also side entrance perfect for future basement development. Still available at ListedBuy!
$ 769,999
28 Hewitt Circle, Spruce Grove, AB, T7X 0K6 house for sale.
View photo
House · for sale
$ 640,000
$ 530/sq.ft
28 Hewitt Circle, Spruce Grove, AB, T7X 0K6 house for sale.
Warburg
· 1,206 sq.ft · 21 Bedrooms · 3 Baths · House
· Fireplace · Gym · Cellar
Warburg · 1,206 sq.ft · 21 Bedrooms · 3 Baths · House · Fireplace · Gym · Cellar
This bright and beautifully maintained bungalow showcases a functional layout and clear pride of ownership throughout. The main living area is warm and inviting, featuring rich hardwood floors, vaulted ceilings, and a cozy gas fireplace. The kitchen is well-appointed with granite countertops, stainless steel appliances, ample cabinetry, and a sunny eating nook—perfect for everyday living. Two generously sized bedrooms are located on the main floor, including a spacious primary suite complete with a walk-in closet and full ensuite. A 4-piece main bath and convenient main floor laundrymudroom add to the ease of single-level living. The fully developed basement (2021) offers exceptional additional space, including a large bedroom, full bathroom, and an expansive open area ideal for recreation, a home gym, or future entertainment space. New triple-pane. Still available at ListedBuy!
$ 640,000
58 Meadowgrove Landing, Spruce Grove, AB, T7X 0W2 house for.
View photo
House · for sale
$ 539,900
$ 262/sq.ft
58 Meadowgrove Landing, Spruce Grove, AB, T7X 0W2 house for.
Warburg
· 2,056 sq.ft · 3 Bedrooms · 3 Baths · House
· Office room · Fireplace · Parking · Cellar
Warburg · 2,056 sq.ft · 3 Bedrooms · 3 Baths · House · Office room · Fireplace · Parking · Cellar
Welcome to this brand new home in the desirable McLaughlin community of Spruce Grove, ideally located near walking trails and green space. Thoughtfully designed for modern living, this property offers 3 spacious bedrooms upstairs, 3 full bathrooms, and a versatile main-floor den with a full bath featuring a standing shower—perfect for guests or a home office. The open-to-below living room with fireplace creates a bright and elegant main living area, while the master bedroom features a stylish feature wall that adds a touch of sophistication. Upstairs, you’ll also find a generous bonus room and the convenience of laundry. The kitchen is enhanced by a walkthrough spice kitchen and features quartz countertops, soft-close cabinetry, and luxury vinyl plank flooring throughout, combining style and functionality for everyday living and entertaining. Complete with a double attached garage and side entrance to the basement for future development potential. Still available at ListedBuy!
$ 539,900
9 Highlands Way, Spruce Grove, AB, T7X 0A6 house for sale L.
View photo
House · for sale
$ 540,000
$ 236/sq.ft
9 Highlands Way, Spruce Grove, AB, T7X 0A6 house for sale L.
Warburg
· 2,282 sq.ft · 32 Bedrooms · 4 Baths · House
· Garden · Deck · Cellar
Warburg · 2,282 sq.ft · 32 Bedrooms · 4 Baths · House · Garden · Deck · Cellar
Discover a truly exceptional home nestled on an expansive, private lot lined by mature trees. With many custom features throughout, this home was made for family living, with room to grow & memories waiting to be made. At its core is a chef-inspired kitchen featuring a statement island, extended breakfast bar & extensive cabinetry plus prep space, all seamlessly connected to the dining & living areas. Oversized windows frame views of the lush backyard which also offers a generous deck - your go-to spot for sunny afternoons and starry evenings. Upstairs, the thoughtful layout continues with a spacious bonus room with vaulted ceilings, 3 bedrooms incl. an inviting primary suite complete with a bright spa-like bath, dual vanities & a soaker tub. But that is not all! The basement offers 2 bedrooms, large rec room & 3 pce bathroom. Close to all amenities, schools, several parks & just 20 min from Edmonton. Homes like this don’t come around often & this one is truly special! Still available
$ 540,000
3 Belfast Close, Bluffton, AB, T0C 0M0 house for sale Listi.
View photo
House · for sale
$ 279,900
$ 26/sq.ft
3 Belfast Close, Bluffton, AB, T0C 0M0 house for sale Listi.
Warburg
· 10,463 sq.ft · 3 Bedrooms · 2 Baths · House
· Gym · Cellar
Warburg · 10,463 sq.ft · 3 Bedrooms · 2 Baths · House · Gym · Cellar
Tucked into the quiet community of Bluffton, Alberta, this 2 + 1 bedroom, 2 bath bungalow offers the perfect opportunity to slow down and settle into the charm of small-town living. Thoughtfully laid out with an open-concept design, the home feels spacious and bright, making it ideal for everyday comfort. The kitchen features modern woodgrain cabinets and plenty of counter space, offering function and practicality. Just off the main living area, you’ll find two spacious bedrooms, each offering generous closet space and peaceful views—ideal retreats at the end of the day. The main floor bathroom is thoughtfully updated with clean finishes and a touch of modern flair. The partially finished basement provides extra space to personalize and grow—whether for hobbies, storage, or future development. The expansive rec room is perfect for movie nights, a games area, or even a home gym. You’ll also find a third bedroom and an additional full bathroom, making it ideal for guests, teens, or a pri
$ 279,900
50 Boulder Boulevard, Stony Plain, AB, T7Z 1V7 commercial fo.
View photo
House · for sale
$ 950,000
50 Boulder Boulevard, Stony Plain, AB, T7Z 1V7 commercial fo.
Warburg
· House
Warburg · House
HIGHWAY FRONTAGE! 215 of highway frontage on this Business Industrial lot in Stony Plain. Highway 16A sees over 24,000 vehicles per day! This 1.13 acre lot is fully fenced with a gravel base. 215x229. All services at the property line and all off site levies have been paid. Great access to highway 16A and very convenient access to Yellowhead Highway 16 as well. Still available at ListedBuy!
$ 950,000
3 Shorewood Crescent, Leduc, AB, T9E 0K9 house for sale Lis.
View photo
House · for sale
$ 914,900
$ 306/sq.ft
3 Shorewood Crescent, Leduc, AB, T9E 0K9 house for sale Lis.
Warburg
· 2,982 sq.ft · 4 Bedrooms · 4 Baths · House
· Garden · Office room · Swimming pool · Deck · Parking · Cellar
Warburg · 2,982 sq.ft · 4 Bedrooms · 4 Baths · House · Garden · Office room · Swimming pool · Deck · Parking · Cellar
Welcome to this impressive custom-built home offering over 4,200 sqft of total living space, located in the desirable community of Bridgeport. The main floor includes an office & full bathroom, gourmet kitchen showcases granite countertops, ample cabinetry with pantry, large central island & an expansive dining area & an open-concept layout overlooking the living area with open-to-below ceiling & custom staircase. Upstairs offers oversized primary bedroom with a walk-in closet & a spacious ensuite featuring a standing shower, jacuzzi & double-sink vanity, 2 generously sized bedrooms, a full bathroom, a convenient laundry room & a large bonus area perfect for family living. The fully finished basement adds flexibility with a second kitchen, full bath, bedroom & huge rec room. Completing this exceptional home are a stucco exterior, rear deck, & fully landscaped yard, along with an oversized double attached garage featuring a floor drain, 220V outlet, sink, convenient side door, & generou
$ 914,900
13 Heron Link, Spruce Grove, AB, T7X 0E8 house for sale Lis.
View photo
House · for sale
$ 659,000
$ 248/sq.ft
13 Heron Link, Spruce Grove, AB, T7X 0E8 house for sale Lis.
Warburg
· 2,648 sq.ft · 3 Bedrooms · 3 Baths · House
· Deck · Parking
Warburg · 2,648 sq.ft · 3 Bedrooms · 3 Baths · House · Deck · Parking
Welcome to 13 Heron Link, where sophistication meets comfort and functionality in the desirable community of Harvest Ridge. The flawless kitchen, expansive bonusfamily room, and convenient upstairs laundry create an ideal layout for modern living. This tastefully remodelled home offers a stunning primary retreat, two additional bedrooms, and three bathrooms, including a spa-like ensuite.. Extensive upgrades include a full interior paint refresh, newer appliances (within the last year), a new hot water tank, quartz countertops, updated door hardware, new faucets, and contemporary new light fixtures throughout. New tile flooring enhances the laundry and boot room, while added privacy screening on the back deck elevates outdoor enjoyment. A 3-car tandem garage provides generous space for parking and storage. Ideally located near schools, shopping, major highways, playgrounds, and walkingbiking trails, this home offers exceptional value in a highly sought-after community. Still available a
$ 659,000
104 Copperhaven Drive, Spruce Grove, AB, T7X 0Y6 house for s.
View photo
House · for sale
$ 399,998
$ 290/sq.ft
104 Copperhaven Drive, Spruce Grove, AB, T7X 0Y6 house for s.
Warburg
· 1,378 sq.ft · 4 Bedrooms · 3 Baths · House
· Parking
Warburg · 1,378 sq.ft · 4 Bedrooms · 3 Baths · House · Parking
NO CONDO FEES and AMAZING VALUE! You read that right welcome to this brand new townhouse unit the “Bryce” Built by the award winning builder Pacesetter homes and is located in one of Spruce Groves newest communities of Copperhaven. With over 1370 square Feet, this opportunity is perfect for a young family or young couple. Your main floor as you enter has a flex room Bedroom that is next to the entrance from the garage with a 3 piece bath. The second level has a beautiful kitchen with upgraded cabinets, upgraded counter tops and a tile back splash with upgraded luxury Vinyl plank flooring throughout the great room. The upper level has 3 bedrooms and 2 bathrooms. This home also comes completed with front and back landscaping and a double attached garage. Photo used is of an artist rendering, home is under construction and will be complete by May 2025. Still available at ListedBuy!
$ 399,998
60 Meadowgrove Landing, Spruce Grove, AB, T7X 0W2 house for.
View photo
House · for sale
$ 539,900
$ 266/sq.ft
60 Meadowgrove Landing, Spruce Grove, AB, T7X 0W2 house for.
Warburg
· 2,024 sq.ft · 4 Bedrooms · 3 Baths · House
· Fireplace · Parking · Cellar
Warburg · 2,024 sq.ft · 4 Bedrooms · 3 Baths · House · Fireplace · Parking · Cellar
Welcome to this brand new home in the desirable McLaughlin community of Spruce Grove, perfectly situated on a prime corner lot near scenic walking trails and beautiful green spaces. Thoughtfully designed for modern family living, this home offers 4 bedrooms and 3 full bathrooms, including a convenient main-floor bedroom with a full bath featuring a standing shower—ideal for guests or multi-generational living. The open-to-below living room with a fireplace creates a bright and impressive focal point, while the upper level features three spacious bedrooms, a versatile bonus room, and the convenience of upstairs laundry. The extended kitchen with a walk-in pantry provides ample space for cooking and entertaining, and the double attached garage plus side entrance to the basement offer excellent functionality and future development potential. This stunning property combines style, space, and an unbeatable location. Still available at ListedBuy!
$ 539,900
216 Crystal Creek, Leduc, AB, T9E 1N3 house for sale Listin.
View photo
House · for sale
$ 625,000
$ 586/sq.ft
216 Crystal Creek, Leduc, AB, T9E 1N3 house for sale Listin.
Warburg
· 1,066 sq.ft · 3 Bedrooms · 3 Baths · House
· Parking · Fireplace
Warburg · 1,066 sq.ft · 3 Bedrooms · 3 Baths · House · Parking · Fireplace
Welcome to this stunning two-storey home in Leduc! The main floor offers a bright and open layout with a cozy living room featuring a fireplace, a dining area, a stylish kitchen with a pantry, a 4-piece bathroom, a den, and a mudroom for added convenience. Upstairs, youll find a spacious bonus room, two bedrooms, a 4-piece bathroom, a laundry room and a luxurious primary suite with a walk-in closet and a 5-piece ensuite. Completing the home is an attached double garage, making it the perfect blend of style and functionality. Photos are of a completed show home and are for representation only. Selections can be customized. Still available at ListedBuy!
$ 625,000
30 Sydwyck Circle, Spruce Grove, AB, T7X 0A0 house for sale.
View photo
House · for sale
$ 829,000
$ 306/sq.ft
30 Sydwyck Circle, Spruce Grove, AB, T7X 0A0 house for sale.
Warburg
· 2,702 sq.ft · 5 Bedrooms · 3 Baths · House
· Fireplace · Parking
Warburg · 2,702 sq.ft · 5 Bedrooms · 3 Baths · House · Fireplace · Parking
HUGE 5 Bedroom Executive Home -Your time has come to own an Unreal Home at a great price, here is the Home you have been Looking for. This Executive 2 Story (5 bedroom, 3 Full Bathroom) Home boasts 10 ft Main Ceilings, Custom Millwork, Upgrades galore. Triple Garage with a 10 ft Single Oversized Door, Entertainers Kitchen, Main floor BedroomDen and a Full Washroom, Grand Fireplace with 18 ft Ceilings in the Great-room. Wide Plank Flooring, Upgraded Lighting and Hardware pkg, Upgraded Cabinetry, walk through Pantry, Upstairs has 4 Bedrooms with 2 Full Washroom. Spa Like Master Ensuite with walk in Closet. Upper level features a huge bonus Minutes to the Westend of Edmonton. Situated in a Great New Development in Fenwyck. Mins to Shopping and easy access to the HWY. Drive a little save a lot and have a New Home. Another Masterpiece completed by Raj Built Homes. This Builder has already completed and sold 24+ Homes in Fenwyck alone. Come see the difference Quality makes before you buy you
$ 829,000
#20 Spruce Boulevard, Leduc, AB, T9E 0W4 house for sale Lis.
View photo
House · for sale
$ 415,000
$ 350/sq.ft
#20 Spruce Boulevard, Leduc, AB, T9E 0W4 house for sale Lis.
Warburg
· 1,184 sq.ft · 4 Bedrooms · 4 Baths · House
· Patio · Garden · Deck · Parking · Cellar
Warburg · 1,184 sq.ft · 4 Bedrooms · 4 Baths · House · Patio · Garden · Deck · Parking · Cellar
Investors! This beautiful home has separate basement entrance and long term tenants already in place. This house has hardwood floors, 4 Stainless steel kitchen appliances, an officeden and 2 piece bathroom on main floor. Excellent kitchen with island. Small deck with aluminum railing off patio door. 3 bedrooms upstairs and the finished basement has its own separate access, allowing for potential of a secondary suite! There is abundant natural light with modern light fixtures throughout. The master bedroom pours in light with beautiful large windows and has full ensuite and walk-in closet. This home is in a very desirable family location with sense of community in the area and easy distance to shopping, airport, & schools. 400 Sq ft Parking pad, backyard is fenced on two sides. Still available at ListedBuy!
$ 415,000
25 Hilton Cove, Spruce Grove, AB, T7X 1Y4 house for sale Li.
View photo
House · for sale
$ 750,000
$ 539/sq.ft
25 Hilton Cove, Spruce Grove, AB, T7X 1Y4 house for sale Li.
Warburg
· 1,389 sq.ft · 3 Bedrooms · 3 Baths · House
· Fireplace · Deck · Parking · Cellar
Warburg · 1,389 sq.ft · 3 Bedrooms · 3 Baths · House · Fireplace · Deck · Parking · Cellar
Rare 55+ bungalow duplex in a quiet cul-de-sac at Waters Edge Villas, backing onto the serene Atim Creek natural area. This elegant home offers an open-concept design with soaring ceilings, sun-filled spaces, & 2 cozy fireplaces. The upscale kitchen features rich maple cabinetry, quartz countertops, abundant storage, & a massive island—perfect for entertaining. Main floor showcases engineered hardwood & marble-inspired porcelain tile flooring, with floor-to-ceiling windows framing peaceful views. The king-sized primary retreat boasts a luxurious 5-piece ensuite. A second bedroomoffice, 2-pc bath, & convenient laundry complete the main level. The fully developed basement offers a spacious familygames room with fireplace, wet bar, third bedroom, 4-pc bath, great storage area & large windows for natural light. Double attached finished garage (20x26) with 220V. Enjoy the covered deck, composite veranda, & low-maintenance living with HOA lawn care & snow removal. You won’t be disappointed!
$ 750,000

Get email alerts

Don't miss out: be the first to know about new properties

The alert was correctly created

On subscribing you accept the conditions of use and the privacy policy
Alert
Receive new ads in your inbox
Save this search
Receive alerts for new listings

We'll send you an email when we have new properties for: "Properties for sale in Warburg"

The alert was correctly created

Leduc County
Spring Lake
Get email alerts and be the first to see new listings
Required field
On subscribing I accept the terms of the privacy policy
Perfect! You'll soon start receiving new listings via email
Alert
Receive an email when we have new ads for Properties for sale in Warburg
Save this search
Filters

Bedrooms

Area (sq.ft)

sq.ft
sq.ft

Price

$
$

Filter by property type

Bathrooms

Clear all filters
Receive notifications when new entries are published.