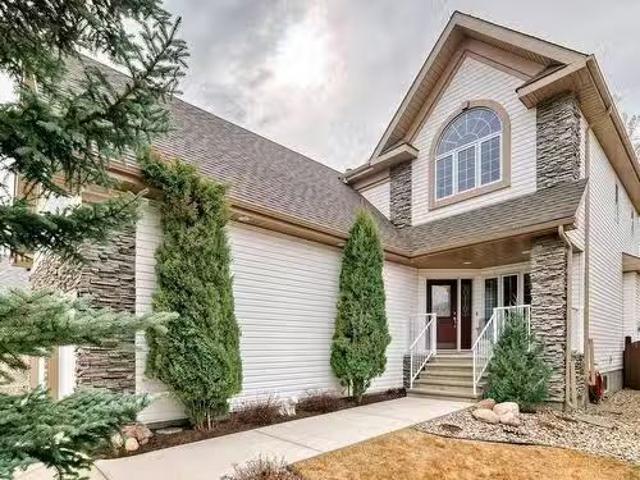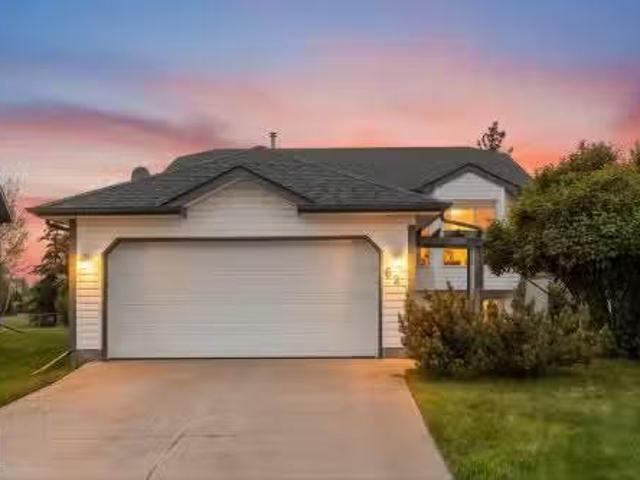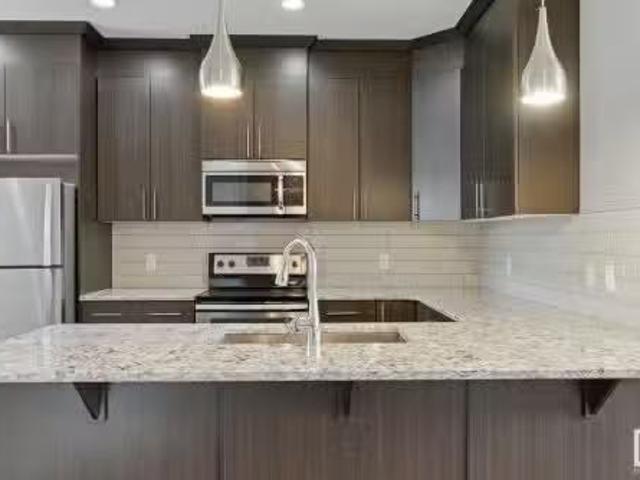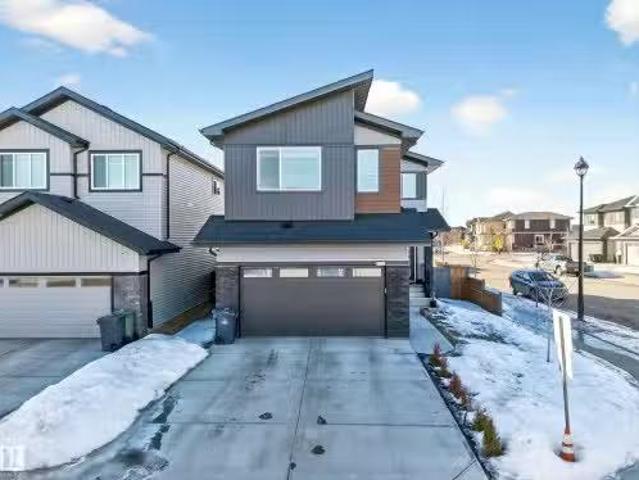
400 properties for sale in Warburg

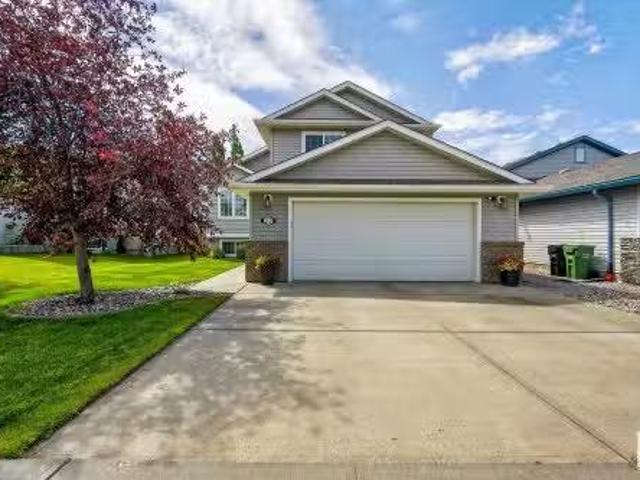
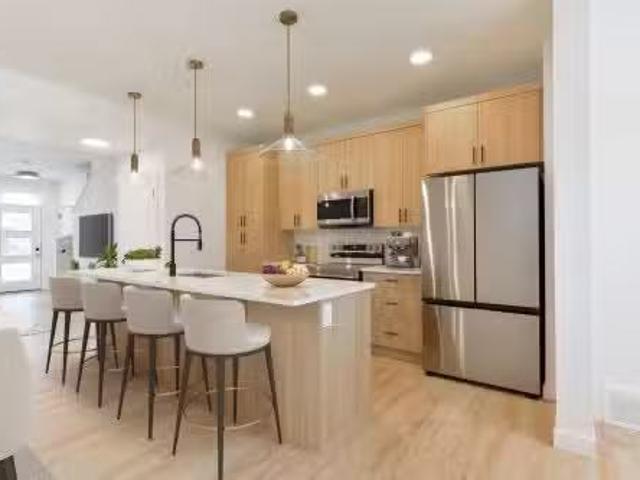
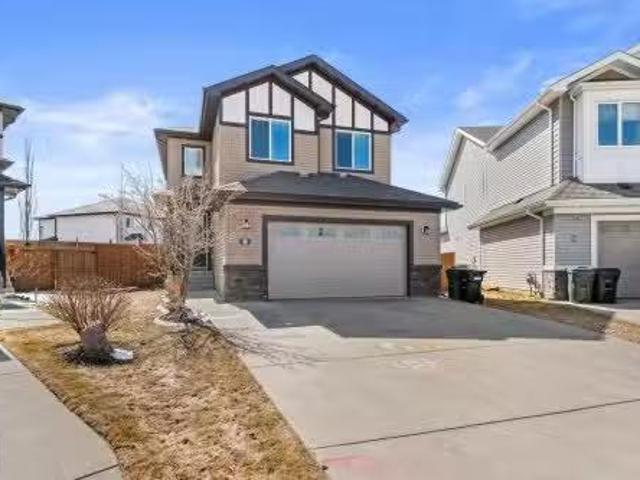
17 Brookside Crescent, Spruce Grove, AB, T7X 1B8 house for s.
View photo
House · for sale
$ 385,000
$ 357/sq.ft
17 Brookside Crescent, Spruce Grove, AB, T7X 1B8 house for s.
Warburg
· 1,076 sq.ft · 5 Bedrooms · 2 Baths · House
· Garden · Office room · Parking · Cellar
Warburg · 1,076 sq.ft · 5 Bedrooms · 2 Baths · House · Garden · Office room · Parking · Cellar
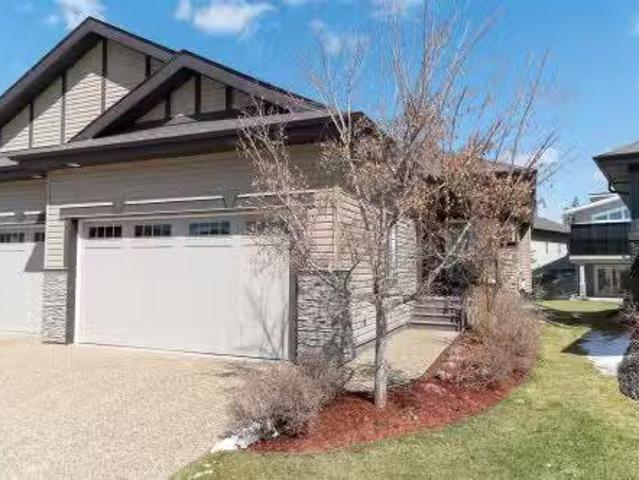
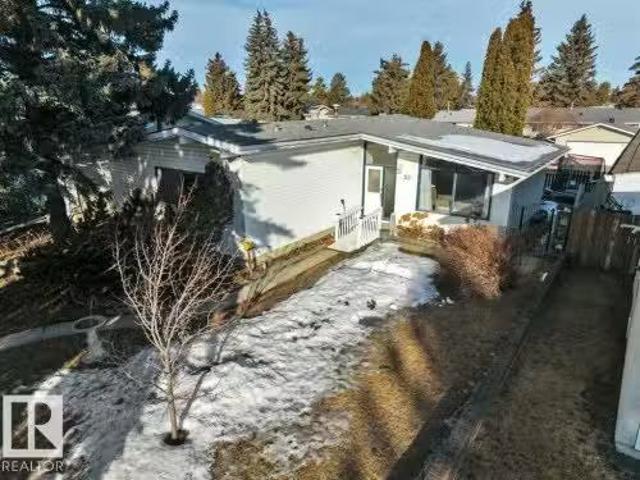
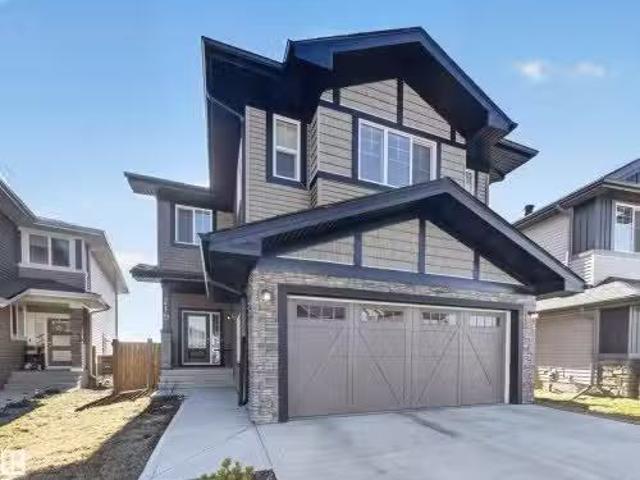
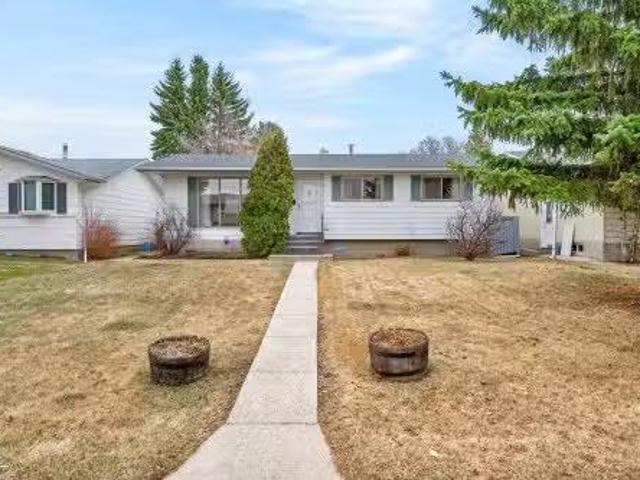
Set in the established, family-friendly community of Brookside in Spruce Grove, this charming bungalow offers 5 bedrooms, 2 bathrooms, and 1,085 sq ft of thoughtfully utilized living space, designed for easy everyday living. The main floor welcomes you with a bright, functional layout where the living and dining areas feel open and comfortable, flowing into a practical kitchen with ample storage. Natural light and a simple, inviting design create a warm sense of home throughout. The fully finished basement extends the living space, offering versatility for a family room, guest space, or home office. Outside, enjoy the added convenience of a double detached garage, rear lane access, and RV parking, providing flexibility for vehicles, hobbies, and storage needs. The backyard offers space to relax, garden, or personalize over time. Located close to parks, schools, and everyday amenities, this home offers a quiet, connected lifestyle in one of Spruce Grove’s established neighbourhoods. Sti
$ 385,000
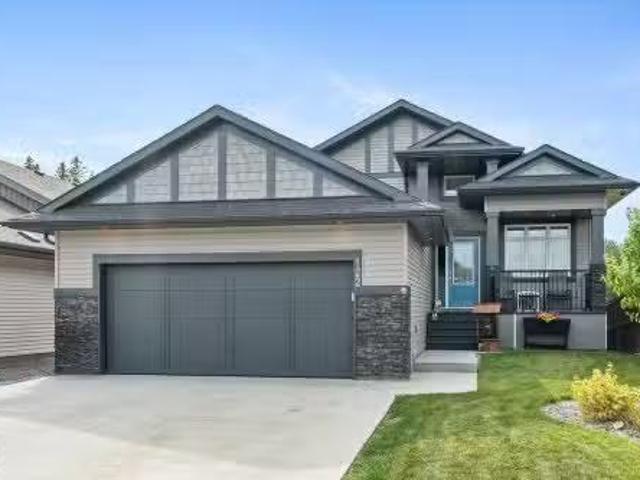
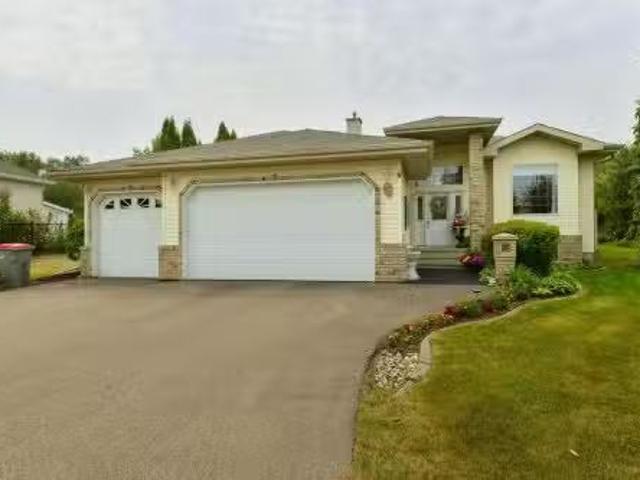
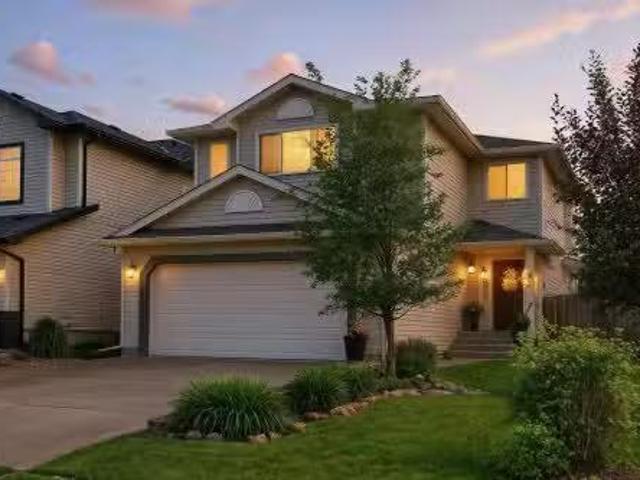
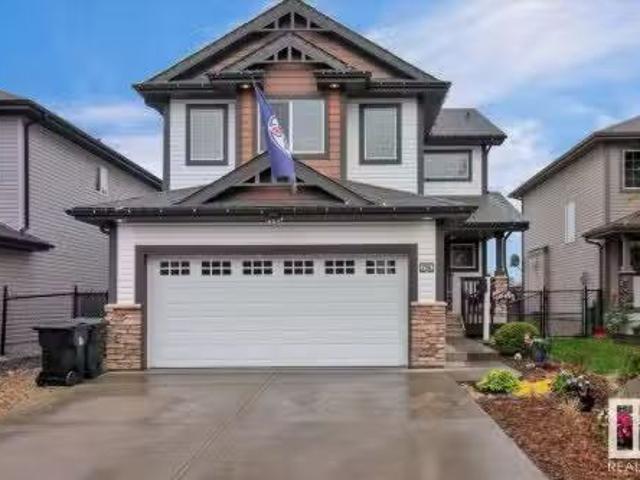
122 Hemingway Crescent, Spruce Grove, AB, T7X 2X1 house for.
View photo
House · for sale
$ 899,000
$ 512/sq.ft
122 Hemingway Crescent, Spruce Grove, AB, T7X 2X1 house for.
Warburg
· 1,755 sq.ft · 5 Bedrooms · 3 Baths · House
· Patio · Parking
Warburg · 1,755 sq.ft · 5 Bedrooms · 3 Baths · House · Patio · Parking
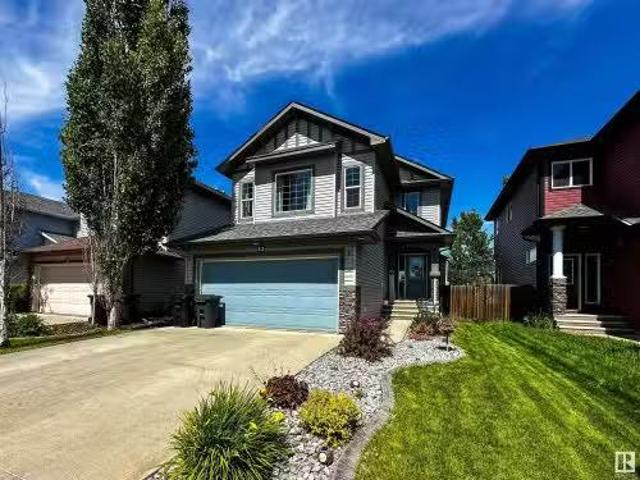
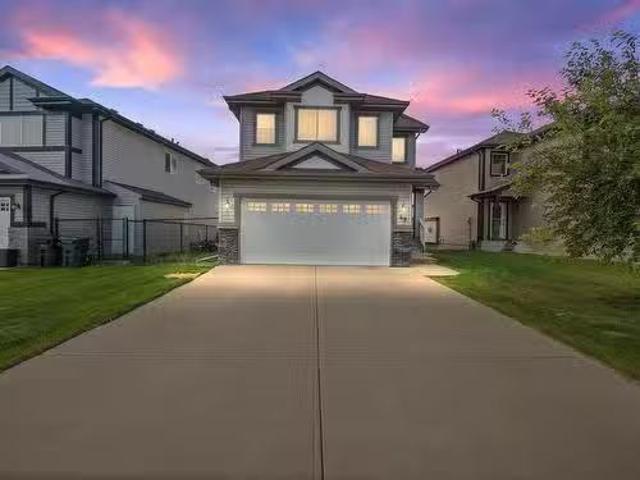
Welcome to this stunning 2022 custom-built walkout bungalow in the highly sought-after community of Harvest Ridge in Spruce Grove. Boasting over 3,600 sq ft of luxurious living space, this high-end home offers 5 bedrooms, air conditioning, and backs directly onto greenspace with a beautiful walking path. From the moment you step inside, the open-concept design and soaring ceilings will impress. The heart of the home is the dream kitchen—featuring double ovens, a 15-foot island, and premium finishes—perfect for entertaining in style. The luxury vinyl plank flooring adds warmth and durability throughout. Enjoy your oversized double attached garage, spacious lower level, and peaceful views from the walkout patio. Whether you’re hosting a crowd or relaxing in nature, this home has it all. Move-in ready with every detail thoughtfully designed for upscale comfort and modern family living. Still available at ListedBuy!
$ 899,000
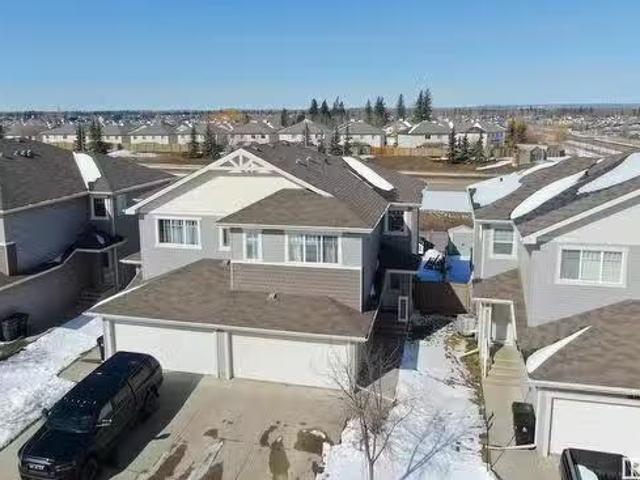
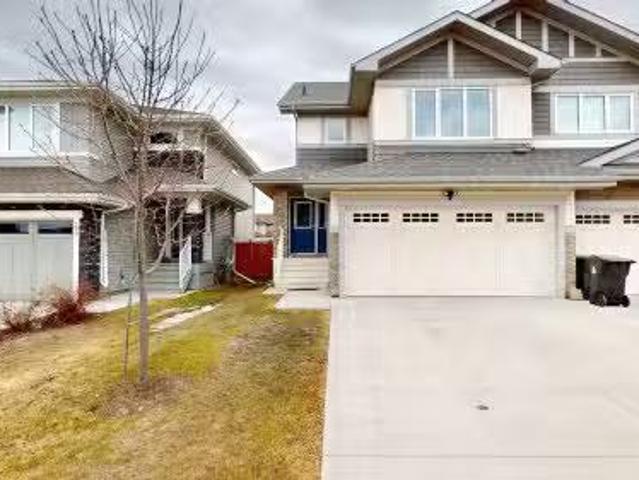
28 Hunter Place, Spruce Grove, AB, T7X 3W3 house for sale L.
View photo
House · for sale
$ 449,444
$ 294/sq.ft
28 Hunter Place, Spruce Grove, AB, T7X 3W3 house for sale L.
Warburg
· 1,528 sq.ft · 3 Bedrooms · 3 Baths · House
· Fireplace · Cellar
Warburg · 1,528 sq.ft · 3 Bedrooms · 3 Baths · House · Fireplace · Cellar
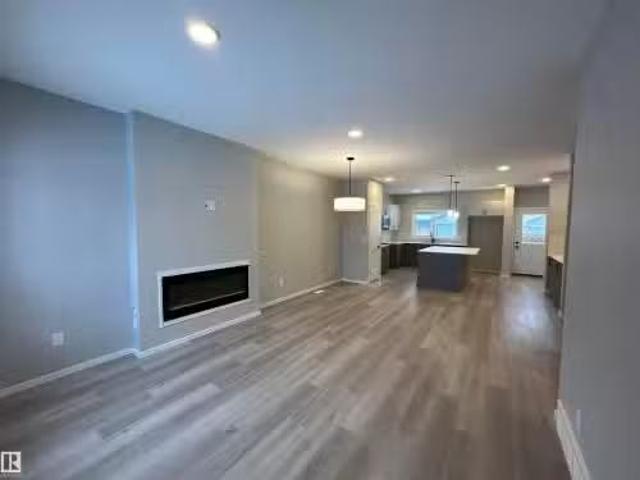
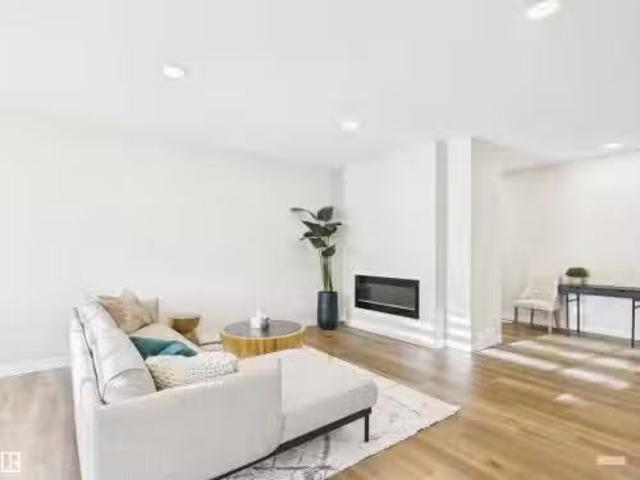
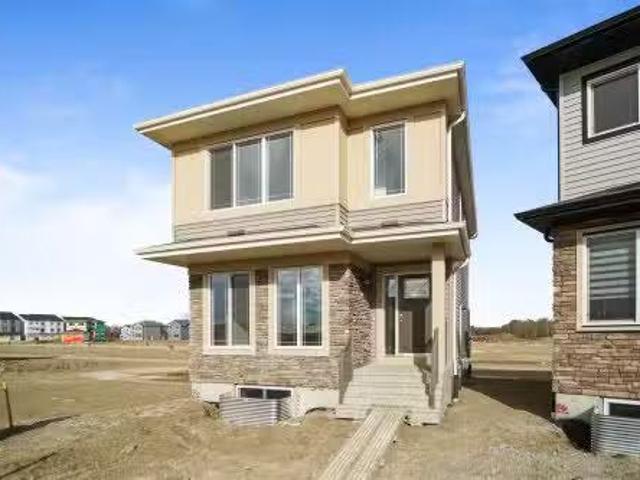
This brand-new 2-storey Alquinn home showcases modern design with sleek colour palettes and high-quality finishes throughout. The open-concept main floor offers a spacious and inviting layout, highlighted by an electric fireplace, a stylish kitchen island with breakfast bar, and a dedicated coffee bar—perfect for both entertaining and everyday living. A separate side entrance to the basement adds valuable flexibility. Upstairs, the home is thoughtfully laid out with two additional bedrooms, a full 4-piece bathroom, and convenient upper-floor laundry. The primary suite serves as a private retreat, featuring a walk-in closet and a private 3-piece ensuite. Designed with comfort and functionality in mind, this home delivers contemporary style and smart living spaces throughout.UPGRADES INCLUDE: Triple pane windows, soft close cabinetry, sill granite sinks, separate side entrance, upper-floor laundry, upgraded finishes throughout, and more. Still available at ListedBuy!
$ 449,444
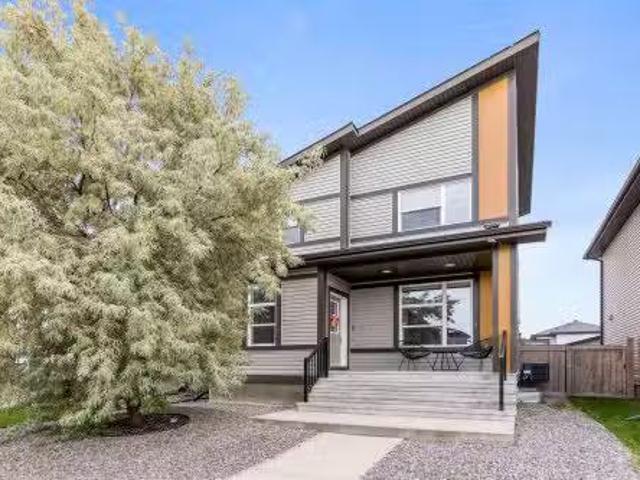
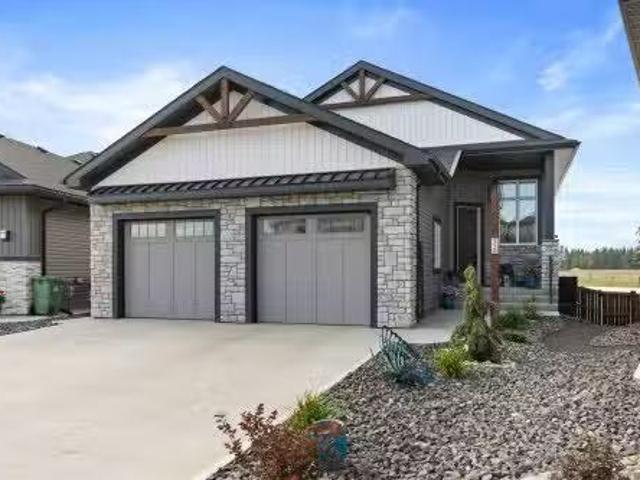
207 50 Heatherglen Drive, Spruce Grove, AB, T7X 0R6 duplex f.
View photo
House · for sale
$ 638,900
$ 516/sq.ft
207 50 Heatherglen Drive, Spruce Grove, AB, T7X 0R6 duplex f.
Warburg
· 1,238 sq.ft · 11 Bedrooms · 3 Baths · House
· Fireplace · Deck · Cellar
Warburg · 1,238 sq.ft · 11 Bedrooms · 3 Baths · House · Fireplace · Deck · Cellar
Life in Heritage Creek begins with peace of mind — a gated 55+ community surrounded by miles of forested trails, low-maintenance living, and a vibrant social atmosphere at The Club. At the heart of it all sits a duplex cherished with true pride of ownership. Move-in ready, it offers a spacious main-floor primary retreat with a warm 4-piece ensuite and walk-in closet, an inviting open-concept kitchen and living room with striking ceiling lines and a gas fireplace, plus main-floor laundry and a den. Enjoy an east-facing deck with park views, and a fully finished basement with a generous living area, second bedroom, full bath, and massive storage. This is comfort, community, and connection wrapped into one. Opportunities in Heritage Creek are rare — secure your place in this lifestyle while you can. Still available at ListedBuy!
$ 638,900
32 Heron Crescent, Spruce Grove, AB, T7X 0G1 house for sale.
View photo
House · for sale
$ 549,900
$ 277/sq.ft
32 Heron Crescent, Spruce Grove, AB, T7X 0G1 house for sale.
Warburg
· 1,981 sq.ft · 4 Bedrooms · 4 Baths · House
· Patio · Garden · Fireplace · Deck · Swimming pool
Warburg · 1,981 sq.ft · 4 Bedrooms · 4 Baths · House · Patio · Garden · Fireplace · Deck · Swimming pool
Welcome to 32 Heron Cres! This beautifully updated fully finished 2 story with a total of 4 bedrooms, 3.5 baths & Bonus room is sure to impress. The welcoming front foyer leads to the open concept main floor with a half bath, laundry roommud room, updated kitchen with large island, quartz countertops, tile backsplash, diningliving room & gas fireplace. Enjoy your beautiful deck off the patio onto a fully landscaped backyard with your own above ground pool and backing a scenicprivate open field. The upper level boasts a bonus room w vaulted ceilings & gas fireplace 4 pce bathroom, 2 additional bedrooms, a Large Primary bedroom w walk-in closet, 4 piece ensuite & stunning countryside views. The newly developed lower level features a large family room w walk up bar, 4pc bath, & 4th bedroom. This home is ideally located on a quiet street, close to parks, Schools Tri-Leisure Centre, and walking trails. Still available at ListedBuy!
$ 549,900
215 Harvest Ridge Drive, Spruce Grove, AB, T7X 0E9 house for.
View photo
House · for sale
$ 539,900
$ 298/sq.ft
215 Harvest Ridge Drive, Spruce Grove, AB, T7X 0E9 house for.
Warburg
· 1,808 sq.ft · 31 Bedrooms · 3 Baths · House
· Garden · Fireplace · Deck · Air conditioning · Cellar
Warburg · 1,808 sq.ft · 31 Bedrooms · 3 Baths · House · Garden · Fireplace · Deck · Air conditioning · Cellar
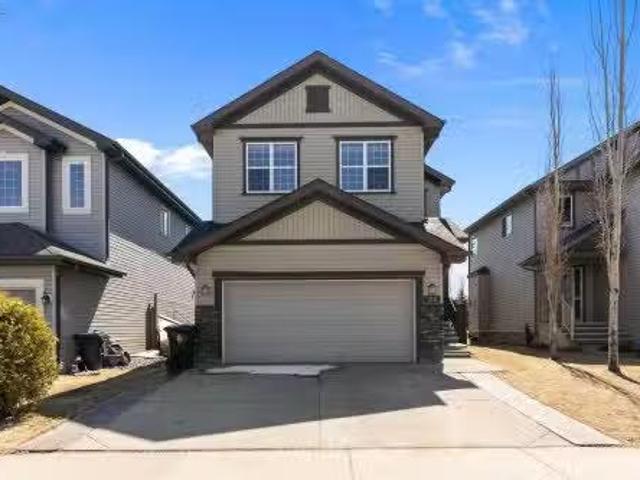
Welcome to this lovely family home in the desirable community of Harvest Ridge! The bright, open-concept main floor features an upgraded kitchen with granite countertops, stainless steel appliances, corner pantry and a large island with eating bar. The spacious living room offers oversized windows and a cozy gas fireplace, while the dining area overlooks the beautiful south facing backyard with a maintenance-free deck - perfect for summer entertaining and backing onto Henderson Park. Upstairs you’ll find a generous primary retreat with a spa-like ensuite and walk-in closet, a large bonus room, two additional bedrooms, a 4-piece bathroom, and convenient second-floor laundry. The basement features an additional bedroom and family room. Additional features include AC and a roughed in basement bathroom ready for your personal touch. Located close to schools, trails, shopping, and with quick access to Hwy 16A and the Yellowhead - this home offers comfort, space, and an unbeatable location!
$ 539,900
77 Walters Place, Leduc, AB, T9E 0G2 house for sale Listing.
View photo
House · for sale
$ 535,000
$ 397/sq.ft
77 Walters Place, Leduc, AB, T9E 0G2 house for sale Listing.
Warburg
· 1,345 sq.ft · 5 Bedrooms · 3 Baths · House
· Parking
Warburg · 1,345 sq.ft · 5 Bedrooms · 3 Baths · House · Parking
Immaculate 4-Bedroom Bi-Level in Sought-After Windrose! Pride of ownership is evident the moment you walk in. This beautifully maintained, move-in ready home features 5 spacious bedrooms, 3 full baths, and an oversized garage perfect for storage, hobbies, or extra space. Original owners have cared for every inch—this home is exceptionally clean, warm, and welcoming. The bright and open layout offers great flow for family living and entertaining. Located in the heart of Windrose, one of Leduc’s most desirable neighbourhoods, with parks, schools, and walking trails just steps away. Enjoy the peaceful vibe of a family-friendly street with the bonus of easy access to Hwy 2 and the airport—perfect for commuters or jet-setters. Homes this immaculate don’t come along often—this is your chance to own a true gem in Windrose. Start packing—your new chapter begins here. Don’t wait—this one will steal your heart and won’t last long! Fall in love with every detail inside and out! Still available at
$ 535,000
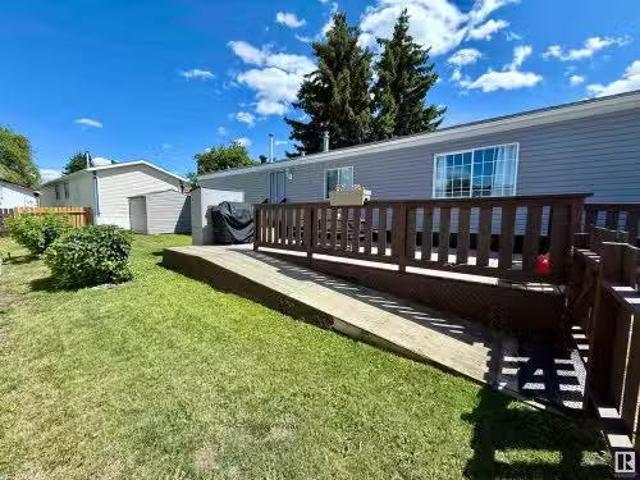
196 305 Calahoo Road, Spruce Grove, AB, T7X 3L1 house for sa.
View photo
House · for sale
$ 129,900
$ 109/sq.ft
196 305 Calahoo Road, Spruce Grove, AB, T7X 3L1 house for sa.
Warburg
· 1,184 sq.ft · 3 Bedrooms · 2 Baths · House
· Garden · Access for people with disabilities · Deck
Warburg · 1,184 sq.ft · 3 Bedrooms · 2 Baths · House · Garden · Access for people with disabilities · Deck
Exceptionally maintained 3 bedroom home with 2 full baths, located in a quiet cul-de-sac. Filled with natural light, including a large skylight in the kitchen. Enjoy the large deck and the rest of the fully fenced yard space- perfect for summer entertaining and get togethers. Home was previously set up to be wheelchair accessible and could easily be converted back with very minor adjustments. Mobile City Estates is located right in the heart of Spruce Grove, within walking distance to so many great amenities- many types of retail shopping, multiple green spaces, and the citys extensive trail system. Still available at ListedBuy!
$ 129,900
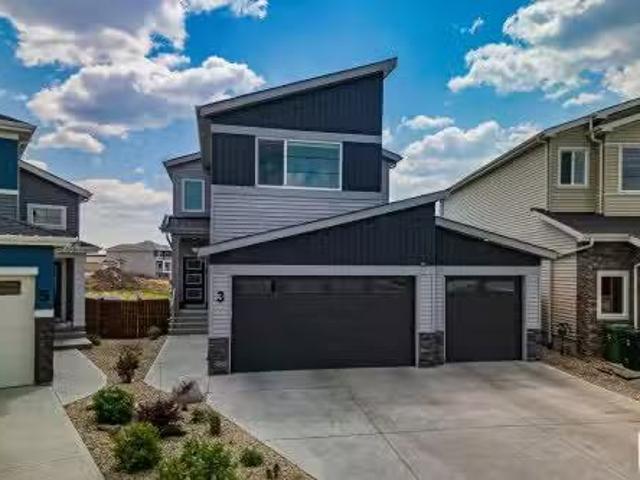
3 Boulder Court, Leduc, AB, T9E 1H2 house for sale Listing.
View photo
House · for sale
$ 775,000
$ 369/sq.ft
3 Boulder Court, Leduc, AB, T9E 1H2 house for sale Listing.
Warburg
· 2,099 sq.ft · 4 Bedrooms · 4 Baths · House
· Fireplace · Parking · Cellar
Warburg · 2,099 sq.ft · 4 Bedrooms · 4 Baths · House · Fireplace · Parking · Cellar
This is the one you’ve been waiting for! A stunning walkout two-storey backing onto green space with peaceful pond views—just steps from walking trails, park benches, a playground, and an outdoor skating rink. The perfect setting for outdoor living all year round! Inside, you’re greeted with soaring open-to-below ceilings, a cozy gas fireplace, and huge windows that fill the space with natural light. The kitchen is a showstopper with extended cabinetry, a fridge-freezer combo, walkthrough pantry, and stylish lighting. Plus, there’s a main floor office for the ideal work-from-home setup. Upstairs features a spacious bonus room and a dreamy primary suite with a spa-like ensuite—soaker tub, body-jet shower, double sinks, and heated floors. Laundry connects right to the walk-in closet for ultimate convenience. The fully finished walkout basement offers a 4th bedroom, full bath, large rec room, and tons of storage. The oversized triple garage fits four vehicles and includes hotcold water an
$ 775,000
6 53302 Rge Road 261, Rural Parkland County, AB, T7Y 1A7 hou.
View photo
House · for sale
$ 775,000
$ 428/sq.ft
6 53302 Rge Road 261, Rural Parkland County, AB, T7Y 1A7 hou.
Warburg
· 1,808 sq.ft · 4 Bedrooms · 3 Baths · House
· Garden · Fireplace · Deck · Parking · Air conditioning · Cellar
Warburg · 1,808 sq.ft · 4 Bedrooms · 3 Baths · House · Garden · Fireplace · Deck · Parking · Air conditioning · Cellar
Half an acre… Municipal services… Minutes to Edmonton - the perfect blend of country charm & urban convenience awaits you here in Lakeshore Estates! Lovingly maintained, this bungalow features AC, an in-house sprinkler-system, engineered hardwood, vaulted ceilings, a formal living room, great kitchen w centre island, corner pantry, & a separate dinette, cozy family room w corner gas fireplace, 4 total bedrooms including a king-sized owner’s suite w walk-in closet, 4pc ensuite, & garden doors leading out to the deck, a fully-finished basement w ample space for recreation, hobbies, or extended family living, & a HEATED triple-attached garage. Now for the exterior – truly a gardener’s paradise, it showcases a 2-tiered exterior deck w powered awning, tranquil water feature, a bridge leading to a charming gazebo, 2 sheds, powered flower beds, & a desirable south-facing view. Whether you’re seeking privacy, functionality, or a picturesque escape just minutes from city amenities, this propert
$ 775,000
184 William Bell Drive, Leduc, AB, T9E 8A4 house for sale L.
View photo
House · for sale
$ 659,000
$ 265/sq.ft
184 William Bell Drive, Leduc, AB, T9E 8A4 house for sale L.
Warburg
· 2,486 sq.ft · 5 Bedrooms · 4 Baths · House
· Garden · Fireplace
Warburg · 2,486 sq.ft · 5 Bedrooms · 4 Baths · House · Garden · Fireplace
Pride of Ownership abounds in this Quality Gem built by Darren Homes. PERFECT FAMILY HOME has all the I Wants plus more! Enjoy 3+2 bedrooms, 3.5 baths, a living room, bonus room + family room; space galore! Bask in the comfort of two fireplaces, infloor heat in lower level, 2 furnaces, instant hot water, hardwood, vaulted ceilings, mn floor laundry & den! Foyer leads to your open concept livingdiningkitchen space; great for family gatherings! Gleaming white kitchen offers an abundance of cabinets, island with granite. Adjoining dinette boasts bay window & garden door leading to deck; gas BBQ hookup. LR features wall to wall built in with fireplace. Handsome staircase leads to upper level; home to 3 bedrooms plus bonus room with fireplace & an upper deck. All bedrooms have walk in closets. The FD lower level offers recreation room, 2 bedrooms, 3 pc bathoom plus storage. Manicured back yard is a delight with interlocking bricks, fully fenced, shed + playhouse & backs small greenbelt with
$ 659,000
62 Heatherglen Crescent, Spruce Grove, AB, T7X 3X5 house for.
View photo
House · for sale
$ 439,900
$ 400/sq.ft
62 Heatherglen Crescent, Spruce Grove, AB, T7X 3X5 house for.
Warburg
· 1,098 sq.ft · 22 Bedrooms · 3 Baths · House
· Garden · Deck · Parking
Warburg · 1,098 sq.ft · 22 Bedrooms · 3 Baths · House · Garden · Deck · Parking
Welcome to this bright & inviting bi-level perfectly situated in a central Spruce Grove location, just steps to a playground, parks & everyday amenities. Filled with natural light from the abundance of large windows, this spacious family home offers 4 bedrooms, including 2 up & 2 down, plus 3 full bathrooms with a private 4-pc ensuite off the primary bedroom. The functional layout provides plenty of room for growing families with generous living spaces on both levels. Outside, the pie-shaped lot offers exceptional space to enjoy, featuring a large deck with convenient storage underneath, a storage shed & plenty of room for gardening, play areas or entertaining. The double attached garage adds everyday convenience, while the mature yard provides a wonderful outdoor retreat. If youve been looking for a bright, well-maintained home in a fantastic location close to schools, parks & everything Spruce Grove has to offer, this one is a must-see! Still available at ListedBuy!
$ 439,900
134 Harvest Ridge Drive, Spruce Grove, AB, T7X 0V9 house for.
View photo
House · for sale
$ 500,000
$ 331/sq.ft
134 Harvest Ridge Drive, Spruce Grove, AB, T7X 0V9 house for.
Warburg
· 1,507 sq.ft · 4 Bedrooms · 4 Baths · House
· Parking · Cellar
Warburg · 1,507 sq.ft · 4 Bedrooms · 4 Baths · House · Parking · Cellar
Here we have this turn-key, move-in-ready home in the vibrant community of Harvest Ridge, Spruce Grove! Whether youre a home owner or a savvy investor, looking for an easy mortgage helper, this property offers the perfect blend of style, function, and income potential. With 1506 sq. ft. above grade, the upstairs living space features 3 bedrooms and 2.5 bathrooms, designed with a bright, and functional open layout. The modern kitchen is beautifully finished with stone countertops, stainless steel appliances, and ample storage. Upstairs, the spacious primary bedroom includes a private ensuite, while two additional bedrooms share a full bathroom. The fully legalized basement suite is the perfect added bonus, offering a 1-bedroom, 1-bathroom layout with its own stylish kitchen, cozy living area, and private laundry—perfect for generating saleal income or accommodating visiting family. A Triple detached garage adds convenience, while the home’s location ensures easy access to parks, schools
$ 500,000
200 Kettyl Court, Leduc, AB, T9E 1S1 house for sale Listing.
View photo
House · for sale
$ 630,000
$ 267/sq.ft
200 Kettyl Court, Leduc, AB, T9E 1S1 house for sale Listing.
Warburg
· 2,357 sq.ft · 3 Bedrooms · 3 Baths · House
Warburg · 2,357 sq.ft · 3 Bedrooms · 3 Baths · House
CORNER LOT! WALKING DISTANCE TO SCHOOL! CUL DE SAC! Welcome to this beautifully designed corner-lot home in Leduc, within walking distance to schools and parks. The main floor offers a versatile den, an open-concept layout, and a stunning open to below living area that fills the space with natural light - perfect for everyday living and entertaining. A fully upgraded extended kitchen with waterfall countertops. A convenient side entrance adds flexibility and future potential. Upstairs features a spacious primary bedroom with a 5-piece ensuite, two additional bedrooms with walk-in closets, and a generous bonus room ideal for family time. Thoughtfully designed and well located, this home offers comfort, style, and great value. Still available at ListedBuy!
$ 630,000
9 Cobblestone Gate, Spruce Grove, AB, T7X 4E4 house for sale.
View photo
House · for sale
$ 399,900
$ 263/sq.ft
9 Cobblestone Gate, Spruce Grove, AB, T7X 4E4 house for sale.
Warburg
· 1,518 sq.ft · 3 Bedrooms · 3 Baths · House
· Parking
Warburg · 1,518 sq.ft · 3 Bedrooms · 3 Baths · House · Parking
One of the BEST duplex layouts on the market – welcome to the Talo model by Rohit Homes! This BRAND NEW property features an open-concept design, 9’ ceilings, vinyl plank flooring, a spacious living & dining room, a fantastic kitchen with QUARTZ countertops & an island nearly 10’ long (perfect for entertaining!), a 2pc bath off the rear entry & mudroom, top-floor laundry, large flex room (ideal for a play area, TV room, library, or office), a 4pc bath, & 3 generous-sized bedrooms including a king-sized primary suite with walk-in closet & adjoining 4pc ensuite. Complete with a separate side entrance for a future legal suite (if desired), optional detached garage, desirable WEST-FACING exposure, and all landscaping included (front & back!), this is the one you’ve been waiting for! Still available at ListedBuy!
$ 399,900
7 Spring Grove Crescent, Spruce Grove, AB, T7X 0E7 house for.
View photo
House · for sale
$ 549,900
$ 309/sq.ft
7 Spring Grove Crescent, Spruce Grove, AB, T7X 0E7 house for.
Warburg
· 1,776 sq.ft · 4 Bedrooms · 3 Baths · House
· Garden · Office room · Deck · Cellar
Warburg · 1,776 sq.ft · 4 Bedrooms · 3 Baths · House · Garden · Office room · Deck · Cellar
This pristine 1,773 SQFT Original Owner residence offers a highly functional floor plan with 4 bedrooms and 2.5 bathrooms. Designed for both Comfort and Versatility, the home has been Meticulously Maintained and presents in Flawless Condition. The upper level features 3 Generously Sized Bedrooms including a Primary Suite with a 4 Piece Ensuite, Full Second Bathroom and a Large Bonus Room ideal for Family Use or a Home Office. On the main floor the Kitchen showcases exceptional Quality and Design from every angle complemented by an adjacent Dining Space and Living Area. A convenient half bathroom completes the main level. Fully Finished Basement offers a spacious additional Bedroom and a Recreational Room providing flexibility for Entertaining, Hobbies or a Home Workshop. The backyard is a Private Sanctuary with Mature Trees, Landscaped Greenery and a Custom Deck with a Pergola perfect for relaxation or gatherings. Located in a quiet desirable neighbourhood this home has exceptional Pri
$ 549,900
14 Spruce Gardens Crescent, Spruce Grove, AB, T7X 0J9 house.
View photo
House · for sale
$ 409,900
$ 271/sq.ft
14 Spruce Gardens Crescent, Spruce Grove, AB, T7X 0J9 house.
Warburg
· 1,507 sq.ft · 3 Bedrooms · 4 Baths · House
· Garden · Parking · Deck · Cellar
Warburg · 1,507 sq.ft · 3 Bedrooms · 4 Baths · House · Garden · Parking · Deck · Cellar
Looking for a Spacious Home in a Great Location? This beautiful 3-bedroom + den, 4 bath 2-storey in Spruce Gardens will check every item on your wish list! The kitchen provides plenty of storage with its corner pantry and island with breakfast seating. The living room looks out onto the backyard, and the ample dining room has a garden door which opens onto a spacious deck highlighted by a gorgeous custom railing. Upstairs, the large primary suite has a walk-in closet and 4-pc ensuite. The 2nd bedroom has a walk-in closet, and the 3rd bedroom has fresh paint. The upstairs laundry is so convenient. The basement is finished with a large family room and denpossible 4th bedroom. A double garage and driveway provide plenty of parking. The 2-pc bathroom has been prepped for a shower or bath. With a location close to schools, shopping, the Tri-Leisure Center, walking trails, playgrounds, public transportation, and easy access for commuters, why not take a look at what Spruce Grove can offer?.
$ 409,900
91 Hudson Cove, Spruce Grove, AB, T7X 0R8 house for sale Li.
View photo
House · for sale
$ 484,900
$ 338/sq.ft
91 Hudson Cove, Spruce Grove, AB, T7X 0R8 house for sale Li.
Warburg
· 1,432 sq.ft · 3 Bedrooms · 3 Baths · House
· Garden · Parking · Deck · Air conditioning · Cellar
Warburg · 1,432 sq.ft · 3 Bedrooms · 3 Baths · House · Garden · Parking · Deck · Air conditioning · Cellar
Discover this modern 2 story home on a quiet street in the community of Harvest Ridge. The entrance welcomes guests into the OPEN DESIGN w vinyl plank flooring spreading throughout most of the main floor. The living room has a large window overlooking the front of the home & an electric fp to stay cozy during the winter months. The kitchen has full height cabinetry, pantry, eating bar island, QUARTZ COUNTERS, potpan drawers & ss appliances. The back entrance is the perfect mudroom to head out to the large back deck, fenced yard & the double detached garage. The MUDROOM features a built in bench & storage, perfect for growing families & staying organized. The main floor is complete w a 2pce bath. The 2nd level has 3 bedrooms, a 4pce bathroom & a 4PCE ENSUITE. The primary bedroom features a WALK IN CLOSET. The basement is unfinished, has the laundry facilities, a rough in for a future bathroom & 2 windows. Upgrades to this home include 9 ceilings on the main floor & CENTRAL AC! Still ava
$ 484,900
120 Copperhaven Drive, Spruce Grove, AB, T8L 1R8 house for s.
View photo
House · for sale
$ 384,013
$ 276/sq.ft
120 Copperhaven Drive, Spruce Grove, AB, T8L 1R8 house for s.
Warburg
· 1,389 sq.ft · 4 Bedrooms · 3 Baths · House
· Parking
Warburg · 1,389 sq.ft · 4 Bedrooms · 3 Baths · House · Parking
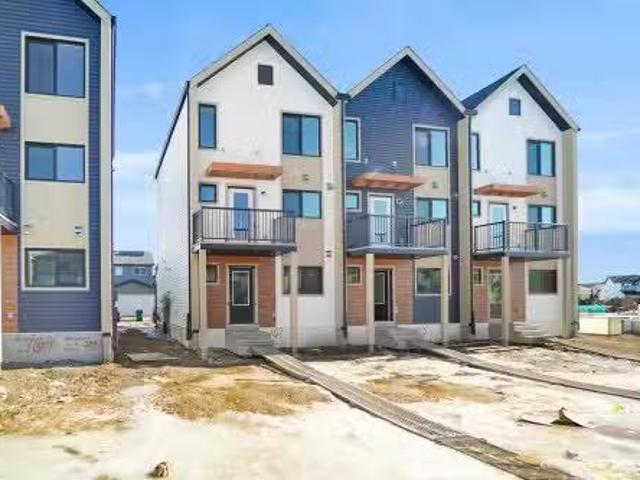
NO CONDO FEES and AMAZING VALUE! You read that right welcome to this brand new townhouse unit the “Bryce” Built by the award winning builder Pacesetter homes and is located in one of Spruce Groves newest communities of Copperhaven. With over 1380 square Feet, this opportunity is perfect for a young family or young couple. Your main floor as you enter has a flex room Bedroom that is next to the entrance from the garage with a 3 piece bath. The second level has a beautiful kitchen with upgraded cabinets, upgraded counter tops and a tile back splash with upgraded luxury Vinyl plank flooring throughout the great room. The upper level has 3 bedrooms and 2 bathrooms. This home also comes completed with front and back landscaping and a attached garage. Photo used is of an artist rendering, home is under construction and will be complete by the end of next week. Still available at ListedBuy!
$ 384,013
6015 200 Street, Edmonton, AB, T6Y 0G7 vacant land for sale.
View photo
House · for sale
$ 1,999,999
6015 200 Street, Edmonton, AB, T6Y 0G7 vacant land for sale.
Warburg
· House
Warburg · House
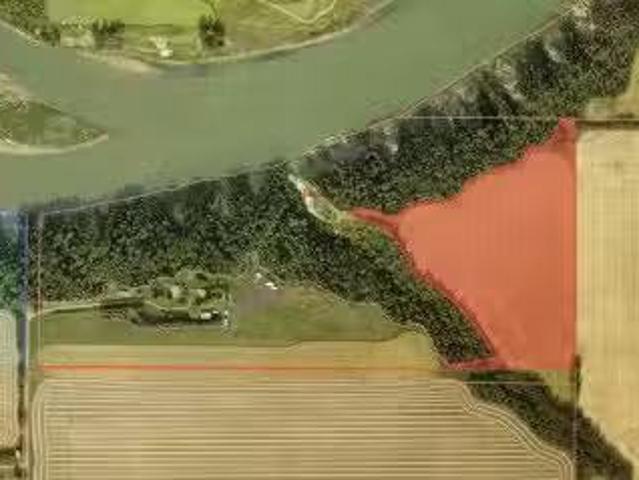
A truly exceptional opportunity to own 20 acres of prime riverfront land within the City of Edmonton. Ideally positioned for future growth, this rare parcel offers an incredible blend of natural beauty, strategic location, and long-term potential. The property enjoys extensive frontage and stunning views along the river, creating a spectacular setting unlike anything else on the market. Whether youre an investor, developer, or visionary landowner, opportunities of this scale and location are increasingly hard to find. Surrounded by Edmontons expanding boundaries, the combination of city proximity, riverfront exposure, and substantial acreage creates endless possibilities while offering the privacy and tranquility of a natural setting. Invest in Edmontons future while enjoying the beauty of riverfront ownership today. Still available at ListedBuy!
$ 1,999,999
53 Belleville Avenue, Spruce Grove, AB, T7X 1J7 house for sa.
View photo
House · for sale
$ 375,000
$ 308/sq.ft
53 Belleville Avenue, Spruce Grove, AB, T7X 1J7 house for sa.
Warburg
· 1,216 sq.ft · 4 Bedrooms · 3 Baths · House
· Garden · Parking · Cellar
Warburg · 1,216 sq.ft · 4 Bedrooms · 3 Baths · House · Garden · Parking · Cellar
Welcome to this well maintained and cared for bungalow in the heart of of the family community of Brookwood, Spruce Grove. This bungalow has over 1200 square feet of living space on the main level and over 1100 square feet of finished space in the basement. Park in the 24x24 heated garage or the driveway and make your way inside. The main level has a huge living room, dining room, kitchen, 3 great size bedrooms, including the primary with a 2 -piece ensuite, and a 4-piece bathroom. Once downstairs you will find a massive rec room, a 3-piece fully updated bathroom, a den, a 4th bedroom, storage rooms, and a utility room. Spend the summer evenings in the spacious yard with plenty of room for the kids to play and you to enjoy your time back there. Close to schools, parks, golfing, shopping, restaurants and so much more! Still available at ListedBuy!
$ 375,000
49 Spruce Ridge Drive, Spruce Grove, AB, T7X 4M8 house for s.
View photo
House · for sale
$ 560,000
$ 306/sq.ft
49 Spruce Ridge Drive, Spruce Grove, AB, T7X 4M8 house for s.
Warburg
· 1,830 sq.ft · 3 Bedrooms · 3 Baths · House
· Garden · Parking · Deck · Air conditioning
Warburg · 1,830 sq.ft · 3 Bedrooms · 3 Baths · House · Garden · Parking · Deck · Air conditioning
Welcome to this beautifully maintained and move-in ready home, situated in a quiet family-friendly community just steps from the Tri Leisure Centre, schools. With no rear neighbours and peaceful views of the pond and trails, this home offers privacy and a true connection to nature. The heart of the home features an open main level that opens up to a manicured, south facing fully fenced backyard complete with a large two-tier deck—perfect for entertaining or simply unwinding outdoors. Inside, stay cool in the summer with central AC, while your car stays warm in the winter in the heated double garage. The upper floor has been recently upgraded with luxury vinyl plank flooring, offering both style and durability. Upstairs, you’ll find a generously oversized primary suite with not one, but two walk-in closets, and a large en suite with a soaking tub and separate shower. Two additional bedrooms, a bright bonus room, and a full bath complete the upper level. providing ample space for the who
$ 560,000
8 Spring Bay, Spruce Grove, AB, T7X 0L5 house for sale List.
View photo
House · for sale
$ 584,900
$ 271/sq.ft
8 Spring Bay, Spruce Grove, AB, T7X 0L5 house for sale List.
Warburg
· 2,153 sq.ft · 3 Bedrooms · 3 Baths · House
· Garden · Office room · Fireplace
Warburg · 2,153 sq.ft · 3 Bedrooms · 3 Baths · House · Garden · Office room · Fireplace
Welcome to this spacious home nestled in a quiet cul-de-sac in Spruce Grove, offering an enormous backyard with endless possibilities. There’s plenty of room for kids to play, space for garden boxes, and stamped concrete for your dream outdoor fireplace. Inside, you’ll find hardwood flooring throughout the main floor and impressive 9-foot ceilings on every level, creating a bright and open feel throughout the home. The open-concept kitchen and living space is perfect for entertaining or everyday family life. Upstairs features 3 generously sized bedrooms plus a large bonusrecreation room, ideal for a TV space, playroom, or home office. The primary suite offers a spacious ensuite and walk-in closet for added comfort and convenience. This home checks all the boxes and won’t last long! Still available at ListedBuy!
$ 584,900
63 Spruce Ridge Drive, Spruce Grove, AB, T7X 4M8 house for s.
View photo
House · for sale
$ 618,800
$ 285/sq.ft
63 Spruce Ridge Drive, Spruce Grove, AB, T7X 4M8 house for s.
Warburg
· 2,164 sq.ft · 3 Bedrooms · 4 Baths · House
· Fireplace · Swimming pool · Deck · Parking · Air conditioning · Cellar
Warburg · 2,164 sq.ft · 3 Bedrooms · 4 Baths · House · Fireplace · Swimming pool · Deck · Parking · Air conditioning · Cellar
Visit REALTOR® website for additional information. Welcome to your DREAM HOME in an AMAZING LOCATION, offering over 2,100 sq ft of thoughtfully designed living space plus a FULLY FINISHED BASEMENT BY THE BUILDER! This 2-storey gem features 5 bedrooms and 3.5 baths, ideal for growing families or those who love to entertain. The main level showcases birch hardwood flooring and an UPGRADED KITCHEN with newer induction stove and rich cabinetry. Upstairs, youll find a spacious bonus room and a luxurious primary suite complete with a 5-piece ensuite and his & hers walk-in closets. Enjoy BREATHTAKING VIEWS OF THE POND from your MAINTENANCE-FREE COMPOSITE DECK, complete with a hot tub and fire pit for ultimate relaxation. CENTRAL AIR CONDITIONING, gas fireplace, oversized heated double attached garage, and ORIGINAL OWNERS pride of ownership make this home truly special. Still available at ListedBuy!
$ 618,800
111 Spruce Gardens Crescent, Spruce Grove, AB, T7X 0J9 house.
View photo
House · for sale
$ 439,900
$ 265/sq.ft
111 Spruce Gardens Crescent, Spruce Grove, AB, T7X 0J9 house.
Warburg
· 1,658 sq.ft · 3 Bedrooms · 3 Baths · House
· Garden · Swimming pool · Deck · Parking
Warburg · 1,658 sq.ft · 3 Bedrooms · 3 Baths · House · Garden · Swimming pool · Deck · Parking
Welcome to 111 Spruce Gardens Crescent, a former show home and a quality built duplex by Homexx, with a heated double attached garage in desirable family friendly neighborhood of Spruce Ridge. The main floor features vinyl plank flooring, 2 entry closets, a tucked away 12 bath, modern kitchen with quartz countertops, stainless appliances, tall upper cabinets, garburator and pantry. Nicely opened to adjacent sunny south facing dining room and living room. Upstairs you will find 3 generous sized bedrooms including a spacious primary with ensuite & walk-in closet, a 4 pc bathroom, a laundry room and a versatile flex room which can be used a playroomofficetv room, adorned with a glass stub wall railing and also features unique custom solid core doors. Fully fenced south facing back yard with access to walking trail and includes deck with natural gas hookup and gazebo covered hot tub. Still available at ListedBuy!
$ 439,900
118 Lilac Close, Leduc, AB, T9E 1R3 house for sale Listing.
View photo
House · for sale
$ 889,900
$ 582/sq.ft
118 Lilac Close, Leduc, AB, T9E 1R3 house for sale Listing.
Warburg
· 1,528 sq.ft · 4 Bedrooms · 3 Baths · House
· Garden · Fireplace · Swimming pool · Parking · Cellar
Warburg · 1,528 sq.ft · 4 Bedrooms · 3 Baths · House · Garden · Fireplace · Swimming pool · Parking · Cellar
Welcome to this stunning executive walkout bungalow nestled in the desirable community of Woodbend. Offering over 2,750 sq ft of beautifully finished living space, this home combines luxury, comfort, and thoughtful design. Step inside & youll find striking wood beam accents, a cozy 50” electric fireplace & a custom tile shower in the spa-like ensuite. The oversized double attached garage is complemented by elegant stonework across the entire front. Perfect for entertaining, the walkout basement features 9ft ceilings, a wet bar & opens to a serene backyard that backs onto a tranquil pond. Imagine relaxing in the hot tub with picturesque views right from your own yard. This home includes 4 bedrooms & 3 bathrooms, providing plenty of space for family & guests. Additional highlights include triple pane windows, air-conditioning & a heated garage, ideal for year-round comfort. With shopping conveniently nearby & exceptional curb appeal, this property truly offers everything you could want i
$ 889,900
3 Emerson Landing, Spruce Grove, AB, T7X 4S2 house for sale.
View photo
House · for sale
$ 624,444
$ 276/sq.ft
3 Emerson Landing, Spruce Grove, AB, T7X 4S2 house for sale.
Warburg
· 2,260 sq.ft · 3 Bedrooms · 3 Baths · House
· Fireplace · Parking
Warburg · 2,260 sq.ft · 3 Bedrooms · 3 Baths · House · Fireplace · Parking
IMMEDIATE POSSESSION! This newly built 2-storey home by Alquinn Homes offers a modern open-concept layout with excellent natural light and upgraded lighting throughout. The kitchen features a spacious island with breakfast bar, ample cabinetry, and a walkthrough pantry that connects to the mudroom with direct access to the garage. The main floor living area includes an electric fireplace for added comfort. Upstairs, a large bonus room, two bedrooms, a 4-piece bath, and a dedicated laundry space with folding counter provide practical everyday function. The primary suite offers two walk-in closets and a 5-piece ensuite with dual sinks, soaker tub, and separate shower. All window coverings included! Still available at ListedBuy!
$ 624,444
1076 Mcleod Avenue, Spruce Grove, AB, T7X 2Z7 house for sale.
View photo
House · for sale
$ 456,747
$ 275/sq.ft
1076 Mcleod Avenue, Spruce Grove, AB, T7X 2Z7 house for sale.
Warburg
· 1,658 sq.ft · 3 Bedrooms · 3 Baths · House
Warburg · 1,658 sq.ft · 3 Bedrooms · 3 Baths · House
Welcome to the Brooklyn built by the award-winning builder Pacesetter homes and is located in the heart of Easton. The Brooklyn model is 1,648 square feet and has a stunning floorplan with plenty of open space. Three bedrooms and two-and-a-half bathrooms are laid out to maximize functionality, making way for a spacious bonus room area, upstairs laundry, and an open to above staircase. The kitchen has an L-shaped design that includes a large island which is next to a sizeable nook and great room with stunning 3 panel windows. Close to all amenities and with in walking distance to the local parks and public transportation. This home also comes with a side separate entrance perfect for future legal suite development. It also has easy access to the Stony Plain Road and the Yellow head. Home is under construction and will be complete this November, the photos used are of the exact home recently built but colors may vary. Still available at ListedBuy!
$ 456,747
216 Caledon Crescent, Spruce Grove, AB, T7X 0T6 house for sa.
View photo
House · for sale
$ 649,702
$ 309/sq.ft
216 Caledon Crescent, Spruce Grove, AB, T7X 0T6 house for sa.
Warburg
· 2,099 sq.ft · 4 Bedrooms · 3 Baths · House
· Garden · Deck · Parking
Warburg · 2,099 sq.ft · 4 Bedrooms · 3 Baths · House · Garden · Deck · Parking
BACKING ONTO LAKE & WALKING TRAILS…FULLY LANDSCAPED…UPGRADES THROUGHOUT…MAINTENANCE-FREE DECK…~!WELCOME HOME!~ This beautifully finished Copperhaven home delivers the setting, layout, and style everyone is chasing! The open-concept main floor is filled with natural light and perfectly frames the view out back. The kitchen checks all the boxes with quartz counters, a large island with eating bar, timeless finishes, and a smart layout for everyday family life. Youll love the spacious mudroom with built-ins, upper bonus room, oversized laundry with extra storage space, and generous bedrooms throughout. The primary suite features dual sinks and a large walk-in shower. Outside, the fully landscaped yard and maintenance-free deck create the perfect spot to unwind, entertain, and soak in that lake view. Move-in ready, beautifully upgraded, and in a location that feels like a retreat! Custom window coverings fence is done! PLUS AIR CONDITIONED, PLUS HEATED GARAGE! this ones LOADED! Still avail
$ 649,702
453058 Rge Road 270, Rural Wetaskiwin County, AB, T0C 1H0 ho.
View photo
House · for sale
$ 525,000
$ 355/sq.ft
453058 Rge Road 270, Rural Wetaskiwin County, AB, T0C 1H0 ho.
Warburg
· 1,475 sq.ft · 31 Bedrooms · 2 Baths · House
· Garden · Parking
Warburg · 1,475 sq.ft · 31 Bedrooms · 2 Baths · House · Garden · Parking
Enjoy peaceful country living on just over 5 acres, surrounded by open space and natural scenery. This inviting family home offers a functional layout with vinyl plank flooring, stainless steel appliances, a large pantry, and 4 comfortable bedrooms, giving you plenty of room for everyday living. The attached garage provides easy access and convenience year-round. For those needing outdoor space, the property is well equipped with two Quonsets—ideal for storage, workshop use, vehicles, or hobbies—as well as a cattle shelter already in place for livestock or future farming plans. A new septic field has recently been completed, adding value and peace of mind. Whether you’re looking to garden, raise animals, store equipment, or simply enjoy the tranquility of a rural lifestyle, this acreage offers space, privacy, and the freedom to make it truly your own. Still available at ListedBuy!
$ 525,000

Get email alerts

Don't miss out: be the first to know about new properties

The alert was correctly created

On subscribing you accept the conditions of use and the privacy policy
Alert
Receive new ads in your inbox
Save this search
Receive alerts for new listings

We'll send you an email when we have new properties for: "Properties for sale in Warburg"

The alert was correctly created

Leduc County
Spring Lake
Get email alerts and be the first to see new listings
Required field
On subscribing I accept the terms of the privacy policy
Perfect! You'll soon start receiving new listings via email
Alert
Receive an email when we have new ads for Properties for sale in Warburg
Save this search
Filters

Bedrooms

Area (sq.ft)

sq.ft
sq.ft

Price

$
$

Filter by property type

Bathrooms

Clear all filters
Receive notifications when new entries are published.