399 properties for sale in Warburg

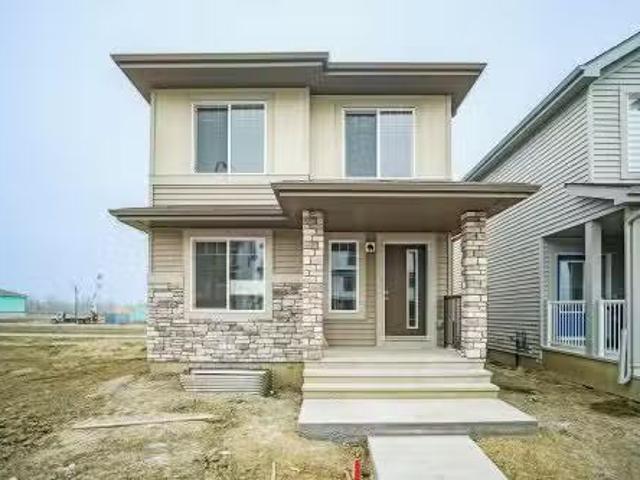
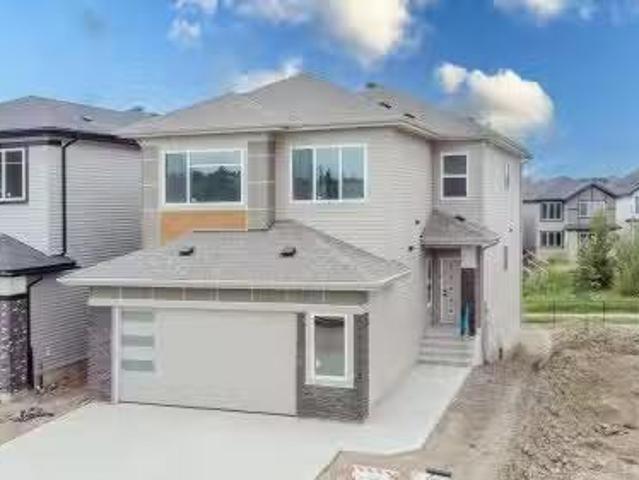
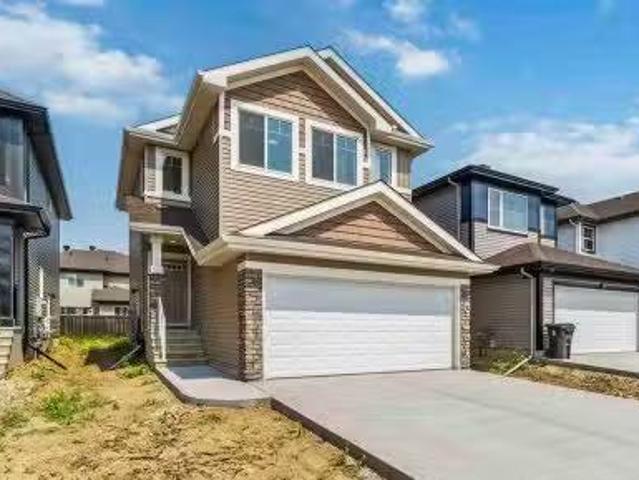
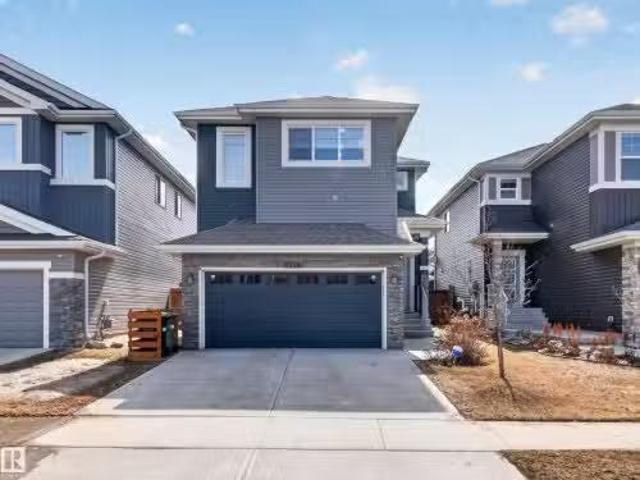
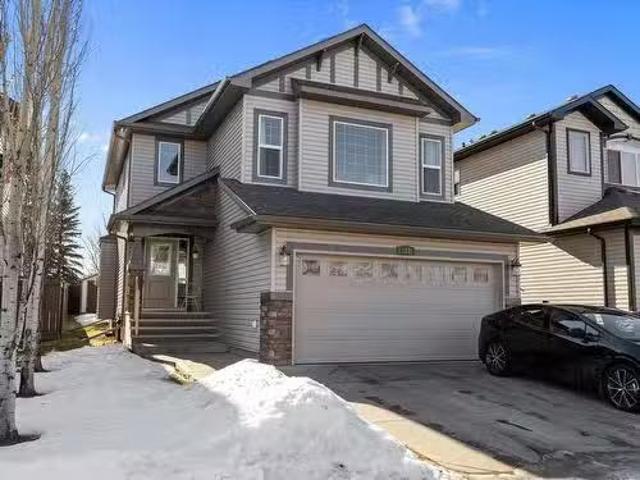
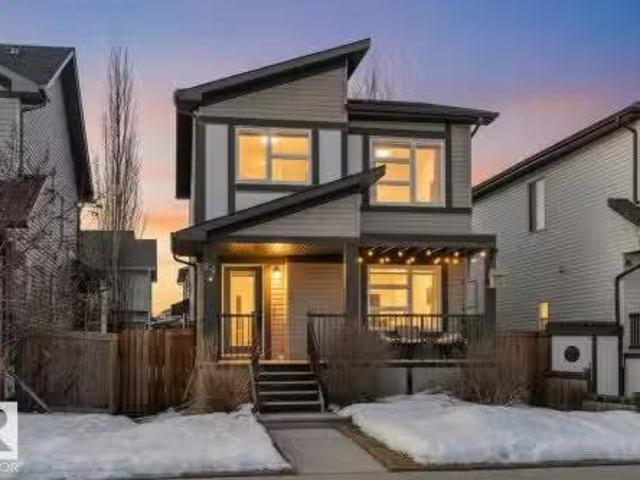
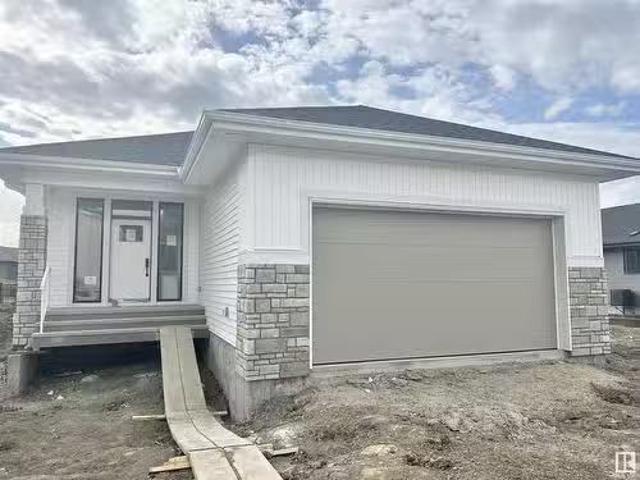
5105 69 Street, Beaumont, AB, T4X 3E4 house for sale Listin.
View photo
House · for sale
$ 599,800
$ 290/sq.ft
5105 69 Street, Beaumont, AB, T4X 3E4 house for sale Listin.
Warburg
· 2,067 sq.ft · 3 Bedrooms · 3 Baths · House
Warburg · 2,067 sq.ft · 3 Bedrooms · 3 Baths · House
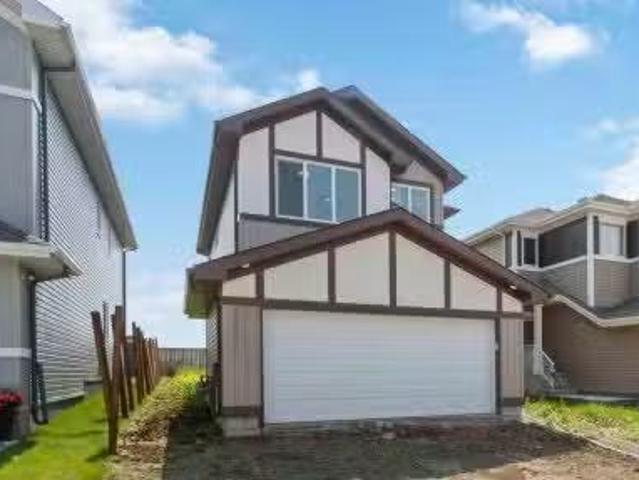
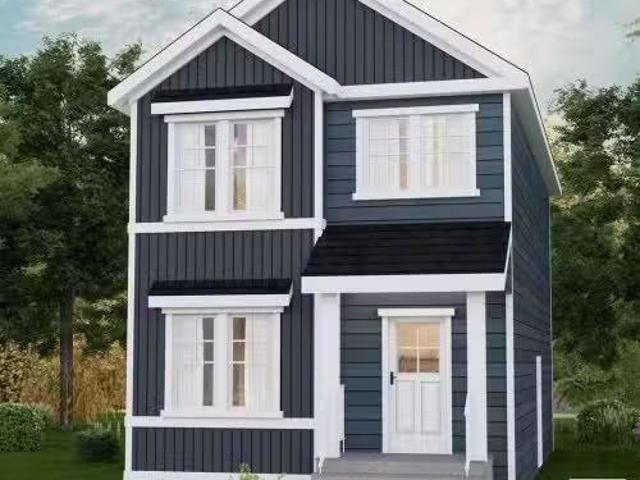
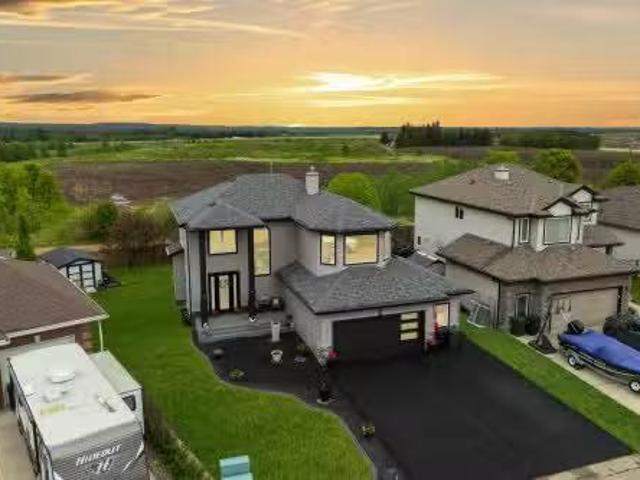
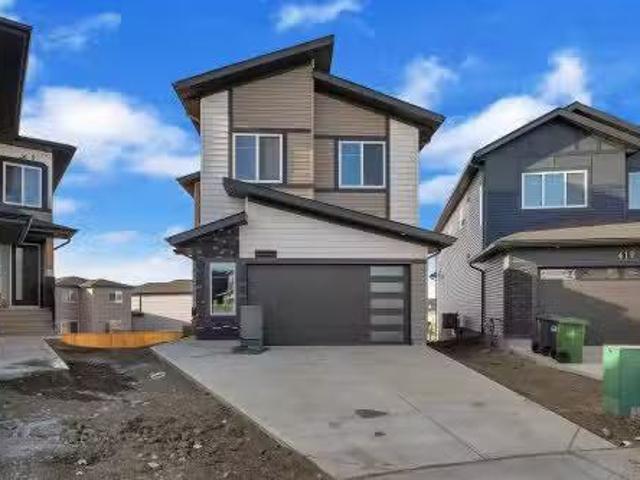
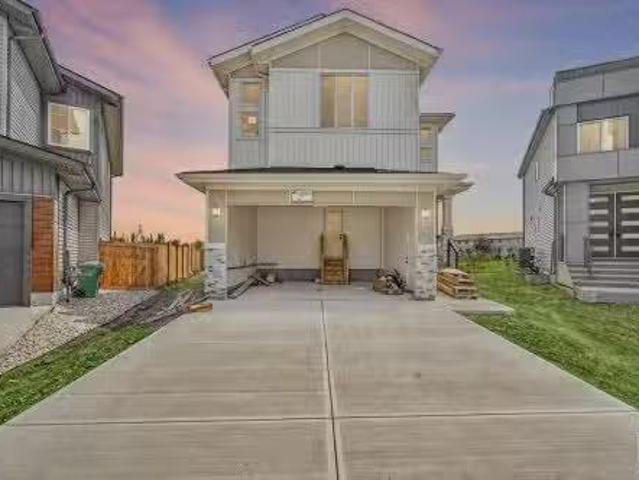
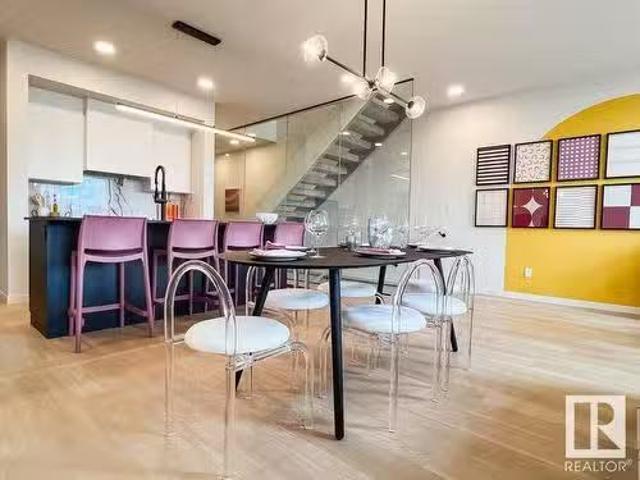
Welcome to the Entertain Play 22, a beautifully designed home featuring a boutique style bathroom complete with a modern wet room – perfect for a spa like retreat. With 3 beds and 2.5 baths, there is room for the whole family to spend quality time together or find quiet sanctuary alone. The main living area boasts soaring ceilings with an open to below design and a stunning large window that fills the space with natural light. The spacious living rooms spans the full width of the home, creating an ideal space for gatherings or relaxing evenings. With thoughtful architectural touches and unique design elements throughout, this home offers both style and function. UNDER CONSTRUCTION! photos are for representation only. Colors and finishing may vary. Still available at ListedBuy!
$ 599,800
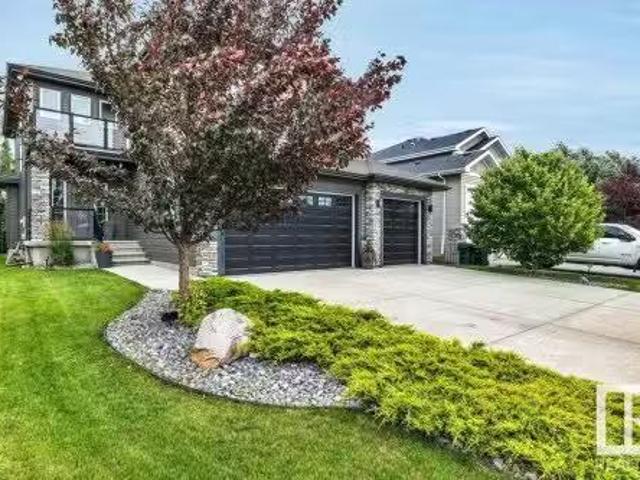
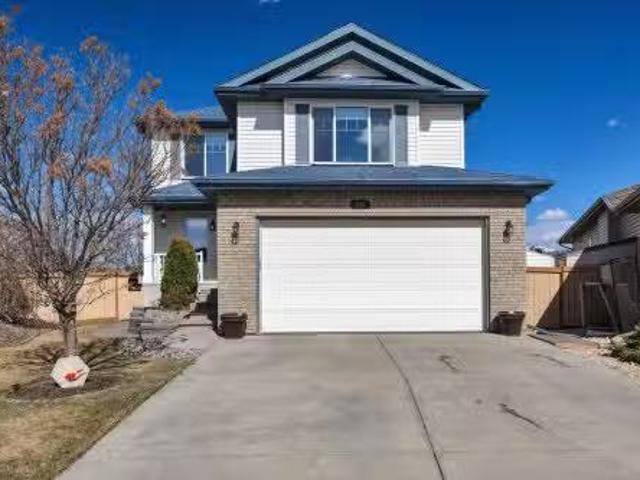
7 Sydwyck Circle, Spruce Grove, AB, T7X 0A0 house for sale.
View photo
House · for sale
$ 730,000
$ 480/sq.ft
7 Sydwyck Circle, Spruce Grove, AB, T7X 0A0 house for sale.
Warburg
· 1,518 sq.ft · 2 Bedrooms · 2 Baths · House
· Fireplace · Parking · Cellar
Warburg · 1,518 sq.ft · 2 Bedrooms · 2 Baths · House · Fireplace · Parking · Cellar
Discover the charm of this HRD Homes-built bungalow, offering 1,524 sq ft of thoughtfully designed main-floor living space in the sought-after Fenwyck community. The primary bedroom features a spacious walk-in closet and a private ensuite, complemented by a second main-floor bedroom for added versatility. The kitchen boasts elegant two-tone cabinets, a large island, and sleek chrome fixtures, all anchored by a custom plaster hood fan. The inviting living area is enhanced by a striking plaster fireplace, creating the perfect space to relax or entertain. Practical features include a heated double-car garage with hot and cold water bibs and the potential to customize the unfinished basement. Still available at ListedBuy!
$ 730,000
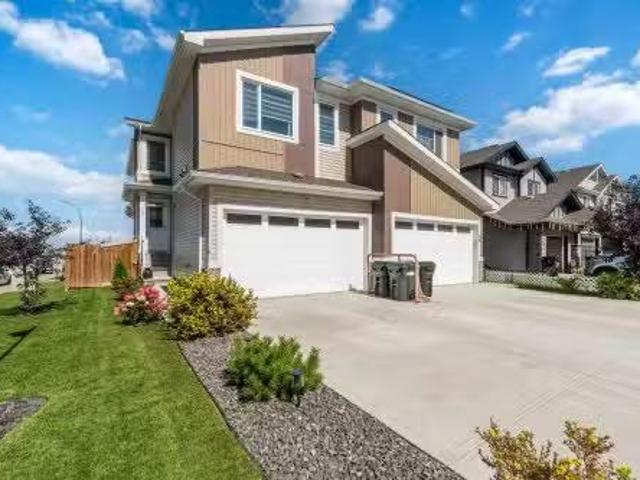
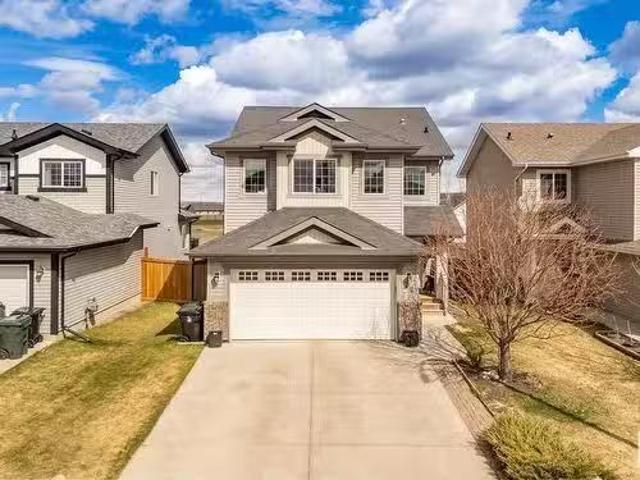
1072 Mcleod Avenue, Spruce Grove, AB, T7X 2Z7 house for sale.
View photo
House · for sale
$ 456,247
$ 269/sq.ft
1072 Mcleod Avenue, Spruce Grove, AB, T7X 2Z7 house for sale.
Warburg
· 1,690 sq.ft · 3 Bedrooms · 3 Baths · House
Warburg · 1,690 sq.ft · 3 Bedrooms · 3 Baths · House
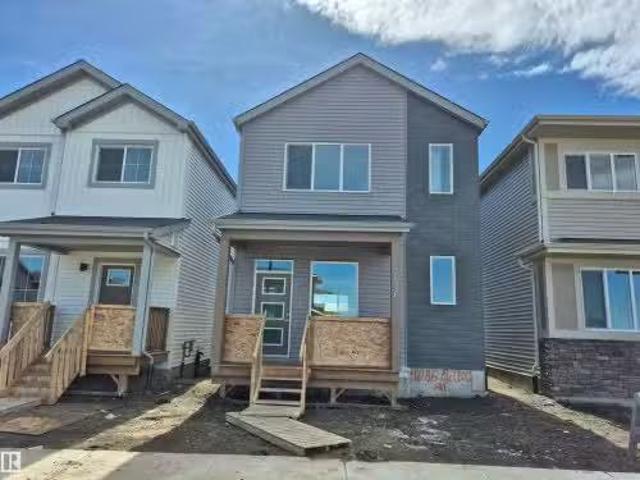
Welcome to the Blackwood built by the award-winning builder Pacesetter homes and is located in the heart of Easton. The Blackwood has an open concept floorplan with plenty of living space. Three bedrooms and two-and-a-half bathrooms are laid out to maximize functionality, allowing for a large upstairs laundry room and sizeable owner’s suite. The main floor showcases a large great room and dining nook leading into the kitchen which has a good deal of cabinet and counter space and also a pantry for extra storage. This home also comes with a side separate entrance perfect for future legal suite development. Close to all amenities and easy access to the Stony plain road and Yellowhead trail. Home is under construction and will be complete this November, the photos used are of the exact home recently built but colors may vary. Still available at ListedBuy!
$ 456,247
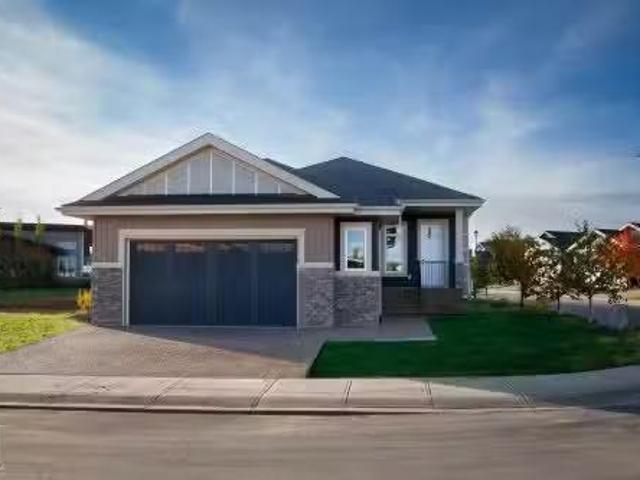
62 Lamplight Drive, Spruce Grove, AB, T7X 0G8 house for sale.
View photo
House · for sale
$ 685,000
$ 304/sq.ft
62 Lamplight Drive, Spruce Grove, AB, T7X 0G8 house for sale.
Warburg
· 2,250 sq.ft · 4 Bedrooms · 4 Baths · House
· Garden · Balcony · Deck · Parking
Warburg · 2,250 sq.ft · 4 Bedrooms · 4 Baths · House · Garden · Balcony · Deck · Parking
This AIR CONDITIONED beauty has everything you have been looking for! Just shy of 3200 square feet of living space offering an open concept main floor with incredible chefs kitchen boasting massive granite island, loads of cabinets, corner pantry, high end stainless appliances, open to the dining nook waccess to the attached back deck and big landscaped yard, awesome living room with soaring ceiling open to the 2nd level, 12 bath completes the main level, upper floor features primary retreat with private balcony, dreamy 5 piece ensuite & walk in closet, other 2 bedrooms are a great size and share a full 4 piece bath, convenient laundry completes the upper level, lower level is fully finished with relaxation and family time in mind, great family room, big bedroom and full bath complete the lower level, the heated triple garage will appeal to EVERYONE- epoxy floor, cabinets & wired for entertainment! Dont miss this fully loaded home where you can walk to all amenities and very close to c
$ 685,000
Pt Of Nw W5, Rural Brazeau County, AB, T7A 1R1 vacant land f.
View photo
House · for sale
$ 349,900
Pt Of Nw W5, Rural Brazeau County, AB, T7A 1R1 vacant land f.
Warburg
· House
Warburg · House
110.19 acres of pasture land with good fencing and water supply. Capable of sustaining 20 Cow Calf pairs for the season. $8945 of annual surface lease revenue. Has one spring fed dugout and one regular dugout. Located half a mile to pavement for easy hauling. Still available at ListedBuy!
$ 349,900
70 Springbrook Wynd, Spruce Grove, AB, T7X 0X9 house for sal.
View photo
House · for sale
$ 470,000
$ 289/sq.ft
70 Springbrook Wynd, Spruce Grove, AB, T7X 0X9 house for sal.
Warburg
· 1,625 sq.ft · 3 Bedrooms · 4 Baths · House
· Garden · Deck · Cellar
Warburg · 1,625 sq.ft · 3 Bedrooms · 4 Baths · House · Garden · Deck · Cellar
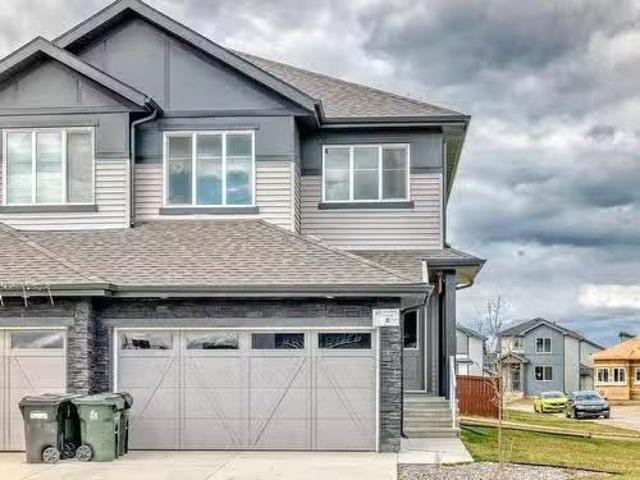
Welcome to this beautiful 3 bedroom, 4 bathroom duplex that perfectly blends comfort, style, and functionality. Featuring an open-concept layout with plenty of natural light, this home offers generous living spaces ideal for both relaxation and entertaining. The modern kitchen flows seamlessly into the dining and living areas, making gatherings easy and enjoyable. Upstairs you will find a large primary bedroom complete with walk-in closet and ensuite. You will find two more generous bedrooms, another full bath and a bonus room. Newly finished basement provides family enjoyment and memories to last, Step outside to your own backyard retreat featuring large deck, dog run and fenced yard. This backyard oasis is perfect for barbecues, or simply unwinding on the deck or in the spa. This duplex combines the comfort of a well-designed interior with the enjoyment of a truly great outdoor space, perfect for families or anyone who loves to entertain, located with many amenities near by. Still av
$ 470,000
192 50 Heatherglen Drive, Spruce Grove, AB, T7X 4C3 condo fo.
View photo
House · for sale
$ 799,900
$ 516/sq.ft
192 50 Heatherglen Drive, Spruce Grove, AB, T7X 4C3 condo fo.
Warburg
· 1,550 sq.ft · 11 Bedrooms · 3 Baths · House
· Parking
Warburg · 1,550 sq.ft · 11 Bedrooms · 3 Baths · House · Parking
Welcome to the sought after gated community of Heritage Creek in Spruce Grove! This beautifully fully finished bungalow located in a quiet 55+ active adult community is equipped with two bedrooms, den, three bathrooms + main floor laundry. The kitchen has a generous island complete with counter height eating bar, gorgeous subway tile backsplash, ample cabinet space for storage, large pantry, stainless steel appliances, + modern light fixtures. The oversized primary bedroom is located on the main floor with a five-piece ensuite + large closet. Fully finished lower level includes a large recreation room, additional bedroom, four-piece bathroom, + utility room. Perfect for the buyers interested in rightsizing. Double, oversized, heated attached garage, impeccably selected high-end finishes top to bottom, + air conditioner. there really is no bungalow that compares. Welcome to Heritage Creek. Welcome HOME! Still available at ListedBuy!
$ 799,900
77 Meadowgrove Lane, Spruce Grove, AB, T7X 0W2 house for sal.
View photo
House · for sale
$ 649,900
$ 245/sq.ft
77 Meadowgrove Lane, Spruce Grove, AB, T7X 0W2 house for sal.
Warburg
· 2,648 sq.ft · 4 Bedrooms · 3 Baths · House
· Office room · Gym · Deck · Cellar
Warburg · 2,648 sq.ft · 4 Bedrooms · 3 Baths · House · Office room · Gym · Deck · Cellar
Welcome home to your stunning oasis in the desirable Mc Laughlin neighborhood of Spruce Grove, backing onto a peaceful creek. Step inside to elegant vinyl flooring, soaring 9-foot ceilings, and a convenient main-floor bedroom and full bathroom perfect for guests or multigenerational living. The open-to-above living room flows seamlessly into a bright, airy kitchen that’s a chef’s dream, and the spacious living area leads to a beautifully built deck, ideal for relaxing or entertaining on warm summer evenings with tranquil creek views. Upstairs, you’ll find two generous bedrooms, a den, a versatile bonus room ideal for a home office or playroom, and a luxurious primary suite featuring a spa-like 5-piece ensuite with dual sinks, a glass enclosed shower, and a soaker tub for ultimate relaxation. Completing this exceptional home is a walkout basement, offering space for a home gym, additional living areas, or a private guest suite with direct outdoor access. Still available at ListedBuy!
$ 649,900
53510 20 Range Road, Rural Lac Ste. Anne County, AB, T0E 2P0.
View photo
House · for sale
$ 975,000
$ 185/sq.ft
53510 20 Range Road, Rural Lac Ste. Anne County, AB, T0E 2P0.
Warburg
· 5,264 sq.ft · 3 Bedrooms · 3 Baths · House
· Fireplace · Swimming pool · Parking
Warburg · 5,264 sq.ft · 3 Bedrooms · 3 Baths · House · Fireplace · Swimming pool · Parking
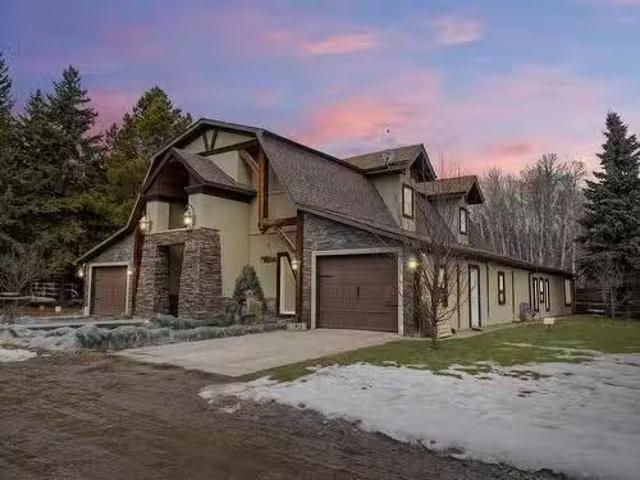
Welcome to your country dream, a 5900 sq ft timber frame bardominium, on 7 acres with an 8300 sq ft shop! Enter through the stone arch & stamped concrete elevated path. Below, detailed tile work & set up for a koi fish pond. The main floor boasts a 25 high entrance with 12 timber frame trusses, custom stonework, slate floors & stairs. The entire main floor has in-floor heat with 4 zones, 3 bdrms, one of them is complete with a walk-in closet, 4 pc ensuite with a round jacuzzi tub. Open concept entertainment area with large living room, double-sided fireplace, kitchen with huge granite island, custom 8ft high cabinets an 12ceilings. Games room with wet bar attached. 2 additional bonus rooms, laundry and 5 pc bath also on main. Retreat to your 1100 sqft primary bdrm with 2 WI closets, 5 pc ensuite including elevated jacuzzi tub, & its own laundry! Home has attached double tandem garage on one side, single on the other. Shop offers heated workspace wtons of room for your toys or business!
$ 975,000
63 Hemingway Crescent, Spruce Grove, AB, T7X 2L6 house for s.
View photo
House · for sale
$ 514,900
$ 329/sq.ft
63 Hemingway Crescent, Spruce Grove, AB, T7X 2L6 house for s.
Warburg
· 1,561 sq.ft · 4 Bedrooms · 4 Baths · House
· Garden · Parking · Cellar
Warburg · 1,561 sq.ft · 4 Bedrooms · 4 Baths · House · Garden · Parking · Cellar
This AMAZING PROPERTY has lots of potentials. It offers Professionally developed Fully Finished Basement with Kitchenette and a Private Side Entrance. It has 4 Large Bedrooms and 3 and half Bathrooms. You will be amazed by the Main Floor design with its very Welcoming Ambience, a Large Windows and a Huge Backyard for any activities. It has Oversized Garage with Pads in the front where you can park 2 more vehicles. ALL appliances are almost BRAND NEW. Great access to Shopping Centre, Schools, Public Transportations, Highways and Leisure Centre. A very quite place for a family and ready for a quick possession. SO WHAT ARE YOU WAITING FOR? Check it out and see the beauty of this property. (ADDRESS: 63 HEMINGWAY CRESCENT, SPRUCE GROVE). Still available at ListedBuy!
$ 514,900
1086 Mcleod Avenue, Spruce Grove, AB, T7X 4G8 house for sale.
View photo
House · for sale
$ 459,000
$ 284/sq.ft
1086 Mcleod Avenue, Spruce Grove, AB, T7X 4G8 house for sale.
Warburg
· 1,615 sq.ft · 3 Bedrooms · 3 Baths · House
· Garden · Parking
Warburg · 1,615 sq.ft · 3 Bedrooms · 3 Baths · House · Garden · Parking
BRAND NEW! READY FOR IMMEDIATE OCCUPANCY! AMAZING LOCATION WITH SOUTH FACING BACK YARD! WELCOME TO 1086 MCLEOD AVE! BUILT BY IMPACT HOMES, THIS INCREDIBLE 2 STORY HAS 1626 SQ FT OF LIVING SPACE, 3 BEDROOMS AND 3 BATHS. THE KITCHEN IS OPEN TO MAIN FLOOR WITH IVORY CABINETRY, QUARTZ COUNTERTOPS, EATING BAR STYLE ISLAND, VINYL FLOORS, AND TILE BACKSPLASH. SPACIOUS DINING AREA BORDERS KITCHEN. MAIN FLOOR LIVING AREA HAS 9 FOOT CEILINGS AND IS PERFECT FOR RELAXING OR ENTERTAINING. MAIN FLOOR ALSO HAS A HALF BATHROOM AND REAR MUDROOM. UPPER LEVEL HAS A GIANT PRIMARY BEDROOM WITH A WALK-IN CLOSET. ENSUITE IS A 5-PIECE WITH A TUBSHOWER and DOUBLE SINKS. UPPER LEVEL ALSO HAS 2 ADDITIONAL BEDROOMS, LAUNDRY ROOM, AND AN ADDITIONAL FULL BATHROOM. PROPERTY HAS A DOUBLE PAVED PARKING PAD WITH ALLEY ACCESS. PROPERTY IS LOCATED IN EAST SPRUCE GROVE WALKING DISTANCE TO SHOPPING AND IS SECONDS FROM ACHESONWEST EDMONTON. HOME INCLUDES FULL NEW HOME WARRANTY AND HAS A SIDE ENTRANCE. Still available at Lis
$ 459,000
18 Springbrook Wynd, Spruce Grove, AB, T7X 2W5 house for sal.
View photo
House · for sale
$ 487,250
$ 307/sq.ft
18 Springbrook Wynd, Spruce Grove, AB, T7X 2W5 house for sal.
Warburg
· 1,582 sq.ft · 3 Bedrooms · 3 Baths · House
· Patio · Parking · Cellar
Warburg · 1,582 sq.ft · 3 Bedrooms · 3 Baths · House · Patio · Parking · Cellar
At 1559 sq. ft. the Asset model blends elegance with durable design for today’s families. It offers a double attached garage, separate side entrance, 9 main-floor ceilings, and Luxury Vinyl Plank flooring. A welcoming foyer leads to a half bath, coat closet, and mudroom off the garage. The functional U-shaped kitchen features quartz counters, a peninsula with flush eating ledge, undermount sink with Moen “Indi” pull-down faucet, over-the-range microwave with hood fan, full-height tiled backsplash, soft-close Thermofoil cabinetry, and a large corner pantry. The great room and nook are bright with large windows and sliding patio doors. Upstairs, the master suite includes a walk-in closet and 3-piece ensuite with tubshower. A bonus room, main bath, laundry, and two bedrooms with ample closets complete this level. Basement rough-ins are included. Appliances are not included, but packages and options are available. This home showcases our enhanced Sterling Signature Specification. Still ava
$ 487,250
19 Springbrook Wynd, Spruce Grove, AB, T7X 2W5 house for sal.
View photo
House · for sale
$ 529,250
$ 319/sq.ft
19 Springbrook Wynd, Spruce Grove, AB, T7X 2W5 house for sal.
Warburg
· 1,658 sq.ft · 3 Bedrooms · 3 Baths · House
· Patio · Fireplace · Parking · Cellar
Warburg · 1,658 sq.ft · 3 Bedrooms · 3 Baths · House · Patio · Fireplace · Parking · Cellar
The Allure blends meticulous design, elegance, and practical living. It offers 9 ceilings on the main and basement levels, a double attached garage with 2 added width (not shown on plan), separate entrance, and Luxury Vinyl Plank flooring. The inviting foyer leads to a bright kitchen with quartz counters, island with flush eating ledge, full-height tiled backsplash, over-the-range microwave, undermount sink, soft-close cabinetry, and a large walk-through pantry connecting to the mudroom and garage. The great room soars 17 with an electric fireplace, while large windows and sliding patio doors fill the great room and nook with light. A half bath completes the main floor. Upstairs, the primary suite features a spacious walk-in closet and 3-piece ensuite with tubshower. A bonus room overlooks the open-to-below area, alongside a main bath, laundry, and two bedrooms with ample closets. Upgraded railings and basement rough-ins are included. This home showcases our enhanced Sterling Signature
$ 529,250
82 Meadowlink Common, Spruce Grove, AB, T7X 2X3 house for sa.
View photo
House · for sale
$ 619,888
$ 299/sq.ft
82 Meadowlink Common, Spruce Grove, AB, T7X 2X3 house for sa.
Warburg
· 2,067 sq.ft · 3 Bedrooms · 3 Baths · House
· Fireplace
Warburg · 2,067 sq.ft · 3 Bedrooms · 3 Baths · House · Fireplace
Welcome to this immaculate, beautifully designed, warm, and spacious family home. Pride of ownership exudes here. Superb in design, sophistication, spaciousness & LOCATION! Excellence flows throughout. Featuring a quartz-laden designer kitchen, with high-quality stainless appliances, a walk-through pantry, an island & dining room. A cozy fireplace adorns the livinggathering room. Upstairs, you will find a large bonus room, a perfectly positioned upstairs laundry room, and three good-sized bedrooms. The grand primary bedroom boasts a 4-piece ensuite and a large walk-in closet. The bright, comforting East-facing morning sun radiates natural light throughout, keeping your indoor space cool. Backing a walking trail, fully fenced, with beautiful no-maintenance landscaping! Turn the key, sit back and relax, enjoying the comfort of your outdoor oasis! Steps to parks, transit, golfing & shopping! Still available at ListedBuy!
$ 619,888
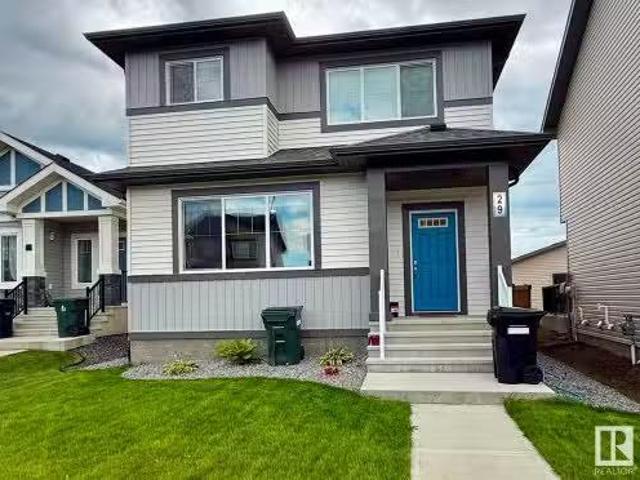
29 Harrison Gate, Spruce Grove, AB, T7X 0X2 house for sale.
View photo
House · for sale
$ 515,000
$ 337/sq.ft
29 Harrison Gate, Spruce Grove, AB, T7X 0X2 house for sale.
Warburg
· 1,528 sq.ft · 3 Bedrooms · 3 Baths · House
· Fireplace · Parking · Air conditioning
Warburg · 1,528 sq.ft · 3 Bedrooms · 3 Baths · House · Fireplace · Parking · Air conditioning
Welcome to this beautifully maintained 1,500 sq. ft. home that perfectly blends modern style with everyday comfort. The bright, open-concept layout showcases a stunning white kitchen equipped with an induction stove featuring two built-in air fryers, sleek countertops, and ample cabinet space—perfect for any home chef. The cozy electric fireplace is set against a striking feature wall, adding warmth and charm to the living area. At the back door is a functional mudroom with built-in hooks to keep things organized. Upstairs, you’ll find the primary bedroom with 3pc ensuite, 2 additional bedrooms and main bathroom—ideal for family living. The home is outfitted with central air conditioning, a water softener, an HRV system, and solar panels, keeping you comfortable and energy-efficient year-round. The TRIPLE HEATED GARAGE provides plenty of room for vehicles, storage, or a workshop. All of this is located in a fantastic neighborhood, close to parks, schools and walking trails. Move in and
$ 515,000
323 Balsam Link, Leduc, AB, T9E 1L4 house for sale Listing.
View photo
House · for sale
$ 564,900
$ 308/sq.ft
323 Balsam Link, Leduc, AB, T9E 1L4 house for sale Listing.
Warburg
· 1,830 sq.ft · 31 Bedrooms · 4 Baths · House
· Garden · Fireplace · Deck · Parking · Air conditioning · Cellar
Warburg · 1,830 sq.ft · 31 Bedrooms · 4 Baths · House · Garden · Fireplace · Deck · Parking · Air conditioning · Cellar
Welcome to this stunning, move-in ready home with stylish, modern finishings throughout! The main floor features beautiful LVP flooring and a designer kitchen with classic white cabinetry, a contrasting grey island, quartz countertops, sleek hardware, and stainless steel appliances. The open-concept living room is anchored by a trendy gas fireplace and a large picture window overlooking the backyard. Step outside to a full-width deck, partially covered with a gorgeous pergola—perfect for relaxing or entertaining. Upstairs offers a spacious primary suite with walk-in closet and ensuite, plus two generous bedrooms, a 4pc bath, and a bright bonus room. The professionally finished basement adds a 4th bedroom, additional bathroom, and comfortable living space. AC and a heated garage add year-round comfort. Close to shopping, schools, and trails! Still available at ListedBuy!
$ 564,900
110 Windrose Drive, Leduc, AB, T9E 8S7 house for sale Listi.
View photo
House · for sale
$ 579,900
$ 306/sq.ft
110 Windrose Drive, Leduc, AB, T9E 8S7 house for sale Listi.
Warburg
· 1,894 sq.ft · 4 Bedrooms · 4 Baths · House
· Garden · Fireplace · Parking · Air conditioning · Cellar
Warburg · 1,894 sq.ft · 4 Bedrooms · 4 Baths · House · Garden · Fireplace · Parking · Air conditioning · Cellar
MASSIVE PIE LOT! CUL DE SAC! METICULOUSLY CARED FOR! This 1904 sq ft 4 bed, 3.5 bath home in desirable Windrose checks the boxes for your growing family! Feat: AC, heated garage, newer shingles, paint, plank flooring & newer carpet, gas fireplace, gorgeous landscaping, & more! Bright main floor with big windows & spacious entryway welcomes you, with a classic open concept living dining kitchen layout designed for optimal entertaining & family gatherings. Trendy kitchen w granite countertops, corner pantry, SS appliances & black handles, with access to your dream backyard. Upstairs brings a massive bonus room for movie night & play space for the kids, 3 nice sized bedrooms including the primary bed w 4 pce ensuite & walk in closet. Fully finished basement w plush carpets, drop ceiling, 4th bedroom, 4 pce bath & plenty of storage. The backyard oasis is perfect for summer bonfire, BBQs, and letting the kids and dogs run free! Large gazebo, trees, shrubs, & pavers unite the space well! Wel
$ 579,900
75 Covell Common, Spruce Grove, AB, T7X 0Y7 house for sale.
View photo
House · for sale
$ 424,900
$ 256/sq.ft
75 Covell Common, Spruce Grove, AB, T7X 0Y7 house for sale.
Warburg
· 1,658 sq.ft · 3 Bedrooms · 3 Baths · House
Warburg · 1,658 sq.ft · 3 Bedrooms · 3 Baths · House
Explore all that Copperhaven has to offer from schools, community sports, recreation and wellness facilities, shopping and an abundance of natural amenities all close by! The Deacon-Z single-family home offers the perfect blend of comfort and style. With approx. 1660 SQFT, this home offers a thoughtfully designed layout and modern features. As you step inside, youll be greeted by an inviting open-concept main floor that seamlessly integrates the living, dining, and kitchen areas. Abundant natural light flowing through large windows creating a warm atmosphere for daily living and entertaining. Upstairs, youll find a bonus room + 3 spacious bedrooms that provide comfortable retreats for the entire family. The primary bedroom is a true oasis, complete with an en-suite bathroom for added convenience. PLUS a rear entrance! PLEASE NOTE PICTURES ARE OF SHOW HOME; ACTUAL HOME, PLANS, FIXTURES, AND FINISHES MAY VARY AND ARE SUBJECT TO CHANGE WITHOUT NOTICE. IMMEDIATE POSSESSION! Still available
$ 424,900
72 Spruce Ridge Drive, Spruce Grove, AB, T7X 4M8 house for s.
View photo
House · for sale
$ 529,900
$ 268/sq.ft
72 Spruce Ridge Drive, Spruce Grove, AB, T7X 4M8 house for s.
Warburg
· 1,970 sq.ft · 4 Bedrooms · 4 Baths · House
· Parking · Cellar
Warburg · 1,970 sq.ft · 4 Bedrooms · 4 Baths · House · Parking · Cellar
No rear neighbours! Backing a walking path, this gorgeous 2-storey home offers just under 3000 sqft of finished space. Featuring 4 bedrooms, 3.5 baths, a large foyer, with a kitchen that boasts a walk-thru pantry, gas stove, centre island and newer lighting, this home is built for comfort and style. Enjoy hardwood, ceramic tile, and carpet flooring. A huge primary suite with hishers dual closets, 4pce ensuite with huge soaker tub and separate shower. The finished basement just needs carpet in the flex space to be complete and includes a rec room, wet bar, dri-core flooring, and a new furnace (2024). Bonus room upstairs adds flexibility. The oversized 24x21 heated garage with radiant heat is a rare find! Located near K–9 Copperhaven School and quick access for the commute to work. Close to walking trails that lead around the neighbourhood pond. A perfect blend of space, upgrades, and location—welcome home! Still available at ListedBuy!
$ 529,900
145 Pierwyck Loop, Spruce Grove, AB, T7X 3H1 house for sale.
View photo
House · for sale
$ 479,000
$ 317/sq.ft
145 Pierwyck Loop, Spruce Grove, AB, T7X 3H1 house for sale.
Warburg
· 1,507 sq.ft · 3 Bedrooms · 3 Baths · House
· Garden · Fireplace · Deck · Parking · Cellar
Warburg · 1,507 sq.ft · 3 Bedrooms · 3 Baths · House · Garden · Fireplace · Deck · Parking · Cellar
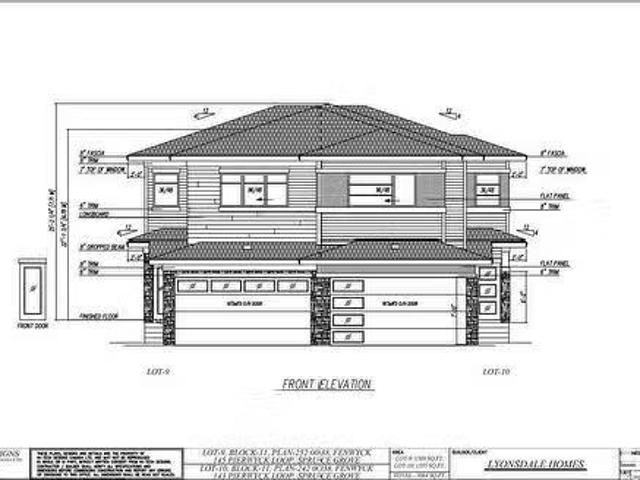
Spacious and unique Floor Plan for a FRONT DOUBLE ATTACHED GARAGE duplex. Everything you will look for in an ideal home for a growing family. Main floor is an open plan with large living room with a fireplace, a spacious Kitchen with ample cabinetry and a WALK-THROUGH PANTRY from the MUD ROOM. A spacious dining nook with a large window. Upstairs consist of a spacious Primary Bedroom with a 5 piece bathroom and a HUGE WALK IN CLOSET. Two more good sized bedrooms, a full bath, a LOFT and a laundry closet. A large deck with ample yard space for your kids to play. There is everything for everyone. There is a separate entrance to the basement. Still available at ListedBuy!
$ 479,000
3 Harvard Bay, Spruce Grove, AB, T7X 4K9 house for sale Lis.
View photo
House · for sale
$ 650,000
$ 321/sq.ft
3 Harvard Bay, Spruce Grove, AB, T7X 4K9 house for sale Lis.
Warburg
· 2,024 sq.ft · 4 Bedrooms · 4 Baths · House
· Garden · Fireplace · Deck · Parking · Air conditioning · Cellar
Warburg · 2,024 sq.ft · 4 Bedrooms · 4 Baths · House · Garden · Fireplace · Deck · Parking · Air conditioning · Cellar
This home, on this lot, in this cul-de-sac boasts one of the most private and secluded addresses in all of Spruce Grove. Sitting at the very back of Harvest Ridge, this PIE-SHAPED lot has NO REAR NEIGHBOURS, so the tranquility extends well beyond the front door. Inside, the main floor offers a large entryway, hardwood flooring, open layout, lovely kitchen with center island & raised eating bar, under-cabinet lighting, corner walk-in pantry, & separate dinette, a gas fireplace in the family room, 2pc bath, and main floor laundry. Upstairs you’ll find a bonus room, 4pc bath, and 3 sizeable bedrooms including an owner’s suite with walk-in closet & 5pc ensuite, while down in the basement the space is finished to include a 4th bedroom, 4pc bath, and rec room. Complete with an OVERSIZED & HEATED double-attached garage with epoxy floors, rubber-paved driveway and sidewalks, central AC, a large deck, and partially-fenced yard, this is the home your family’s been wanting. Still available at Lis
$ 650,000
5001 37 Avenue, Drayton Valley, AB, T7A 0C6 commercial for s.
View photo
House · for sale
$ 1,821,750
5001 37 Avenue, Drayton Valley, AB, T7A 0C6 commercial for s.
Warburg
· House
· Air conditioning
Warburg · House · Air conditioning
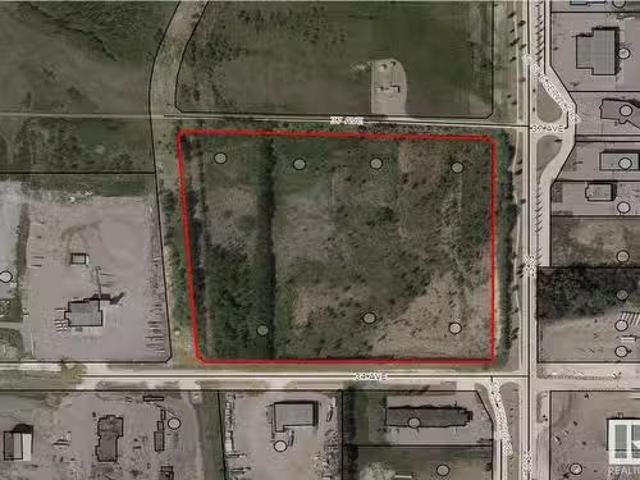
17.35 acres, zoned Commercial General along high profile 50th Street in Drayton Valley, AB. Close to shopping and grocery, and has potential for rezoning to suit the desired land use. Sale of this type of property is rare along 50th Street! Still available at ListedBuy!
$ 1,821,750
33 Hilton Cove, Spruce Grove, AB, T7X 1Y4 house for sale Li.
View photo
House · for sale
$ 729,900
$ 525/sq.ft
33 Hilton Cove, Spruce Grove, AB, T7X 1Y4 house for sale Li.
Warburg
· 1,389 sq.ft · 3 Bedrooms · 3 Baths · House
· Fireplace · Deck · Parking · Cellar
Warburg · 1,389 sq.ft · 3 Bedrooms · 3 Baths · House · Fireplace · Deck · Parking · Cellar
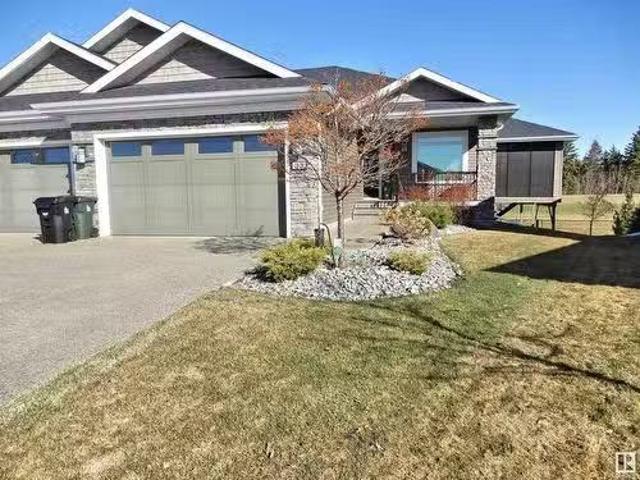
Your search is over! Come view this immaculate, one owner, hard to find, 55+ Bungalow Duplex. Located in a quiet cul-de-sac backing onto Atim Creek Naturalized area. The sun filled main floor is open concept with luxury laminate floors, high ceilings, gas fireplace, gorgeous high end kitchen with granite counters, tons of cabinets, and a massive island. The main floor is rounded out with a denoffice, two piece bath, laundry room and the spacious principal bedroom with 4pc ensuite and large walk-in closet. Basement is fully finished with large windows providing natural light in the large familygames room. There are also two more large bedrooms, and another 4pc bath. Your guests will appreciate the space and comfort! The double 25 x 19 attached garage is drywalled and heated! You will enjoy your evenings or morning coffee in the enclosed deck just off the kitchen. HOA fee includes Lawn Maintenance and Snow Removal so enjoy low maintenance living in your beautiful new home! Still availabl
$ 729,900
213 Harvest Ridge Drive, Spruce Grove, AB, T7X 0E9 house for.
View photo
House · for sale
$ 589,900
$ 304/sq.ft
213 Harvest Ridge Drive, Spruce Grove, AB, T7X 0E9 house for.
Warburg
· 1,938 sq.ft · 3 Bedrooms · 3 Baths · House
· Fireplace · Parking · Air conditioning
Warburg · 1,938 sq.ft · 3 Bedrooms · 3 Baths · House · Fireplace · Parking · Air conditioning
STUNNING! This 1943 sq ft, 3 bedroom 2.5 bathroom 2 storey home has been meticulously maintained by its original owners, and is in MINT condition. The main floor features a cozy fireplace in the living room, and the home boasts modern finishes including real hardwood floors throughout and quartz countertops. Upstairs, the primary suite features a luxurious ensuite with a generous adjacent closet. Enjoy ultimate convenience with a central vacuum system, a built-in dustpan inlet under the kitchen sink, and Hunter Douglas blackout roller blinds in the bedrooms. The double attached garage is heated, complete with an epoxy enamel floor. Additional features include a water softener and reverse osmosis system as well as central air conditioning. Recent upgrades include a new hot water tank and sump pump, both replaced in 2020, custom feature walls, cabinets and wainscoting throughout! Expect to be impressed, this home shows a 1010! Still available at ListedBuy!
$ 589,900
89 Hewitt Circle, Spruce Grove, AB, T7X 0P2 house for sale.
View photo
House · for sale
$ 438,800
$ 339/sq.ft
89 Hewitt Circle, Spruce Grove, AB, T7X 0P2 house for sale.
Warburg
· 1,292 sq.ft · 31 Bedrooms · 3 Baths · House
· Garden · Office room · Parking · Deck · Air conditioning · Cellar
Warburg · 1,292 sq.ft · 31 Bedrooms · 3 Baths · House · Garden · Office room · Parking · Deck · Air conditioning · Cellar
Modern 2016 family home with sun-filled living spaces, a fully landscaped backyard & a partially finished basement, all steps from walking trails and schools! The welcoming entry leads to the sun-filled living & dining space. The kitchen shines w two-toned cabinetry, quartz countertops, ss appliances, a gas range & storage. Updated lighting & flooring (2023) give this space a modern, fresh feel. The powder room & backyard access complete the main level. Enjoy the fully fenced and landscaped backyard, perfect for summer evenings— and the double detached garage with convenient back alley access. Upstairs features stacked laundry and three bedrooms, including the primary, w a walk-in closet & 4-piece ensuite. The partially finished basement adds an extra bedroom & open flex space (ideal for a rec room or home office). Relax on the front deck in the morning sun, stay cool with the central AC, prime location to playgrounds, shopping & quick access to HWY 1616A. What an opportunity! Still av
$ 438,800
417 Pine Point E, Leduc, AB, T9E 1S7 house for sale Listin.
View photo
House · for sale
$ 649,000
$ 281/sq.ft
417 Pine Point E, Leduc, AB, T9E 1S7 house for sale Listin.
Warburg
· 2,303 sq.ft · 5 Bedrooms · 3 Baths · House
· Garden · Fireplace · Cellar
Warburg · 2,303 sq.ft · 5 Bedrooms · 3 Baths · House · Garden · Fireplace · Cellar
Detached Home located in a peaceful community while being conveniently close to all amenities. Main floor with Open to above Living area with fireplace & stunning feature wall. Main floor bedroom with closet and full bath. BEAUTIFUL extended kitchen truly a masterpiece with Centre island. Spice Kitchen with lot of cabinets. Dining nook with access to backyard. Oak staircase leads to spacious bonus room. Huge Primary bedroom with 5pc fully custom ensuite & WI closet. Two more bedrooms with ensuite jack & jill. 4th bedroom with common bathroom. Laundry on 2nd floor with sink. Unfinished basement waiting for your personal finishes. Legal Side entrance for basement already done. Still available at ListedBuy!
$ 649,000
150 Creekside Lane Lane, Leduc, AB, T9E 1T1 house for sale.
View photo
House · for sale
$ 629,900
$ 304/sq.ft
150 Creekside Lane Lane, Leduc, AB, T9E 1T1 house for sale.
Warburg
· 2,067 sq.ft · 4 Bedrooms · 3 Baths · House
· Cellar
Warburg · 2,067 sq.ft · 4 Bedrooms · 3 Baths · House · Cellar
This upgraded home offers over 2,000 sq ft of well-designed living space with quality finishes throughout. The main floor features a modern kitchen, a convenient spice kitchen, a bedroom, and a full bathroom. Upstairs includes a spacious primary suite with 5-piece ensuite, two additional bedrooms, and a bonus room. Interior highlights include glass railings and no carpet on the main and upper floors (carpet only on stairs). A separate side entrance to the basement provides potential for future development. Located in a quiet cul-de-sac with easy access to Highway 2, Edmonton International Airport, and nearby shopping and amenities. Still available at ListedBuy!
$ 629,900
33 Wellington Crescent, Spruce Grove, AB, T7X 1K3 house for.
View photo
House · for sale
$ 349,900
$ 377/sq.ft
33 Wellington Crescent, Spruce Grove, AB, T7X 1K3 house for.
Warburg
· 926 sq.ft · 3 Bedrooms · 2 Baths · House
· Garden · Office room · Fireplace
Warburg · 926 sq.ft · 3 Bedrooms · 2 Baths · House · Garden · Office room · Fireplace
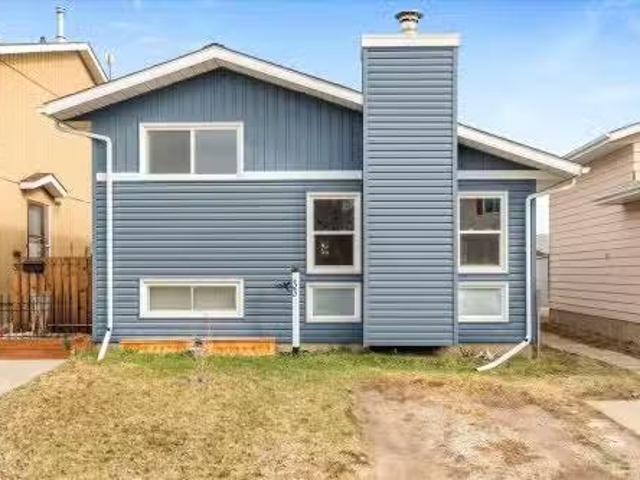
Welcome to 33 Wellington, an updated 4 level split nestled in the heart of Spruce Grove. This well-maintained home offers 3 spacious bedrooms and 2 full bathrooms, making it perfect for families or anyone looking for comfortable, functional living space. Step inside to discover a bright and inviting main floor with modern updates throughout. A cozy wood burning fire place The kitchen features stylish finishes and ample storage, seamlessly connecting to the dining and living areas ideal for both everyday living and entertaining. The multi-level layout provides great separation of space, with cozy lower levels perfect for a family room, home office, or recreation area. Upstairs, you’ll find generously sized bedrooms and a refreshed bathroom designed for convenience and comfort. Outside, enjoy a private yard with plenty of room to relax, garden, or host gatherings. Located in a mature, sought-after neighborhood, this home is close to parks, schools, shopping, and all the amenities Spruce
$ 349,900
529 King Street, Spruce Grove, AB, T7Z 1B3 house for sale L.
View photo
House · for sale
$ 550,000
$ 264/sq.ft
529 King Street, Spruce Grove, AB, T7Z 1B3 house for sale L.
Warburg
· 2,077 sq.ft · 32 Bedrooms · 4 Baths · House
· Fireplace · Parking · Cellar
Warburg · 2,077 sq.ft · 32 Bedrooms · 4 Baths · House · Fireplace · Parking · Cellar
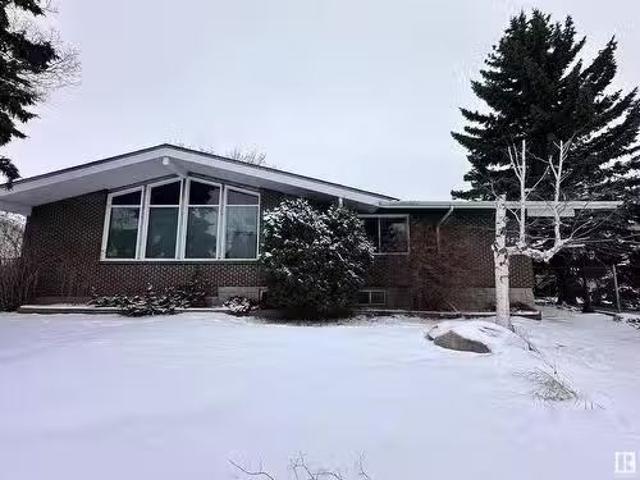
This is that house in Spruce Grove that youve driven by a million times on King Street and thought I WONDER WHATS GOING ON IN THERE.. Its so unique.and HUGE, and has those giant vaulted windows.Well Here it is! A MASSIVE BUNGALOW, NEVER LISTED, over 4100 sq ft fully finished, DOUBLE LOT, Attached Oversized garage, 3 beds up, 2 down, 4 baths total and SOO many more rooms; piano room, study, rumpous room, rooms ON rooms! Does it need some work? Yep! IS THERE MASSIVE POTENTIAL HERE?Ohhh YEP! Create a legal DUAL SUITE income property; 2 main floor entries, convert into 4 beds up and 3 down easily. OR, turn this into your LEGACY HOME!Whatever $$ you put into this will hold for a home this size! Keep that timeless charm, 2 way wood burning brick fireplace, vaulted living room w wood beams, Marble bathub and entry way, JACK and JILL bath in the basement, incredible layout w so many living spaces. 2 main floor entryways to make. 2 min walk to elemtary+junior high school, SO MUCH POTENTIAL! Sti
$ 550,000
3830 49 Avenue, Stony Plain, AB, T7Z 2J7 commercial for sale.
View photo
House · for sale
$ 2,190,000
$ 178/sq.ft
3830 49 Avenue, Stony Plain, AB, T7Z 2J7 commercial for sale.
Warburg
· 12,271 sq.ft · House
Warburg · 12,271 sq.ft · House
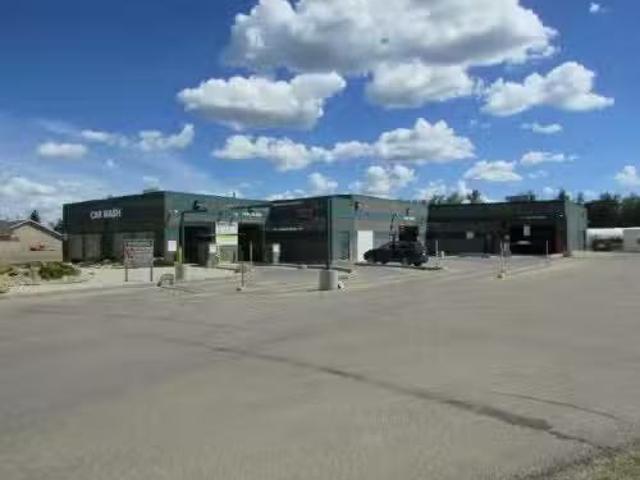
CAR WASH IN STONY PLAIN. 11 WAND BAYS AND 2 AUTO BAYS. STONY PLAIN HAS AROUN 20,000 POPULATION. IMPROVED WITH A CONCREATE BLOCK CAR WASH THAT WAS CONSTRUCTED BETWEEN 1999 AND 2004. LAND SIZE IS 0.85 SIZE. Still available at ListedBuy!
$ 2,190,000

Get email alerts

Don't miss out: be the first to know about new properties

The alert was correctly created

On subscribing you accept the conditions of use and the privacy policy
Alert
Receive new ads in your inbox
Save this search
Receive alerts for new listings

We'll send you an email when we have new properties for: "Properties for sale in Warburg"

The alert was correctly created

Leduc County
Spring Lake
Get email alerts and be the first to see new listings
Required field
On subscribing I accept the terms of the privacy policy
Perfect! You'll soon start receiving new listings via email
Alert
Receive an email when we have new ads for Properties for sale in Warburg
Save this search
Filters

Bedrooms

Area (sq.ft)

sq.ft
sq.ft

Price

$
$

Filter by property type

Bathrooms

Clear all filters
Receive notifications when new entries are published.