1,426 houses for sale in Warkworth

20 Fire Route 23D, Havelock Belmont Methuen, ON, K0L 1Z0 house for sale | Listing ID X13812 | Royal LePage
View photo
House · for sale
$ 799,000
20 Fire Route 23D, Havelock Belmont Methuen, ON, K0L 1Z0 house for sale | Listing ID X13812 | Royal LePage
Warkworth
· House
· Swimming pool · Deck · Air conditioning
Warkworth · House · Swimming pool · Deck · Air conditioning
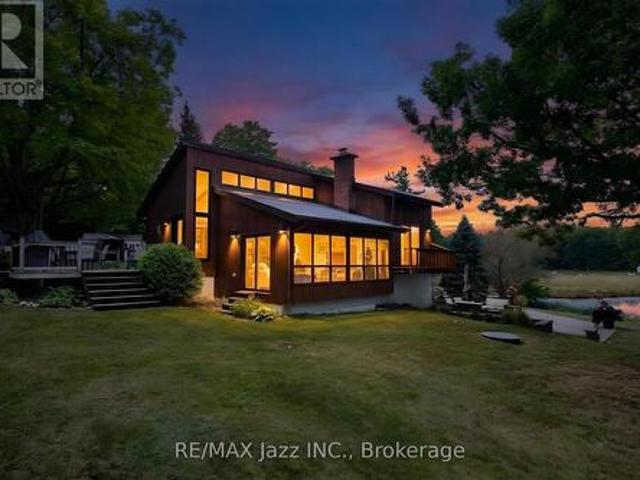
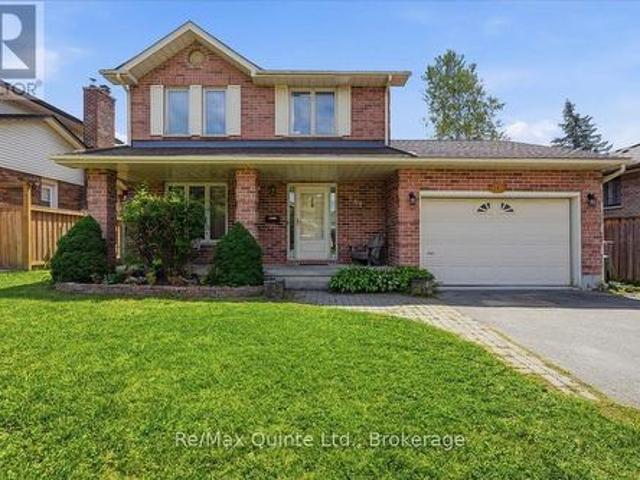
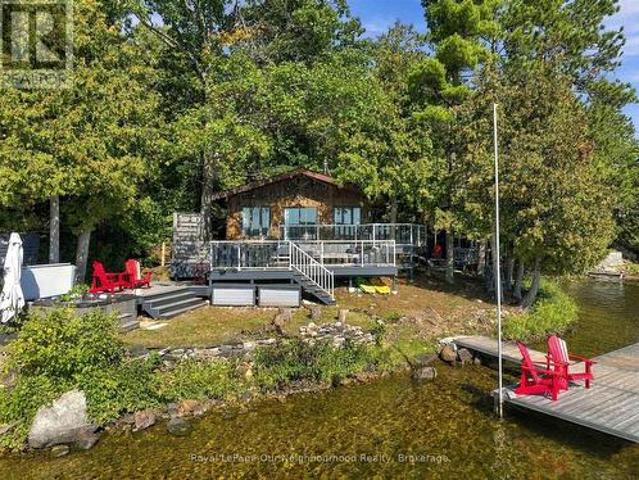
Belmont lake waterfront | four-season cottage | 3 bedroomswelcome to your four-season escape on beautiful belmont lake! Tucked away on a private road at 20 Fire Route 23 D, this charming 3-bedroom, 1-bathroom waterfront cottage offers the perfect blend of comfort, privacy and classic cottage living. The inviting open-concept layout creates a bright, welcoming space for family and friends, with a wood-burning stove providing cozy warmth and ambiance on cool evenings. A heat pump with A/C adds year-round comfort, making this an ideal retreat in every season. Step outside onto the massive deck, perfect for entertaining, relaxing or enjoying morning coffee overlooking the lake. Unwind in the hot tub while taking in the peaceful surroundings and beautiful eastern-facing views. An outdoor shower adds the perfect finishing touch for rinsing off after a swim or enjoying the outdoors. The waterfront amenities continue with an expansive dock system, offering plenty of room for swimming, boating,
$ 799,000
296 Kent Crescent, Burlington, ON, L7L 4T1 house for sale | Listing ID 40865 | Royal LePage
View photo
House · for sale
$ 2,199,000
296 Kent Crescent, Burlington, ON, L7L 4T1 house for sale | Listing ID 40865 | Royal LePage
Warkworth
· House
· Garden · Swimming pool · Cellar
Warkworth · House · Garden · Swimming pool · Cellar
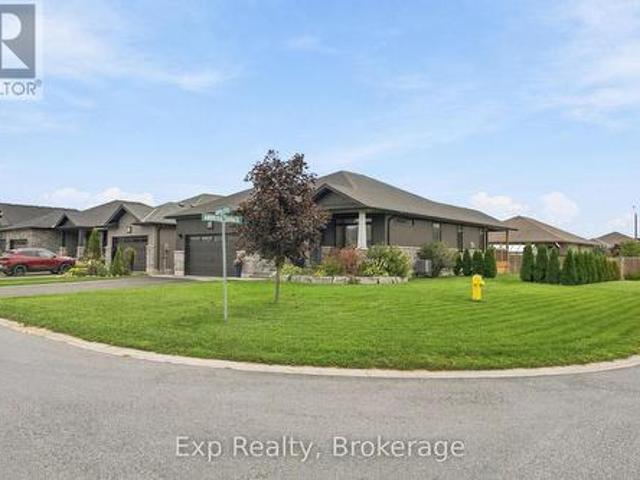
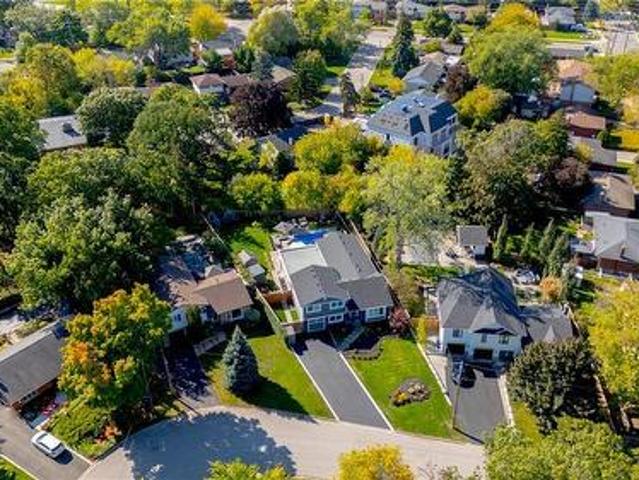
Two homes in one! The most unique opportunity on the market. Over 2,900 sqft of thoughtfully designed multi-generational living. What began as a traditional home has been completely transformed into something truly rare: two full, side-by-side living spaces, each with its own kitchen, living room, bedrooms, and finished basement. The main living areas on both sides are fully above grade, featuring large windows and beautiful finishes throughout. With a 30’ x 20’ rear addition, along with the excavation and finishing of both lower levels, created a layout that feels like two separate homes under one roof a truly intentional design for multi-generational living. Side One offers 4 bedrooms, 2 bathrooms, dramatic vaulted ceilings, and expansive principal rooms. Side Two features a bright and open 1+2 bedroom suite with its own kitchen, 3-piece bathroom, spacious living area, and private side entrance. Step outside and enjoy the large backyard with mature trees, an in-ground heated pool, an
$ 2,199,000
841 Fifes Bay Marina Lane, Selwyn, ON, K9J 6X3 house for sale | Listing ID X13817 | Royal LePage
View photo
House · for sale
$ 899,000
841 Fifes Bay Marina Lane, Selwyn, ON, K9J 6X3 house for sale | Listing ID X13817 | Royal LePage
Warkworth
· House
· Balcony
Warkworth · House · Balcony
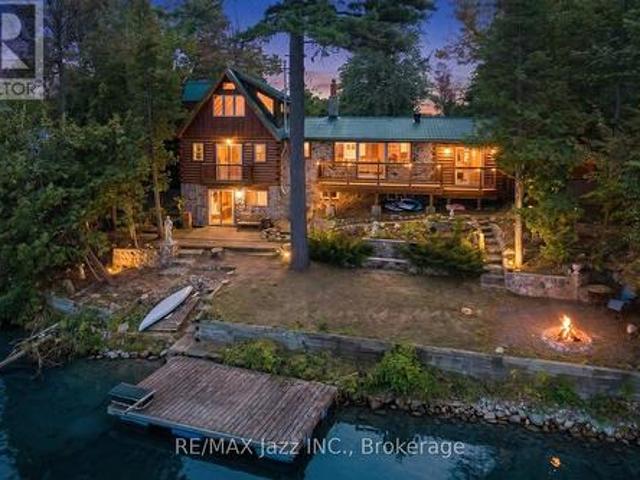
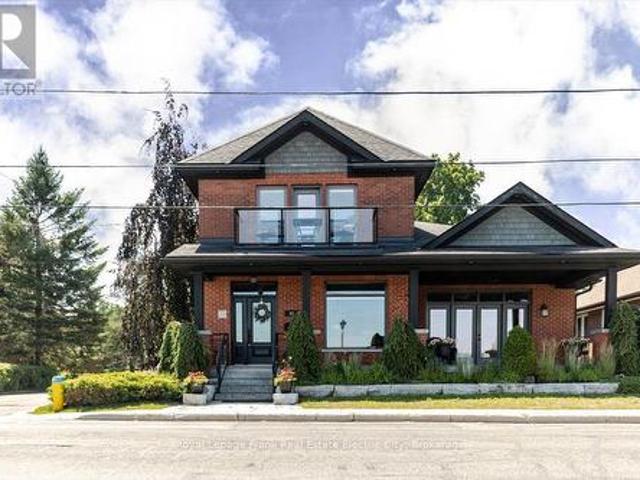
Privacy, character and exceptional lake exposure come together at this authentic log home on Chemong Lake, just 12 minutes from Peterborough. Enjoy approximately 95 feet of south-facing waterfront and beautiful water views from both the front and back. A public boat launch is moments away, while excellent fishing and access to the Trent-Severn Waterway open up a network of lakes for boating and exploring. Exposed beams, warm wood interiors, vaulted ceilings and stone accents highlight the home's rustic character. Large windows frame the lake views. Offering 1,671 sq. ft. Above grade, the versatile 3+2-bedroom layout includes three bedrooms above grade, two in the walkout lower level, two kitchens, two full bathrooms on the main floor and multiple gathering spaces. A private balcony off an upper-level bedroom offers a quiet retreat. Two kitchens and potential to separate the living spaces create possibilities for extended family, shared ownership, guests or income generation through lon
$ 899,000
236 North Front Street, Belleville Ward, ON, K8P 3C2 house for sale | Listing ID X13818 | Royal LePage
View photo
House · for sale
$ 449,900
236 North Front Street, Belleville Ward, ON, K8P 3C2 house for sale | Listing ID X13818 | Royal LePage
Warkworth
· House
Warkworth · House
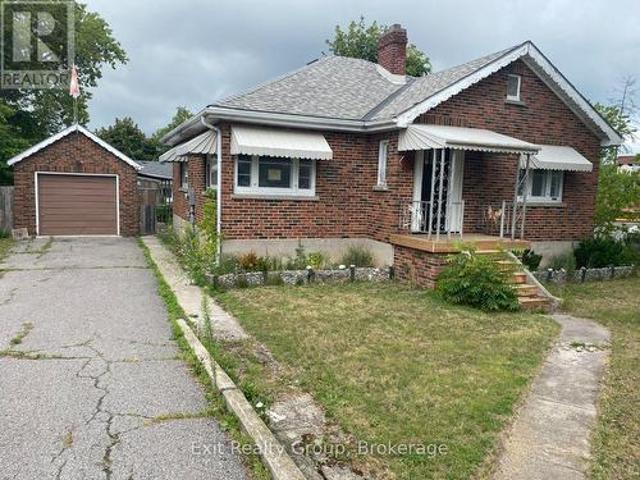
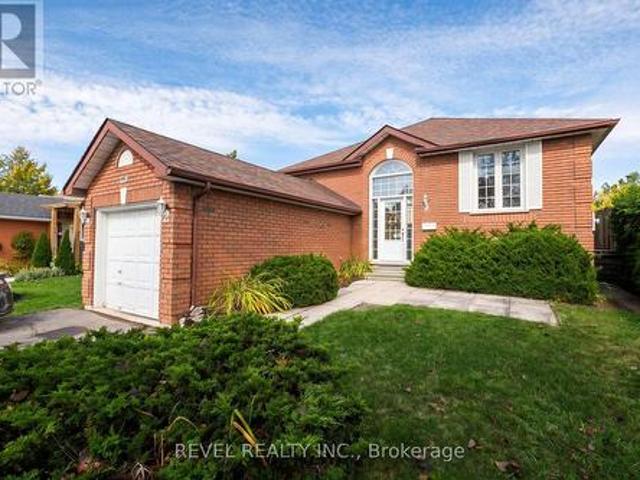
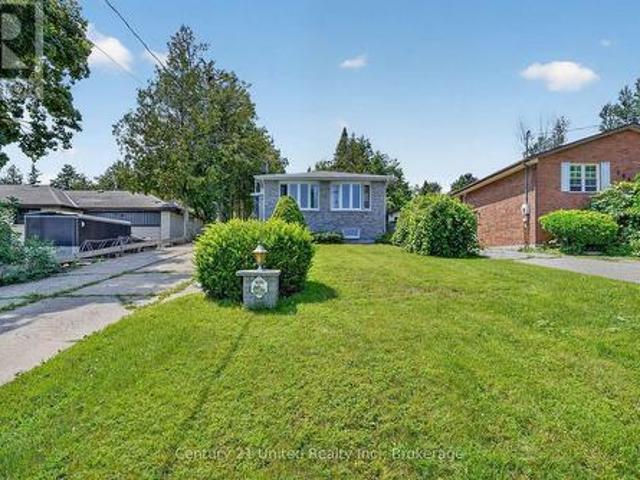
Great North Front Street location in the core of Belleville's commercial area. Excellentexposure, you will get noticed. Current building is a solid brick bungalow with a detachedgarage (id: 27)
$ 449,900
52 Oak Ridge Drive, Quinte West Sidney Ward, ON, K0K 3E0 house for sale | Listing ID X13815 | Royal LePage
View photo
House · for sale
$ 1,195,000
52 Oak Ridge Drive, Quinte West Sidney Ward, ON, K0K 3E0 house for sale | Listing ID X13815 | Royal LePage
Warkworth
· House
· Garden · Fireplace · Parking
Warkworth · House · Garden · Fireplace · Parking
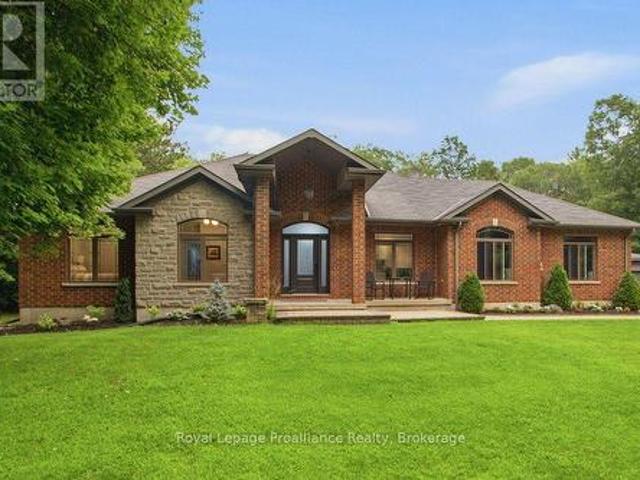
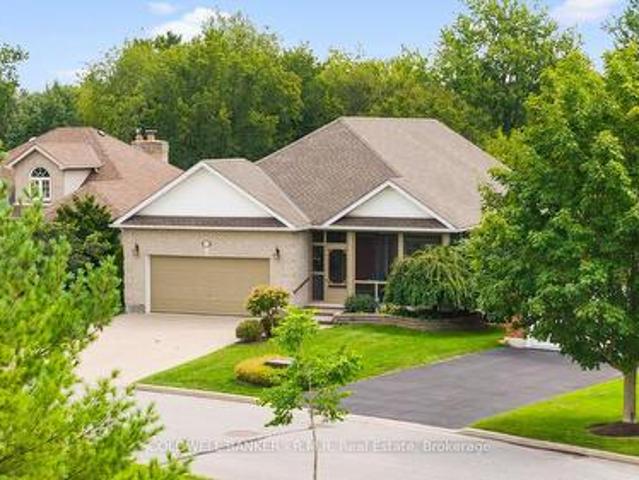
Welcome to 52 Oak Ridge Drive. A superior quality home located in the Oak Hills north of Belleville, where country living has city conveniences. This all brick and stone Duvanco built home located on a 2.3-acre property backs onto a green belt, Moira Conservation Authority, 102 Acre preserve with deer, wild turkeys, and the occasional fox as your back yard neighbors. This fine home with high-end custom-made kitchen cabinets, (cabinet shop Belleville) quartz counter tops and herringbone marble backsplash has a walk-in pantry. This open concept living has a floor to ceiling stone gas fireplace, along with vaulted ceilings. Primary bedroom with ensuite and walk-in closet is on the main floor along with two more large bedrooms. The fully finished lower level has in floor heating, 2 more bedrooms 4pce bath and large family room all accessible by way of open concept stairway from the main floor. Access to the double car heated attached garage can be from lower level or by way of the main flo
$ 1,195,000
3483 Highway 115 Highway N, Clarington, ON, L1B 0R6 house for sale | Listing ID E13810 | Royal LePage
View photo
House · for sale
$ 699,900
3483 Highway 115 Highway N, Clarington, ON, L1B 0R6 house for sale | Listing ID E13810 | Royal LePage
Warkworth
· House
· Office room
Warkworth · House · Office room
Welcome to 3483 Highway 115 N! This charming 2+2 bedroom bungalow offering space, versatility and a peaceful country setting in Clarington. This well-maintained home features a practical layout with two bedrooms on the main level and two additional bedrooms downstairs, providing plenty of room for a growing family, guests, a home office or extended family living. The bright and functional main level offers comfortable everyday living, while the finished lower level provides valuable additional living space and flexibility to suit your needs. Set on a generous property with the character and privacy of a rural setting, this home offers an excellent opportunity to enjoy the best of country living while remaining conveniently connected to nearby communities, amenities and major transportation routes. Whether you're a first-time buyer, growing family, downsizer or investor, 3483 Highway 115 N offers a versatile layout and plenty of potential. Come see all that this inviting bungalow has to
$ 699,900
814 Frankhill Road, Kawartha Lakes Emily, ON, K9J 6X3 house for sale | Listing ID X13819 | Royal LePage
View photo
House · for sale
$ 699,900
814 Frankhill Road, Kawartha Lakes Emily, ON, K9J 6X3 house for sale | Listing ID X13819 | Royal LePage
Warkworth
· House
· Patio · Deck
Warkworth · House · Patio · Deck
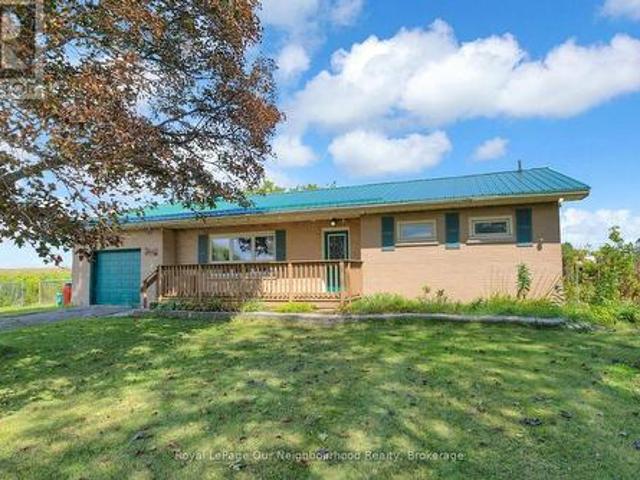
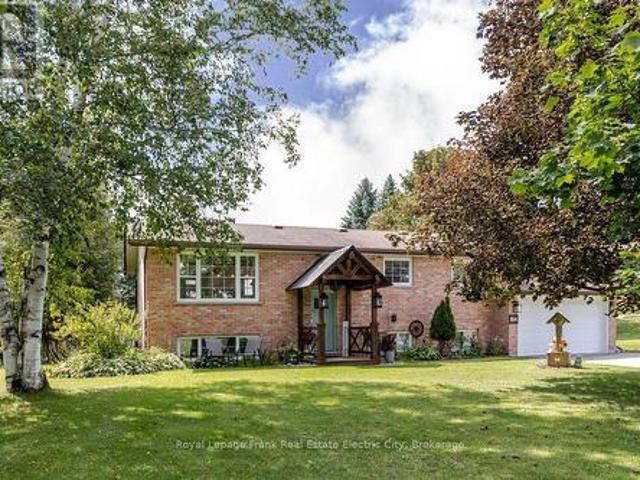
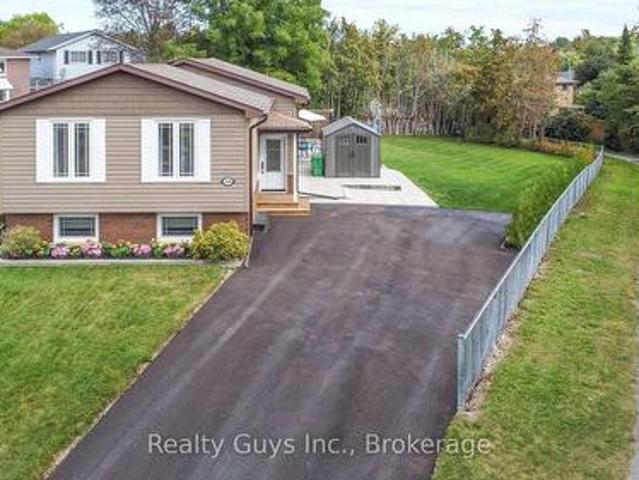
Set on a beautiful country lot backing onto open pasture, this nicely updated raised bungalow offers the kind of space and privacy that's increasingly hard to find. At the heart of the home is a beautiful kitchen with a centre island, quartz counters, stainless appliances, and plenty of storage, flowing effortlessly into the living and dining rooms. Patio doors lead out to a large deck, perfect for barbecuing and relaxing outdoors while taking in the country views. Down the hall, the main bathroom has been thoughtfully updated with a walk-in glass shower. The original three-bedroom layout has been reconfigured to create a more spacious primary suite with an adjoining walk-in closet, alongside a second bedroom. Though the space could easily be converted back to its original three-bedroom configuration if desired. Downstairs, new flooring sets the stage for a generous family room filled with natural light from large windows, ideal for additional living or entertaining space. This level a
$ 699,900
156 Cooper Road, Madoc, ON, K0K 2K0 house for sale | Listing ID X13816 | Royal LePage
View photo
House · for sale
$ 799,900
156 Cooper Road, Madoc, ON, K0K 2K0 house for sale | Listing ID X13816 | Royal LePage
Warkworth
· House
· Garden · Deck · Parking
Warkworth · House · Garden · Deck · Parking
Four garages. 5.43 acres. Endless possibilities. Tucked among mature trees, this solid brick raised bungalow offers an exceptional combination of privacy, space and versatility, just minutes from Highway 7 and the amenities of Madoc. For the hobbyist, tradesperson, collector, RV enthusiast or anyone needing serious workspace, the garage setup is a standout: a heated 29' x 39' in/out garage, a 3-car 59' x 35' garage with heated workshop, plus a 29' x 55' motorhome in/out garage, in addition to the attached 19' x 26' garage. Inside, the bright main level features hardwood flooring throughout, a huge white kitchen with abundant cabinetry and built-in pantry, eat-in area with walkout to the backyard deck, formal dining space and spacious living room with large front-facing windows. Three generous bedrooms include a primary suite with double closets and full ensuite. The main bath offers a convenient walk-in style tub. The finished lower level adds exceptional flexibility with a large famil
$ 799,900
381 Squire Road, Stirling Rawdon, ON, K0K 3C0 house for sale | Listing ID X13813 | Royal LePage
View photo
House · for sale
$ 568,000
381 Squire Road, Stirling Rawdon, ON, K0K 3C0 house for sale | Listing ID X13813 | Royal LePage
Warkworth
· House
· Garden · Fireplace
Warkworth · House · Garden · Fireplace
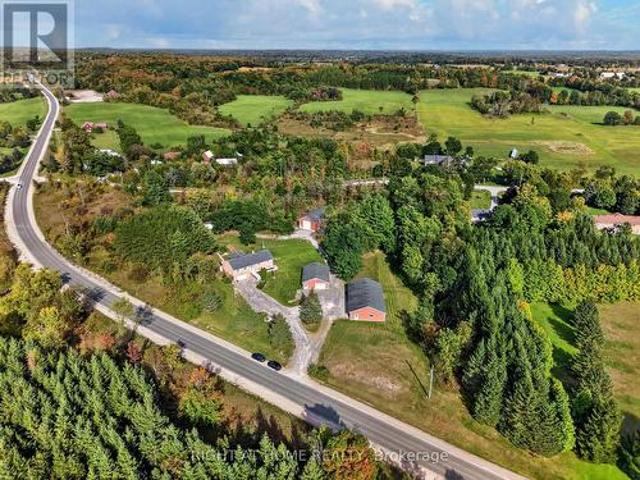
Lovely farm / approximately 18 acres with 2 homes / barn / multiple outbuildings. Main home consists of a large eat in kitchen with plenty of cupboard space and open to the main family room with picture window and wood burning fireplace. Spacious rear foyer and 2 main floor bathrooms, one 3 piece, one 4 piece. Two good sized rooms currently used as main floor bedrooms but could be for your use of choice. Upper level has 3 bedrooms. Lowest level is partially finished with a utility room / laundry room, workout room and bonus room with a wood burning stove. Next door is the 2nd home which requires some TLC but could be a great dwelling for extended family when renovated, rented or possibly leased as an Air B & B vacation destination. Approximately 18 acres of property, approximately 8 acres of that is workable, the balance in pasture. Great barn to adapt to your use of choice as well as multiple outbuildings. Plenty of yard for entertaining family and friends. Super property for outdoor
$ 568,000
1780 County Rd 38, Asphodel Norwood, ON, K0L 2B0 house for sale | Listing ID X13808 | Royal LePage
View photo
House · for sale
$ 499,900
1780 County Rd 38, Asphodel Norwood, ON, K0L 2B0 house for sale | Listing ID X13808 | Royal LePage
Warkworth
· House
· Fireplace
Warkworth · House · Fireplace
Welcome to this charming bungalow set on a beautiful country lot, where peaceful surroundings and comfortable living come together. From the moment you walk through the front door, you'll feel right at home. Large windows fill the main floor with an abundance of natural light, while the open-concept living space creates a bright and welcoming atmosphere that's perfect for everyday living. The main floor offers three bedrooms, including a spacious primary bedroom complete with its own ensuite, along with two additional bedrooms and another full bathroom, providing a functional layout. The lower level offers even more room to spread out, with two large rooms that can easily adapt to whatever your lifestyle needs. Whether it's extra space for family, entertaining, working from home, hobbies or simply relaxing, there's plenty of room to make it your own. Completing the lower level is a cozy wood-burning fireplace, convenient walkout, laundry area and plenty of extra storage, making this ho
$ 499,900
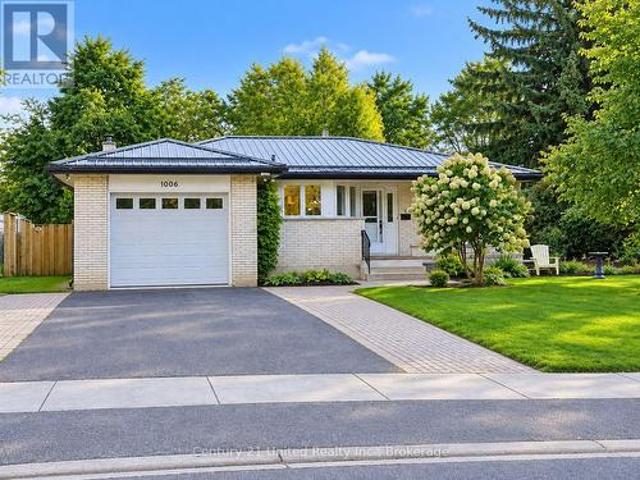
1006 Ontario Street, Cobourg, ON, K9A 3C7 house for sale | Listing ID X13813 | Royal LePage
View photo
House · for sale
$ 688,000
1006 Ontario Street, Cobourg, ON, K9A 3C7 house for sale | Listing ID X13813 | Royal LePage
Warkworth
· House
· Patio · Garden · Fireplace · Parking · Air conditioning
Warkworth · House · Patio · Garden · Fireplace · Parking · Air conditioning
Welcome to this bright and inviting all brick bungalow with an impressive interlock patio entrance. This home is very nicely renovated and features a wonderful combination of privacy, green-space views and convenient in-town living, backing onto the Golf Course. Set on a landscaped lot in a sought-after neighbourhood, this well-cared-for home features a newly renovated kitchen with beautiful cabinetry, SS appliances, and has been finished with a durable Metal Roof, newer Laminate flooring throughout (carpet free) and plenty of windows with a glass door walk out to the side yard bringing in pleasant natural light. The comfortable floor plan offers front Living room, Separate kitchen, a Family room with Fireplace that could be purposed as a dining room or den. The Primary Bedroom enjoys an ensuite bath and there is a second Bedroom and Full bath on the Main floor. In the partially finished lower level there is a 3rd bedroom and a blank canvas to finish as you choose. The Garage provides
$ 688,000
5 Mavis Way, Belleville, ON, K8P 0G2 house for sale | Listing ID X13814 | Royal LePage
View photo
House · for sale
$ 523,500
5 Mavis Way, Belleville, ON, K8P 0G2 house for sale | Listing ID X13814 | Royal LePage
Warkworth
· House
· Garden · Deck · Parking
Warkworth · House · Garden · Deck · Parking
View this gorgeous fully finished home is ready for you to move in and enjoy. It has plenty of natural night and shows like new! With over 1700 sq ft of finished space there isn't an inch of this home you won't be pleased with. Featuring an open concept kitchen, dining and living room design. Upon entering you will be greeted by a bright foyer with ample space. Beyond that is a powder room and main floor laundry. The kitchen has a large centre island, granite countertops and a corner pantry. Off from the living room you will find a master bedroom roomy and bright and has a walk-in closet and ensuite with custom shower doors. On the lower level you'll find a newly carpeted spacious rec room, 2nd bedroom, den/bedroom, a 3rd bathroom (4 piece) and finished storage room. Plumbed in Central vac. Other features include an attached garage with inside entry, paved driveway, and a covered front porch. The backyard has a complete privacy fence, a skirted deck also with a privacy fence and a natu
$ 523,500
144 Long Island, Otonabee South Monaghan, ON, K9J 6X8 house for sale | Listing ID X13810 | Royal LePage
View photo
House · for sale
$ 700,000
Updated
144 Long Island, Otonabee South Monaghan, ON, K9J 6X8 house for sale | Listing ID X13810 | Royal LePage
Warkworth
· House
· Patio · Swimming pool · Cellar
Warkworth · House · Patio · Swimming pool · Cellar
Open house oct. 4TH. 2026 1:00 TO 4:00 PM. Property can only be accessed via water taxi. See you there. Come to the island. A place and a feeling you will come to love. Featured in Kawartha Cottage magazine June 2024 issue, this Viceroy 3 level home has been owned and loved by the same family since it way first built in 1984. This 4 season home has undergone extensive renovations since 2014 when the current owners started making it their full time 4-season residence. Updates include: metal roof eaves fascia and soffits (2014); dug well and all water filtration systems (2016); 3 pc with heated floor and 2 pc bath (2017); wood electric furnace (2017); 33 by 33 ft patio (2018); kitchen and all wood flooring (2023); and most windowed and exterior door (2023); pool liner and 2 upper decks off bedrooms have been contracted to be replaced summer of (2027); or sooner. 24 by 16 ft deck off the kitchen. The home features walkout from the finished basement onto a west facing stone patio with beau
$ 700,000
53 Benson Avenue, Peterborough, ON, K9H 5X7 house for sale | Listing ID X13813 | Royal LePage
View photo
House · for sale
$ 674,900
53 Benson Avenue, Peterborough, ON, K9H 5X7 house for sale | Listing ID X13813 | Royal LePage
Warkworth
· House
· Fireplace
Warkworth · House · Fireplace
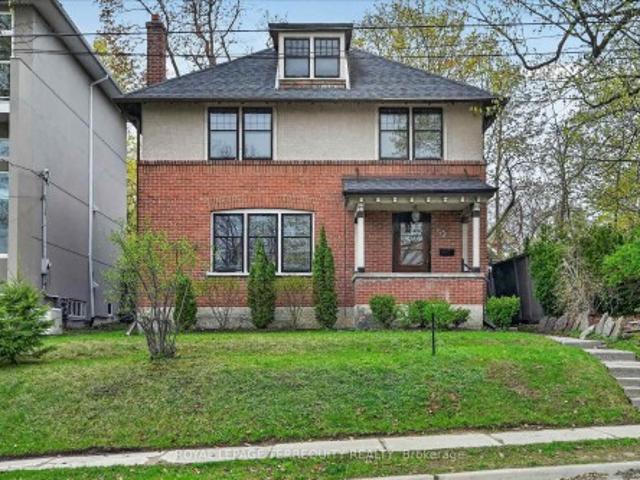
Welcome to this beautiful, inviting character home, perfectly situated on a quiet, tree-lined street in the highly sought-after Teachers Colledge neighbourhood of Peterborough. This prime location offers a rare combination of peaceful living and exceptional convenience, with the ability to walk, bus or drive just minutes to downtown amenities. This spacious four-bedrrom, three bathroom home, complete with a main-floor powder room, blends timeless character with thoughtful modern updates. The large living room features a wood-burning fireplace, creating a warm and welcoming space for relaxing evenings with family and friends. From here, the home flows seamlessly into the open-concept kitchen, dining, and living areas, making everyday living and entertaining effortless. A standout feature is the impressive addition completed in 2015, thoughtfully designed to enhance both comfort and connection to the outdoors. The expansive family room showcases coffered ceilings, custom built-in cabinet
$ 674,900
281 College Street W, Belleville Ward, ON, K8P 4Z6 house for sale | Listing ID X13814 | Royal LePage
View photo
House · for sale
$ 529,900
281 College Street W, Belleville Ward, ON, K8P 4Z6 house for sale | Listing ID X13814 | Royal LePage
Warkworth
· House
· Fireplace · Parking · Air conditioning · Cellar
Warkworth · House · Fireplace · Parking · Air conditioning · Cellar
Welcome to this charming 4-bedroom, 4-bathroom two-storey home in desirable West Park Village! Offering a bright, inviting layout and plenty of space for the whole family, this home features new flooring and fresh paint throughout the main level, along with a spacious, multi-functional family room complete with a cozy fireplace. The generous primary bedroom includes a private ensuite, while the fully finished basement offers an impressive entertainment/recreation area, an additional bedroom, and a large cold storage room running the length of the home, complete with shelving for added organization. A new sump pump was installed last year. The garage provides convenient interior access to both the main level and basement stairs, offering excellent potential for creating a separate entrance for a future basement apartment. Enjoy the comfort of high-efficiency gas heating, central air, and a 2019 AC and furnace. The roof was replaced in 2019 and comes with a transferable 25-year warranty.
$ 529,900
52 Gavin Crescent, Quinte West Murray Ward, ON, K8V 0H2 house for sale | Listing ID X13807 | Royal LePage
View photo
House · for sale
$ 829,000
52 Gavin Crescent, Quinte West Murray Ward, ON, K8V 0H2 house for sale | Listing ID X13807 | Royal LePage
Warkworth
· House
· Garden
Warkworth · House · Garden
Pulling up to 52 Gavin, you notice the large lot with no neighbours on the west side and a line of cedar trees with architectural stone skirting that enhances the exterior. The driveway with its eye catching brick inlay to the stone steps to the Armour stone extended garden is a stunning first impression that carries on to the interior of the home. The porcelain tile and the rich engineered dark hardwood invites you in and carries throughout the main floor. This meticulous maintained move in ready kid free and smoke free with functional floor plan is ideal for family and professionals. The natural light along with the 9ft ceiling height, pot lighting contribute to the warmth and spaciousness in this open concept. The upscale finished kitchen offers bright white floor to ceiling cabinets with lighted uppers, an array of pot drawers & under cabinet lighting. The coffee station/ martini bar is an added touch for those who love to entertain. An oversized dark wood island with quartz counte
$ 829,000
97 Crescent Street, Peterborough Town Ward 3, ON, K9J 2G3 house for sale | Listing ID X13813 | Royal LePage
View photo
House · for sale
$ 1,250,000
97 Crescent Street, Peterborough Town Ward 3, ON, K9J 2G3 house for sale | Listing ID X13813 | Royal LePage
Warkworth
· House
· Garden
Warkworth · House · Garden
Commanding a prime position overlooking the sparkling waters of Little Lake in the heart of Peterborough, this distinguished century home is a rare marriage of timeless red brick character and meticulous modern renovation. A thoughtfully designed addition expands the footprint seamlessly, delivering a bright, open floor plan where soaring high ceilings, rich hardwood floors, transom windows, and impeccable finish selections speak to a standard of craftsmanship where no detail has been overlooked and no expense spared. Spectacular windows and garden doors frame breathtaking lake views throughout, flooding every room with natural light. The main floor is an entertainer's dream anchored by a gourmet kitchen appointed with high-end appliances, abundant storage, gleaming granite countertops, and both an eat-at peninsula and a central island. The natural gathering place for guests and family alike. The adjoining dining area and living room extend the entertaining space effortlessly, with ele
$ 1,250,000
176 Towerhill Road, Peterborough, ON, K9H 7M8 house for sale | Listing ID X13814 | Royal LePage
View photo
House · for sale
$ 475,000
176 Towerhill Road, Peterborough, ON, K9H 7M8 house for sale | Listing ID X13814 | Royal LePage
Warkworth
· House
· Garden
Warkworth · House · Garden
Welcome to 176 Towerhill Road, proudly offered for sale for the first time in over 30 years! This exceptionally clean and beautifully maintained all-brick detached home is located in a highly desirable Peterborough neighbourhood and reflects true pride of ownership throughout. Offering a bright, spacious and functional layout, this is an outstanding opportunity for first-time buyers, downsizers or anyone searching for a solid home in a fantastic location. The property is situated on an impressive irregular lot extending over 160 feet deep and widening to approximately 50 feet at the rear, providing an incredible amount of outdoor space and privacy. Backing directly onto peaceful green space, the expansive backyard creates a beautiful setting for entertaining, gardening, family gatherings or simply relaxing and enjoying the natural surroundings. Inside, the home offers three bedrooms and two full bathrooms, along with generous living areas filled with natural light. The third bedroom is
$ 475,000
1696 Applewood Crescent, Peterborough Monaghan Ward 2, ON, K9K 1N4 house for sale | Listing ID X13816 | Royal LePage
View photo
House · for sale
$ 639,900
1696 Applewood Crescent, Peterborough Monaghan Ward 2, ON, K9K 1N4 house for sale | Listing ID X13816 | Royal LePage
Warkworth
· House
· Garden · Deck · Swimming pool
Warkworth · House · Garden · Deck · Swimming pool
Welcome to 1696 Applewood Crescent. Where exceptional indoor space meets an extraordinary backyard retreat. This impressive 4-level backsplit offers 4 bedrooms and 3 full bathrooms, thoughtfully designed to blend space, comfort and functionality. The inviting open-concept main level creates an ideal setting for everyday living and entertaining, while the multi-level layout provides excellent separation and flexibility for the whole family. Step outside and discover a backyard that is truly special. Set on an exceptional approximately 240-foot-deep lot, this private retreat features a magnificent inground swimming pool, spacious deck and generous green space, all without sacrificing room to garden, play or relax. Beyond the pool, enjoy additional garden space surrounded by towering mature trees, creating a secluded, forest-like oasis with incredible privacy. The property also offers beautiful views showcasing the character and natural beauty of Peterborough's sought-after West End. From
$ 639,900
166 Burnham Street, Belleville Ward, ON, K8N 3R9 house for sale | Listing ID X13813 | Royal LePage
View photo
House · for sale
$ 379,000
166 Burnham Street, Belleville Ward, ON, K8N 3R9 house for sale | Listing ID X13813 | Royal LePage
Warkworth
· House
· Garden · Deck · Cellar
Warkworth · House · Garden · Deck · Cellar
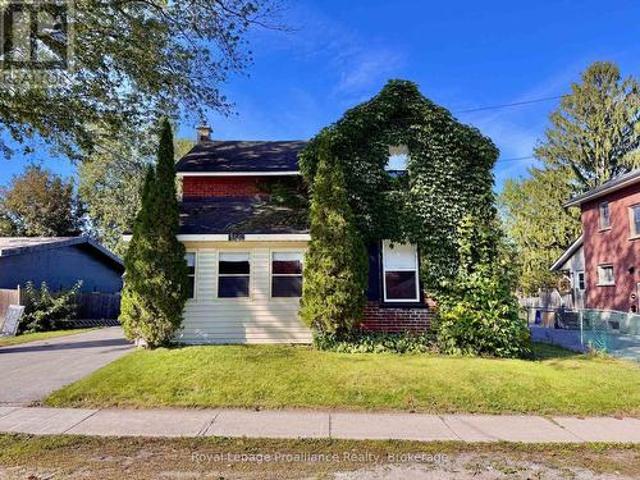
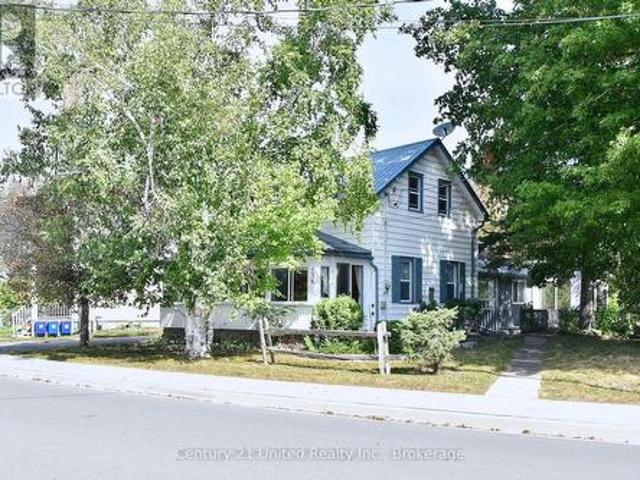
Opportunity awaits at 166 Burnham Street, a solid-built century home set on a generous 60' x 133' lot in Belleville's sought-after Old East Hill. In the same family for over 30 years, this property is ready for its next chapter and offers plenty of potential for a buyer looking to renovate, restore and make it their own. The main floor features a kitchen, dining and living areas, front foyer, water closet, laundry hookup, plus a covered rear sunroom/addition providing extra usable space. Upstairs you'll find 3 bedrooms and a 4-piece bathroom, with some original hardwood still remaining. Outside, the deep backyard offers plenty of room to reimagine the space, complemented by 420 square foot deck. Mature vines along the north side add character and provide natural shade. Updates and features include a gas furnace, 100-amp electrical panel, mostly vinyl windows, roof replaced in 2014, and spray-foam insulation along the basement perimeter walls. A true project with great bones and loads o
$ 379,000
2106 Springwood Road, Peterborough Monaghan Ward 2, ON, K9K 1M9 house for sale | Listing ID X13812 | Royal LePage
View photo
House · for sale
$ 599,900
2106 Springwood Road, Peterborough Monaghan Ward 2, ON, K9K 1M9 house for sale | Listing ID X13812 | Royal LePage
Warkworth
· House
· Garden · Swimming pool · Air conditioning
Warkworth · House · Garden · Swimming pool · Air conditioning
WOW! this one is over the top. West End beauty on a premium huge lot. In the last 8 years this bungalow has been completely done over. Step inside to a large foyer. A few steps up you automatically say NICE. The open concept great room gives you a cozy living room, dining and a state of the art chef like kitchen with hidden pantry. Down the hall you will find the large primary bedroom, 2nd bedroom, 3 piece bath and walk out to a beautiful in ground pool and a huge yard ready for kids soccer. The lower level offers a relaxing family room, exercise area, huge bedroom, 5 piece incredible bathroom and storage. Upgrades include Kitchen, Flooring, New siding insulated underneath, Windows and front door, Furnace, central air, HWT and barbecue gas line, heated floors in bathroom plus plus plus. Too much to list. This home is a must see. (Id: 27)
$ 599,900
111 Cannifton Road N, Belleville Thurlow Ward, ON, K0K 1K0 house for sale | Listing ID X13813 | Royal LePage
View photo
House · for sale
$ 549,900
111 Cannifton Road N, Belleville Thurlow Ward, ON, K0K 1K0 house for sale | Listing ID X13813 | Royal LePage
Warkworth
· House
· Garden · Swimming pool · Parking
Warkworth · House · Garden · Swimming pool · Parking
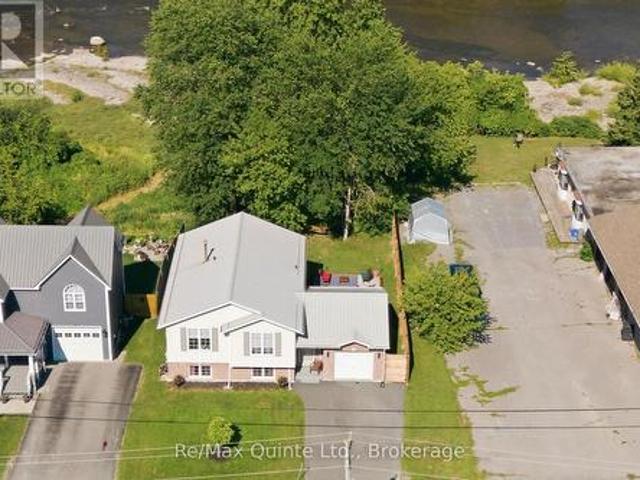
Set along the Moira River in Cannifton, this inviting home offers a little more than just a place to live. It offers a backyard made for summer days. Take the kayak out for a paddle, cool off in the shallow river pools, settle into a lawn chair by the water, or gather around the firepit as the sun goes down. With a sloped backyard leading to the river and beautiful natural views, the setting is truly one of a kind. Inside, the home has been thoughtfully updated with a fully renovated kitchen, updated flooring, oak stairs and a refreshed bathroom, while the heat pump has also been upgraded for added comfort and efficiency. The open kitchen, dining and living areas create an easy, connected space for everyday life, with three bedrooms and a full bathroom completing the main level. The improvements continue beyond the living spaces, with an insulated and finished garage, foundation repairs, a paved driveway, French drainage system, newly planted trees and a 6x6 wood fence adding both func
$ 549,900
23 Crews Crescent, Quinte West Murray Ward, ON, K8V 0G4 house for sale | Listing ID X13810 | Royal LePage
View photo
House · for sale
$ 1,020,000
23 Crews Crescent, Quinte West Murray Ward, ON, K8V 0G4 house for sale | Listing ID X13810 | Royal LePage
Warkworth
· House
Warkworth · House
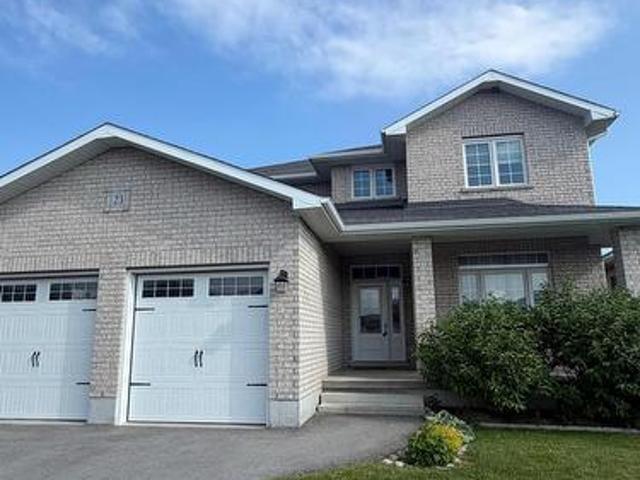
Stunning newer 2-storey home in one of Quinte West's most desirable subdivisions, backing onto green space for added privacy. Offering over 2,500 sq. Ft. above grade with 4 bedrooms and 3 bathrooms, this home features hardwood flooring throughout the main level and staircase, an open-concept kitchen with quartz countertops and white cabinetry to the ceiling, and a spacious primary suite with a large walk-in closet and full ensuite. Second-floor laundry adds extra convenience. A great-sized home in a fantastic location, close to CFB Trenton and all amenities. (Id: 7525)
$ 1,020,000
136 Water Street, Selwyn, ON, K0L 2H0 house for sale | Listing ID X13814 | Royal LePage
View photo
House · for sale
$ 649,900
136 Water Street, Selwyn, ON, K0L 2H0 house for sale | Listing ID X13814 | Royal LePage
Warkworth
· House
· Garden
Warkworth · House · Garden
Prime location in the Village of Lakefield! Enjoy river views from your enclosed, 4 season front porch and take in the professionally landscaped gardens from the Florida room in the backyard. This one of a kind home, with its park like setting, is sure to please. Offering 3 bedrooms, 2 bathrooms, a charming kitchen, formal living room and additional family room area. Local amenities are just around the corner and you are just a short drive to Peterborough for all of your needs. Lakefield is well known for its walking trail system and scenic location on the Otonabee River. (Id: 27)
$ 649,900
33 Deerfield Drive, Hamilton Township, ON, K9A 4J9 house for sale | Listing ID X13807 | Royal LePage
View photo
House · for sale
$ 1,249,000
33 Deerfield Drive, Hamilton Township, ON, K9A 4J9 house for sale | Listing ID X13807 | Royal LePage
Warkworth
· House
Warkworth · House
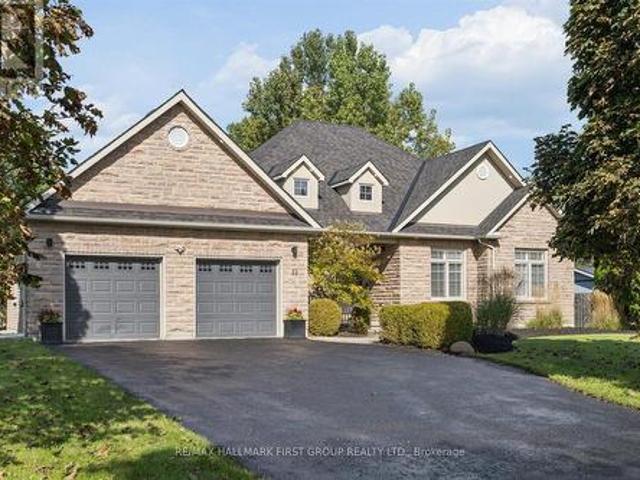
Tucked away in the coveted enclave of Deerfield Estates, this distinctive executive bungalow sits on approximately 3/4 of an acre, backing onto Greenspace and offering a rare sense of privacy just minutes from the 401 and Cobourg. Step inside and the first impression is clear: this is not a home designed to look like everyone else's. The interiors have a distinctly editorial quality, where colour, texture, unexpected details and signature lighting come together in a way that feels personal, collected and completely at ease. At the centre of it all is a natural-stone waterfall island. Part architectural feature, part gathering place and one of those elements that stays with you long after you leave. Three bedrooms occupy the main floor, while the finished lower level introduces a fourth bedroom with a Murphy bed, a defined workout space and two separate entertainment areas, giving the home an entirely different rhythm when family and friends come to stay. Outside, the story continues. T
$ 1,249,000
1188 Alder Road E, Cobourg, ON, K9A 5S3 house for sale | Listing ID X13705 | Royal LePage
View photo
House · for sale
$ 949,000
1188 Alder Road E, Cobourg, ON, K9A 5S3 house for sale | Listing ID X13705 | Royal LePage
Warkworth
· House
· Office room
Warkworth · House · Office room
A must see! Welcome to 1188 Alder Rd, Cobourg. A spacious and inviting home tucked into a quiet, sought-after neighbourhood and surrounded by a peaceful natural setting. Step inside this custom built home with soaring ceilings and an abundance of natural light, creating an impressive sense of openness throughout the main living space. The main floor offers two comfortable bedrooms, while the fully finished walk-out lower level adds two additional bedrooms and plenty of flexible space for family, guests, a home office or recreation area. One of the home's standout features is its beautiful forested backdrop with ravine up to 250 feet deep, offering added privacy, tranquil views and a wonderful setting to enjoy throughout the seasons. The unique pie-shaped lot provides additional outdoor space and a setting that feels tucked away while still being close to everything Cobourg has to offer and only walking distance to High School. A convenient chair lift connects the main and lower levels,
$ 949,000
719 Old Highway 2 N/A Road, Quinte West, ON, K8V 5P5 house for sale | Listing ID X13811 | Royal LePage
View photo
House · for sale
$ 649,000
Updated
719 Old Highway 2 N/A Road, Quinte West, ON, K8V 5P5 house for sale | Listing ID X13811 | Royal LePage
Warkworth
· House
· Garden · Fireplace · Deck · Parking · Cellar
Warkworth · House · Garden · Fireplace · Deck · Parking · Cellar
Welcome to this impeccable brick bungalow nestled on a private half-acre lot with a circular driveway and convenient access from both Highway 2 and Whites Rd. This spacious 3-bedroom, 2 bath home features an attached garage and a walkout basement with 3 bedroom 2 bath, perfect for in-law accommodations or additional living space. Excellent potential for commercial conversion, subject to municipal approvals and buyer due diligence. Step inside to gleaming hardwood stairs that lead you to a bright and inviting living room highlighted by a large window, a hardwood-floored dining room, and a well-appointed kitchen with stainless steel appliances, oak cabinets, a pantry, an island, and a cozy breakfast area. French doors open to a warm family room with a natural gas fireplace and sliding glass doors that lead to a generous deck overlooking your vast backyard. (Id: 27)
$ 649,000
257 White Street, Cobourg, ON, K9A 5B8 house for sale | Listing ID X13810 | Royal LePage
View photo
House · for sale
$ 639,900
257 White Street, Cobourg, ON, K9A 5B8 house for sale | Listing ID X13810 | Royal LePage
Warkworth
· House
· Garden · Office room
Warkworth · House · Garden · Office room
Welcome to this beautifully updated 3 plus 1 bedroom bungalow, ideally situated on a quiet street on the outskirts of Cobourg, offering a peaceful country feel while remaining just minutes from every convenience. The bright and inviting main level showcases a stunning brand-new kitchen, professionally installed last month, featuring stylish new cabinetry, elegant quartz countertops, and engineered hardwood flooring throughout. The fully finished lower level offers a spacious rec room, a fourth bedroom, and new vinyl click flooring, providing the perfect space for family living, guests, or a home office. Step outside to enjoy the lovely private backyard, ideal for relaxing or entertaining. Commuters will appreciate the quick access to Highway 401, while fine dining, shopping, and Cobourg's vibrant downtown are only a five-minute drive away. Spend your summers enjoying Cobourg's sandy beach and beautiful waterfront, a destination loved by visitors from across Ontario. Town sewer on the s
$ 639,900
615 Hamilton Road, Quinte West Sidney Ward, ON, K8N 4Z5 house for sale | Listing ID X13536 | Royal LePage
View photo
House · for sale
$ 554,900
615 Hamilton Road, Quinte West Sidney Ward, ON, K8N 4Z5 house for sale | Listing ID X13536 | Royal LePage
Warkworth
· House
· Garden · Deck · Swimming pool
Warkworth · House · Garden · Deck · Swimming pool
Welcome To 615 Hamilton Rd In Belleville! This Beautifully Updated 3+1 Bedroom, 2 Bathroom 4-Level Sidesplit Offers The Perfect Blend Of Space, Comfort, And Privacy. Featuring A Spacious Floor Plan, The Main Level Boasts A Bright Living Room, Formal Dining Area With Walk-Out To A Large Deck Overlooking Peaceful Southern Views With No Rear Neighbours, And An Updated Kitchen Complete With Granite Countertops. The Upper Level Offers Three Generous Bedrooms, Including A Spacious Primary Retreat, Along With An Updated Main Bathroom. The Lower Level Is Perfect For Relaxing Or Hosting Guests, Featuring A Cozy Family Room, Additional Bathroom And Guest Bedroom With Walk-Up Access To The Backyard. Situated On Nearly Half An Acre, This Impressive Property Is Designed For Outdoor Enjoyment With A Fully Fenced 18' x 36' Inground Pool, Expansive Green Space, And Plenty Of Room For Family Gatherings Or Entertaining. Conveniently Located Just Minutes To Hwy 401, Belleville, CFB Trenton, Shopping, Res
$ 554,900
812 Burnham Street, Cobourg, ON, K9A 2X7 house for sale | Listing ID X13808 | Royal LePage
View photo
House · for sale
$ 642,000
812 Burnham Street, Cobourg, ON, K9A 2X7 house for sale | Listing ID X13808 | Royal LePage
Warkworth
· House
· Garden · Cellar
Warkworth · House · Garden · Cellar
Welcome to this beautifully maintained detached bungalow offering over 2000 sq ft of finished living space, thoughtfully designed for comfort, functionality, and everyday living. The main level features 3 bright bedrooms, a beautiful recently renovated kitchen that is open to the living room, making it ideal for entertaining and everyday family living. The finished basement includes a separate entrance, offers distinct living space with a fourth bedroom, and features a second full bathroom, providing flexibility for guests, extended family, or potential for an in-law suite. Step outside to enjoy the exceptionally large, private, fully fenced backyard that is ideal for kids, pets, or outdoor gatherings. A 10' x 10' shed with power provides excellent storage or workshop potential. Ideally located within close proximity to one of Cobourg's most sought-after public schools, this move-in-ready home presents an excellent opportunity for first time home buyers, families, downsizers, or invest
$ 642,000

Get email alerts

Don't miss out: be the first to know about new properties

The alert was correctly created

On subscribing you accept the conditions of use and the privacy policy
Alert
Receive new ads in your inbox
Save this search
Receive alerts for new listings

We'll send you an email when we have new properties for: "Houses for sale in Warkworth"

The alert was correctly created

Get email alerts and be the first to see new listings
Required field
On subscribing I accept the terms of the privacy policy
Perfect! You'll soon start receiving new listings via email
Alert
Receive an email when we have new ads for Houses for sale in Warkworth
Save this search
Filters

Bedrooms

Area (sq.ft)

sq.ft
sq.ft

Price

$
$

Filter by property type

Bathrooms

Clear all filters
Receive notifications when new entries are published.