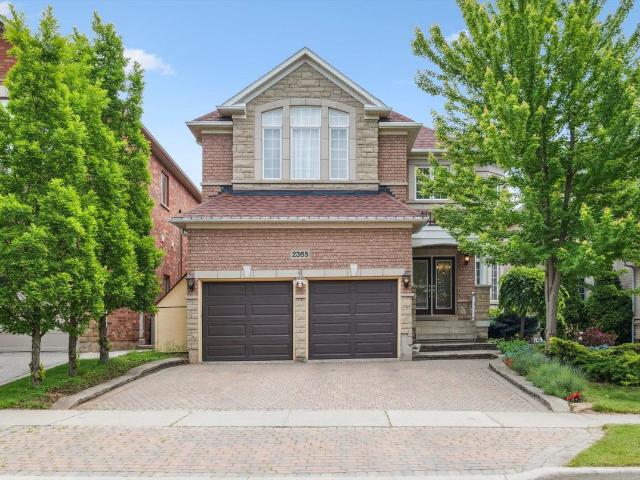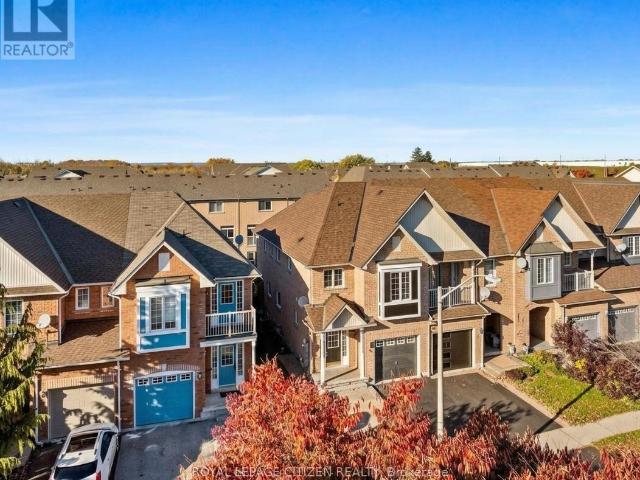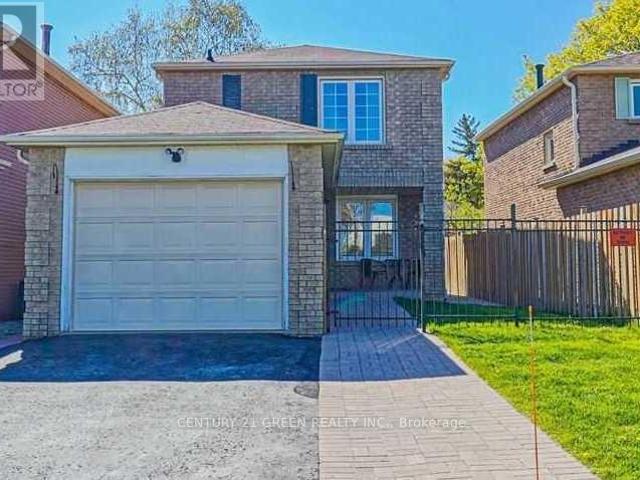
11,654 houses to rent in Warren Park

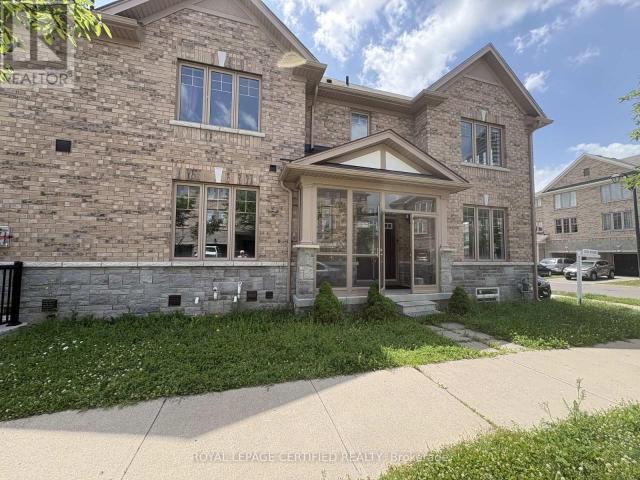
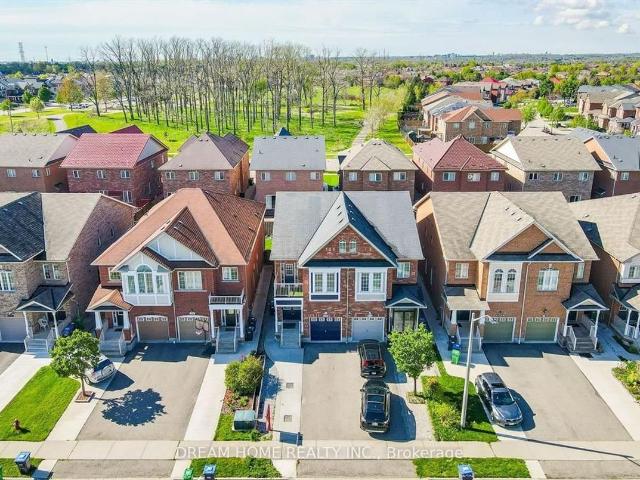
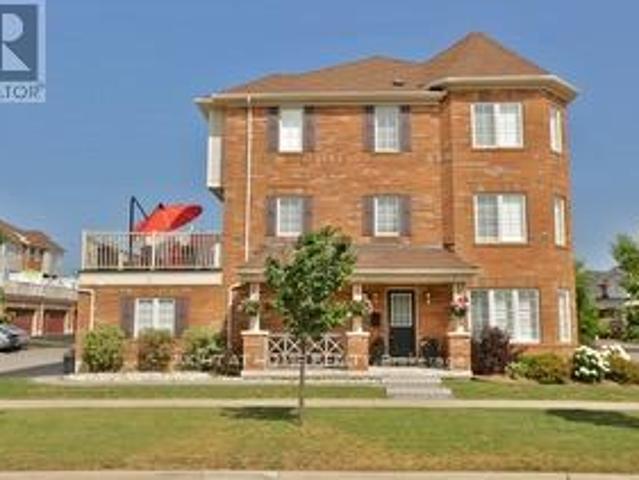
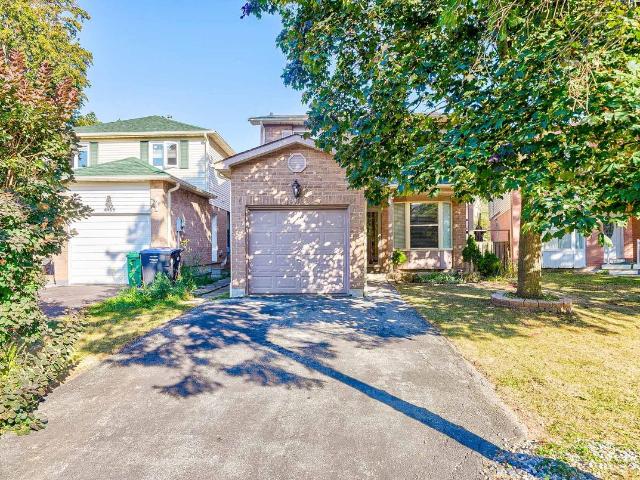
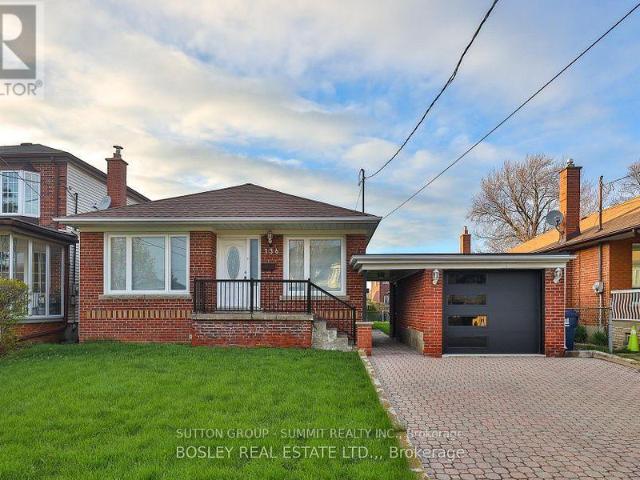
apartment at BASEMENT – 136 REGINA AVENUE
View photo
House · for rent
$ 2,400
Updated
apartment at BASEMENT – 136 REGINA AVENUE
Warren Park
· 161 sq.ft · 2 Bedrooms · House
· Air conditioning · Cellar
Warren Park · 161 sq.ft · 2 Bedrooms · House · Air conditioning · Cellar
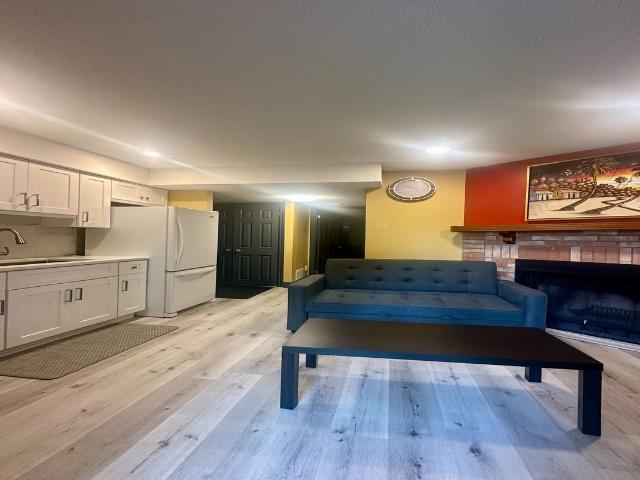
Large, bright, upgraded 2 bedroom apartment filled with natural light. Spacious living areas, formal dining area. Upgraded kitchen with island, bathroom, and flooring. Detached home on a quiet, tree lined street. Conveniently Located Close to all amenities. Move in ready home in a high demand location, in proximity to Hwys, Transit, Parks, Shopping, Schools. Central Air conditioning and private laundry room included. (id:18653)
$ 2,400
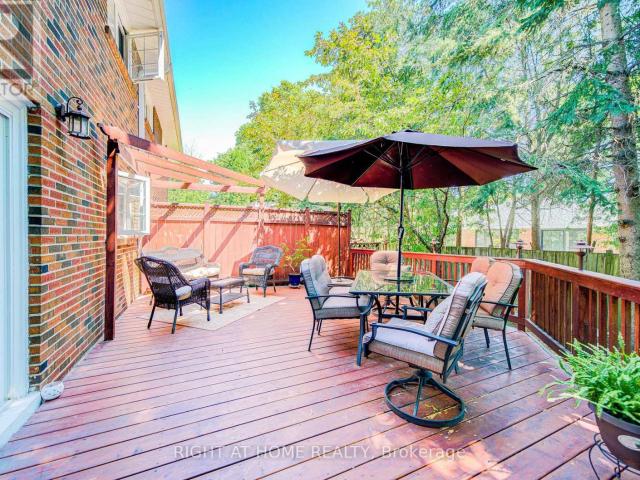
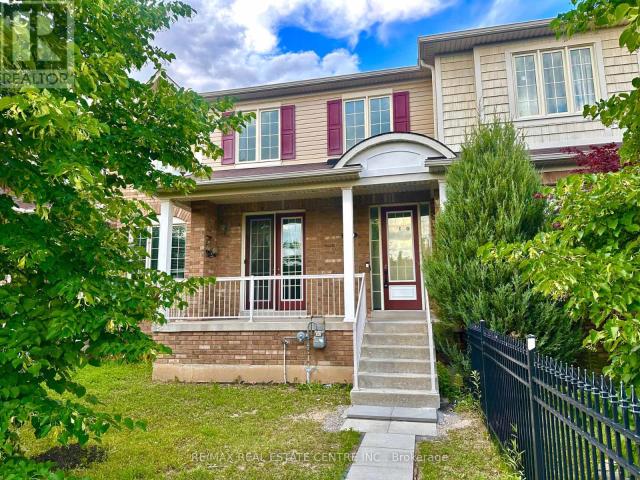
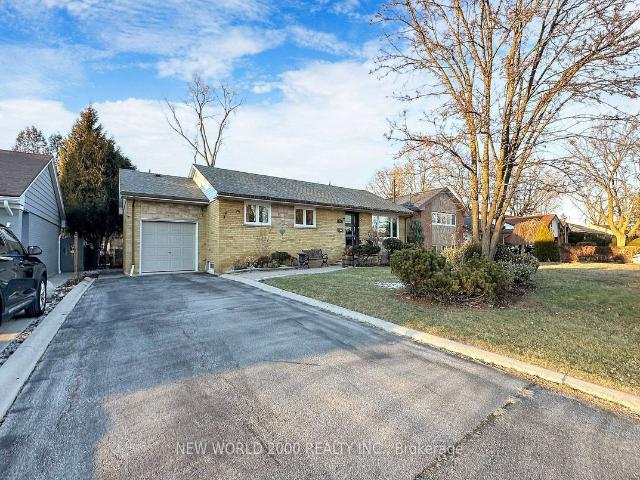
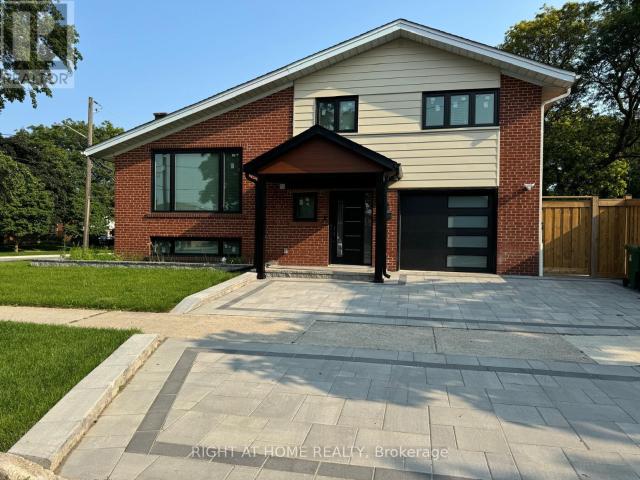
apartment at BACK UNIT 107 SHERWOOD FOREST DRIVE, Markham, Ontario, L3P1P9
View photo
House · for rent
$ 2,350
New
apartment at BACK UNIT 107 SHERWOOD FOREST DRIVE, Markham, Ontario, L3P1P9
Warren Park
· 506 sq.ft · 1 Bedroom · House
· Deck · Parking · Cellar
Warren Park · 506 sq.ft · 1 Bedroom · House · Deck · Parking · Cellar
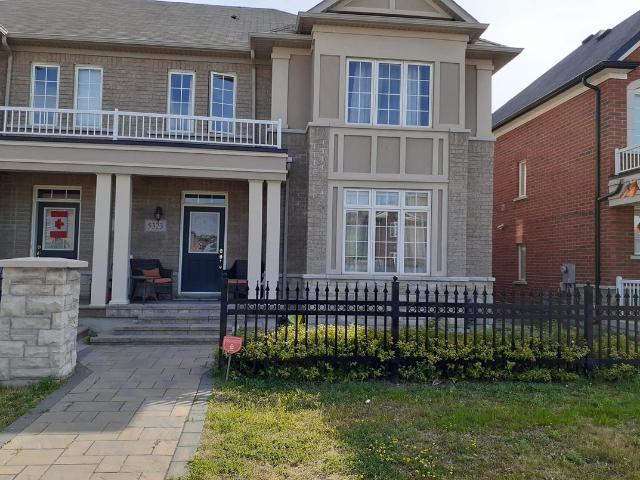
Spacious and bright private Rear unit in a well-maintained 4-level backsplit semi-detached home, located in a quiet, family-friendly neighborhood! Features: Private entrance, approx. 1,200 sqft (main floor ~600 sqft + basement ~600 sqft), 2 Bedrooms + 1 Den (perfect as an office or extra bedroom). Newer kitchen and bathroom, clean and stylish. Comfortable layout with excellent airflow and natural lighting, Direct access to a deck -ideal for relaxing or entertaining. Perfect for professionals, couples, or small families. Parking available. Easy walking distance to local amenities: No frills, Loblaws, Walmart, schools, parks and Milne Conservations area, Close to public transit, Go Train, Highway 407, Markville Shopping Center, historic Markham Main Street, shops, cafes and restaurants, banks and more! (id:18653)
$ 2,350
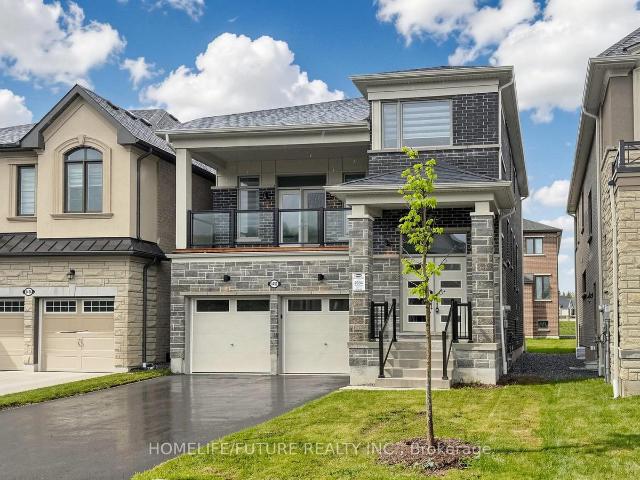
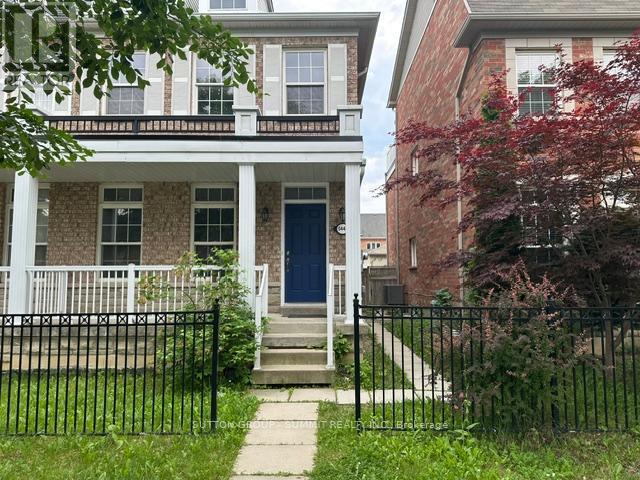
apartment at UPPER 271 ANDREWS TRAIL, Milton, Ontario, L9T6S5
View photo
House · for rent
$ 3,600
New
apartment at UPPER 271 ANDREWS TRAIL, Milton, Ontario, L9T6S5
Warren Park
· 258 sq.ft · 1 Bedroom · House
· Garden · Fireplace · Cellar
Warren Park · 258 sq.ft · 1 Bedroom · House · Garden · Fireplace · Cellar
Welcome to this beautifully upgraded 4-bedroom, 4-bathroom semi-detached home situated on a premium corner lot. Offering over 2,000 sq. ft. above grade, this carpet-free home features hardwood flooring throughout the main and second floors, 9-ft ceilings, and a bright, functional layout designed for modern living. Home Highlights: 4 Spacious Bedrooms, 3 Bathrooms, Over 2,000 Sq. Ft. Above Grade, Premium 31-Ft Corner Lot. Separate Living & Family Rooms, Upgraded Kitchen with Centre Island, Extended Cabinets, Pantry & Stainless Steel Appliances, Cozy Family Room with Gas Fireplace, Walkout to a Large Fully Fenced Backyard – Perfect for Entertaining, Luxurious Primary Suite with 6-Piece Ensuite, Double Sinks & Walk-In Closet Three Additional Generous Bedrooms, Convenient Second-Floor Laundry, Hardwood Floors Throughout – No Carpet! Basement is not included and tenants responsible for 70% of utilities. (id:18653)
$ 3,600
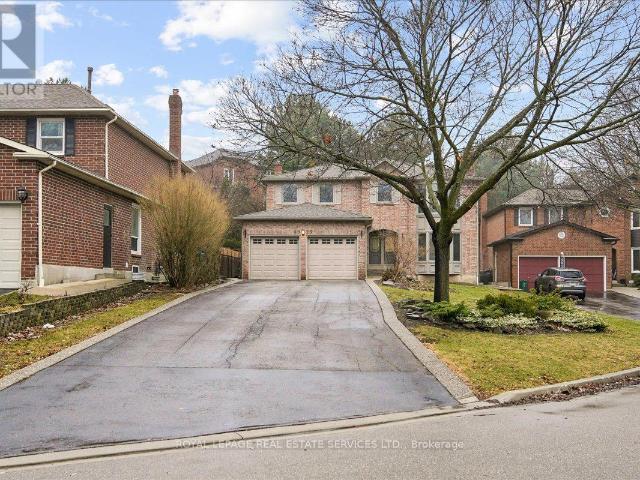
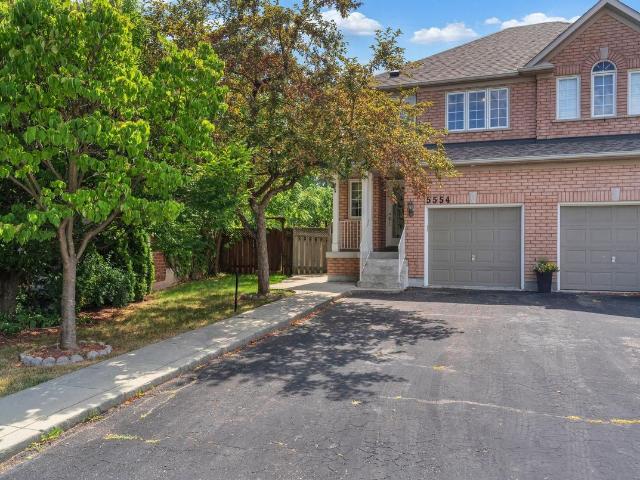
apartment at 2491 POSTMASTER DRIVE, Oakville, Ontario, L6M0L5
View photo
House · for rent
$ 3,400
New
apartment at 2491 POSTMASTER DRIVE, Oakville, Ontario, L6M0L5
Warren Park
· 280 sq.ft · 1 Bedroom · House
· Parking
Warren Park · 280 sq.ft · 1 Bedroom · House · Parking
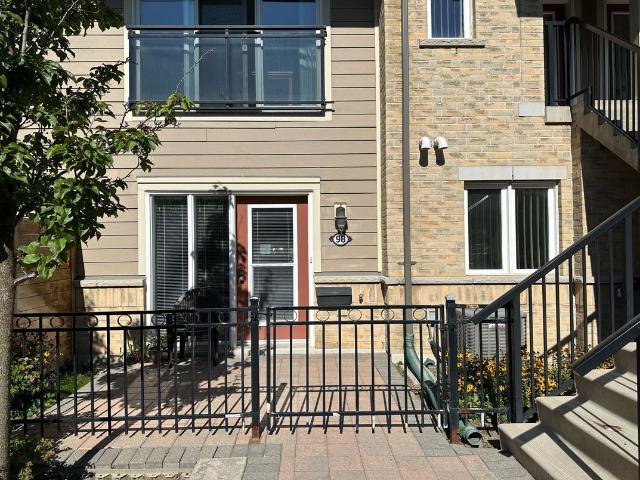
JUST RENOVATED. Stunning Open Concept Executive Townhome Directly On Postmaster Drive, Offering Exceptional Layout And Modern Finishes Throughout. FRESHLY PAINTED With BRAND NEW Kitchen Cabinets + Counters, And Laminate Flooring On Second Floor. Upgraded Dark Hardwood Flooring On Ground Floor. Main Level Features 9 Ft Smooth Ceilings, Porcelain Tiles In Foyer And Kitchen, Elegant Light Fixtures And Pot Lights, Creating A Bright And Contemporary Living Space. Spacious Eat-In Kitchen With Breakfast Area And Ample Cabinetry Overlooks The Family Space. Spacious Eat-In Kitchen With Breakfast Area And Ample Cabinetry Overlooks The Family French Doors, Enhancing Curb Appeal And Functionality. Upper Level Boasts A Generous Primary Bedroom With Ensuite And Walk-In Closet, Along With Two Additional Well-Sized Bedrooms And Full Bath. Detached 2 Car Garage With Rear Lane Access Provides Excellent Parking And Privacy. Located Steps To Top-Rated Schools, Parks, Shopping And Transit, This Home Offers
$ 3,400
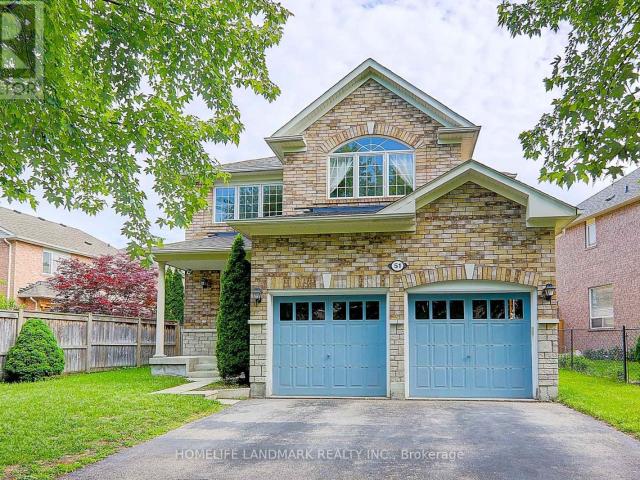
apartment at 51 RAFFIA AVENUE, Richmond Hill, Ontario, L4E4N1
View photo
House · for rent
$ 4,100
New
apartment at 51 RAFFIA AVENUE, Richmond Hill, Ontario, L4E4N1
Warren Park
· 366 sq.ft · 1 Bedroom · House
· Parking
Warren Park · 366 sq.ft · 1 Bedroom · House · Parking
Over 2,500 Sq. Ft. Detached Home In Prestigious Oak Ridges. 9′ Ceilings On Main Floor. Hardwood Flooring Throughout. Spacious, Bright & Functional Layout With Abundant Natural Light. Open Concept Kitchen With Breakfast Area & Garage Access. Current Tenant Has Kept The Property In Excellent Condition – Clean And Move-In Ready. Walking Distance To Schools, Parks & Community Centre. Minutes To Lake Wilcox, Shopping, Transit & Hwy 404. (id:18653)
$ 4,100
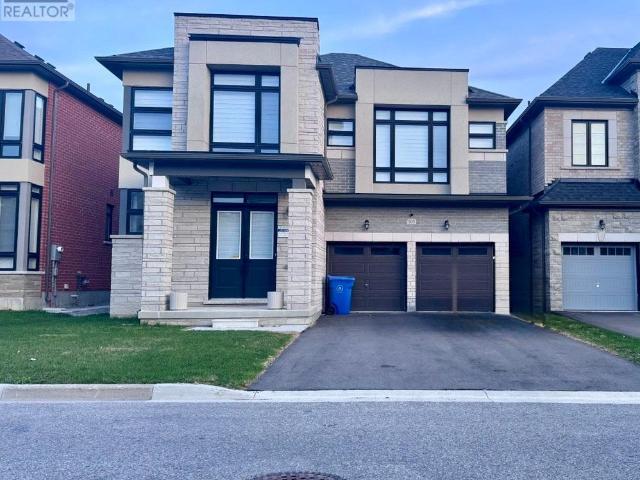
apartment at 105 HALLDORSON AVENUE, Aurora, Ontario, L4G7B6
View photo
House · for rent
$ 5,400
New
apartment at 105 HALLDORSON AVENUE, Aurora, Ontario, L4G7B6
Warren Park
· 355 sq.ft · 1 Bedroom · House
· Parking · Cellar
Warren Park · 355 sq.ft · 1 Bedroom · House · Parking · Cellar
Unfinished Basement Is Not Included. Lovely, Luxury, Brand New, Sun-Kissed 5 Bedroom, 4 Bathrooms Detached Home, W/Double Garage! for 1 Year Rental. Enjoy Your Evening In The Open-Concept Main Floor With Morden Kitchen With Stone Countertops and BOSCH Appliances! stunning Architectural Design, Boasting over 3500sqft perfectly suited for both family comfort and sophisticated entertaining. Exceptionally Convenient Location with Schools, Aurora Recreation, Tennis, Shopping, Business Centers, Grocery/T&T, Golf Clubs, Parks, Hwy404 All Other Amenities. (id:18653)
$ 5,400
Semi Detached Property
View photo
House · for rent
$ 1,550
Semi Detached Property
Warren Park
· 97 sq.ft · 1 Bedroom · House
· Cellar
Warren Park · 97 sq.ft · 1 Bedroom · House · Cellar
Beautiful Semi-Detached In Highly Sought After East Credit In Mississauga. One Large Bedroom Basement Unit. Well Maintained With Open Concept Living Room & Kitchen. Close To All Amenities, Groceries, Transit, Schools, Restaurants, Parks, UofT Mississauga, Costco, 5 Mins To Square One. Easy Access To *Basement For Lease
$ 1,550
Detached Property
View photo
House · for rent
$ 3,299
Updated
Detached Property
Warren Park
· 65 sq.ft · 3 Bedrooms · House
· Garden · Parking · Cellar
Warren Park · 65 sq.ft · 3 Bedrooms · House · Garden · Parking · Cellar
Welcome to this Only main-floor bungalow in the heart of Streetsville, Mississauga's beloved Village in the City. This bright 3-bed, 3-bath, 3 Car parking space,home offers generous rooms, an open living/dining area, and a large private backyard. Ensuite laundry, private entrance, parking for 3. Steps to Queen St's heritage shops, cafes & restaurants. Short walk to Streetsville GO (Milton line, 40 min to Union). Quick access to Hwy. Top-rated schools, Streetsville Memorial Park & Credit River trails nearby. One of Mississauga's most walkable communities. ( Basement is Rented. Upper Level tenant will pay 60% Utilites. Basement Tenant will pay 40% Utilites. For upper Level portion allowed 3 parking
$ 3,299
apartment at 1406 SWALLOWTAIL LANE
View photo
House · for rent
$ 3,900
New
apartment at 1406 SWALLOWTAIL LANE
Warren Park
· 334 sq.ft · 4 Bedrooms · House
· Balcony
Warren Park · 334 sq.ft · 4 Bedrooms · House · Balcony
Stunning Modern 2.5-Storey Detached Home Located In The Exclusive Detached-Home Section Of The Mulberry Community, Meticulous, Top To Bottom Upgrades, Just Steps From Seaton Trails And Ideal For Nature Walks And Outdoor Living. This Beautifully Designed Residence Offers A Functional Layout With Separate Living And Family Rooms, Along With A Walkout To A Large Balcony, Creating Exceptional Space For Both Everyday Living And Entertaining. Featuring 4 Spacious Bedrooms, A Bright Open-Concept Design, And A Dramatic 12-Ft Ceiling In The Family Room, The Home Is Filled With Natural Light And Modern Appeal. Large Windows, Contemporary Finishes, And A Private Setting Further Enhance Its Charm And Livability. The Home Also Provides Quick Access To Hwy 407 And 401, Durham Transit, Go Transit, Schools, Pickering Town Centre. (id:18653)
$ 3,900
apartment at 4023 POWDERHORN COURT
View photo
House · for rent
$ 4,975
Updated
apartment at 4023 POWDERHORN COURT
Warren Park
· 538 sq.ft · 4 Bedrooms · House
Warren Park · 538 sq.ft · 4 Bedrooms · House
Beautifully Renovated 4-Bedroom Detached Home for LeaseWelcome to this stunning, fully renovated detached home offering modern finishes and exceptional space throughout. This carpet-free property features 4 spacious bedrooms, including two primary suites-perfect for extended families or added privacy. Every bedroom enjoys ensuite access, providing comfort and convenience for all occupants.The main floor boasts a thoughtfully designed layout with a bright and inviting family room, formal dining room, and separate living room-ideal for both everyday living and entertaining. A stylish kitchen showcases stainless steel appliances, quartz countertops, and a matching backsplash, complemented by ample cabinetry and workspace. A main floor laundry room and powder room add to the home’s practicality.Step inside through a beautiful front foyer, or make use of the convenient side entrance leading into a functional mudroom-perfect for busy households. Pot lights are installed throughout the home,
$ 4,975
apartment at 3192 MUNSON CRESCENT, Burlington, Ontario, L7M0B9
View photo
House · for rent
$ 3,280
New
apartment at 3192 MUNSON CRESCENT, Burlington, Ontario, L7M0B9
Warren Park
· 129 sq.ft · 1 Bedroom · House
· Parking · Terrace · Fireplace
Warren Park · 129 sq.ft · 1 Bedroom · House · Parking · Terrace · Fireplace
Exceptional 3 bed and 2.5 bath freehold end unit townhome is located in sought after Alton Village Burlington. Open concept floor plan & double garage make this home better than a semi-detached house. Fully finished from top to bottom and California shutters throughout. Ground-level has a gas fireplace and a large family room. The second floor features a gourmet kitchen, a large living room, and a large terrace for summer entertaining. The 3rd floor provides three good size bedrooms and two full bathroom. Master bedroom has a 4 piece ensuite bathroom and walk-in closet. The double garage is equipped with abundant storage spaces. This home is perfect for a family with kids who want greatly ranked schools and enjoys close proximity to all amenities. AAA+ tenant needed! No pets & No smoking, Credit report, employment letter, recent paystubs, references, rental application. Ontario Standard Lease is required to signed! (id:18653)
$ 3,280
apartment at 52 SEDGEBROOK CRESCENT, Toronto, Ontario, M9B2X4
View photo
House · for rent
$ 5,300
apartment at 52 SEDGEBROOK CRESCENT, Toronto, Ontario, M9B2X4
Warren Park
· 237 sq.ft · 1 Bedroom · House
· Garden · Fireplace · Deck · Cellar
Warren Park · 237 sq.ft · 1 Bedroom · House · Garden · Fireplace · Deck · Cellar
Just move in and enjoy! Nestled in a charming & high demand neighbourhood on a quiet street sits on a large 56.5 x 126 feet corner lot, this detached furnished home offers the perfect blend of modern luxury and family-friendly functionality. Luxurious finishes with impeccable attention to detail, inspiring living spaces & large private backyard almost like a soccer field. Enjoy a well-designed layout with large windows throughout, offering plenty of natural light. The open concept living area with an electric fireplace welcomes you with high vaulted ceilings and plenty of space for family & entertaining, creating a warm and inviting atmosphere. This home features a gourmet kitchen that caters to all your culinary needs and is equipped with a large island, backsplash, featuring top-of-the-line stainless steel appliances, sleek cabinetry, ample counter space with walkout to a large composite deck. 4 generously sized bedrooms, 3 full bathrooms and 1 powder room, laundry in basement. The p
$ 5,300
apartment at 5440 TENTH LINE W, Mississauga, Ontario, L5M0G5
View photo
House · for rent
$ 3,300
Updated
apartment at 5440 TENTH LINE W, Mississauga, Ontario, L5M0G5
Warren Park
· 355 sq.ft · 1 Bedroom · House
· Garden · Parking · Cellar
Warren Park · 355 sq.ft · 1 Bedroom · House · Garden · Parking · Cellar
Basement Not Included* Rarely Offered All Brick 2 Car Garage Semi-detached home located in the heart of Churchill Meadows. Recently renovated & Perfect for growing families with an open concept layout, 3 Spacious Bedrooms, 3 Bathrooms, Approximately 1650 SQFT of Above Grade living space. *Freshly painted home with No Carpet and new high end quartz counters in the entire house. The main floor features a bright open concept layout with large windows for natural light to flood the home, combined living and dining areas for hosting large gatherings. Fancy curtain rods already professionally installed in the entire house. Eat-In kitchen with modern gray cabinets for plenty of storage space, a full set of *brand new* stainless steel appliances, backsplash, Quartz countertops, and a centre island for dining-in and prep. Breakfast area overlooks the fenced backyard, stairs with upgraded spindles leads to the second floor. spacious primary bedroom with walk in closet and 4 piece ensuite complet
$ 3,300
Semi Detached Property
View photo
House · for rent
$ 3,650
Semi Detached Property
Warren Park
· 183 sq.ft · 4 Bedrooms · House
· Deck · Equipped kitchen · Cellar
Warren Park · 183 sq.ft · 4 Bedrooms · House · Deck · Equipped kitchen · Cellar
Lots Natural Light *Very Bright & Immaculate Home At Central Erin Mills In A Quiet Family Friendly Neighborhood* Open Concept Kitchen-Living-Dining* Hard Wood Floor Through Out On Main And 2nd Floor. Huge Deck To Enjoy Outdoor. Very large finshed basement suite with 3 pices bathroom * School District Of John Fraser Secondary School & Vista Heights School*Minutes To Erin Mills Town Center, Go Station, #401, #403. Fridge and Dishwasher have changed Stainless Steel appliances
$ 3,650
Condo Townhouse Property
View photo
House · for rent
$ 1,380
Condo Townhouse Property
Warren Park
· 161 sq.ft · 1 Bedroom · House
· Garden · Fireplace · Cellar
Warren Park · 161 sq.ft · 1 Bedroom · House · Garden · Fireplace · Cellar
Welcome to this bright and spacious one-bedroom basement apartment with a private separate entrance, offering comfort and convenience in a desirable location. The generous Living room features a cozy fireplace and a walkout to the backyard, while laminate flooring runsthroughout the unit for easy maintenance. Rent includes heat, hydro, water, and central airconditioning for added value. Shared laundry facilities are available with a separate washer and dryer. Conveniently located close to shopping, transit, parks, and other everydayamenities, this well-maintained furnished apartment is ideal for a single professional seeking a comfortable place to call home
$ 1,380
Detached Property
View photo
House · for rent
$ 3,700
Detached Property
Warren Park
· 269 sq.ft · 4 Bedrooms · House
· Office room · Air conditioning
Warren Park · 269 sq.ft · 4 Bedrooms · House · Office room · Air conditioning
Comfortable Large 4 Bedroom Detached House In Very Convenient Location (Upstairs Only). 4 Large Bedrooms And 2.5 Washrooms. Living Room, Dining Room, Family Room, Office, Separate Laundry Room On The First Floor. No Carpet On The Whole House. 2years old AC And Furnace, Roof Insulation (2022), and Roof(2022). Beautiful view, No house at behind. Back to Park and Trail, River And Community Center !
$ 3,700
apartment at W/O 169 REVELL ROAD, Newmarket, Ontario, L3X1S7
View photo
House · for rent
$ 2,100
New
apartment at W/O 169 REVELL ROAD, Newmarket, Ontario, L3X1S7
Warren Park
· 226 sq.ft · 1 Bedroom · House
· Parking
Warren Park · 226 sq.ft · 1 Bedroom · House · Parking
Stunning Home With A Stunning View Of Conservation Areas And Parks. Gorgeous & Spacious Layout, Located In The Prestigious Armitage Neighbourhood. Very Bright And Spacious Walk Out Lower Level Of A Detached House. Must See!. Close To All Amenities. ONE Parking Space On Drive Way, Private Laundry Room. Shops, Recreation Centre And Hwy 404.Tenants Are Responsible For Snow Removal And Pay 1/3 Of All Utilities, Insurance, $200 Key Deposit & Cheques (id:18653)
$ 2,100
apartment at 15 DOWNING STREET, Toronto, Ontario, M9B1E9
View photo
House · for rent
$ 3,800
apartment at 15 DOWNING STREET, Toronto, Ontario, M9B1E9
Warren Park
· 172 sq.ft · 1 Bedroom · House
· Patio · Garden · Office room · Deck
Warren Park · 172 sq.ft · 1 Bedroom · House · Patio · Garden · Office room · Deck
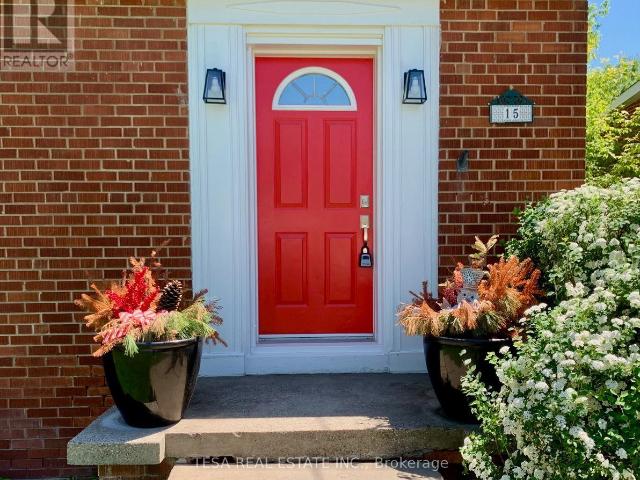
Looking to upgrade from condo living? Enjoy the space, privacy, and comfort of this beautifully maintained 4-bedroom detached home in a highly desirable Etobicoke neighbourhood. Situated on a huge 50 ft x 200 ft lot in a prime Etobicoke location, you can walk to Kipling Subway Station and enjoy easy access to Hwy 427 and nearby Sherway Gardens. This bright and spacious home features a large kitchen with a scenic backyard view, a breakfast nook, and a brand-new stove. The main floor offers a generous living room, separate dining room, and an oversized den – ideal as a family room, home office, or playroom. Upstairs, there are four bedrooms and a newly renovated bathroom, including a spacious primary bedroom. All hardwood floors throughout the home have been professionally refinished. Set on a rare south-facing 50’x 200′ lot, the expansive backyard provides exceptional outdoor space for relaxing and entertaining. Enjoy summer BBQs on the deck and patio surrounded by mature trees and gree
$ 3,800
Detached Property
View photo
House · for rent
$ 3,390
Detached Property
Warren Park
· 129 sq.ft · 3 Bedrooms · House
· Garden · Swimming pool
Warren Park · 129 sq.ft · 3 Bedrooms · House · Garden · Swimming pool
Don't Miss This Incredible Opportunity To Lease This 2 Storey Detached Home! This Updated Home Boasts Over 1800 Sqft Of Total Living Space W/Sun Filled O/C Living, Dining Rm With W/O Backyard & Bright Cozy Kitchen. Upstairs Fts 3 Spacious Bedrms & 4Pc Bath & Bsmt W/Large Rec Rm With Wet Bar/Servery & Den. Amazing Location With Large Park Network With 2 Lakes, Walking/Biking Paths, Multiple Community Centers W/Pools &Libraries, 3 Local Go Train/Bus, Hospitals, Universities/Colleges&Easy Access To Airport. Walking Distance To Schools, Malls & Transit Terminal
$ 3,390
Semi Detached Property
View photo
House · for rent
$ 3,300
Updated
Semi Detached Property
Warren Park
· 183 sq.ft · 3 Bedrooms · House
· Garden · Parking
Warren Park · 183 sq.ft · 3 Bedrooms · House · Garden · Parking
Beautiful Executive Semi-Detached. Prime Churchill Meadows, Bright House, Fully renovated July 2026, No Carpet Allover. Upgraded Appliances Kitchen With Breakfast Area, Bright Open Concept Living & Dining Rm-Great For Entertaining!, Master Retreat Features F/P, W/I Closet, 5Pc Ensuite. 2nd Fl Laundry, Fenced Yard, Detached Double Garage
$ 3,300
Detached Property
View photo
House · for rent
$ 6,500
Detached Property
Warren Park
· 323 sq.ft · 4 Bedrooms · House
· Garden · Cellar
Warren Park · 323 sq.ft · 4 Bedrooms · House · Garden · Cellar
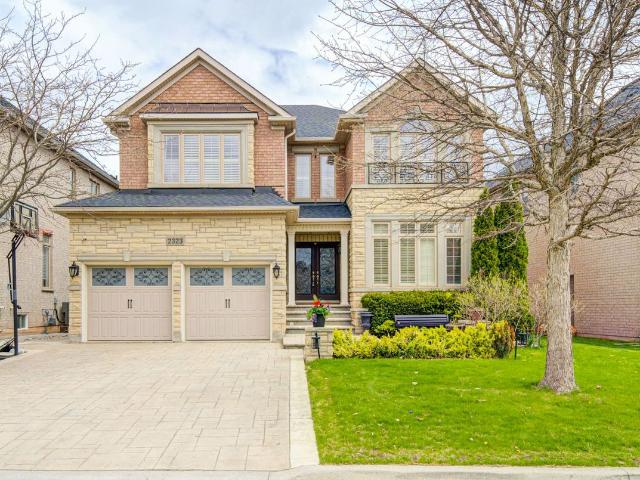
Welcome to 2323 Aenda Dr in prestigious Joshua Creek, Northeast Oakville. This Fernbrook-builtLornewood model offers approx. 3,447 sq. ft. plus a walk-out basement with 9-ft ceilings.Features include hardwood floors, crown mouldings, pot lights, and a double solid woodstaircase with cathedral and coffered ceilings. Plantation shutters and silhouette blindsthroughout.Main floor library. Upgraded kitchen with granite counters. Spacious primary bedroom withlarge walk-in closet, window seat, and upgraded ensuite featuring double glass shower andgranite finishes. Closet organizers in most bedrooms.Situated on a premium 58-ft frontage treed lot with a beautifully landscaped backyard full of flowers. Located near top-rated schools, highways, shopping, community centre,trails, ponds, and parks.Modern furniture available for purchase separat
$ 6,500
Condo Townhouse Property
View photo
House · for rent
$ 1,950
Condo Townhouse Property
Warren Park
· 54 sq.ft · 1 Bedroom · House
· Patio · Garden
Warren Park · 54 sq.ft · 1 Bedroom · House · Patio · Garden
One of best location in the complex. One Bedroom Condo Townhouse Main Floor Unit With Walk-out Patio. Facing Garden, Lot of Sunshine. Open Concept Kitchen, Laminate/Tile Floor In Living Room, Carpet In Bedroom. Excellent Location. Close To Public Transit. Easy Access To. Walking Distance To All The Amenities You Could Want: Erin Mills Town Centre, Walmart, Loblaws, Erin Meadows Community Center and Nations Supermarket. Steps to top schools, St. Aloysius Gonzaga/John Fraser. Pictures taken before current tenants moved in. Max Occupants: 2 people
$ 1,950
Detached Property
View photo
House · for rent
$ 6,200
Detached Property
Warren Park
· 323 sq.ft · 4 Bedrooms · House
· Garden · Fireplace · Gym · Deck · Parking · Cellar
Warren Park · 323 sq.ft · 4 Bedrooms · House · Garden · Fireplace · Gym · Deck · Parking · Cellar
Welcome to this spacious 4-bedroom, 4.5-bathroom detached home offering over 4,000 sq. ft. of finished living space in Oakville's highly desirable Joshua Creek community. Designed for comfortable family living, this well-maintained home features hardwood flooring throughout, 9-foot ceilings, formal living and dining rooms, a main-floor office/library, and a generous family room with a cozy gas fireplace.The kitchen is equipped with stainless steel appliances and includes a bright breakfast area with walk-out access to the backyard deck, perfect for everyday living and entertaining.Upstairs, the spacious primary bedroom offers walk-in closets and a 6-piece ensuite. Three additional well-sized bedrooms provide plenty of space for family members or guests.The finished walk-out basement adds exceptional living space and is ideal for a recreation room, home office, gym, or play area.Additional features include a double-car garage with interior access, an extended driveway, and a quiet, fami
$ 6,200
apartment at MAIN 16 MARJORAM DRIVE, Ajax, Ontario, L1S7P2
View photo
House · for rent
$ 3,100
New
apartment at MAIN 16 MARJORAM DRIVE, Ajax, Ontario, L1S7P2
Warren Park
· 237 sq.ft · 1 Bedroom · House
· Garden · Deck
Warren Park · 237 sq.ft · 1 Bedroom · House · Garden · Deck
This bright end unit townhouse feels just like a semi-detached home in a fantastic Ajax neighbourhood. It is perfect for families, high ceilings, open concept. Walkout to a fully fenced backyard, featuring a built in deck for outdoor living. Upstairs, three generous bedrooms, including a primary bedroom with its own dedicated ensuite bath. This home is close to everything you need. You can drive to Highway 401 or take the Ajax GO Station to travel easily. It is also very close to excellent schools, the hospital, shopping plazas, and the beautiful lake.Lease terms: $3,100/month + 70% utilities (includes Wi-Fi) OR $3,400/month all inclusive. Main and second floors only. (id:18653)
$ 3,100
apartment at MAIN 87 CHATFIELD DRIVE, Ajax, Ontario, L1T2J4
View photo
House · for rent
$ 2,650
New
apartment at MAIN 87 CHATFIELD DRIVE, Ajax, Ontario, L1T2J4
Warren Park
· 205 sq.ft · 1 Bedroom · House
Warren Park · 205 sq.ft · 1 Bedroom · House
Welcome to this beautifully maintained detached brick home featuring a spacious and functional 3bedroom layout. Enjoy an open-concept design with a bright living room offering a clear, unobstructed view of the park. The eat-in kitchen walks out to a fully fenced backyard-perfect for entertaining and family time. Close To All Amenities, Schools, Transit, Go, And 401.Tenants has to pay 70% utilities (id:18653)
$ 2,650

Get email alerts

Don't miss out: be the first to know about new properties

The alert was correctly created

On subscribing you accept the conditions of use and the privacy policy
Alert
Receive new ads in your inbox
Save this search
Receive alerts for new listings

We'll send you an email when we have new properties for: "Houses to rent in Warren Park"

The alert was correctly created

Get email alerts and be the first to see new listings
Required field
On subscribing I accept the terms of the privacy policy
Perfect! You'll soon start receiving new listings via email
Alert
Receive an email when we have new ads for Houses to rent in Warren Park
Save this search
Filters

Bedrooms

Area (sq.ft)

sq.ft
sq.ft

Price ($ per month)

$
$

Filter by property type

Bathrooms

Clear all filters
Receive notifications when new entries are published.