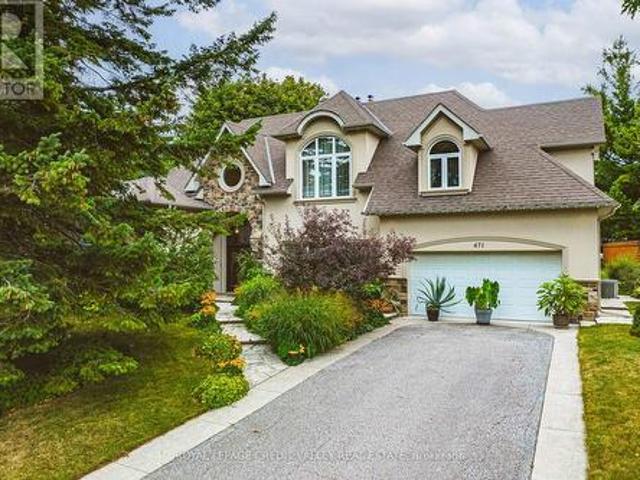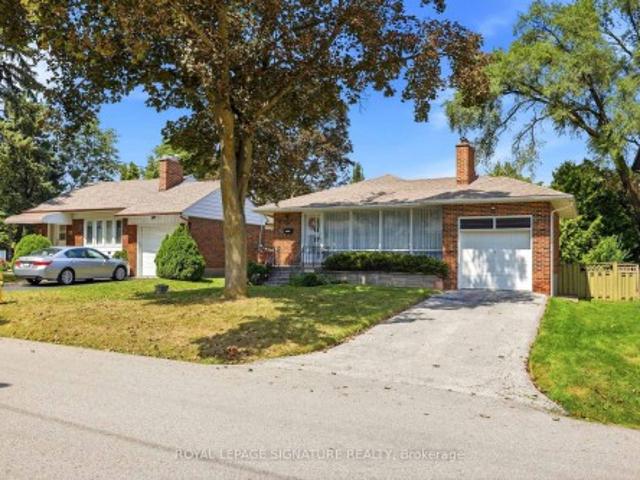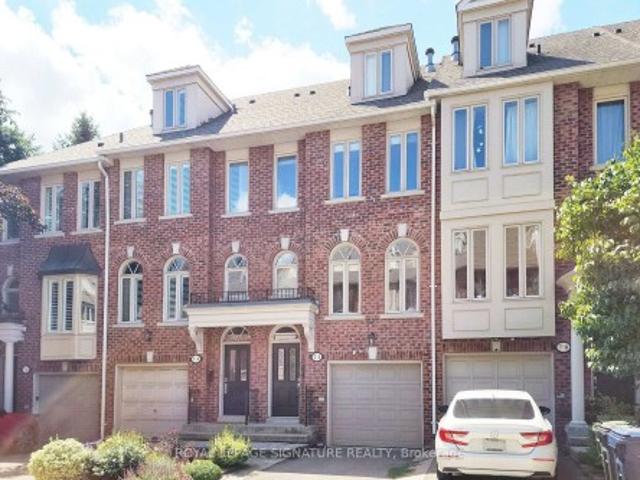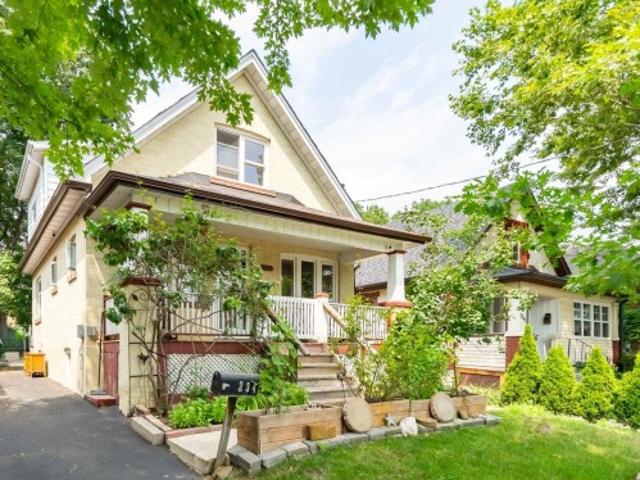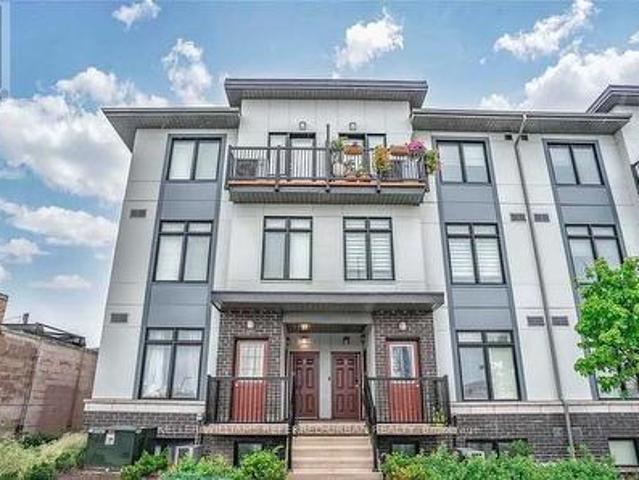
9,242 houses for sale in Warren Park

426 Armadale Avenue, Toronto, ON, M6S 3X8 house for sale | Listing ID W13523 | Royal LePage
View photo
House · for sale
$ 2,750,000
New
426 Armadale Avenue, Toronto, ON, M6S 3X8 house for sale | Listing ID W13523 | Royal LePage
Warren Park
· House
· Garden · Fireplace · Parking
Warren Park · House · Garden · Fireplace · Parking
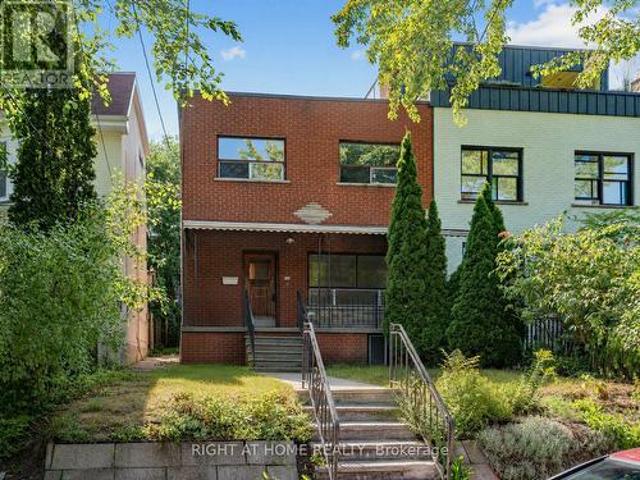
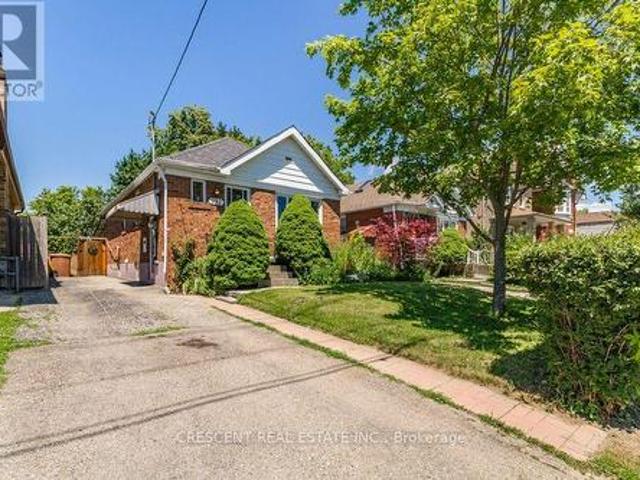
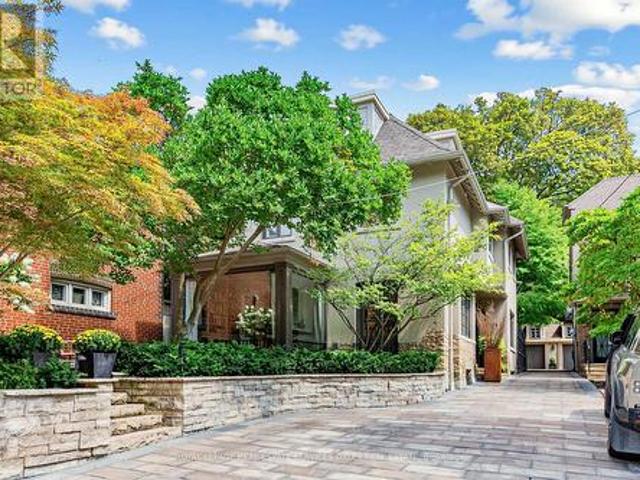
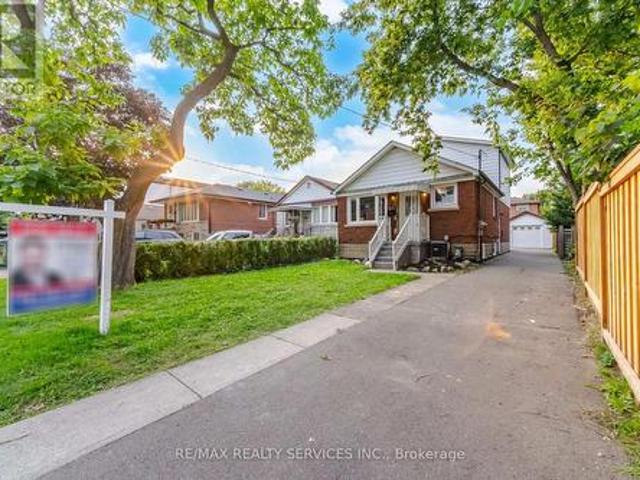
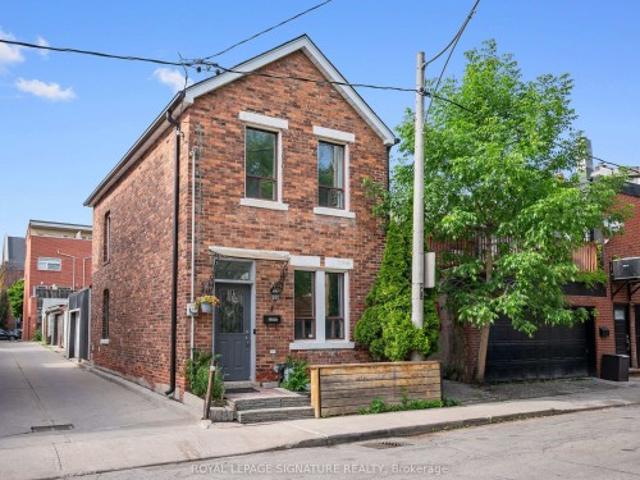
Discover an exceptional opportunity at 426 Armadale Avenue, where timeless character meets outstanding potential in the heart of Bloor West Village. Set on an expansive and rare 48-foot lot, this remarkable property offers a private driveway, double tandem garage, rear laneway access with a report available for future laneway housing, and a lot large enough to explore the possibility of building a second home alongside the existing residence (subject to approvals). Inside, original rich wood finishes, wainscoting, exposed beams, architectural details including stained glass inviting atmosphere. Bright and a gas fireplace create a warm, principal rooms overlook a beautifully treed backyard, while four spacious bedrooms and a finished lower level with a fifth bedroom, recreation room, and separate entrances provide exceptional flexibility for families. Just steps to Bloor Street's shops, restaurants, subway, High Park, and top-rated schools, this is a rare opportunity to owna character-f
$ 2,750,000
12 Porter Avenue, Toronto, ON, M6N 2G9 house for sale | Listing ID W13526 | Royal LePage
View photo
House · for sale
$ 799,000
New
12 Porter Avenue, Toronto, ON, M6N 2G9 house for sale | Listing ID W13526 | Royal LePage
Warren Park
· House
· Garden · Security · Parking · Cellar
Warren Park · House · Garden · Security · Parking · Cellar
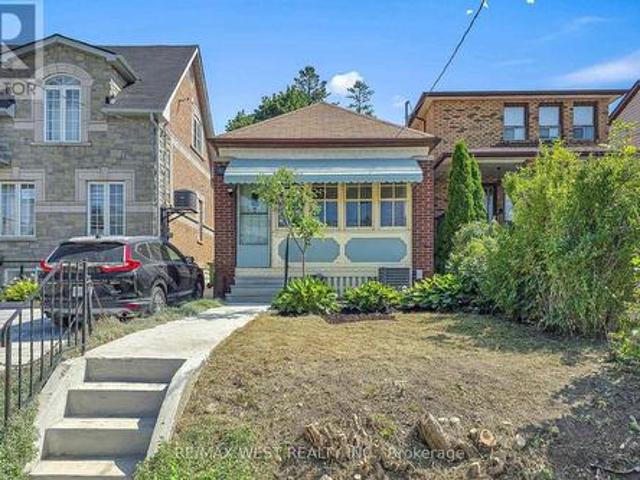
Pride Of Ownership. Beautifully Renovated 3-Bedroom Family Home! Spacious Living And Dining Area W/ Gleaming Hardwood Flooring Throughout. Recently Updated Kitchen Boasts Marble Countertops, Marble Backsplash, Breakfast Island, Stainless Steel Appliances, And Lots Of Cabinetry. Three Spacious Bedrooms And Updated Bathroom Upstairs. Finished Basement With Separate Entrance Offers Income Potential. Large 30' x 119' Lot, Private Driveway With Plenty Of Parking Spaces. Unique Four-Level Backyard Offering Multiple Layers Of Outdoor Spaces. Updated Electrical (2022), Furnace (2023), Newer Roof(2020) Walk To Schools, Parks, Shopping, Restaurants, Close To Public Transit And Major Highways. (Id: 27)
$ 799,000
210 Bicknell Avenue, Toronto, ON, M6M 4G9 house for sale | Listing ID W13526 | Royal LePage
View photo
House · for sale
$ 699,000
New
210 Bicknell Avenue, Toronto, ON, M6M 4G9 house for sale | Listing ID W13526 | Royal LePage
Warren Park
· House
· Parking · Air conditioning · Cellar
Warren Park · House · Parking · Air conditioning · Cellar
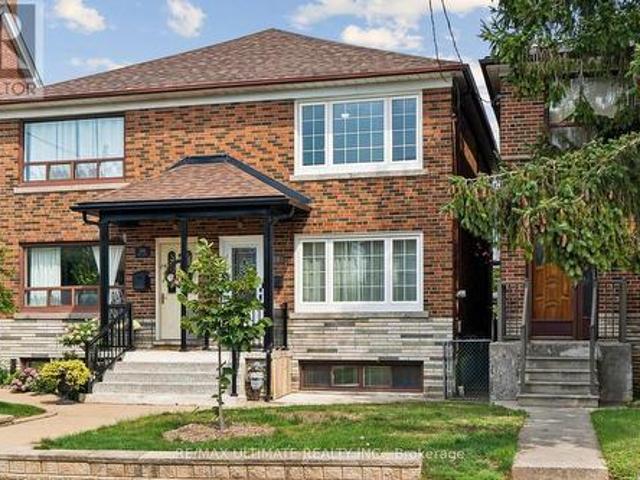
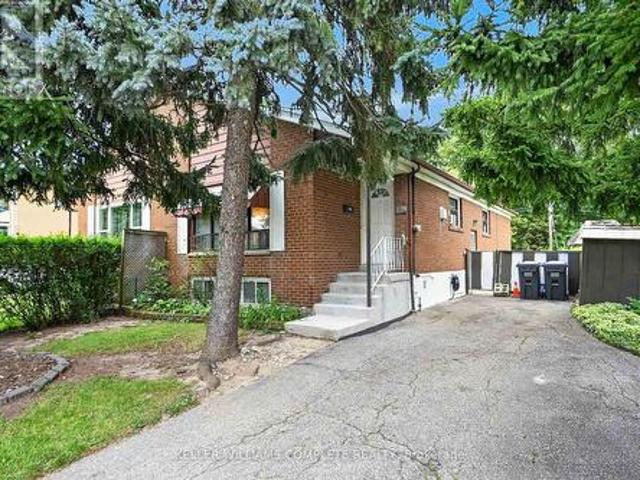
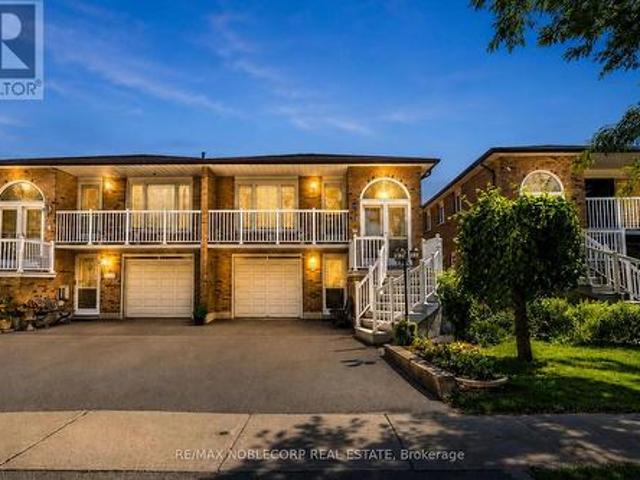
Move in, unpack, & enjoy homeownership from day 1. This warm, inviting 3-bedroom, 1.5-bath semi-detached home is an exceptional opportunity for first-time buyers or young families looking to get into the market at an affordable price point & without taking on a long list of costly repairs. Full of timeless character, the home features beautiful original wood trim, hardwood floors throughout, spacious bedrooms, & an updated eat-in kitchen with butcher block countertops & brand-new stainless steel appliances. Major updates have already been completed, including the roof, complete electrical rewiring, furnace, central A/C, & owned hot water tank (all 2021), attic insulation (2022), plus fresh paint & kitchen updates (2026), allowing you to simply move in and enjoy. Situated on a nice wide. 25-foot by 120-foot lot, the property also offers excellent future potential, with a rear basement entrance, unfinished basement, extra deep detached garage with workshop space, & room to grow over time
$ 699,000
8 Firwood Crescent, Toronto, ON, M9B 2V7 house for sale | Listing ID W13528 | Royal LePage
View photo
House · for sale
$ 2,500,000
New
8 Firwood Crescent, Toronto, ON, M9B 2V7 house for sale | Listing ID W13528 | Royal LePage
Warren Park
· House
· Garden · Parking
Warren Park · House · Garden · Parking
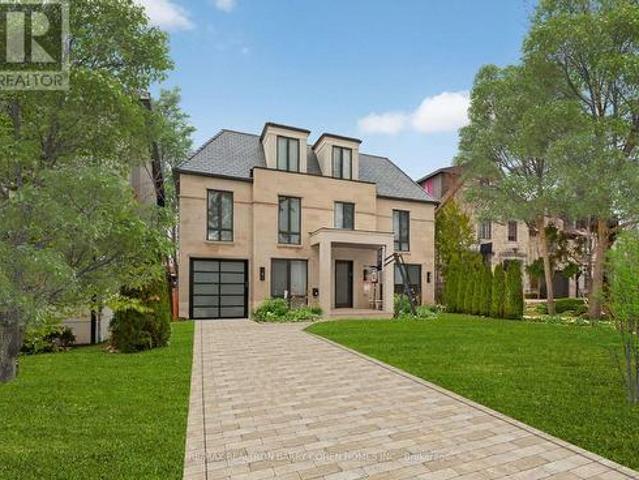
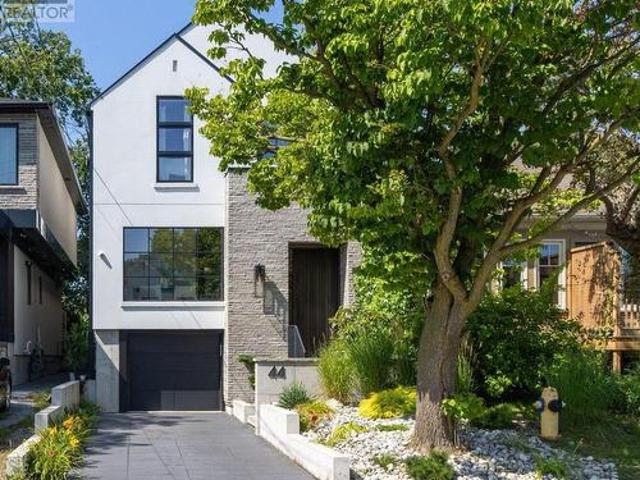
Experience contemporary luxury in Etobicoke's prestigious Princess-Rosethorn neighbourhood with this exceptional, light-filled 4-bedroom, 4-bathroom detached home, and with a single garage with tandem parking for two cars, An architect-designed open foyer leads to expansive principal rooms with soaring ceilings, a formal living and dining area, and a sleek designer kitchen featuring heated floors that overlooks a spacious family room with a walkout to a private, tranquil backyard oasis. The upper level hosts four spacious bedrooms, including a luxurious primary retreat with a spa-inspired 4-piece ensuite, alongside an oversized second-floor laundry room, a beautifully appointed main bath, upgraded soundproofing, and heated floors in all upstairs bathrooms and the main-floor powder room. Built with uncompromising quality and superior energy efficiency, the residence includes spray foam insulation, all-new plumbing, and premium windows and doors, while a professionally finished lower lev
$ 2,500,000
454 Brock Avenue, Toronto, ON, M6H 3N3 house for sale | Listing ID C13523 | Royal LePage
View photo
House · for sale
$ 999,900
New
454 Brock Avenue, Toronto, ON, M6H 3N3 house for sale | Listing ID C13523 | Royal LePage
Warren Park
· House
· Office room · Parking · Cellar
Warren Park · House · Office room · Parking · Cellar
This classic semi-detached sits in the heart of Dufferin Grove, where tree-lined streets, a beloved community park, and independent shops and cafes make everyday errands feel like part of the neighbourhood, not just a stop on the way home. The 2nd floor apartment (2 beds, 1 kitchen, 1 bath, and a separate entrance) is a built-in mortgage helper, letting you offset your monthly costs while you settle in on your own terms. Live on the main floor: bright living room, bedroom, kitchen, 2-piece bath, front porch and back veranda; all while your tenant helps carry the mortgage upstairs. The basement which is internally connected has its own separate entrance, kitchen and full bath, adds even more flexibility: space for extended family, a home office retreat, or future income potential. Two cold storage cantinas and a rare double-car garage round out the practical perks. From here, you can grab your morning coffee at a cozy cafe, spend weekends at Dufferin Mall, or check out the fun shops and
$ 999,900
123 Glenayr Road, Toronto, ON, M5P 3C1 house for sale | Listing ID C13527 | Royal LePage
View photo
House · for sale
$ 11,880,000
New
123 Glenayr Road, Toronto, ON, M5P 3C1 house for sale | Listing ID C13527 | Royal LePage
Warren Park
· House
· Fireplace · Lift · Cellar
Warren Park · House · Fireplace · Lift · Cellar
A Newly Completed Architectural Masterpiece In Prestigious Forest Hill, Expertly Crafted By Renowned Danieli Development Group, Celebrated For Exceptional Quality, Enduring Design, & Meticulous Attention To Detail. Encompassing Approximately 10,000 Sq. Ft. Of Luxurious Living Space, This Extraordinary Residence Seamlessly Blends Timeless Architecture With Sophisticated Contemporary Interiors. An Impressive Natural Stone Facade, Elegant Landscaping, And Stately Curb Appeal Introduce Interiors Defined By 12-Foot Main Floor Ceilings, Rich Herringbone Hardwood Flooring, Four Fireplaces, And A Private Elevator Connecting Every Level. The Designer Kitchen Is Paired With A Fully Equipped Butler's Kitchen, Both Outfitted With Premium Miele Appliances, Custom Cabinetry, And Exquisite Natural Stone Finishes. Designed For Exceptional Entertaining, The Home Showcases A Remarkable Custom Wine Cellar Featuring Leather Detailing, Wine Peg Displays, Glass And Mirrored Elements, And Warm Wood Veneers.
$ 11,880,000
50 Shanly Street, Toronto, ON, M6H 1S3 house for sale | Listing ID W13149 | Royal LePage
View photo
House · for sale
$ 1,749,000
50 Shanly Street, Toronto, ON, M6H 1S3 house for sale | Listing ID W13149 | Royal LePage
Warren Park
· House
· Cellar
Warren Park · House · Cellar
Location, location, location! Welcome to 50 Shanly Street Discover an exceptional residence in the heart of Toronto's coveted West End. Perfectly positioned just steps north of Bloor Street West and moments from Dovercourt Road, property offers an extraordinary blend of style, versatility, and long-term value. Built in 1962 and cherished by the same family for over two decades, this home showcases impeccable care, thoughtful upgrades, and a level of pride-of-ownership rarely found. This remarkable property features a fully legal triplex configuration, a legal duplex complemented by a spacious, legal 3-bedroom basement suite. Creating a rare opportunity for multi-generational living, luxury house-hacking, or high-quality investment income. Each residence has been maintained with exceptional attention to detail, ensuring comfort, privacy, and enduring quality. Elegant Multi-Unit Layout, Second Floor Residence: 2 Generously Sized Bedrooms, Full Bathroom, Well-Appointed Kitchen, Bright Liv
$ 1,749,000
46 Chiswick Avenue, Toronto, ON, M6M 4T9 house for sale | Listing ID W13527 | Royal LePage
View photo
House · for sale
$ 999,000
New
46 Chiswick Avenue, Toronto, ON, M6M 4T9 house for sale | Listing ID W13527 | Royal LePage
Warren Park
· House
· Garden · Parking · Cellar
Warren Park · House · Garden · Parking · Cellar
46 Chiswick Avenue isn't just well-kept, it's lived in right. From the moment you step inside, you feel it. A home where every detail has been cared for, upgraded, and respected over time. Not staged. Not forced. Just right. Upstairs offers 4 generously sized bedrooms. The main floor flows effortlessly-a kitchen built for real family moments, with an eat-in area that naturally brings people together, flowing into a bright, open living and dining space. Downstairs, a beautiful recreation room with walkout to the backyard sets the stage for movie nights, gatherings, or simply unwinding. When you step outside to your own escape-jacuzzi, space for the kids to play, and room to actually enjoy. And then the standout: a heated driveway with parking for 5 + a double garage. Winter? Handled. All of this sitting on a premium 50 x 117 ft lot, offering over 2,500 sq ft of living space, plus a fully finished 2-bedroom basement apartment with high ceilings, perfect for extended family or added incom
$ 999,000
28 Dunsmore Gardens, Toronto, ON, M3H 3M2 house for sale | Listing ID 40844 | Royal LePage
View photo
House · for sale
$ 2,650,000
28 Dunsmore Gardens, Toronto, ON, M3H 3M2 house for sale | Listing ID 40844 | Royal LePage
Warren Park
· House
· Garden · Office room · Parking
Warren Park · House · Garden · Office room · Parking
Rare custom-built luxury home offering the perfect balance of privacy, space, and modern design on nearly one-third of an acre of park-like grounds in Toronto. With 4,597 sq. ft. Of finished living space, a heated detached 3-car garage, and secure gated parking for 12+ vehicles, this is a property that stands apart. Floor-to-ceiling aluminum windows fill the home with natural light, while the dramatic open-riser staircase with frameless glass railings creates an unforgettable architectural statement. Designed for effortless entertaining, the open-concept layout features expansive principal rooms, a glass-enclosed office, and a chef-inspired kitchen complete with premium Bosch appliances, Bertazzoni cooktop, oversized walk-in pantry, and full servery. Upstairs, four spacious bedrooms include a luxurious primary retreat with heated ensuite floors, a curbless spa-inspired shower, and an integrated smart toilet, creating a refined hotel-inspired experience. The heated, insulated detached 3
$ 2,650,000
40 Carsbrooke Road, Toronto, ON, M9C 3C1 house for sale | Listing ID W13523 | Royal LePage
View photo
House · for sale
$ 1,288,800
New
40 Carsbrooke Road, Toronto, ON, M9C 3C1 house for sale | Listing ID W13523 | Royal LePage
Warren Park
· House
· Patio · Garden · Office room
Warren Park · House · Patio · Garden · Office room
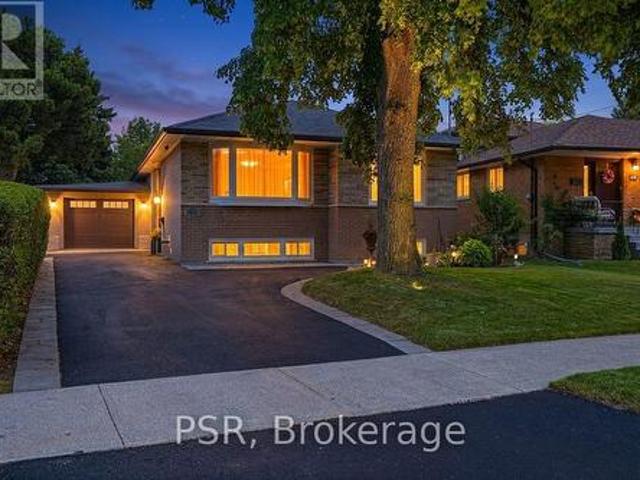
Fantastic Bungalow, Beautifully Landscaped Lot, Reno'd Kitchen W/Granite Countertops & Stainless Steel Appliances, Reno'd Bathrooms, Hrdwd Floors T/O Main Level, Tumbled Marble Floors Kit, Spacious Rooms, Large Rec Room W/Tons Of Natural Light, Spacious Lower Level Bedroom/Office, $ Spent On Upgrades, Custom Window Coverings, Large Wrap Around Backyard W/Interlocking Patio, New Air Condition(2021) New Furance(2020), Steps To Ttc, Great Schools, & Parks. (Id: 27)
$ 1,288,800
30 Benway Drive, Toronto, ON, M9W 1Z3 house for sale | Listing ID W13528 | Royal LePage
View photo
House · for sale
$ 888,000
New
30 Benway Drive, Toronto, ON, M9W 1Z3 house for sale | Listing ID W13528 | Royal LePage
Warren Park
· House
Warren Park · House
Detached 3-bedroom bungalow in the established Rexdale neighbourhood, offering an excellent opportunity for first-time buyers, investors, or those looking to add their personal touch. The functional layout features bright principal rooms and comfortable living spaces with plenty of potential to update and customize over time. Situated on a generous lot, the property offers ample outdoor space for gardening, entertaining, or future possibilities, subject to applicable approvals. Conveniently located close to schools, parks, shopping, public transit, major highways, and Pearson International Airport, this home provides easy access to everyday amenities and commuter routes. A great opportunity to own a detached home in a well-established Etobicoke community. (Id: 7525)
$ 888,000
62 Keegan Crescent, Toronto, ON, M3J 1G2 house for sale | Listing ID W13522 | Royal LePage
View photo
House · for sale
$ 1,688,000
New
62 Keegan Crescent, Toronto, ON, M3J 1G2 house for sale | Listing ID W13522 | Royal LePage
Warren Park
· House
· Garden · Office room · Deck · Cellar
Warren Park · House · Garden · Office room · Deck · Cellar
Beautifully renovated 3-bedroom all-brick bungalow offering exceptional flexibility, income potential and outstanding indoor & outdoor living in sought-after York University Heights. Situated on an approx. 57x106 ft. Lot, this home features a separate side entrance to the basement, making it ideal for an in-law suite or potential rental. Main floor is roughed-in for a second laundry w/ water, venting & electrical already in place for added future flexibility. Main floor features a large living room, small office nook, a spacious 5-pc main bathroom, & a family-sized eat-in kitchen w/ stainless steel appliances, quartz countertops & matching quartz backsplash. Enjoy peaceful mornings and relaxing evenings on the inviting covered front porch, or unwind in your own private backyard retreat. The fully fenced yard features an expansive wood deck w/ a covered gazebo, perfect for outdoor dining, relaxing & entertaining. An enclosed sunroom w/ skylight extends your living space, while mature ce
$ 1,688,000
42 4230 Fieldgate Drive, Mississauga, ON, L4W 2M5 townhouse for sale | Listing ID W13524 | Royal LePage
View photo
Townhouse · for sale
$ 795,000
New
42 4230 Fieldgate Drive, Mississauga, ON, L4W 2M5 townhouse for sale | Listing ID W13524 | Royal LePage
Warren Park
· Townhouse
· Patio · Fireplace
Warren Park · Townhouse · Patio · Fireplace
Welcome To Rockwood Village! This Highly Sought-After, Multi-Level Townhome Offers Over 1,500 SF Of Exceptional Versatile & Sun-Filled Living Space. The Main Level Welcomes You With A Cozy Living Room Featuring A Fireplace & A Walk-Out To The Private Patio. Step Up To The Open-Concept Dining Room That Overlooks A Spectacular, Sun-Drenched Living Room Boasting Dramatic Floor-To-Ceiling Windows. The Bright, Eat-In Kitchen Offers Plenty of Prep Space Together With Dining Room. Upstairs, Discover 3 Generous Bedrooms, Including A Prime Bedroom Retreat Complete With A Private Ensuite Bath & Walk-In Closet. The Finished Lower Level Features A Spacious Rec Room & Separate Laundry. Meticulously maintained with key mechanical updates including furnace (approx. 5 yrs) & brand new electrical panel, breakers, switches, & outlets (approx. 5 yrs). Located In A Coveted Rathwood Community Close To Top-Rated Schools, Parks, Transit, & Shopping. Property Being Sold Under Power of Attorney
$ 795,000
Th10 55 Charles Street E, Toronto, ON, M4Y 0J1 townhouse for sale | Listing ID C13523 | Royal LePage
View photo
Townhouse · for sale
$ 1,649,000
New
Th10 55 Charles Street E, Toronto, ON, M4Y 0J1 townhouse for sale | Listing ID C13523 | Royal LePage
Warren Park
· Townhouse
Warren Park · Townhouse
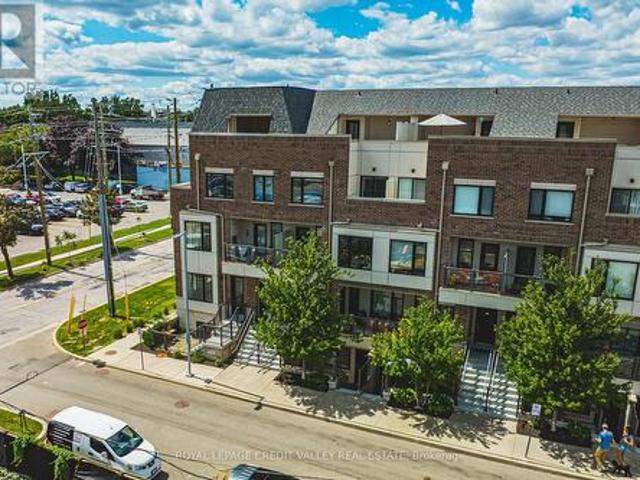
A truly rare opportunity to own one of the limited luxury townhomes at the prestigious 55C Bloor-Yorkville Residences. Downtown Toronto townhomes are an exceptionally scarce offering, combining the privacy and spaciousness of a house with the convenience and the luxury condominium living. This 2-year spectacular 2-storey residence offers 1,323 sq. Ft. of thoughtfully designed living space with 2 spacious bedrooms, 3 elegant bathrooms, soaring 9-foot ceilings, and a functional open-concept layout. The contemporary European-inspired kitchen is beautifully appointed with integrated built-in appliances, sleek porcelain slab countertops and backsplash, soft-close cabinetry, and custom open shelving with integrated lighting. Floor-to-ceiling windows flood the home with natural light. Both of two bedrooms feature upgraded walk-in closet organizers, maximizing storage while adding a touch of luxury. The primary bedroom also offers a spa-inspired ensuite complete with a glass-enclosed rain show
$ 1,649,000
285 Churchill Avenue, Toronto, ON, M2R 1E5 house for sale | Listing ID C13525 | Royal LePage
View photo
House · for sale
$ 1,498,000
New
285 Churchill Avenue, Toronto, ON, M2R 1E5 house for sale | Listing ID C13525 | Royal LePage
Warren Park
· House
· Garden · Cellar
Warren Park · House · Garden · Cellar
Beautiful 3+2 Bedroom Home Featuring A Finished Basement With Separate Entrance In The Highly Sought-After Willowdale West Community! Situated On A Premium 50' X 150' Corner Lot With Low Traffic, This Well Maintained Residence Offers A Bright, Spacious, And Functional Layout Ideal For Modern Family Living. The Main Floor Showcases Engineered Hardwood Flooring, Pot Lights, Updated Light Fixtures And Hardware, While Large Windows Throughout Fill The Home With Abundant Natural Light. Renovated Kitchen Features Stainless Steel Appliances, Granite Countertops, And Ample Cabinetry. Dining Area Walks Out To A Large Sun-Filled South-Facing Backyard, Perfect For Relaxing Or Entertaining Outdoors. All Bedrooms Are Generously Sized For Comfortable Family Living. The Finished Basement, Complete With A Separate Entrance, Includes A Newly Renovated Kitchen With New Appliances, Two Bedrooms, And A Spacious Living Area, Offering Excellent Potential For Rental Income Or Multi-Generational Living. A Dou
$ 1,498,000
39 Standish Avenue, Toronto, ON, M4W 3B2 house for sale | Listing ID C13527 | Royal LePage
View photo
House · for sale
$ 1,995,000
New
39 Standish Avenue, Toronto, ON, M4W 3B2 house for sale | Listing ID C13527 | Royal LePage
Warren Park
· House
· Garden · Office room · Fireplace
Warren Park · House · Garden · Office room · Fireplace
Rosedale addresses always speak for themselves, but this one also happens to offer exceptional versatility, income potential, and long-term upside. Nestled in coveted North Rosedale, just moments from Chorley Park, the ravine trail system, Summerhill Market, Evergreen Brick Works, prestigious public and private schools, and beautiful tree-lined streets, this detached brick residence presents a rare opportunity in one of Toronto's most sought-after neighbourhoods. Currently configured as three separate living spaces, the property offers incredible versatility. The renovated main floor suite offers two bedrooms, two bathrooms, elegant principal rooms with heated floors, a fireplace, an updated kitchen, and a walkout to a private landscaped rear garden. The second floor offers a bright and well-proportioned three bedroom suite with an additional office/sunroom space, a fireplace, an updated kitchen and bathroom, and excellent natural light throughout. Completing the property is a finished
$ 1,995,000
3622 Dunrankin Drive, Mississauga, ON, L4T 1V9 house for sale | Listing ID W13523 | Royal LePage
View photo
House · for sale
$ 999,999
New
3622 Dunrankin Drive, Mississauga, ON, L4T 1V9 house for sale | Listing ID W13523 | Royal LePage
Warren Park
· House
· Cellar
Warren Park · House · Cellar
Welcome to 3622 Dunrankin Drive, Mississauga! This beautifully renovated home has been updated from top to bottom and offers exceptional value for homeowners and investors alike. Featuring a spacious primary bedroom with a private Ensuite, modern finishes throughout, and no carpet anywhere in the home. The property includes two self-contained legal basement apartments, providing excellent rental income potential or multi-generational living options. Conveniently located close to schools, parks, shopping, transit, and major highways. Perfect for first-time buyers, growing families, or savvy investors. A rare opportunity in a highly desirable location-this is a must-see property! (Id: 27)
$ 999,999
966 Dundas Street E, Toronto, ON, M4M 1R5 house for sale | Listing ID E13523 | Royal LePage
View photo
House · for sale
$ 1,349,000
New
966 Dundas Street E, Toronto, ON, M4M 1R5 house for sale | Listing ID E13523 | Royal LePage
Warren Park
· House
· Parking · Cellar
Warren Park · House · Parking · Cellar
Location Location! Rare to find a Beautiful Detached Bungalow With Finished Basement In South Riverdale community with the price asking. Just beside Dundas Parkette park. Prime Location Commuting TTC streetcar access, Enjoy instant access to downtown core, Pearson International Airport and beyond, DVP north Entrance just 3 mins drive. All on public transit or hop on a bike to take the dedicated bike lane on Dundas right to downtown. Top-rated Dundas Public School just cross street, This is more than just a house. It's a chance to own a piece of Toronto history in one of its most desirable neighbourhoods. Higher ceiling, Newer Roof Shingles And Interior Paints (2021). Potential 2/3 Parking Spaces (Permit Required). Steps To Amazing Restaurants, Indie Theatres, Quality Schools, And Several Popular Parks. Plus You'll Have Easy Access To Highways And Transit. Potential rezoning to rebuild a detached 3 storey home. (Id: 27)
$ 1,349,000
17 Kestell Lane, Toronto, ON, M3A 2Z2 house for sale | Listing ID C13430 | Royal LePage
View photo
House · for sale
Request Details
Updated
17 Kestell Lane, Toronto, ON, M3A 2Z2 house for sale | Listing ID C13430 | Royal LePage
Warren Park
· House
· Garden · Fireplace
Warren Park · House · Garden · Fireplace
Exquisite Designer's home tucked away on a quiet cul-de-sac in the prestigious Donalda neighbourhood. This exceptional mid-century contemporary residence offers the perfect blend of sophisticated design, privacy, and natural beauty. Surrounded by parks, ravines, and scenic walking and biking trails, this one-of-a-kind home features breathtaking professionally landscaped gardens worthy of a Better Homes & Gardens showcase, creating a truly spectacular outdoor retreat. Inside, you'll find a thoughtfully curated living space highlighted by a custom-designed Leicht kitchen with premium Miele stainless steel appliances, soaring cathedral ceilings, renovated full bathrooms, and a cozy wood-burning fireplace. Modern upgrades include a smart lighting system, Hydrawise Wi-Fi irrigation system, high-efficiency furnace (2024), newer windows, mesh gutter guards, and a stunning insulated garden shed complete with electricity. A rare opportunity to own a distinctive designer home in one of Toronto's
Request Details
8 90 Little Creek Road S, Mississauga, ON, L5R 0E9 townhouse for sale | Listing ID W13523 | Royal LePage
View photo
Townhouse · for sale
$ 1,010,000
New
8 90 Little Creek Road S, Mississauga, ON, L5R 0E9 townhouse for sale | Listing ID W13523 | Royal LePage
Warren Park
· Townhouse
· Terrace · Fireplace
Warren Park · Townhouse · Terrace · Fireplace
High Quality Luxury 3 Storeys Townhouse in Demanding and Convenient Location with Direct Public Transit to the Downtown Toronto. Bright and Spacious 3 Levels with 9 Foot Ceiling with Almost Floor to Ceiling Big Windows. Direct Access from Garbage to the Ground Level with Laundry Room and Storage Room. The Family Room on the Ground Level can be Changed to the 4th Bedroom which is Good for a Family with Senior. Hardwood Floor Through out. Good Functional Lay out on 2nd Floor with Good Sized Kitchen with Many Cabinets and Pantry. Granite Kitchen Countertop and Ceramic Backsplash with Gas Stove and Stainless Steel Appliances. Large Living Room has a Fireplace and able to Accommodate a Dining Table. Family W/O to the Terrace with Gas BBQ Hook up. (Id: 27)
$ 1,010,000
2000 The Collegeway Unit# 35, Mississauga, ON, L5L 5Y9 townhouse for sale | Listing ID 40831 | Royal LePage
View photo
Townhouse · for sale
$ 1,025,000
2000 The Collegeway Unit# 35, Mississauga, ON, L5L 5Y9 townhouse for sale | Listing ID 40831 | Royal LePage
Warren Park
· Townhouse
· Fireplace · Deck · Parking
Warren Park · Townhouse · Fireplace · Deck · Parking
One of Mississauga's finest townhome enclaves situated on a private road at the edge of Sawmill Valley Trail. You don't need to compromise for a quieter lifestyle. It's here in the heart of Mississauga where tranquility, balance and convenience go hand-in-hand in a tight-knit community that feels like home. This 3+1 bed, 3+1 bath executive townhome, loved dearly by it's owner of 15 years, offers a low maintenance, almost hands-off lifestyle for those who desire it. Enjoy privileges like lawn maintenance, snow removal, visitor parking, and cable/internet included, just to name a few. 9' ceilings on the main floor keep things open and airy while the gas fireplace helps the space feel cozy and intimate. The main floor features hardwood floors, crown moulding, pot lights and direct garage access. A spacious kitchen and breakfast area with a walk-out to the back deck are only a couple of noteworthy features that this functional layout has to offer. Want a home with a 5-piece ensuite bathroo
$ 1,025,000
945 Pharmacy Avenue, Toronto, ON, M1R 2G2 house for sale | Listing ID E13525 | Royal LePage
View photo
House · for sale
$ 899,900
New
945 Pharmacy Avenue, Toronto, ON, M1R 2G2 house for sale | Listing ID E13525 | Royal LePage
Warren Park
· House
· Garden · Fireplace
Warren Park · House · Garden · Fireplace
Welcome to 945 Pharmacy Avenue, a charming mid-century-inspired, lovingly maintained 4+2 bedroom detached home nestled in the heart of Scarborough's sought-after Wexford-Maryvale community. Full of warmth and character, this bright 1.5-storey, three-bath home offers four upper bedrooms: two conveniently on the main-floor and two on the 2nd storey, with one bedroom currently used as a stylish secondary eating space. The finished lower level features a separate entrance, a two-bedroom in-law suite complete with its own kitchen and living space with a fireplace rough-in-an ideal setup for extended family, guests, or the opportunity to generate valuable rental income to help offset your mortgage. The many closets and handy crawl-space nooks throughout the home offer loads of storage options to suit any family. Outside, the oversized lot is a lush oasis, showcasing gorgeous perennial gardens that bloom throughout the seasons. Car enthusiasts, hobbyists, and tradespeople will appreciate the
$ 899,900
134 1 Britannia Road W, Mississauga, ON, L5V 2K4 townhouse for sale | Listing ID W13524 | Royal LePage
View photo
Townhouse · for sale
$ 809,900
New
134 1 Britannia Road W, Mississauga, ON, L5V 2K4 townhouse for sale | Listing ID W13524 | Royal LePage
Warren Park
· Townhouse
· Deck · Parking
Warren Park · Townhouse · Deck · Parking
Beautiful 3 Bed, 3 Bath, Condo Townhouse in a prime Mississauga location. Minutes from the Heartland shopping Centre and Square One. Steps to Grocery stores, banks, schools, transit, and easy access to major highways. Low Maintenance Fee of $180.50 monthly. Features an Open concept Living/Dining Room, Eat-in kitchen with walk out to a large deck 16 ft x 12 ft, direct Garage access. Upper Level has a spacious primary bedroom with walk-in closet and upgraded 4-piece ensuite, quartz counter, plus two additional large bedrooms, with big windows, ample closet space and an upgraded 4 pc. Common bath with quartz counter. No carpet at all. Beautiful wood flooring throughout. Upgraded Kitchen with quartz counter, Backsplash, Newer St. Steel appliances, newer faucet and modern lighting. New Samsung St. Steel Fridge, Samsung St. Steel stove (Air fryer and convection oven), Samsung Dryer (all in June 2026). Frigidaire St. steel Dish Washer 2024, St. Steel Rangehood exhaust 2025. New Front Exterior
$ 809,900
123 Village Green Drive, Vaughan, ON, L4L 0G9 house for sale | Listing ID N13528 | Royal LePage
View photo
House · for sale
$ 1,999,800
New
123 Village Green Drive, Vaughan, ON, L4L 0G9 house for sale | Listing ID N13528 | Royal LePage
Warren Park
· House
· Office room · Fireplace · Cellar
Warren Park · House · Office room · Fireplace · Cellar
Weston Downs Executive Residence Featuring 4+1 Bedrooms and 4+1 Bathrooms, Thoughtfully Designed with an Exceptional Layout and Elegant Architectural Details Throughout. A Grand, Spacious Foyer Welcomes You Into the Home, Leading to a Living Room with a Soaring Cathedral Ceiling. The Semi Formal Opened to Living Area Dining Room Showcases a Coffered Ceiling, While the Impressive Family Room Features an 18-foot Ceiling, a Striking Stone Fireplace with Mantel, and an Abundance of Natural Light. A Circular Wood Staircase Extends from the Finished Basement to the Second Floor, Creating a Spectacular Focal Point. The Main Level Also Offers a Private office, Perfect for Working From Home. The second Floor Includes Four Generously Sized Bedrooms. The Second Bedroom Features a Private 3-Piece Ensuite, While the Second and Third Bedrooms Share a Convenient 5-Piece Semi-ensuite. The Primary Suite Offers a Relaxing Sitting Area, a Beautifully Renovated 5-Piece Ensuite Bathroom, and a Spacious Wal
$ 1,999,800
2138 Truscott Drive, Mississauga, ON, L5J 2A6 house for sale | Listing ID W13522 | Royal LePage
View photo
House · for sale
$ 1,479,900
New
2138 Truscott Drive, Mississauga, ON, L5J 2A6 house for sale | Listing ID W13522 | Royal LePage
Warren Park
· House
· Garden · Fireplace · Gym · Deck · Swimming pool · Cellar
Warren Park · House · Garden · Fireplace · Gym · Deck · Swimming pool · Cellar
Step in to this Ultra-Modern Architectural Masterpiece! Over 2,800sqfeet of Lavish Living Space boasting a high-contrast monochromatic design language, this gorgeous 4-Bedroom Multi-level home defines luxury living with Soaring 18-ft Vaulted Ceilings, stunning picture frame windows (flooding every room with natural light throughout the day), a jaw-dropping floor-to-ceiling accent fireplace, Smart, energy-conscious design from top to bottom. The Gourmet Custom Kitchen featuring porcelain countertops & backsplash, paired with the full Bespoke Collection by Samsung flows effortlessly into a massive dining hall, where sleek glass doors open directly to your own private, Resort-style backyard with a saltwater pool & full Italian porcelain pool deck, an Entertainer's dream. The Basement is also set up as a Gym & Theatre/Entertainment room with hardwiring for a projector. Loaded to the absolute max with premium technological upgrades; Lutron Smart Lighting throughout, Integrated Wireless Airp
$ 1,479,900

Get email alerts

Don't miss out: be the first to know about new properties

The alert was correctly created

On subscribing you accept the conditions of use and the privacy policy
Alert
Receive new ads in your inbox
Save this search
Receive alerts for new listings

We'll send you an email when we have new properties for: "Houses for sale in Warren Park"

The alert was correctly created

Get email alerts and be the first to see new listings
Required field
On subscribing I accept the terms of the privacy policy
Perfect! You'll soon start receiving new listings via email
Alert
Receive an email when we have new ads for Houses for sale in Warren Park
Save this search
Filters

Bedrooms

Area (sq.ft)

sq.ft
sq.ft

Price

$
$

Filter by property type

Bathrooms

Clear all filters
Receive notifications when new entries are published.