9,242 houses for sale in Warren Park

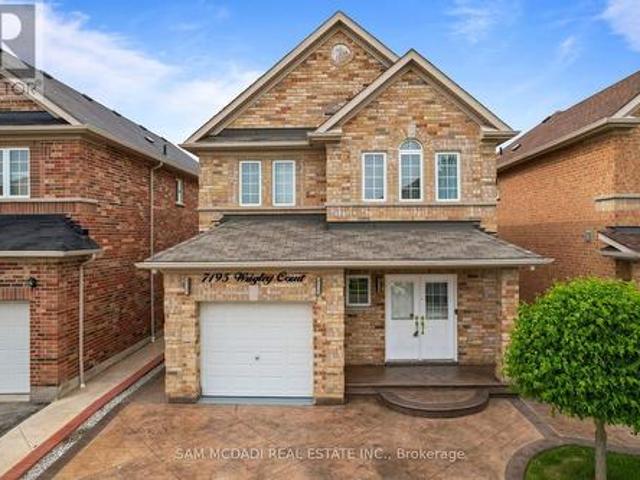
7195 Wrigley Court, Mississauga, ON, L5W 0C8 house for sale | Listing ID W13521 | Royal LePage
View photo
House · for sale
$ 1,199,000
7195 Wrigley Court, Mississauga, ON, L5W 0C8 house for sale | Listing ID W13521 | Royal LePage
Warren Park
· House
· Patio · Garden · Equipped kitchen
Warren Park · House · Patio · Garden · Equipped kitchen
Welcome to this stunning Meadowvale Village home, thoughtfully designed for comfortable family living and effortless entertaining, featuring spacious interiors, modern upgrades, a fully separate lower level suite, and the added privacy of no rear neighbours. Step inside through the elegant foyer and into the beautifully appointed kitchen, equipped with premium stainless steel appliances, including an LG InstaView Door in Door refrigerator, stove, built in microwave, and steam dishwasher. The kitchen overlooks the bright breakfast area with a walkout to the backyard patio, creating the perfect setting for everyday living. Just beyond, the spacious living room seamlessly flows into the dining area, offering an inviting space to gather with family and friends. Upstairs, the primary bedroom serves as a relaxing retreat complete with a 4pc ensuite bathroom and his & hers closets. Two additional well sized bedrooms, each featuring their own closet space, are complemented by a second full 4pc
$ 1,199,000
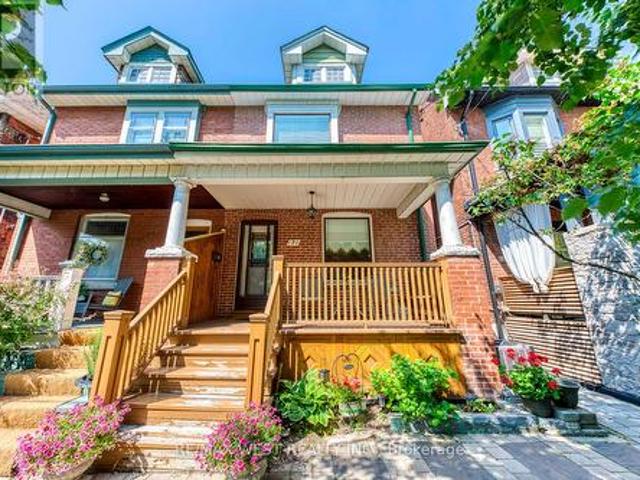
170 Pacific Avenue, Toronto, ON, M6P 2P5 house for sale | Listing ID W13513 | Royal LePage
View photo
House · for sale
$ 1,075,000
170 Pacific Avenue, Toronto, ON, M6P 2P5 house for sale | Listing ID W13513 | Royal LePage
Warren Park
· House
· Garden
Warren Park · House · Garden
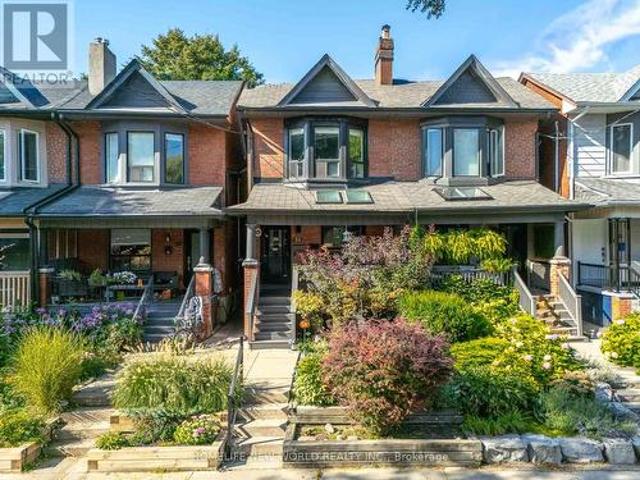
170 Pacific Avenue offers the kind of opportunity that is becoming increasingly difficult to find in High Park North: a classic brick semi-detached home with generous rooms, a deep backyard and plenty of potential to make it your own. The traditional layout features separate living and dining rooms, a spacious eat-in kitchen, three bedrooms and two washrooms, while original wood details, French doors and hardwood flooring add warmth and character. The existing finishes provide an excellent canvas to renovate and modernize, whether you are planning thoughtful updates over time or a more complete transformation. The location is what truly sets this property apart. A short walk from High Park, you'll enjoy access to scenic trails, gardens, playgrounds, sports facilities, Grenadier Pond and the High Park Zoo. Commuting is easy with both Keele and High Park subway stations nearby, while the shops, cafés, restaurants and everyday conveniences of The Junction, Bloor West Village and Roncesval
$ 1,075,000
149 Brooklawn Avenue, Toronto, ON, M1M 2P8 house for sale | Listing ID E13522 | Royal LePage
View photo
House · for sale
$ 1,098,000
149 Brooklawn Avenue, Toronto, ON, M1M 2P8 house for sale | Listing ID E13522 | Royal LePage
Warren Park
· House
· Garden · Fireplace · Swimming pool · Parking · Cellar
Warren Park · House · Garden · Fireplace · Swimming pool · Parking · Cellar
Affectionately known as Windswept, this truly special home has been lovingly maintained, thoughtfully expanded, and beautifully renovated by the same owner for over 50 years. Situated on a premium 45-foot-wide lot, this exceptional two-storey residence offers a rare combination of character, comfort, and privacy. Step inside and discover a home filled with warmth and charm, featuring 3 spacious bedrooms, 2.5 bathrooms, and inviting living spaces designed for everyday living and entertaining. The fully finished basement with a rec room and gas fireplace provides additional space. A dedicated craft room and yoga studio, perfect for hobbies, fitness, or a peaceful retreat add to your enjoyment. Outside, your own backyard oasis awaits, complete with an inground pool, cabana, and beautifully landscaped grounds that create a cottage-like escape in the heart of the city. An attached garage with direct access to the home adds convenience, while an extensive list of upgrades and appliances offe
$ 1,098,000
6 Purple Finch Court, Brampton, ON, L6X 5A3 house for sale | Listing ID W13088 | Royal LePage
View photo
House · for sale
$ 698,900
6 Purple Finch Court, Brampton, ON, L6X 5A3 house for sale | Listing ID W13088 | Royal LePage
Warren Park
· House
· Office room · Cellar
Warren Park · House · Office room · Cellar
Nestled on a quiet, family-friendly street in the heart of downtown Brampton, this stunning freehold townhouse seamlessly combines modern design with everyday practicality, making it a truly exceptional find. This move-in ready home offers a bright open-concept layout with soaring ceilings on the main and second floors, complemented by elegant crown molding. The modern kitchen features brand-new high-end appliances (2025) and flows seamlessly into a spacious living area, perfect for entertaining or relaxing. A convenient main floor powder room adds everyday functionality. Enjoy three generously sized bedrooms, including a luxurious primary suite with a large walk-in closet and a 4-piece ensuite with a soaking tub. A second bedroom features its own private 3-piece ensuite-ideal for guests or family. The fully finished basement with high ceilings offers versatile space for a family room, office, or hobby area. Updated washer and dryer with added storage enhance convenience, while ample s
$ 698,900
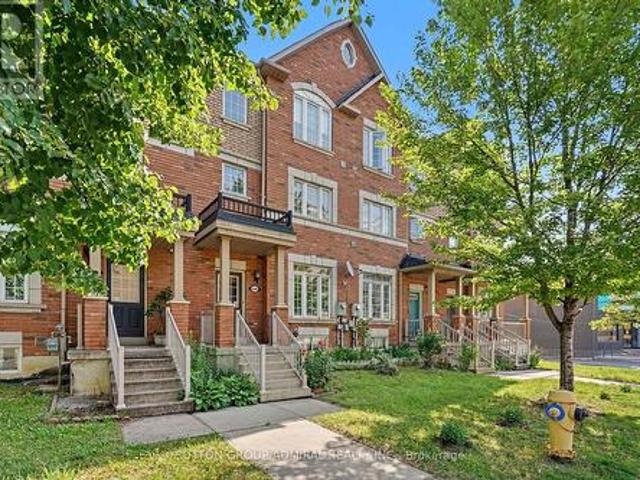
107 117 Ford Street S, Toronto, ON, M6N 3A2 townhouse for sale | Listing ID W13518 | Royal LePage
View photo
Townhouse · for sale
$ 749,000
107 117 Ford Street S, Toronto, ON, M6N 3A2 townhouse for sale | Listing ID W13518 | Royal LePage
Warren Park
· Townhouse
· Balcony
Warren Park · Townhouse · Balcony
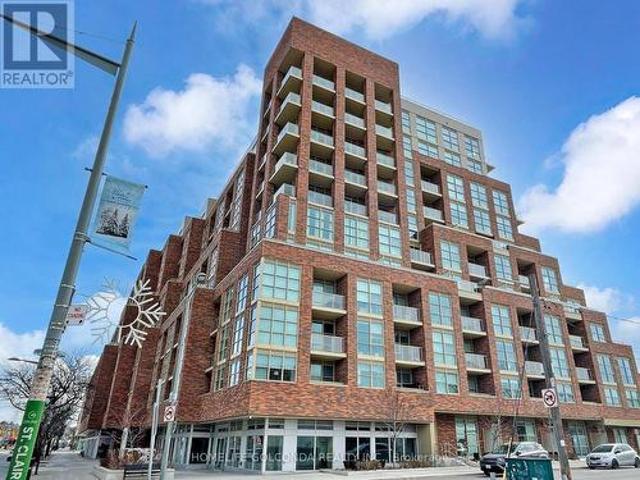
Welcome To Scout Condos By Graywood Developments And This Bright And Spacious 1,130 Sq Ft Condo Townhouse. Featuring A Functional Two-Level Layout With Abundant Natural Light, Modern Finishes. The Main Level Offers A Private Street-Level Entrance, A Stylish Kitchen, And A Spacious Living Area-Perfect For Everyday Living And Entertaining. The Upper Level Provides Interior Building Access, Laundry, Two Bedrooms Plus A Den And Two Full Bathrooms. The Primary Bedroom Also Features A Private Balcony. Residents Enjoy Access To Excellent Building Amenities In A Well-Managed Modern Development. Ideally Located Steps To The St. Clair Streetcar, Parks, Cafes And Restaurants. A Fantastic Opportunity To Own In One Of Toronto's Vibrant And Growing West-End Communities. (Id: 27)
$ 749,000
61 45 Hansen Road N, Brampton, ON, L6V 3C5 townhouse for sale | Listing ID W13522 | Royal LePage
View photo
Townhouse · for sale
$ 485,000
61 45 Hansen Road N, Brampton, ON, L6V 3C5 townhouse for sale | Listing ID W13522 | Royal LePage
Warren Park
· Townhouse
· Air conditioning · Parking · Cellar
Warren Park · Townhouse · Air conditioning · Parking · Cellar
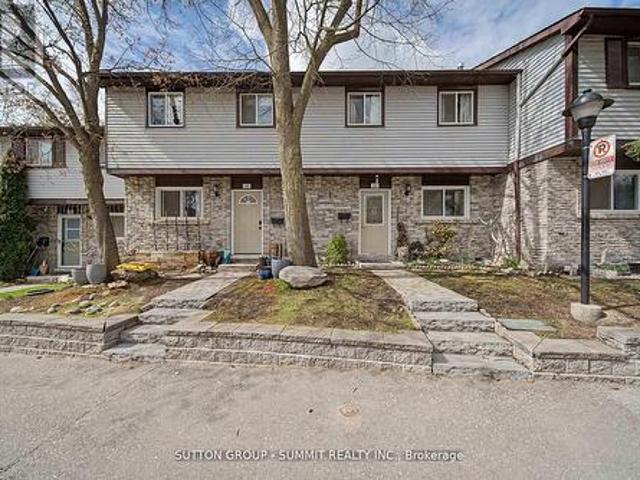
Excellent location, Affordable for first time Buyers, Large size 3 bedrooms with one bedroom finished basement. Renovated Main Floor Provides An Open Floor Plan With Upgraded Kitchen, Backsplash And Quartz Countertops. Stainless-Steel Appliances, Laminate Floors Found In The Living And Dining Space Compliment And Complete This Open And Welcoming Space. Large Master Bedroom With Double Wide Closet And Dual Windows, Providing Incredible Natural Light. The Renovations Do Not Stop On The Main Floor As You Will Find A Fully Renovated Main Bath With Modern Deep Soaker Tub, Porcelain Tile And Vanity With Stone Counter. Two Additional Bedrooms And Linen Closet Complete The Second Floor Of This Home. The Basement You Will Find A Bonus Three-Piece Bath With Upgraded Shower And Additional Bedroom. A/C And Furnace (2017), Owned Parking Spot Directly Out Front! (Id: 27)
$ 485,000
31 Bearwood Drive, Toronto, ON, M9A 4G5 house for sale | Listing ID W13515 | Royal LePage
View photo
House · for sale
$ 2,989,000
31 Bearwood Drive, Toronto, ON, M9A 4G5 house for sale | Listing ID W13515 | Royal LePage
Warren Park
· House
· Garden · Parking
Warren Park · House · Garden · Parking
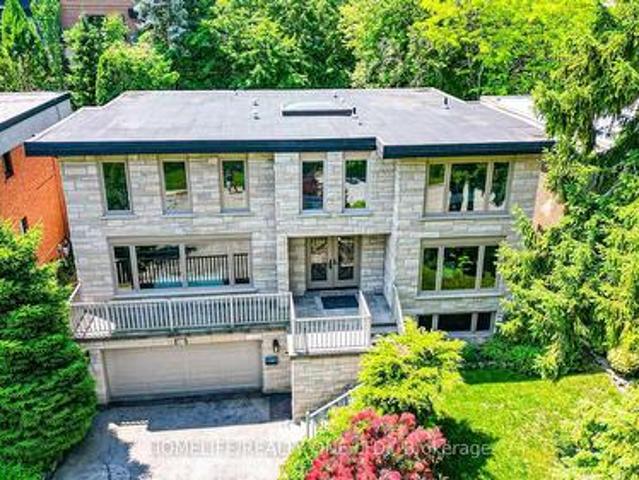
Welcome to stunning home in the prestigious Edenbridge-Humber Valley neighbourhood. Set on a rare, whisper-quiet lot, this thoughtfully renovated 5-bedroom, 6-bathroom home offers an extraordinary blend of privacy, natural beauty, and refined design, with serene, picturesque views throughout. The interior is highlighted by an oversized contemporary skylight that fills the home with abundant natural light. The chef-inspired kitchen features custom cabinetry, stone countertops, and appliances, seamlessly flowing into open-concept living, family, and dining spaces-perfectly designed for grand-scale entertaining. Experience modern sophistication with extensive pot lighting, expansive windows, and a bright walk-out lower level that opens to a beautifully landscaped outdoor oasis. Ideally located just steps from Lambton Golf & Country Club, James Gardens, and the Humber River trails, with convenient access to tennis clubs, shopping, and top-rated schools. Complete with a two-car garage and T
$ 2,989,000
Th02 15 Viking Lane, Toronto, ON, M9B 0A4 townhouse for sale | Listing ID W13520 | Royal LePage
View photo
Townhouse · for sale
$ 799,000
Th02 15 Viking Lane, Toronto, ON, M9B 0A4 townhouse for sale | Listing ID W13520 | Royal LePage
Warren Park
· Townhouse
· Parking
Warren Park · Townhouse · Parking
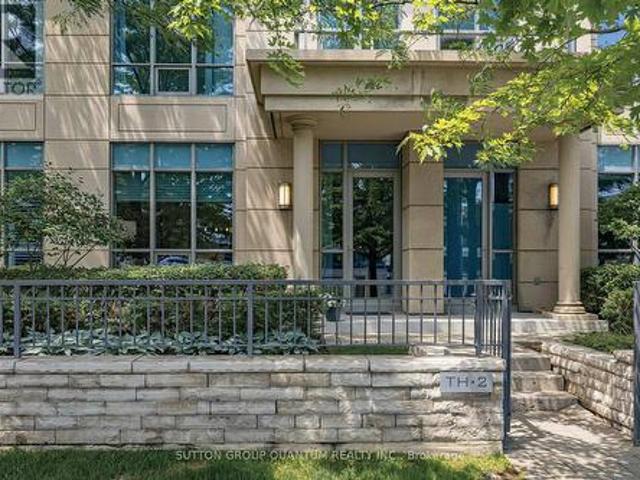
Why choose between townhouse space and condo convenience when you can have both? Welcome to TH2 at Parc Nuvo-a rare 3-bedroom, 3-bathroom townhouse offering 1,355 sq. Ft. of thoughtfully designed living space, a private entrance, and full access to Tridel's luxury amenities in a LEED Gold Certified community. Just a one-minute walk to Kipling Subway Station, GO Transit, and MiWay Terminal, this home offers exceptional connectivity across the GTA. Downtown Toronto, Pearson Airport, and Major employment hubs are all minutes away, making this one of Etobicoke's most convenient locations. A standout feature is two (2) owned underground parking spaces located directly outside the unit entrance, complemented by a private EV charging station. An uncommon and highly desirable combination. Freshly painted and move-in ready, the home features hardwood flooring throughout and a bright open-concept living and dining areas. The updated Kitchen offers refreshed cabinetry, quartz countertops, stainle
$ 799,000
7 Polygon Court, Brampton, ON, L6Z 3X8 house for sale | Listing ID W13522 | Royal LePage
View photo
House · for sale
$ 1,333,333
7 Polygon Court, Brampton, ON, L6Z 3X8 house for sale | Listing ID W13522 | Royal LePage
Warren Park
· House
· Fireplace · Parking · Cellar
Warren Park · House · Fireplace · Parking · Cellar
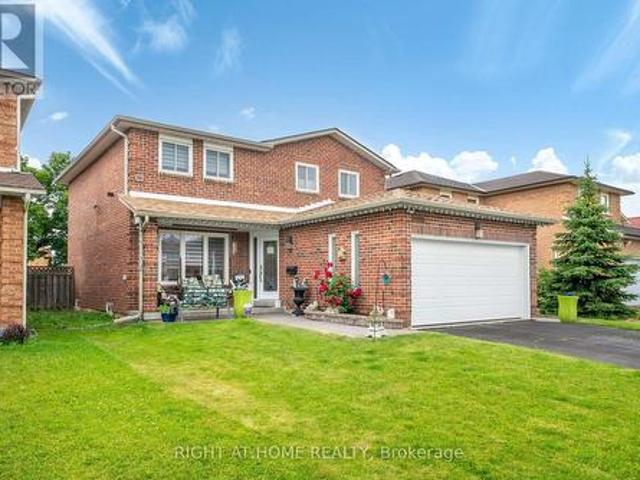
Welcome to your Custom designed spacious Detached home in a great neighbourhood of Brampton! Beautiful features include a custom designed, built and installed water feature at the entrance, open to above foyer, custom artistically painted walls on main, Washed Oak Hardwood Floors, full exercise dojo in basement, large chef's kitchen with tons of counter and cabinet space, two high-end fireplaces and so much more! Super well maintained by original owner! High End Pine Wood Wall Paneling in basement! Premium Wide Private Lot with no homes behind! Two Separate Side entrances to basement and garage! Private Cul-De-Sac! Close to all Amenities! You wont be disappointed, True pride of ownership! (Id: 27)
$ 1,333,333
41 San Remo Terrace, Toronto, ON, M8Z 6C6 townhouse for sale | Listing ID W13518 | Royal LePage
View photo
Townhouse · for sale
$ 1,239,900
41 San Remo Terrace, Toronto, ON, M8Z 6C6 townhouse for sale | Listing ID W13518 | Royal LePage
Warren Park
· Townhouse
· Garden · Terrace · Balcony · Fireplace · Deck
Warren Park · Townhouse · Garden · Terrace · Balcony · Fireplace · Deck
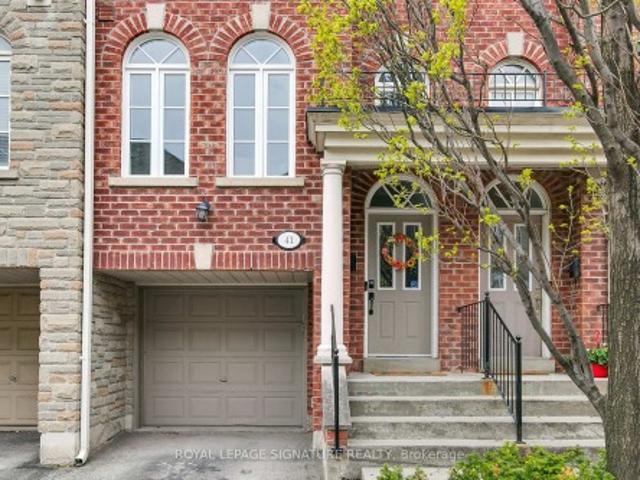
Executive, Bright and Airy Renovated Townhome In The Heart Of Mimico Village Offering Over 2000Sqft. Of Thoughtfully Designed Living Spaces. Stunning Custom Kitchen Featuring New Appliances With Gas Stove, Centre Island, Breakfast and Coffee Bar, Valance Lighting and Pantry Storage. Spacious Second Floor Bedrooms Complete With Custom Closet Built-Ins. Semi-Ensuite Bathroom With Heated Tile Floors and Heated Towel Rack. Convenient Pass Through to The 2nd Bedroom Boasts Additional Storage. Private Third Floor Primary Bedroom Retreat With Walk-out To Balcony. The Perfect Space To Unwind. Ground Floor Family Room Has a 2 Piece Bath, Gas Fireplace and a Walk. Out To Private Yard. Other Upgrades Include: Hardwood Floors, Smooth Ceilings Throughout, Pot Lights, 3 Ceiling Fans, Contemporary Build-In Electric Fireplace in Living Room, All New Windows, Gas BBQ Line In Yard, CAT6 Cables Throughout, New Deck Boards, Professionally Finished Railings On 3rd Floor Balcony and Owned On Demand Water He
$ 1,239,900
280 Brock Avenue, Toronto, ON, M6K 2M4 house for sale | Listing ID C13514 | Royal LePage
View photo
House · for sale
$ 1,099,000
280 Brock Avenue, Toronto, ON, M6K 2M4 house for sale | Listing ID C13514 | Royal LePage
Warren Park
· House
· Office room · Cellar
Warren Park · House · Office room · Cellar
Welcome to 280 Brock Avenue. A charming 3 bedroom freehold townhouse nestled in one of Toronto's most beloved and family-friendly neighbourhoods. This character-filled home checks every box for families and savvy buyers alike. Step inside to discover a bright, open-concept main floor that seamlessly connects living, dining, and a beautifully renovated kitchen and bath. Perfect for entertaining or simply enjoying everydaylife in style. The finished basement offers incredible versatility, whether you envision afamily room, home office, or play space for the kids. Beyond the front door, the lifestyle truly sells itself. Stroll to lush, family-friendly parkswhere weekends are made for outdoor adventures. Dufferin Mall is just a short walk away, putting shopping, dining, and everyday conveniences at your fingertips. Families will also appreciate being steps from highly rated local schools like the Bloor Collegiate, making themorning routine a breeze. Full of warmth, character, and charm. Th
$ 1,099,000
45 2205 Weston Road, Toronto, ON, M9N 4A1 house for sale | Listing ID W13514 | Royal LePage
View photo
House · for sale
$ 788,888
45 2205 Weston Road, Toronto, ON, M9N 4A1 house for sale | Listing ID W13514 | Royal LePage
Warren Park
· House
· Patio · Terrace · Cellar
Warren Park · House · Patio · Terrace · Cellar
Absolute Showstopper In Weston! Ultra-Convenient, 3-Storey Freehold Townhome Boasting Nearly 1,500 Sq Ft Of Sun-Drenched Living Space. This Single-Owner-Home, Never Leased Gem, Features 3 Generously Sized Bedrooms, And Offering Total Comfort & 3 Spacious Washrooms Designed For Busy Households. The Modern Eat-In Kitchen Flows Out To A Massive, Sun-Soaked Terrace Perfect For Hosting, While The Versatile Main Floor Family Room Walks Out Directly To A Private Covered Patio. Fully Finished Basement Features An Invaluable Second Kitchen Setup For Nanny Or In-Law Potential. Packed With High-Ticket Capital Upgrades: Brand New Furnace (2025), Roof (2022), Tons of Upgrades. Unbeatable Transit Hub Location With TTC At Your Door, Minutes To Highway 401, And Steps To Weston UP/GO For A Swift Ride To Union Station Or Pearson Airport. Walk To Superstore, Top Schools, Parks, And Scenic Trails. Turn-Key And Rare-Schedule Your Private Showing Today Before It Is Gone! (Some Photos Were Staged Using A. I.
$ 788,888
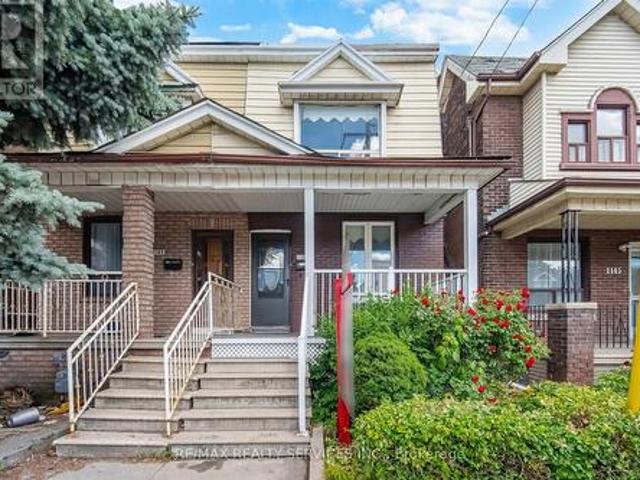
1147 Dufferin Street, Toronto, ON, M6H 4B7 house for sale | Listing ID W13517 | Royal LePage
View photo
House · for sale
$ 949,900
1147 Dufferin Street, Toronto, ON, M6H 4B7 house for sale | Listing ID W13517 | Royal LePage
Warren Park
· House
· Deck · Parking · Air conditioning · Cellar
Warren Park · House · Deck · Parking · Air conditioning · Cellar
Absolutely Stunning! Fully updated semi-detached home in a prime, Vibrant & Transit Friendly Toronto Hub! Features a rare layout with 2 main-floor bedrooms (one Bedroom staged as living room), 3 bedrooms on 2nd Floor, & a finished basement with Separate Entrance has Rec. Room and Bedroom. Enjoy premium recent upgrades: a brand-new high-end kitchen with a stylish backsplash, a gorgeous new bay window in the family room, modern laminate flooring, & a refreshed main-floor bath with a new tub. Family/Dining Area has walkout to Wooden Deck. Complete with a rare rear garage featuring a new garage door (2024). A/C Jun 2026. Unbeatable versatility and space! Whole House is freshly painted & Ready to Move in. (Id: 27)
$ 949,900
42 Ennerdale Road, Toronto, ON, M6E 4C3 house for sale | Listing ID W13519 | Royal LePage
View photo
House · for sale
$ 1,799,000
42 Ennerdale Road, Toronto, ON, M6E 4C3 house for sale | Listing ID W13519 | Royal LePage
Warren Park
· House
· Garden
Warren Park · House · Garden
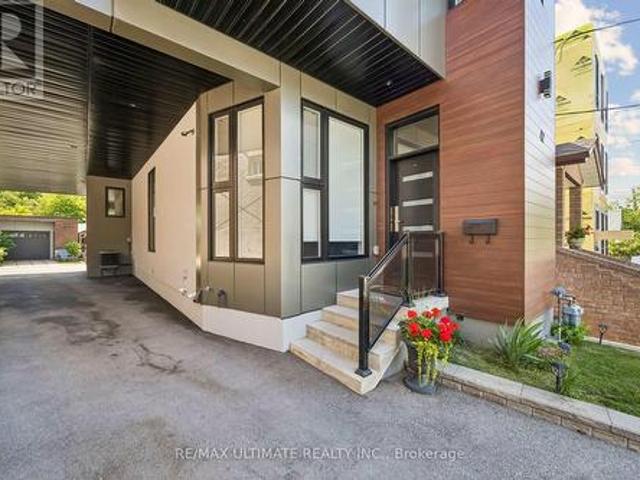
Welcome to 42 Ennerdale Road. A stunning modern masterpiece nestled in one of Toronto's most sought-after neighbourhoods. Built in 2020, this architecturally striking box-style home seamlessly blends contemporary design with everyday livability, offering an unparalleled living experience for the discerning buyer. Boasting 4 spacious bedrooms and 4 luxurious bathrooms, this home was thoughtfully designed with both style and function in mind. The heart of the home features an oversized kitchen island perfect for entertaining, anchoring a bright and airy open-concept layout that flows effortlessly throughout the main level. Adding to the home's exceptional light and airiness, 5 skylights are strategically placed throughout, flooding the interior with natural sunlight and creating a warm, uplifting ambiance in every room. The lower level recreation space is a showstopper. Expansive, open, and bathed in natural light with a seamless walk-out to a private rear yard. Whether you're hosting su
$ 1,799,000
54 Marchmount Road, Toronto, ON, M6G 2A9 house for sale | Listing ID C13515 | Royal LePage
View photo
House · for sale
$ 1,099,000
54 Marchmount Road, Toronto, ON, M6G 2A9 house for sale | Listing ID C13515 | Royal LePage
Warren Park
· House
· Office room · Cellar
Warren Park · House · Office room · Cellar
Discover the potential of this beautifully maintained 3-bedroom, 2-bathroom semi-detached home in the heart of the highly desirable Wychwood neighbourhood. Lovingly cared for by the same owner since 1970, this home reflects decades of pride of ownership while combining timeless charm with modern updates, offering an exceptional lifestyle in one of Toronto's most sought-after communities. The main level features soaring 9-foot ceilings, stylish vinyl flooring, and a spacious open-concept living and dining area-perfect for everyday living and entertaining. The bright, custom-designed kitchen offers ample cabinetry, quartz countertops, and premium appliances. Upstairs, hardwood flooring adds warmth and elegance throughout. The generously sized primary bedroom provides a comfortable retreat, while two additional bedrooms offer plenty of space for family, guests, or a home office. Nestled on a quiet, tree-lined street, this home also features a finished basement with a separate entrance, re
$ 1,099,000
65 Edgecroft Road, Etobicoke, ON, M8Z 2C1 house for sale | Listing ID 40844 | Royal LePage
View photo
House · for sale
$ 3,499,000
65 Edgecroft Road, Etobicoke, ON, M8Z 2C1 house for sale | Listing ID 40844 | Royal LePage
Warren Park
· House
Warren Park · House
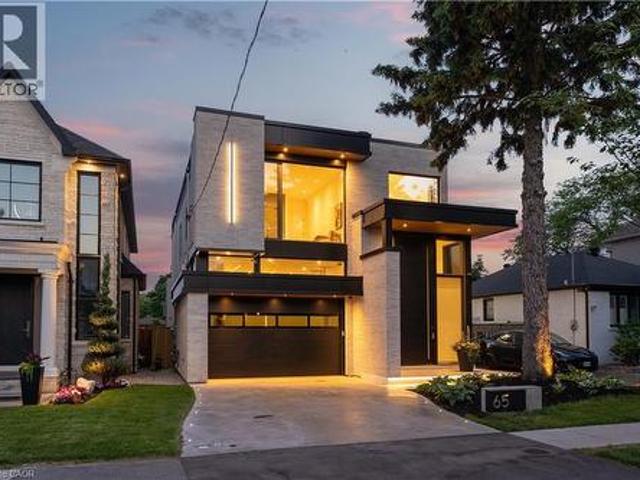
Some homes are built. This one was perfected. Completed April 2025, 65 Edgecroft Road is a custom architectural statement. Approx. 5,000 square feet of uncompromising luxury living space on a prestigious lot in one of Etobicoke's most sought-after neighbourhoods. From foundation to finishes, every decision was made with singular intent: to create something truly extraordinary. Arrive to a façade of limestone, architectural ACM panels, and nano-coated stucco, framed by an illuminated concrete drive and professionally curated landscaping. A 15-foot pivot door opens to a breathtaking 24-foot foyer. Heated porcelain underfoot, Italian millwork overhead, and floor-to-ceiling glass flooding the space with light. Inside, 10.5-foot ceilings, herringbone Grandeur hardwood, and triple-pane curtain wall windows set an elevated tone throughout the principal level. A sculpted floating staircase. Precision laser-welded steel with integrated architectural lighting. Draws the eye upward with effortles
$ 3,499,000
193 Kingsview Boulevard, Toronto, ON, M9R 1V7 house for sale | Listing ID W13519 | Royal LePage
View photo
House · for sale
$ 859,900
193 Kingsview Boulevard, Toronto, ON, M9R 1V7 house for sale | Listing ID W13519 | Royal LePage
Warren Park
· House
· Garden · Fireplace · Deck · Cellar
Warren Park · House · Garden · Fireplace · Deck · Cellar
This home has been loved and well maintained by its owners for over 40 years and now looking for the next family to reimagine it into their perfect paradise. Original hardwood floors that have recently been exposed in main living area, bedrooms have hardwood under carpeting. Generous sized bedrooms on the main floor and a large bedroom with a two piece bath, small den and a separate deck can become the perfect primary retreat. Large finished basement with a full bathroom, recreation room with fireplace and plenty of additional space for kids to play. Basement has a separate side entrance so can be converted into a fantastic secondary unit. Electrical has been updated, roof is approx 8 yrs old. Generous lot with a fully fenced back yard. Great opportunity for renovators or first time buyers to get into a detached home and make it their own. Located in a wonderful family friendly area, close to highways and many catholic, public and private schools. Sold as is' (id: 7525)
$ 859,900
2309 Eighth Line, Oakville, ON, L6H 7L7 house for sale | Listing ID W13521 | Royal LePage
View photo
House · for sale
$ 1,958,800
2309 Eighth Line, Oakville, ON, L6H 7L7 house for sale | Listing ID W13521 | Royal LePage
Warren Park
· House
· Fireplace · Cellar
Warren Park · House · Fireplace · Cellar
Welcome to Joshua Creek, one of Oakville's most sought-after communities, renowned for its top-ranked Fraser Institute schools, scenic parks, ponds, and walking trails. Completely renovated from top to bottom, this stunning carpet-free home is vacant, move-in ready, and features brand-new finishes throughout-never lived in since completion. The renovations and finishes are LESS THAN 2 MONTHS OLD, offering buyers the opportunity to enjoy a truly turnkey home with the feel of new construction. Step inside to soaring 9-foot ceilings, a bright open-concept layout, and a beautifully redesigned kitchen featuring brand-new cabinetry, countertops, appliances, pot lights, and modern finishes. A striking new staircase railing adds to the home's contemporary elegance, while two natural gas fireplaces provide warmth and character. Every spacious bedroom features its own walk-in closet, and the fully finished basement provides endless possibilities for entertaining, multigenerational living, a home
$ 1,958,800
50 Kamori Road, Caledon, ON, L7C 3W1 house for sale | Listing ID W13521 | Royal LePage
View photo
House · for sale
$ 959,000
50 Kamori Road, Caledon, ON, L7C 3W1 house for sale | Listing ID W13521 | Royal LePage
Warren Park
· House
· Office room · Cellar
Warren Park · House · Office room · Cellar
Premium Fully Renovated 4 Bedroom, 4 Bathroom, Semi-Detached Property! Over $200,000 Spent On Interior And Exterior Upgrades & Renos! Located On A Premium Corner Lot In A Highly Desirable Southfield Village In Caledon. Feels Like A Detached Home. Fully Upgraded Custom Made Kitchen (2022) With Quartz Countertops, Pot Lights & Stainless Steel Appliances. Premium Quality Hardwood Floors On Main Level. Private Office On Main Level Offers Additional Privacy For Individuals Working From Home Or Can Be Converted To A Big Walk In Closet. Upgraded Light Fixtures And Pot Lights On Main Level. Separate Dining Room, Great For Entertaining. Whole House Freshly Painted (2025). Oak Stairs From Main Level To 2nd. Four (4) Spacious Bedrooms On 2nd Level. Large Size Primary Bedroom Offers A Walk-In Closet & 5 Piece En-Suite Bathroom. 2 Bathrooms & Laundry Room On The 2nd Floor Add To Your Comfort And Convenience. Fully Finished Basement Offers Large Rec Room Great For Entertaining, Pot Lights All Over,
$ 959,000
100 Hallsport Crescent, Toronto, ON, M3M 2K6 house for sale | Listing ID W13515 | Royal LePage
View photo
House · for sale
$ 1,588,000
100 Hallsport Crescent, Toronto, ON, M3M 2K6 house for sale | Listing ID W13515 | Royal LePage
Warren Park
· House
· Garden · Parking · Cellar
Warren Park · House · Garden · Parking · Cellar
Welcome to 100 Hallsport, a rare opportunity to own a high-quality custom home, built by a skilled craftsman for his own family and offered for the very first time. Meticulously maintained by its original owners, this exceptionally clean and solid home offers over 3,300 sq ft of above-grade living space and is ready to enjoy as-is or update to your personal taste. Situated on a quiet crescent, this impressive property sits on a wide 60 ft pool-sized lot with outstanding curb appeal, featuring a concrete driveway and natural stone cladding. An extra-large foyer provides a warm and grand welcome into a spacious, well-designed layout with four generously sized bedrooms and large principal rooms ideal for family living and entertaining. This home offers incredible versatility with two full kitchens, including a fully finished basement with two separate walk-ups. One to the backyard and one directly into the garage, making it perfect for extended family or multi-generational living. A truly
$ 1,588,000
243 Epsom Downs Drive, Toronto, ON, M3M 1T3 house for sale | Listing ID W13520 | Royal LePage
View photo
House · for sale
$ 1,089,000
Updated
243 Epsom Downs Drive, Toronto, ON, M3M 1T3 house for sale | Listing ID W13520 | Royal LePage
Warren Park
· House
· Parking · Cellar
Warren Park · House · Parking · Cellar
Welcome to this well-maintained 3-bedroom, 2-bathroom detached bungalow situated on a generous 57 x 105 ft lot with an attached garage in a highly convenient and sought-after location. Whether you're looking for a place to move right into or a property you can update over time, this home offers outstanding potential for homeowners, investors, and multi-generational families alike. The main floor features a bright and inviting living and dining area with a large front window that fills the space with natural light. A large inviting entryway and a functional kitchen layout that provides excellent flow throughout the home. Three spacious bedrooms, including a primary bedroom with his-and-hers closets, and a 4-piece hall bathroom complete the main level. A separate side entrance leads to the finished lower level, presenting an exciting opportunity for a future in-law suite or income-generating basement apartment. The lower level already offers many of the key components buyers look for, in
$ 1,089,000
31 120 Twenty Fourth Street, Toronto, ON, M8V 0B9 townhouse for sale | Listing ID W13515 | Royal LePage
View photo
Townhouse · for sale
$ 749,900
31 120 Twenty Fourth Street, Toronto, ON, M8V 0B9 townhouse for sale | Listing ID W13515 | Royal LePage
Warren Park
· Townhouse
· Balcony
Warren Park · Townhouse · Balcony
This is it! Your opportunity to live in Longbranch the Jewel of Etobicoke at Minto Southshore Towns located in this urban enclave where you'll enjoy the convenience of city living while experiencing the charm and aura of quaint village. This 1122 SF livingly cared for Upper 2 bedroom townhome is light filled and offers you Condo convenience in a spacious open concept living of a townhome. It features a open concept living/dining area, modern kitchen and a powder room on one level and split plan large primary, 2nd bedroom and 2 bathrooms on the other. It boasts 2 balconies one off the living area and a second primary bedroom for your relaxation and enjoyment. All located in this amazing neighbourhood that is known for it's schools, parks and trails and that is a short walk to the Lakeshore Blvd Strip of vibrant restaurants, shops and cafes and waterfront. Also, the location offers you incredibly easy access to downtown core by car via the QEW and or Gardiner as well as by Transit via th
$ 749,900
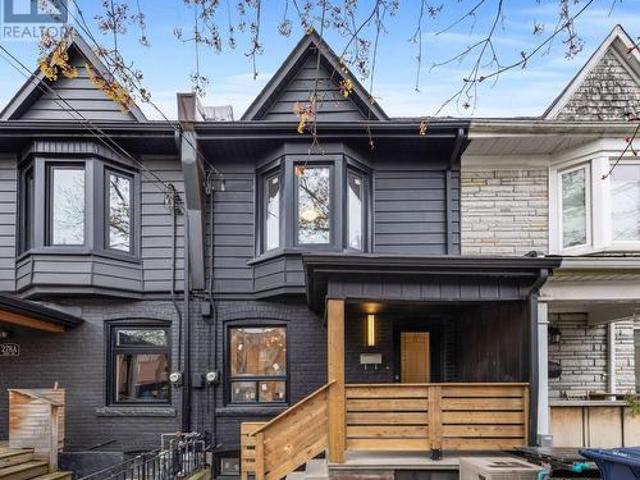
409 Clinton Street, Toronto, ON, M6G 2Z1 house for sale | Listing ID C13514 | Royal LePage
View photo
House · for sale
$ 1,199,000
409 Clinton Street, Toronto, ON, M6G 2Z1 house for sale | Listing ID C13514 | Royal LePage
Warren Park
· House
· Balcony
Warren Park · House · Balcony
If you've been searching for a move-in ready home with a quality renovation that's impossible to replicate at this price, this is it. Perfectly located in the Annex, just steps to Bloor St, Christie Pits, the subway, and everything that makes this neighborhood one of Toronto's most vibrant. Taken right down to the studs, this exceptional renovation was thoughtfully designed by its engineer owner to create an easy-to-live-in, low-maintenance home that's perfect for a single professional, couple, or downsizer. The open-concept layout is centered around an oversized main floor designed for entertaining. The chef's kitchen features an abundance of cabinetry, Caesarstone countertops, a large center island with seating, glass display cabinets, a built-in desk/workstation, and charming exposed brick. The spacious primary bedroom offers two double closets and the oversized bathroom includes a soaker tub, rain shower, and quality finishes. The adjoining balcony offers a wonderful place to unwin
$ 1,199,000
33 Kahshe Lane, Richmond Hill, ON, L4S 0N7 house for sale | Listing ID N13522 | Royal LePage
View photo
House · for sale
$ 1,068,000
33 Kahshe Lane, Richmond Hill, ON, L4S 0N7 house for sale | Listing ID N13522 | Royal LePage
Warren Park
· House
· Parking · Balcony
Warren Park · House · Parking · Balcony
Stunning 1 Year New 3-story 4br, 4Wr & Double Car Garage Townhouse In Highly Desirable Neighbourhood of Richmond Hill! Functional Open Concept Layout With Lots Of Natural Light! Soaring 12.5' ft Ceiling in Entrance/Foyer, 10' Ceiling On Main & 9' on Upper Floor. The Open Concept Modern Kitchen Boasts Quartz Countertops, Central Island With Breakfast Bar and Stainless Steel Appliances. Dinning Room Walk-Out To Balcony. Primary Bedroom With 5 Piece Ensuite & W/I Closet. Ground-Floor Bedroom W/3 Pc Washroom Is Ideal For Guests Or In-Laws. Convenient Access To Public Transit, Highway 404/407, Go Station, Parks, Top Schools, Costco, Restaurants, And Shopping Centers. (Id: 27)
$ 1,068,000
3 Gair Drive, Toronto, ON, M8W 4P2 house for sale | Listing ID W13519 | Royal LePage
View photo
House · for sale
$ 2,598,000
3 Gair Drive, Toronto, ON, M8W 4P2 house for sale | Listing ID W13519 | Royal LePage
Warren Park
· House
· Patio
Warren Park · House · Patio
Proudly offered, this beautifully maintained 8-year-old home showcases exceptional craftsmanship and a thoughtfully designed layout, perfectly suited for modern family living. Featuring 4+1 spacious bedrooms and 4 bathrooms, this impressive residence offers generous principal rooms, abundant natural light, and outstanding functionality throughout. Soaring 9'2' ceilings on both the main and second floors create an airy, elegant atmosphere. The bright, oversized kitchen is designed for both everyday living and entertaining, featuring premium appliances and a walkout to a covered rooftop patio that seamlessly extends your living space outdoors. The spacious primary suite serves as a private retreat, complete with a luxurious 5-piece ensuite. Elegant oak hardwood flooring flows throughout the home, complemented by Italian ceramic tile in the foyer, kitchen, and bathrooms for timeless style and durability. Built with quality and longevity in mind, the home features a durable metal roof, 200
$ 2,598,000

Get email alerts

Don't miss out: be the first to know about new properties

The alert was correctly created

On subscribing you accept the conditions of use and the privacy policy
Alert
Receive new ads in your inbox
Save this search
Receive alerts for new listings

We'll send you an email when we have new properties for: "Houses for sale in Warren Park"

The alert was correctly created

Get email alerts and be the first to see new listings
Required field
On subscribing I accept the terms of the privacy policy
Perfect! You'll soon start receiving new listings via email
Alert
Receive an email when we have new ads for Houses for sale in Warren Park
Save this search
Filters

Bedrooms

Area (sq.ft)

sq.ft
sq.ft

Price

$
$

Filter by property type

Bathrooms

Clear all filters
Receive notifications when new entries are published.