9,055 houses for sale in Warren Park

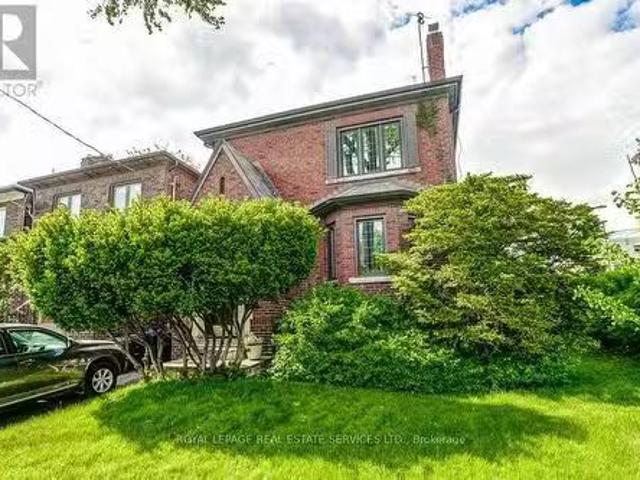
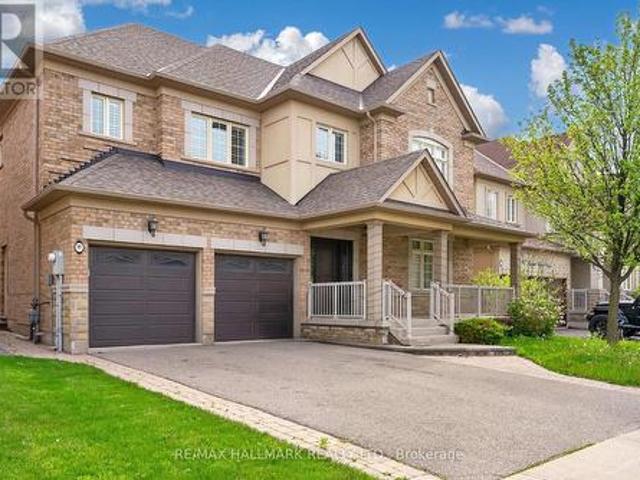
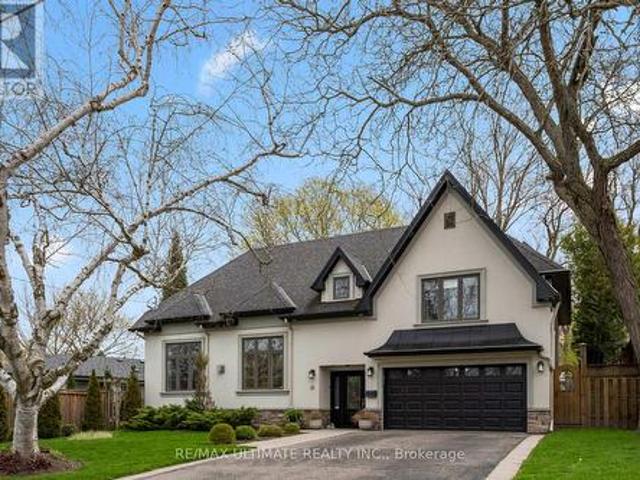
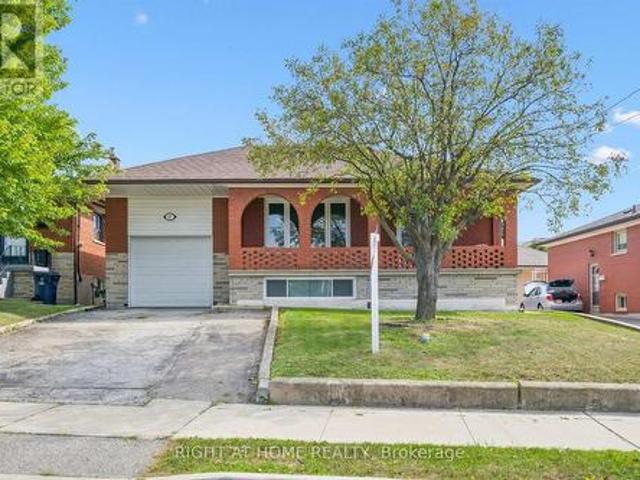
474 Armadale Avenue, Toronto, ON, M6S 3X9 house for sale Li.
View photo
House · for sale
$ 1,698,000
New
474 Armadale Avenue, Toronto, ON, M6S 3X9 house for sale Li.
Warren Park
· 3 Bedrooms · 2 Baths · House
· Garden · Gym · Deck · Parking
Warren Park · 3 Bedrooms · 2 Baths · House · Garden · Gym · Deck · Parking
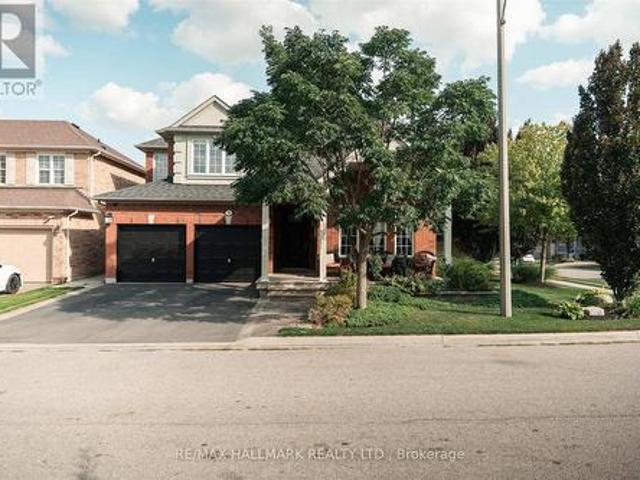
Beautifully updated 3-bedroom, 2-bath detached home in the heart of Bloor West Village. Sun-filled open-concept main floor with oversized windows, newly refinished hardwood, pot lights and a built-in window bench overlooking the back garden. Renovated kitchen with quartz counters and stainless appliances walks out to a low-maintenance composite deck and private yard. Three well-proportioned bedrooms up, plus a spa-inspired bath with soaker tub and separate glass shower. The fully underpinned lower level delivers rare full-height ceilings, heated floors and built-in storage ideal as a family room, gym or guest suite. Private carport parks a car or doubles as a covered outdoor lounge area, rain or shine. Steps to Runnymede PS, Humberside CI, Bloor Wests shops and cafés, Jane & Runnymede subway, High Park and the Humber trails. A turn-key home in one of Torontos most walkable, family-first pockets.Possible laneway entrance for additional parking or laneway suite potential. (id:27). Still
$ 1,698,000
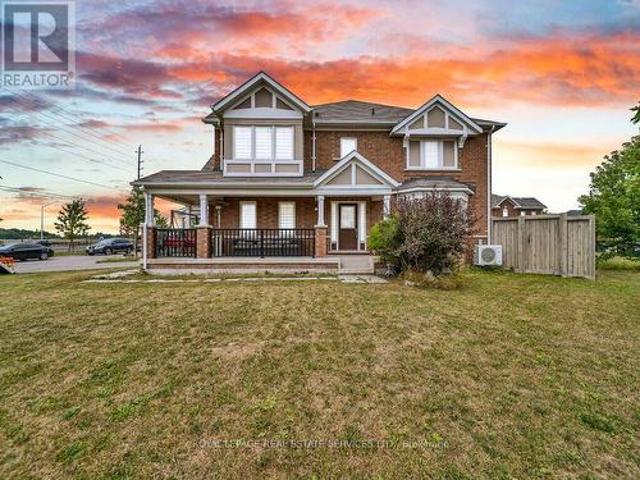
32 Redcastle Street, Brampton, ON, L7A 1Y5 house for sale | Listing ID W13706 | Royal LePage
View photo
House · for sale
$ 929,000
New
32 Redcastle Street, Brampton, ON, L7A 1Y5 house for sale | Listing ID W13706 | Royal LePage
Warren Park
· House
· Patio · Garden · Fireplace · Parking
Warren Park · House · Patio · Garden · Fireplace · Parking
Welcome to 32 Redcastle Street, a beautifully maintained 4-bedroom family home on a premium corner lot in the sought-after Fletcher's Meadow community. Surrounded by professionally landscaped front, side and backyard spaces, this spacious, carpet-free home combines comfort, functionality and exceptional outdoor living. The open-concept main floor features 9-foot ceilings, hardwood flooring and combined living and dining areas, plus a welcoming family room with a cozy gas fireplace overlooking the oversized kitchen and large eat-in breakfast area. The impressive kitchen offers tall cabinetry, abundant counter and storage space, a granite island, stainless steel appliances, convection wall oven and induction cooktop. An oversized patio door opens to the professionally landscaped backyard, while convenient garage access leads through the laundry room directly to the kitchen. Upstairs are four generous bedrooms and two full bathrooms. The spacious primary suite features a walk-in closet wi
$ 929,000
2 Larkin Avenue, Toronto, ON, M6S 1L8 investment for sale L.
View photo
House · for sale
$ 1,999,000
New
2 Larkin Avenue, Toronto, ON, M6S 1L8 investment for sale L.
Warren Park
· House
Warren Park · House
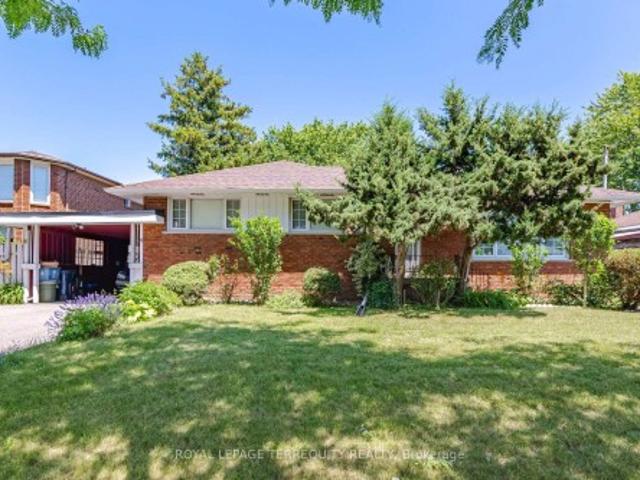
Attention first-time buyers, investors and downsizers. You have just found what youve been looking for! A beautifully appointed Duplex - 2 Family Home with development potential. Why this home is perfect: I N C O M E - G E N E R A T I N G or co-ownership opportunity - its like two spacious bungalows, one stacked upon the other. Live in one completely separate and private 3-bedroom flat, and collect $3300 per month from the other. Thats an extra $39,600 per year to help pay off your mortgage or buy it with a family member or friend. C O N V E N I E N T - mere steps to Bloor St. subway, shops, restaurants, green grocers and medical practitioners. You can walk to everything you need. Or easily zip down to the QEW and Lakeshore, or Gardiner Expwy for downtown. R E N O V A T E D - and ready to move in! New bright kitchens and white bathrooms. Updated wiring, windows, and plumbing. S O P H I S T I C A T E D E L E G A N C E - no boring box house here! Peak around the Bonsai-inspired privacy s
$ 1,999,000
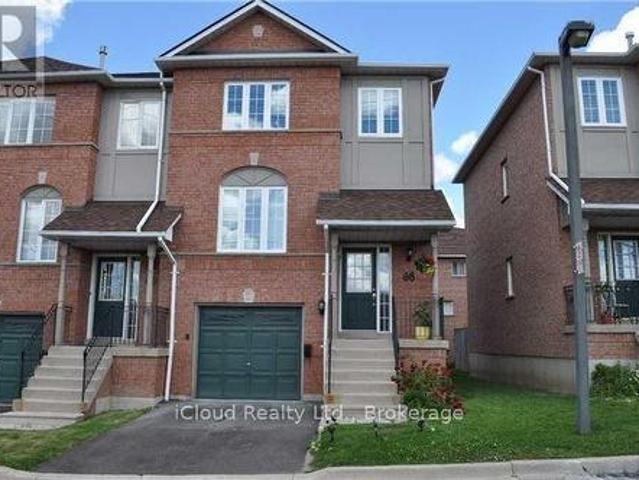
68 2398 Britannia Road W, Mississauga, ON, L5M 6B6 townhouse for sale | Listing ID W13706 | Royal LePage
View photo
Townhouse · for sale
$ 924,900
New
68 2398 Britannia Road W, Mississauga, ON, L5M 6B6 townhouse for sale | Listing ID W13706 | Royal LePage
Warren Park
· Townhouse
· Garden · Balcony · Fireplace · Parking
Warren Park · Townhouse · Garden · Balcony · Fireplace · Parking
Beautiful renovated 3 Bedrooms Townhouse In Streetsville! Freshly painted! Custom Pantry in Kitchen! Custom Closet Organizer in Primary Bedroom, New balcony mesh. Located In Top Ranked Vista Heights Schools District. Bright & Spacious Townhome, An Open Concept Living & Dining Room With Gas Fireplace. Finished Lower Level Room Which Opens Into the Backyard. Inside Garage Entrance. Close To Hwy 407/403/-, Go Station & Mississauga Transit. Ready to move in. (Id: 27)
$ 924,900
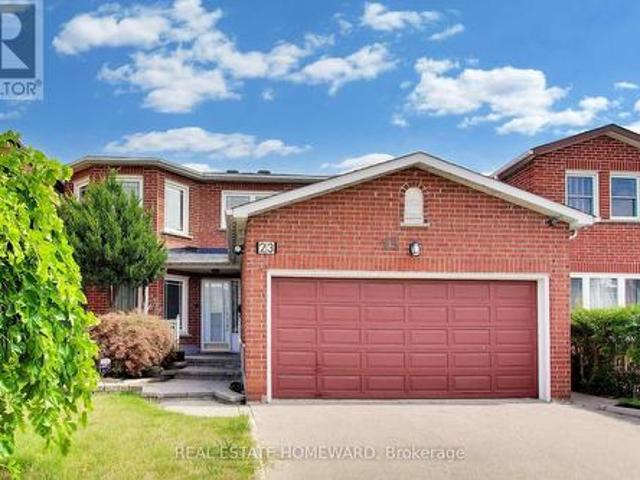
23 Hutchcroft Avenue, Toronto, ON, M1V 3S3 house for sale | Listing ID E13705 | Royal LePage
View photo
House · for sale
$ 1,489,000
New
23 Hutchcroft Avenue, Toronto, ON, M1V 3S3 house for sale | Listing ID E13705 | Royal LePage
Warren Park
· House
· Office room · Parking · Fireplace · Deck · Cellar
Warren Park · House · Office room · Parking · Fireplace · Deck · Cellar
Welcome to 23 Hutchcroft Avenue. A majestic detached family home owned by the same family since new in 1985. This home boasts 4+2 bedrooms, 5 bathrooms and nearly 4000 square feet of total living space. A grand circular staircase greets you upon entry, up to a primary suite w/ a 4pc ensuite & dual sinks, large walk-in closet, double entry doors, and more. Eat-in kitchen, separate executive office with built-in cabinetry, and a large family room with wood-burning fireplace, that leads out to the back deck. Separate main floor laundry room for extra convenience. The extra large basement with rec room with custom bar is an entertainer's dream, plus 2 additional bedrooms and spacious bathroom. Oversized double garage. Ideal for multi-family/growing families, and parking for 4 cars. The potential in this home is unmatched! Steps to schools, parks, shopping and multiple transit options, in a highly sought after neighbourhood. This home is a must see! (Id: 27)
$ 1,489,000
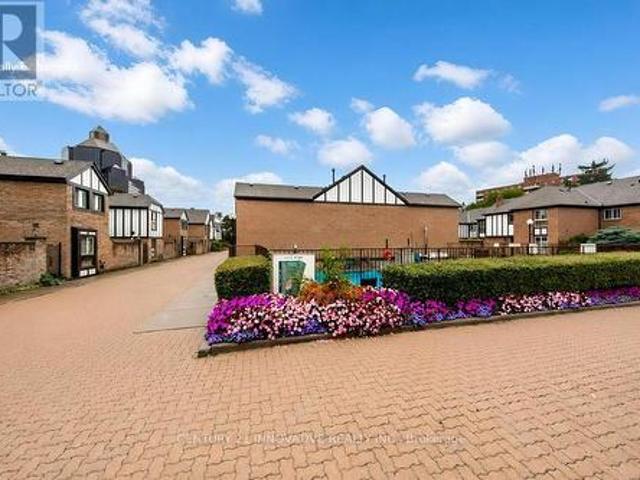
52 2 Dailing Gate Ne, Toronto, ON, M1B 1Z8 townhouse for sale | Listing ID E13708 | Royal LePage
View photo
Townhouse · for sale
$ 489,900
New
52 2 Dailing Gate Ne, Toronto, ON, M1B 1Z8 townhouse for sale | Listing ID E13708 | Royal LePage
Warren Park
· Townhouse
· Garden · Terrace · Fireplace · Swimming pool · Parking · Cellar
Warren Park · Townhouse · Garden · Terrace · Fireplace · Swimming pool · Parking · Cellar
Clean, move-in ready, and spacious! This 3-bedroom townhome is conveniently located in the Markham/Sheppard area, offering a finished basement in addition to the above-grade living space. The layout features a living room with fireplace and pot lights, and an eat-in kitchen area. Upgraded hardwood and laminate flooring runs throughout, with direct access to underground parking from the basement. Enjoy a large terrace perfect for summer BBQs, plus a private, landscaped backyard for relaxing or entertaining. The well-maintained community offers visitor parking and a seasonal outdoor pool. Everything you need is close by: schools, parks, shops, banks, and places of worship are just steps away, with Centennial College, University of Toronto Scarborough, Highway 401, and TTC all just minutes from your door. Please note: the property has been virtually staged. (Id: 27)
$ 489,900
99 Royal West Drive, Brampton, ON, L6X 0Z8 house for sale | Listing ID W13705 | Royal LePage
View photo
House · for sale
$ 1,339,900
New
99 Royal West Drive, Brampton, ON, L6X 0Z8 house for sale | Listing ID W13705 | Royal LePage
Warren Park
· House
· Garden
Warren Park · House · Garden
Welcome to 99 Royal West Drive. A beautifully maintained home nestled in one of Brampton's most desirable family-friendly communities. This spacious and sun-filled residence offers an ideal blend of comfort, style, and functionality, featuring generous principal rooms, an open-concept layout, and tasteful finishes throughout. The modern kitchen overlooks the living and dining areas, creating the perfect space for everyday living and entertaining. Upstairs, enjoy well-appointed bedrooms including a relaxing primary retreat with ample closet space and ensuite bath. Step outside to a private backyard oasis ideal for summer gatherings or quiet evenings. Conveniently located close to top-rated schools, parks, shopping, transit, and major highways, this exceptional property is the perfect place to call home. (Id: 27)
$ 1,339,900
879 Scarborough Golf Club Road, Toronto, ON, M1G 1J6 house for sale | Listing ID E13706 | Royal LePage
View photo
House · for sale
$ 799,000
New
879 Scarborough Golf Club Road, Toronto, ON, M1G 1J6 house for sale | Listing ID E13706 | Royal LePage
Warren Park
· House
· Garden · Parking
Warren Park · House · Garden · Parking
Attention buyers and investors! Fantastic opportunity to own a spacious detached home in a prime, high-demand Scarborough neighborhood. An Incredible Opportunity To Own A Home In One Of Scarborough's Most Established & Picturesque Neighbourhoods. This Stunning Property Features An Airy East-West Facing Layout That Floods The Entire Home With Natural Sunlight. Open-Concept Main Areas Seamlessly Lead Outdoors To a Fully Fenced Yard. The Versatile Finished Lower Level Provides Massive Added Value-Ideal As A Nanny Suite, Guest Space, Or Recreation Room. Unbeatable Convenience Steps From Public Parks, Diverse Shopping, Centennial College/UTSC, And Commuter Hubs. Massive Driveway with Ample Parking. Do Not Miss Out!
$ 799,000
20 Sanderson Crescent, Richmond Hill, ON, L4C 5L4 house for sale | Listing ID N13705 | Royal LePage
View photo
House · for sale
Request Details
New
20 Sanderson Crescent, Richmond Hill, ON, L4C 5L4 house for sale | Listing ID N13705 | Royal LePage
Warren Park
· House
Warren Park · House
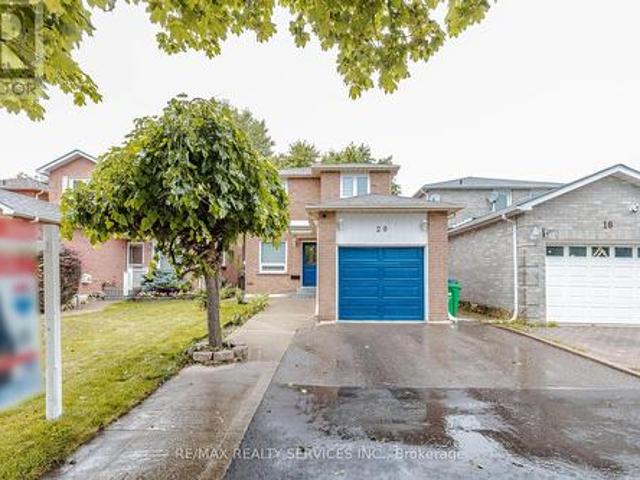
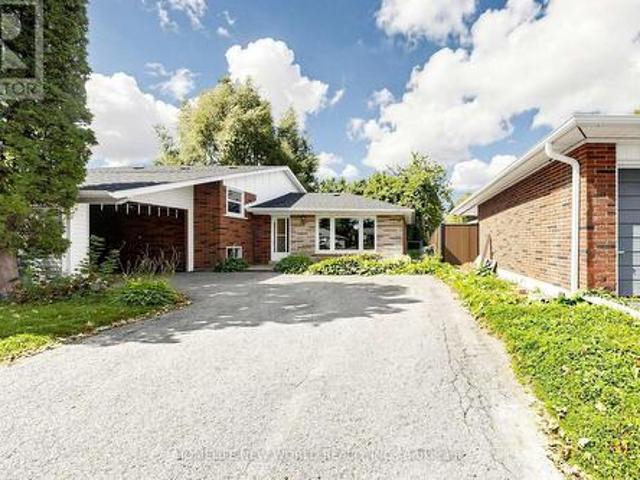
Remarks for clients: Upgraded and Well maintained Side split Detached in the Heart of Richmond Hill with a 75Ft frontage. Perfect for investments for future potential. Upsize/Downsize, or Build your family. Open Concept layout with upgraded Kitchen and Appliances. Owner Lived in and very well maintained throughout the years. Open Concept Living/Dining Room for your family gatherings. 3 Large Bedrooms for your family's comfort and everyday living. Walking distance to Award Winning schools, Public Transits, Library and hospital, Many Grocery stores & Restaurants and much more. (Id: 27)
Request Details
20 Murdoch Drive, Brampton, ON, L6X 3Y2 house for sale | Listing ID W13708 | Royal LePage
View photo
House · for sale
$ 799,900
New
20 Murdoch Drive, Brampton, ON, L6X 3Y2 house for sale | Listing ID W13708 | Royal LePage
Warren Park
· House
· Parking · Cellar
Warren Park · House · Parking · Cellar
Welcome to 20 Murdoch Dr, Brampton! Situated on a quiet, low-traffic street directly facing a spacious front cul-de-sac, this beautiful and well-maintained detached home offers the perfect setting for growing families. Enjoy a functional open-concept layout, hardwood flooring throughout, freshly painted interiors, brand-new window blinds, and recessed pot lighting. The upgraded kitchen features stainless steel appliances, quartz countertops, an extended layout, and a large pantry offering excellent storage. The finished basement includes 1 bedroom and a separate entrance, providing additional living space and excellent flexibility for extended family or guests. Ample parking features 4 dedicated spots. Conveniently located near top-rated schools, premier daycares, parks, Triveni Temple, Chalo! FreshCo, and No Frills. Exceptional commuter access. Just 3 minutes to Mount Pleasant GO Station and 5 minutes to Brampton GO. A fantastic turn-key opportunity in a highly desirable neighborhood!
$ 799,900
329 Atha Avenue, Richmond Hill, ON, L4C 6A8 house for sale | Listing ID N13705 | Royal LePage
View photo
House · for sale
$ 1,449,000
New
329 Atha Avenue, Richmond Hill, ON, L4C 6A8 house for sale | Listing ID N13705 | Royal LePage
Warren Park
· House
· Garden · Fireplace · Cellar
Warren Park · House · Garden · Fireplace · Cellar
Located in one of Richmond Hill's most sought-after communities, with 2,234 sq. Ft. above grade and a over 1,000 sq. Ft. New finished basement offering plenty of usable living space, blend of modern comfort and functional design. The main floor features spacious principal rooms, a renovated kitchen with granite countertops, a bright dining area, and elegant pot lights throughout. Relax in the grand family room anchored by a cozy wood-burning fireplace, or step out to the expansive, fully enclosed backyard. The upper level boasts a large master retreat with a 4-piece ensuite and a generous walk-in closet. Recently updated Modern flooring renovated bathroom, A standout feature is the 2-bedroom basement apartment with a separate entrance, offering incredible rental income potential. Long driveway with No Sidewalk, Smooth Ceiling, Unbeatable location with YRT at your doorstep, minutes to the GO Train, Community Centers and Shopping Center, Top-rated schools, Bayview Secondary School. (Id:
$ 1,449,000
21 Tralee Street, Brampton, ON, L6Z 2Z6 house for sale | Listing ID W13706 | Royal LePage
View photo
House · for sale
$ 799,000
New
21 Tralee Street, Brampton, ON, L6Z 2Z6 house for sale | Listing ID W13706 | Royal LePage
Warren Park
· House
· Garden · Cellar
Warren Park · House · Garden · Cellar
Gorgeous fully detached home in Brampton's sought-after Heart Lake community, ideally located near Hurontario & Bovaird with quick access to Hwy 410, transit, schools, parks, and shopping. This meticulously maintained 3-bedroom, 3-washroom residence offers a bright, functional layout enhanced by pot lights throughout the main floor. The finished basement with separate side entrance provides excellent in-law suite potential or additional living space. Extensive upgrades include a new roof (2020) and professionally poured concrete surrounding the home and backyard (2020), offering low-maintenance outdoor living. The tankless water heater is owned-no rental contracts. Roof (2020), concrete around the house & backyard (2020), owned tankless water heater, pot lights on the main floor, finished basement with a separate side entrance. Close to Hwy 410, Trinity Common, schools & transit. A true turnkey opportunity for families and investors alike. Don't miss this one! (Id: 27)
$ 799,000
37 Shell Court, Richmond Hill, ON, L4S 0B1 house for sale | Listing ID N13708 | Royal LePage
View photo
House · for sale
$ 1,499,000
New
37 Shell Court, Richmond Hill, ON, L4S 0B1 house for sale | Listing ID N13708 | Royal LePage
Warren Park
· House
· Garden · Fireplace · Cellar
Warren Park · House · Garden · Fireplace · Cellar
Rarely Offered in the Highly Sought-After Bayview IB & Silver Stream School District! Welcome to this exceptional 4+1 bedroom family home in one of Richmond Hill's most desirable neighbourhoods. This residence showcases superior craftsmanship, high-end finishes, and a thoughtfully designed layout ideal for both family living and sophisticated entertaining. The open-concept main floor features 9-ft ceilings, designer light fixtures, and a chef-inspired kitchen with granite countertops, ample cabinetry, stainless-steel appliances, and a spacious eat-in area, seamlessly connected to the family room with fireplace. The second floor offers four generously sized bedrooms, including two primary suites, each with its own private ensuite. The professionally finished basement provides an expansive recreation room and nanny suite, adding exceptional versatility for extended family or guests. Enjoy an oversized backyard newly completed in 2025, featuring a modern, low-maintenance design perfect fo
$ 1,499,000
120 Canary Close, Brampton, ON, L6X 3A9 house for sale | Listing ID W13706 | Royal LePage
View photo
House · for sale
$ 1,589,000
New
120 Canary Close, Brampton, ON, L6X 3A9 house for sale | Listing ID W13706 | Royal LePage
Warren Park
· House
· Garden · Office room · Parking
Warren Park · House · Garden · Office room · Parking
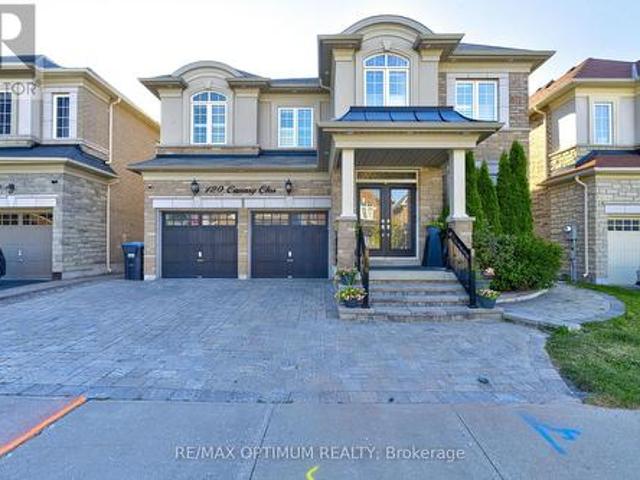
Welcome to 120 Canary Close, an exceptional 3,721 sq. Ft. detached residence in Brampton's prestigious Credit Valley community. Built in 2015 and beautifully upgraded home offers 5+2 spacious bedrooms, 4.5 bathrooms above grade, a double-car garage and parking for up to 6 vehicles. The striking stone and stucco exterior features elegant pot lights, a fully interlocked driveway and a concrete backyard. A grand double-door entrance opens to an impressive main level showcasing smooth 9 ft ceilings, 8 ft doors, crown moulding, wainscotting, pot lights and California shutters throughout. The formal living and dining rooms provide sophisticated entertaining space, while the private office includes custom built-in cabinetry. The chef-inspired kitchen is complete with a large centre island, quartz countertops, marble backsplash, walk-in pantry, servery, stainless steel appliances, built-in 36-inch gas cooktop, built-in microwave and wall oven. The bright breakfast area offers a walkout to the
$ 1,589,000
21 Brinloor Boulevard, Toronto, ON, M1M 1L3 house for sale | Listing ID E13706 | Royal LePage
View photo
House · for sale
$ 1,729,000
New
21 Brinloor Boulevard, Toronto, ON, M1M 1L3 house for sale | Listing ID E13706 | Royal LePage
Warren Park
· House
· Garden · Swimming pool · Cellar
Warren Park · House · Garden · Swimming pool · Cellar
Exquisite Opportunity To Own One Of The Most Coveted Homes In Scarborough Village. Immerse Yourself In The Epitome Of Luxury Living With This Fully Renovated Home. Inside, you'll find hardwood flooring throughout, generously proportioned principal rooms, and an exceptionally functional main floor layout. Quality Finishes & Attention To Detail. Chef-Inspired Gourmet Eat-In Kitchen. Palatial Family Room. Amazing Primary Bedroom With A Walk-In Closet and Luxurious Bathroom. Finished Basement With Huge Game and Media Room. Great School District. This Amazing Resort-Like Backyard Paradise: Hot Tub, Outdoor Barbeque, Pizza Oven, and Rotisserie To Entertain Family And Friends. The Spectacular Landscaping Makes It Feel Like An Intimate Courtyard. Oasis In The City. Walkers Paradise. Abundance Of Closet Space. Sun-filled and rare to find. Just Move In And Enjoy. (Id: 27)
$ 1,729,000
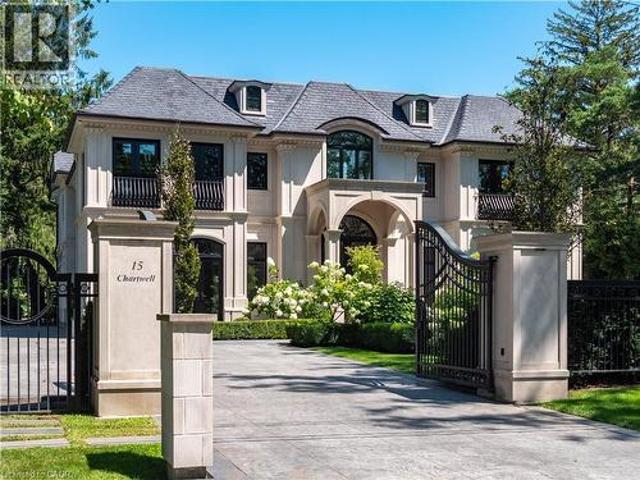
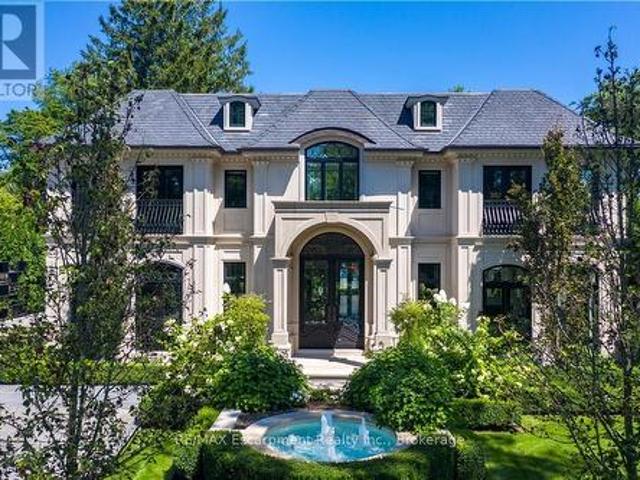
15 Chartwell Road, Oakville, ON, L6J 3Z3 house for sale | Listing ID 40857 | Royal LePage
View photo
House · for sale
$ 9,995,000
New
15 Chartwell Road, Oakville, ON, L6J 3Z3 house for sale | Listing ID 40857 | Royal LePage
Warren Park
· House
· Garden · Swimming pool
Warren Park · House · Garden · Swimming pool
15 Chartwell Rd offers a lifestyle of unparalleled luxury. Drive through the gates & discover the grandeur of this palatial estate. South of Lakeshore, 1 door from the lake on a half acre lot. Painstakingly curated, the contemporary limestone masterpiece you’ve been waiting for. Solid iron doors lead to a grand foyer revealing the opulent book matched marble floors. Floor to ceiling windows & French doors flood the house with light. Cascading waterfalls flank the hall. The Dining Room has statement lighting & servery making hosting a breeze. Soaring 18ft ceilings & a grand gas f/p are focal points of the Great Room, w/captivating views of the resort style yard. Experience culinary excellence in the black lacquer & glass kitchen by NEFF that features top of the line appliances & a B/I coffee machine & butlers pantry. The intimate Living Room w/ f/p is the ideal retreat. A main floor office w/built-in cabinetry. 2 powder & 2 laundry rooms. The backyard oasis has a gunite pool, waterfalls
$ 9,995,000
7647 Doverwood Drive, Mississauga, ON, L5N 8J2 house for sale | Listing ID W13705 | Royal LePage
View photo
House · for sale
$ 840,000
New
7647 Doverwood Drive, Mississauga, ON, L5N 8J2 house for sale | Listing ID W13705 | Royal LePage
Warren Park
· House
· Fireplace · Parking
Warren Park · House · Fireplace · Parking
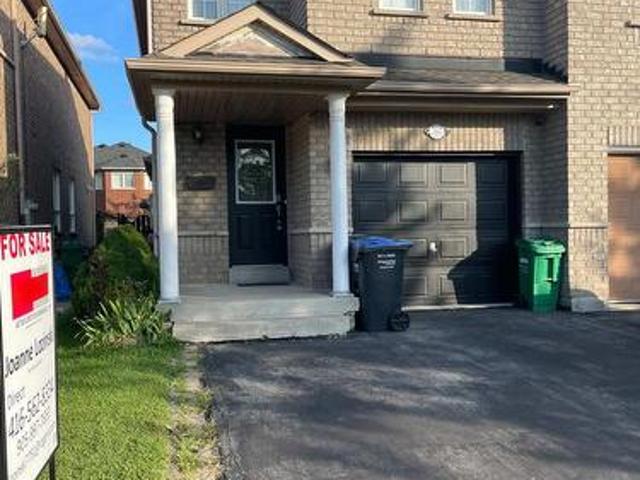
Attention first-time buyers! Attractive 3+1 bed, 3 bath semi-detached home in popular NW Mississauga. Features a main floor great room with hardwood floors & gas fireplace, plus a modern kitchen with SS appliances and inside garage entry. 3 bedrooms upstairs. Fully finished lower level adds an extra bedroom and 3-pc bath. Double-wide driveway. Steps to shopping, schools, transit, and quick 401/407 highway access (id: 27)
$ 840,000
6 Valleycrest Avenue, Markham, ON, L3P 1H7 house for sale | Listing ID N13707 | Royal LePage
View photo
House · for sale
$ 998,000
New
6 Valleycrest Avenue, Markham, ON, L3P 1H7 house for sale | Listing ID N13707 | Royal LePage
Warren Park
· House
· Garden · Parking
Warren Park · House · Garden · Parking
Rare Opportunity in Sought-After Bullock! Spacious 3-Level Sidesplit Situated on a Premium 60 x 110 Ft Lot, Offering 4+2 Bedrooms, 2 Full Baths & 2 Kitchens. Bright & Functional Layout with Generous Principal Rooms, Hardwood Flooring and Kitchen with Granite Countertop & Walkout to Backyard. Finished Lower Level Features Family Room, 2 Additional Bedrooms & Above-Grade Windows, Providing Flexible Space for a Growing or Multi-Generational Family. Private Driveway with Ample Parking. Excellent Location Close to Highly Ranked Markville S. S. Milne Park, Markville Mall, Transit, Hwy 7 & 407. A Well-Maintained Family Home with Great Potential in One of Markham's Most Established & Desirable Neighbourhoods! (Id: 27)
$ 998,000
15 Chartwell Road, Oakville Oo Old Oakville, ON, L6J 3Z3 house for sale | Listing ID W13707 | Royal LePage
View photo
House · for sale
Request Details
New
15 Chartwell Road, Oakville Oo Old Oakville, ON, L6J 3Z3 house for sale | Listing ID W13707 | Royal LePage
Warren Park
· House
· Garden · Swimming pool
Warren Park · House · Garden · Swimming pool
15 Chartwell Rd offers a lifestyle of unparalleled luxury. Drive through the gates & discover the grandeur of this palatial estate. South of Lakeshore, 1 door from the lake on a HALF ACRE LOT. Painstakingly curated, the contemporary limestone masterpiece you've been waiting for. Solid iron doors lead to a grand foyer revealing the opulent book matched marble floors. Floor to ceiling wdws & French doors flood the house with light. Cascading waterfalls fank the hall. The Dining Room has statement lighting & servery making hosting a breeze. Soaring 18-ft ceilings & a grand gas f/p are focal points of the Great Room, w/captivating views of the resort style yard. Experience culinary excellence in the black lacquer& glass kitchen by NEFF that features top of the line appliances & a B/I coffee machine & butlers pantry. The intimate Living Room with f/p is the ideal retreat. A main floor office w/built-in cabinetry. 2 powder & 2 laundry rooms. The backyard oasis has a gunite pool, waterfalls,
Request Details
61 Rockbrook Trail, Brampton, ON, L7A 4H9 house for sale | Listing ID W13707 | Royal LePage
View photo
House · for sale
$ 799,000
New
61 Rockbrook Trail, Brampton, ON, L7A 4H9 house for sale | Listing ID W13707 | Royal LePage
Warren Park
· House
· Garden · Parking
Warren Park · House · Garden · Parking
Welcome to this rare 2-car garage freehold townhouse, offering the spacious feel and privacy of a semi-detached home in the highly desirable and convenient neighbourhood of Brampton! This modern, open-concept home features 4 bedrooms, 3 bathrooms, 6 parking spaces, EV Charging point in a Garage and a premium corner lot with no sidewalk and an exceptionally large side yard. Enjoy abundant natural light throughout the home, along with a renovated kitchen featuring updated countertops and the added convenience of second-floor laundry. With no house directly in front of the garage, the property offers enhanced privacy and an open, unobstructed view. There is also potential for a separate entrance through the garage, providing additional flexibility for future use. Ideally located just minutes from Mount Pleasant GO Station, schools, shopping, parks, and other amenities, this home is an excellent opportunity for families, first-time buyers, and commuters alike. A rare combination of space,
$ 799,000
27 Jocada Road, Toronto, ON, M6L 2J4 house for sale | Listing ID W13704 | Royal LePage
View photo
House · for sale
$ 999,999
New
27 Jocada Road, Toronto, ON, M6L 2J4 house for sale | Listing ID W13704 | Royal LePage
Warren Park
· House
· Office room · Parking · Fireplace
Warren Park · House · Office room · Parking · Fireplace
Welcome to 27 Jocada Road. Lovingly maintained and cared for over the years, this 3 bed, 2 bath detached home with single car garage is nestled on a quiet, family-friendly street in Toronto's established and highly sought-after Maple Leaf/Rustic community. Situated on a generous 45 x 139 ft lot, this fully detached bungalow offers approximately 2,300 sq. Ft. of total living space and exceptional potential for its next owner to bring their vision and personal touches. The home features spacious principal rooms, a functional layout with 2 kitchens, and a separate entrance to the lower level, making it an excellent option for end users, renovators, investors, or builders. The main level provides comfortable living and entertaining space, while the lower level adds valuable versatility with a kitchen, wet bar, fireplace and 3-piece bath. Ideal for a recreation area, home office, extended family accommodations, or future secondary suite potential. Located in the heart of the Maple Leaf/Rust
$ 999,999
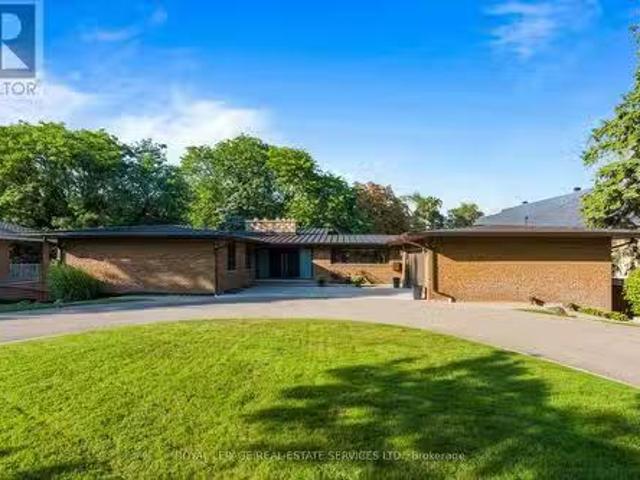
23 Lorraine Gardens, Toronto, ON, M9B 4Z5 house for sale Li.
View photo
House · for sale
$ 3,798,000
New
23 Lorraine Gardens, Toronto, ON, M9B 4Z5 house for sale Li.
Warren Park
· 31 Bedrooms · 5 Baths · House
· Garden · Fireplace
Warren Park · 31 Bedrooms · 5 Baths · House · Garden · Fireplace
A rare architectural gem nestled on an extraordinary 100 x 350 ft ravine lot overlooking Mimico Creek. Spanning nearly 4,700 sqft across 2 levels, this exceptional bungalow beautifully blends mid-century character with thoughtful modern updates, while preserving the warmth and craftsmanship that make this home truly one of a kind. The dramatic stone fireplace, rising from the lower level through to the main floor ceiling, forms the striking centrepiece of the home. Vaulted and beamed ceilings, expansive windows and natural materials create a distinctive architectural aesthetic, with spectacular views of the ultra-private ravine setting from virtually every principal room. The main floor offers 3 spacious bedrooms, including a generous primary retreat with his and her closets and a 4pc ensuite, along with a renovated family bath. The large living room features a cathedral ceiling and impressive views, while the dining room and eat-in kitchen provide an effortless connection to the outdo
$ 3,798,000
23 Brussels Street, Toronto, ON, M8Y 1H2 house for sale Lis.
View photo
House · for sale
$ 2,399,900
New
23 Brussels Street, Toronto, ON, M8Y 1H2 house for sale Lis.
Warren Park
· 6 Bedrooms · 3 Baths · House
· Garden · Parking · Cellar
Warren Park · 6 Bedrooms · 3 Baths · House · Garden · Parking · Cellar
Attention builders, developers and investors! Welcome to 23 Brussels Street, a spacious Etobicoke property situated on a wide, generous lot with excellent investment and redevelopment potential. The existing home features 6 bedrooms, 2 kitchens, 2 washrooms, a newly renovated high-ceiling basement with separate entrance, a 2-car garage and private driveway parking for up to 6 vehicles. The basement unit was previously leased to a licensed daycare operator, offering additional flexibility for future use. The large lot presents an excellent opportunity to renovate, hold, generate saleal income, or explore multiplex and garden suite development, subject to applicable zoning, building regulations and City of Toronto approvals. Conveniently located close to schools, parks, shopping, restaurants, movie theatres, TTC, major highways, downtown Toronto and everyday amenities. Dont miss this rare opportunity to secure a property with space, income potential and exciting future redevelopment poss
$ 2,399,900
126 Burnhamthorpe Road E, Oakville, ON, L6H 0X9 house for sale | Listing ID W13707 | Royal LePage
View photo
House · for sale
$ 1,499,900
New
126 Burnhamthorpe Road E, Oakville, ON, L6H 0X9 house for sale | Listing ID W13707 | Royal LePage
Warren Park
· House
· Access for people with disabilities · Terrace · Balcony
Warren Park · House · Access for people with disabilities · Terrace · Balcony
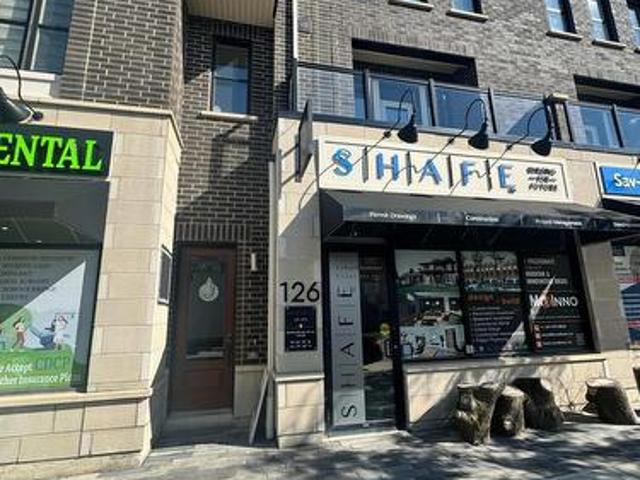
Live, Work and Invest This One. Exceptional Opportunity to Own a versatile Live/Work Townhome offering approximately. *2,595 Sq. Ft. of Total Space. Featuring 1,915 Sq.Ft of Beautifully Designed Upper Level Residential Living Space. PLUS approximately. 680 Sq.Ft of Professional Office/Commercial Space. On the Ground Level. The thoughtfully designed office area features. 4 Private Office Spaces. A convenient kitchenette and an accessible/disabled washroom. Making it ideal for a Professional Practice, Accounting Office, Legal Office, Medical/Consulting Practice, Insurance or a Variety of other Permitted Business Uses. The Builder Brochure identifies the Community's Live/Work Townhouse as being designated with a Street Level Shop or Office and Two Upper Storeys for Residential Living. The Spacious Residential portion offers a Bright and Functional Layout with generous Living/Dining Space, Well Appointed Kitchen, Bedrooms, Bathrooms and Outdoor Living Areas including balconies/terrace as s
$ 1,499,900
73 Struthers Street, Toronto, ON, M8V 1Y2 house for sale Li.
View photo
House · for sale
$ 1,999,900
New
73 Struthers Street, Toronto, ON, M8V 1Y2 house for sale Li.
Warren Park
· 6 Baths · House
· Garden · Balcony
Warren Park · 6 Baths · House · Garden · Balcony
Rare turn-key multi unit property in prime Etobicoke! Perfect for investors seeking a high-performing income generator, end-users wanting to live in one unit while three suites pay down the mortgage, or multigenerational families needing independent living under one roof. Essentially two homes in one, this exceptional property features a front 2-bedroom unit boasting its own private ensuite laundry, a multi-level 3-bedroom, 2.5-bathroom rear suite complete with a main-floor walkout to the backyard and an upper-level private balcony and 2 bright lower level units featuring a 2-bedroom suite and a 1-bedroom suite that all share a dedicated laundry setup complete with a washerdryer combo, commercial coin-operated dryer, and automatic coin dispenser. Well-maintained throughout with major infrastructure highlights that include thermal windows, full waterproofing with weeping tile, upgraded water service, paved driveway, re-sodded frontback yards, newer appliances throughout. Conveniently lo
$ 1,999,900

Get email alerts

Don't miss out: be the first to know about new properties

The alert was correctly created

On subscribing you accept the conditions of use and the privacy policy
Alert
Receive new ads in your inbox
Save this search
Receive alerts for new listings

We'll send you an email when we have new properties for: "Houses for sale in Warren Park"

The alert was correctly created

Get email alerts and be the first to see new listings
Required field
On subscribing I accept the terms of the privacy policy
Perfect! You'll soon start receiving new listings via email
Alert
Receive an email when we have new ads for Houses for sale in Warren Park
Save this search
Filters

Bedrooms

Area (sq.ft)

sq.ft
sq.ft

Price

$
$

Filter by property type

Bathrooms

Clear all filters
Receive notifications when new entries are published.