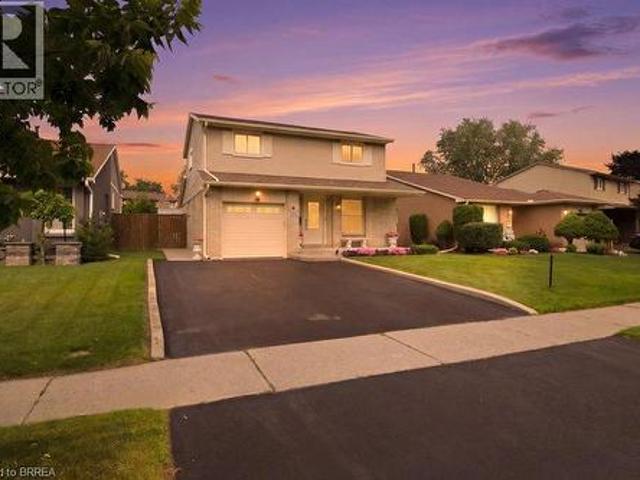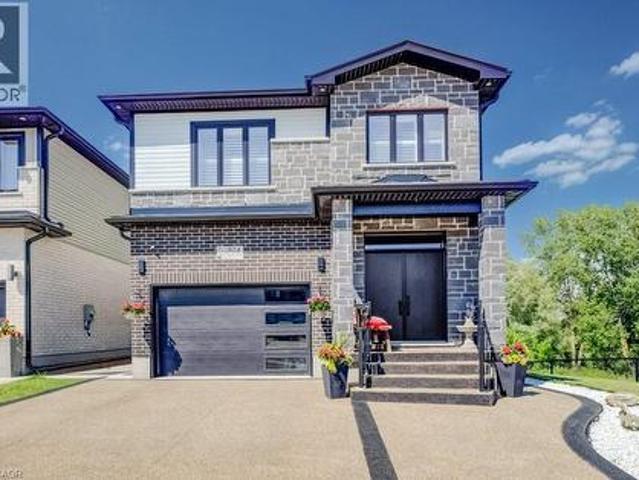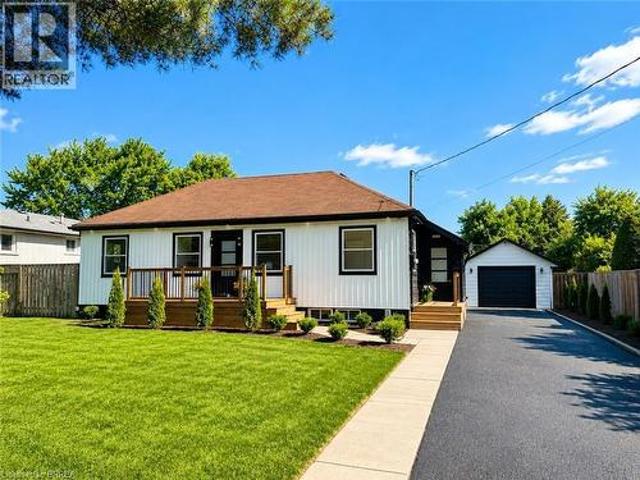
2,931 properties for sale in Washington, Blandford-blenheim

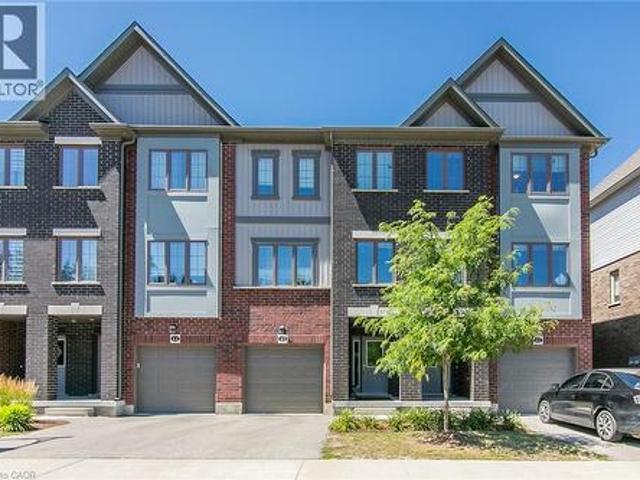
311 Woolwich Street Unit# 43, Waterloo, ON, N2K 0H4 townhouse for sale | Listing ID 40853 | Royal LePage
View photo
Townhouse · for sale
$ 675,000
311 Woolwich Street Unit# 43, Waterloo, ON, N2K 0H4 townhouse for sale | Listing ID 40853 | Royal LePage
Washington, Blandford-blenheim
· Townhouse
· Parking
Washington, Blandford-blenheim · Townhouse · Parking
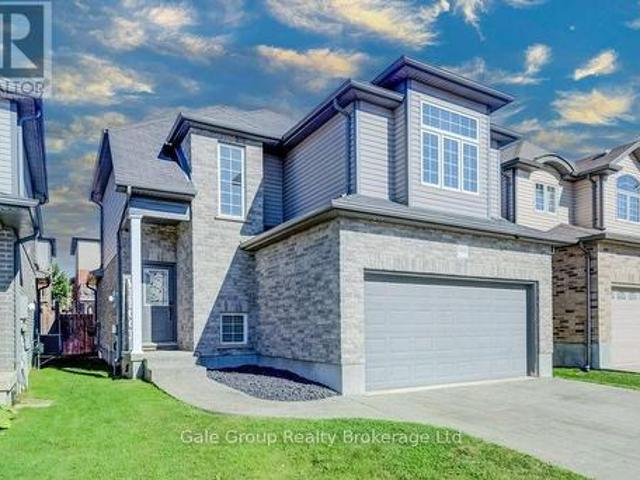
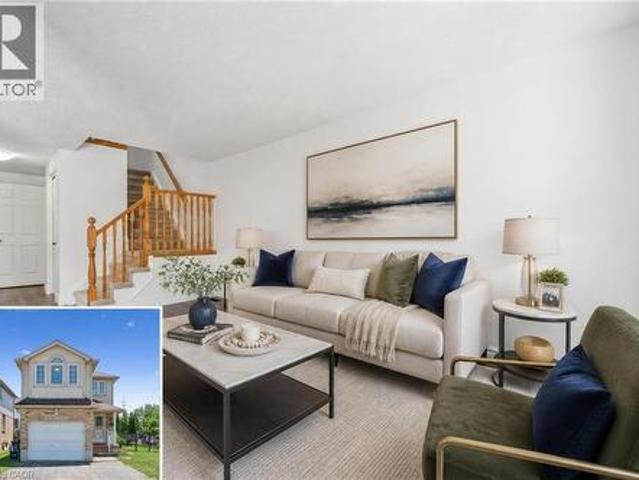
Discover sophisticated urban living at 311 Woolwich, a meticulously crafted CARPET FREE townhouse built in 2021. This contemporary residence, spanning three stories, offers a refined aesthetic and modern conveniences, setting a new standard for stylish townhome living. The main living areas flow seamlessly, designed for both comfortable daily life and effortless entertaining. With three well-appointed bedrooms, this home provides ample personal space, each offering a private retreat from the day's demands. The three bathrooms are thoughtfully designed, ensuring comfort and convenience for residents and guests alike. This exceptional townhouse also includes a single-car garage, providing secure parking and additional storage solutions. Embrace a lifestyle of convenience and contemporary design; inquire today to experience this distinguished property firsthand. (Id: 27)
$ 675,000
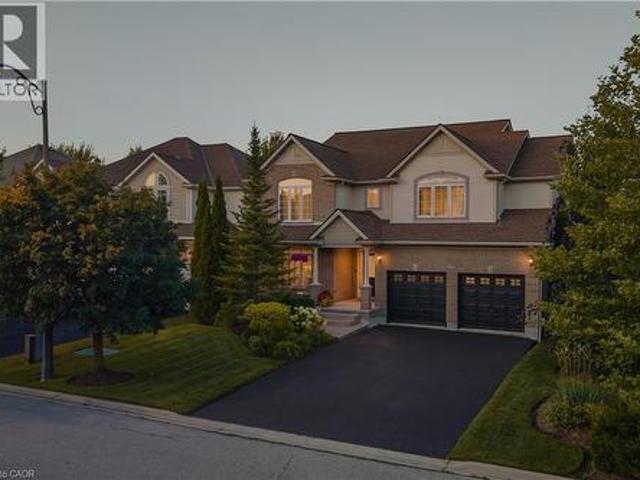
621 New Hampshire Street, Waterloo, ON, N2K 4M6 house for sale | Listing ID 40853 | Royal LePage
View photo
House · for sale
$ 1,249,900
621 New Hampshire Street, Waterloo, ON, N2K 4M6 house for sale | Listing ID 40853 | Royal LePage
Washington, Blandford-blenheim
· House
· Office room
Washington, Blandford-blenheim · House · Office room
Welcome to 621 New Hampshire Street, a meticulously maintained 4-bedroom, 2.5-bathroom family home in one of Waterloo's most desirable neighbourhoods. This quality-built Cook model offers an open-concept main floor with elegant crown moulding throughout and a stunning two-storey family room that fills the home with natural light. Designed for both everyday living and entertaining, the main level features formal living and dining rooms, a bright sunroom, a dedicated home office with custom built-ins, and convenient main-floor laundry. The original kitchen has been beautifully maintained and enhanced with a new island (2016), creating a functional gathering space. Upstairs, the spacious primary suite features a fully renovated ensuite (2021) with heated floors, while two additional bedrooms offer cathedral ceilings. Custom built-ins in the primary walk-in closet and one bedroom, California shutters throughout, and a blend of wood-look tile and carpet on the main floor add both style and
$ 1,249,900
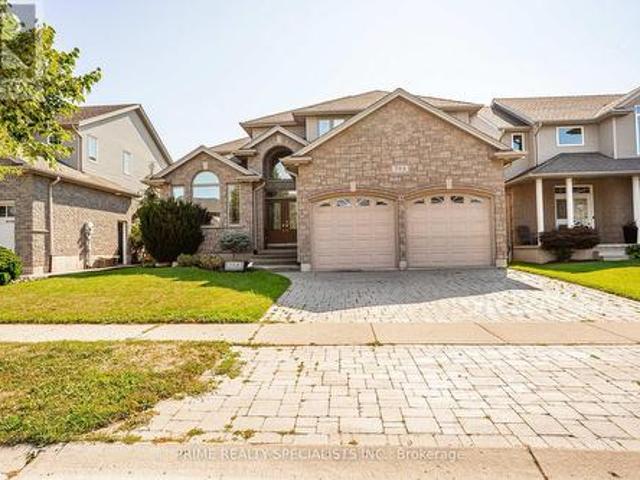
544 Lakeview Drive, Woodstock, ON, N4T 1W1 house for sale | Listing ID X13636 | Royal LePage
View photo
House · for sale
$ 1,089,000
544 Lakeview Drive, Woodstock, ON, N4T 1W1 house for sale | Listing ID X13636 | Royal LePage
Washington, Blandford-blenheim
· House
· Garden · Fireplace · Deck · Swimming pool · Parking · Cellar
Washington, Blandford-blenheim · House · Garden · Fireplace · Deck · Swimming pool · Parking · Cellar
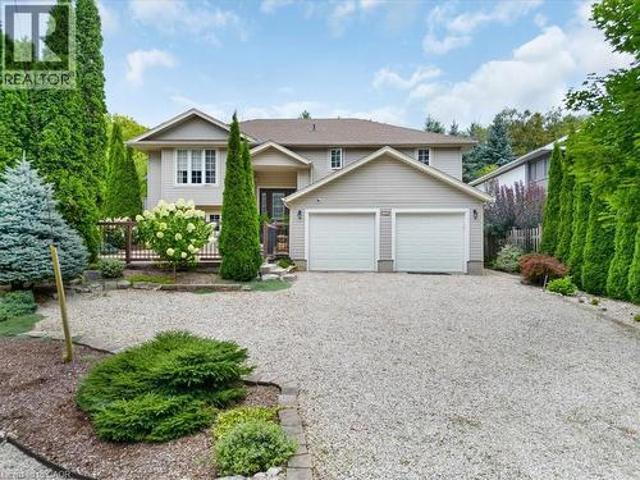
Stunning, meticulously updated 4+1 bedroom, 4 bathroom home on prestigious Lakeview Drive featuring modern finishes and exceptional living space throughout. The highlight of this property is the spectacular private backyard oasis, complete with a 24' x 14' gas-heated inground saltwater pool with a built-in retractable solar cover, winter safety cover, spacious deck, and fully fenced yard-perfect for relaxing or entertaining family and friends. Inside, the open-concept layout offers vaulted ceilings, a cozy gas fireplace, and a beautifully updated kitchen with quartz countertops, stainless steel appliances, and a large centre island. The newly finished basement features a large recreation room, fifth bedroom, and a 3-piece bathroom. The spacious primary suite includes a spa-inspired ensuite. Additional features include built-in surround sound, main floor laundry, and a double-car garage with direct access. Ideally located in a sought-after neighbourhood close to Pittock Lake, golf cours
$ 1,089,000
24 Knack Lane, Cambridge, ON, N1R 8P7 house for sale | Listing ID 40851 | Royal LePage
View photo
House · for sale
$ 799,999
24 Knack Lane, Cambridge, ON, N1R 8P7 house for sale | Listing ID 40851 | Royal LePage
Washington, Blandford-blenheim
· House
· Patio · Deck
Washington, Blandford-blenheim · House · Patio · Deck
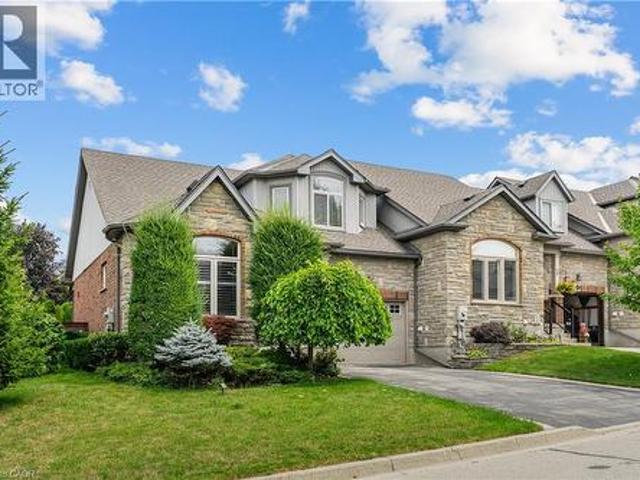
Offered for the very 1st time, this rarely available freehold end/unit bung/lft is located in one of Cambridge’s most desirable communities for downsizers and empty nesters. Enjoy the convenience of nearby shopping or mall walking & everyday amenities, all just mins from your doorstep. Lovingly maintained by the original owner, this home showcases 9ft ceilings/ main flr, that has flawless hard/flr & ceramic, a beautiful hard/wd stair/cs leading up to the upp/ lev wth the same & lam/flr in the fin/base/mt, making this home completely carp/free. Unlike many dwn/sizing options, this home allows you to maintain the lifestyle you’ve grown accustomed to, with a spac/lv/dn rm, that can easily accommodate family gatherings and holiday dinners. The main flr, features the primary bdrm, a w-in/clst & a ch/3pcs/ens w/a, shower & gls/encl. A spac/eat-in kitch offers abundant cabinetry & direct patio door access to the cov/composite deck, while the convenient mn/flr laundry/rm adds to the ease of ev
$ 799,999
20 Isherwood Avenue Unit# 29, Cambridge, ON, N1R 8P9 townhouse for sale | Listing ID 40852 | Royal LePage
View photo
Townhouse · for sale
$ 749,900
20 Isherwood Avenue Unit# 29, Cambridge, ON, N1R 8P9 townhouse for sale | Listing ID 40852 | Royal LePage
Washington, Blandford-blenheim
· Townhouse
· Patio · Parking
Washington, Blandford-blenheim · Townhouse · Patio · Parking
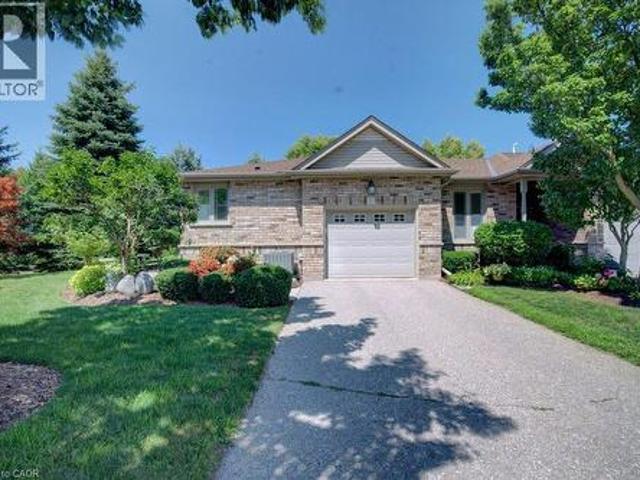
Welcome to this beautifully maintained bungalow end-unit condominium offering comfortable, low-maintenance living in a sought-after adult community. Nestled on a quiet crescent, this bright and spacious home features a single-car garage, a cozy private patio area, and the added privacy and natural light that come with an end-unit location. The main floor showcases hardwood flooring, an updated kitchen with modern finishes, convenient main-floor laundry, and a spacious primary bedroom complete with a private ensuite bath. A 2-piece powder room provides added convenience for guests. The finished lower level offers a second bedroom, a 3-piece bathroom, a large recreation room ideal for entertaining or relaxing, and a generous storage room. Ideally located close to shopping, restaurants, healthcare services, and all everyday amenities, this home also provides easy access to nearby walking trails and green spaces. Just minutes from Highway 401, this property offers the perfect combination o
$ 749,900
129 Kovac Road, Cambridge, ON, N1R 8K4 house for sale | Listing ID 40853 | Royal LePage
View photo
House · for sale
$ 725,000
129 Kovac Road, Cambridge, ON, N1R 8K4 house for sale | Listing ID 40853 | Royal LePage
Washington, Blandford-blenheim
· House
· Garden · Parking
Washington, Blandford-blenheim · House · Garden · Parking
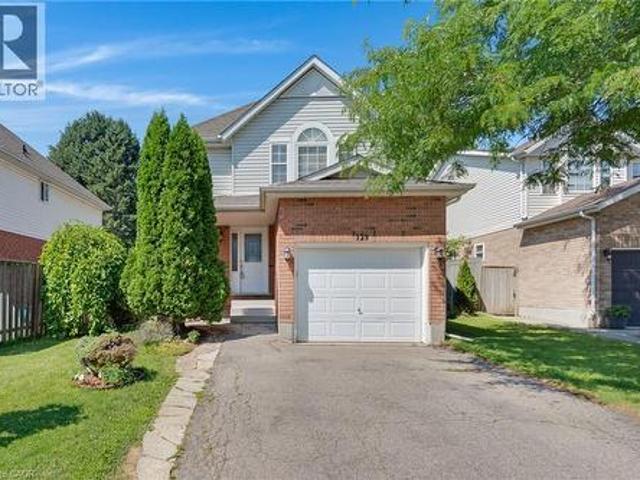
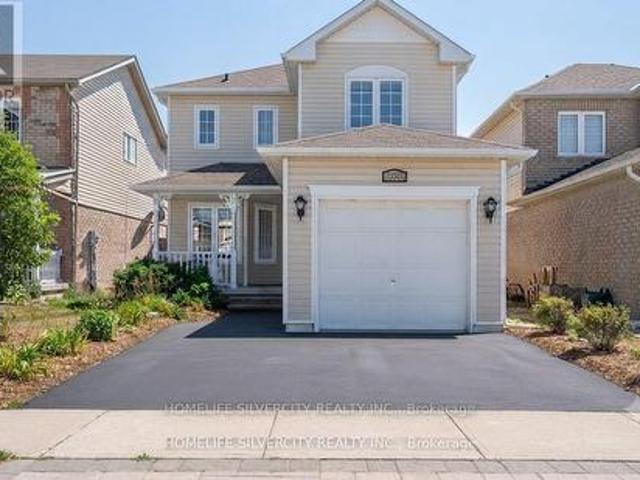
Welcome to 129 Kovac Road, Cambridge! This well maintained two storey home offers a functional layout, comfortable living spaces, and a fantastic location, making it an excellent opportunity for first time buyers, young families, or those looking to downsize without compromising on space. Step inside to a welcoming main floor featuring convenient inside access to the single car garage, a 2 piece powder room, and an open concept kitchen that flows seamlessly into the dining and living areas. Designed with everyday living and entertaining in mind, this bright and inviting space extends through sliding doors to the fully fenced backyard, perfect for children, pets, summer BBQs, or simply relaxing outdoors. Upstairs, you’ll find two generously sized bedrooms, including a spacious primary retreat filled with natural light and complete with its own private 3 piece ensuite. An additional 4 piece bathroom completes the second level, providing convenience for family and guests alike. The finish
$ 725,000
680 Langlaw Drive, Cambridge, ON, N1P 1H3 house for sale | Listing ID X13640 | Royal LePage
View photo
House · for sale
$ 789,000
680 Langlaw Drive, Cambridge, ON, N1P 1H3 house for sale | Listing ID X13640 | Royal LePage
Washington, Blandford-blenheim
· House
· Garden · Deck
Washington, Blandford-blenheim · House · Garden · Deck
A wonderful family home located in the welcoming community of Branchton Park. This property offers a spacious and functional layout filled with natural light throughout. Hardwood flooring adds warmth and elegance across the home. The backyard is a standout feature, complete with a large deck and fruit trees-perfect for enjoying the summer months. The kitchen is bright and modern, featuring sleek cabinetry, quartz countertops, and a generous eat-in area with walk-out access. Conveniently situated close to shopping, schools, parks, plazas, and public transit. Move-in ready and waiting for you! (Id: 27)
$ 789,000
46A Sixth Concession Road, Burford, ON, N3T 5L7 house for sale | Listing ID 40853 | Royal LePage
View photo
House · for sale
$ 2,595,000
46A Sixth Concession Road, Burford, ON, N3T 5L7 house for sale | Listing ID 40853 | Royal LePage
Washington, Blandford-blenheim
· House
· Swimming pool · Parking · Cellar
Washington, Blandford-blenheim · House · Swimming pool · Parking · Cellar
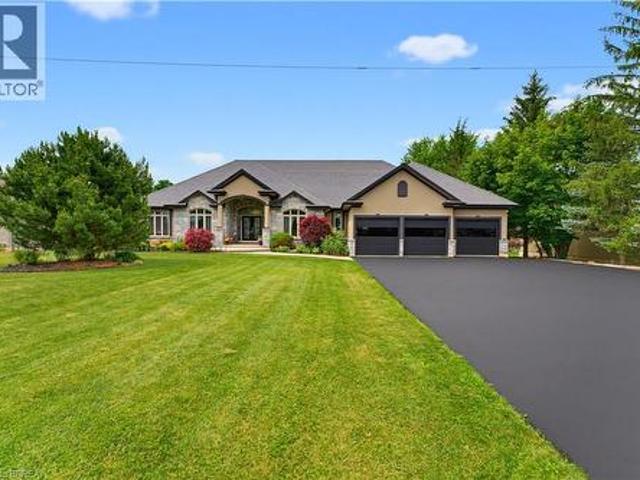
Experience the pinnacle of luxury living in this magnificent sprawling bungalow where no expense has been spared & every detail has been thoughtfully curated for refined living and unforgettable entertaining! Over an acre w/no rear neighbours this exceptional estate offers 6 bedrooms, 4 bathrooms & resort-style amenities rarely found. The breathtaking rear oasis showcases a heated saltwater inground pool w/LED lighting incl the palm trees, slide, premium audio system & incredible tiki bar. Impeccably landscaped grounds, full sprinkler system, triple attached garage w/basement walk-up, detached garage & driveway accommodating 12+ vehicles complete. Inside, sophistication abounds with rich hardwood, elegant tile & integrated 4K audio throughout. The grand living room stuns with 14’ coffered ceilings, 7’ linear gas fp on feature wall & palatial windows. Chef-inspired dream kitchen w/granite countertops, oversized island w/breakfast bar, soft-close cabinetry, premium appliances, coffee sta
$ 2,595,000
72 Halls Drive, Centre Wellington Elora/Salem, ON, N0B 1S0 house for sale | Listing ID X13643 | Royal LePage
View photo
House · for sale
$ 795,000
72 Halls Drive, Centre Wellington Elora/Salem, ON, N0B 1S0 house for sale | Listing ID X13643 | Royal LePage
Washington, Blandford-blenheim
· House
· Parking
Washington, Blandford-blenheim · House · Parking
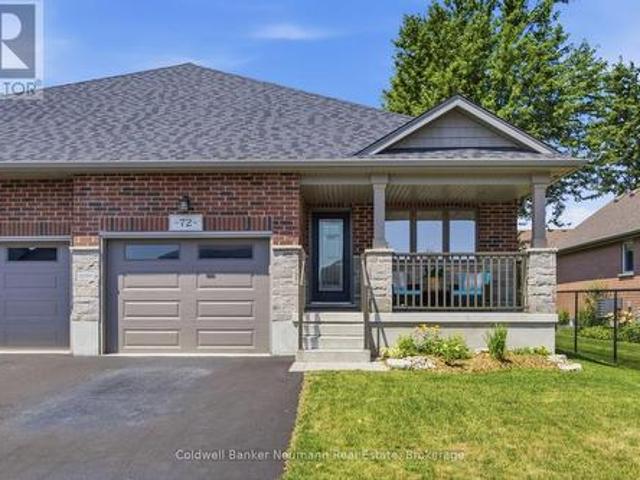
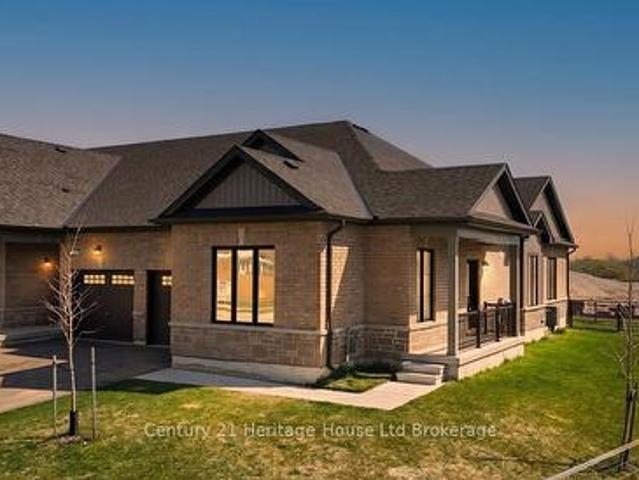
Built by Wright Haven Homes, one of Elora's well-known local builders recognized for quality craftsmanship and beautiful finishes, this thoughtfully designed semi-detached bungalow offers effortless main-floor living in one of Ontario's most charming communities. The charming brick and stone exterior, inviting covered front porch, and extra-long driveway with parking for two vehicles plus an attached garage, create exceptional curb appeal. Perfect for downsizers or those looking to enter the market, this carpet-free home features 2 bedrooms, 3 bathrooms, and timeless finishes throughout. Rich hardwood flooring flows seamlessly through the bedrooms and open-concept living and dining areas, creating a warm and inviting atmosphere. The stunning kitchen showcases two-tone cabinetry, granite counter, a textured subway tile backsplash, breakfast bar, pantry, stainless steel appliances, and a sleek chimney-style range hood. Designed for everyday convenience, the kitchen connects to a spacious
$ 795,000
17 Flynn Avenue, Cambridge, ON, N3C 2T8 house for sale | Listing ID X13469 | Royal LePage
View photo
House · for sale
$ 789,900
17 Flynn Avenue, Cambridge, ON, N3C 2T8 house for sale | Listing ID X13469 | Royal LePage
Washington, Blandford-blenheim
· House
· Fireplace
Washington, Blandford-blenheim · House · Fireplace
Welcome to the sought-after Hillcrest neighbourhood in Hespeler, where this stunning, fully renovated bungalow offers 2,302 sq. Ft. of total living space and exceptional versatility for today's lifestyle. Featuring 3 bedrooms plus a den, 2 full bathrooms, two kitchens, and a separate entrance to the lower level, this move-in ready home has been thoughtfully updated from top to bottom. Step inside to discover a bright, vaulted open-concept main floor with a striking exposed beam, creating a warm and inviting atmosphere. The heart of the home is the custom-designed kitchen (2026), complete with quartz countertops, a spacious centre island, stainless steel appliances, and seamless flow into the dining area and living room which features a beautiful fireplace focal point. All perfect for everyday living and entertaining. Down the hall, you will find a modern full bathroom, spacious primary bedroom that offers a custom built-in closet system, and two additional bedrooms complete the main le
$ 789,900
468 Champlain Avenue, Woodstock South, ON, N4V 0A7 house for sale | Listing ID X13637 | Royal LePage
View photo
House · for sale
$ 650,000
468 Champlain Avenue, Woodstock South, ON, N4V 0A7 house for sale | Listing ID X13637 | Royal LePage
Washington, Blandford-blenheim
· House
· Garden · Swimming pool · Deck
Washington, Blandford-blenheim · House · Garden · Swimming pool · Deck
Welcome to 468 Champlain Avenue, a beautifully maintained two-storey home built in 2013 and nestled in one of Woodstock's most sought-after family neighbourhoods. Offering 3 spacious bedrooms and 3 bathrooms, this home combines modern comfort with a functional layout designed for everyday living. Step outside to your own private backyard retreat, where a fully fenced yard provides the perfect space for children, pets, or simply enjoying the outdoors. A spacious deck offers plenty of room to gather with family and friends for summer barbecues or evening get-togethers, while the included hot tub creates the perfect place to relax and unwind year-round. Located just minutes from parks, schools, shopping, and convenient access to Highways 401 and 403, this home offers the perfect balance of comfort, convenience, and lifestyle. Whether you're upsizing, starting a family, or simply looking for a move-in-ready home in an excellent location! (Id: 27)
$ 650,000
72 Melran Drive, Cambridge, ON, N3C 4C3 house for sale | Listing ID 40853 | Royal LePage
View photo
House · for sale
$ 699,900
72 Melran Drive, Cambridge, ON, N3C 4C3 house for sale | Listing ID 40853 | Royal LePage
Washington, Blandford-blenheim
· House
· Garden
Washington, Blandford-blenheim · House · Garden
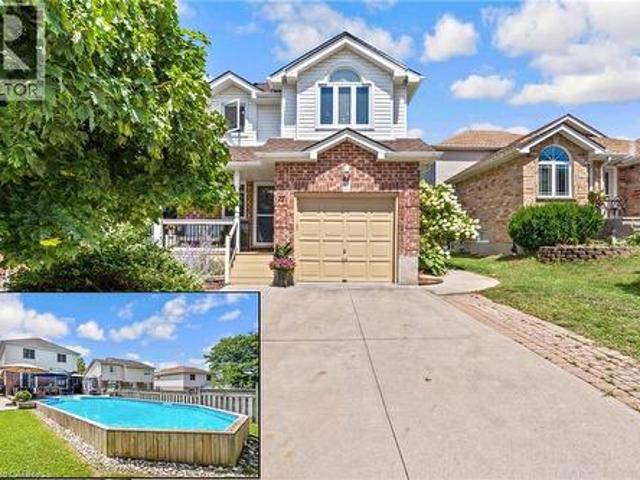
Poolside summers start here! Welcome to 72 Melran Drive, a beautifully maintained family home tucked into one of Hespeler's most desirable neighbourhoods. Offering over 1,700 sqft. Of finished living space, this inviting 3-bedroom, 1.5-bath home strikes the perfect balance of comfort, functionality, and outdoor living. Step inside to a bright, welcoming carpet free main floor, starting with the spacious living room, creating an ideal setting for everyday family life. The updated kitchen features crisp white cabinetry, contrasting dark lower cabinets, generous counter space, stainless steel appliances, and a breakfast peninsula overlooking the dining area, perfect for everything from busy weekday mornings to hosting friends and family. Upstairs, you'll find 3 generously sized bedrooms, including a spacious primary retreat complete with a large walk-in closet and convenient cheater ensuite access to the beautifully refreshed 4-piece bathroom. The backyard is where this home truly shines.
$ 699,900
139 Gold Street, Elora, ON, N0B 1S0 house for sale | Listing ID 40814 | Royal LePage
View photo
House · for sale
$ 949,000
139 Gold Street, Elora, ON, N0B 1S0 house for sale | Listing ID 40814 | Royal LePage
Washington, Blandford-blenheim
· House
Washington, Blandford-blenheim · House
Attention buyers – best value in elora! Amazing mortgage helper opportunity! Seller is EXTREMELY MOTIVATED and ready to review offers — this is your chance to get into one of Ontario’s most desirable communities at exceptional value! Welcome to 139 Gold Street, perfectly tucked away on a quiet cul-de-sac overlooking the beautiful Irvine Gorge. This spacious home offers nearly 2,000 sq. Ft. of bright and functional living space on the main level, featuring 3 bedrooms, 2 full bathrooms, hardwood floors, and numerous modern updates throughout. The real bonus? A separate entrance to a fully self-contained lower-level suite featuring 1 bedroom, 1 bathroom, and a kitchenette — an incredible MORTGAGE HELPER with excellent income potential! Easily convertible to a 2-bedroom suite for even greater rental income. Perfect for first-time buyers looking to offset mortgage costs, investors, or multi-generational families. Major updates have already been completed including roof, furnace, windows, an
$ 949,000
41 Harmer Crescent, Blandford Blenheim, ON, N0J 1G0 house for sale | Listing ID X13632 | Royal LePage
View photo
House · for sale
$ 849,900
41 Harmer Crescent, Blandford Blenheim, ON, N0J 1G0 house for sale | Listing ID X13632 | Royal LePage
Washington, Blandford-blenheim
· House
· Garden · Fireplace
Washington, Blandford-blenheim · House · Garden · Fireplace
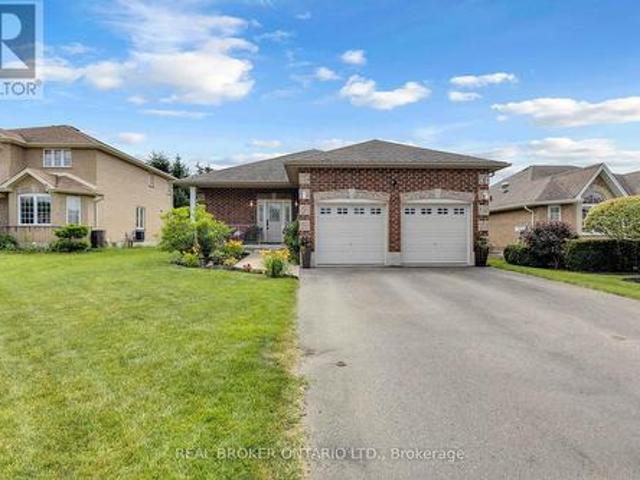
Welcome to 41 Harmer Crescent in the charming community of Drumbo. Situated on a generous lot in a newer neighbourhood, this all-brick bungalow offers 3+1 bedrooms, 3 bathrooms, and a thoughtfully designed floor plan that blends open-concept living with functional everyday spaces. Conveniently located just minutes from Highway 401 and within easy reach of Brantford and Woodstock, this home is perfect for families looking for more space without sacrificing convenience. Step inside to a spacious tiled foyer that leads into a bright and inviting living room featuring laminate flooring, crown moulding, recessed pot lighting, and a cozy gas fireplace. The eat-in kitchen is designed for both everyday living and entertaining, offering timeless shaker-style cabinetry, a tiled backsplash, abundant cupboard and counter space, and French doors leading to the backyard. Tucked away at the rear of the home, the primary suite provides a peaceful retreat with a walk-in closet and a private ensuite com
$ 849,900
230 Middleton Street, Zorra Thamesford, ON, N0M 2M0 house for sale | Listing ID X13645 | Royal LePage
View photo
House · for sale
$ 539,900
230 Middleton Street, Zorra Thamesford, ON, N0M 2M0 house for sale | Listing ID X13645 | Royal LePage
Washington, Blandford-blenheim
· House
· Garden · Office room · Deck · Cellar
Washington, Blandford-blenheim · House · Garden · Office room · Deck · Cellar
One floor townhouse bungalow. Not a condo (no fees), the only premier end unit situated in the vibrant and growing community of Thamesford. This is a newly built corner-lot, side front door unit with only one neighbour next door. Over 1500 sq ft. Makes this a larger than normal townhouse all on one level. Even the laundry room. Features a bright and welcoming 2 bedroom, 2-bathroom layout all with 9 foot ceilings. Master bedroom is massive with spa en-suite and large closet, bedroom out front is oversized as well for big office, guest room or both! Expansive and oversized windows in the living and dining areas flood the home with natural light, complementing the open concept design made for entertaining. Finished in soft, neutral tones, the interior provides a timeless and adaptable backdrop for any style. Exterior boasts brick and stone work, covered porch, 3 trees, deck with clear panels and fully fenced yard for the kids and pets. The spacious walk-up basement to back yard is ready t
$ 539,900
119 Brantwood Park Road, Brantford, ON, N3P 1G1 house for sale | Listing ID X13640 | Royal LePage
View photo
House · for sale
$ 719,900
119 Brantwood Park Road, Brantford, ON, N3P 1G1 house for sale | Listing ID X13640 | Royal LePage
Washington, Blandford-blenheim
· House
· Fireplace
Washington, Blandford-blenheim · House · Fireplace
Welcome to 119 Brantwood Park Road, a beautifully maintained family home nestled in one of Brantford's most desirable neighbourhoods. Ideally located just minutes from Highway 403, Lynden Hills Park, excellent schools, shopping, and everyday amenities, this home offers the perfect blend of comfort, convenience, and lifestyle. Beautifully landscaped and offering approximately 1,475 sq. Ft. of above grade living space, this home has been thoughtfully updated and designed for both everyday family living and entertaining. The main floor features a beautifully remodelled and expanded kitchen that serves as the heart of the home. Offering ample cabinetry, generous workspace, and plenty of room for family and friends to gather, it seamlessly connects to the bright living room, where soaring vaulted ceilings and a cozy fireplace create a warm and inviting atmosphere. A separate formal dining room at the front of the home provides the perfect setting for family dinners and special occasions, wh
$ 719,900
71 Peach Blossom Crescent, Kitchener, ON, N2E 3Z7 house for sale | Listing ID X13635 | Royal LePage
View photo
House · for sale
$ 727,000
71 Peach Blossom Crescent, Kitchener, ON, N2E 3Z7 house for sale | Listing ID X13635 | Royal LePage
Washington, Blandford-blenheim
· House
· Garden · Office room · Gym · Cellar
Washington, Blandford-blenheim · House · Garden · Office room · Gym · Cellar
Welcome to 71 Peach Blossom Crescent, nearly 2,000 square feet of finished space, a rare four-bedroom home in Kitchener's highly sought-after Laurentian West neighbourhood. Situated on a premium extra-wide corner lot, the fully fenced backyard offers exceptional outdoor space for entertaining, gardening, or giving kids and pets plenty of room to play. Refreshed with brand new luxury vinyl plank flooring and fresh paint throughout, creating a bright and modern living space. The finished basement adds valuable flexibility, making it ideal for a recreation room, home office, gym, or playroom. There's ample space to convert the downstairs powder room into a full washroom. Ideally located within walking distance of W. T. Townshend Public School and close to Forest Heights Collegiate Institute, you'll also enjoy easy access to parks, walking trails, Sunrise Shopping Centre, restaurants, and Highway 8 for a convenient commute throughout Waterloo Region. With stylish updates, a rare four-bedro
$ 727,000
11 Bonniewood Drive, Mapleton, ON, N0G 1P0 house for sale | Listing ID X13536 | Royal LePage
View photo
House · for sale
$ 725,000
11 Bonniewood Drive, Mapleton, ON, N0G 1P0 house for sale | Listing ID X13536 | Royal LePage
Washington, Blandford-blenheim
· House
· Garden · Fireplace · Deck
Washington, Blandford-blenheim · House · Garden · Fireplace · Deck
Tucked onto a quiet cul-de-sac in Drayton, 11 Bonniewood Drive offers the space, setting, and lifestyle that make a house feel like home. With the local school within walking distance and parks, the PMD Arena, grocery store, restaurants, local shops, and everyday amenities nearby, this is a wonderful location for families looking to enjoy a friendly small-town community. From playgrounds and sports facilities to the splash pad and Drayton Festival Theatre, there is so much to enjoy close to home. Set on a generous 74' x 168' lot, this all-brick raised bungalow features a large fenced backyard with mature trees, landscaped gardens, a playset, fire pit, shed, berry bushes, pear trees, and plenty of room for kids, pets, and outdoor entertaining. Inside, the airy main floor is bright and comfortable, with a spacious living room, gas fireplace, bay windows, and a functional kitchen with ample cabinetry, a breakfast bar island, gorgeous backyard views, and access to the deck, perfect for enj
$ 725,000
71 Peach Blossom Crescent, Kitchener, ON, N2E 3Z7 house for sale | Listing ID 40853 | Royal LePage
View photo
House · for sale
$ 727,000
71 Peach Blossom Crescent, Kitchener, ON, N2E 3Z7 house for sale | Listing ID 40853 | Royal LePage
Washington, Blandford-blenheim
· House
· Garden · Office room · Gym · Cellar
Washington, Blandford-blenheim · House · Garden · Office room · Gym · Cellar
Welcome to 71 Peach Blossom Crescent, nearly 2000sf of finished space, a rare four-bedroom home in Kitchener’s highly sought-after Laurentian West neighbourhood. Situated on a premium extra-wide corner lot, the fully fenced backyard offers exceptional outdoor space for entertaining, gardening, or giving kids and pets plenty of room to play. Refreshed with brand new luxury vinyl plank flooring and fresh paint throughout, creating a bright and modern living space. The finished basement adds valuable flexibility, making it ideal for a recreation room, home office, gym, or playroom. There’s ample space to convert the downstairs powder room into a full washroom. Ideally located within walking distance of W. T. Townshend Public School and close to Forest Heights Collegiate Institute, you’ll also enjoy easy access to parks, walking trails, Sunrise Shopping Centre, restaurants, and Highway 8 for a convenient commute throughout Waterloo Region. With stylish updates, a rare four-bedroom floor pl
$ 727,000
71 Alexander Drive, Brantford, ON, N3T 5C6 house for sale | Listing ID 40853 | Royal LePage
View photo
House · for sale
$ 619,900
71 Alexander Drive, Brantford, ON, N3T 5C6 house for sale | Listing ID 40853 | Royal LePage
Washington, Blandford-blenheim
· House
· Garden · Parking · Air conditioning
Washington, Blandford-blenheim · House · Garden · Parking · Air conditioning
Welcome to 71 Alexander Drive, a meticulously maintained gem in one of Brantford’s most desirable neighborhoods, just a short walk to top-rated schools, scenic Grand River, and amazing trail networks. Perfect for buyers seeking a pristine home paired with an unbeatable workshop setup, this rare property features an impressive 18' x 24' detached garage with a dedicated 60-amp panel alongside an extraordinary 11' x 22' storage barn right in the city—a dream configuration for hobbyists, mechanics, or tradespeople needing serious shop space. Inside, this pristine 3 + 1 bedroom, 2 full bathroom home offers seamless daily living with main floor laundry, while the exterior boasts gorgeous, perfectly maintained perennial gardens. Every major component has been thoughtfully updated for absolute peace of mind, including all vinyl windows, a rebuilt chimney (2014), full sewer line replacement to the street (2015), roof (2016), and a new furnace, A/C, and electrical panel (2017). (Id: 27)
$ 619,900
650 St David St, North Road, Centre Wellington Fergus, ON, N1M 2K7 house for sale | Listing ID X13645 | Royal LePage
View photo
House · for sale
$ 949,000
650 St David St, North Road, Centre Wellington Fergus, ON, N1M 2K7 house for sale | Listing ID X13645 | Royal LePage
Washington, Blandford-blenheim
· House
Washington, Blandford-blenheim · House
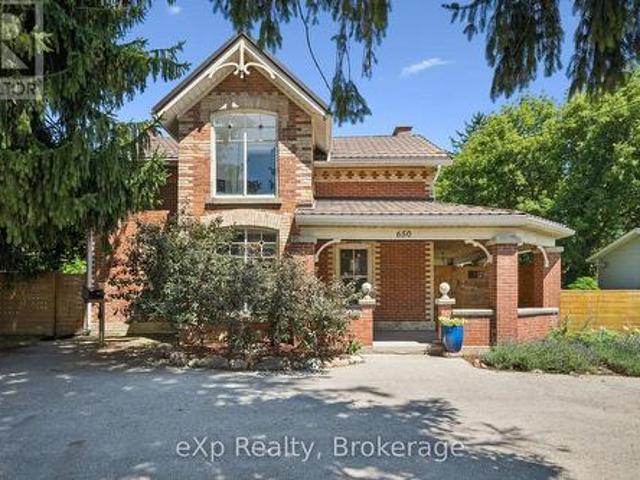
Exceptional opportunity to own a piece of local history with incredible versatility and income potential. Formerly operated as a successful bed and breakfast, this beautifully preserved century home is zoned R1B, offering potential for a bed and breakfast or home-based business. Featuring 3 bedrooms and 4 bathrooms, each bedroom upstairs has its own private ensuite, making this property ideal for hosting guests, multi-generational living, or creating a unique lifestyle opportunity. Filled with timeless character and modern conveniences, this charming home features an updated kitchen with a large centre island and walk-in pantry, original hardwood flooring upstairs, new flooring on the main floor, stunning exposed stone wall, intricate wood trim, and beautiful coffered ceilings throughout. The spacious primary suite offers a walk-in closet and a unique hidden staircase leading directly to the kitchen. Convenient main floor laundry adds everyday functionality, while the cozy sunroom prov
$ 949,000
48 Nightingale Drive, Brantford, ON, N3T 0G3 house for sale | Listing ID 40852 | Royal LePage
View photo
House · for sale
$ 709,900
48 Nightingale Drive, Brantford, ON, N3T 0G3 house for sale | Listing ID 40852 | Royal LePage
Washington, Blandford-blenheim
· House
· Patio · Garden · Fireplace · Deck · Cellar
Washington, Blandford-blenheim · House · Patio · Garden · Fireplace · Deck · Cellar
Welcome to 48 Nightingale Drive, where stylish living meets family-friendly comfort in one of West Brant's most sought-after neighbourhoods! Sitting on a quiet cul-de-sac, this beautifully maintained raised bungalow offers over 2,260 sqft of finished living space, with 2+2 bedrooms, 2 full baths, and an inviting open-concept layout designed for everyday living & effortless entertaining. The bright main floor features a spacious living room that flows seamlessly into the dining area and well-appointed kitchen, complete with ample cabinetry, a large pantry, and patio doors leading to the backyard. Two generous bedrooms and a 4-piece bath complete the main level. Downstairs, the fully finished basement expands your living space with 2 additional bedrooms, a second 4 pc bath, convenient laundry, and a large rec room highlighted by a cozy natural gas fireplace and beam ceiling detail. Step outside to your own private backyard retreat with a fully fenced yard, spacious deck, above-ground poo
$ 709,900
119 Brantwood Park Road, Brantford, ON, N3P 1G1 house for sale | Listing ID 40853 | Royal LePage
View photo
House · for sale
$ 719,900
119 Brantwood Park Road, Brantford, ON, N3P 1G1 house for sale | Listing ID 40853 | Royal LePage
Washington, Blandford-blenheim
· House
· Fireplace
Washington, Blandford-blenheim · House · Fireplace
Welcome to 119 Brantwood Park Road, a beautifully maintained family home nestled in one of Brantford’s most desirable neighbourhoods. Ideally located just minutes from Highway 403, Lynden Hills Park, excellent schools, shopping, and everyday amenities, this home offers the perfect blend of comfort, convenience, and lifestyle. Beautifully landscaped and offering approximately 1,475 sq. Ft. of above grade living space, this home has been thoughtfully updated and designed for both everyday family living and entertaining. The main floor features a beautifully remodelled and expanded kitchen that serves as the heart of the home. Offering ample cabinetry, generous workspace, and plenty of room for family and friends to gather, it seamlessly connects to the bright living room, where soaring vaulted ceilings and a cozy fireplace create a warm and inviting atmosphere. A separate formal dining room at the front of the home provides the perfect setting for family dinners and special occasions, wh
$ 719,900
924 Chapel Hill Court, Kitchener, ON, N2R 0P4 house for sale | Listing ID 40852 | Royal LePage
View photo
House · for sale
$ 1,149,990
924 Chapel Hill Court, Kitchener, ON, N2R 0P4 house for sale | Listing ID 40852 | Royal LePage
Washington, Blandford-blenheim
· House
· Cellar
Washington, Blandford-blenheim · House · Cellar
Welcome to this beautifully upgraded family home located in the highly sought-after Doon neighbourhood of Kitchener, offering a rare combination of lifestyle, privacy, and income potential. Situated on a premium lot backing onto greenspace and a pond, this home provides a peaceful natural setting with beautiful views while being just minutes from Highway 401, schools, parks, trails, shopping, and everyday amenities. The main floor features a bright open-concept layout with a modern kitchen complete with stainless steel appliances and a waterfall island, flowing seamlessly into the spacious living and dining areas—perfect for both family living and entertaining. Upstairs offers 3 well-sized bedrooms with a functional layout ideal for growing families. The home also features a professionally finished legal 2-bedroom walkout basement apartment (2023) with a separate entrance, providing excellent income potential or space for multigenerational living. Additional highlights include a new co
$ 1,149,990
92 Fairview Drive, Brantford, ON, N3R 2W9 house for sale | Listing ID 40853 | Royal LePage
View photo
House · for sale
$ 629,900
92 Fairview Drive, Brantford, ON, N3R 2W9 house for sale | Listing ID 40853 | Royal LePage
Washington, Blandford-blenheim
· House
· Fireplace · Parking · Cellar
Washington, Blandford-blenheim · House · Fireplace · Parking · Cellar
Welcome to 92 Fairview Drive in the City of Brantford. This beautifully renovated 5-bedroom, 2-bathroom bungalow with a detached garage is completely move-in ready and located in one of Brantford's most sought-after, family-friendly north-end neighbourhoods. The bright, open-concept main floor offers a spacious living room with fireplace, separate dining area, and a stunning kitchen featuring quartz countertops, a breakfast peninsula, and modern finishes throughout. The fully finished basement provides exceptional additional living space, complete with a large recreation room with fireplace, two additional bedrooms, and a stylish 3-piece bathroom with a glass shower. One of the bedrooms offers direct access to the bathroom, creating excellent potential for an in-law suite or private guest accommodation. Situated on an impressive 82 x 155 ft lot, the property offers endless possibilities. The detached garage is equipped with hydro, making it ideal for hobbyists, a workshop, or even a ho
$ 629,900

Get email alerts

Don't miss out: be the first to know about new properties

The alert was correctly created

On subscribing you accept the conditions of use and the privacy policy
Alert
Receive new ads in your inbox
Save this search
Receive alerts for new listings

We'll send you an email when we have new properties for: "Properties for sale in Washington, Blandford-blenheim"

The alert was correctly created

Get email alerts and be the first to see new listings
Required field
On subscribing I accept the terms of the privacy policy
Perfect! You'll soon start receiving new listings via email
Alert
Receive an email when we have new ads for Properties for sale in Washington, Blandford-blenheim
Save this search
Filters

Bedrooms

Area (sq.ft)

sq.ft
sq.ft

Price

$
$

Filter by property type

Bathrooms

Clear all filters
Receive notifications when new entries are published.