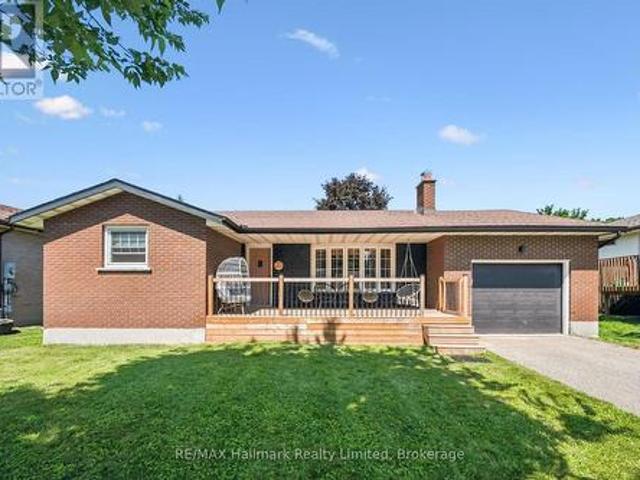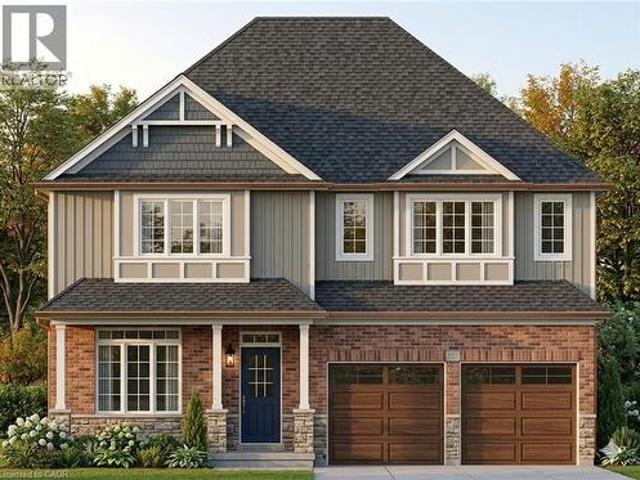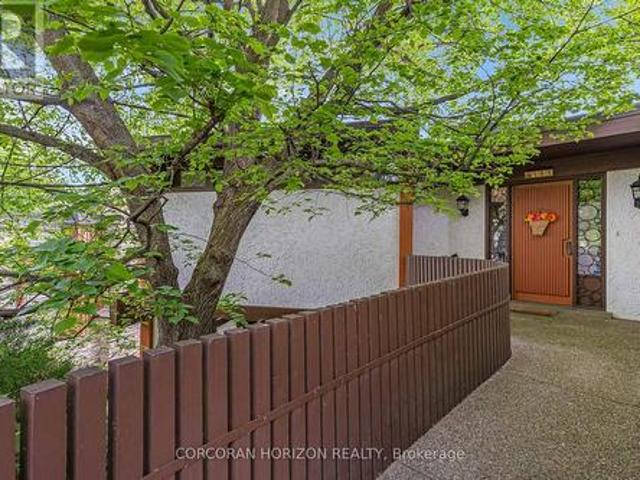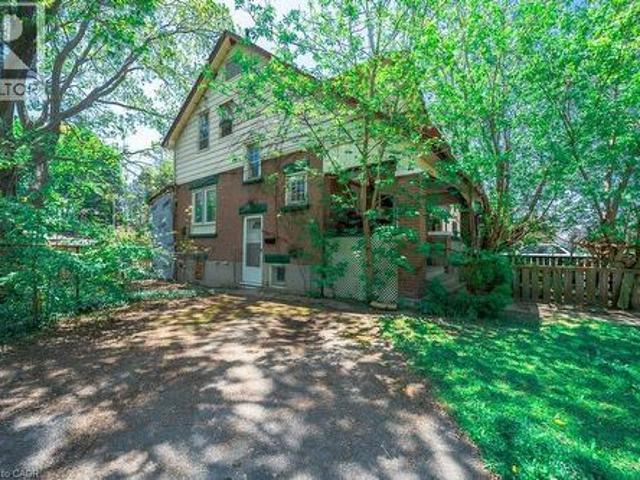
2,951 properties for sale in Washington, Blandford-blenheim

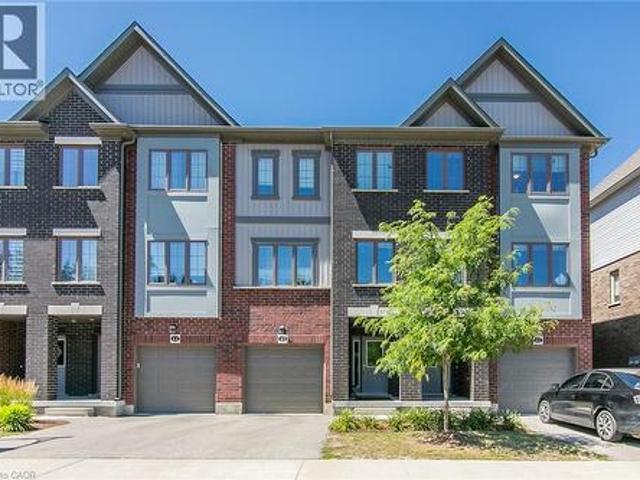
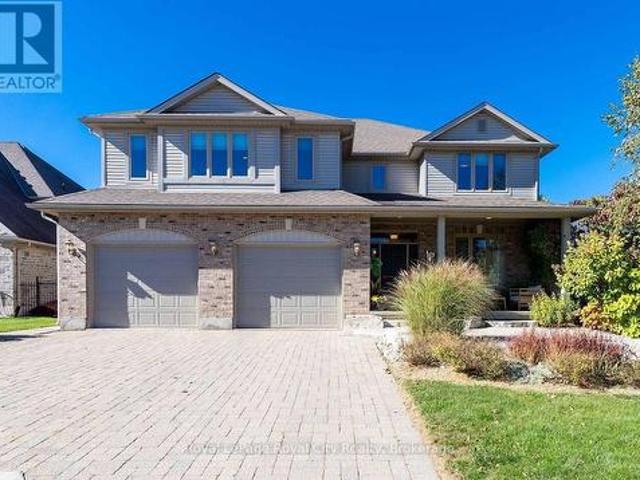
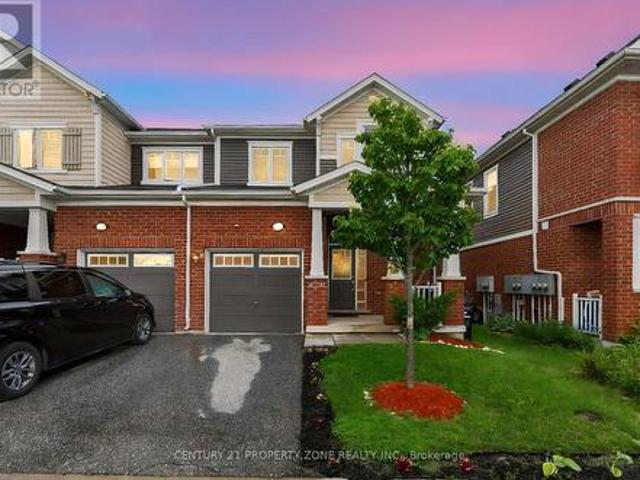
254 Waterbrook Lane, Kitchener, ON, N2P 0H7 house for sale | Listing ID X13637 | Royal LePage
View photo
House · for sale
$ 699,999
254 Waterbrook Lane, Kitchener, ON, N2P 0H7 house for sale | Listing ID X13637 | Royal LePage
Washington, Blandford-blenheim
· House
· Cellar
Washington, Blandford-blenheim · House · Cellar
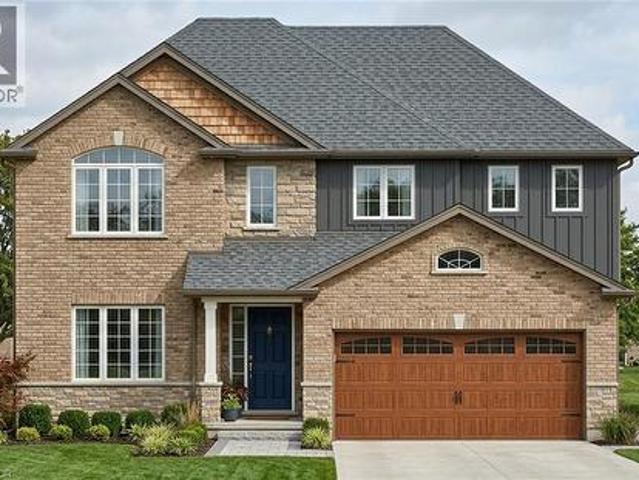
Welcome to 254 Waterbrook Lane, a beautifully upgraded freehold townhome with no condo fees inthe highly desirable Doon South community of Kitchener. This spacious 3+2 bedroom, 3.5 bathroomhome offers nearly 2,000 sq. Ft. of finished living space and is perfect for growing families. The bright open-concept main floor features new vinyl flooring throughout, large windows, potlights, and plenty of natural light. The upgraded kitchen includes stainless steel appliances, upgraded cabinetry, a quartz backsplash, and overlooks the living and dining areas, making itideal for everyday living and entertaining. A custom TV feature wall and convenient powder roomcomplete the main level. Upstairs, you'll find three generous bedrooms, including a primarysuite with a walk-in closet and a 4-piece ensuite. The fully finished basement adds twoadditional bedrooms, a 3-piece bathroom, and a dedicated laundry area, offering plenty offlexible living space. Located just minutes from Highway 401, schools, pa
$ 699,999
111 Oprington Court, Kitchener, ON, N2N 3E2 house for sale | Listing ID 40853 | Royal LePage
View photo
House · for sale
$ 499,000
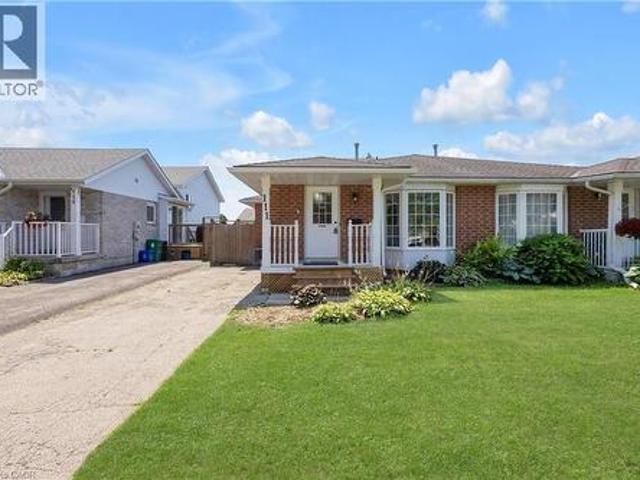
111 Oprington Court, Kitchener, ON, N2N 3E2 house for sale | Listing ID 40853 | Royal LePage
Washington, Blandford-blenheim
· House
· Garden · Cellar
Washington, Blandford-blenheim · House · Garden · Cellar
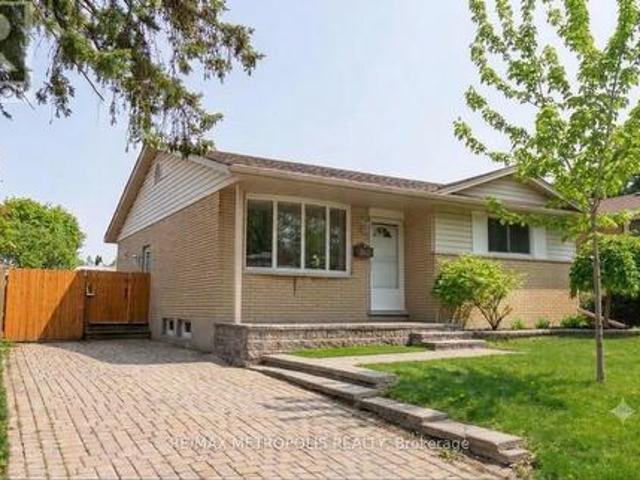
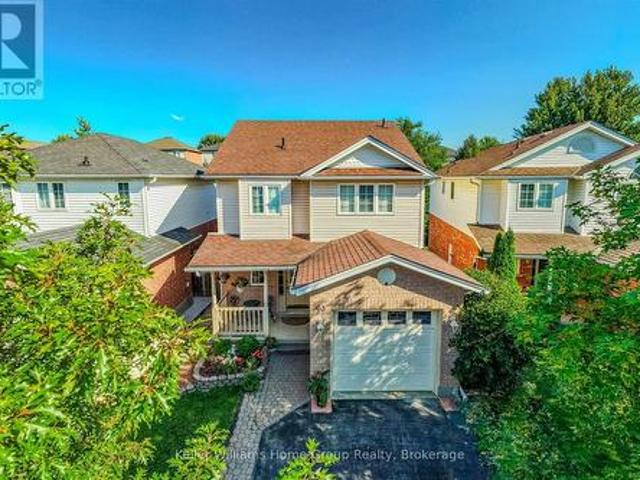
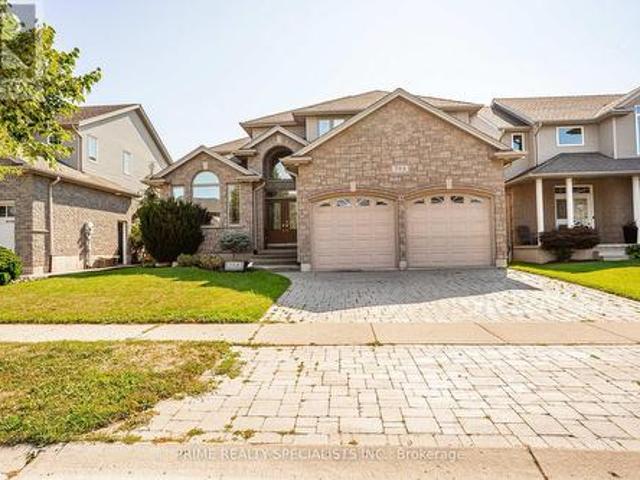
Carpet free! Welcome to 111 Oprington Court –a fantastic semi-detached back-split home offering 3 bedrooms and 2 bathrooms in the highly sought-after Beechwood Forest/Highland W. Neighbourhood. This spacious home features an open-concept living and family room area, providing plenty of flexible space for comfortable everyday living and entertaining. The backyard faces south, flooding the home with tons of natural sunlight throughout the day. This is a great opportunity for expanded families looking for larger spaces within budget, or for those needing help with their mortgage – with a separate entrance already in place, the lower level presents the opportunity to create a legal basement unit. Investors will also take note – this property offers the potential for two legal units, providing massive rental income in a highly desirable location. Situated on a quiet cul-de-sac, this home offers more privacy, less traffic, and a safe, kid-friendly environment. No sidewalks mean you get two p
$ 499,000
176 Applewood Street, Plattsville, ON, N0J 1S0 house for sale | Listing ID 40853 | Royal LePage
View photo
House · for sale
$ 786,637
176 Applewood Street, Plattsville, ON, N0J 1S0 house for sale | Listing ID 40853 | Royal LePage
Washington, Blandford-blenheim
· House
Washington, Blandford-blenheim · House
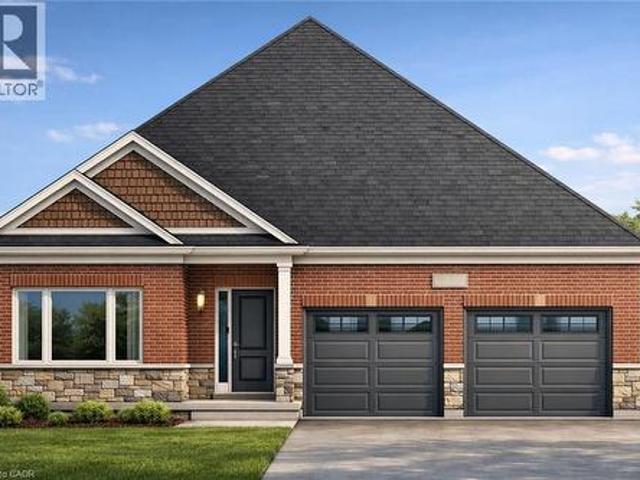
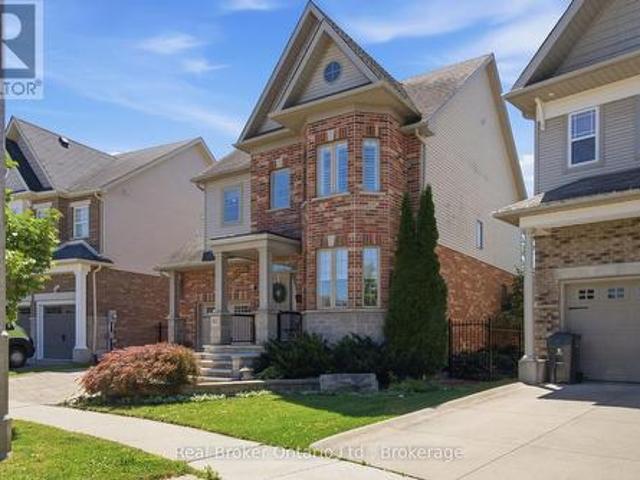
Brought back by popular demand! Welcome to this charming 2-bedroom open-concept bungalow, nestled in the peaceful and friendly community of Plattsville, Ontario. The Golfview design with 1436 square feet of thoughtfully designed living space, this home offers a perfect blend of comfort and modern style. The spacious open-concept layout boasts a bright and airy feel, with natural light flowing seamlessly through the large windows. The living area provides a cozy space for family gatherings, while the adjoining dinette and kitchen make entertaining effortless. The kitchen is a chef's dream with ample counter space, and plenty of cabinetry for storage. The two generous bedrooms offer a serene retreat, including a primary suite with a large walk in closet. The home also features a well-appointed bathroom with stylish finishes. Situated in the heart of Plattsville, this bungalow offers the ideal location for those seeking a peaceful lifestyle while still being close to local amenities. With
$ 786,637
48 Kathleen Street, Paris, ON, N3L 3X8 house for sale | Listing ID 40853 | Royal LePage
View photo
House · for sale
$ 589,900
48 Kathleen Street, Paris, ON, N3L 3X8 house for sale | Listing ID 40853 | Royal LePage
Washington, Blandford-blenheim
· House
· Patio · Garden · Deck · Cellar
Washington, Blandford-blenheim · House · Patio · Garden · Deck · Cellar
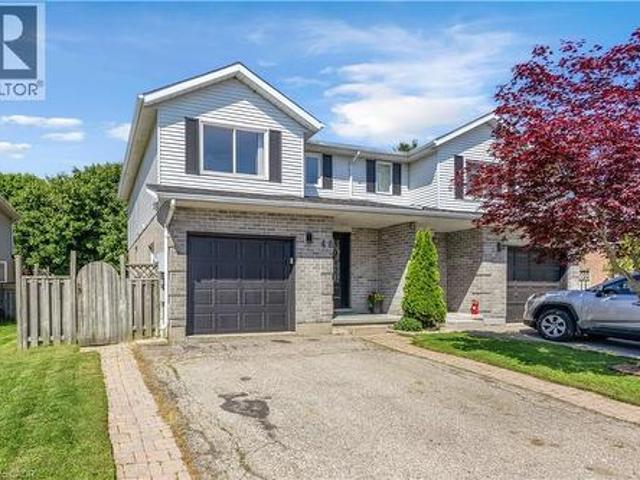
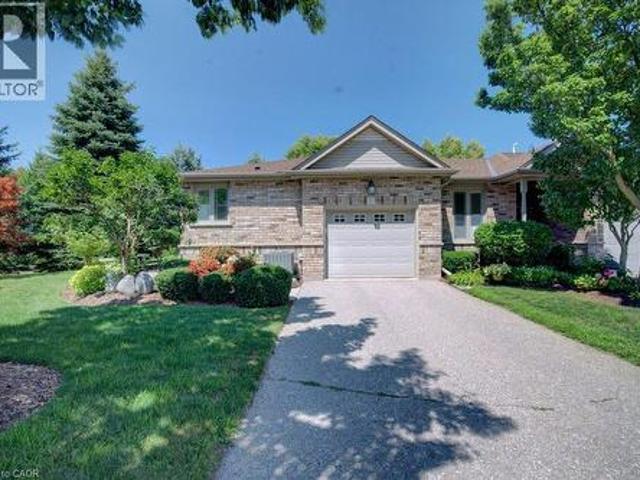
Welcome to this stunning, fully renovated home nestled on a quiet street near the Paris Fairgrounds, perfect for buyers who want to move in without lifting a finger! Every inch of this home has been thoughtfully updated from top to bottom, featuring high-end vinyl flooring throughout all levels, brand new solid wood kitchen cabinetry with quartz countertops and backsplash, and completely redone bathrooms with beautiful tile work. The spacious primary bedroom boasts a walk-in closet, while two rear bedrooms feature stylish barn door closets, a design detail you'll love. The newly finished basement adds valuable living space, and updated electrical, potlights, and light fixtures (goodbye popcorn ceilings! )give the whole home a fresh, modern feel. Outside, enjoy a large backyard accessible through a sliding door with built-in blinds, complete with a deck and two new patios surrounded by a recently landscaped garden, your own private retreat. Practical upgrades are equally impressive: spr
$ 589,900
18 Strathcona Crescent, Kitchener, ON, N2B 2W6 house for sale | Listing ID 40847 | Royal LePage
View photo
House · for sale
$ 2,709,000
Updated
18 Strathcona Crescent, Kitchener, ON, N2B 2W6 house for sale | Listing ID 40847 | Royal LePage
Washington, Blandford-blenheim
· House
· Office room · Deck · Air conditioning
Washington, Blandford-blenheim · House · Office room · Deck · Air conditioning
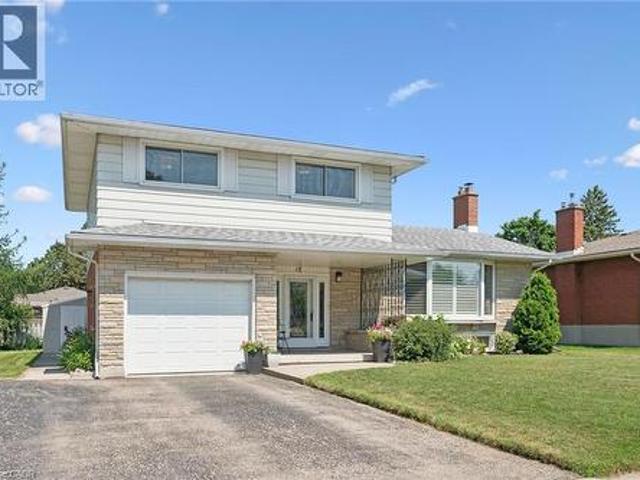
Welcome to this impeccably maintained 4 level sidesplit in the sought after Heritage Park neighbourhood. Built with quality plaster construction and thoughtfully updated over the years, this inviting home offers a spacious and versatile layout designed for comfortable everyday living. The updated eat in kitchen provides a welcoming place to gather, while the bright main floor family room features a walkout to a spacious deck. Perfect for relaxing, entertaining, and enjoying the outdoors. A finished recreation room offers even more space for movie nights, a games area, home office, or growing family. California shutters add timeless style throughout. Major updates include the furnace and central air conditioning (2021), owned water heater (2017), and owned water softener. Beautifully cared for and move in ready, this is a wonderful opportunity to make your home in one of the area’s most established and desirable neighbourhoods. (Id: 27)
$ 2,709,000
615 Dogwood Lane, Waterloo, ON, N2L 4Y2 house for sale | Listing ID X13640 | Royal LePage
View photo
House · for sale
$ 739,900
615 Dogwood Lane, Waterloo, ON, N2L 4Y2 house for sale | Listing ID X13640 | Royal LePage
Washington, Blandford-blenheim
· House
· Garden · Cellar
Washington, Blandford-blenheim · House · Garden · Cellar
Welcome to 615 Dogwood Lane, Waterloo! This beautifully updated detached bungalow offers the perfect blend of comfort, versatility, andlocation. Featuring 3 spacious bedrooms and 1 full bathroom on the main level, plus a fully finished basement with a separate side entrance, second kitchen, additional bedroom, full bathroom, and excellent in-law or income potential. The main floor showcases a beautifully renovatedkitchen with quartz countertops, new cabinetry, backsplash, flooring, and stainless steel appliances, complemented by pot lights throughout thehome. Enjoy a large private backyard, perfect for entertaining or relaxing, in a family-friendly neighbourhood just minutes from the University ofWaterloo, Wilfrid Laurier University, Conestoga College, schools, parks, shopping, transit, uptown Waterloo and a new hospital is plannedapproximately 5 minutes from the property. A fantastic opportunity for families, investors, or multi-generational living in one of Waterloo's mostdesirable c
$ 739,900
35 Matthew Drive, Guelph Willow West/Sugarbush/West Acres, ON, N1H 7S7 house for sale | Listing ID X13644 | Royal LePage
View photo
House · for sale
$ 849,999
35 Matthew Drive, Guelph Willow West/Sugarbush/West Acres, ON, N1H 7S7 house for sale | Listing ID X13644 | Royal LePage
Washington, Blandford-blenheim
· House
· Office room
Washington, Blandford-blenheim · House · Office room
Welcome to 35 Matthew Drive, a welcoming and well-maintained 1,168 sq. Ft. bungalow in Guelph's desirable Willow West neighbourhood. This charming home features three spacious bedrooms and a beautifully updated 4-piece bathroom on the main floor, offering a functional layout that's perfect for families, downsizers, or first-time buyers. The newly finished lower level includes a modern 3-piece bathroom and provides versatile additional living space with endless possibilities for a recreation room, home office or guest suite. Situated on a generous 60 x 110 ft. Lot in a family-friendly community, you'll enjoy easy access to parks, schools, public transit, and everyday amenities. (Id: 27)
$ 849,999
172 Applewood Street, Plattsville, ON, N0J 1S0 house for sale | Listing ID 40853 | Royal LePage
View photo
House · for sale
$ 1,105,221
172 Applewood Street, Plattsville, ON, N0J 1S0 house for sale | Listing ID 40853 | Royal LePage
Washington, Blandford-blenheim
· House
· Office room · Parking
Washington, Blandford-blenheim · House · Office room · Parking
Hst rebate applied. To be buiLt single detached The Bala by Claysam Homes. 3321 sqft and is located in Quiet Country Living. Plattsville. Minutes from Hwy 401, parks, nature walks, schools and more. This home features 3 or 4 Bedrooms, and a double car garage. The main floor begins with a large foyer, home office, separate formal dining room and a powder room. The main living area is an open concept floor plan with 9ft ceilings, large custom Kitchen with an oversized island and quartz counter tops. Tucked behind the kitchen is a family planning area/butlers pantry option. The carpet free main floor is finished with quality hardwood and tiles throughout. Take the stairs up to the Second floor featuring 3 to 4 spacious bedrooms with two or three full bathrooms depending on which floor plan is best suited. Primary suite includes a large walk in closet, sitting area, a 5 pc luxury ensuite with walk-in shower. Many quality finishes included! Stainless steel kitchen appliances included. (Id:
$ 1,105,221
565 Fountain Street S, Cambridge, ON, N3H 1J2 house for sale | Listing ID X13641 | Royal LePage
View photo
House · for sale
$ 1,099,999
565 Fountain Street S, Cambridge, ON, N3H 1J2 house for sale | Listing ID X13641 | Royal LePage
Washington, Blandford-blenheim
· House
· Deck · Swimming pool
Washington, Blandford-blenheim · House · Deck · Swimming pool
Space, setting, and a sense of privacy-this home brings all three together in a way that's increasingly hard to find. Set on a deep lot backing onto greenspace, this custom-built 3-bedroom, 3-bathroom bungalow offers a peaceful, natural backdrop just minutes from Highway 401. Inside, over 2,500 sq. ft, above grade is thoughtfully laid out with generous principal rooms, high ceilings, and large windows that fill the home with natural light. The design balances everyday comfort with functionality, while multiple walkouts lead to expansive decks that seamlessly extend the living space outdoors. The lower level introduces a standout feature-an updated indoor pool and pool room, complete with its own dedicated heating and cooling system and commercial-grade dehumidifier, allowing for comfortable, year-round enjoyment. Whether used for recreation, wellness, or entertaining, it creates a private space that sets this home apart from more conventional options. Beyond the home itself, the settin
$ 1,099,999
3 Glasgow Street, Kitchener, ON, N2G 2G5 house for sale | Listing ID 40853 | Royal LePage
View photo
House · for sale
$ 459,900
3 Glasgow Street, Kitchener, ON, N2G 2G5 house for sale | Listing ID 40853 | Royal LePage
Washington, Blandford-blenheim
· House
· Cellar
Washington, Blandford-blenheim · House · Cellar
Discover endless potential in the heart of Midtown Kitchener! This charming 1921 century home blends classic architecture with modern versatility as an officially recognized legal duplex. Offering 1,546 total sq. Ft. across a spacious 2+1 bedroom, 2 bath layout, the property features a main level with basement space and a vacant upper suite with walk-up attic potential. Situated in a vibrant, highly walkable neighborhood just a short stroll to Belmont Village, local parks, transit, and Grand River Hospital. Whether you're breaking into the market or expanding your portfolio, this Midtown property is a rare find. Book your showing today! (Id: 7525)
$ 459,900
164 Applewood Street, Plattsville, ON, N3C 2V4 house for sale | Listing ID 40853 | Royal LePage
View photo
House · for sale
$ 941,504
164 Applewood Street, Plattsville, ON, N3C 2V4 house for sale | Listing ID 40853 | Royal LePage
Washington, Blandford-blenheim
· House
· Office room · Cellar
Washington, Blandford-blenheim · House · Office room · Cellar
Hst rebate applied. To be built! This spectacular 2 storey family home offers 4 bedrooms and a nearly 2400 sqft of thoughtful layout. With 50 feet of frontage, this home stands boldly on approach. Beautiful brick on entire 1st floor. The covered front porch is grand and inviting. Step inside to a carpet free main floor featuring a large bright office on your right for those who work from home. The kitchen, dining and great room blend nicely for keeping an eye on little ones or maintaining conversations with your guests. The upper floor has it all! Spacious bedrooms and bathrooms. The basement is open and ready for your personal touch. Opportunities are endless on a property of this caliber. Stainless steel kitchen appliance package included! (Id: 27)
$ 941,504
63 Boulder Crescent, Guelph Clairfields/Hanlon Business Park, ON, N1G 5A2 house for sale | Listing ID X13646 | Royal LePage
View photo
House · for sale
$ 839,900
63 Boulder Crescent, Guelph Clairfields/Hanlon Business Park, ON, N1G 5A2 house for sale | Listing ID X13646 | Royal LePage
Washington, Blandford-blenheim
· House
· Garden · Fireplace
Washington, Blandford-blenheim · House · Garden · Fireplace
Welcome to 63 Boulder Crescent. A warm, welcoming home in one of Guelph's most family-friendly south-end neighbourhoods. Imagine walking the kids to nearby schools, quick trips to shopping and restaurants, easy access to the Hanlon, and just minutes to Aberfoyle and the 401 for the daily commute. This is the kind of established, tree-lined crescent young families dream about. Proudly owned by the original owners since 1998, this lovingly maintained two-storey shows true pride of ownership throughout. Offering 3 bedrooms and 3 baths across a bright, functional 1,399 sq ft, plus a finished lower level, there's room for the whole family to spread out and grow. The spacious living and dining rooms flow together beneath a cozy gas fireplace, while garden doors off the dining area open to the backyard. Perfect for indoor-outdoor summer living. The eat-in kitchen offers ample cabinetry and a bright window over the sink, plus a convenient main-floor powder room ideal for busy family life and g
$ 839,900
168 Applewood Street, Plattsville, ON, N0J 1S0 house for sale | Listing ID 40853 | Royal LePage
View photo
House · for sale
$ 822,035
168 Applewood Street, Plattsville, ON, N0J 1S0 house for sale | Listing ID 40853 | Royal LePage
Washington, Blandford-blenheim
· House
· Parking
Washington, Blandford-blenheim · House · Parking
Hst rebate applied! Welcome to The Cobourg Design, located in Plattsville's most desirable location. Built by Claysam Homes, this popular floorplan features over 1800sqft of living space and is situated on a quiet street and on a spacious 50 ft lot. Enjoy entertaining friends and family in your main floor living space. Upstairs features 3 generous bedrooms, including a massive Primary suite, as well two very large 4pc bathroom. The Cobourg is an extremely popular floor plan has a full double car garage with ample storage and room for 2 vehicles. This home is conveniently located only minutes away from parks, trails, school and recreation center. Don’t miss your opportunity to build this spectacular home! Public open houses every Saturday and sunday 1-4pm located at 203 Applewood Street in Plattsville. First time homebuyers to receive $117,000 HST rebate. Stainless steel kitchen appliances included. (Id: 27)
$ 822,035
1030 Colborne Street E Unit# 19, Brantford, ON, N3S 3T6 townhouse for sale | Listing ID 40852 | Royal LePage
View photo
Townhouse · for sale
$ 459,900
1030 Colborne Street E Unit# 19, Brantford, ON, N3S 3T6 townhouse for sale | Listing ID 40852 | Royal LePage
Washington, Blandford-blenheim
· Townhouse
· Office room · Fireplace · Parking
Washington, Blandford-blenheim · Townhouse · Office room · Fireplace · Parking
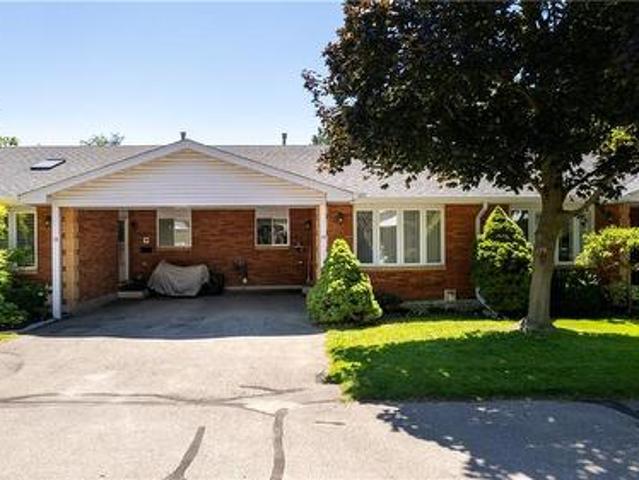
Welcome to 1030 Colborne Street East, where low-maintenance living meets comfort and convenience. This well-appointed bungalow-style condo townhome offers an inviting open-concept layout designed for effortless everyday living and entertaining. The bright main living area is filled with natural light and flows seamlessly into the dining space and kitchen, creating a warm and functional atmosphere. The thoughtfully designed floor plan provides comfortable living with spacious bedrooms, well-appointed bathrooms, and the convenience of main floor living. The finished lower level provides an abundance of storage as well as additional living space featuring a recreation room w/ gas fireplace and another bedroom that could accommodate a home office, fitness area, or guest accommodations. Enjoy the benefits of maintenance-free condo living in a well-managed community with beautifully maintained common grounds and dedicated parking. If you’re looking to be able to lock the doors and leave with
$ 459,900
Lot 1637 74 Clair Road W, Guelph Clairfields/Hanlon Business Park, ON, N1L 1G1 townhouse for sale | Listing ID X13644 | Royal LePage
View photo
Townhouse · for sale
$ 525,655
Lot 1637 74 Clair Road W, Guelph Clairfields/Hanlon Business Park, ON, N1L 1G1 townhouse for sale | Listing ID X13644 | Royal LePage
Washington, Blandford-blenheim
· Townhouse
· Balcony · Parking
Washington, Blandford-blenheim · Townhouse · Balcony · Parking
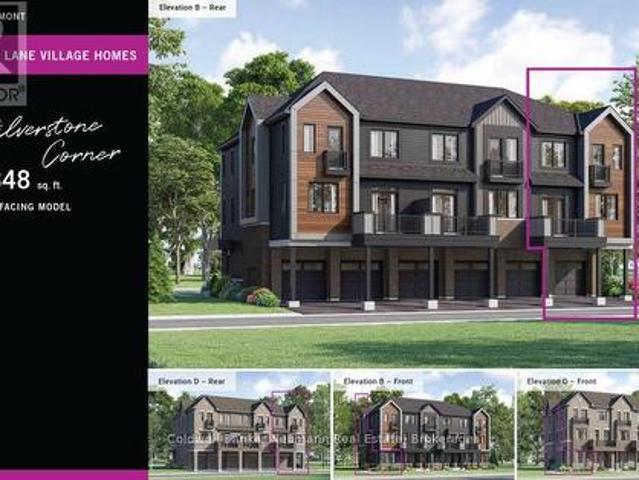
Discover the Silverstone Corner (B), Lot 1637, a brand-new end-unit townhome offering modern design, exceptional value, and low-maintenance living in one of Guelph's most sought-after south-end communities. With 1,348 square feet of thoughtfully planned living space, this three-bedroom home is an excellent opportunity for first-time buyers, young professionals, investors, or anyone looking to enjoy a stylish home in a vibrant and growing neighbourhood. A welcoming ground-level entry features a spacious foyer with convenient interior access to the garage, creating a practical arrival space for everyday living. Upstairs, the bright open-concept main level is designed to bring people together, seamlessly connecting the kitchen, dining area, and great room. The contemporary kitchen is finished with quartz countertops and modern cabinetry, while a convenient powder room and private balcony complete the space, making it equally suited for entertaining or relaxing at home. The upper level off
$ 525,655
565 Fountain Street S, Cambridge, ON, N3H 1J2 house for sale | Listing ID 40853 | Royal LePage
View photo
House · for sale
$ 1,099,999
565 Fountain Street S, Cambridge, ON, N3H 1J2 house for sale | Listing ID 40853 | Royal LePage
Washington, Blandford-blenheim
· House
· Deck · Swimming pool
Washington, Blandford-blenheim · House · Deck · Swimming pool
Space, setting, and a sense of privacy-this home brings all three together in a way that's increasingly hard to find. Set on a deep lot backing onto greenspace, this custom-built 3-bedroom, 3-bathroom bungalow offers a peaceful, natural backdrop just minutes from Highway 401. Inside, over 2,500 sq. ft, above grade is thoughtfully laid out with generous principal rooms, high ceilings, and large windows that fill the home with natural light. The design balances everyday comfort with functionality, while multiple walkouts lead to expansive decks that seamlessly extend the living space outdoors. The lower level introduces a standout feature-an updated indoor pool and pool room, complete with its own dedicated heating and cooling system and commercial-grade dehumidifier, allowing for comfortable, year-round enjoyment. Whether used for recreation, wellness, or entertaining, it creates a private space that sets this home apart from more conventional options. Beyond the home itself, the settin
$ 1,099,999
41 Banfield Street, Paris, ON, N3L 2Y7 house for sale | Listing ID 40853 | Royal LePage
View photo
House · for sale
$ 849,900
41 Banfield Street, Paris, ON, N3L 2Y7 house for sale | Listing ID 40853 | Royal LePage
Washington, Blandford-blenheim
· House
· Garden · Deck · Air conditioning
Washington, Blandford-blenheim · House · Garden · Deck · Air conditioning
Welcome to this beautifully updated century home in the highly sought-after Banfield neighbourhood. Extensively upgraded while preserving its timeless character, this exceptional property offers the perfect blend of historic charm, modern comfort, and a backyard retreat you'll never want to leave. This home has benefited from extensive mechanical and exterior improvements, including a durable steel roof with a transferable 50-year warranty, updated windows and doors with a transferable warranty, furnace and central air, soffit, fascia, eavestroughs, and masonry work, allowing buyers to enjoy the charm of a century home with the confidence of significant modern upgrades. Paver stone walkways lead to the new covered front porch with low-maintenance composite decking, creating a warm and inviting first impression. Inside, the welcoming foyer opens to original hardwood flooring and impressive 9-ft ceilings that showcase the home's classic appeal. The bright kitchen offers direct access to
$ 849,900
29 English Crescent, Plattsville, ON, N0J 1S0 house for sale | Listing ID 40852 | Royal LePage
View photo
House · for sale
$ 999,800
29 English Crescent, Plattsville, ON, N0J 1S0 house for sale | Listing ID 40852 | Royal LePage
Washington, Blandford-blenheim
· House
· Patio · Garden · Parking · Fireplace · Deck · Cellar
Washington, Blandford-blenheim · House · Patio · Garden · Parking · Fireplace · Deck · Cellar
Welcome to this perfect BUNGALOW, located in a family-friendly neighbourhood in the peaceful village of Plattsville, less than 30 minutes from Kitchener-Waterloo with convenient access to Highways 401 and 403. Fully finished from top to bottom, this impressive home offers approximately 2,900 sq. Ft. of total living space with a full finished walk-out basement and exceptional versatility. Great curb appeal with a well-manicured front lawn, a beautiful stone porch, an insulated double garage, and a large driveway accommodating up to 6 vehicles. A concrete walkway and staircase provide convenient access to the basement, while the fully fenced backyard with interlocking patio and stained deck creates the perfect space for entertaining or relaxing outdoors. Inside, you’ll find a spacious foyer with a large entry closet leading into an inviting open-concept living room highlighted by a cozy gas fireplace and large windows that flood the space with natural light. The luxurious kitchen showcas
$ 999,800
311 Woolwich Street Unit# 43, Waterloo, ON, N2K 0H4 townhouse for sale | Listing ID 40853 | Royal LePage
View photo
Townhouse · for sale
$ 675,000
311 Woolwich Street Unit# 43, Waterloo, ON, N2K 0H4 townhouse for sale | Listing ID 40853 | Royal LePage
Washington, Blandford-blenheim
· Townhouse
· Parking
Washington, Blandford-blenheim · Townhouse · Parking
Discover sophisticated urban living at 311 Woolwich, a meticulously crafted CARPET FREE townhouse built in 2021. This contemporary residence, spanning three stories, offers a refined aesthetic and modern conveniences, setting a new standard for stylish townhome living. The main living areas flow seamlessly, designed for both comfortable daily life and effortless entertaining. With three well-appointed bedrooms, this home provides ample personal space, each offering a private retreat from the day's demands. The three bathrooms are thoughtfully designed, ensuring comfort and convenience for residents and guests alike. This exceptional townhouse also includes a single-car garage, providing secure parking and additional storage solutions. Embrace a lifestyle of convenience and contemporary design; inquire today to experience this distinguished property firsthand. (Id: 27)
$ 675,000
8 Zaduk Place, Guelph Kortright East, ON, N1G 0A7 Luxury House for sale | Listing ID X13643 | Royal LePage Carriage Trade Luxury Properties
View photo
House · for sale
$ 2,150,000
8 Zaduk Place, Guelph Kortright East, ON, N1G 0A7 Luxury House for sale | Listing ID X13643 | Royal LePage Carriage Trade Luxury Properties
Washington, Blandford-blenheim
· House
· Office room · Fireplace
Washington, Blandford-blenheim · House · Office room · Fireplace
Set on a quiet cul-de-sac, this exceptional Sloot-built home offers over 6,000 sq. Ft. of finished living space with luxurious finishes and incredible versatility, including an approximately 1,100 sq. Ft. legal 2-bedroom apartment. Professionally designed landscaping and custom hardscaping create a stunning first impression. The beautifully renovated kitchen is the heart of the home, featuring premium Bamco cabinetry, quartz countertops, built-in appliances, a contrasting island with gas cooktop and seating, and a walk-in pantry. The kitchen flows seamlessly into the family room, highlighted by Brazilian dark hardwood flooring, vaulted ceilings, and a stone gas fireplace. Walk out to the expansive upper deck, perfect for entertaining or relaxing outdoors. The main level also features 9' ceilings, formal living and dining rooms, a private office, mudroom, and powder room. Upstairs, the spacious primary suite offers a spa-inspired 4-piece ensuite with deep soaker tub, double-sided firepl
$ 2,150,000
544 Lakeview Drive, Woodstock, ON, N4T 1W1 house for sale | Listing ID X13636 | Royal LePage
View photo
House · for sale
$ 1,089,000
544 Lakeview Drive, Woodstock, ON, N4T 1W1 house for sale | Listing ID X13636 | Royal LePage
Washington, Blandford-blenheim
· House
· Garden · Fireplace · Deck · Swimming pool · Parking · Cellar
Washington, Blandford-blenheim · House · Garden · Fireplace · Deck · Swimming pool · Parking · Cellar
Stunning, meticulously updated 4+1 bedroom, 4 bathroom home on prestigious Lakeview Drive featuring modern finishes and exceptional living space throughout. The highlight of this property is the spectacular private backyard oasis, complete with a 24' x 14' gas-heated inground saltwater pool with a built-in retractable solar cover, winter safety cover, spacious deck, and fully fenced yard-perfect for relaxing or entertaining family and friends. Inside, the open-concept layout offers vaulted ceilings, a cozy gas fireplace, and a beautifully updated kitchen with quartz countertops, stainless steel appliances, and a large centre island. The newly finished basement features a large recreation room, fifth bedroom, and a 3-piece bathroom. The spacious primary suite includes a spa-inspired ensuite. Additional features include built-in surround sound, main floor laundry, and a double-car garage with direct access. Ideally located in a sought-after neighbourhood close to Pittock Lake, golf cours
$ 1,089,000
65 Amsterdam Crescent, Guelph Pineridge/Westminster Woods, ON, N1L 0G2 house for sale | Listing ID X13644 | Royal LePage
View photo
House · for sale
$ 1,000,000
65 Amsterdam Crescent, Guelph Pineridge/Westminster Woods, ON, N1L 0G2 house for sale | Listing ID X13644 | Royal LePage
Washington, Blandford-blenheim
· House
· Patio · Garden · Deck · Cellar
Washington, Blandford-blenheim · House · Patio · Garden · Deck · Cellar
Welcome to 65 Amsterdam Crescent, a beautifully appointed 3-bedroom, 3-bathroom home tucked away on a private street in Guelph's sought-after South End. Set on a premium pie-shaped lot backing onto conservation, enjoy exceptional privacy with no direct rear neighbours. Inside, soaring ceilings, solid oak hardwood floors, large windows and an upgraded kitchen with granite counters, stainless steel appliances and a generous centre island create a bright, inviting space. The spacious primary suite features a walk-in closet and 4-piece ensuite, while the full walkout basement with extra-high ceilings offers excellent potential for future living space. Outside, enjoy a landscaped backyard with composite deck, interlocking patio and custom shed with hydro. Close to schools, parks, shopping, restaurants and the 401, this home offers the ideal blend of privacy, comfort and convenience. (Id: 27)
$ 1,000,000
20 Isherwood Avenue Unit# 29, Cambridge, ON, N1R 8P9 townhouse for sale | Listing ID 40852 | Royal LePage
View photo
Townhouse · for sale
$ 749,900
20 Isherwood Avenue Unit# 29, Cambridge, ON, N1R 8P9 townhouse for sale | Listing ID 40852 | Royal LePage
Washington, Blandford-blenheim
· Townhouse
· Patio · Parking
Washington, Blandford-blenheim · Townhouse · Patio · Parking
Welcome to this beautifully maintained bungalow end-unit condominium offering comfortable, low-maintenance living in a sought-after adult community. Nestled on a quiet crescent, this bright and spacious home features a single-car garage, a cozy private patio area, and the added privacy and natural light that come with an end-unit location. The main floor showcases hardwood flooring, an updated kitchen with modern finishes, convenient main-floor laundry, and a spacious primary bedroom complete with a private ensuite bath. A 2-piece powder room provides added convenience for guests. The finished lower level offers a second bedroom, a 3-piece bathroom, a large recreation room ideal for entertaining or relaxing, and a generous storage room. Ideally located close to shopping, restaurants, healthcare services, and all everyday amenities, this home also provides easy access to nearby walking trails and green spaces. Just minutes from Highway 401, this property offers the perfect combination o
$ 749,900
129 Kovac Road, Cambridge, ON, N1R 8K4 house for sale | Listing ID 40853 | Royal LePage
View photo
House · for sale
$ 725,000
129 Kovac Road, Cambridge, ON, N1R 8K4 house for sale | Listing ID 40853 | Royal LePage
Washington, Blandford-blenheim
· House
· Garden · Parking
Washington, Blandford-blenheim · House · Garden · Parking
Welcome to 129 Kovac Road, Cambridge! This well maintained two storey home offers a functional layout, comfortable living spaces, and a fantastic location, making it an excellent opportunity for first time buyers, young families, or those looking to downsize without compromising on space. Step inside to a welcoming main floor featuring convenient inside access to the single car garage, a 2 piece powder room, and an open concept kitchen that flows seamlessly into the dining and living areas. Designed with everyday living and entertaining in mind, this bright and inviting space extends through sliding doors to the fully fenced backyard, perfect for children, pets, summer BBQs, or simply relaxing outdoors. Upstairs, you’ll find two generously sized bedrooms, including a spacious primary retreat filled with natural light and complete with its own private 3 piece ensuite. An additional 4 piece bathroom completes the second level, providing convenience for family and guests alike. The finish
$ 725,000
584 Pinery Trail, Waterloo, ON, N2V 2Y3 house for sale | Listing ID 40852 | Royal LePage
View photo
House · for sale
$ 999,999
584 Pinery Trail, Waterloo, ON, N2V 2Y3 house for sale | Listing ID 40852 | Royal LePage
Washington, Blandford-blenheim
· House
· Cellar
Washington, Blandford-blenheim · House · Cellar
Welcome to 584 Pinery Trail-an exceptional home in Waterloo's sought-after Conservation Meadows, perfect for first-time buyers and those looking to upgrade into more space and flexibility. Backing onto serene greenspace and just minutes from Laurel Creek Reservoir and the University of Waterloo, this well-maintained legal duplex offers over 3,400 sq ft of living space-combining lifestyle and income potential. The main home features 4 spacious bedrooms, multiple living areas, and a functional layout ideal for growing families. Enjoy separate living & family rooms as well as formal dining room-perfect for entertaining, relaxing, or working from home-along with a modern upgraded kitchen featuring sleek cabinetry, stylish countertops, and a gas oven. Fresh paint throughout adds a clean, move-in-ready feel. For first-time buyers, the fully legal 2-bedroom walkout basement (2nd Dwelling) apartment provides an incredible advantage. Currently rented for $1,700/month, it includes a private entr
$ 999,999

Get email alerts

Don't miss out: be the first to know about new properties

The alert was correctly created

On subscribing you accept the conditions of use and the privacy policy
Alert
Receive new ads in your inbox
Save this search
Receive alerts for new listings

We'll send you an email when we have new properties for: "Properties for sale in Washington, Blandford-blenheim"

The alert was correctly created

Get email alerts and be the first to see new listings
Required field
On subscribing I accept the terms of the privacy policy
Perfect! You'll soon start receiving new listings via email
Alert
Receive an email when we have new ads for Properties for sale in Washington, Blandford-blenheim
Save this search
Filters

Bedrooms

Area (sq.ft)

sq.ft
sq.ft

Price

$
$

Filter by property type

Bathrooms

Clear all filters
Receive notifications when new entries are published.