97 houses to rent in Watsons Corners

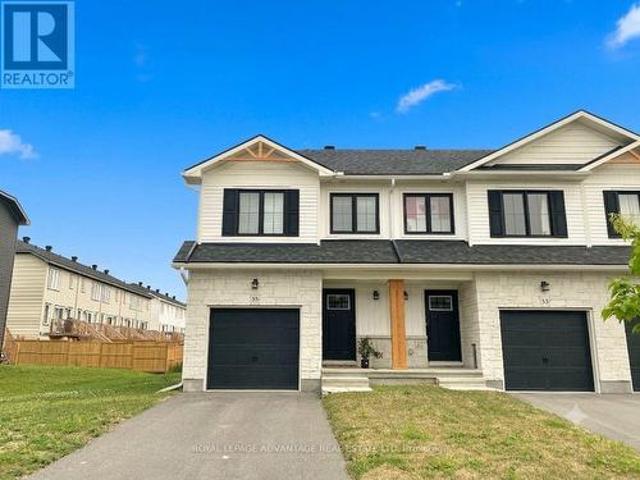
35 Whitcomb Crescent, Smiths Falls, ON, K7A 0C1 house for lease | Listing ID X13568 | Royal LePage
View photo
House · for rent
$ 2,500
35 Whitcomb Crescent, Smiths Falls, ON, K7A 0C1 house for lease | Listing ID X13568 | Royal LePage
Watsons Corners
· House
· Air conditioning
Watsons Corners · House · Air conditioning
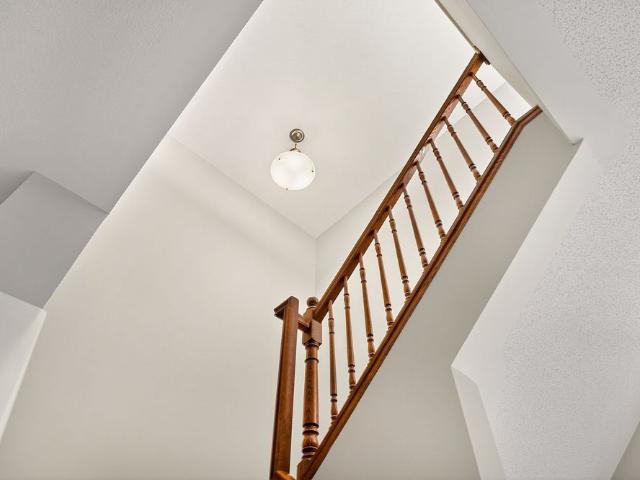
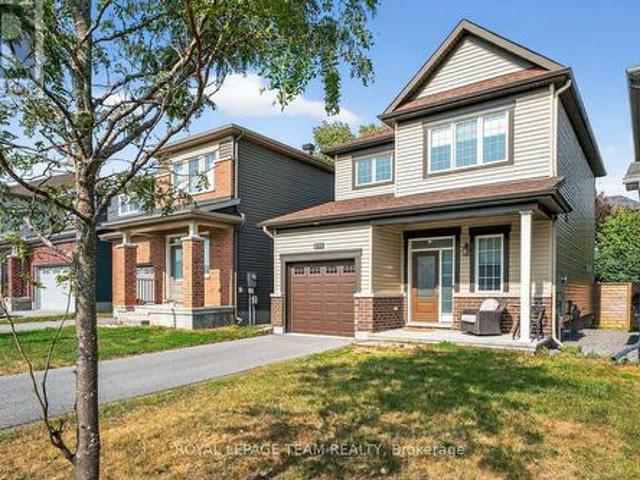
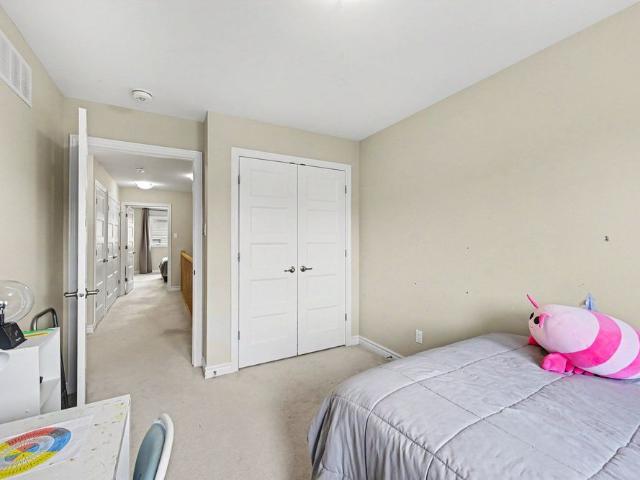
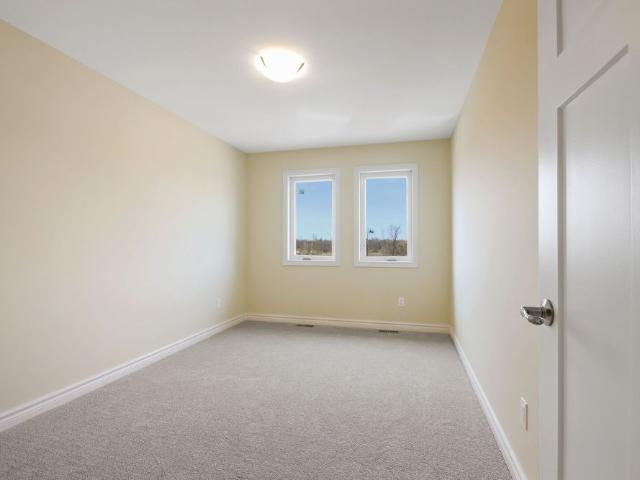
Welcome to this beautifully finished Energy Star townhome located in the highly desirable, family-friendly Bellamy Farm neighbourhood of Smiths Falls. Available for possession starting August 1st. This modern end unit property spans approximately 1,750 square feet of thoughtfully designed living space across four distinct levels, making it an ideal match for families and professionals. The interior showcases contemporary laminate flooring throughout all the main floor, paired with durable tile in all the bathrooms and soft lush carpet in the bedroom spaces. On the main level, the open-concept kitchen comes fully equipped with stainless steel appliances and features a convenient breakfast bar. The second level offers two bedrooms, alongside a full three-piece bathroom. The entire top level is dedicated to a private primary suite oasis, creating a secluded retreat that features a large walk-in closet, a private ensuite bathroom with a walk-in shower, and a conveniently located laundry ro
$ 2,500
161 Union Street N, Mississippi Mills, ON, K0A 1A0 house for lease | Listing ID X13558 | Royal LePage
View photo
House · for rent
$ 5,750
161 Union Street N, Mississippi Mills, ON, K0A 1A0 house for lease | Listing ID X13558 | Royal LePage
Watsons Corners
· House
· Office room · Parking
Watsons Corners · House · Office room · Parking
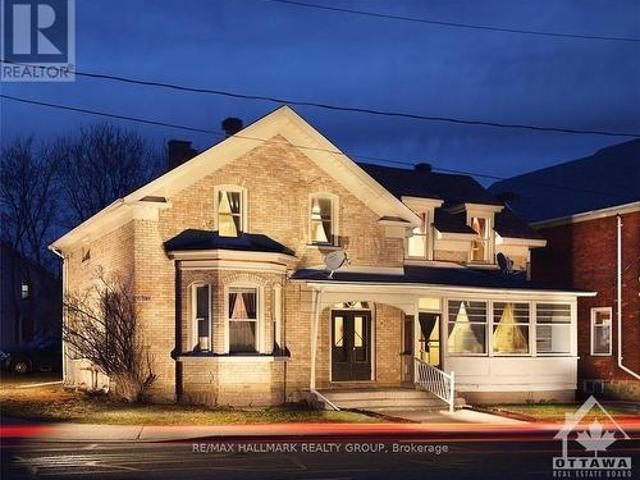
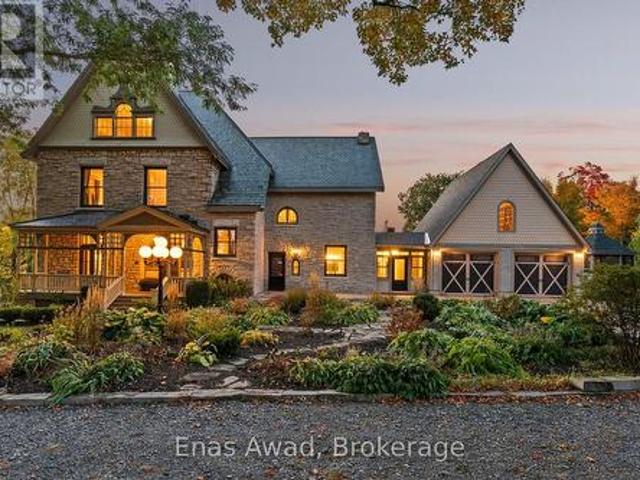
Available september 1st, 2026! Heritage stone home! 5 bedrooms! 3.5 bathrooms! Over 4,600 sq ft! Welcome to 161 Union Street North, Mississippi Mills, located in the charming town of Almonte. This historic William Thoburn House is a beautiful heritage-designated stone rental home situated on nearly an acre of landscaped grounds, offering a perfect blend of historic character and modern comfort. This spacious home features 5 bedrooms, 3.5 bathrooms, large eat-in kitchen, formal dining room, bright living room, great room, home office, laundry room, third-level loft, and oversized garage with additional loft space. Features include high ceilings, wood floors, original character details, updated windows, modern appliances, excellent storage, heated floors in select areas, and beautifully maintained finishes throughout. The kitchen offers ample cabinetry, stainless steel appliances, pantry, generous counter space, and a bright breakfast area. The primary bedroom includes an ensuite bathroo
$ 5,750
For Lease 619 Geranium Walk, Stittsville Munster Richmond, Ontario
View photo
House · for rent
$ 2,950
For Lease 619 Geranium Walk, Stittsville Munster Richmond, Ontario
Watsons Corners
· 3 Bedrooms · 3 Baths · House
· Patio · Garden · Fireplace · Parking
Watsons Corners · 3 Bedrooms · 3 Baths · House · Patio · Garden · Fireplace · Parking
Beautifully maintained minto-built family home in the desirable potter's key community. Ideally located close to parks, schools, shopping, and restaurants along main street. This 3-bedroom, 3-bathroom home features numerous upgrades and a bright, neutral interior with 9 ft ceilings on the main level. The welcoming foyer includes ceramic tile flooring, a double closet, and inside access to the garage. Hardwood floors flow through the main living areas, including the spacious great room with a gas fireplace and custom mantle. The open-concept kitchen offers stainless steel appliances, premium cabinetry, a marble tile backsplash, breakfast bar, and an eating area with sliding patio doors leading to the backyard. Upstairs features neutral carpeting, a generous primary bedroom with walk-in closet and 4-piece ensuite with double sinks and glass shower. Two additional bedrooms with double closets and a full 4-piece family bathroom complete the second level. Unfinished lower level provides amp
$ 2,950
619 Geranium Walk, Ottawa, ON, K2S 2J3 house for lease | Listing ID X13568 | Royal LePage
View photo
House · for rent
$ 2,950
619 Geranium Walk, Ottawa, ON, K2S 2J3 house for lease | Listing ID X13568 | Royal LePage
Watsons Corners
· House
· Patio · Garden · Fireplace · Parking
Watsons Corners · House · Patio · Garden · Fireplace · Parking
Beautifully maintained Minto-built family home in the desirable Potter's Key community. Ideally located close to parks, schools, shopping, and restaurants along Main Street. This 3-bedroom, 3-bathroom home features numerous upgrades and a bright, neutral interior with 9 ft ceilings on the main level. The welcoming foyer includes ceramic tile flooring, a double closet, and inside access to the garage. Hardwood floors flow through the main living areas, including the spacious great room with a gas fireplace and custom mantle. The open-concept kitchen offers stainless steel appliances, premium cabinetry, a marble tile backsplash, breakfast bar, and an eating area with sliding patio doors leading to the backyard. Upstairs features neutral carpeting, a generous primary bedroom with walk-in closet and 4-piece ensuite with double sinks and glass shower. Two additional bedrooms with double closets and a full 4-piece family bathroom complete the second level. Unfinished lower level provides amp
$ 2,950
209 Morel Private
View photo
Townhouse · for rent
$ 2,699
209 Morel Private
Watsons Corners
· 3 Bedrooms · 2 Baths · Townhouse
· Patio · Garden · Balcony · Fireplace · Parking · Air conditioning · Equipped kitchen · Cellar
Watsons Corners · 3 Bedrooms · 2 Baths · Townhouse · Patio · Garden · Balcony · Fireplace · Parking · Air conditioning · Equipped kitchen · Cellar
Ottawa, Stittsville. This 3-bedroom, 2.5 bathroom Townhouse is for rent! Available October 1st! This Townhouse features a beautiful kitchen with lots of cupboards, counter space and Stainless Steel Appliances (fridge, stove, dishwasher and microwave). The sun-filled main floor features gleaming laminate throughout the living and dining rooms, a powder room, garage access, and patio doors to your large balcony overlooking the forest with a gas line for your BBQ! The primary bedroom is spacious with two walk-in closets and 4 piece en-suite. Secondary bedrooms are of good size! Carpets in Bedrooms. Laundry on the second floor! Fully finished basement with a gas fireplace, family room perfect for entertaining with a walkout to the partially fenced backyard, loads of storage! Carpet in Basement. Central Air. Hot water tank rental is extra @ $50/month. Single-car garage and driveway parking. Close proximity to HWY, Transit, Restaurants, Shopping, Parks, Schools and so much more!
$ 2,699
Road 38
View photo
House · for rent
$ 9,816
Updated
Road 38
Watsons Corners
· 4 Bedrooms · 3 Baths · House
· Swimming pool · Parking
Watsons Corners · 4 Bedrooms · 3 Baths · House · Swimming pool · Parking
Feel at home in this peaceful and spacious 4-bedroom, 3-bathroom cottage, offering full privacy on the main floor with a private entrance. Enjoy the rare hidden gem with a hot tub and swimming pool, surrounded by 69 acres of forest and beautiful landscape. This cottage features two cozy living rooms, each with sitting space for 6-8 people, and two dining tables, each seating 6. The fully equipped kitchen includes an air fryer oven, and you'll have access to a laundry area with a washer and dryer. High-quality linens and comfy beds ensure a restful stay. Free parking is available for up to 4 vehicles on the driveway and a hot tub is available for use. An optional housekeeping/cleaning service is offered daily at an additional cost. No smoking or vaping is permitted anywhere on the property, with a $200/day deep cleaning fee if smoking is detected. Unauthorized parties or events may result in a $1,000 penalty and cancellation. Guests are limited to 2 bags of trash after check-out. Only r
$ 9,816
For Lease 124 Dowdall Circle, Carleton Place, Ontario
View photo
Townhouse · for rent
$ 2,600
For Lease 124 Dowdall Circle, Carleton Place, Ontario
Watsons Corners
· 3 Bedrooms · 3 Baths · Townhouse
· Office room
Watsons Corners · 3 Bedrooms · 3 Baths · Townhouse · Office room
Welcome to 124 dowdall circle, a beautifully appointed 2-storey townhouse built in 2023 and ideally situated in one of carleton place's most desirable and rapidly growing neighbourhoods. Offering over 1,600 sq. Ft. Of thoughtfully designed living space, this 3-bedroom, 3-bathroom home combines modern finishes, functional design, and everyday comfort. The bright open-concept main level is perfect for both entertaining and daily living, featuring a spacious living room, elegant dining area, stylish kitchen with ample cabinetry and workspace, and a convenient powder room. Upstairs, the generous primary retreat offers a walk-in closet and private 3-piece ensuite, while two additional bedrooms, a full bathroom, and second-floor laundry provide exceptional convenience for families and professionals alike. The finished lower level extends the living space with a versatile recreation room ideal for a family room, home office, fitness area, or media space. Outside, enjoy attractive curb appeal,
$ 2,600
228 Hooper Street, Carleton Place, ON, K7C 0W2 house for lease | Listing ID X13514 | Royal LePage
View photo
House · for rent
$ 2,900
228 Hooper Street, Carleton Place, ON, K7C 0W2 house for lease | Listing ID X13514 | Royal LePage
Watsons Corners
· House
Watsons Corners · House
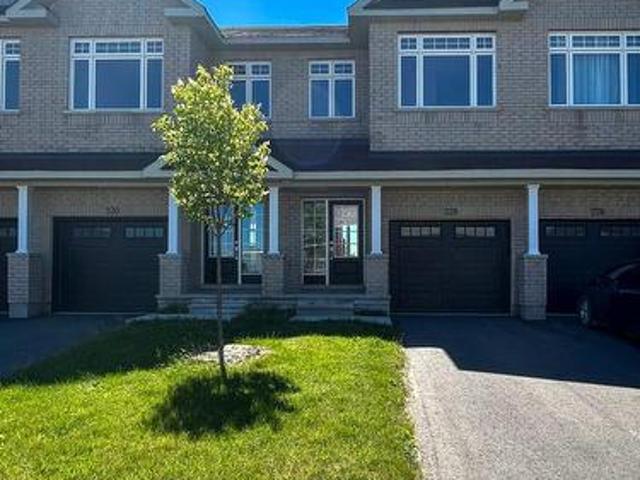
Welcome to 228 Hooper Street, in a vibrant and growing community in Carleton Place! This spacious 4 bedroom, 2.5 bathroom townhouse is ideally located in the sought-after Carleton Landing subdivision, offering the perfect combination of modern style, everyday convenience, PLUS family-friendly living. Step inside to a bright and airy open-concept layout, featuring a crisp white kitchen that's as functional as it is beautiful; ideal for casual mornings, dinner parties, and everything in between. Whether you're hosting friends or simply relaxing at home, this space is designed for effortless living. Outside your doorstep, you'll love the unbeatable location: just steps from Shoppers Drug Mart, a nearby park and splash pad, and walking distance to shops, grocery stores, and local restaurants. With quick access to the highway and only minutes to the hospital, every essential is within reach. Start your lifestyle upgrade in one of Carleton Places most convenient and connected neighbourhoods.
$ 2,900
87 Wolff Crescent, Arnprior, ON, K7S 0C1 house for lease | Listing ID X13528 | Royal LePage
View photo
House · for rent
$ 3,350
87 Wolff Crescent, Arnprior, ON, K7S 0C1 house for lease | Listing ID X13528 | Royal LePage
Watsons Corners
· House
Watsons Corners · House
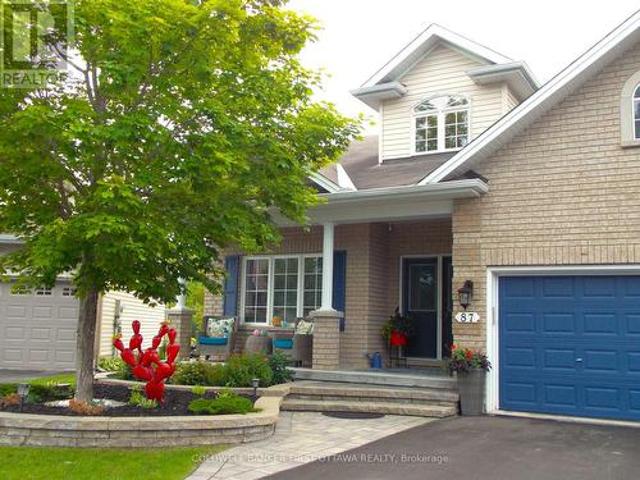
Executive Fully Furnished Short-Term Rental. Luxury, Comfort & Convenience. Available from November 1st to April 30th. Experience the perfect blend of comfort, style, and convenience in this immaculate executive home, available for short-term rental. Beautifully maintained and thoughtfully designed, this fully furnished residence offers everything you need for a seamless, worry-free stay. Featuring 2+1 spacious bedrooms, 2 full bathrooms, and 2 half bathrooms, this exceptional home provides generous living space ideal for executives, professionals, families, or those relocating. Soaring vaulted ceilings and abundant natural light create an open, welcoming atmosphere, while the elegant furnishings provide both sophistication and comfort. The fully equipped kitchen has everything you need to prepare meals, and the inviting living and dining areas are perfect for relaxing or entertaining after a busy day. Property Features: 2+1 spacious bedrooms2 full bathrooms and 2 half bathrooms. Soari
$ 3,350
For Lease 22 Margaret Graham Terrace, Smiths Falls, Ontario
View photo
Townhouse · for rent
$ 2,300
For Lease 22 Margaret Graham Terrace, Smiths Falls, Ontario
Watsons Corners
· 3 Bedrooms · 3 Baths · Townhouse
· Office room · Terrace · Gym · Parking
Watsons Corners · 3 Bedrooms · 3 Baths · Townhouse · Office room · Terrace · Gym · Parking
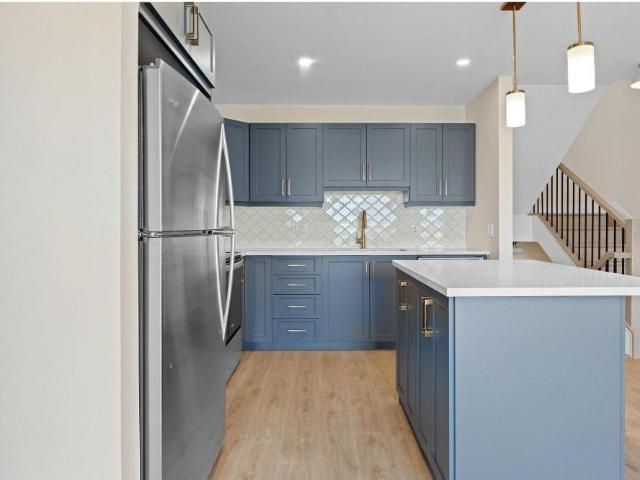
Welcome to 22 margaret graham terrace, a stylish end-unit townhome available for lease in the desirable bellamy farm community of smiths falls. This bright and modern home offers an open-concept main floor designed for comfortable everyday living. The upgraded kitchen features quartz countertops, a sleek backsplash, pot lights, and a functional island, seamlessly connecting to the spacious living and dining areas. As an end unit, this home benefits from additional windows that fill the space with natural light. Upstairs, you'll find generously sized bedrooms, convenient second-floor laundry, and a thoughtfully designed layout. The primary bedroom includes double doors, a large walk-in closet, and a private ensuite. The finished lower level offers elevated ceilings and plenty of natural light, creating the perfect space for a family room, home office, gym, or recreation area. Additional features include upgraded lighting selections, a remote garage door opener, and a contemporary design
$ 2,300
For Lease 441 FLEET CANUCK Private, Carp Huntley Ward, Ontario
View photo
House · for rent
$ 2,780
For Lease 441 FLEET CANUCK Private, Carp Huntley Ward, Ontario
Watsons Corners
· 2,562 sq.ft · 4 Bedrooms · 6 Baths · House
Watsons Corners · 2,562 sq.ft · 4 Bedrooms · 6 Baths · House
This stunning executive home is located in diamondview estates, carp and in ottawa's west end. It is a must-see for those looking for luxury living; 2 storey detached home with 4 bedrooms and 3 washrooms. The primary bedroom's bathroom looks stunning, featuring high-end finishes and fixtures that are sure to impress. No rear neighbours. The size is about 2567 sq feet, 2 min quick access to 417 then only 12 minutes kanata, canadian tire centre, canada's largest tech park of over 350 employers or venture in the other direction for the many enchanting towns and villages of the ottawa valley and the recreational opportunities on the ottawa river - just 20 minutes away
$ 2,780
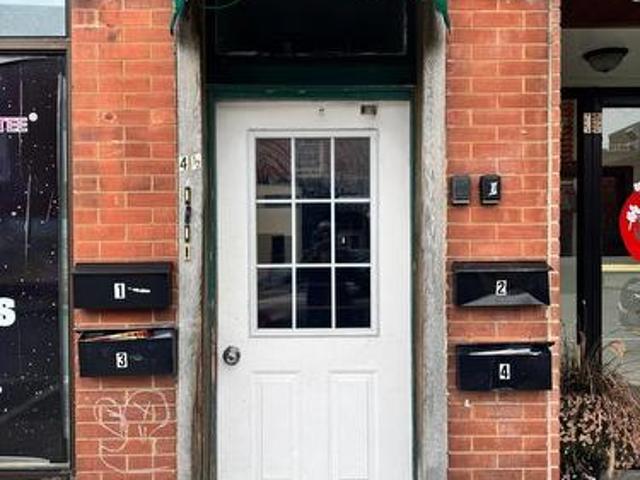
3 4 1/2 Russell Street E, Smiths Falls, ON, K7A 1E8 house for lease | Listing ID X13505 | Royal LePage
View photo
House · for rent
$ 1,600
3 4 1/2 Russell Street E, Smiths Falls, ON, K7A 1E8 house for lease | Listing ID X13505 | Royal LePage
Watsons Corners
· House
Watsons Corners · House
Bright and fully renovated 2-bedroom, 1-bathroom apartment located in the heart of historic Smiths Falls. This unit features large windows allowing for plenty of natural light, a spacious open-concept living area, and a modern kitchen with updated appliances. Beautifully finished bathroom and ample storage throughout. Walking distance to shops, restaurants, parks, transit, and the Rideau Canal. Hydro extra, come see it today! (Id: 27)
$ 1,600
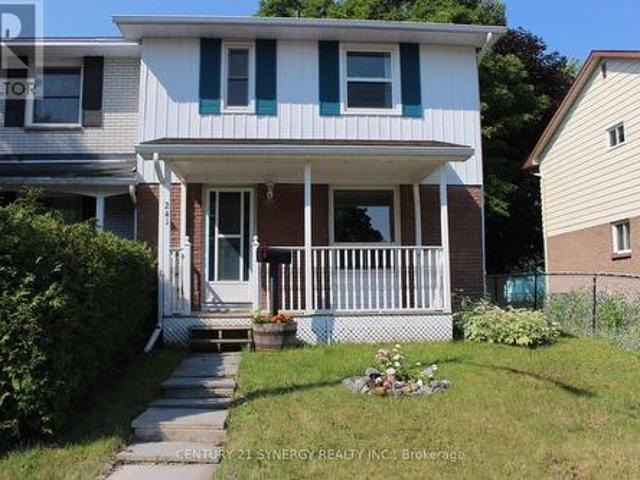
241 Wilfred Crescent, Arnprior, ON, K7S 2W8 house for lease | Listing ID X13506 | Royal LePage
View photo
House · for rent
$ 2,400
241 Wilfred Crescent, Arnprior, ON, K7S 2W8 house for lease | Listing ID X13506 | Royal LePage
Watsons Corners
· House
· Garden · Office room · Gym · Parking · Cellar
Watsons Corners · House · Garden · Office room · Gym · Parking · Cellar
Move right in and start making memories! This beautifully updated 3-bedroom, 2-bathroom end unit townhome in Arnprior offers the perfect blend of modern style and low-maintenance living. Lovingly cared for and completely turn-key, this home features thoughtful updates throughout, including a modernized kitchen and refreshed bathrooms. The main level boasts a bright, welcoming layout, while the fully finished basement features a spacious family room, a fantastic flex space perfect for a home office, gym, or movie nights. Outside, enjoy the added privacy of being an end unit with a great yard space for kids, pets, or summer BBQs. Complete with two dedicated parking spots. This home is entirely ready for its next occupants. Don't miss out! (Id: 27)
$ 2,400
For Lease 116 Dowdall Circle, Carleton Place, Ontario
View photo
Townhouse · for rent
$ 2,800
For Lease 116 Dowdall Circle, Carleton Place, Ontario
Watsons Corners
· 3 Bedrooms · 4 Baths · Townhouse
· Patio · Parking
Watsons Corners · 3 Bedrooms · 4 Baths · Townhouse · Patio · Parking
Modern open concept 2 storey, in waterfront community of mississippi mills, carleton place. 3 very generous bedrooms, the primary with a large walk in closet and full ensuite with glass shower stall. Another full bathroom down the hall to serve the other 2 bedrooms. The laundry room is also conveniently located on this upper level. The main level is open concept with a fully equipped kitchen with ss appliances and a breakfast peninsula. Living room and dining have large windows and a patio door to outside and have quality zebra blinds for privacy. There is a 2 pc bathroom and direct garage entrance from the oversized entryway. Last and certainly not least the lower level is finished and also has a full bathroom. Short 10 minutes from heart of shopping area and an easy commute to all major routes
$ 2,800
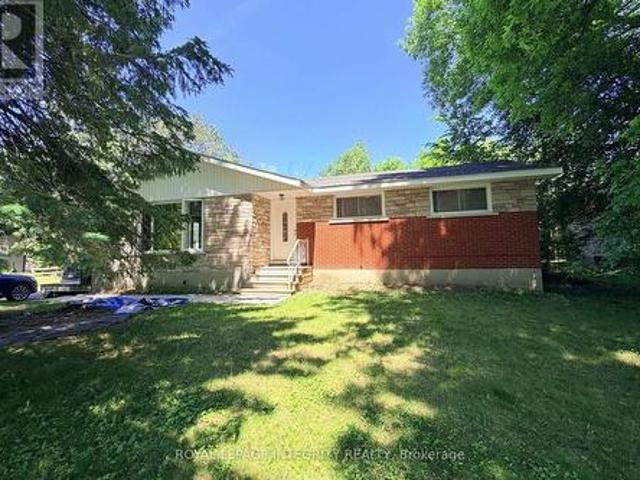
6330 Rothbourne Road, Ottawa, ON, K0A 1L0 house for lease | Listing ID X13498 | Royal LePage
View photo
House · for rent
$ 5,000
6330 Rothbourne Road, Ottawa, ON, K0A 1L0 house for lease | Listing ID X13498 | Royal LePage
Watsons Corners
· House
· Garden · Fireplace · Parking
Watsons Corners · House · Garden · Fireplace · Parking
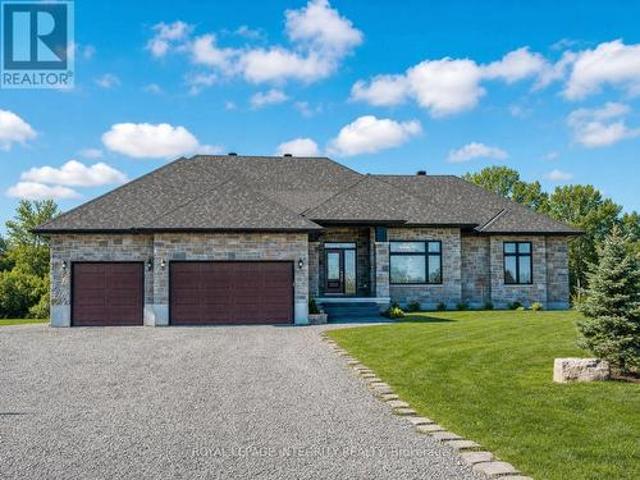
Escape to your own private oasis just off Carp Road! This charming bungalow is nestled on a sprawling 15,800+ sq ft lot with No Rear Neighbors, offering the perfect blend of peaceful country living and city convenience with an effortless commute to Carp, Stittsville, and Hwy 417. The sun-drenched main level welcomes you with an open-concept living and dining area featuring a cozy fireplace and oversized windows showcasing picturesque views, along with 3 generous bedrooms and a full bathroom. The lower level boasts a completely legal, self-contained 2-bedroom, 1-bathroom secondary suite with its own kitchen and private entrance. A fantastic opportunity for extended family or generating premium rental income. For contractors, hobbyists, or car enthusiasts, the massive detached workshop/garage is a dream come true, measuring 22'W x 23.9'D with soaring 14' ceilings, a storage mezzanine, and an oversized 9.9'W x 10'H door for easy equipment access. Step outside to a tranquil backyard retrea
$ 5,000
2924 Carp Road, Ottawa, ON, K0A 1L0 commercial for lease Li.
View photo
House · for rent
$ 100
2924 Carp Road, Ottawa, ON, K0A 1L0 commercial for lease Li.
Watsons Corners
· 11,991 sq.ft · House
· Office room · Access for people with disabilities · Parking
Watsons Corners · 11,991 sq.ft · House · Office room · Access for people with disabilities · Parking
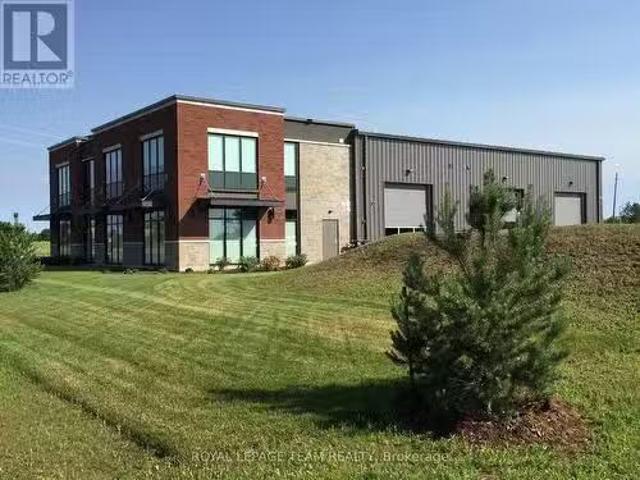
Brand new industrial project slated for construction in 2026! This new property will resemble its sister project located next door at 2900 Carp Road. It will add approximately 12,000 SF of space, 45 parking spaces and can accommodate various users such as light industrial, research and development, showroom, workshop, professional office, and warehouse space. This new construction project gives interested parties an opportunity to consult with the developer either before or during construction for the purpose of incorporating tenant related design-build specifications and operational requirements. This property shall include 600 amp 3 phase power supply, handicap accessible washroom(s), large windows throughout, parking onsite and grade level loading doors. Landlord is seeking a 10 year Lease. Asking rent is $20SFYR (net) + $9SFYR (additional rent) + utilities. (id:27). Get the best price at ListedBuy!
$ 100
B 122 Coyles Drive, Beckwith, ON, K0A 1B0 house for lease | Listing ID X13460 | Royal LePage
View photo
House · for rent
$ 2,000
B 122 Coyles Drive, Beckwith, ON, K0A 1B0 house for lease | Listing ID X13460 | Royal LePage
Watsons Corners
· House
· Parking · Cellar
Watsons Corners · House · Parking · Cellar
Beautifully fully furnished 1-bedroom, 1-bathroom basement apartment available for lease starting September 1. This all-inclusive unit features modern furnishings, a private entrance, and one parking space, offering comfort and convenience for a single professional. Rent is $2,000 per month, including utilities and Wi-Fi. The space includes a fully equipped eat-in kitchen, & cozy living area. Located in a quiet neighborhood. Move-in ready and stress-free. Just bring personal belongings and settle in. (Id: 7525)
$ 2,000
5166 Calabogie Road, Greater Madawaska, ON, K0J 1H0 house for lease | Listing ID X13461 | Royal LePage
View photo
House · for rent
$ 2,550
5166 Calabogie Road, Greater Madawaska, ON, K0J 1H0 house for lease | Listing ID X13461 | Royal LePage
Watsons Corners
· House
· Office room · Deck
Watsons Corners · House · Office room · Deck
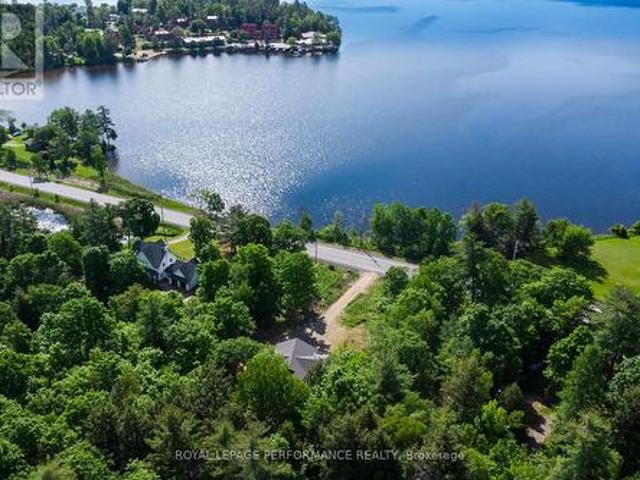
Lease Your Calabogie Lakeside Haven! This stunning 2 BED+DEN/1 BATH main-level apartment is nestled on a beautiful lot just steps from the waterfront. Surrounded by nature's magnificent backdrop, this expansive suite features a sun-filled great room with walls of windows overlooking scenic water vistas. A deck stretches the width of the home. Maple hardwood floors and recessed lighting throughout. Sleek kitchen with quartz counters and stainless steel appliances. Den/office conveniently located by the entrance. Two spacious bedrooms. Stylish 4-piece bath, in-suite laundry, and separate mudroom-ideal for managing outdoor gear. Enjoy this exceptional 4-season setting, just minutes from Calabogie Peaks Resort and a short drive to Calabogie Motorsports Park and Calabogie Highlands Golf Club. Walking distance to the village for restaurants and everyday essentials. Outdoor enthusiasts will appreciate easy access to skiing, boating, swimming, fishing, and hiking trails, along with a nearby pu
$ 2,550
For Lease 656 Bracewell Street, Mississippi Mills, Ontario
View photo
House · for rent
$ 3,000
For Lease 656 Bracewell Street, Mississippi Mills, Ontario
Watsons Corners
· 2 Bedrooms · 2 Baths · House
· Office room
Watsons Corners · 2 Bedrooms · 2 Baths · House · Office room
Welcome to this exceptional 2022-built bungalow offering refined single-level living in the growing and highly desirable community of mississippi mills. Thoughtfully designed with approximately 1,474 sq. Ft. Of beautifully finished living space, this home combines modern elegance, quality craftsmanship, and everyday functionality. The bright open-concept layout is enhanced by large windows that fill the home with natural light, creating a warm and inviting atmosphere throughout. The spacious kitchen features ample cabinetry, a pantry, and generous workspace, flowing seamlessly into the dining and living areas to create the perfect setting for both entertaining and comfortable daily living. The well-appointed primary suite serves as a private retreat, complete with a walk-in closet and stylish ensuite bathroom. A generously sized second bedroom and dedicated office provide flexible space for guests, remote work, or additional lifestyle needs. Additional highlights include in-suite laund
$ 3,000
15 Elmsley St N Street, Smiths Falls, ON, K7A 2G4 house for lease | Listing ID X13436 | Royal LePage
View photo
House · for rent
$ 1,750
15 Elmsley St N Street, Smiths Falls, ON, K7A 2G4 house for lease | Listing ID X13436 | Royal LePage
Watsons Corners
· House
· Balcony · Fireplace
Watsons Corners · House · Balcony · Fireplace
Deposit: $3,500. 1,750/month plus hydro and heat. Spacious 1,100 sq. ft. Three-bedroom second-floor apartment in Smiths Falls with southern exposure. Features a gas fireplace as the primary heating source, rear balcony, hardwood floors, new vinyl windows with drapes and blinds, updated light fixtures, and a one-piece bathtub. Conveniently located beside St. Francis de Sales Church and just two blocks from Beckwith Street, the town's main business district, providing easy access to shopping, dining, and everyday amenities. Appliances included: refrigerator, stove, washer, and dryer. First and last month's rent, deposit, and references required. (Id: 27)
$ 1,750
193 Kimpton Drive, Ottawa, ON, K2S 0C1 house for lease | Listing ID X12931 | Royal LePage
View photo
House · for rent
$ 2,849
193 Kimpton Drive, Ottawa, ON, K2S 0C1 house for lease | Listing ID X12931 | Royal LePage
Watsons Corners
· House
· Fireplace
Watsons Corners · House · Fireplace
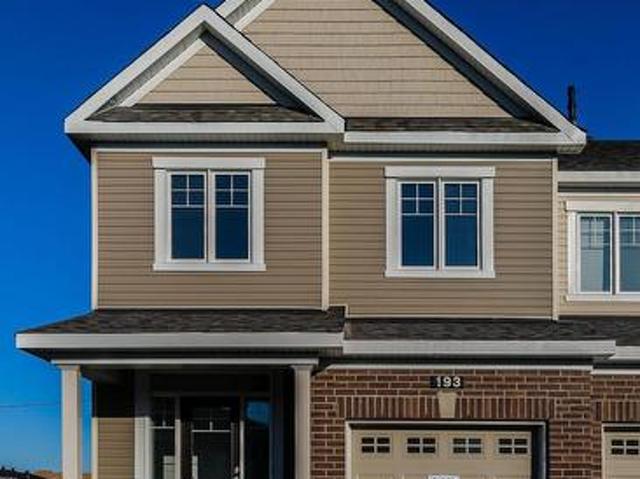
Welcome to this Stunning 4 bedroom executive end unit town home, located in Potters Key community, Stittsville. This is nestled in a highly sought-after neighbourhood known for its top-rated schools, this beautifully maintained home offers the perfect balance of comfort, space, and convenience. Enjoy the ease of nearby parks, shopping, restaurants, and everyday amenities, all within walking distance. With quick access to Highway 417, commuting throughout the city is effortless, making this an ideal location for families and professionals alike. This Spacious house has open concept 9' main floor with hardwood and ceramic tile flooring, gas fireplace, powder room, granite countertop in kitchen and stainless steel appliances and a mud room. Bright and spacious master bedroom with walk-in closet & en-suite, 3 other generously sized rooms, laundry room and a 2nd bathroom completes the 2nd floor. Finished lower level family room is nice and cozy with upgraded Berber carpet. Plenty of storage
$ 2,849
60267357 1215 Doran Rd
View photo
House · for rent
$ 3,950
60267357 1215 Doran Rd
Watsons Corners
· 915 sq.ft · 2 Bedrooms · 1 Bath · House
· Parking
Watsons Corners · 915 sq.ft · 2 Bedrooms · 1 Bath · House · Parking
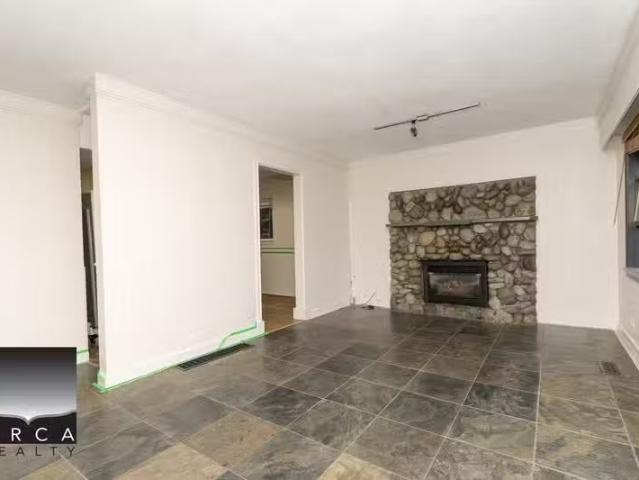
Discover the perfect 2 Bed 1 Bath house in the heart of Lynn Valley! Nestled on a serene street, this bright and spacious home offers a well-designed layout with an open livingdining area and a modern kitchen. Both bedrooms are generously sized, ideal for comfort and convenience. Enjoy the tranquility of this prime location, just steps from Lynn Valley Village, parks, schools, and trails. In-suite laundry, this house is perfect for those seeking a balance of nature and urban living. Don’t miss out! Available Immediately $90 utility (water bill) 2 Bed 1 Bath house Pets OK with Owners Approval Driveway Parking TO SET UP A VIEWING OR FOR INQUIRIES CONTACT: Viewing Agent at or (6OO ARE YOU A LANDLORD LOOKING FOR A TENANT? CALL ORCA REALTY TODAY! 6O(ORCA). Get the best price at ListedBuy!
$ 3,950
Deal! 60267357 1215 Doran Rd
View photo
House · for rent
$ 3,950
Updated
Deal! 60267357 1215 Doran Rd
Watsons Corners
· 915 sq.ft · 2 Bedrooms · 1 Bath · House
· Parking
Watsons Corners · 915 sq.ft · 2 Bedrooms · 1 Bath · House · Parking
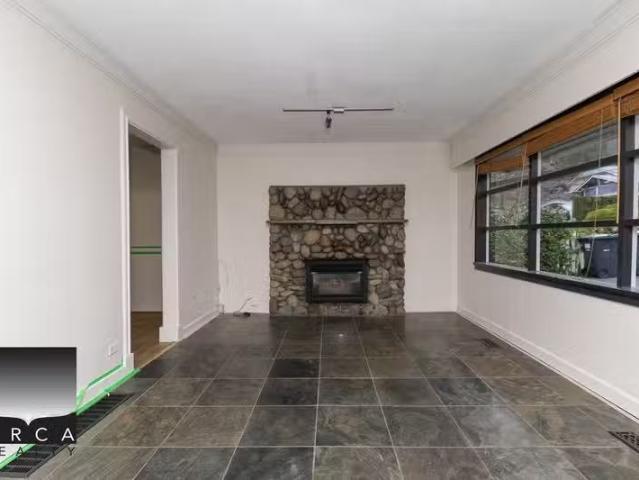
Deal! Discover the perfect 2 Bed 1 Bath house in the heart of Lynn Valley! Nestled on a serene street, this bright and spacious home offers a well-designed layout with an open livingdining area and a modern kitchen. Both bedrooms are generously sized, ideal for comfort and convenience. Enjoy the tranquility of this prime location, just steps from Lynn Valley Village, parks, schools, and trails. In-suite laundry, this house is perfect for those seeking a balance of nature and urban living. Don’t miss out! Available Immediately $90 utility (water bill) 2 Bed 1 Bath house Pets OK with Owners Approval Driveway Parking TO SET UP A VIEWING OR FOR INQUIRIES CONTACT: Viewing Agent at or (6OO ARE YOU A LANDLORD LOOKING FOR A TENANT? CALL ORCA REALTY TODAY! 6O(ORCA) | Get your dream Rental on RenterMate!
$ 3,950
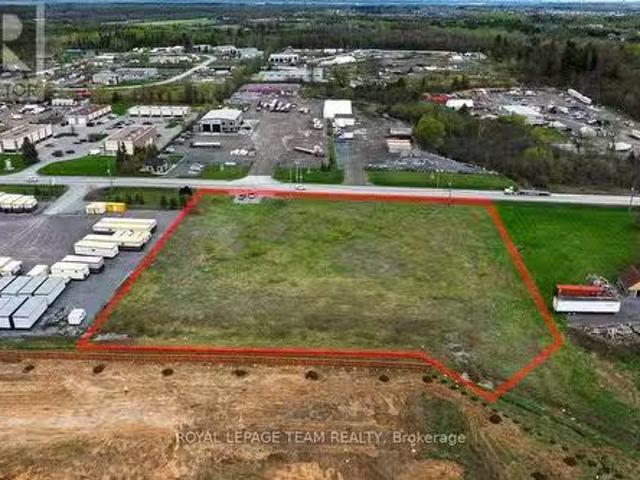
2679 Carp Road, Ottawa, ON, K0A 1L0 vacant land for lease L.
View photo
House · for rent
$ 10,000
2679 Carp Road, Ottawa, ON, K0A 1L0 vacant land for lease L.
Watsons Corners
· 0 sq.ft · House
· Office room
Watsons Corners · 0 sq.ft · House · Office room
Prime commercial lot! Unique green field development land for lease with approximately 3.1 acres zoned Rural Commercial. Zoning allows many light industrial uses including: warehouse, office, retail, automobile service station, research and development, heavy equipment and vehicle rents. and many more! Ideal location close to Hwy 417, the Carp Airport and the Kanata North technology hub. The site is high and dry, with most of the area cleared of trees. Come and join the 300+ businesses in Ottawas largest and fastest growing light industrial business park - The Carp Road Corridor. (id:27). Get the best price at ListedBuy!
$ 10,000
Charming 2 BR 1093 Althorpe Road, Tay Valley, ON, K7H 3R9 ho.
View photo
House · for rent
$ 3,500
Updated
Charming 2 BR 1093 Althorpe Road, Tay Valley, ON, K7H 3R9 ho.
Watsons Corners
· 2 Bedrooms · 2 Baths · House
· Garden · Office room · Fireplace
Watsons Corners · 2 Bedrooms · 2 Baths · House · Garden · Office room · Fireplace
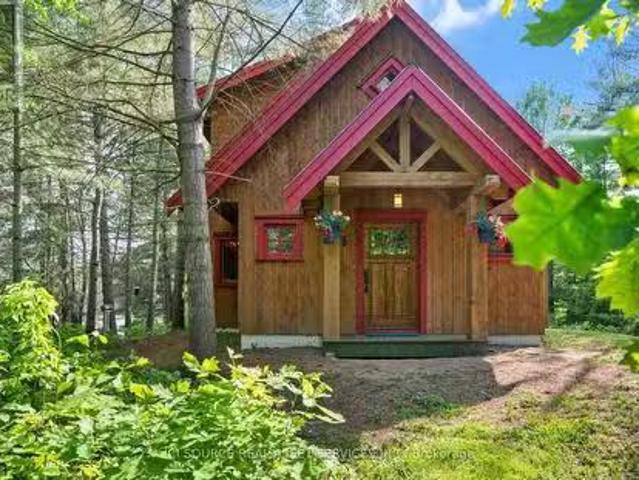
Charming For Rent: Warm & Welcoming Country Retreat on 16 Acres. 1093 Althorpe Road, Perth. Breathe a little deeper here. This eco-friendly, Arts & Crafts-inspired home sits on nearly 16 wooded acres with trails, gardens, stone walkways, and a peaceful pond viewa private sanctuary with modern comforts. Main Home: Thoughtful craftsmanship (2009) with character-rich details 2 spacious bedrooms with vaulted ceilings (2nd has built-in alcove beds, window seat, and space for a queen) 2 full baths Main: custom stone shower Upper: large bath + custom shower with pond views DenTV room + separate home office Open-concept livingdiningkitchenperfect for relaxed entertaining Screened-in porch overlooking the pond Premium finishes: copper sinks, custom woodwork, heated polished concrete floors (main), oak staircase & flooring, travertine heated tile (bath) Scandinavian masonry fireplace for cozy, efficient heat In-unit laundry. Property Highlights: Nearly 16 acres of private woodland with trails, g
$ 3,500

Get email alerts

Don't miss out: be the first to know about new properties

The alert was correctly created

On subscribing you accept the conditions of use and the privacy policy
Alert
Receive new ads in your inbox
Save this search
Receive alerts for new listings

We'll send you an email when we have new properties for: "Houses to rent in Watsons Corners"

The alert was correctly created

Get email alerts and be the first to see new listings
Required field
On subscribing I accept the terms of the privacy policy
Perfect! You'll soon start receiving new listings via email
Alert
Receive an email when we have new ads for Houses to rent in Watsons Corners
Save this search
Filters

Bedrooms

Area (sq.ft)

sq.ft
sq.ft

Price ($ per month)

$
$

Filter by property type

Bathrooms

Clear all filters
Receive notifications when new entries are published.