603 houses for sale in Watsons Corners

105 Purdons Bay Road, Lanark Highlands, ON, K0G 1M0 house for sale | Listing ID X13674 | Royal LePage
View photo
House · for sale
$ 598,900
New
105 Purdons Bay Road, Lanark Highlands, ON, K0G 1M0 house for sale | Listing ID X13674 | Royal LePage
Watsons Corners
· House
· Garden
Watsons Corners · House · Garden
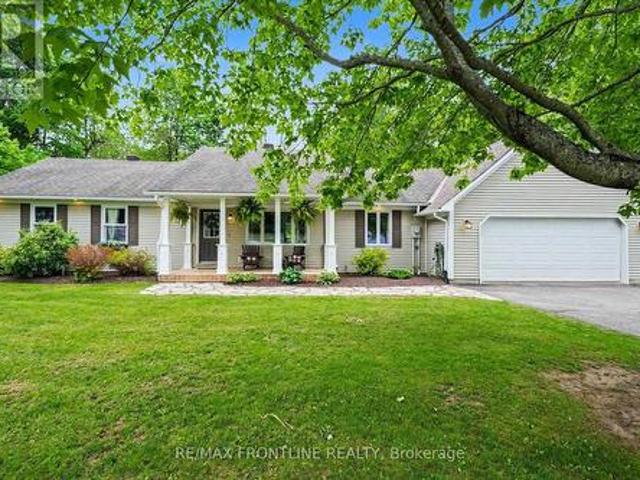
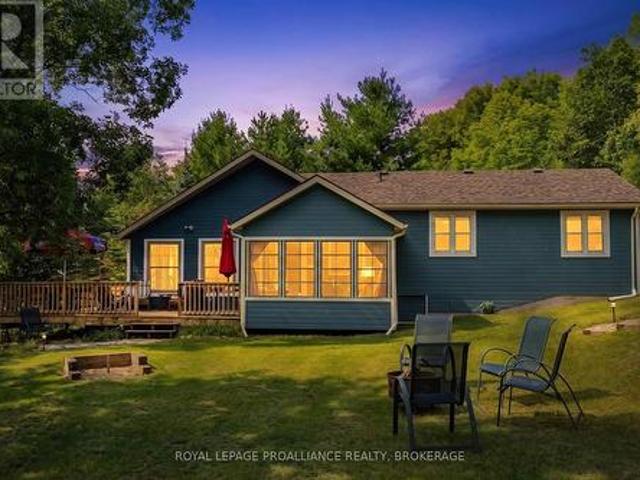
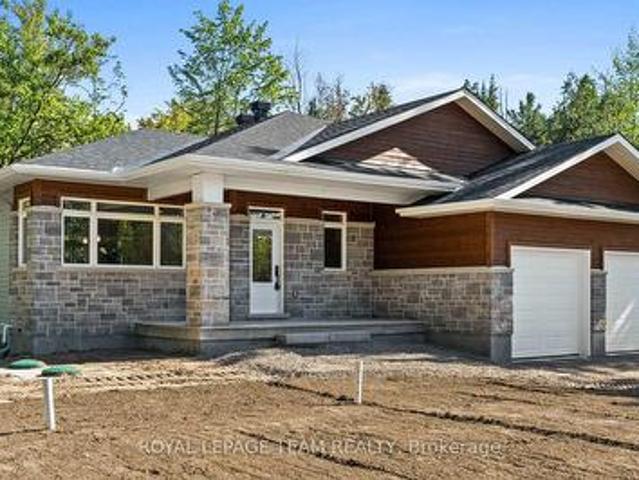
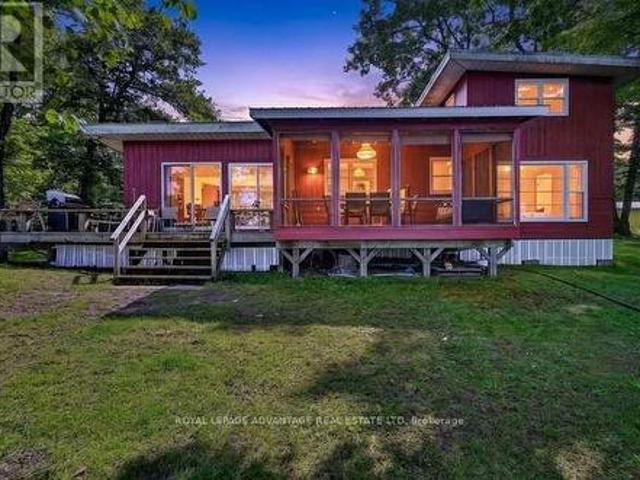
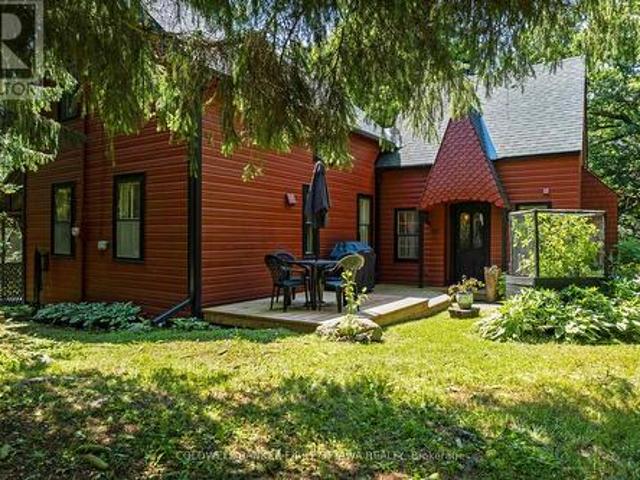
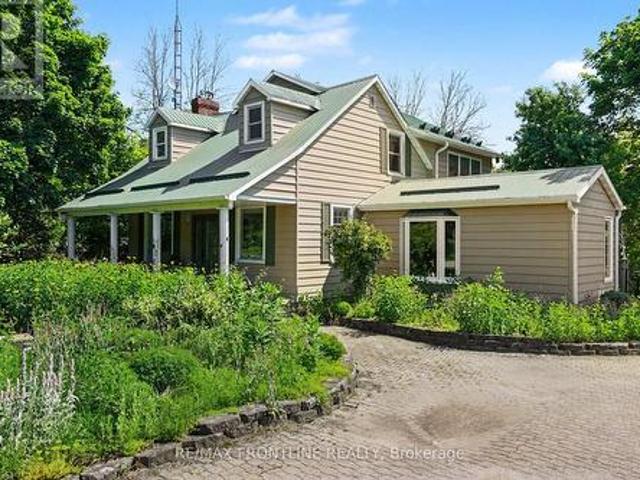
A home of inspiring distinction. The exterior's vibrant redwood colour is well chosen as it beautifully enhances the surrounding green landscape. Tucked into 5.6 private acres, this home offers artistic finishes and thoughtful comforts. Garden walkway leads to lovely decorative gable entrance with solid wood door featuring arched glass panels. Welcoming foyer has terracotta ceramic floor and attractive trim. Light-filled living room of refinished hardwood floor and wood beams showcasing vaulted ceiling. Warmth from the corner woodstove flows thru the home. Country-size dining room with classic wainscoting, hardwood floor and ample space for large gatherings. White bright kitchen with prep areas, 2024 refrigerator, 2023 stove and wonderful view of the outdoors. Off the kitchen is butler's pantry or, flex space for breakfast/sitting nook. Main floor powder room and, a laundry room with ceramic floor, laundry sink, 2025 washer & dryer plus standup shower. The screened porch has relaxed ca
$ 598,900
506 Glen Tay Road, Tay Valley, ON, K7H 3C6 house for sale | Listing ID X13675 | Royal LePage
View photo
House · for sale
$ 899,000
New
506 Glen Tay Road, Tay Valley, ON, K7H 3C6 house for sale | Listing ID X13675 | Royal LePage
Watsons Corners
· House
· Patio · Garden · Office room · Fireplace
Watsons Corners · House · Patio · Garden · Office room · Fireplace
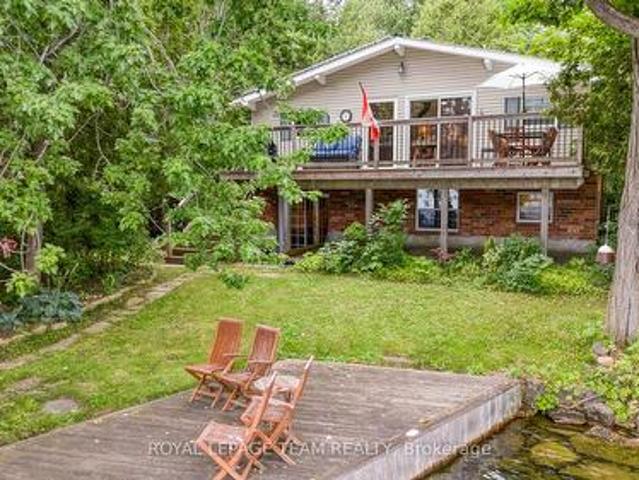
Exceptional year-round waterfront property with some 300 feet of shoreline on the Tay River is located in the hamlet of Glen Tay. Launch a kayak right from your own dock or jump in for a swim! This 3 bedroom 1.5 bathroom vintage home is full of charm brought to light by the original hardwood and softwood flooring, its formal living room, expansive kitchen / dining area (each with its own propane fireplace). Spaces are exceptional for family gatherings and entertaining. A sunroom with vaulted ceiling and 2 double patio doors has been added as has a large professional office. Complete with built-in shelving. Laundry is also on the main floor. Upstairs is a grand primary suite with his and her closets and an adjacent spacious sitting room. Two additional bedrooms with large walk-ins complete the second floor. Most of the windows are newer and also large providing for great interior lighting as well as views of the property, the sparkling river and abundant perennial gardens. Other feature
$ 899,000
261 Lacourse Lane, Lanark Highlands, ON, K0A 3L0 house for sale | Listing ID X13675 | Royal LePage
View photo
House · for sale
$ 725,000
New
261 Lacourse Lane, Lanark Highlands, ON, K0A 3L0 house for sale | Listing ID X13675 | Royal LePage
Watsons Corners
· House
· Garden · Fireplace · Swimming pool · Deck
Watsons Corners · House · Garden · Fireplace · Swimming pool · Deck
Dreaming of the perfect family cottage getaway? Welcome to jackelope lodge! Beautifully maintained, 4-season cottage/home nestled in Lanark Highlands (1 hour west of Ottawa). Enjoy tranquility, serenity, and nature at its best on almost 1.4 acres of lush forest! The charming main cabin combines authentic rustic character with modern comfort, featuring wood beams, wide-plank wood flooring, vaulted ceilings, a stunning stone fireplace, modern kitchen with stainless-steel appliances, 2nd-storey loft/bedroom, bar & games area, plus a large surrounding deck and separate screened-in porch for relaxing. Enjoy the private, screened-in hot tub and above ground pool. This is the perfect summer getaway! Step outside to the incredible backyard, complete with a screened-in gazebo with fire pit-perfect for roasting marshmallows on summer evenings with family and friends. Boat launch onto White Lake just across the gravel road. There's more! A spacious 2-storey separate bunk cabin provides 2 addition
$ 725,000
1967 Drummond 4C Concession, Drummond/North Elmsley, ON, K7H 3C8 house for sale | Listing ID X13671 | Royal LePage
View photo
House · for sale
$ 715,000
New
1967 Drummond 4C Concession, Drummond/North Elmsley, ON, K7H 3C8 house for sale | Listing ID X13671 | Royal LePage
Watsons Corners
· House
· Patio · Office room · Deck
Watsons Corners · House · Patio · Office room · Deck
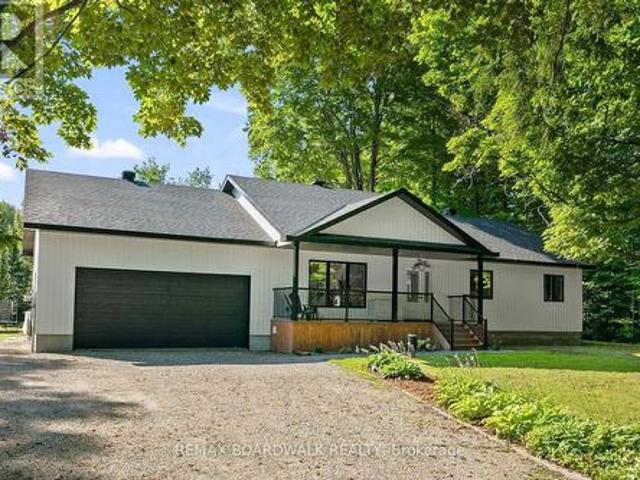
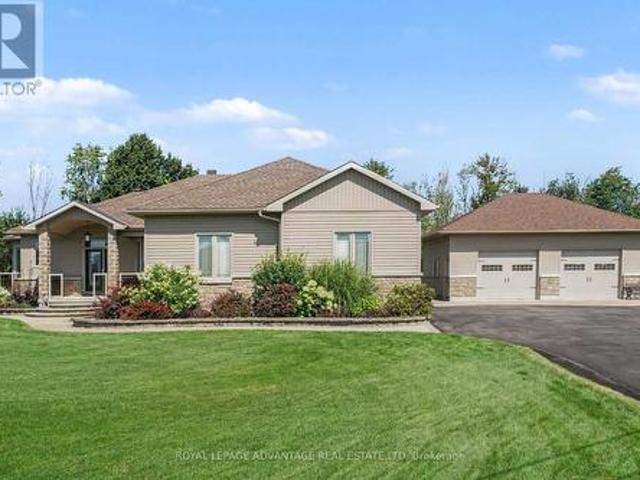
Tucked away in a peaceful and private setting, this beautiful newer 3-bedroom, 2-bath bungalow offers the perfect blend of modern comfort, country tranquility, and convenient one-level living-all just a short drive from Perth. Step inside and you'll immediately appreciate the bright, welcoming feel of this thoughtfully designed home. Luxury vinyl plank flooring flows throughout the main living areas, while the spacious kitchen is designed for both everyday living and entertaining, featuring granite countertops, a large pantry, plenty of workspace, and room for everyone to gather. The oversized primary bedroom feels like its own private retreat, complete with a full ensuite and patio doors opening directly onto a private deck-the perfect spot to enjoy your morning coffee or unwind at the end of the day. Two additional bedrooms and another full bathroom provide plenty of space for family, guests, or a home office. Step outside to the large back deck and enjoy the privacy and peaceful atm
$ 715,000
215 Victoria Street, Mississippi Mills, ON, K0A 1A0 house for sale | Listing ID X13677 | Royal LePage
View photo
House · for sale
$ 550,000
New
215 Victoria Street, Mississippi Mills, ON, K0A 1A0 house for sale | Listing ID X13677 | Royal LePage
Watsons Corners
· House
· Garden · Office room · Cellar
Watsons Corners · House · Garden · Office room · Cellar
Spacious Almonte home with flexible living space & fenced yard. Welcome to this spacious Almonte home featuring 3 bedrooms plus an additional main-level room that could be used as a home office, den, hobby room or potential 4th bedroom. The main level offers a full bathroom as well as an ensuite powder room, providing added convenience. Downstairs, enjoy two basement areas, including a partially finished space with a recreation room and laundry, plus an unfinished basement offering plenty of storage and potential. The unfinished basement also includes a second full bathroom, currently not suitable for use and requiring a complete gut and renovation. Outside, the back fenced yard offers plenty of room for pets, children, gardening and entertaining. With flexible living space, generous storage and plenty of potential to customize. Numerous improvements have been completed throughout the home, while some cosmetic work remains to bring this property to its full potential. An excellent oppo
$ 550,000
2754 Tatlock Road, Mississippi Mills, ON, K0A 1P0 house for sale | Listing ID X13672 | Royal LePage
View photo
House · for sale
$ 689,900
New
2754 Tatlock Road, Mississippi Mills, ON, K0A 1P0 house for sale | Listing ID X13672 | Royal LePage
Watsons Corners
· House
· Garden · Parking · Deck · Cellar
Watsons Corners · House · Garden · Parking · Deck · Cellar
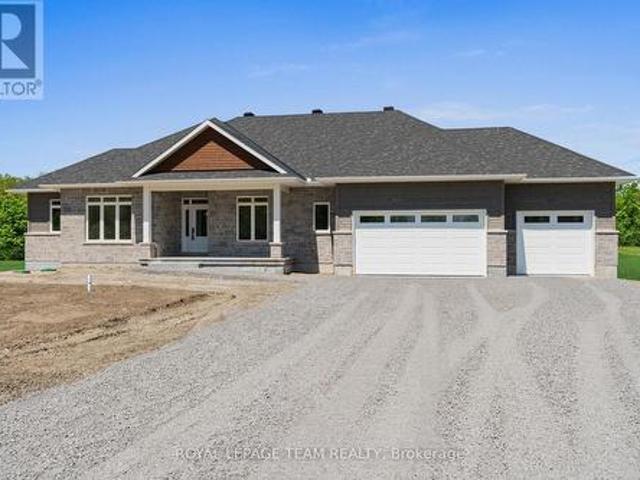
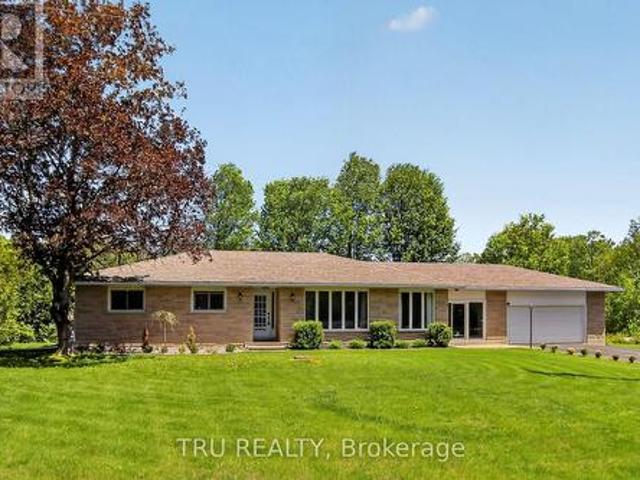
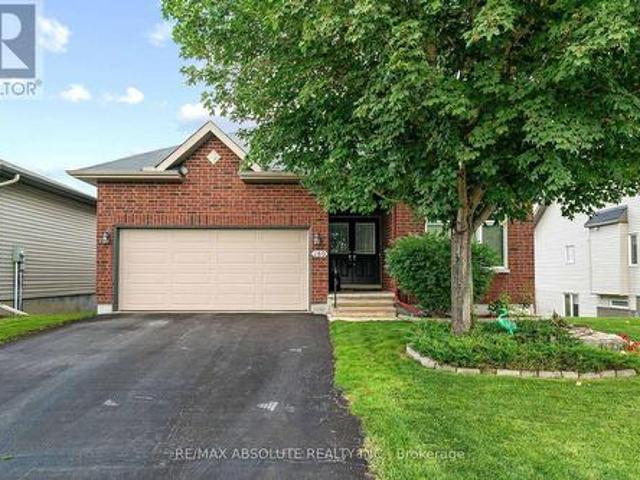
No rear neighbours! Enjoy peaceful living in the charming waterfront hamlet of Clayton. Pride of Ownership. One-level Living. Heated Triple Car Garage! Set back on a beautiful, tree-lined 1 acre lot across from Clayton Lake, this well-maintained brick bungalow combines space, privacy & everyday practicality in one of Lanark County's most picturesque waterfront communities. Enjoy front-row seats to seasonal lake views from the covered front porch, or a more private setting on the expansive rear deck. BONUS: structural footings in place for a future sunroom conversion! Inside, the carpet-free main level offers a functional layout w/ 3 beds, 2 full baths (incl. Ensuite) & convenient upper-level laundry. The eat-in kitchen overlooks the rear yard, adjacent to the formal dining room, both opening directly onto the expansive rear deck for seamless indoor-outdoor entertaining. Need more room? The basement offers excellent potential to create space tailored to your needs. Workshop & toy storag
$ 689,900
14 Baynes Street, Perth, ON, K7H 1R1 house for sale | Listing ID X13670 | Royal LePage
View photo
House · for sale
$ 514,900
New
14 Baynes Street, Perth, ON, K7H 1R1 house for sale | Listing ID X13670 | Royal LePage
Watsons Corners
· House
· Garden · Parking · Cellar
Watsons Corners · House · Garden · Parking · Cellar
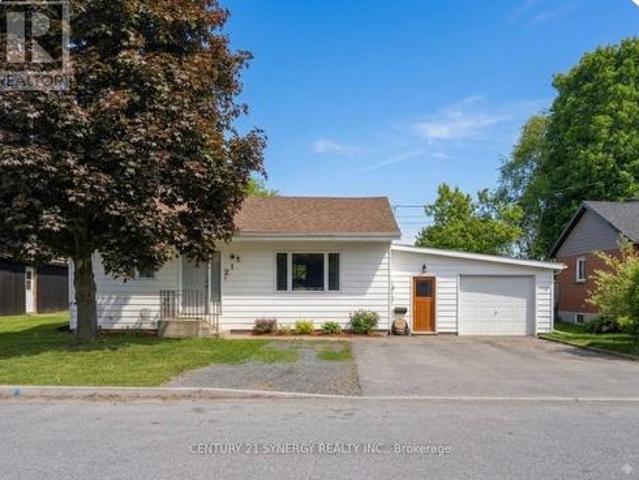
Welcome to this well-maintained 3 bedroom, 2 bathroom bungalow situated on a beautiful double lot at the edge of town, offering the perfect blend of space, convenience and lifestyle in the historic Town of Perth! Enjoy a short walk to Perth's vibrant downtown, Algonquin College, beautiful parks, and the scenic Tay River. Perfect for the kayaker and canoeist! The moment you enter the front door, the bright and inviting living room leads seamlessly to the cheery eat-in kitchen with triple window overlooking the great backyard. The main floor also features three good sized bedrooms all with closets and nice big windows, plus a recently updated 4-piece bathroom (2026). Head downstairs to the partially finished basement offering additional living space in the family room with cozy natural gas stove, storage nook, and super convenient recently updated 2-piece bathroom(2026). A standout feature is the oversized 28' x 23' attached garage, connected by a breezeway, and offering plenty of room f
$ 514,900
189 Arnold Drive, Perth, ON, K7H 3C7 house for sale | Listing ID X13669 | Royal LePage
View photo
House · for sale
$ 559,000
New
189 Arnold Drive, Perth, ON, K7H 3C7 house for sale | Listing ID X13669 | Royal LePage
Watsons Corners
· House
· Fireplace · Gym · Parking
Watsons Corners · House · Fireplace · Gym · Parking
Whether you're a first-time homebuyer looking for room to grow or a downsizer wanting the space and comfort of a bungalow, this home offers the perfect blend of functionality, flexibility and convenience-all just minutes from Perth. Step inside and you're welcomed by a spacious kitchen featuring warm wood cabinetry, plenty of counter space and room to cook, gather and enjoy time together as a family. The generous living room provides a comfortable space to relax, while three well-appointed bedrooms on the main level offer easy, one-floor living, and the space doesn't stop there. The lower level adds an entire new dimension to the home, featuring a cozy gas fireplace and a large open area ready to adapt to your lifestyle. Create the ultimate recreation room, set up a home gym, design a media space, or simply enjoy the flexibility of having room to spread out-the possibilities are yours. Outside, a large garage provides plenty of space for vehicles, toys, tools and everything that comes
$ 559,000
112 Robert Run, Drummond/North Elmsley, ON, K7H 0G8 house for sale | Listing ID X13672 | Royal LePage
View photo
House · for sale
$ 7,550,000
New
112 Robert Run, Drummond/North Elmsley, ON, K7H 0G8 house for sale | Listing ID X13672 | Royal LePage
Watsons Corners
· House
· Fireplace
Watsons Corners · House · Fireplace
This fabulous bungalow is set on a beautiful treed lot of almost 2 acres in the charming neighbourhood of Chaloa Acres South, where nature is at your doorstep just a few km from beautiful heritage Perth! Step onto the covered verandah and be prepared to fall in love with this extensively renovated & updated home featuring open-concept design, perfect for everyday living & entertaining family & friends. The living & dining rooms flow seamlessly into the kitchen w/warm coastal vibes that make you feel welcome & calm the moment you enter this truly special home, while the glow of the gas fireplace wraps the entire space in comfort. Wow! Check out this kitchen! You'll gravitate immediately to the gorgeous granite island at the heart of this home. Beautiful soft cream cabinetry blends perfectly w/granite countertops, creating the ideal combination of sparkle & charm. It's a true chef's dream w/cabinetry galore, a massive pantry & expansive prep space. You'll love spending time here-whether
$ 7,550,000
1145 North Shore Road, Rideau Lakes, ON, K0G 1X0 house for sale | Listing ID X13677 | Royal LePage
View photo
House · for sale
$ 799,900
New
1145 North Shore Road, Rideau Lakes, ON, K0G 1X0 house for sale | Listing ID X13677 | Royal LePage
Watsons Corners
· House
· Office room · Parking · Deck
Watsons Corners · House · Office room · Parking · Deck
This glorious waterfront retreat on Upper Rideau Lake is the perfect place to unwind, reconnect and create lasting family memories. Set along almost 200 feet of shoreline with stunning southeast-facing views, the property features a furnished three-bedroom cottage, two bunkies, a detached garage and plenty of space to enjoy the best of lake life. Step inside from the screened-in porch and into the bright, welcoming kitchen, featuring soft white cabinetry, generous counter space and a full complement of appliances. The spacious dining area flows into the living room, where beautiful hardwood floors, a soaring vaulted ceiling, cozy wood stove and spectacular water views create the perfect gathering space for family and friends. The den offers a peaceful retreat for reading or relaxing and could easily serve as a home office. A few steps up lead to three spacious bedrooms and a large four-piece bathroom with laundry and ample storage. Outside, the wrap-around deck is made for cottage livi
$ 799,900
101 Alcock Drive, Beckwith, ON, K0A 1B0 house for sale | Listing ID X13677 | Royal LePage
View photo
House · for sale
$ 794,900
New
101 Alcock Drive, Beckwith, ON, K0A 1B0 house for sale | Listing ID X13677 | Royal LePage
Watsons Corners
· House
· Garden · Fireplace · Parking
Watsons Corners · House · Garden · Fireplace · Parking
Now building! Move in as early as Christmas! New Price reflects new HST legislation. Nestled in a serene and picturesque setting in the township of Beckwith, Beckwith Estates is approximately 15 minutes from Carleton Place and 15 minutes from Richmond, offering an ideal balance of natural surroundings and everyday convenience. The Kentwood Model by Mackie Homes presents beautifully and offers approximately 1622 sq ft of living space with three bedrooms, two bathrooms, and an attached two-car garage. The open concept layout is filled with natural light. The kitchen features ample cabinetry for storage, stone countertops, and a large centre island that provides an inviting space for gathering. From here, the dining room and great room showcase a cozy fireplace and access to the covered backyard porch. Continuing through the main level, three bedrooms provide comfortable space, with the primary bedroom featuring a walk-in closet, additional backyard access, and a 3-piece ensuite. This pro
$ 794,900
109 Alcock Drive, Beckwith, ON, K0A 1B0 house for sale | Listing ID X13678 | Royal LePage
View photo
House · for sale
$ 898,400
New
109 Alcock Drive, Beckwith, ON, K0A 1B0 house for sale | Listing ID X13678 | Royal LePage
Watsons Corners
· House
· Patio · Garden · Office room · Fireplace · Deck
Watsons Corners · House · Patio · Garden · Office room · Fireplace · Deck
Now building! Move in as early as Christmas! New Price reflects new HST legislation. Nestled in a serene and picturesque setting in the township of Beckwith, Beckwith Estates is situated approximately 15 minutes from Carleton Place and 15 minutes from Richmond, offering the perfect balance of natural surroundings and everyday convenience. The Smith Model by Mackie Homes is beautifully appointed and offers approximately 1,995 sq ft of thoughtfully designed living space. Crafted to maximize natural light, the home features an open floor plan that creates an inviting space for entertaining. The practical layout includes three bedrooms, three bathrooms, and a private office overlooking the front yard. The main living area is centred around a well-appointed kitchen with stone countertops and a large centre island. This space transitions seamlessly into the dining area and great room, which includes a fireplace and a patio door leading to the deck and backyard. A spacious family entrance and
$ 898,400
77 Russell Street E, Smiths Falls, ON, K7A 1G8 house for sale | Listing ID X13675 | Royal LePage
View photo
House · for sale
$ 3,950,000
New
77 Russell Street E, Smiths Falls, ON, K7A 1G8 house for sale | Listing ID X13675 | Royal LePage
Watsons Corners
· House
· Parking
Watsons Corners · House · Parking
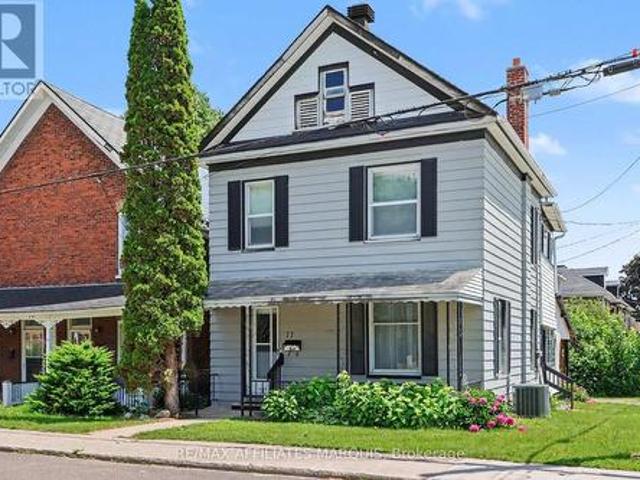
Welcome to 77 Russell St E offering a great opportunity for first time buyers, investors, or design enthusiasts. Priced to reflect its need for TLC, this property is being offered as a'handyman special' and is your ticket to create the home of your dreams while building valuable sweat equity. This charming two storey property greets you with a cute front porch, perfect for winding down in the evening. The carport adds convenience and is steps away from the side entry that could act as a mudroom or storage area for outdoor gear or school bags. The bright eat-in kitchen is a great place to catch up on the days events and prepare the next meal to serve in the spacious dining room that opens to the living room. Climb the quaint staircase to find three comfortable bedrooms and two bathrooms. Owned by the same family for over 40 years, this home is ready for updates and modern touches to add to the coziness that it already exudes. (Id: 27)
$ 3,950,000
21 Taber Street, Carleton Place, ON, K7C 0H2 house for sale | Listing ID X13672 | Royal LePage
View photo
House · for sale
$ 614,900
New
21 Taber Street, Carleton Place, ON, K7C 0H2 house for sale | Listing ID X13672 | Royal LePage
Watsons Corners
· House
· Garden · Fireplace · Parking
Watsons Corners · House · Garden · Fireplace · Parking
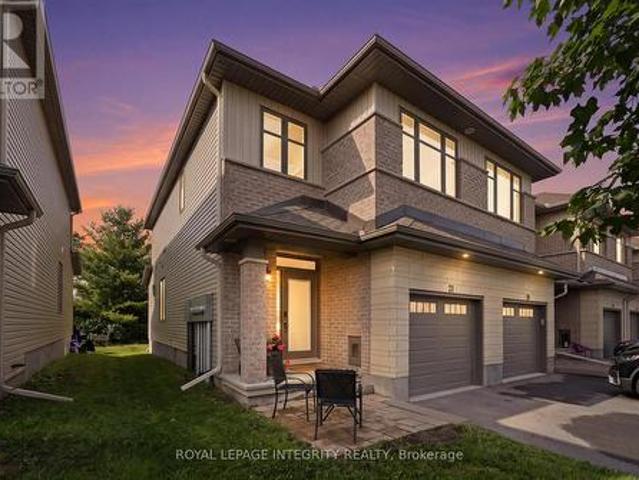
Backing onto lush green space, this luxury end-unit townhome by Patten Homes offers 1,985 sq/ft of refined, move-in-ready living space with thoughtfully curated builder upgrades throughout. A long driveway and single-car garage provide parking for three, while the interlock entry welcomes you into a bright foyer that flows seamlessly into the open-concept living, dining and kitchen areas. Bathed in natural light from upgraded windows, the main level features 9-ft ceilings, gleaming hardwood floors, custom lighting and sophisticated black finishes. The chef-inspired kitchen is the heart of the home, showcasing quartz countertops, extended cabinetry, an oversized 20' island, stainless steel appliances, gas stove and a glass pantry. The living room invites you to unwind by the gas fireplace while enjoying peaceful views of the private northwest-facing backyard and greenspace beyond. Upstairs, discover three spacious bedrooms, convenient second-floor laundry and two beautifully appointed b
$ 614,900
243 Grant Street, Carleton Place, ON, K7C 2S2 house for sale | Listing ID X13673 | Royal LePage
View photo
House · for sale
$ 649,900
New
243 Grant Street, Carleton Place, ON, K7C 2S2 house for sale | Listing ID X13673 | Royal LePage
Watsons Corners
· House
· Patio · Garden · Office room · Gym · Deck · Cellar
Watsons Corners · House · Patio · Garden · Office room · Gym · Deck · Cellar
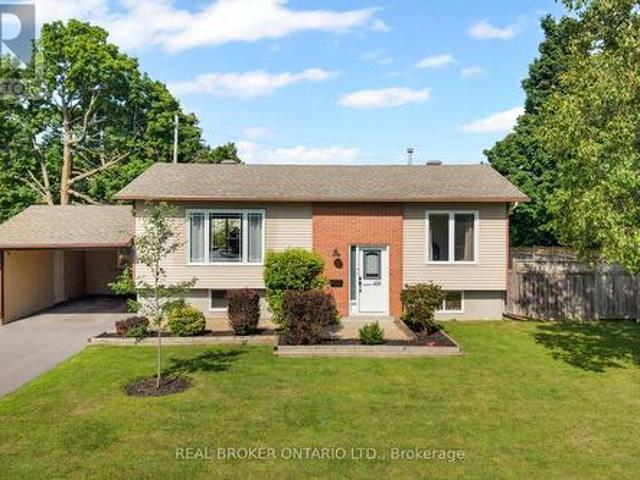
Welcome to 243 Grant Street, a beautifully updated raised bungalow sitting proudly on a spacious CORNER LOT in the heart of Carleton Place. Offering three bedrooms and two full bathrooms, this move-in-ready home pairs fresh, modern updates with the kind of space that is hard to find in town. The recently renovated kitchen is the standout, with a clean, modern feel and a smart, functional layout built for everyday life. Both bathrooms have been tastefully updated as well, and large windows throughout flood the home with natural light, creating bright and welcoming living spaces. Downstairs, the finished lower level adds even more flexible room to spread out, whether that means movie nights, a comfortable family room, or hosting friends. Bonus flex rooms in the basement give you the freedom to set up a home office, gym, hobby space, or whatever suits your lifestyle. Step outside and the property really shines. Out back, the massive yard is a showstopper, headlined by a deck and patio set
$ 649,900
1505 7Th Line, Beckwith, ON, K7C 3P2 house for sale | Listing ID X13672 | Royal LePage
View photo
House · for sale
$ 775,000
New
1505 7Th Line, Beckwith, ON, K7C 3P2 house for sale | Listing ID X13672 | Royal LePage
Watsons Corners
· House
· Patio · Garden · Fireplace · Gym · Deck · Parking
Watsons Corners · House · Patio · Garden · Fireplace · Gym · Deck · Parking
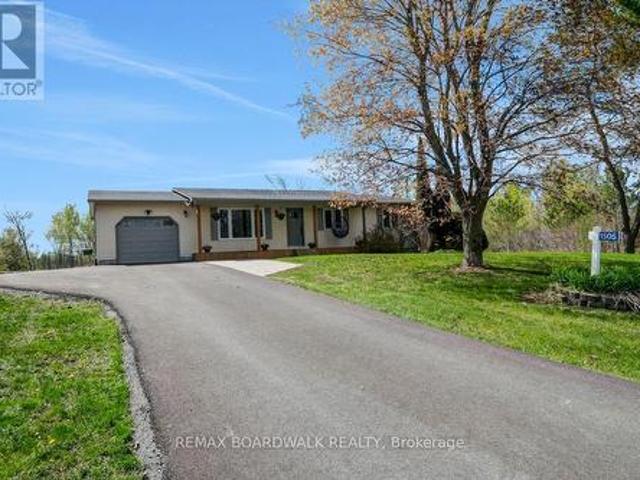
Open house sunday august 16, 2 to 4pm! Updated & Upgraded for country living, this 3+1 Bedroom, 1.5 Bath Bungalow on 3.9 acres is the retreat you didn't know you needed, and its less than 7kms from Carleton Place. The traditional but functional main level provides one level living. A formal Living room, oversized Kitchen with counter space beyond belief, stainless appliances, and an eating area with patio door access to the south facing rear deck & yard. The west wing offers a primary bedroom with a 2piece bath, 2 additional balanced bedrooms and full bath. A bright and oversized mud room make laundry a delight while also offering easy access to the garage, rear yard/deck, and recently finished lower level, very convenient. The lower level Recreation room is anchored by a beautiful gas fireplace for cozy movie nights, and still has room for a full gym/ flex area and bedroom # 4 filled with natural light, and a gigantic walk-in closet. Step outdoors to recall why you live in the country
$ 775,000
510 Port Elmsley Road, Drummond/North Elmsley, ON, K7H 3C7 house for sale | Listing ID X13670 | Royal LePage
View photo
House · for sale
$ 995,000
New
510 Port Elmsley Road, Drummond/North Elmsley, ON, K7H 3C7 house for sale | Listing ID X13670 | Royal LePage
Watsons Corners
· House
Watsons Corners · House
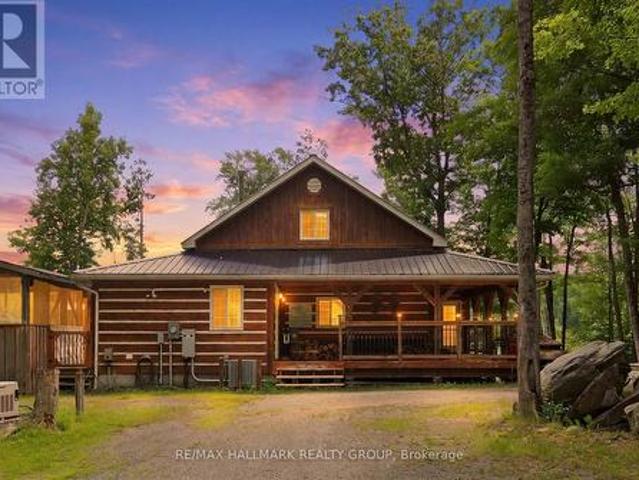
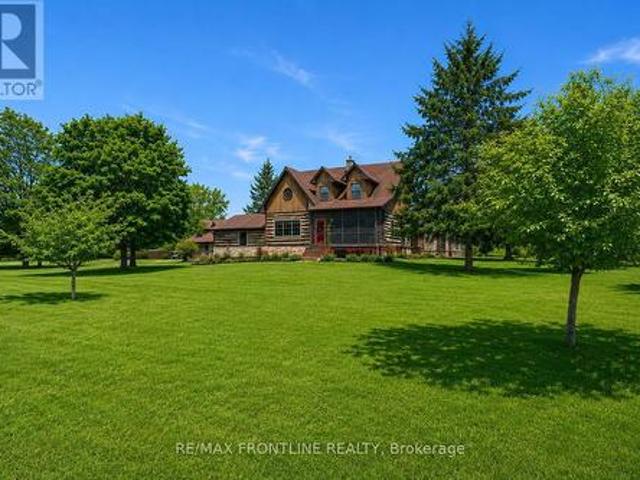
Welcome to one of the area's most admired homes. This stunning, custom-built residence is a true showpiece, offering timeless character, exceptional craftsmanship, and unmatched charm throughout. Located just minutes to Upper Beveridges Locks boat launch. What makes this home truly extraordinary is its authentic log construction, built using carefully sourced 100-year-old logs-not manufactured or milled materials. Each log tells a story, creating a rich sense of history and warmth that simply cannot be replicated. This rare, handcrafted build showcases old-world techniques and natural materials, giving the home a distinctive character that stands apart from typical log construction. Featuring 3 spacious bedrooms and 2 charming bathrooms, the home is defined by incredible attention to detail, highlighted by exquisite, hand-crafted stonework that enhances its warm and inviting atmosphere. Designed for both everyday living and unforgettable entertaining, the property offers a seamless ble
$ 995,000
303 2 Carleton Street N, Rideau Lakes, ON, K0G 1P0 house for sale | Listing ID X13677 | Royal LePage
View photo
House · for sale
$ 599,000
New
303 2 Carleton Street N, Rideau Lakes, ON, K0G 1P0 house for sale | Listing ID X13677 | Royal LePage
Watsons Corners
· House
· Fireplace
Watsons Corners · House · Fireplace
Escape to the shores of Upper Rideau Lake! Welcome to 303-2 Carlton St. In beautiful Newboro. The cottage is nestled in a serene setting and offers the ultimate lakefront retreat. Enjoy peaceful days by the water with direct lake access, perfect for swimming, boating, and taking in breathtaking views. Inside, the open-concept layout creates a warm and inviting space for family and guests. The stone fireplace in the living room is great to warm the space on cool evenings. This cottage has 5 good sized bedrooms and 1.5 bathrooms The Primary bedroom has beautiful water views and a private 2 PC Ensuite. This waterfront property features a screened in waterside entertainment area, private level water access, beautiful natural surroundings, and useful outbuildings/sheds for extra storage. The dock in place awaits your watercraft. Book your private showing today! This is a linked property. *. (id: 7525)
$ 599,000
3 B1 Road, Rideau Lakes, ON, K0G 1L0 house for sale | Listing ID X13669 | Royal LePage
View photo
House · for sale
$ 694,000
New
3 B1 Road, Rideau Lakes, ON, K0G 1L0 house for sale | Listing ID X13669 | Royal LePage
Watsons Corners
· House
· Parking · Deck
Watsons Corners · House · Parking · Deck
Exceptional property opportunity at Bass Lake. This updated four-bedroom, two-bathroom home or cottage features clean waterfront and is ideal for both a vibrant summer retreat and a peaceful, year-round residence. Key features of the property include: Waterfront Living: Lakeside deck and docks redone(2019) perfect for relaxing, with easy entry for swimming and deep-water access for a motor boat. Significantly updated over the last decade, including a kitchen with quartz countertops (2021), a new back deck (2026), Both washrooms(2014), lower level bedrooms(2014), lower level family room(2014) and mostly new appliances (2025). Low-Maintenance Systems: Metal roof, automated water and heating systems(turn on your heat from your phone before you leave home), and an advanced Waterloo Biofilter tertiary septic system (2014). Additional Amenities: A large detached garage suitable for a workshop, storage, or your boat/toys, a stylish wood stove for the winter months, and rooftop solar panels wi
$ 694,000
853 B River Road, Mcnab/Braeside, ON, K0A 1G0 house for sale | Listing ID X13674 | Royal LePage
View photo
House · for sale
$ 399,900
New
853 B River Road, Mcnab/Braeside, ON, K0A 1G0 house for sale | Listing ID X13674 | Royal LePage
Watsons Corners
· House
· Office room
Watsons Corners · House · Office room
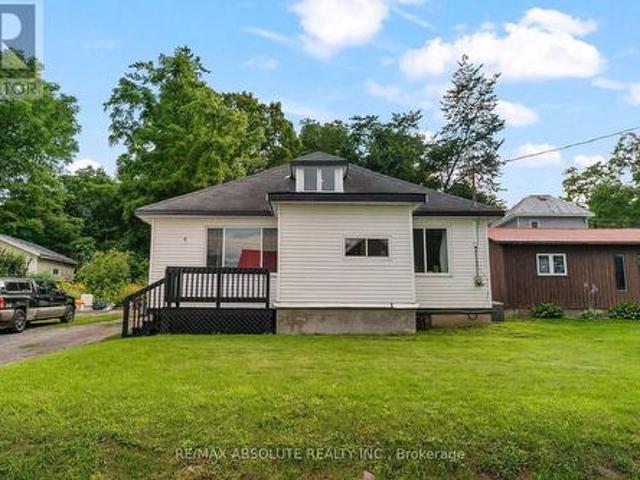
Nestled in the warm and welcoming riverside community of Braeside, this charming 3-bedroom, 1-bathroom home offers a wonderful blend of comfort, character, and natural beauty. Perfectly positioned on a deep lot framed by mature trees, this property provides plenty of room for children to play, pets to roam, and weekend gardening to come alive. Step inside through the front foyer and discover a thoughtfully laid out main floor designed for everyday ease with a spacious living room, flooded with natural light pouring through a large picture window. The bright and cheerful kitchen seamlessly flows into the adjoining dining room, making meal prep and entertaining a breeze. Also on this level you will find two comfortable bedrooms which offer great flexibility for family members, guests, or a home office. The main floor is completed by a full bath and back entrance mud room with laundry. Head up to the second level to find the large primary bedroom, offering loads of space to create your ow
$ 399,900
3910 Highland Road, Mcnab/Braeside, ON, K0A 3L0 house for sale | Listing ID X13672 | Royal LePage
View photo
House · for sale
$ 729,900
New
3910 Highland Road, Mcnab/Braeside, ON, K0A 3L0 house for sale | Listing ID X13672 | Royal LePage
Watsons Corners
· House
· Fireplace · Parking
Watsons Corners · House · Fireplace · Parking
Welcome to your private oasis! Nestled on an incredible, private lot with no rear neighbors, this expansive bungalow offers the perfect blend of modern luxury and rural tranquility, located just minutes from the pristine waters of White Lake and all the conveniences of Arnprior. Step inside to a bright, sun-filled layout designed for both effortless entertaining and cozy family living, featuring a large, formal dining room, a sun-drenched living room, and a massive main-floor family room anchored by a cozy pellet fireplace. The heart of the home is the large, updated chef's kitchen, complete with newer stainless steel appliances and ample workspace. The main level hosts three generously sized bedrooms and two beautifully renovated bathrooms, including a stunning'oasis' family bath with a deep soaker tub and a luxurious primary ensuite boasting a massive custom shower. Seamlessly connecting the main house to the oversized attached garage is a brilliant 25x10-foot enclosed breezeway, ser
$ 729,900
263 Georgina Street, Drummond/North Elmsley, ON, K7H 3C9 house for sale | Listing ID X13668 | Royal LePage
View photo
House · for sale
$ 1,049,000
New
263 Georgina Street, Drummond/North Elmsley, ON, K7H 3C9 house for sale | Listing ID X13668 | Royal LePage
Watsons Corners
· House
· Office room · Fireplace
Watsons Corners · House · Office room · Fireplace
Welcome to one of Sheridan Estates' finest offerings, just 2 km from historic Perth! This exceptional executive bungalow is set on an immaculately landscaped 1.69-acre lot showcases quality construction, thoughtful design & impressive updates throughout. Designed for entertaining, the open-concept living, kitchen & dining areas create an inviting space for gatherings. The extensively updated kitchen features enlarged remodelled cabinetry, granite counters, under-cabinet lighting, double oven & breakfast bar. The spacious dining area is ideal for formal occasions, while the double-sided natural gas fireplace, complete w/remarkable 200-year-old French oak mantel, is enjoyed from multiple rooms. The 3 season sunroom is a true highlight, offering wonderful overflow space or a peaceful retreat, with access to the covered BBQ area. The main level features a versatile den with newer hardwood flooring, ideal as a home office or additional bedroom. The private primary suite offers a walk-in clo
$ 1,049,000
562 Pennycross Lane, Ottawa, ON, K0A 1L0 house for sale | Listing ID X13672 | Royal LePage
View photo
House · for sale
$ 1,549,900
New
562 Pennycross Lane, Ottawa, ON, K0A 1L0 house for sale | Listing ID X13672 | Royal LePage
Watsons Corners
· House
· Garden · Fireplace
Watsons Corners · House · Garden · Fireplace
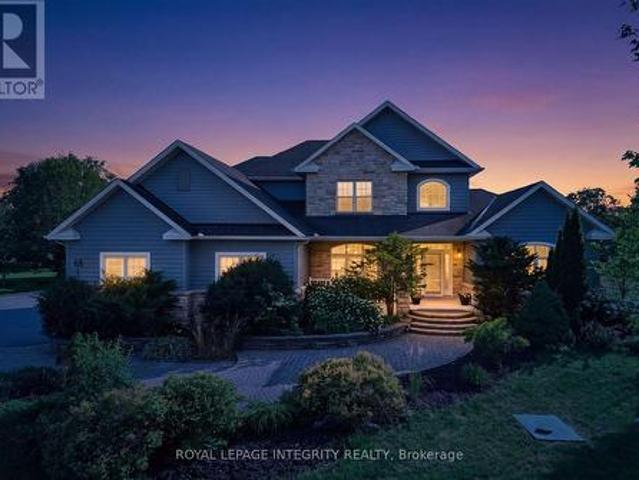
Welcome to this exceptional custom-built estate, nestled on approx 2.5 acres of beautifully forested land in the prestigious Richardson Woods community in Carp. Offering nearly 3,800 sq/ft of elegant living space, this remarkable home blends luxury, privacy, and convenience just minutes to Stittsville, Kanata and HWY 417. A long private driveway, mature trees, and manicured gardens create an unforgettable first impression. A grand two-storey foyer with soaring ceilings welcomes you to rich hardwood floors, designer lighting and a breathtaking floor-to-ceiling stone fireplace. Designed for effortless entertaining, the chef-inspired kitchen features quartz countertops, custom cabinetry, stainless steel appliances, a walk-in pantry, and an oversized island with breakfast bar. It flows seamlessly into the bright eating area and inviting family room with custom built-ins and a gas fireplace, while the formal living and dining rooms provide elegant spaces for hosting. The main-floor primary
$ 1,549,900
189 Edey Street, Arnprior, ON, K7S 0G2 house for sale | Listing ID X13672 | Royal LePage
View photo
House · for sale
$ 799,900
New
189 Edey Street, Arnprior, ON, K7S 0G2 house for sale | Listing ID X13672 | Royal LePage
Watsons Corners
· House
· Fireplace
Watsons Corners · House · Fireplace
A gracious foyer welcomes you into this charming Milano bungalow, where gleaming hardwood floors and timeless character create a warm and inviting first impression. The thoughtfully designed main level offers a comfortable flow between the living spaces. The open concept design creates a welcoming atmosphere with lot's of natural light. The focal point of the main level is the great room with cathedral ceilings and a warm gas fireplace. The kitchen boasts upgraded cabinetry with quartz counter tops and includes stainless steel appliances. An island offers a practical space for entertaining guests while you cook and a wall of pantry will keep you organized! A good sized formal dining room with coffered ceiling provides a lovely space for family gatherings. Large primary bedroom offers cathedral ceilings, walk-in closet and an ensuite with walk in shower and 2 sinks! Second bedroom has a palladium window, cathedral ceiling and convenient access to the main 4 piece bath. The sun filled wa
$ 799,900
340 North Burgess 8Th Concession, Tay Valley, ON, K7H 0E5 house for sale | Listing ID X13665 | Royal LePage
View photo
House · for sale
$ 1,259,000
New
340 North Burgess 8Th Concession, Tay Valley, ON, K7H 0E5 house for sale | Listing ID X13665 | Royal LePage
Watsons Corners
· House
· Patio · Office room · Fireplace · Deck
Watsons Corners · House · Patio · Office room · Fireplace · Deck
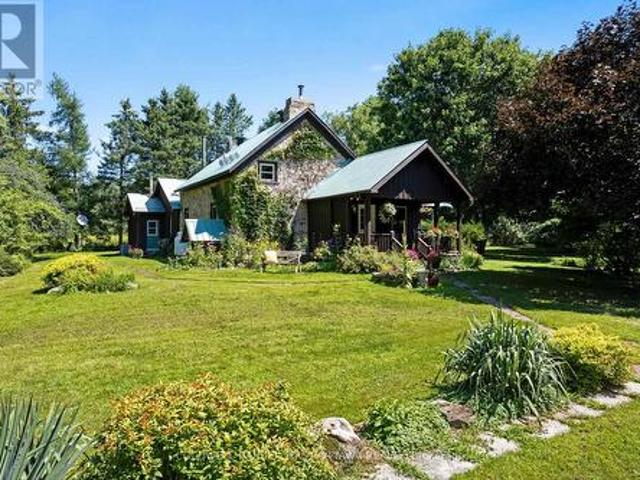
At the end of this quiet country road is gracious century stone home, surrounded by 100 acres of nature. Walking trails meander thru the property over meadows, by wild berry bushes and in mature woodlands. Along with the 100 acres, the home is a treasure that will charm you. Storybook-like front porch opens to 3,000sf of traditional warmth and contemporary updates. Foyer has a closet and impressive accent stone wall. Livingroom log beams and stone fireplace add character while fireplace's wood-burning insert adds warmth. Sunshine fills big bright family room that has patio doors to side deck. Office/den features rustic beams and wood accents that help create a quiet calm. Stone entryway into wide open dining area and kitchen where thoughtful 2020 renovations connect yesteryear with today. Kitchen sparkles with light as it showcases an island-breakfast bar purposefully designed for food prep, gatherings & entertaining. Cookstove/woodstove adds country flavour and comfort. Main floor two
$ 1,259,000

Get email alerts

Don't miss out: be the first to know about new properties

The alert was correctly created

On subscribing you accept the conditions of use and the privacy policy
Alert
Receive new ads in your inbox
Save this search
Receive alerts for new listings

We'll send you an email when we have new properties for: "Houses for sale in Watsons Corners"

The alert was correctly created

Get email alerts and be the first to see new listings
Required field
On subscribing I accept the terms of the privacy policy
Perfect! You'll soon start receiving new listings via email
Alert
Receive an email when we have new ads for Houses for sale in Watsons Corners
Save this search
Filters

Bedrooms

Area (sq.ft)

sq.ft
sq.ft

Price

$
$

Filter by property type

Bathrooms

Clear all filters
Receive notifications when new entries are published.