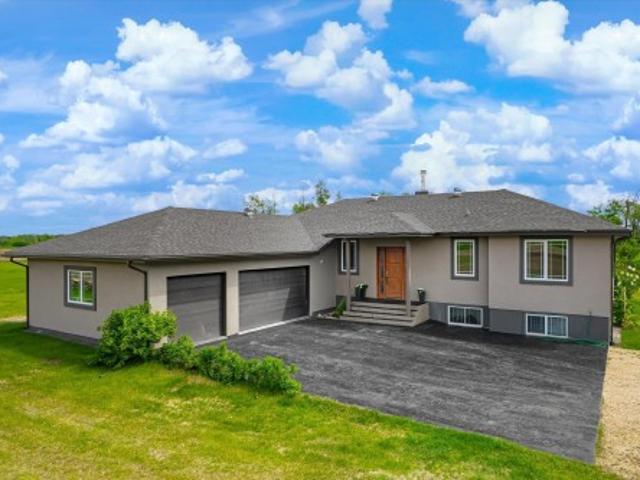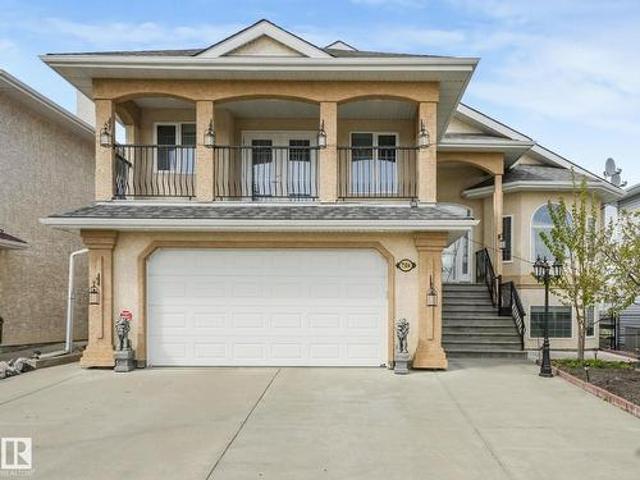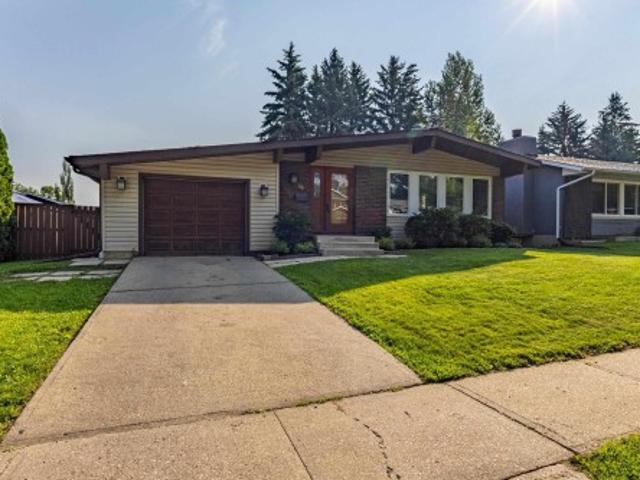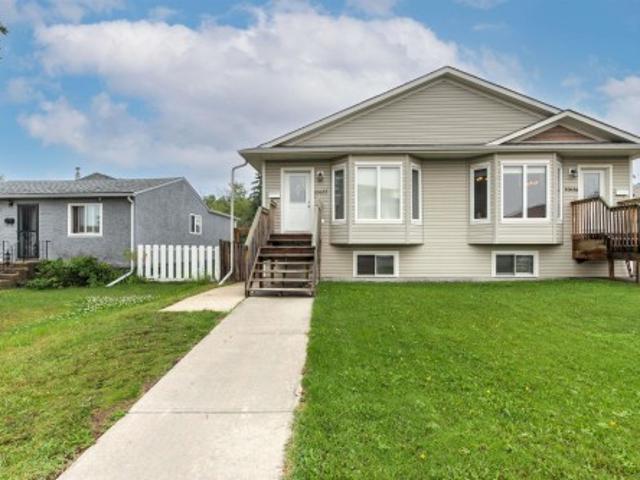
7,137 properties for sale in Wellington, Edmonton

124 Gilmore Way, Spruce Grove, AB, T7X 0M5 house for sale | Listing ID E4500 | Royal LePage
View photo
House · for sale
$ 400,000
New
124 Gilmore Way, Spruce Grove, AB, T7X 0M5 house for sale | Listing ID E4500 | Royal LePage
Wellington, Edmonton
· House
· Patio · Garden · Parking · Swimming pool · Deck · Air conditioning · Cellar
Wellington, Edmonton · House · Patio · Garden · Parking · Swimming pool · Deck · Air conditioning · Cellar
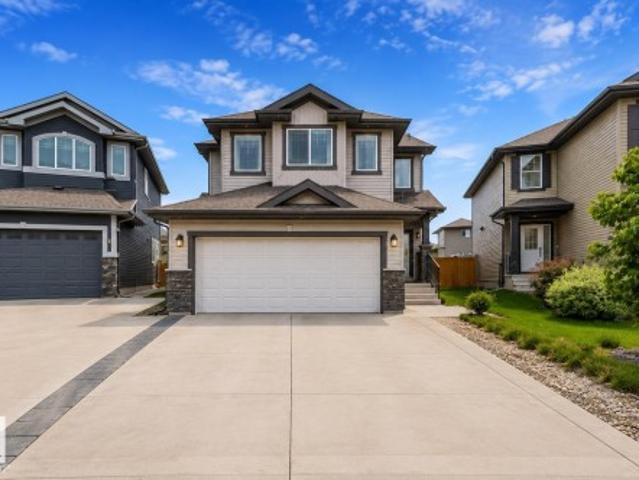
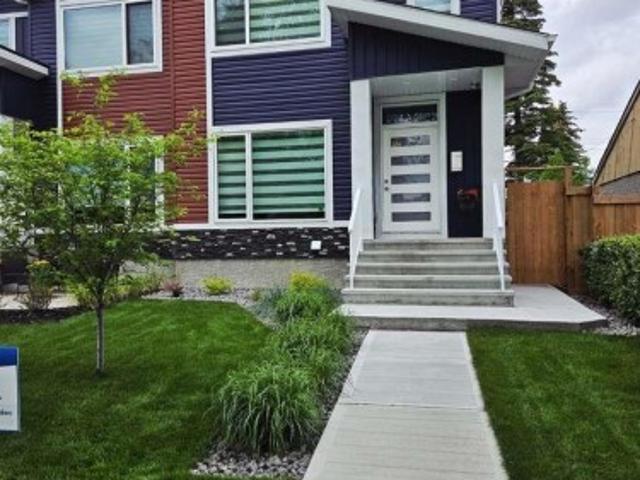
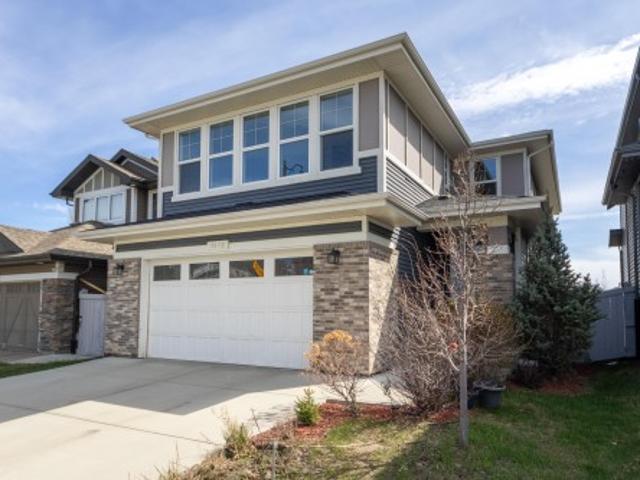
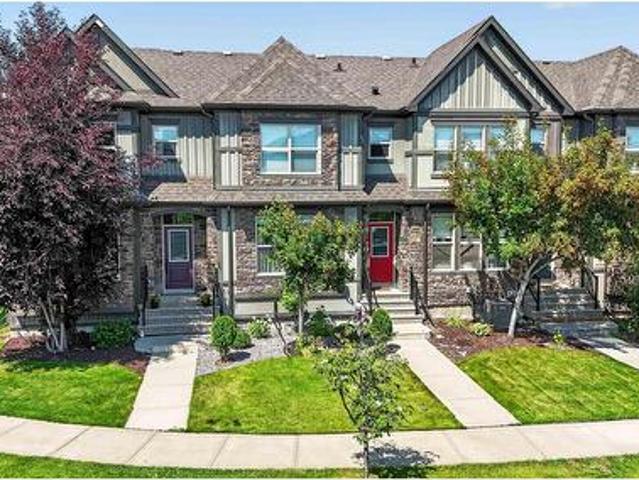
2013-built 2-storey with detached double garage (20Wx30L) in Greenbury. This 1,475 sq ft (plus full basement) home features central air conditioning, vinyl plank flooring and plenty of natural light being an END UNIT (no condo fees). On the main level: open concept living room & dining area with large windows, gourmet kitchen with eat-up peninsula and a 2-piece powder room. Upstairs: 2 full bathrooms and 3 bedrooms including the owner’s suite with walk-in closet & 4-piece ensuite. The unfinished basement is awaiting your finishing touches. Fully fenced backyard with deck, patio, HOT TUB and storage shed. Located in a family friendly community, a quick walk away from Prescott Learning Centre, Jubilee Park, spray park and walking trails. Great opportunity!
$ 400,000
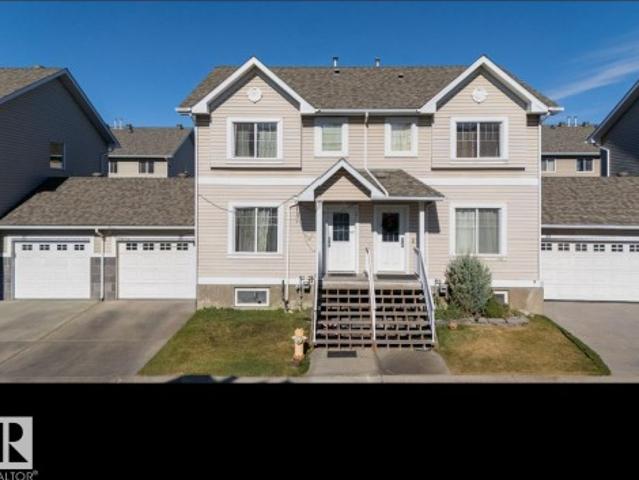
36 250 St Nw, Edmonton, AB, T6T 0B5 duplex for sale | Listing ID E4500 | Royal LePage
View photo
Duplex · for sale
$ 298,900
New
36 250 St Nw, Edmonton, AB, T6T 0B5 duplex for sale | Listing ID E4500 | Royal LePage
Wellington, Edmonton
· Duplex
· Garden · Deck · Parking · Cellar
Wellington, Edmonton · Duplex · Garden · Deck · Parking · Cellar
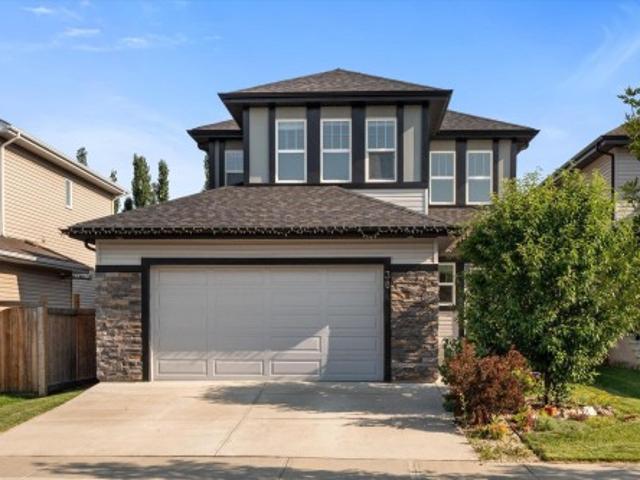
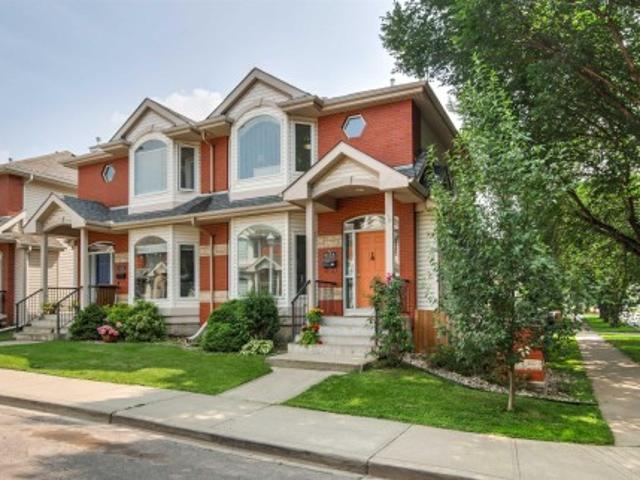
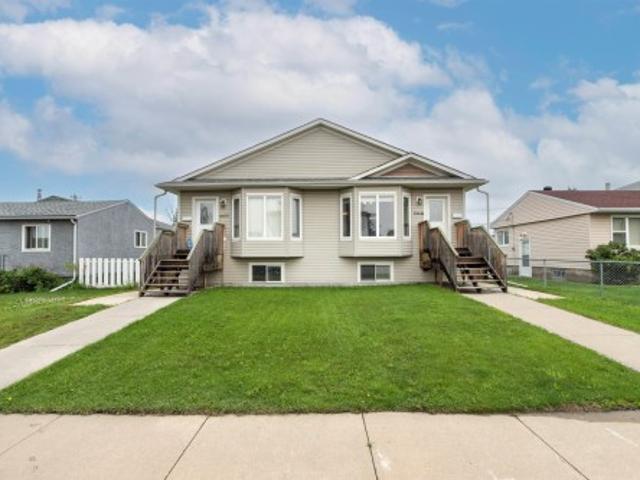
Suitable for first-time buyers or investors. This half duplex townhouse offers 4 bedrooms, 2.5 bathrooms, a single attached garage, private fenced yard, and a PARTIALLY FINISHED BASEMENT. The main floor features vinyl flooring, laundry/powder room, living room, and kitchen with eating nook. The upper level includes three bedrooms and a full bathroom. The basement adds a bedroom/den, bathroom, and family room. Deck for outdoor use. Conveniently located near Silverberry Park, playground, shopping, Meadows Recreation Centre, and public transit
$ 298,900
3007 13 Avenue Nw, Edmonton, AB, T6T 0Z3 house for sale | Listing ID E4500 | Royal LePage
View photo
House · for sale
$ 549,900
New
3007 13 Avenue Nw, Edmonton, AB, T6T 0Z3 house for sale | Listing ID E4500 | Royal LePage
Wellington, Edmonton
· House
· Garden · Parking
Wellington, Edmonton · House · Garden · Parking
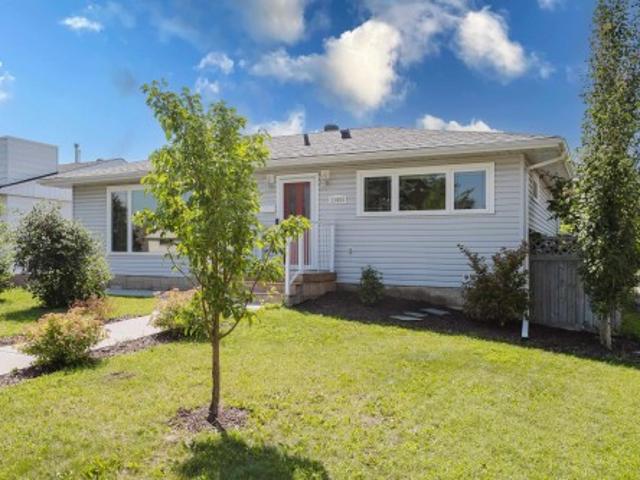
Family-friendly laurel. *3 bedrooms & 2.5 baths. *quartz countertops. *double attached garage. *spacious backyard. New paint. Welcome to this well-maintained home in the sought-after community of Laurel! Freshly painted and move-in ready, this home offers 3 bedrooms, 2.5 bathrooms, and a functional layout perfect for families. The kitchen features stainless steel appliances, quartz countertops, tile backsplash, a pantry, and ample cabinetry, opening to the dining area. The spacious living room overlooks the large backyard, while the main floor also includes vinyl flooring and a convenient 2-piece bath. Upstairs you'll find a generous primary bedroom with a walk-in closet and 4-piece ensuite, two additional bedrooms, another full bathroom, and upper-floor laundry. Located just steps from parks, walking trails, and schools, this home offers comfort, convenience, and a fantastic location
$ 549,900
15309 B Street Nw, Edmonton, AB, T6V 1P8 house for sale | Listing ID E4500 | Royal LePage
View photo
House · for sale
$ 489,900
Updated
15309 B Street Nw, Edmonton, AB, T6V 1P8 house for sale | Listing ID E4500 | Royal LePage
Wellington, Edmonton
· House
· Garden · Fireplace · Deck · Parking · Cellar
Wellington, Edmonton · House · Garden · Fireplace · Deck · Parking · Cellar
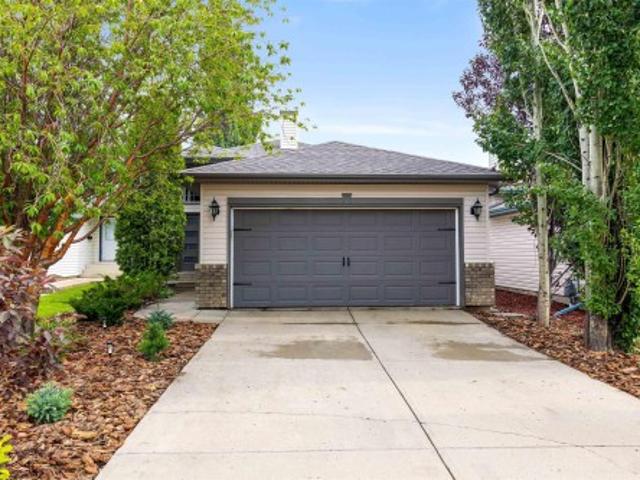
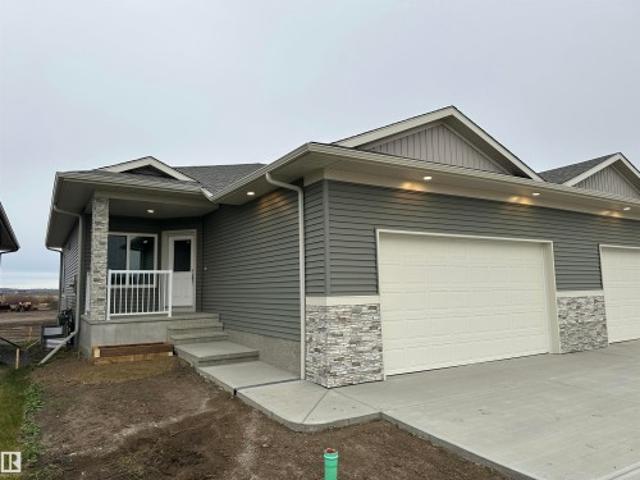
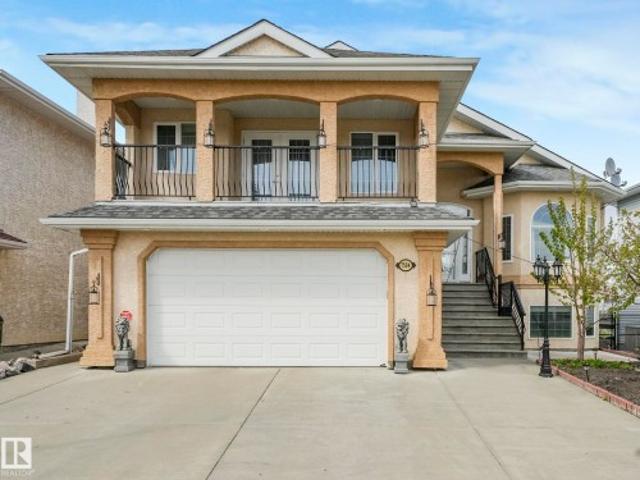
Welcome to this stunning bi-level offering the perfect blend of space, comfort, and functionality. Featuring 4 bedrooms, 3 full bathrooms, a fully developed basement, and a heated double attached garage, this home is designed for today's modern family. Vaulted ceilings and oversized windows fill the home with natural light, while the spacious living area flows into the updated kitchen featuring quartz countertops, new cabinets, and slate tile. Step outside to the composite deck overlooking the backyard. The upper-level primary suite offers a private 4-piece ensuite, while two additional bedrooms and another full bathroom complete the main level. The fully developed basement features a large family room with gas roughed in for a future fireplace, an additional bedroom, and a full bathroom. New shingles were completed in 2023. Enjoy the convenience of K-9 Elizabeth Finch School within walking distance
$ 489,900
12628 Avenue Nw, Edmonton, AB, T5M 2T3 house for sale | Listing ID E4500 | Royal LePage
View photo
House · for sale
$ 550,000
12628 Avenue Nw, Edmonton, AB, T5M 2T3 house for sale | Listing ID E4500 | Royal LePage
Wellington, Edmonton
· House
Wellington, Edmonton · House
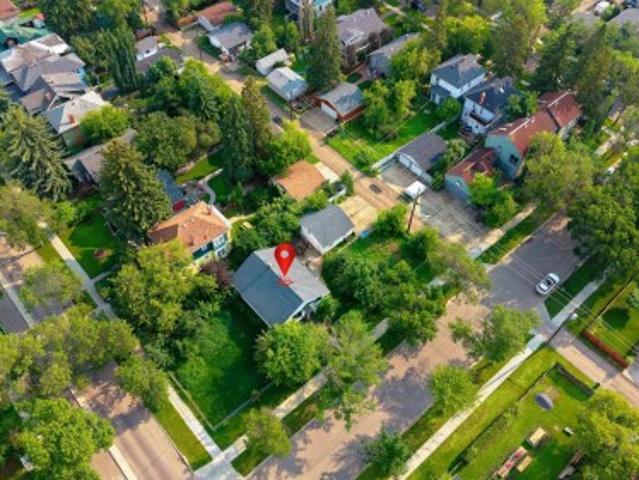
Investor alert! 66Ft Wide X 142Ft Deep, 883 m²/9,504sqft corner lot. Opportunities like this are rare. Sitting on an impressive oversized corner lot in the heart of Inglewood, this property is bursting with redevelopment potential. Whether you're planning your next investment, envisioning a custom build, or looking to secure a premium piece of land, the possibilities here are endless. The expansive corner lot offers outstanding space, mature Apple and Pear trees, added privacy, and the flexibility to bring your vision to life. Located in one of Edmonton's most established communities, you'll enjoy convenient access to the Yellowhead Highway, Westmount Shopping Centre, Kingsway Mall, NAIT, Royal Alexandra Hospital, and Downtown Edmonton, along with nearby schools, parks, playgrounds, public transit, and the Inglewood Golf & Curling Club. Large corner lots in established central neighbourhoods are few and far between. Don't miss your chance to invest in this exceptional opportunity!
$ 550,000
16551 Street Nw, Edmonton, AB, T5X 4B2 house for sale | Listing ID E4500 | Royal LePage
View photo
House · for sale
$ 499,999
16551 Street Nw, Edmonton, AB, T5X 4B2 house for sale | Listing ID E4500 | Royal LePage
Wellington, Edmonton
· House
· Patio · Garden · Fireplace · Deck · Parking · Cellar
Wellington, Edmonton · House · Patio · Garden · Fireplace · Deck · Parking · Cellar
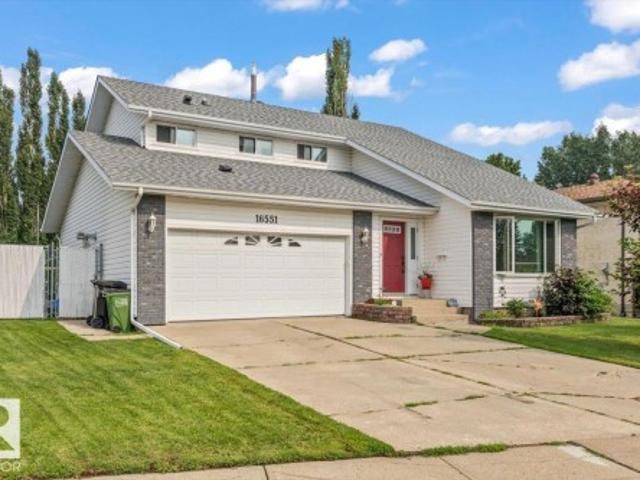
Welcome home to Dunluce! This spacious two-storey home offers great curb appeal, 4 bedrooms, 4 bathrooms, and a desirable pie-shaped lot with alley access. The main floor features hardwood flooring, a bright living room, formal dining area, and a functional kitchen with white cabinetry, black stainless steel appliances, and a cozy breakfast nook. The family room includes a wood-burning fireplace and patio doors leading to the large deck. Upstairs offers 3 generous bedrooms, including a primary suite with its own wood-burning fireplace, walk-in closet, and updated 5-piece ensuite. The fully finished basement includes 2 large bedrooms, a 3-piece bathroom, laundry room, and plenty of storage. The backyard features a fire pit and room to build a shop or detached garage with alley access. Additional features include 2 high-efficiency furnaces, newer shingles, vinyl windows, and a double attached garage
$ 499,999
13026 Street Nw, Edmonton, AB, T5E 5N9 house for sale | Listing ID E4500 | Royal LePage
View photo
House · for sale
$ 498,900
Updated
13026 Street Nw, Edmonton, AB, T5E 5N9 house for sale | Listing ID E4500 | Royal LePage
Wellington, Edmonton
· House
· Fireplace · Cellar
Wellington, Edmonton · House · Fireplace · Cellar
For more information, please click on'View Listing on Realtor Website'. This modern duplex features 4 bdrms, 2.5 baths w/ 1678 sq ft with a side entrance for future potential basement development. This smart home features a $9000 smart appliance pkg, $4000 video alarm system and Ecobee Pro heating control system all of which can be controlled through apps on your phone from anywhere. The main floor features a marble fireplace and coffered ceiling, upgraded lighting throughout and the master bedroom also has a recessed ceiling and bathroom features upgraded fixtures, frameless glass shower / rainhead. The home is within 1 block of 2 schools and a 3rd 2 blocks away. Its situated across from a large park and the entire neighbourhood recently underwent complete renewal. Just 5 minutes away is all major shopping, 10 minutes to a large Muslim school & just down the street is one of the cities best cafe's. This is one of the prettiest duplexes on the market w/ no disappointments
$ 498,900
38 Ellice Bend, Fort Saskatchewan, AB, T8L 0V1 house for sale | Listing ID E4500 | Royal LePage
View photo
House · for sale
$ 599,900
New
38 Ellice Bend, Fort Saskatchewan, AB, T8L 0V1 house for sale | Listing ID E4500 | Royal LePage
Wellington, Edmonton
· House
· Parking · Fireplace · Deck
Wellington, Edmonton · House · Parking · Fireplace · Deck
Introducing the perfect 4 BEDROOM family home! This amazing layout sits at just under 2,300 sqft and features numerous upgrades with room to grow! The main level welcomes you with an open to above entrance, main floor office, and a spacious living/dining room with gas fireplace. The chef-ready kitchen shines with two-tone grey and white soft-close cabinetry, penny-round tile accents, quartz countertops, a large island, stainless appliances, and a butler’s pantry that leads to the ultimate mudroom with bench and custom storage for all the kids stuff! Hardwood flows throughout the main floor, which also features a convenient half bath. Upstairs offers a huge bonus room, 4 bedrooms, including a luxurious primary suite with walk-in closet and spa-like 5-piece ensuite with his-and-hers sinks, soaker tub, and custom shower. Upstairs laundry and another full 5-piece bath add everyday convenience. Outside enjoy a rear deck and oversized double garage. Located walking distance to school and all
$ 599,900
11455 A Avenue Nw, Edmonton, AB, T5G 0E9 house for sale | Listing ID E4500 | Royal LePage
View photo
House · for sale
$ 583,800
11455 A Avenue Nw, Edmonton, AB, T5G 0E9 house for sale | Listing ID E4500 | Royal LePage
Wellington, Edmonton
· House
· Deck · Parking · Air conditioning
Wellington, Edmonton · House · Deck · Parking · Air conditioning
In a great central location. This is the home you have been waiting for! The Main floor AND the Lower level with a Private entrance were both PROFESSIONALLY Renovated from top to bottom in 2021. The bright, open main floor features 3 spacious Bedrooms, a NEW kitchen with Quartz counters, a LARGE center island/breakfast bar, plus a SIZEABLE front window in the Living Room/Dining Room that floods the home with light. Other highlights include a 3-piece ensuite with a big WALK-IN shower, another 4-piece bathroom, Main Floor Laundry and access to a HUGE (16'x16') South facing Deck. The Lower Level features Separate/Grade Level entry, SOUNDPROOFING, a FULL sized kitchen with a center island/eating bar, its own Laundry PLUS-two Bedrooms & two 4-piece Bathrooms that makes it perfect for living together! The home continues to impress with a New (2008) garage, new sidewalks, & central a/c. Close to Downtown, Nait, the Royal Alex. Hospital, and Transit, the home is perfect for Owners and Investor
$ 583,800
31 11 Dalton Li, Spruce Grove, AB, T7X 4C4 duplex for sale | Listing ID E4494 | Royal LePage
View photo
Duplex · for sale
$ 565,000
31 11 Dalton Li, Spruce Grove, AB, T7X 4C4 duplex for sale | Listing ID E4494 | Royal LePage
Wellington, Edmonton
· Duplex
· Fireplace · Parking
Wellington, Edmonton · Duplex · Fireplace · Parking
Pre-Selling Brand new Executive Style Home in New Adult Community! This new home will be beautifully finished with all the upgrades you will need. Open concept floor plan with generous size living room with electric fireplace and Mantel, spacious Primary bedroom with room for a King size bed, with walk-in closet and laundry, 4 pc ensuite. The lower level is fully finished with additional bedroom, full bath and large family/rec room. Plenty of parking with double attached garage, floor drain and long driveway with pot lights around. Quartz counter tops, Luxury vinyl plank flooring, carpet downstairs, Triple Pane Windows, stair lighting, and many more upgrades. Conveniently located just off Jennifer Heil road, with quick access to Highway 16
$ 565,000
7473 Colonel Mewburn Road Nw, Edmonton, AB, T5E 6V5 house for sale | Listing ID E4500 | Royal LePage
View photo
House · for sale
$ 719,900
7473 Colonel Mewburn Road Nw, Edmonton, AB, T5E 6V5 house for sale | Listing ID E4500 | Royal LePage
Wellington, Edmonton
· House
· Fireplace · Gym · Deck · Parking
Wellington, Edmonton · House · Fireplace · Gym · Deck · Parking
Welcome home to this beautiful 5 bed, 3.5 bath gem backing onto RCAF Playground Park. The moment you step inside, you’re greeted with open, airy spaces and peaceful park views that make every day feel special. Enjoy your morning coffee on the deck at sunrise or relax outside on warm summer evenings. Island kitchen is a chef’s delight with quartz counters, stainless appliances, and a walk through pantry and a handy laundry area. The cozy gas fireplace invites you to curl up on cool nights, while the spacious dining room is ready for gatherings big and small. Upstairs, the primary suite is a true retreat with a spa like ensuite and a huge walk in closet. Three more bright bedrooms and a bonus room give everyone space to spread out. The finished lower level offers a fifth bedroom, full bath, and a sunny rec area perfect for movie nights, kids’ play, or your home gym. The oversized insulated dble. Garage adds more convenience. Griesbach, a community loved for its parks, walkability, and we
$ 719,900
10974 Street Nw, Edmonton, AB, T5M 0P5 house for sale | Listing ID E4500 | Royal LePage
View photo
House · for sale
$ 1,150,000
Updated
10974 Street Nw, Edmonton, AB, T5M 0P5 house for sale | Listing ID E4500 | Royal LePage
Wellington, Edmonton
· House
· Garden · Office room · Fireplace · Parking · Deck · Air conditioning · Cellar
Wellington, Edmonton · House · Garden · Office room · Fireplace · Parking · Deck · Air conditioning · Cellar
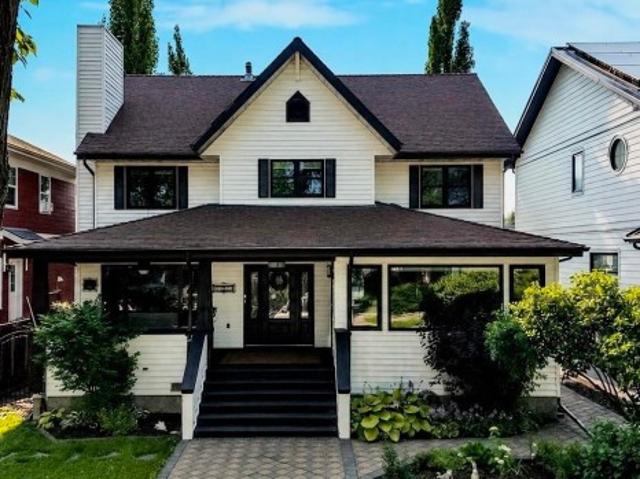
Steps from vibrant 124 St, this Westmount character home offers classic charm, modern comfort, and a rare setup featuring 5 bedrooms above grade! The main floor welcomes you with an open-concept living room, dining area, and a professionally renovated kitchen, along with a main floor bedroom and an office/den complete with French glass doors and a gas fireplace. Upstairs hosts 4 bedrooms, dedicated laundry, and a primary oasis with a spa-like ensuite and walk-in closet. The basement is fully finished with a private SEPARATE ENTRANCE, SECOND KITCHEN, 4pc bath, bedroom, living room, and second laundry—ideal for extended family or guests. Step outside into your backyard oasis with a covered 3-season room and tiered deck. Central A/C keeps summer cool, while a double detached garage with a Reznor heater handles cold Edmonton winters. Walk to local boutiques, top dining, and summer markets!
$ 1,150,000
2327 Frezenberg Avenue Nw, Edmonton, AB, T5E 4Z1 house for sale | Listing ID E4500 | Royal LePage
View photo
House · for sale
$ 795,000
Updated
2327 Frezenberg Avenue Nw, Edmonton, AB, T5E 4Z1 house for sale | Listing ID E4500 | Royal LePage
Wellington, Edmonton
· House
· Garden · Fireplace · Parking · Cellar
Wellington, Edmonton · House · Garden · Fireplace · Parking · Cellar
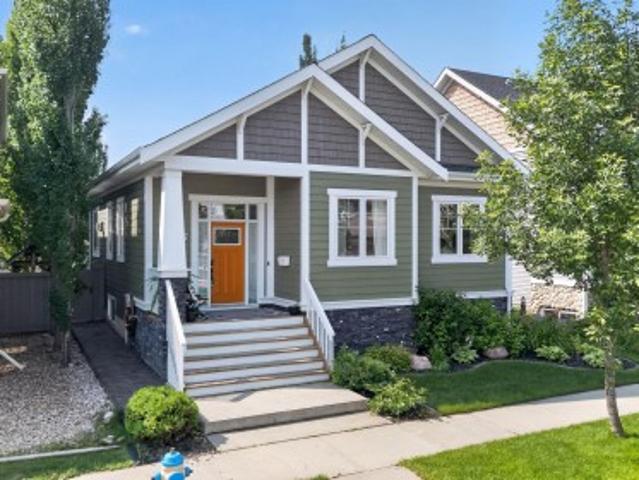
Thoughtfully designed and impeccably finished, this custom 1.5-story home in Griesbach offers exceptional living. The open-concept main floor features a stunning great room with 3-sided fireplace that flows seamlessly into the kitchen and dining areas. Enjoy the ultimate convenience of single-floor living with a main-level primary suite, complete with a beautiful 5 piece ensuite. A bright den, laundry, and powder room finish this level. Above the finished rear attached garage, complete with an epoxy floor, is a beautiful upper level with two additional bedrooms, a full bathroom and flex space. The fully developed basement is an entertainer's dream, offering a generous rec room with a built-in fireplace and custom TV feature wall, plus two more bedrooms, a full bath, a dry bar and ample storage space. Step outside to your professionally landscaped backyard, perfect for summer relaxation. Located just steps from Griesbach's renowned parks, beautiful pathways, and amenities, this home is
$ 795,000
15733 Street Nw, Edmonton, AB, T5X 5B5 house for sale | Listing ID E4500 | Royal LePage
View photo
House · for sale
$ 499,800
Updated
15733 Street Nw, Edmonton, AB, T5X 5B5 house for sale | Listing ID E4500 | Royal LePage
Wellington, Edmonton
· House
· Garden · Parking · Air conditioning
Wellington, Edmonton · House · Garden · Parking · Air conditioning
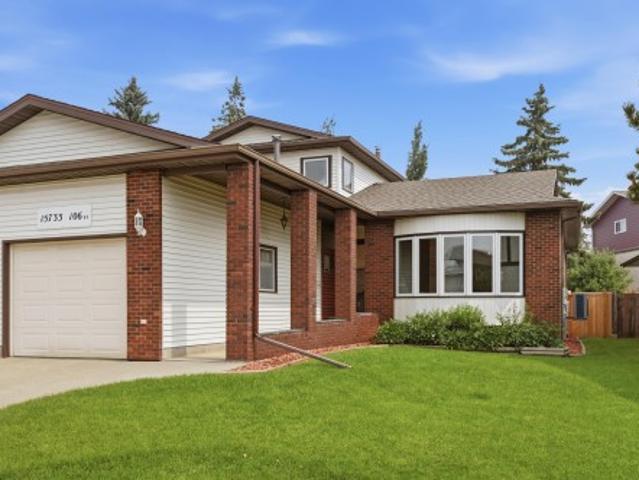
Welcome to this beautifully maintained second-owner home, perfectly situated on a quiet cul-de-sac street just steps from Beaumaris Lake. Boasting 4 bedrooms, 3.5 bathrooms and over 1,800 SQFT of above grade living space, the functional layout provides plenty of room for growing families. Recent upgrades include triple pane windows, a dual zone high efficiency furnace with new heat pump for a/c and newly upgraded kitchen appliances. The oversized double garage is equipped with a brand-new garage heater, making it an ideal space for parking, hobbies, or a year-round workshop. Set on an oversized lot, the private backyard is a true retreat with mature fruit trees, abundant green space, and endless possibilities for gardening, entertaining, or simply relaxing outdoors. This is a rare opportunity to own a beautifully maintained home in one of the area's most desirable neighbourhoods, where nature, recreation, and community are right outside your door
$ 499,800
17206 A Street Nw, Edmonton, AB, T5X 3K2 house for sale | Listing ID E4500 | Royal LePage
View photo
House · for sale
$ 5,495,000
Updated
17206 A Street Nw, Edmonton, AB, T5X 3K2 house for sale | Listing ID E4500 | Royal LePage
Wellington, Edmonton
· House
· Garden · Parking · Fireplace · Air conditioning · Cellar
Wellington, Edmonton · House · Garden · Parking · Fireplace · Air conditioning · Cellar
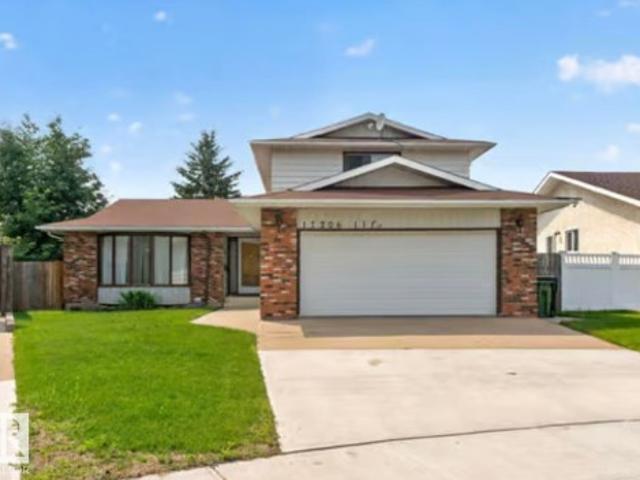
Tucked away on a quiet cul-de-sac, this exceptional 2-storey home delivers over 2,045 SQ FT above grade on a massive 6,400 SQ FT pie-shaped lot offering the perfect blend of space, privacy, and style. Featuring 4 bedrooms, 4 bathrooms, and furniture included, this move-in-ready home is built for growing families. The main floor showcases a bright living room, formal dining area, and an updated kitchen with generous prep space, and views of the beautifully landscaped backyard. Relax in the inviting second family room with a cozy wood-burning fireplace and direct access to your outdoor oasis. A main floor bedroom, full bath. Upstairs, escape to the spacious Master suite with a 4-piece ensuite, plus two additional bedrooms and another full bath. The finished basement offers a huge rec room, bathroom, and plenty of storage. Complete with A/C, an oversized double garage, extended driveway and a private fenced yard, all just minutes from parks, schools, shopping, and every amenity
$ 5,495,000
17019 Street Nw, Edmonton, AB, T5Z 3C3 house for sale | Listing ID E4500 | Royal LePage
View photo
House · for sale
$ 499,900
Updated
17019 Street Nw, Edmonton, AB, T5Z 3C3 house for sale | Listing ID E4500 | Royal LePage
Wellington, Edmonton
· House
· Patio · Garden · Parking · Air conditioning · Cellar
Wellington, Edmonton · House · Patio · Garden · Parking · Air conditioning · Cellar
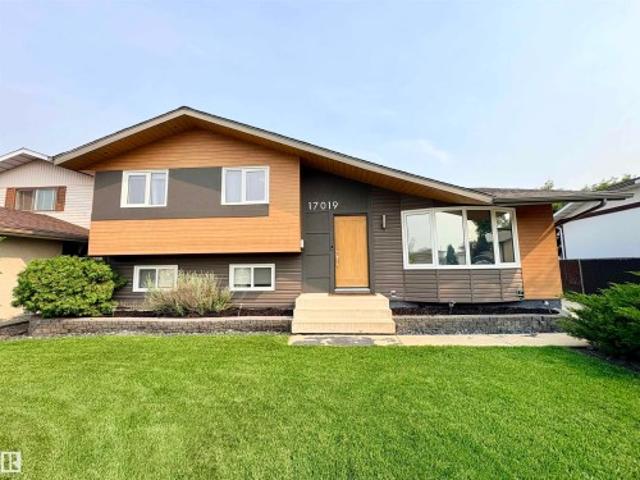
Fully updated 4-level split home w/ 2,100 sq ft of living space located in a cul-de-sac in Baturyn. Large kitchen w/ updated cabinetry & appliances, huge island w/ granite counters, dining room & a living room w/ a large bay window. Upper level has the primary bdrm w/ 2 piece bathroom, 2 additional bdrms and 4-pc bath. Lower level has a family room, 4th bdrm and 3-pc bath. The basement level features a huge flex room to use as you wish, storage room, cold room, and laundry room complete the home. The large backyard includes a patio, mature trees, and space for a garden. New central A/C, new furnace, new HWT, new water softener system, new top-of-the-line washer/dryer combo machine, new exterior concrete patio & walkways. Oversized insulated dbl detach. Garage & room for extra parking or RV/toy parking. Conveniently located just steps to elementary schools, shopping, public transportation, w/ easy access to the Antony Henday. Community revitalization was just completed w/ new sidewalks,
$ 499,900
9135 B Avenue Nw, Edmonton, AB, T5H 4N6 house for sale | Listing ID E4500 | Royal LePage
View photo
House · for sale
$ 574,900
9135 B Avenue Nw, Edmonton, AB, T5H 4N6 house for sale | Listing ID E4500 | Royal LePage
Wellington, Edmonton
· House
· Parking · Deck · Cellar
Wellington, Edmonton · House · Parking · Deck · Cellar
Welcome to this well-appointed home offering a functional layout and an unbeatable location! The main floor features a bright kitchen, spacious living room, dining area, and convenient 2-piece bath. Upstairs, you'll find a generous primary suite with a 4-piece en-suite, plus a second bedroom with its own 3-piece en-suite. The fully finished basement adds even more living space with a third bedroom featuring a 3-piece en-suite, a rec room complete with a Murphy bed for added flexibility, and a laundry room. Outside, enjoy a large south-facing deck, perfect for relaxing or entertaining, along with a detached double garage. Ideally situated close to scenic river valley trails, recreation facilities, shopping, dining, and a wide range of amenities, this home offers the perfect blend of comfort, convenience, and lifestyle
$ 574,900
2 Mill Drive, St. Albert, AB, T8N 1J6 house for sale | Listing ID E4500 | Royal LePage
View photo
House · for sale
$ 394,900
2 Mill Drive, St. Albert, AB, T8N 1J6 house for sale | Listing ID E4500 | Royal LePage
Wellington, Edmonton
· House
· Garden · Parking · Cellar
Wellington, Edmonton · House · Garden · Parking · Cellar
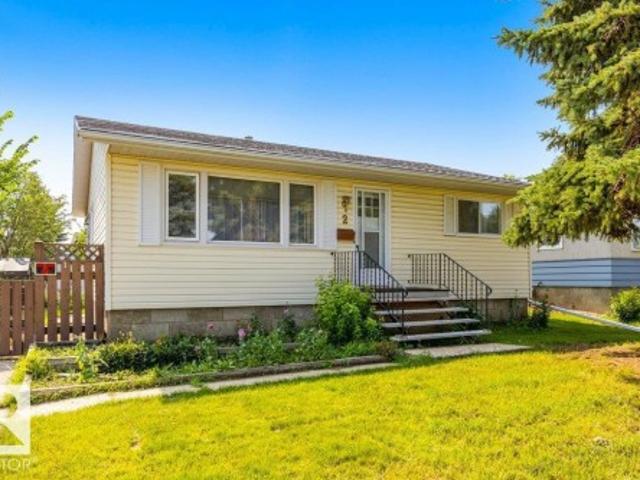
Homes like this don’t come along often…cherished, beautifully updated and perfectly located in the heart of Mission! Lovingly cared for by the same family for over 40 years, this exceptional bungalow radiates warmth, pride and timeless appeal. The beautifully refreshed main floor showcases fresh paint, stylish flooring, elegant wainscoting, updated lighting, closet doors and a stunning modern bathroom. Offering 3 generous bedrooms, 2 full baths and a fully finished basement complete with a summer kitchen, there’s space for every stage of life. Enjoy the huge, fully fenced, beautifully landscaped yard with sunny southwest exposure, garden area and storage shed. The oversized garage is a dream for car enthusiasts, hobbyists or unforgettable gatherings, large driveway for additional parking. Just steps to the Red Willow Trails, Sturgeon River, parks, downtown St. Albert, boutique shopping, restaurants, festivals, the renowned Farmers’ Market and more! Must be seen to be appreciated!
$ 394,900
56217 Rge Road 242, Rural Sturgeon County, AB, T0A 0K3 house for sale | Listing ID E4493 | Royal LePage
View photo
House · for sale
$ 13,000,000
Updated
56217 Rge Road 242, Rural Sturgeon County, AB, T0A 0K3 house for sale | Listing ID E4493 | Royal LePage
Wellington, Edmonton
· House
· Fireplace · Sauna · Swimming pool · Gym · Deck · Parking · Air conditioning · Cellar
Wellington, Edmonton · House · Fireplace · Sauna · Swimming pool · Gym · Deck · Parking · Air conditioning · Cellar
Custom 1988 sq ft bungalow loaded with extras, not in a subdivision on 3.19 acres! Open concept plan with high ceilings and upgraded lighting package. Custom wood burning fireplace in the living room to gather round. A gourmet's kitchen featuring granite countertops, imported custom cabinetry, equipped with stainless appliances, and built in oven plus 36' cooktop. Retire through the french doors to your master suite with walk-in closet, double shower, dual sinks & jacuzzi with custom lighting and a view! 2nd master suite has a large walk-in closet and 4 piece ensuite! Infloor heating in the basement that has large windows, 2 more bedrooms, theatre room, gym, sauna, a cold room, a full bathroom and second shower. Step outside onto a 2 tier deck to entertain on. Stamped concrete, heated triple attached garage & a detached triple garage. Central A/C, solid wood doors, drilled will, reverse osmosis system and a ICF basement foundation. Easy commute that is 10 mins to the Henday freeway
$ 13,000,000
7504 A Avenue Nw, Edmonton, AB, T5Z 3S9 house for sale | Listing ID E4500 | Royal LePage
View photo
House · for sale
$ 749,800
Updated
7504 A Avenue Nw, Edmonton, AB, T5Z 3S9 house for sale | Listing ID E4500 | Royal LePage
Wellington, Edmonton
· House
· Patio · Parking · Balcony · Fireplace · Deck · Cellar
Wellington, Edmonton · House · Patio · Parking · Balcony · Fireplace · Deck · Cellar
Beautiful WALKOUT home BACKING ONTO A POND with over 3,200 sq ft of finished living space. Designed for comfortable family living, this open-concept home features vaulted ceilings, triple pane windows, hardwood & tile flooring throughout, cozy fireplace, & formal dining room. The kitchen offers custom wood cabinetry, stainless steel appliances, pantry, eat-up island, & spacious dinette with access to the deck overlooking the pond. Two bedrooms, one with deck access, & a 5pc main bath with bidet complete the level. The upper level is dedicated to the primary suite & includes a 4pc ensuite with jetted tub, walk-in closet, & covered balcony. The FINISHED WALKOUT basement features heated floors, bedroom, family room, SECOND KITCHEN, 3pc bath, laundry, cold room, & storage, ideal for separate living quarters. The heated double garage includes convenient basement access. Outside, enjoy a covered patio with pond views, room for gardening, access to trails, & located across from a school. A mu
$ 749,800
16 Brunswick Crescent, St. Albert, AB, T8N 2K6 house for sale | Listing ID E4500 | Royal LePage
View photo
House · for sale
$ 519,900
16 Brunswick Crescent, St. Albert, AB, T8N 2K6 house for sale | Listing ID E4500 | Royal LePage
Wellington, Edmonton
· House
· Garden · Fireplace · Parking · Cellar
Wellington, Edmonton · House · Garden · Fireplace · Parking · Cellar
Beautiful braeside. Welcome to this Clean Beautiful Open Beam Bungalow on a quiet tree lined street in St Albert. Tastefully upgraded and extremely well kept. Featuring 1379 sq ft with a fully developed basement. Open Living room with vaulted ceilings & gas fireplace. Spacious dining area can accomodate a large table. Reburbished kitchen with painted oak cabinetry, quartz counters with ample storage. Three bedrooms upstairs. Master has walk in closet and 3 piece ensuite. Upgraded vinyl flooring, baseboards/trim, lighting, paint, triple and double pane windows. New furnace, hot water tank, humidifier 2024. Shingles 2016. Fully finished basement with large rumpus room, 4th bedroom, utility room, cold storage and 3 piece bathroom. Single attached garage has plenty of room for parking and storage. Large North/East back yard that boasts shaded and sunny areas. Great for Families. Walking distance to schools, shopping, walking trails everywhere. This owner has called this home for over 27 ye
$ 519,900
10632 Street Nw, Edmonton, AB, T5P 2M5 duplex for sale | Listing ID E4500 | Royal LePage
View photo
Duplex · for sale
$ 409,900
Updated
10632 Street Nw, Edmonton, AB, T5P 2M5 duplex for sale | Listing ID E4500 | Royal LePage
Wellington, Edmonton
· Duplex
· Garden · Parking · Cellar
Wellington, Edmonton · Duplex · Garden · Parking · Cellar
Exceptional investment opportunity in the mature community of Canora! Both sides of this duplex bungalow are available, offering incredible potential for investors or multi-generational living. This fully finished home features 5 bedrooms and 3 bathrooms, with an open-concept main floor highlighted by vaulted ceilings. The main level offers 3 bedrooms, 1 1/2 bathrooms, convenient laundry, and a spacious kitchen with granite countertops and a pantry. A separate side entrance provides excellent suite potential with kitchen plumbing already roughed in, and a dual thermostat to seperate the heating for the main floor and basement. Plus electric baseboard heating for extra heating in the basement! The lower level features 2 bedrooms, a full bathroom, second laundry area, and a large family room. Outside, enjoy a fully fenced yard and an oversized single detached garage. Ideally located with local traffic only, just half a block from Brightview Elementary School and with excellent access to
$ 409,900
10634 Street Nw, Edmonton, AB, T5P 2M5 duplex for sale | Listing ID E4500 | Royal LePage
View photo
Duplex · for sale
$ 419,900
Updated
10634 Street Nw, Edmonton, AB, T5P 2M5 duplex for sale | Listing ID E4500 | Royal LePage
Wellington, Edmonton
· Duplex
· Garden · Parking · Cellar
Wellington, Edmonton · Duplex · Garden · Parking · Cellar
Exceptional investment opportunity in the mature community of Canora! Both sides of this duplex bungalow are available, offering incredible potential for investors or multi-generational living. This fully finished home features 5 bedrooms and 3 bathrooms, with an open-concept main floor highlighted by vaulted ceilings. The main level offers 3 bedrooms, 1 1/2 bathrooms, convenient laundry, and a spacious kitchen with granite countertops and a pantry. A separate side entrance provides excellent suite potential with kitchen plumbing already roughed in, and a dual thermostat to seperate the heating for the main floor and basement. Plus electric baseboard heating for extra heating in the basement! The lower level features 2 bedrooms, a full bathroom, second laundry area, and a large family room. Outside, enjoy a fully fenced yard and an oversized single detached garage. Ideally located with local traffic only, just half a block from Brightview Elementary School and with excellent access to
$ 419,900
7504 A Avenue Nw, Edmonton, AB, T5Z 3S9 house for sale | Listing ID E4500 | Royal LePage
View photo
House · for sale
$ 749,800
7504 A Avenue Nw, Edmonton, AB, T5Z 3S9 house for sale | Listing ID E4500 | Royal LePage
Wellington, Edmonton
· House
· Patio · Parking · Balcony · Fireplace · Deck · Cellar
Wellington, Edmonton · House · Patio · Parking · Balcony · Fireplace · Deck · Cellar
Beautiful WALKOUT home BACKING ONTO A POND with over 3,200 sq ft of finished living space. Designed for comfortable family living, this open-concept home features vaulted ceilings, triple pane windows, hardwood & tile flooring throughout, cozy fireplace, & formal dining room. The kitchen offers custom wood cabinetry, stainless steel appliances, pantry, eat-up island, & spacious dinette with access to the deck overlooking the pond. Two bedrooms, one with deck access, & a 5pc main bath with bidet complete the level. The upper level is dedicated to the primary suite & includes a 4pc ensuite with jetted tub, walk-in closet, & covered balcony. The FINISHED WALKOUT basement features heated floors, bedroom, family room, SECOND KITCHEN, 3pc bath, laundry, cold room, & storage, ideal for separate living quarters. The heated double garage includes convenient basement access. Outside, enjoy a covered patio with pond views, room for gardening, access to trails, & located across from a school. A mu
$ 749,800
105 53 Rge Road 280, Rural Parkland County, AB, T7X 3V7 house for sale | Listing ID E4500 | Royal LePage
View photo
House · for sale
$ 674,900
New
105 53 Rge Road 280, Rural Parkland County, AB, T7X 3V7 house for sale | Listing ID E4500 | Royal LePage
Wellington, Edmonton
· House
· Patio · Garden · Office room · Deck · Parking · Cellar
Wellington, Edmonton · House · Patio · Garden · Office room · Deck · Parking · Cellar
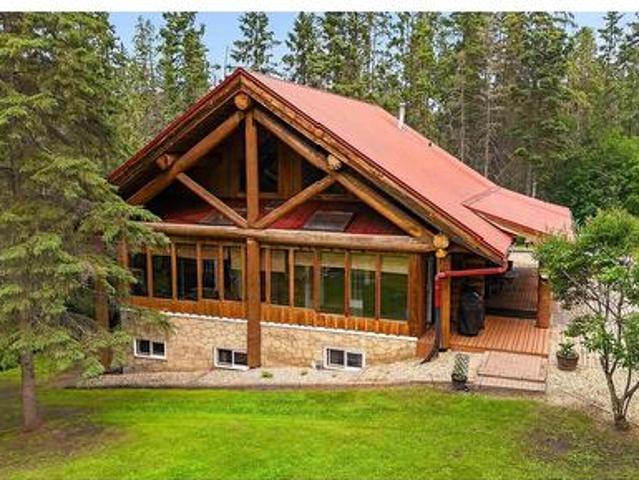
Walkout 2-storey log home on 3.08 Acres in Westbrook Crescents subdivision, only 5 mins north of Spruce & Stony. This custom-built 1,675 sqft (plus full basement) home features hardwood flooring, soaring vaulted open-beam ceiling and a spacious open floor plan. On the main level: large entry, fully enclosed 3-season sunroom, living room w/ wood stove, gourmet kitchen w/ walk-in pantry, open dining area, office nook, 3-pc bathroom and one bedroom. Upstairs bonus room with 2 large closet/nooks overlooks the main living area. Walkout basement: 3 additional bedrooms, 4-pc bathroom w/ clawfoot tub & stand-alone shower, family room, cold room and laundry room w/ sink. The home’s exterior boats a wrap-around 3-sided covered porch/deck and covered patio. Gorgeous, treed lot with firepit, woodshed, 15x24 ft 2-storey powered workshop, garden beds, pond, plenty of parking and space for a future garage. Great private location only a short drive to all amenities; easy access to Yellowhead; 15 mins
$ 674,900

Get email alerts

Don't miss out: be the first to know about new properties

The alert was correctly created

On subscribing you accept the conditions of use and the privacy policy
Alert
Receive new ads in your inbox
Save this search
Receive alerts for new listings

We'll send you an email when we have new properties for: "Properties for sale in Wellington, Edmonton"

The alert was correctly created

Get email alerts and be the first to see new listings
Required field
On subscribing I accept the terms of the privacy policy
Perfect! You'll soon start receiving new listings via email
Alert
Receive an email when we have new ads for Properties for sale in Wellington, Edmonton
Save this search
Filters

Bedrooms

Area (sq.ft)

sq.ft
sq.ft

Price

$
$

Filter by property type

Bathrooms

Clear all filters
Receive notifications when new entries are published.