7,137 properties for sale in Wellington, Edmonton

1731 Street Nw, Edmonton, AB, T5Z 0W4 house for sale | Listing ID E4500 | Royal LePage
View photo
House · for sale
$ 799,900
1731 Street Nw, Edmonton, AB, T5Z 0W4 house for sale | Listing ID E4500 | Royal LePage
Wellington, Edmonton
· House
· Balcony · Air conditioning · Cellar
Wellington, Edmonton · House · Balcony · Air conditioning · Cellar
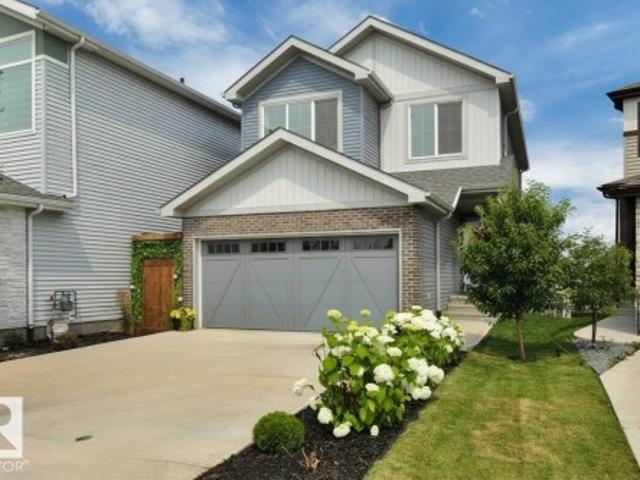
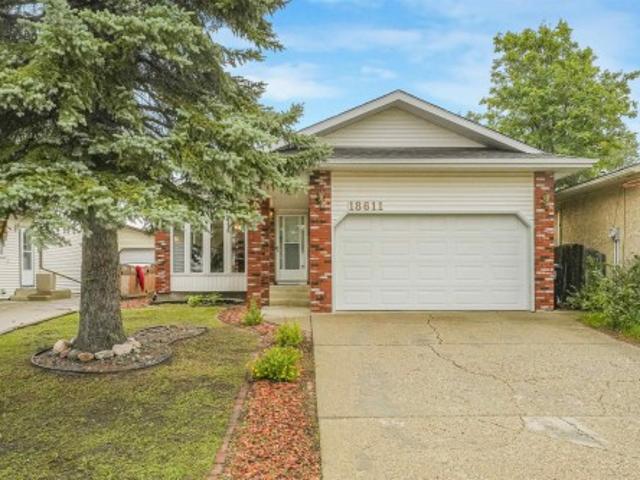
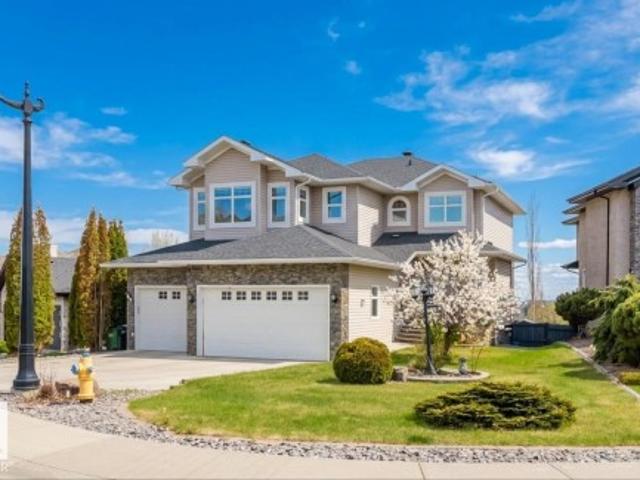
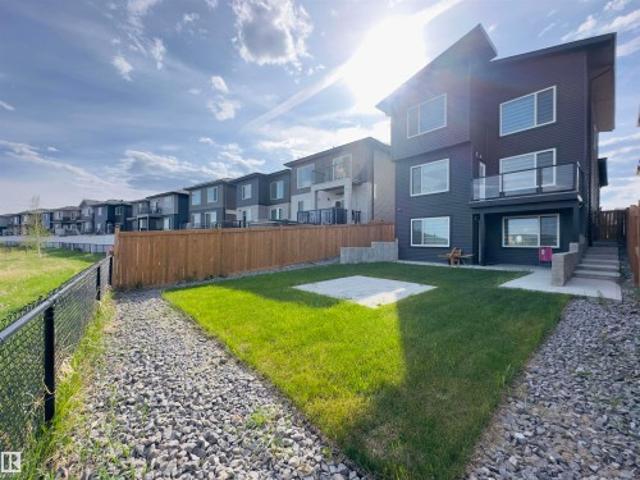
Location! Rare opportunity in Schonsee Community. A modern | custom-built | walkout home | with finished basement | tons of upgrades | fully move-in ready | backing onto schonsee lake | 3455 sq. Ft of living space (2441 sq. Ft above grade & 1014 sq. Ft basement). Features include: 4 spacious bedrooms upstairs with two primary en-suites, bonus room, upstairs laundry, main floor den & full bath, spice kitchen, open-to-above, balcony with a view, central ac, fully landscaped, with water softner, water purifier, and all appliances included. The FULLY FINISHED WALKOUT BASEMENT adds even more living space, including 2 spacious bedrooms, with a full bath and a large family area. In the heart of family-friendly Schonsee, with NATURE & PRIME LOCATION, this home offers comfort and convenience, close to all amenities
$ 799,900
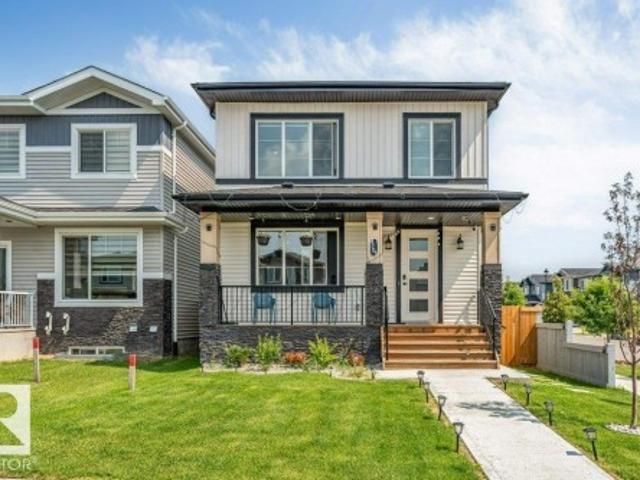
4201 38 Street, Beaumont, AB, T4X 3B3 house for sale | Listing ID E4500 | Royal LePage
View photo
House · for sale
$ 519,900
New
4201 38 Street, Beaumont, AB, T4X 3B3 house for sale | Listing ID E4500 | Royal LePage
Wellington, Edmonton
· House
· Parking · Cellar
Wellington, Edmonton · House · Parking · Cellar
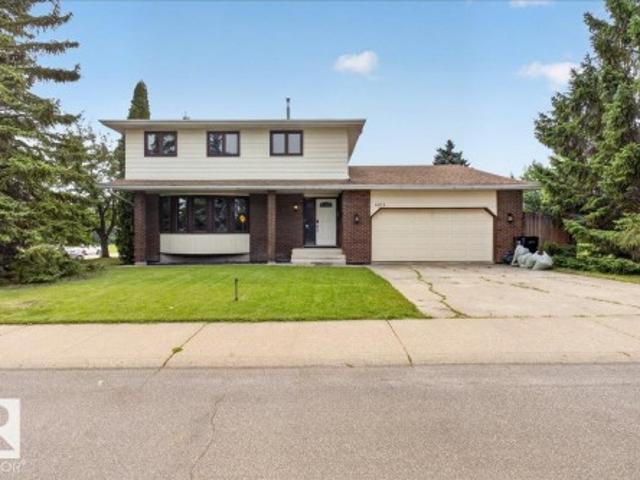
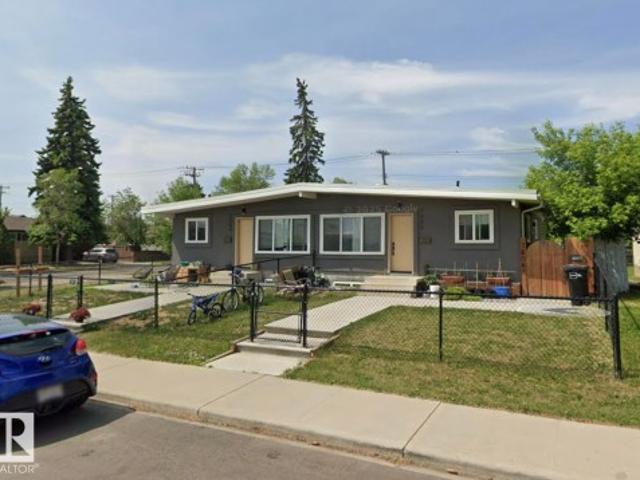
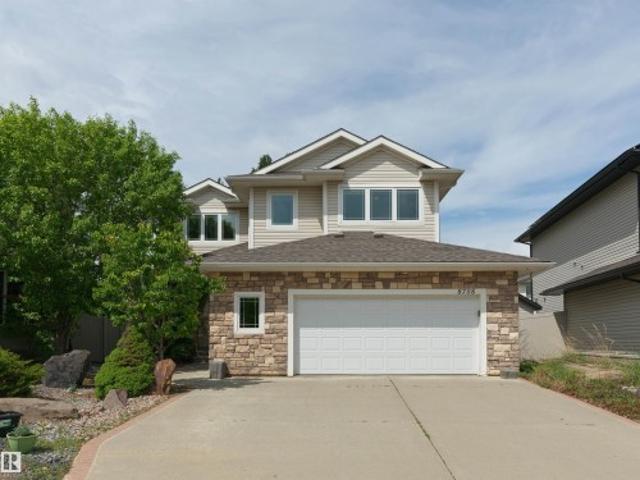
Main floor bedroom & 3-pc bath. *partially finished basement. *double detached garage. *separate side entrance. Welcome to this well-maintained 2-storey home in the desirable community of Triomphe Estates, Beaumont. Offering approximately 1,900 sq. Ft. above grade, this home features 4 bedrooms and 3 full bathrooms, including a main floor bedroom with a 3-piece bath. The open-concept main level is designed for comfortable living and entertaining. Upstairs offers a spacious family room, convenient laundry, 3 bedrooms, and a primary suite with a 5-piece ensuite. The basement includes 2 additional bedrooms, a recreation room, utility room, and storage. A separate side entrance provides added flexibility for future use. Complete with a double detached garage and located close to schools, shopping, parks, public transit, and Edmonton International Airport
$ 519,900
1110 Street Nw, Edmonton, AB, T5W 4H1 house for sale | Listing ID E4500 | Royal LePage
View photo
House · for sale
$ 850,000
1110 Street Nw, Edmonton, AB, T5W 4H1 house for sale | Listing ID E4500 | Royal LePage
Wellington, Edmonton
· House
· Garden · Fireplace · Sauna · Parking · Air conditioning · Cellar
Wellington, Edmonton · House · Garden · Fireplace · Sauna · Parking · Air conditioning · Cellar
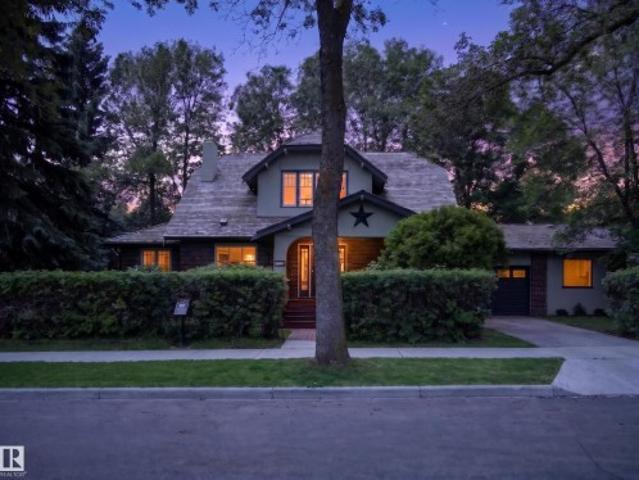
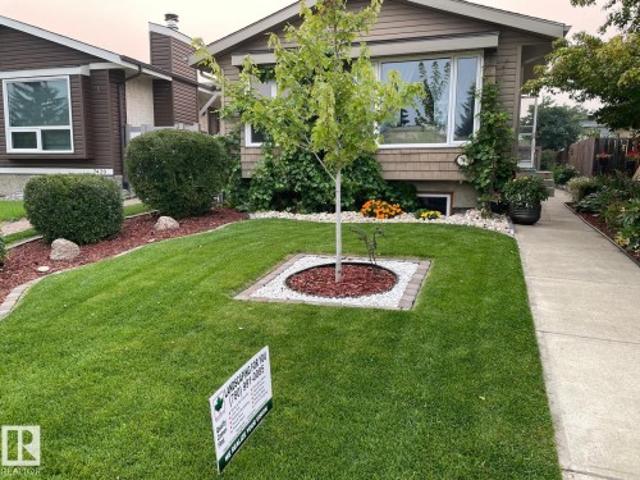
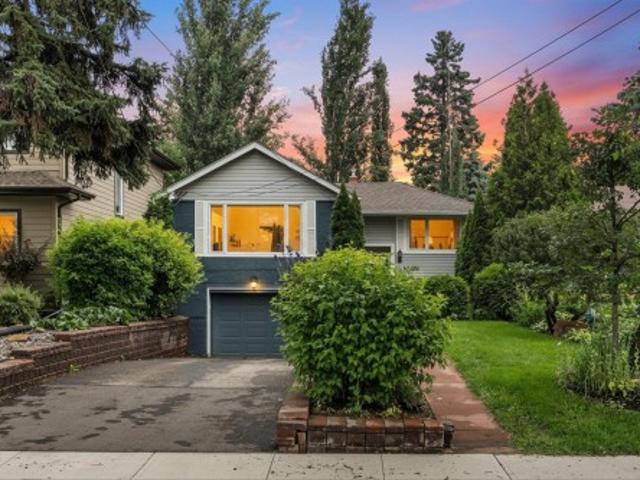
The William Brown Residence is a beautifully piece of Edmonton's history. Designated as a Municipal Historic Resource, this exceptional home sits on 2 city lots in the heart of Highlands. Original clinker brick, oversized windows, new hardwood floors & architectural details, original brick fireplace, showcase the character while the renovated kitchen features white cabinetry, a peninsula, coffee bar, updated appliances & abundant storage. Offering 5 bedrooms, 2.5 bathrooms, a bright sunroom, finished basement w/ separate exterior access, cedar sauna, this home is designed for modern living. RECENT UPDATES include new main hardwood flooring, central A/C, 200 amp electrical service w/ copper wiring & a cedar shake roof (2018), new paint in & out. The private, hedge-lined yard, attached double-plus garage workshop, 2 driveways w/ RV Parking & mature trees create an incredible setting just steps from the river valley, Highlands Golf Club, neighbourhood cafés, restaurants & schools. See fea
$ 850,000
1243 Street Nw, Edmonton, AB, T5W 5E2 house for sale | Listing ID E4500 | Royal LePage
View photo
House · for sale
$ 459,900
1243 Street Nw, Edmonton, AB, T5W 5E2 house for sale | Listing ID E4500 | Royal LePage
Wellington, Edmonton
· House
· Garden · Parking · Fireplace · Deck · Cellar
Wellington, Edmonton · House · Garden · Parking · Fireplace · Deck · Cellar
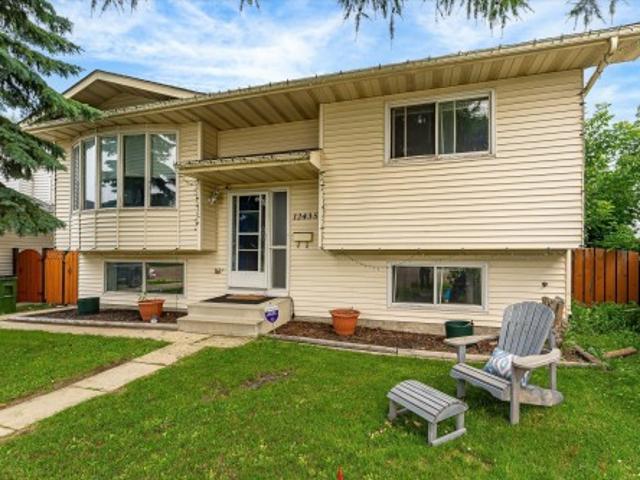
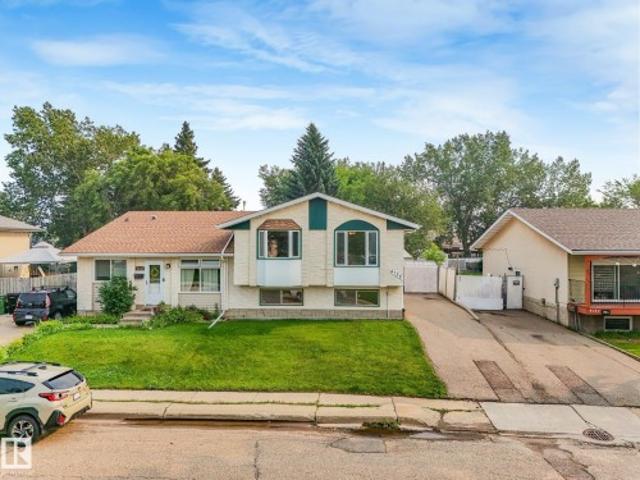
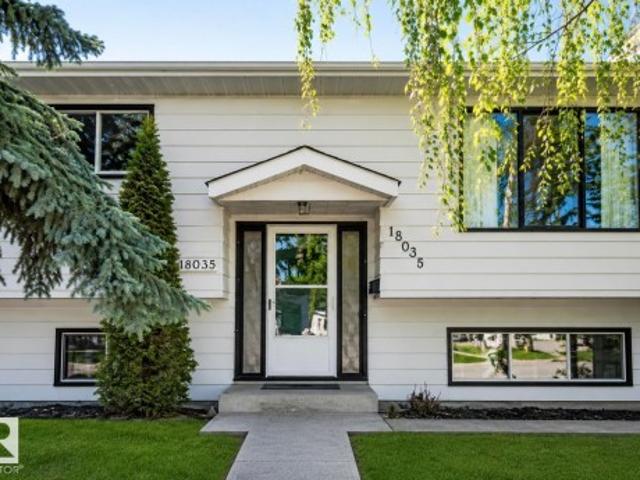
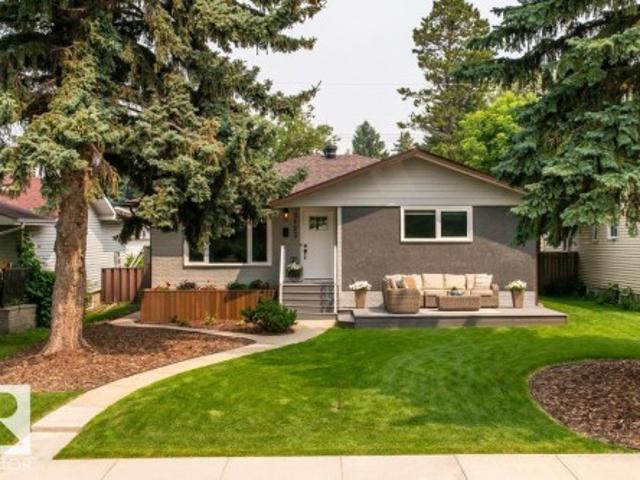
Welcome to this Beauty in Bergman! 5 Bedroom 3 bathroom home. Enough room for the whole family to spread out! Massive backyard with multi layer deck to enjoy & under deck storage along with a Double Garage gives you room for all the toys as well. The Bi-Level design creates a feeling of spacious living. Huge Eat In Kitchen is the hub of the main floor, 3 bedrooms and living room along with a 4 piece main bath and 3 piece ensuite complete it. Fully finished basement with 2 bedrooms, 1 bath & family room with large windows for sunlight to flood in. Gas fireplace for cozy winter evenings is the perfect touch for this space. Well laid out Laundry room with cupboards & sink keep you organized while a spacious Utilities room has even more storage for you! This community has it all. Quick zip onto the Yellowhead for commuting, plenty of parks and schools, and a multitude of bakeries, butchers & restaurants close by. Ukrainian, African, Thai, & Italian to name a few! And only 7 mins to Costco
$ 459,900
6099 Avenue Nw, Edmonton, AB, T5Y 3X1 house for sale | Listing ID E4500 | Royal LePage
View photo
House · for sale
$ 619,000
6099 Avenue Nw, Edmonton, AB, T5Y 3X1 house for sale | Listing ID E4500 | Royal LePage
Wellington, Edmonton
· House
· Garden · Parking · Deck · Air conditioning · Cellar
Wellington, Edmonton · House · Garden · Parking · Deck · Air conditioning · Cellar
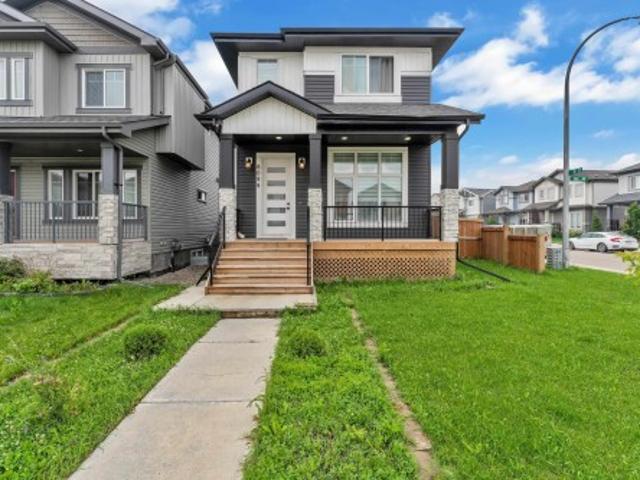
LEGAL BASEMENT | SECOND KITCHEN | TRIPLE GARAGE| AC | Welcome to this beautifully maintained CUSTOM CORNER-LOT home offering space, functionality, and excellent income potential. Step inside to soaring 11-ft ceilings in the living room, leading to a raised kitchen and dining area with 9-ft ceilings, tiled flooring, a convenient 2-piece bath, and a separate entrance to the basement. Upstairs features 3 spacious bedrooms, 2 full bathrooms, and convenient upper-floor laundry. The fully legal 1-bedroom basement suite boasts 11-ft ceilings, a full kitchen, full bath, separate laundry, and a private entrance. Ideal as a mortgage helper or for extended family. Outside, enjoy a huge fenced backyard, oversized front and rear decks, and a HEATED TRIPLE DETACHED GARAGE with an Extended pad offering a total of 7 PARKING SPOTS! Previously approved as a day home, this versatile property offers endless possibilities for families, investors, or home-based business owners. Disclaimer. Some photos are v
$ 619,000
1851 Avenue Nw, Edmonton, AB, T5T 3J5 house for sale | Listing ID E4500 | Royal LePage
View photo
House · for sale
$ 429,900
1851 Avenue Nw, Edmonton, AB, T5T 3J5 house for sale | Listing ID E4500 | Royal LePage
Wellington, Edmonton
· House
· Patio · Garden · Deck · Parking · Cellar
Wellington, Edmonton · House · Patio · Garden · Deck · Parking · Cellar
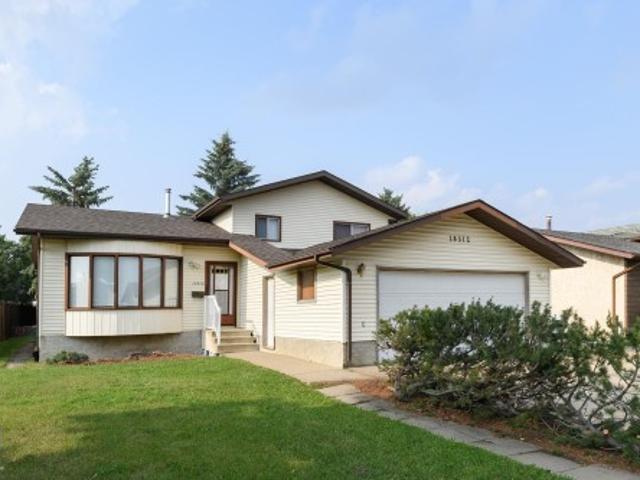
Welcome to this well built 4 level split in the desirable community of La Perle. Tucked away on a quiet street close to parks, schools, shopping & everyday amenities, this spacious home offers an excellent layout for growing families. The bright living room features a large south facing bay window that flows to the formal dining area while the kitchen offers beautiful solid wood cabinets in warm honey finish+casual dining space & patio doors leading to the massive rear deck. Surrounded by mature trees, the private backyard is perfect for relaxing or entertaining. Upstairs you'll find 3 bedrooms, master with full ensuite. Lower level is partially finished with plenty of room for a future family room & roughed in bathroom while the basement provides laundry, utilities & exceptional storage space. Complete with newer laminate flooring & oversized double attached garage, this is a fantastic opportunity to own a solid home. City is to reconstruction and paving of the road, new sidewalks, cu
$ 429,900
7008 91 Avenue Nw, Edmonton, AB, T6B 0R6 house for sale | Listing ID E4500 | Royal LePage
View photo
House · for sale
$ 585,900
7008 91 Avenue Nw, Edmonton, AB, T6B 0R6 house for sale | Listing ID E4500 | Royal LePage
Wellington, Edmonton
· House
· Patio · Garden · Parking · Cellar
Wellington, Edmonton · House · Patio · Garden · Parking · Cellar
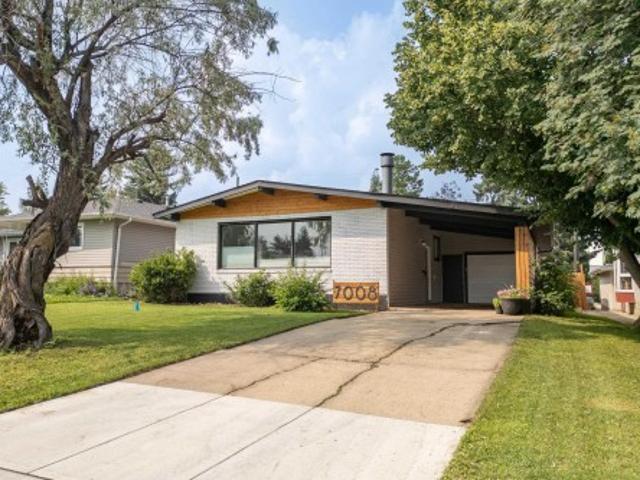
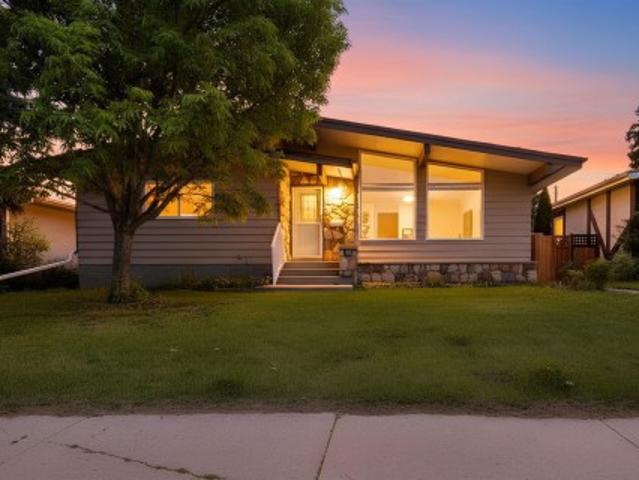
Welcome to one of Ottewell's standout bungalows! Offering over 1,200 sq. Ft. of beautifully updated living space, this home features a spacious front entry, an open-concept layout, and a modern kitchen with new countertops, newer stainless steel appliances, abundant cabinetry, and plenty of prep space. The bright living and dining area is anchored by a massive south-facing window that fills the home with natural light. The spacious primary bedroom offers a 3-piece ensuite and patio doors leading to the private backyard oasis. Two additional bedrooms and a full bath complete the main floor. The finished basement features a large rec room, two oversized bedrooms, a 3-piece bath, and a generous laundry room. Enjoy the expansive backyard, attached garage, and a prime location close to schools, parks, Downtown, and the Anthony Henday
$ 585,900
5329 Lark Landing Nw, Edmonton, AB, T5S 0P2 house for sale | Listing ID E4500 | Royal LePage
View photo
House · for sale
$ 550,000
5329 Lark Landing Nw, Edmonton, AB, T5S 0P2 house for sale | Listing ID E4500 | Royal LePage
Wellington, Edmonton
· House
· Patio · Garden · Fireplace · Deck · Parking · Cellar
Wellington, Edmonton · House · Patio · Garden · Fireplace · Deck · Parking · Cellar
Show-home style without the wait! Built in 2022 and beautifully finished inside and out, this charming 1,662 SF home in Kinglet offers 3 bedrooms + a BONUS ROOM (w/projector) and an unfinished walkout basement. The bright, neutral interior w/creative detailing is enhanced by metal-spindle railings + custom finish carpentry. Great Room has a FIREPLACE, built-in shelving + cabinetry, plus an included TV with wall mount. The impressive kitchen offers quartz countertops, a farmhouse-style sink, large island with eating bar, corner pantry, ss appliances including a built-in wall oven and full-sized side-by-side fridge/freezer. Upstairs, find the laundry, a 4-pc main bath, 2 bedrooms and a SPACIOUS PRIMARY SUITE with 4-pc ENSUITE and LARGE WIC. Enjoy the view from the large deck (BBQ incl) or from the gorgeous STONE PATIO overlooking the landscaped yard. Other perks include a DOUBLE ATT. GARAGE and an extra-long driveway for additional parking. Close to trails, parks, shopping + major routes
$ 550,000
2 Dunvegan Crest, St. Albert, AB, T8N 6B1 house for sale | Listing ID E4500 | Royal LePage
View photo
House · for sale
$ 499,900
2 Dunvegan Crest, St. Albert, AB, T8N 6B1 house for sale | Listing ID E4500 | Royal LePage
Wellington, Edmonton
· House
· Garden · Fireplace · Deck · Cellar
Wellington, Edmonton · House · Garden · Fireplace · Deck · Cellar
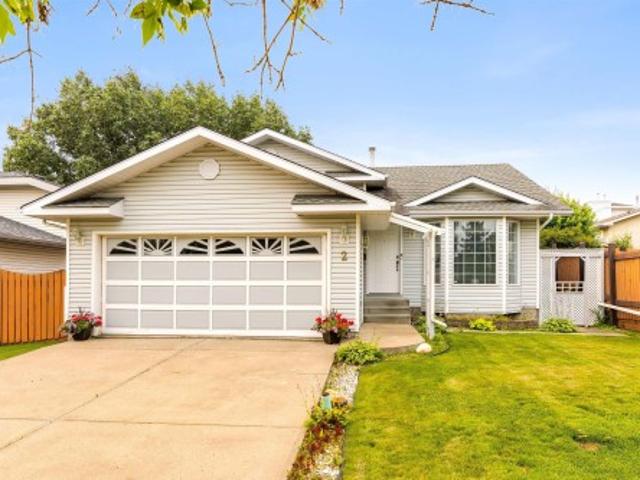
Welcome to this immaculate original-owner 4-level split, offering over 1300 sq. Ft. above grade and lovingly maintained in pristine condition. The bright main floor features a spacious living room, formal dining area, and oak kitchen with a sunny dining nook overlooking the backyard, plus direct access to the deck and a private, family-friendly yard with a large garden. Upstairs offers three bedrooms, including the primary with a walk-in closet and 3-piece ensuite, plus a full 4-piece bathroom. The third level is perfect for relaxing with a cozy family room featuring a wood-burning fireplace, a fourth bedroom, and a combined 3-piece bath/laundry room. The fully finished basement has brand new carpet, a spacious rec room, den, and plenty of storage. Walking distance to the elementary school and close to parks, shopping, and everyday amenities. An exceptional opportunity for a young family looking for a home that has been truly loved. Move in and enjoy timeless pride of ownership from da
$ 499,900
45 25 Twp Road 542A, Rural Sturgeon County, AB, T8T 0B2 house for sale | Listing ID E4500 | Royal LePage
View photo
House · for sale
$ 999,997
45 25 Twp Road 542A, Rural Sturgeon County, AB, T8T 0B2 house for sale | Listing ID E4500 | Royal LePage
Wellington, Edmonton
· House
· Garden · Fireplace · Deck · Parking · Cellar
Wellington, Edmonton · House · Garden · Fireplace · Deck · Parking · Cellar
Extensively renovated and beautifully maintained, this impressive 2,849 sq. Ft. 2-storey sits on a private, professionally landscaped 0.67-acre lot just minutes from St. Albert. A spacious foyer welcomes you into bright formal living and dining areas highlighted by a double-sided brick fireplace. The fully renovated kitchen features marble countertops, double Sub-Zero refrigerators, a gas stove, and opens to the breakfast nook and inviting family room overlooking the backyard. Upstairs offers a spacious primary suite with a walk-in closet, 2nd laundry, and a spa-inspired ensuite with heated floors, plus a second bedroom, bonus room, and full bath. The fully finished basement includes a separate entrance, second kitchen, living room, 2 bedrooms, and full bath, making it ideal for extended family. Heated oversized triple garage, composite deck, on-demand hot water, new plumbing lines, and steps to Sturgeon Golf Course! Enjoy acreage living with quick access to shopping, schools, and amen
$ 999,997
13118 A Street Nw, Edmonton, AB, T5S 0P1 house for sale | Listing ID E4500 | Royal LePage
View photo
House · for sale
$ 679,999
13118 A Street Nw, Edmonton, AB, T5S 0P1 house for sale | Listing ID E4500 | Royal LePage
Wellington, Edmonton
· House
· Parking · Cellar
Wellington, Edmonton · House · Parking · Cellar
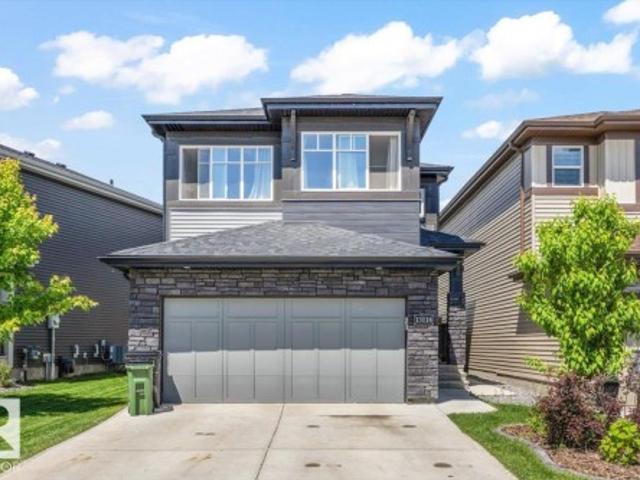
Experience exceptional family living in this stunning 3,225 sq. Ft. Jayman BUILT home in the sought-after community of Trumpeter! Beautifully upgraded and energy efficient with solar panels, this home offers 5 bedrooms, a den, 3 spacious living areas, 4 bathrooms, 2 full kitchens, and a brand-new, fully developed legal basement suite—perfect for extended family or rental income. The thoughtful layout blends style, comfort and functionality with quality finishes throughout and an attached double garage. Nestled beside Big Lake, Trumpeter is one of Edmonton’s premier nature-inspired communities, offering scenic walking trails, parks, playgrounds and quick access to the Anthony Henday, St. Albert and everyday amenities. This is the perfect opportunity to own a spacious, versatile home in an outstanding location!
$ 679,999
13007 Street Nw, Edmonton, AB, T5S 0T7 house for sale | Listing ID E4500 | Royal LePage
View photo
House · for sale
$ 579,888
13007 Street Nw, Edmonton, AB, T5S 0T7 house for sale | Listing ID E4500 | Royal LePage
Wellington, Edmonton
· House
· Garden · Fireplace · Deck · Parking · Cellar
Wellington, Edmonton · House · Garden · Fireplace · Deck · Parking · Cellar
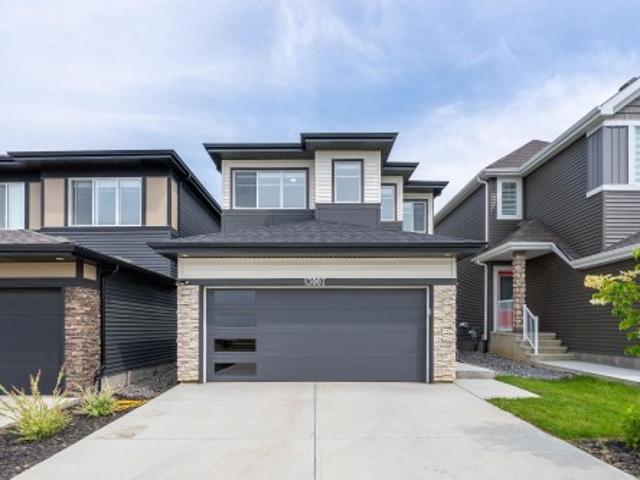
Beautifully finished 2024-built home in trumpeter at big lake with 3 bedrooms, 2.5 baths & over 2,147 sq ft above grade! A bright, cohesive interior showcases 9’ ceilings, durable vinyl plank flooring & an open-concept layout. The chef-inspired kitchen offers quartz counters, stainless steel appliances, abundant cabinetry, an oversized island & walk-through pantry connecting to a practical mudroom with built-in cubbies. Relax beside the electric fireplace or step outside to the expansive deck & landscaped yard. A private main-floor den with extensive built-ins is ideal for working from home. Upstairs, enjoy a generous bonus room, convenient laundry & a spacious primary bedroom with a large ensuite, dual sinks, glass shower & walk-in closet. The fully finished basement delivers an exceptional recreation and games area with flexibility for a future bedroom or bath. Complete with a double attached garage, modern finishes & easy access to parks, trails, playgrounds & Big Lake nature. Move-
$ 579,888
4015 Street Nw, Edmonton, AB, T6J 1X7 house for sale | Listing ID E4500 | Royal LePage
View photo
House · for sale
$ 599,990
4015 Street Nw, Edmonton, AB, T6J 1X7 house for sale | Listing ID E4500 | Royal LePage
Wellington, Edmonton
· House
· Garden · Parking · Cellar
Wellington, Edmonton · House · Garden · Parking · Cellar
Nestled on a quiet, tree-lined street in prestigious Aspen Gardens, this bungalow offers the perfect blend of space, flexibility, and location. With 5 bedrooms and 2.5 bathrooms, there's room for growing families, multi-generational living, or savvy buyers seeking future potential. Main floor features 3 bedrooms, generous living and dining areas, and large windows that fill the home with natural light. Downstairs, the fully finished basement offers 2 additional bedrooms and a kitchen, providing exceptional versatility for extended family or guests. Outside, enjoy the large landscaped lot, mature trees, and an oversized heated double garage with 220V power—ideal for hobbyists, tradespeople, or extra storage. Located just steps from highly regarded Westbrook School, parks, transit, and amenities, this is a rare opportunity to own in one of Edmonton's most established and sought-after communities. Move in, invest, or personalize over time—the possibilities are endless
$ 599,990
4135 Avenue Nw, Edmonton, AB, T5A 2T3 house for sale | Listing ID E4500 | Royal LePage
View photo
House · for sale
$ 299,900
4135 Avenue Nw, Edmonton, AB, T5A 2T3 house for sale | Listing ID E4500 | Royal LePage
Wellington, Edmonton
· House
· Garden · Deck · Cellar
Wellington, Edmonton · House · Garden · Deck · Cellar
Beautiful character home for sale in Northeast Edmonton, located in a family-friendly neighborhood. This 2 + 1 bedroom bi-level half duplex is being sold by the original owner, who has taken meticulous care of the home. The layout features two main bedrooms and a full 4-piece bathroom upstairs, along with a third bedroom and a 3-piece bathroom in the basement. The huge fenced back yard comes with a covered ground level deck. The location is also conveniently close to schools, shopping, and public transportation
$ 299,900
1803 B Avenue Nw, Edmonton, AB, T5T 3J9 house for sale | Listing ID E4500 | Royal LePage
View photo
House · for sale
$ 565,900
1803 B Avenue Nw, Edmonton, AB, T5T 3J9 house for sale | Listing ID E4500 | Royal LePage
Wellington, Edmonton
· House
· Patio · Garden · Fireplace · Parking · Cellar
Wellington, Edmonton · House · Patio · Garden · Fireplace · Parking · Cellar
Rare opportunity to Open a Daycare of 50 Kids capacity in your OWN BUILDING, with approved DP and Building permits already issued by City of Edmonton. Welcome to Ormsby Place! This 5-bedroom, 3-bath bi-level on HUGE CORNER LOT, offers excellent flexibility for families, multigenerational living, investors The main floor features, laminate flooring, a bright open living/dining area, and a spacious kitchen overlooking the backyard. The primary bedroom includes a 2-piece ensuite, plus 2 additional bedrooms and a full bath. The fully finished basement offers a SECOND KITCHEN, large family room with cozy gas fireplace, 2 more bedrooms, a 3-piece bath, and laundry with double washer/dryer setup. Located on a large corner lot with separate back entrance, RV parking, oversized double detached garage, and a landscaped yard with mature trees and concrete patio. Conveniently close to schools, parks, transit, shopping, and Whitemud Drive
$ 565,900
8160 Street Nw, Edmonton, AB, T5T 4N5 house for sale | Listing ID E4500 | Royal LePage
View photo
House · for sale
$ 449,800
Updated
8160 Street Nw, Edmonton, AB, T5T 4N5 house for sale | Listing ID E4500 | Royal LePage
Wellington, Edmonton
· House
Wellington, Edmonton · House
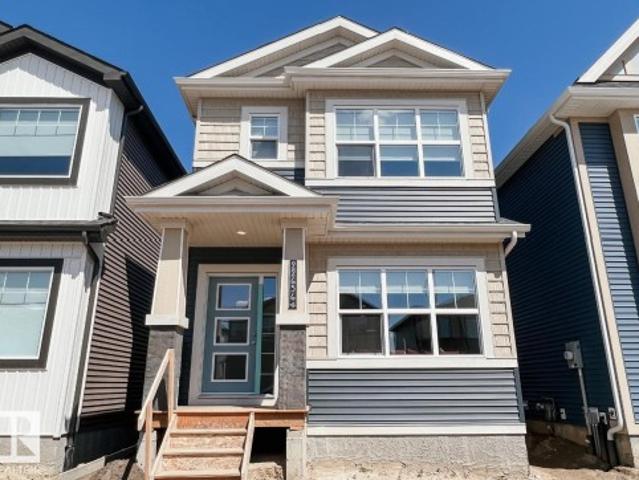
Immediate possession! Welcome to the Metro Grafton 18 by Cantiro Homes. This thoughtfully designed rear-laned home offers bright, OPEN-CONCEPT living with smart use of space and generous storage. The main floor features a spacious kitchen with a large island that flows seamlessly into the dining and living areas, a large pantry, and a functional mudroom with a dedicated closet. A spacious front entry with built-in bench and storage creates a welcoming first impression. Upstairs, you'll find convenient laundry, an oversized primary bedroom with a walk-in closet and spacious ensuite, plus two additional bedrooms. This home includes Whirlpool stainless steel KITCHEN APPLIANCES, FRONT LANDSCAPING, a high-efficiency furnace, HRV, and modern energy-efficient construction. Additional features include a SEPARATE SIDE ENTRY, 9' FOUNDATION, and drain rough-ins perfect for future lpotential development. Photos are for representation only, features may vary
$ 449,800
4215 Ramsay Road Nw, Edmonton, AB, T6H 5M2 house for sale | Listing ID E4500 | Royal LePage
View photo
House · for sale
$ 749,900
4215 Ramsay Road Nw, Edmonton, AB, T6H 5M2 house for sale | Listing ID E4500 | Royal LePage
Wellington, Edmonton
· House
· Patio · Garden · Fireplace · Air conditioning · Cellar
Wellington, Edmonton · House · Patio · Garden · Fireplace · Air conditioning · Cellar
Welcome Home! This renovated 2,128 sq. Ft. two-storey home offers 4 bedrooms in the sought-after Riverbend community of Ramsay Heights. Situated on an 8,196 sq. Ft. corner lot beside James Ramsay Park on a quiet street, it features many upgrades with potential to improve the exterior, yard, and basement. Updates include windows and doors (approx. 2017), roof (approx. 2018), interior renovations (2016–2017), furnace (approx. 2024), central air conditioning (approx. 2010), and hot water tank (approx. 2024). The main floor features a large foyer, front living room, dining room, upgraded kitchen with granite countertops, quality cabinetry, gas range, and high-end Electrolux and Bosch appliances. A rear mudroom leads to the laundry room and half bathroom. The family room offers patio doors and a fireplace wall. Upstairs are 4 bedrooms and 2 full bathrooms, including a primary suite with walk-in closet and ensuite shower. Ample storage, a huge yard, and the unfinished basement provide space
$ 749,900
10 9 Dechene Rd Nw, Edmonton, AB, T6M 2V1 duplex for sale | Listing ID E4500 | Royal LePage
View photo
Duplex · for sale
$ 430,000
10 9 Dechene Rd Nw, Edmonton, AB, T6M 2V1 duplex for sale | Listing ID E4500 | Royal LePage
Wellington, Edmonton
· Duplex
· Garden · Fireplace · Deck · Parking · Air conditioning · Cellar
Wellington, Edmonton · Duplex · Garden · Fireplace · Deck · Parking · Air conditioning · Cellar
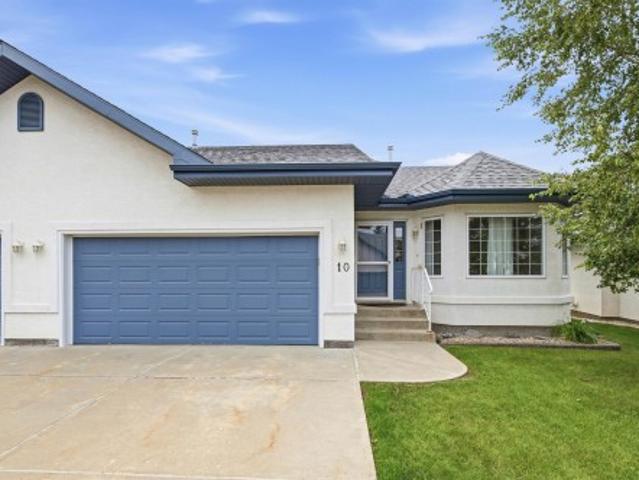
Welcome to Hawkstone Villas, one of Edmonton's premier BUNGALOW communities. This beautifully maintained 1423 SQFT BUNGALOW-STYLE condo offers a bright, open-concept layout with VAULTED CEILINGS, large windows, and thoughtful design. The kitchen features a plenty of cabinets, newer appliances and a CORNER PANTRY. The dining room showcases garden doors leading to a PRIVATE DECK, perfect for morning coffee or relaxing evenings. The bright and spacious living room is anchored by a GAS FIREPLACE, while the main floor offers 2 BEDROOMS, 2 FULL BATHS, including a generous Primary Retreat with WALK-IN CLOSET & 4-piece ENSUITE. Central air conditioning and main floor laundry provide everyday convenience. The fully finished basement features a large rec room, third bedroom, 4-piece bath & exceptional storage. Complete with a double attached garage, newer furnace, hwt (2020) and low condo fees, just steps to parks, walking trails, shopping, transit & quick access to Anthony Henday. Nothing left
$ 430,000
1861 Avenue Nw, Edmonton, AB, T6M 2A2 house for sale | Listing ID E4500 | Royal LePage
View photo
House · for sale
$ 499,000
Updated
1861 Avenue Nw, Edmonton, AB, T6M 2A2 house for sale | Listing ID E4500 | Royal LePage
Wellington, Edmonton
· House
· Patio · Garden · Parking · Deck
Wellington, Edmonton · House · Patio · Garden · Parking · Deck
Located on a quiet cul-de-sac, this fully finished four-level split offers exceptional living space of 1,753 sqft. Main Level: Bright and spacious living room with a dedicated dining area, plus an eat-in kitchen complete with abundant cabinetry and counter space. Upper Level: Features three bedrooms, including a primary bedroom with a private two-piece ensuite. Lower Level: Includes a cozy family room, a fourth bedroom, and a full bathroom. Fourth Level: Fully finished recreation room and a dedicated utility/storage space. Outdoor & Parking: A side door from the kitchen opens to a large, private deck, patio, and fenced backyard—perfect for outdoor relaxation and entertaining. The double garage offers convenient protection for your vehicles during winter weather. Location: Ideally situated close to parks, top schools, shopping, and major commuter routes including Whitemud Drive and Anthony Henday Drive
$ 499,000
7604 760 Street Nw, Edmonton, AB, T6C 2E9 house for sale | Listing ID E4500 | Royal LePage
View photo
House · for sale
$ 875,000
7604 760 Street Nw, Edmonton, AB, T6C 2E9 house for sale | Listing ID E4500 | Royal LePage
Wellington, Edmonton
· House
· Garden · Fireplace · Parking · Cellar
Wellington, Edmonton · House · Garden · Fireplace · Parking · Cellar
Side-by-Side Duplex opportunity in King Edward Park, situated on a 795 m² (approx. 72' × 120') lot and features 4 LEGAL SUITES, all currently tenant-occupied. Each main-floor unit offers approximately 920 sq. Ft. with 3 bedrooms, 1 full bathroom with double sinks, a renovated kitchen, in-suite laundry, vaulted living room ceilings, and separate dining areas. One unit includes a wood-burning fireplace, while the other features an electric fireplace. Both legal basement suites offer 3 bedrooms, full kitchens, and in-suite laundry. The property includes a fully fenced yard, individual storage sheds, a large parking pad with ample off-street parking, and space suitable for RV parking. Conveniently located close to schools, shopping, public transit, the University of Alberta, Whitemud Drive, Anthony Henday Drive, and downtown Edmonton. An excellent opportunity for investors/buyers seeking a fully rented four-suite property
$ 875,000
7422 Street Nw, Edmonton, AB, T5T 5J7 house for sale | Listing ID E4500 | Royal LePage
View photo
House · for sale
$ 405,000
Updated
7422 Street Nw, Edmonton, AB, T5T 5J7 house for sale | Listing ID E4500 | Royal LePage
Wellington, Edmonton
· House
· Garden · Fireplace · Equipped kitchen · Cellar
Wellington, Edmonton · House · Garden · Fireplace · Equipped kitchen · Cellar
Side entrance alert. West Edmonton's most established and peaceful neighborhoods. This 4-level split has been well cared for and it shows. The main floor kitchen features almond cabinetry and south-facing windows that flood the space with natural light. A beautiful brick fireplace anchors the living area — perfect for those long Edmonton winters. The lower family room is a genuine entertainer's space with a full bathroom and its own side entrance. The fully fenced, landscaped backyard is accessed through that same entrance. The finished basement adds serious storage and a dedicated laundry area. Central vac, newer windows, new flooring, and a new fridge and dishwasher mean the big stuff is already done. Close to Lois Hole Library, Jamie Platz YMCA, and West Edmonton Mall, with quick access to both the Whitemud and Anthony Henday
$ 405,000
7123 87 Street Nw, Edmonton, AB, T6C 3G1 house for sale | Listing ID E4500 | Royal LePage
View photo
House · for sale
$ 650,000
7123 87 Street Nw, Edmonton, AB, T6C 3G1 house for sale | Listing ID E4500 | Royal LePage
Wellington, Edmonton
· House
· Patio · Garden · Parking · Fireplace · Deck · Cellar
Wellington, Edmonton · House · Patio · Garden · Parking · Fireplace · Deck · Cellar
Beautifully renovated & spacious bungalow facing Millcreek Ravine! This move-in ready home features a brand new kitchen w/ quartz countertops, cupboards, backsplash, 6 brand new appliances w/ 2 yr warranty & a gorgeously updated main floor bathroom. Enjoy all new paint, trim, lighting, interior doors, a new front entry door & triple pane main floor windows & custom blinds. The sunny, spacious & open living room captures picturesque ravine views. The convenience of a MAIN FLOOR LAUNDRY ROOM adds everyday ease. Fully finished basement offers a large rec room w/ a cozy fireplace, two huge bedrooms, & a full bath. —perfect for guests or a growing family. Enjoy drinks on your NEW FRONT DECK with ravine views & in the back you'll find a fenced yard w/ a charming garden area, patio & an oversized double garage. Additional extensive upgrades includes flooring, shingles, attic insulation, eaves, sewer line, & 2 new electrical panels. An exceptional home in an incredible ravine location! (some p
$ 650,000
1081 Avenue Nw, Edmonton, AB, T6H 0T9 house for sale | Listing ID E4500 | Royal LePage
View photo
House · for sale
$ 449,900
1081 Avenue Nw, Edmonton, AB, T6H 0T9 house for sale | Listing ID E4500 | Royal LePage
Wellington, Edmonton
· House
· Garden · Office room · Deck · Air conditioning
Wellington, Edmonton · House · Garden · Office room · Deck · Air conditioning
Beautifully updated 4-bedroom, 2-bathroom bi-level with a new den/office on a quiet tree-lined street in sought-after Pleasantview! Close to the river valley, trails, Southgate Centre, restaurants, transit, and the University of Alberta. The bright open-concept living and dining area is perfect for entertaining, while the renovated kitchen features maple cabinetry, artistic backsplash, new granite countertops, upgraded electrical, charcoal sink, sleek black and stainless appliances, and a garden door to the deck. Both bathrooms have been beautifully renovated with new fixtures and modern finishes. Major upgrades include a New furnace, hot water tank, A/C, ABS plumbing drainage, plus newer washer, dryer, stove, and freezer. Enjoy the fully fenced, beautifully landscaped yard with a whimsical fairy garden and edible plants. Seller including Lawnmower, weed trimmer, charcoal rotisserie, and garden tools. A true move-in-ready gem!
$ 449,900
8708 Street Nw, Edmonton, AB, T5T 6Y1 house for sale | Listing ID E4500 | Royal LePage
View photo
House · for sale
$ 699,900
8708 Street Nw, Edmonton, AB, T5T 6Y1 house for sale | Listing ID E4500 | Royal LePage
Wellington, Edmonton
· House
· Patio · Parking · Balcony · Air conditioning · Cellar
Wellington, Edmonton · House · Patio · Parking · Balcony · Air conditioning · Cellar
Some homes you tour. This one you keep. Tucked at the end of a quiet Suder Greens cul de sac on a huge pie lot, this immaculate four bedroom, three & a half bathroom 2-storey, cared for from day one. Inside, 9 ft ceilings, vinyl plank flooring & a sun soaked great room pull everyone toward the kitchen w/ stainless appliances & a walk through pantry. Main floor den for work. Bonus room upstairs for movie nights. Upper level laundry where it actually belongs. Upstairs balcony for morning coffee. Fully finished basement to spread out in. Outside is the kicker: oversized insulated double garage, gorgeous stone patio work & a separate dog run your pup will claim on day one. Newer shingles, hot water tank, & AC. Triple-pane windows too! Walk to upcoming LRT station, w/ WEM, Costco, schools, shopping, Whitemud & the Henday all minutes away. Steps from the Lewis Estates clubhouse. Quiet street. Turn key condition. Pie lot privacy. Homes like this don't sit in Suder Greens. See it before someon
$ 699,900
3412 Macneil Link Nw, Edmonton, AB, T6R 3V4 house for sale | Listing ID E4500 | Royal LePage
View photo
House · for sale
$ 949,000
3412 Macneil Link Nw, Edmonton, AB, T6R 3V4 house for sale | Listing ID E4500 | Royal LePage
Wellington, Edmonton
· House
· Garden · Parking · Cellar
Wellington, Edmonton · House · Garden · Parking · Cellar
This exceptional home perfectly blends luxury and functionality, starting with a massive 28'x31' TRIPLE GARAGE that offers ample room for three vehicles plus generous storage—ideal for a workshop— and direct access to the backyard. The carpet-free interior shines with premium engineered hardwood and designed tile throughout. The main floor features a full bath and a highly functional mudroom with a separate storage and built-in bench and coat hooks. Upstairs, you will find 3 spacious bedrooms, 2 full baths, a large bonus room, a dedicated laundry room with a sink and cabinets, and a luxurious primary ensuite complete with cozy in-floor heating. Ready for extended family, the fully finished walk-out basement boasts its own entrance, separate kitchen, 2 additional bedrooms, and a second set of washer and dryer. Close to school/park/ravine/transit
$ 949,000

Get email alerts

Don't miss out: be the first to know about new properties

The alert was correctly created

On subscribing you accept the conditions of use and the privacy policy
Alert
Receive new ads in your inbox
Save this search
Receive alerts for new listings

We'll send you an email when we have new properties for: "Properties for sale in Wellington, Edmonton"

The alert was correctly created

Get email alerts and be the first to see new listings
Required field
On subscribing I accept the terms of the privacy policy
Perfect! You'll soon start receiving new listings via email
Alert
Receive an email when we have new ads for Properties for sale in Wellington, Edmonton
Save this search
Filters

Bedrooms

Area (sq.ft)

sq.ft
sq.ft

Price

$
$

Filter by property type

Bathrooms

Clear all filters
Receive notifications when new entries are published.