1,005 properties for sale in West Lorne

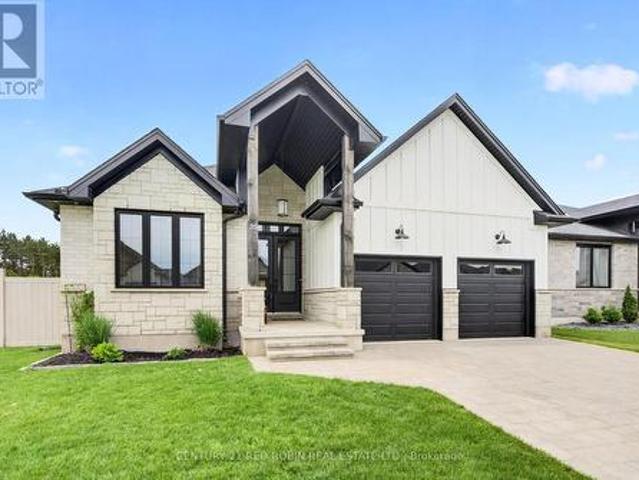
30 Peach Tree Boulevard, St. Thomas, ON, N5R 0B5 house for s.
View photo
House · for sale
$ 615,000
30 Peach Tree Boulevard, St. Thomas, ON, N5R 0B5 house for s.
West Lorne
· 31 Bedrooms · 2 Baths · House
· Patio · Garden · Cellar
West Lorne · 31 Bedrooms · 2 Baths · House · Patio · Garden · Cellar
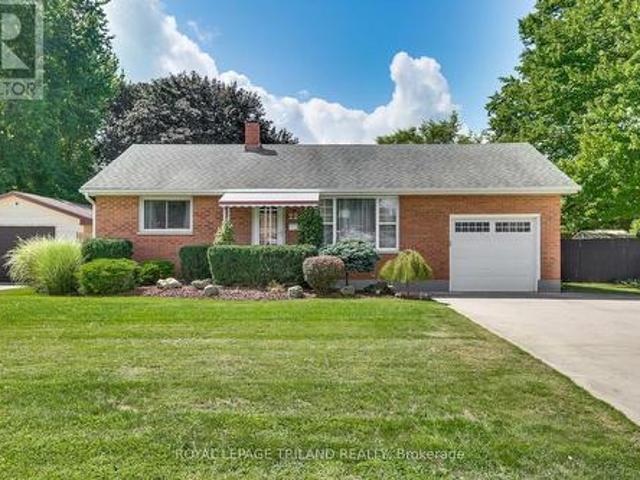
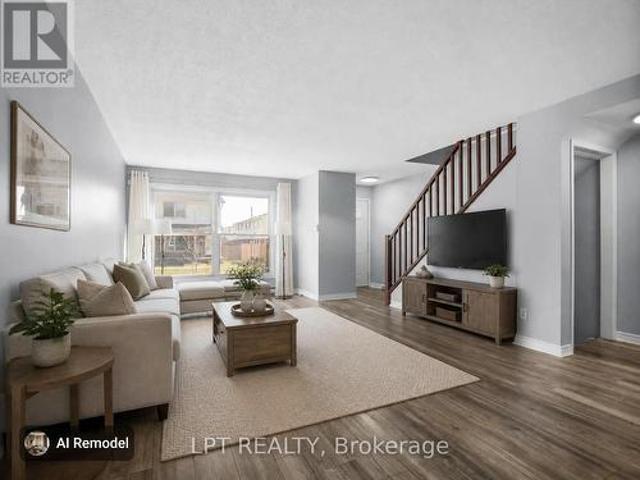
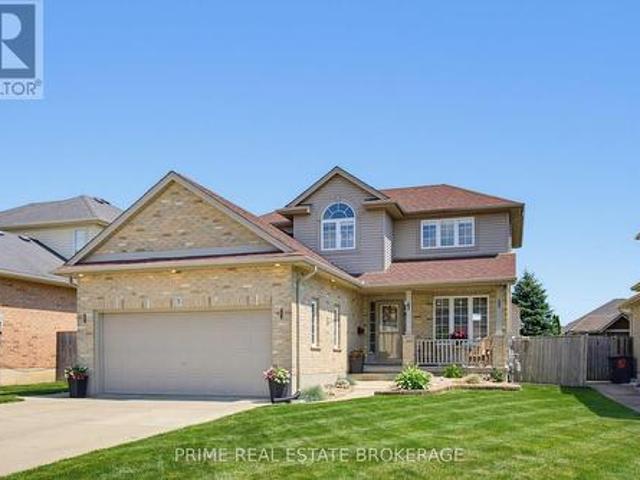
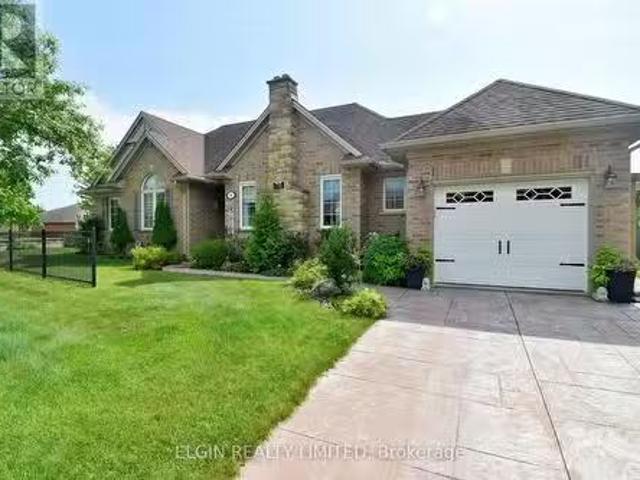
Welcome to 30 Peach Tree Blvd, located in the desirable Orchard Park neighbourhood on the east side of St. Thomas. This well-maintained 3+1 bedroom, 2 bathroom bungalow offers a spacious living room, functional kitchen and dining area, and a fully finished basement providing additional living space and plenty of storage. The beautifully landscaped, fully fenced backyard is perfect for entertaining or relaxing, featuring a gazebo and stamped concrete patio. Conveniently located close to schools, amenities and bus routes, this home is an excellent opportunity for families, first-time buyers or those looking for comfortable one-floor living with additional finished space below. (id:27). Still available at ListedBuy!
$ 615,000
19 Woodland Drive, Middleinteraction Centre Kilworth, ON, N0.
View photo
House · for sale
$ 1,049,000
19 Woodland Drive, Middleinteraction Centre Kilworth, ON, N0.
West Lorne
· 31 Bedrooms · 3 Baths · House
· Garden · Parking · Fireplace · Deck · Swimming pool
West Lorne · 31 Bedrooms · 3 Baths · House · Garden · Parking · Fireplace · Deck · Swimming pool
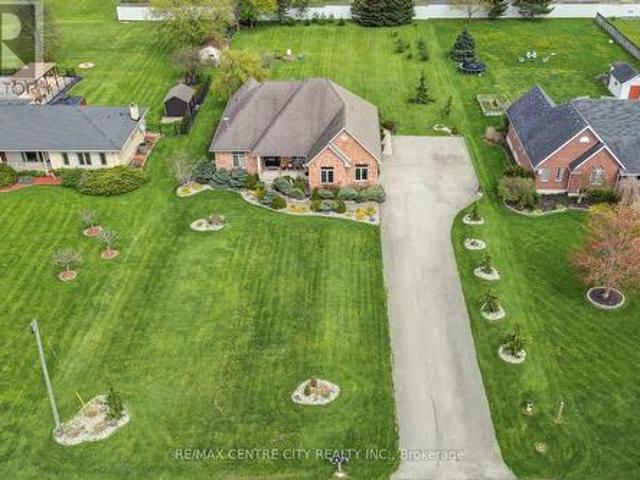
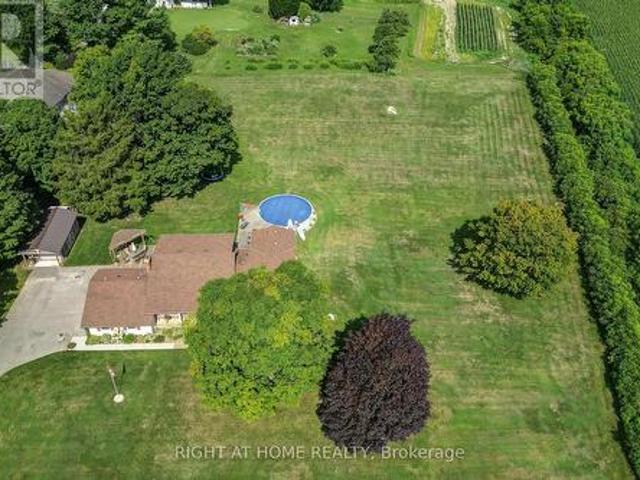
Convenience of Executive one floor living on super rare 100x124ft lot in desireable & established executive KILWORTH neighbourhood! Sprawling, spacious & totally move-in ready 3+1 bedroom, 3 bath all brick home with finished lower and awesome private yard with in-ground pool! Features: attractive curb appeal with multi-car drive, double garage and covered front porch; welcoming foyer; elegant neutral decor, high ceilings with crown moulding, ample oversized windows with transoms & beautiful hardwood flooring; large great room with gas fireplace & access to covered deck is open to formal dining area; lovely kitchen wplenty of timeless white cabinetry, stone countertops, peninsula with breakfast bar, all appliances approx 5 years new & fantastic breakfast area wpartial vaulted ceiling and oversized circle top window; 3 spacious main floor bedrooms and 2 baths boast gorgeous primary with stunning full reno ensuite (2024) + additional renod family bath (2025); need more space? then check o
$ 1,049,000
44 South Edgeware Road, St. Thomas, ON, N5P 2H4 house for sale | Listing ID X13748 | Royal LePage
View photo
House · for sale
$ 509,900
44 South Edgeware Road, St. Thomas, ON, N5P 2H4 house for sale | Listing ID X13748 | Royal LePage
West Lorne
· House
· Garden · Deck · Air conditioning · Cellar · Parking
West Lorne · House · Garden · Deck · Air conditioning · Cellar · Parking
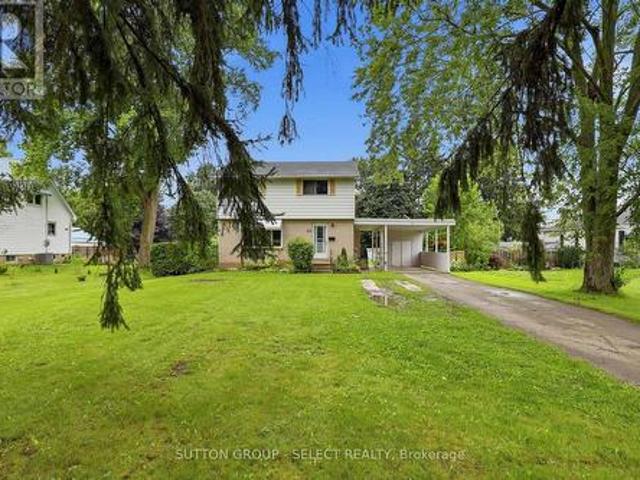
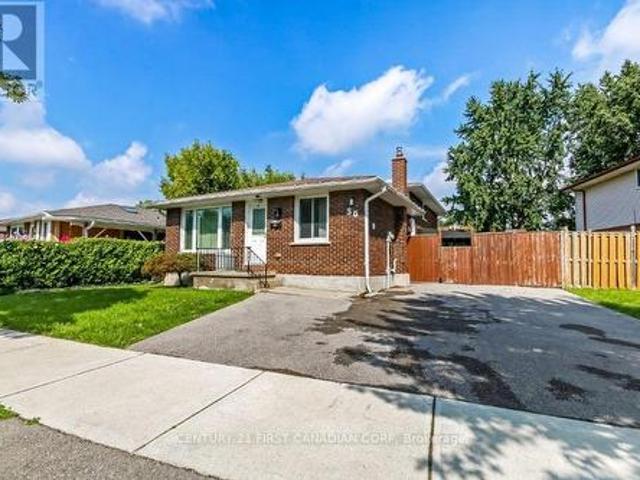
Just shy of half an acre (. 486 AC)! Set on an impressive 75 ft x 290 ft lot, this property offers the kind of outdoor space that is becoming increasingly hard to find. Beautifully landscaped and largely fenced, the expansive backyard offers endless possibilities for family living, entertaining, gardening and play, with a separately fenced area ideal for children or pets. Inside, the home offers approximately 1,350 sq. Ft. (above grade) of comfortable living space with all 4 bedrooms located upstairs and 1.5 bathrooms, including the convenience of a main-floor powder room. The main level features a spacious living room and separate dining room with direct access to the deck. A natural extension of the living space and the perfect spot to dine, entertain or simply enjoy the incredible backyard. Enjoy the added convenience of two points of entry into the home, including the main front entrance and a secondary side entrance directly from the carport. The partially finished basement provid
$ 509,900
65 Moore Street, St. Thomas, ON, N5R 3W4 house for sale | Listing ID X13748 | Royal LePage
View photo
House · for sale
$ 474,900
65 Moore Street, St. Thomas, ON, N5R 3W4 house for sale | Listing ID X13748 | Royal LePage
West Lorne
· House
· Garden · Office room · Parking
West Lorne · House · Garden · Office room · Parking
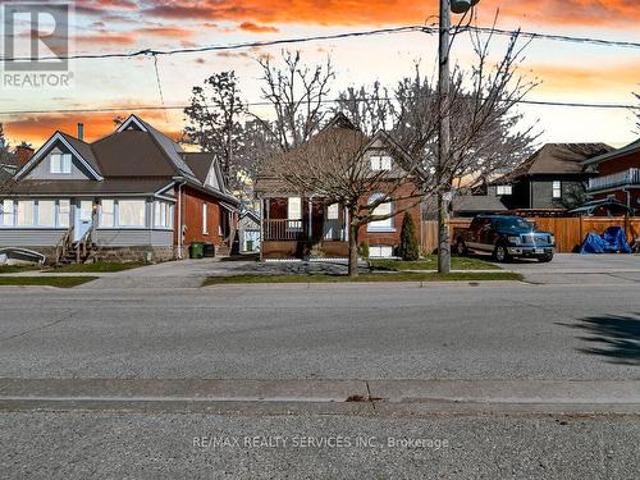
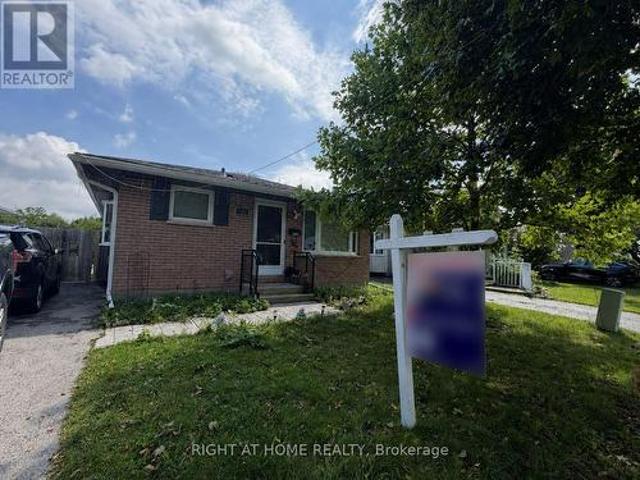
Charming 1 1/2 storey featuring: 5 bedrooms, 2 full bathrooms. Main Level: 3 bedrooms, 1 full bathroom, spacious living & dining room, large kitchen with back-splash, breakfast, Whether you're a first-time homebuyer looking for the perfect place to start or a downsizer seeking comfortable, main floor living, Step through the welcoming front entrance into a bright main level featuring original hardwood flooring, Mutual driveway to the garage and single private driveway in front of the house, ideally located close to schools, parks, and everyday shopping amenities. This well-maintained property, a fully fenced yard, a detached garage, upstairs you'll find two generously sized bedrooms, this home is full of potential and ready for its next chapter, The main floor offers high ceilings and an abundance of natural light, flowing seamlessly from the office into a spacious eat-in kitchen that's been updated beautifully, Whether you're a first-time homebuyer looking for the perfect place to sta
$ 474,900
1048 Mahogany Road, London North North P, ON, N6H 2W5 hous.
View photo
House · for sale
$ 674,999
1048 Mahogany Road, London North North P, ON, N6H 2W5 hous.
West Lorne
· 3 Bedrooms · 3 Baths · House
· Parking
West Lorne · 3 Bedrooms · 3 Baths · House · Parking
Turn-key elegance in the heart of Oakridge! This beautifully modernized two-story home offers the perfect blend of style, comfort, and premium location. Enjoy a fully updated interior featuring natural-tone Belmont oak flooring across all levels, sleek quartz countertops, a modern tile backsplash, and stainless steel appliances. The open main floor shines with updated trim, contemporary doors, custom hardware, and recessed pot lighting. Upstairs features three bright bedrooms, including a primary suite with a spacious walk-in closet. The fully finished lower level adds excellent functional space, boasting a large, spacious recreation room with good-sized windows that let in plenty of natural light, alongside a full three-piece bath, laundry, and ample storage. Step outside to a good-sized, private backyard-perfect for relaxing or entertaining. Key capital updates include a newer roof(2022), updated windows(2022), a concrete sidewalk, and a garage equipped with a smart opener and newer
$ 674,999
286 Highview Crescent, London South South O, ON, N6J 4E3 h.
View photo
House · for sale
$ 659,900
286 Highview Crescent, London South South O, ON, N6J 4E3 h.
West Lorne
· 3 Bedrooms · 3 Baths · House
· Patio · Garden · Office room
West Lorne · 3 Bedrooms · 3 Baths · House · Patio · Garden · Office room
Welcome Home to 286 Highview Crest! Nestled on a quiet, low-traffic street in one of Londons most desirable, family-friendly neighborhoods, this gorgeous 2-story home offers the perfect blend of warmth and modern functionality. From the moment you step inside, youll love the bright, airy main floor featuring hardwood floors large windows that flows seamlessly into the heart of the home: a beautifully appointed kitchen complete with Custom cabinets and direct access to the patio, ideal for summer BBQs or a quiet morning coffee overlooking the fully fenced backyard and mature trees. Upstairs, the spacious primary suite features an ensuite bath, accompanied by two additional generous bedrooms and a full bath. Need more space? The partially finished lower level area is the ultimate bonus zone, perfect for a home theatre, kids playroom or a home office. Unbeatable location just minutes from top-rated schools, local parks, shopping centers, and easy highway access. Dont miss your chance to c
$ 659,900
6402 Hamlyn Street, London South, ON, N6P 1P8 commercial for.
View photo
House · for sale
$ 1,299,000
$ 652/sq.ft
6402 Hamlyn Street, London South, ON, N6P 1P8 commercial for.
West Lorne
· 1,991 sq.ft · 2 Baths · House
· Parking
West Lorne · 1,991 sq.ft · 2 Baths · House · Parking
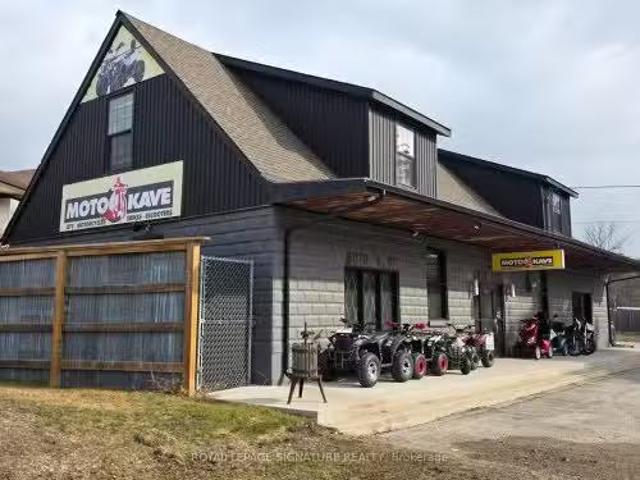
Excellent opportunity to acquire both a thriving business and the real estate in London. Moto Kave is a unique retail, service, and repair shop specializing in e-bikes, e-scooters,e-motorcycles, ATVs, and more. This owner-operated business generates strong sales and income,making it an ideal investment for operators or entrepreneurs looking to step into a growing industry. The property features a fully owned, modern building situated on 4,596 sq ft of land,with a 2,000 sq ft commercial space on the main floor. Above, youll find a stylish and spacious 1,800 sq ft loft-style apartment complete with a full kitchen, bathroom, and even a pool table-perfect for livework flexibility or additional saleal income. The site includes parking for nine vehicles and two washrooms, one on each level, offering convenience for both staff and customers. Please do not go direct or speak with staff or ownership regarding this opportunity. Still available at ListedBuy!
$ 1,299,000
6267 Sunset Road, Central Elgin, ON, N0L 2L0 house for sale | Listing ID X13743 | Royal LePage
View photo
House · for sale
$ 625,000
6267 Sunset Road, Central Elgin, ON, N0L 2L0 house for sale | Listing ID X13743 | Royal LePage
West Lorne
· House
West Lorne · House
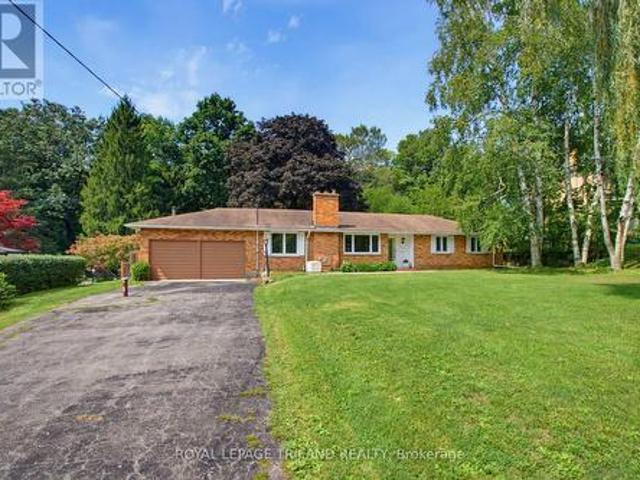
Welcome to your private, peaceful retreat in the heart of Union! This charming brick bungalow sits on a rare, fully fenced ravine lot and offers true one-floor living with an open-concept design perfect for relaxing or entertaining. Featuring 3 bedrooms, 2 bathrooms, and convenient main-floor laundry, the home is filled with natural light throughout. Major updates include the electrical panel, windows, skylights, and a newer drilled well, with the furnace replaced in2019 also included is a Natural Gas Generator with Automatic Transfer Switch. 2019. Just add your personal touches to make this your dream home. Ideally located minutes from St. Thomas, Port Stanley's beaches and marina, and the Union Golf Club. Located in Kettle Creek School district. Offering the perfect blend of country charm and city convenience. (Id: 27)
$ 625,000
2 3025 Singleton Avenue, London South, ON, N6L 0E6 townhouse for sale | Listing ID X13748 | Royal LePage
View photo
Townhouse · for sale
$ 508,000
2 3025 Singleton Avenue, London South, ON, N6L 0E6 townhouse for sale | Listing ID X13748 | Royal LePage
West Lorne
· Townhouse
· Parking
West Lorne · Townhouse · Parking
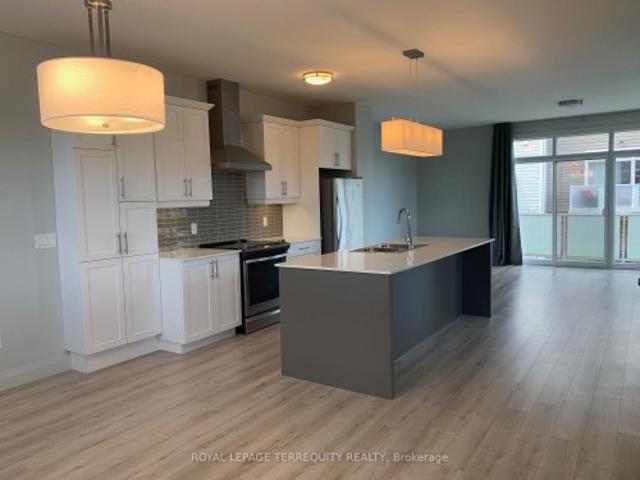
Welcome to this stunning, ultra-modern 3-bedroom, 3-bathroom end-unit townhome, perfectly situated close to everything you need. Enjoy the convenience of walking to grocery stores, restaurants, banks, shopping and everyday amenities, while having beautiful green space and scenic walking trails right at your doorstep in Pincombe Park North. The desirable end-unit design features 9-foot ceilings and an abundance of windows with California shutters, filling the spacious rooms with natural light. The impressive open concept kitchen and dining area showcases high-end finishes and creates the perfect setting for entertaining family and friends in style. Upstairs, you'll find three generously sized bedrooms, a convenient laundry area and plenty of closet space. The spacious primary suite offers a peaceful retreat, complete with a walk-in closet and private ensuite. The perfect place to unwind at the end of the day. A private two-car garage and private driveway provide parking for three vehicl
$ 508,000
25 Kiln Lane E, St. Thomas, ON, N5R 0S2 house for sale | Listing ID X13743 | Royal LePage
View photo
House · for sale
$ 488,200
25 Kiln Lane E, St. Thomas, ON, N5R 0S2 house for sale | Listing ID X13743 | Royal LePage
West Lorne
· House
· Deck · Cellar
West Lorne · House · Deck · Cellar
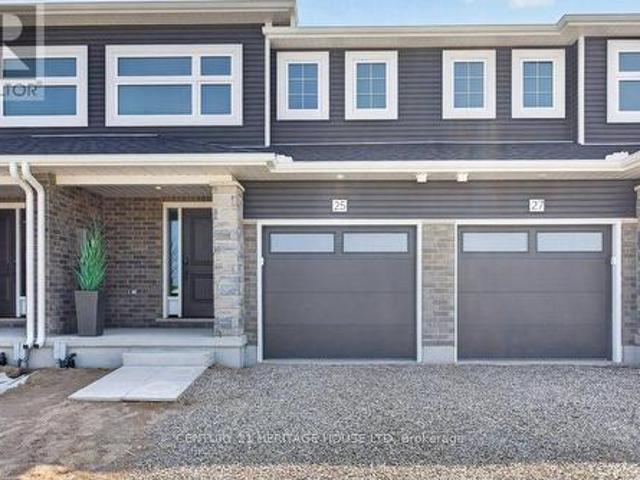
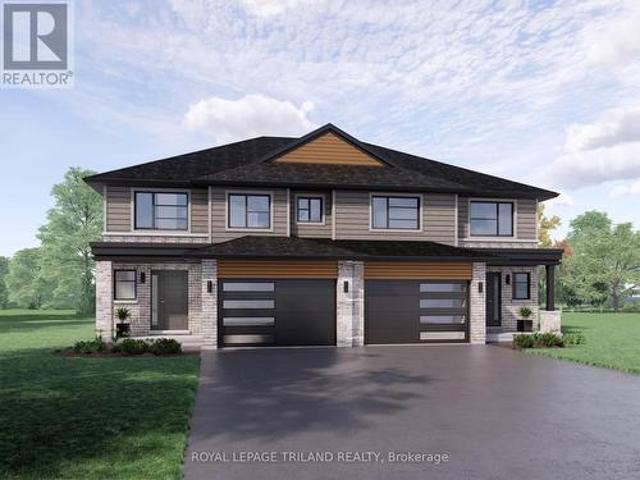
Welcome to 25 Kiln Lane, a fully electric, net-zero-ready townhome designed to offer exceptional comfort, energy efficiency, and improved indoor air quality. This beautifully finished home features 3 bedrooms, 2.5 bathrooms, and 1,813 sq. Ft. of total finished living space, including a fully finished basement. The open-concept main floor offers a stylish kitchen complete with quartz countertops, soft-close cabinetry, and included appliances. Luxury vinyl flooring and contemporary finishes extend throughout the home, creating a modern and inviting atmosphere. Step outside to enjoy the included deck and landscaping package, perfect for relaxing or entertaining. Situated in the desirable Miller's Pond community, this home provides convenient access to parks, walking trails, schools, shopping, the Doug Tarry Sports Complex, and a short 14 minute drive to Port Stanley. Discover the quality, craftsmanship, and thoughtful design of a Doug Tarry Home in this exceptional move-in-ready opportuni
$ 488,200
102 Ridge Street, Strathroy Caradoc Sw, ON, N7G 4K1 house for sale | Listing ID X13745 | Royal LePage
View photo
House · for sale
$ 680,000
102 Ridge Street, Strathroy Caradoc Sw, ON, N7G 4K1 house for sale | Listing ID X13745 | Royal LePage
West Lorne
· House
· Garden · Deck · Parking · Equipped kitchen
West Lorne · House · Garden · Deck · Parking · Equipped kitchen
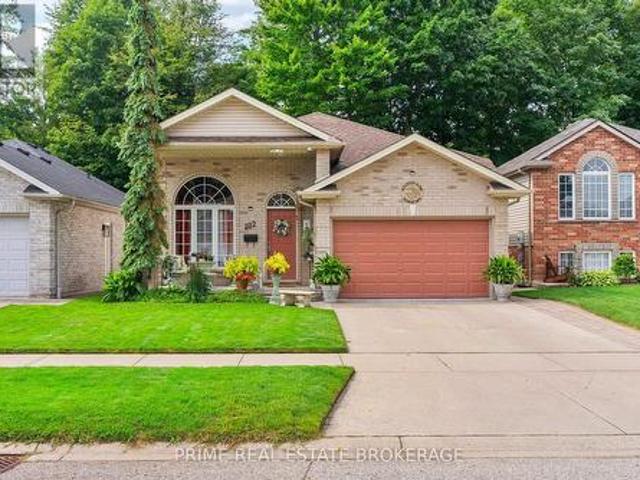
A meticulously maintained + beautifully upgraded raised bungalow with a finished lower level, ideally located in one of Strathroy's most sought-after neighbourhoods. Offering 4 bedrooms, 2 full bathrooms + an attached insulated 1.5-car garage, this home delivers an exceptional combination of space, comfort + thoughtful updates. The bright main floor features 8' ceilings + an open-concept layout filled with natural light, with built-in ceiling speakers throughout the living room, dining room + primary bedroom. The stylish kitchen offers a glass tile backsplash, new refrigerator (1 year) + dishwasher (3 years), while the spacious dining area provides direct access to the rear deck with automatic retractable awning + privacy walls, overlooking mature trees + a private, fully fenced backyard. The primary bedroom connects to a functional 4-piece Jack + Jill ensuite, with 2 additional bedrooms completing the main level. Downstairs, the finished lower level continues with 9' ceilings, newer c
$ 680,000
224 Mckellar Street, Strathroy Caradoc Sw, ON, N7G 2Y5 house for sale | Listing ID X13744 | Royal LePage
View photo
House · for sale
$ 549,900
224 Mckellar Street, Strathroy Caradoc Sw, ON, N7G 2Y5 house for sale | Listing ID X13744 | Royal LePage
West Lorne
· House
· Deck · Parking
West Lorne · House · Deck · Parking
Welcome to 224 McKellar Street in Strathroy! This charming 2 bedroom, 1 bathroom home offers comfortable living with a functional layout and plenty of great features throughout. The main level offers a bright and inviting living space with a well appointed kitchen featuring ample cabinetry, generous counter space and a practical layout that makes meal preparation and entertaining a breeze. The kitchen flows nicely into the main living areas, creating a comfortable space for everyday living. Two bedrooms and a full bathroom complete the main level. Outside, enjoy the convenience of a covered deck, providing a great spot to relax or entertain while staying protected from the elements. T he property also features an attached garage plus two sheds, offering excellent additional storage for tools, outdoor equipment and seasonal items. Situated in a convenient Strathroy location, this home is close to local shopping, restaurants, schools, parks, recreation and all the amenities the community
$ 549,900
35 Elliot Street, Strathroy Caradoc Se, ON, N7G 0H1 house for sale | Listing ID X13745 | Royal LePage
View photo
House · for sale
$ 799,900
35 Elliot Street, Strathroy Caradoc Se, ON, N7G 0H1 house for sale | Listing ID X13745 | Royal LePage
West Lorne
· House
· Garden · Fireplace
West Lorne · House · Garden · Fireplace
Welcome to your new home at 35 Elliot Street. You are sure to fall in love with this elegant 2+2 bedroom, three-bathroom bungalow located in the highly desirable South Grove Meadows neighborhood in Strathroy. Boasting stunning curb appeal, this home has been meticulously maintained both inside and out. The main level features an open-concept design anchored by a bright and inviting living room, complete with an elegant tray ceiling and a modern electric fireplace. The gourmet kitchen is loaded with premium features, including gorgeous quartz countertops, a dedicated pantry, a pot filler, plenty of cupboard space, and includes appliances. Adjacent to the kitchen, the spacious dining room offers a beautiful view of the backyard and easily accommodates a large family dining table. The primary bedroom suite serves as a private retreat, featuring a classy tray ceiling, a nice walk-in closet, and a luxurious four-piece ensuite equipped with double sinks and a modern glass shower. The main fl
$ 799,900
2546 Westdel Bourne, London South K, ON, N6K 4R3 house for sale | Listing ID X13747 | Royal LePage
View photo
House · for sale
$ 2,995,000
2546 Westdel Bourne, London South K, ON, N6K 4R3 house for sale | Listing ID X13747 | Royal LePage
West Lorne
· House
· Fireplace
West Lorne · House · Fireplace
Mid-Century Modern Estate on 10.16 Acres of Southwest London's Next Growth Frontier. *. This is an extraordinary opportunity to acquire one of Southwest London's most unique properties on a 10.16-acre parcel positioned at the intersection of two major city thoroughfares within London's newly expanded urban growth boundary. At the heart of the property sits a striking and bespoke 1960s Mid-Century Modern residence, offering a rare combination of architectural character, privacy and exceptional long-term land value. The exterior of the home is defined by its clean geometric lines, dramatic cantilevered facade, flat rooflines and expansive windows. Inside, the estate maintains an impressive collection of original architectural features. An expansive principal living area is anchored by warm hardwood flooring, a dramatic stone fireplace and walls of glass overlooking the surrounding mature landscape. Built-in millwork, distinctive period detailing and thoughtfully designed and interconnect
$ 2,995,000
4 Bedroom House Strathroy ON LS105313413
View photo
House · for sale
$ 889,000
$ 4,582/sq.ft
Updated
4 Bedroom House Strathroy ON LS105313413
West Lorne
· 194 sq.ft · 4 Bedrooms · 4 Baths · House
· Parking · Air conditioning · Cellar
West Lorne · 194 sq.ft · 4 Bedrooms · 4 Baths · House · Parking · Air conditioning · Cellar
Stunning 4 Bed House in Strathroy Ontario CanadaEs Property ID: es5553815223 Thorn DriveStrathroyOntarioN7G 4C2CanadaPrice in Canadian Dollars $1300000With its glorious natural scenery, excellent climate, welcoming culture and excellent standards of living, Canada is quickly gaining a reputation as one of the most desirable places across the world to live or visit. On offer here is a chance to make a smart financial investment in this magnificent part of the world.On offer is this stunning 4 bed family home which would make a fine permanent residence or holiday home and has the following internal features.• Size: 2100 square feet• Style: Cape Cod• Lot: RavenFeatures:• Open concept• Master bedroom on main floor with ensuite• Main floor laundry• Two bedrooms on second floor• Sunroom• Outdoor room• 1000 square foot 3-car garage• Finished basement with theater room• Basement granny suite with separate entrance• Granite countertops• Garage has mini split for heat/ac• Irrigation• Exterior il
$ 889,000
43 Benner Boulevard, Middlesex Centre Kilworth, ON, N0L 1R0 house for sale | Listing ID X13746 | Royal LePage
View photo
House · for sale
$ 120,000
Updated
43 Benner Boulevard, Middlesex Centre Kilworth, ON, N0L 1R0 house for sale | Listing ID X13746 | Royal LePage
West Lorne
· House
· Fireplace
West Lorne · House · Fireplace
Magnus Homes presents The Navy model, consisting of 3 bedrooms, this 1812 sqft 2 storey home sits on a 40' lot located in Kilworth Heights West. Magnus Homes offers various home designs ranging from 1,450. 2,700sqft bungalows and 2 storeys. Inquire for builder package and available lots. All finishes in this model are BUILDER STANDARD (excluding lighting and staging), come see our standard in person or using our attached 3D IGUIDE tour. Some of these standards include engineered hardwood, quartz throughout, gas fireplace. Some special features with The NAVY model include. Best value 2 storey Magnus offers. Laundry on the second floor. Large primary bedroom wing. Standard and premium 40' lots available. (Id: 27)
$ 120,000
112 Locky Lane, Middlesex Centre Kilworth, ON, N0L 1R0 house for sale | Listing ID X13746 | Royal LePage
View photo
House · for sale
$ 1,140,000
112 Locky Lane, Middlesex Centre Kilworth, ON, N0L 1R0 house for sale | Listing ID X13746 | Royal LePage
West Lorne
· House
West Lorne · House
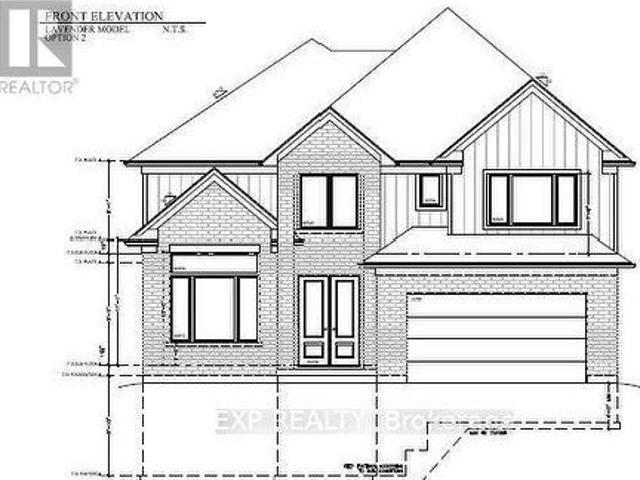
The Lavender Model variant by Magnus Homes | Premium 0.175. Acre Pie-Shaped Lot spanning nearly 3,000 sq. Ft. this custom floor plan thoughtfully converts the open-to-below space into maximum living area. Designed with high-end standard finishes and exceptional layout enhancements. Property Features: Main Floor: Extended dining room, butler's pantry, and open-concept living. Second Floor: 4 spacious bedrooms, each with direct ensuite access. Primary Suite: Features dual'his and hers' walk-in closets and a luxury ensuite. Built by Magnus Homes-offering premium standard finishes and fully customizable designs. (Id: 27)
$ 1,140,000
9538 Tower Road, Central Elgin, ON, N5P 3S7 house for sale | Listing ID X13746 | Royal LePage
View photo
House · for sale
$ 969,900
9538 Tower Road, Central Elgin, ON, N5P 3S7 house for sale | Listing ID X13746 | Royal LePage
West Lorne
· House
· Patio · Fireplace · Parking · Cellar
West Lorne · House · Patio · Fireplace · Parking · Cellar
Set on a picturesque 0.92 acre lot located between St. Thomas and Aylmer. This spacious 3+2 bedroom ranch offers the perfect blend of country charm and modern comfort. Approx. 2,000 square feet on the main flooring plus over 1,200 square feet of finished living space in the basement featuring new carpet. The main floor features an open concept design with a soaring vaulted ceiling, a cozy gas fireplace, and 9 ft ceilings throughout. The updated kitchen is a standout with quartz countertops, seamlessly flowing into the dining and living areas. Ideal for entertaining. Enjoy the warmth of hardwood and ceramic tile flooring on the main level, along with three full bathrooms for added convenience. The fully finished lower level boasts a generous family room and games area, plus excellent granny suite potential with a separate walk-up from the basement to the garage. Outside, the home impresses with great curb appeal and a stamped concrete patio just off the eating area. A rare opportunity t
$ 969,900
6882 Heathwoods Avenue, London South V, ON, N6P 1H3 house for sale | Listing ID X13744 | Royal LePage
View photo
House · for sale
$ 547,700
6882 Heathwoods Avenue, London South V, ON, N6P 1H3 house for sale | Listing ID X13744 | Royal LePage
West Lorne
· House
West Lorne · House
Open house every saturday and sunday 1-4pm at our model home located at 6973 heathwoods ave. Price reflects the full HST rebate. Purchasers must qualify and agree to assign the rebate back to the builder. Interior unit look-out! To-be-built. 4-bedroom floor plans and pricing also available. Limited-time promotions: five (5) builder's standard appliances included, PLUS $5,000 in Design Dollars, PLUS only a 5% deposit, PLUS walk-out lots at no additional charge. All prices, promotions, and incentives are subject to change without notice. Experience the freedom of owning a luxury freehold townhome with ZERO CONDO FEES, offering the perfect blend of modern elegance, convenience, and affordability. Built by renowned Ridgeview Homes, this 3-bedroom, 2.5-bathroom townhome offers 1,525 sq. Ft. of thoughtfully designed living space, with CUSTOMIZABLE FINISHES available to suit your style. Step inside to an open-concept layout featuring a spacious kitchen and a bright, inviting living area that
$ 547,700
115 Styles Drive, St. Thomas, ON, N5R 0N8 house for sale | Listing ID X13740 | Royal LePage
View photo
House · for sale
$ 581,241
Updated
115 Styles Drive, St. Thomas, ON, N5R 0N8 house for sale | Listing ID X13740 | Royal LePage
West Lorne
· House
· Parking
West Lorne · House · Parking
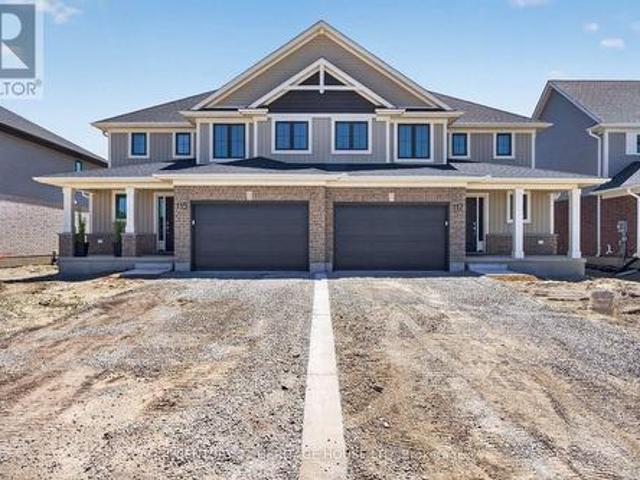
Welcome to 115 Styles Drive, a stylish and energy-efficient semi-detached home located in the sought-after Miller's Pond community. Offering 1,520 sq. ft. Of thoughtfully designed living space, this two-storey Elmwood model sits on an extra large lot and includes a 1.5-car garage. Step inside to a bright front foyer that leads into an open-concept main floor, perfect for both everyday living and entertaining. The kitchen features granite countertops, a tiled backsplash, and plenty of workspace, while the dining and great room create a warm and functional gathering space. Luxury vinyl plank flooring runs throughout the main level, and a convenient powder room completes the space. Upstairs, you'll find three spacious bedrooms, a 4-piece main bath, and a well-appointed primary suite with a walk-in closet and private 3-piece ensuite. Ideally situated near walking trails, schools, the Fanshawe College St. Thomas campus, parks, and only a 14 minute drive to Port Stanley, this home combines c
$ 581,241
100 51 Sholto Drive, London South X, ON, N6E 2H9 townhouse for sale | Listing ID X13744 | Royal LePage
View photo
Townhouse · for sale
$ 359,000
100 51 Sholto Drive, London South X, ON, N6E 2H9 townhouse for sale | Listing ID X13744 | Royal LePage
West Lorne
· Townhouse
· Patio · Parking
West Lorne · Townhouse · Patio · Parking
Enjoy low condo fees in an affordable 3 bedroom end unit in white oaks! This well-kept condo is a smart choice for first-time buyers, downsizers, or investors. A functional layout with a bright eat in kitchen, newer appliances, large windows and access to the enclosed private patio area. Newer laminate flooring throughout makes it completely carpet-free with individual room-controlled heating at a very affordable cost. Located on a desirable corner lot with a dedicated parking space and additional visitor parking. The building is quiet, secure, and close to shopping mall, restaurants, transit, parks, and everyday conveniences with easy access to Exeter Road and HWY 401. This property represents an excellent value in a highly sought after location. Note: some photos are virtually staged. (Id: 27)
$ 359,000
Lot 55 Sandymount Parkway, St. Thomas, ON, N5P 2K8 house for sale | Listing ID X13742 | Royal LePage
View photo
House · for sale
$ 699,800
Lot 55 Sandymount Parkway, St. Thomas, ON, N5P 2K8 house for sale | Listing ID X13742 | Royal LePage
West Lorne
· House
· Parking
West Lorne · House · Parking
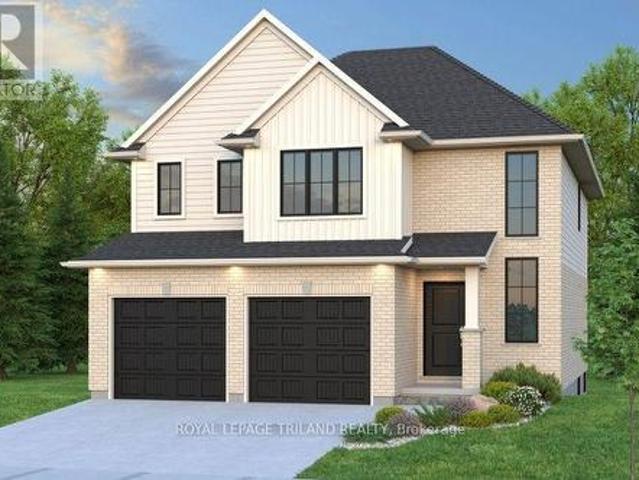
Don West Custom Homes is proud to present the Brighton. 2079 square foot two-storey model in the new highly desirable Sandymount Subdivision (to be built). Upon entry you have a beautiful open-to-above foyer. Open concept kitchen with quartz countertops which opens to the dining room & large great room with cathedral ceilings. 2 piece bathroom & inside entry from the garage to the mudroom. The second floor boasts 4 bedrooms with 2 full bathrooms. Large Primary bedroom with 5-piece ensuite bathroom and large walk-in closet. Just turn the key and enjoy this beautiful new home. Additional models/lots available (including more affordable options), please contact the listing agent for more. Price is net of HST. Rebates may apply, subject to government approval and buyer eligibility. (Artist's Rendering may include upgrades for an additional cost). (Id: 27)
$ 699,800
110 Muriel Crescent, London South X, ON, N6E 2K5 house for sale | Listing ID X13744 | Royal LePage
View photo
House · for sale
$ 499,900
110 Muriel Crescent, London South X, ON, N6E 2K5 house for sale | Listing ID X13744 | Royal LePage
West Lorne
· House
· Garden
West Lorne · House · Garden
Welcome to 110 Muriel Crescent, a versatile 3+2 bedroom bungalow in the heart of White Oaks, offering two separate living areas and an exceptional South London location. Perfect for a growing or multigenerational family, this well-appointed home combines modern updates, flexible living space and a backyard designed for summer enjoyment. The updated main level features 3 bedrooms and a full bathroom, along with a bright, open-concept living and dining area. At the heart of the home is a beautifully upgraded kitchen featuring custom cabinetry, Cambria quartz countertops, a high-end gas cooktop, built-in microwave/wall-oven combination and stainless-steel appliances. Under-cabinet valance lighting provides a polished finishing touch and additional task lighting. The lower level offers a separate entrance and a spacious granny-suite-style living area, complete with its own kitchen, 2 bedrooms and additional living space-an excellent setup for extended family, adult children, guests or anyo
$ 499,900
Lot 57 Cliffside Terrace, St. Thomas, ON, N5P 2K8 house for sale | Listing ID X13739 | Royal LePage
View photo
House · for sale
$ 599,800
Lot 57 Cliffside Terrace, St. Thomas, ON, N5P 2K8 house for sale | Listing ID X13739 | Royal LePage
West Lorne
· House
· Terrace
West Lorne · House · Terrace
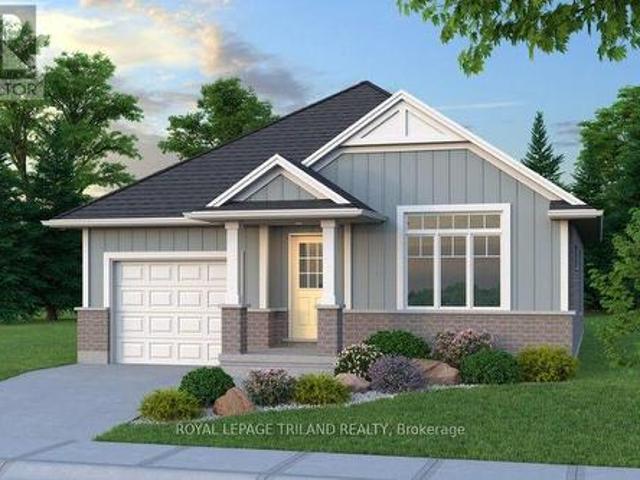
Don West Custom Homes is proud to present The Bentley. 1387 square foot Bungalow model located in the new highly desirable Sandymount Subdivision (to be built). Upon entry, you have a welcoming foyer with access to the large Great Room. Open concept kitchen with quartz countertops which flows nicely to the Dinette & Great Room. Large Primary bedroom with 3-piece ensuite bathroom and walk-in closet. Additional Bedroom and 4 pc Bathroom perfect for guests. Main level laundry for that added convenience. Price is net of HST. Rebates may apply, subject to government approval and buyer eligibility. (Artist's Rendering may include upgrades for an additional cost). (Id: 27)
$ 599,800
3 Watson Crescent, Central Elgin, ON, N5P 4P9 house for sale | Listing ID X13740 | Royal LePage
View photo
House · for sale
$ 664,000
3 Watson Crescent, Central Elgin, ON, N5P 4P9 house for sale | Listing ID X13740 | Royal LePage
West Lorne
· House
· Patio · Garden · Fireplace
West Lorne · House · Patio · Garden · Fireplace
Welcome to this beautiful family home nestled on a quiet crescent in the highly sought-after Lynhurst Village on the north side of St. Thomas, just 10 minutes from London and within the Southwold Public School District. Offering exceptional curb appeal and a thoughtfully designed layout, this home is perfect for growing families seeking space, comfort, and an outstanding neighbourhood. The bright and inviting main floor features a spacious living room with a cozy gas fireplace, a stunning kitchen complete with stainless steel appliances, a centre island with seating, and an adjoining dining area. Patio doors lead to a beautifully landscaped, fully fenced backyard featuring a concrete patio, gazebo, garden shed, and plenty of room to relax or entertain. The main floor also includes a convenient powder room and laundry room. Upstairs, you'll find three generous bedrooms, highlighted by an impressive primary suite with a large walk-in closet and a luxurious ensuite featuring a relaxing, j
$ 664,000
35868 Fingal Line, Southwold Fingal, ON, N5P 3S5 house for sale | Listing ID X13732 | Royal LePage
View photo
House · for sale
$ 1,174,000
35868 Fingal Line, Southwold Fingal, ON, N5P 3S5 house for sale | Listing ID X13732 | Royal LePage
West Lorne
· House
· Office room · Fireplace
West Lorne · House · Office room · Fireplace
Escape to the country without sacrificing convenience. Situated on a beautiful 2.09-acre property, this impressive home is located just 10 minutes to Highway 401, 10 minutes to St. Thomas, and 7 minutes to the beaches, restaurants, and shops of Port Stanley. Have questions? This listing features'Talk to the Home' Call or Text (807) 799-4- and ask anything about this property 24/7. This well-maintained home offers a spacious layout 5 bedrooms and 5 bathrooms with a main floor in-law suite and an indoor 40 feet by 15.75 feet heated shop all on individually powered 15 amp outlets. There's a formal dining room, home office, and a stunning kitchen featuring quartz countertops, gas stove, and modern finishes. The second floor includes a generous primary bedroom, additional bedroom, and full bathroom, while the lower level boasts a large family room with a gas fireplace capable of heating the entire home. A major highlight is the self-contained apartment suite with its own private entrance, k
$ 1,174,000
30 Scotchmere Crescent, London South X, ON, N6E 2A1 house for sale | Listing ID X13746 | Royal LePage
View photo
House · for sale
$ 574,900
30 Scotchmere Crescent, London South X, ON, N6E 2A1 house for sale | Listing ID X13746 | Royal LePage
West Lorne
· House
· Garden · Office room · Deck
West Lorne · House · Garden · Office room · Deck
Welcome to this spacious and well-maintained four-level backsplit, ideally located in a quiet neighbourhood and ready to welcome a new family. The bright and inviting open-concept main floor features a huge kitchen with newer appliances, gas stove and beautiful oak cabinetry, and plenty of windows that fill the space with natural light. The finished lower level offers a massive family room complete with a cozy gas fireplace-perfect for relaxing or entertaining. A separate den with a closet and double glass doors provides a versatile space that can be used as a home office, study, or additional bedroom. The fourth level features another generously sized room with a wall-to-wall closet, along with a mechanical/laundry room and plenty of additional storage space. Step outside to enjoy the spacious backyard, featuring a huge wooden deck with a built-in bench and waterproof cover-ideal for outdoor gatherings in any season. The backyard also includes a garden shed and plenty of room for gard
$ 574,900
14 Hopper Lane, St. Thomas, ON, N5R 0S2 house for sale | Listing ID X13739 | Royal LePage
View photo
House · for sale
$ 636,171
14 Hopper Lane, St. Thomas, ON, N5R 0S2 house for sale | Listing ID X13739 | Royal LePage
West Lorne
· House
· Patio · Parking · Deck
West Lorne · House · Patio · Parking · Deck
Welcome to 14 Hopper Lane! The Sedona model offers 1,845 sq. Ft. of beautiful living space. This 3 bed 2.5 bath two-storey semi-detached home comes with a 1.5 car garage and an amazing xx lot backing on to Parish Park! A striking two-storey foyer leads into the open concept great room, dining room, and kitchen complete with sleek cabinetry, a generous island, and a walk-in pantry-conveniently located beside the mudroom with direct garage entry. The dining area features a large sliding glass patio door that exists onto a 12x12ft pressure treated back deck. Upstairs, the primary bedroom features a private ensuite and walk-in closet, with two additional bedrooms, a full bathroom, and second-floor laundry. Situated in south St. Thomas near scenic trails, St. Joseph's Catholic High School, Fanshawe College, and the Doug Tarry Sports Complex, this Energy Star Certified and Net Zero Ready home is under construction and ready for its first family December 2026. Don't hesitate. Make 14 Hopper L
$ 636,171
46254 New Sarum Line, Central Elgin New Sarum, ON, N5P 3S7 house for sale | Listing ID X13744 | Royal LePage
View photo
House · for sale
$ 989,900
46254 New Sarum Line, Central Elgin New Sarum, ON, N5P 3S7 house for sale | Listing ID X13744 | Royal LePage
West Lorne
· House
· Fireplace · Deck · Swimming pool
West Lorne · House · Fireplace · Deck · Swimming pool
Reduced Price! Charming renovated country home in a great location close to the St. Thomas Airport and the coveted New Sarum School District on just under 2 acres of lush grounds with 4 bedrooms, 2.5 bathrooms, in-ground pool, hot hub and bonus out-building is now ready for new owners! The interior was tastefully renovated in 2020/21 with the exterior competed in 2025. This property blends classic architectural details with contemporary updates for effortless living! Step inside to discover a spacious and thoughtfully designed interior featuring an open concept chef's custom kitchen with gas cook-top, wall oven/microwave, high-end stainless steel appliances, pot filler, quartz counter-tops, island, shiplap ceiling with sound system, dining room and living room with fireplace. Walk-out from the kitchen to a big side deck to relax while you bbq. Staying on the main level, there is an added 2-piece bathroom, den area for kids to play and a large family room. Heading upstairs, you will fin
$ 989,900
7006 Diane Crescent, London South V, ON, N6P 1G2 house for sale | Listing ID X13740 | Royal LePage
View photo
House · for sale
$ 929,900
Updated
7006 Diane Crescent, London South V, ON, N6P 1G2 house for sale | Listing ID X13740 | Royal LePage
West Lorne
· House
· Garden · Swimming pool · Deck · Cellar
West Lorne · House · Garden · Swimming pool · Deck · Cellar
There aren't many streets quite like Diane Crescent, mature trees lining a close-knit community of good neighbours, families and friends. 7006 Diane Crescent, a handsome brick two-storey home, sitting on a massive lot, offering a true backyard oasis. Enjoy a large deck, pergola, and hot tub on a concrete pad, surrounded by beautifully landscaped grounds. The perfect setting for years of play, entertaining, and relaxation. Inside, an inviting layout greets you with a grand staircase and spacious foyer that opens into a bright, sunken family room with high ceilings, flowing seamlessly into a fully renovated kitchen with all new appliances (2023). Fresh engineered hardwood flooring (2023) runs throughout the main level, while a brand-new powder room (2026) adds modern elegance. Upstairs you'll find three generously sized bedrooms, including a spacious primary suite with a walk-in closet and luxurious en-suite featuring double vanities and high-end finishes (2023). The finished basement pr
$ 929,900

Get email alerts

Don't miss out: be the first to know about new properties

The alert was correctly created

On subscribing you accept the conditions of use and the privacy policy
Alert
Receive new ads in your inbox
Save this search
Receive alerts for new listings

We'll send you an email when we have new properties for: "Properties for sale in West Lorne"

The alert was correctly created

Get email alerts and be the first to see new listings
Required field
On subscribing I accept the terms of the privacy policy
Perfect! You'll soon start receiving new listings via email
Alert
Receive an email when we have new ads for Properties for sale in West Lorne
Save this search
Filters

Bedrooms

Area (sq.ft)

sq.ft
sq.ft

Price

$
$

Filter by property type

Bathrooms

Clear all filters
Receive notifications when new entries are published.