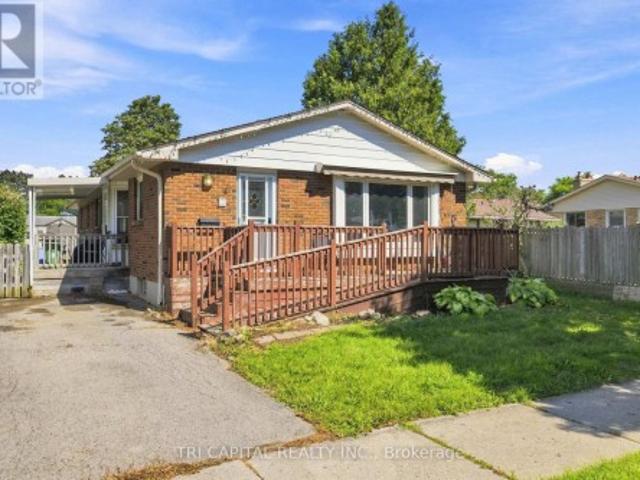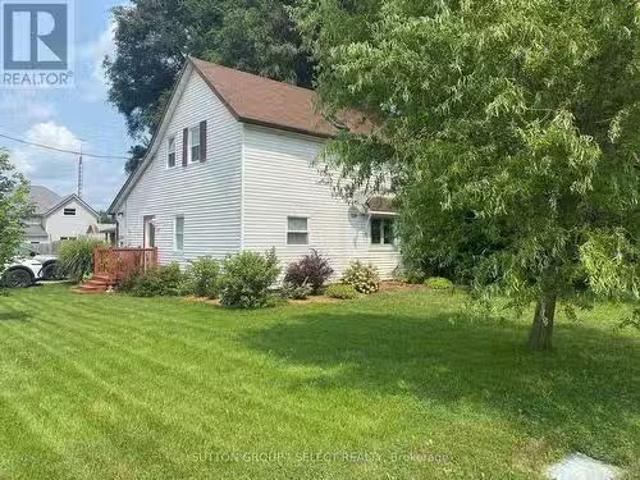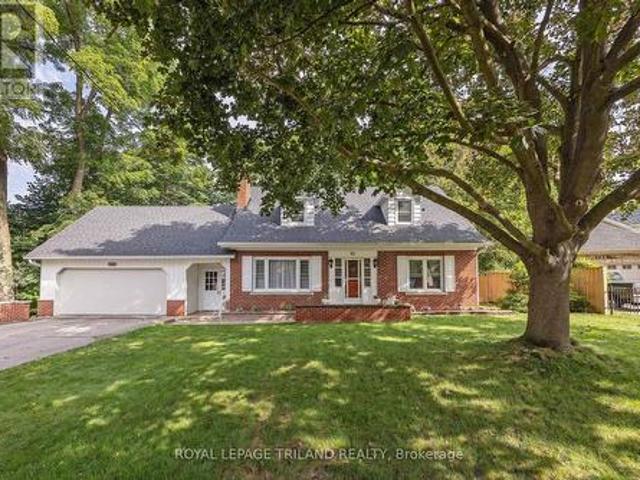
1,005 properties for sale in West Lorne

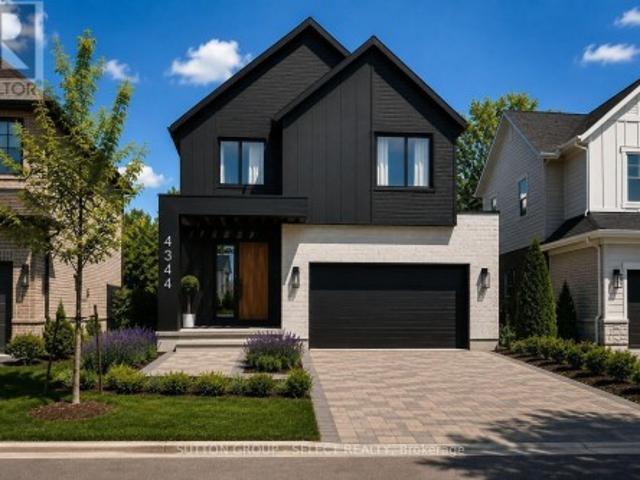
4344 Green Bend, London South V, ON, N6P 0K9 house for sale | Listing ID X13731 | Royal LePage
View photo
House · for sale
$ 938,990
4344 Green Bend, London South V, ON, N6P 0K9 house for sale | Listing ID X13731 | Royal LePage
West Lorne
· House
· Garden · Air conditioning · Cellar
West Lorne · House · Garden · Air conditioning · Cellar
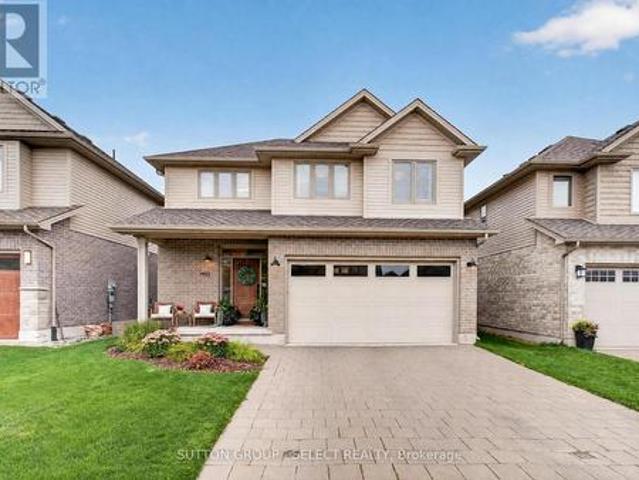
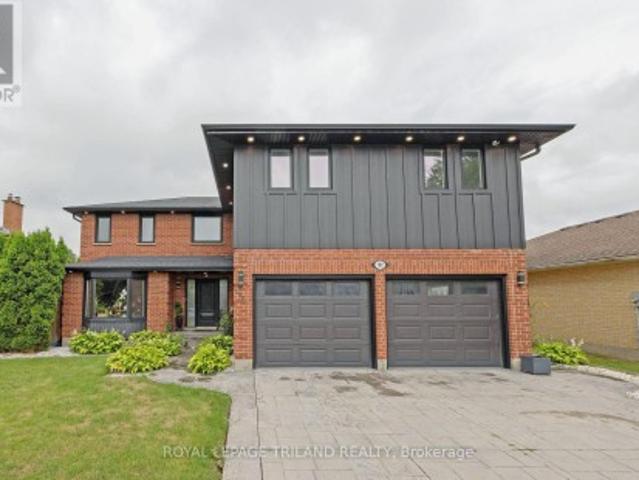
This pre-construction detached two-storey home by award-winning local builder Lux Homes Design & Build is offering the Lucca model with a thoughtfully designed and functional layout. The main floor features 9' ceilings, engineered hardwood flooring and a bright open-concept design connecting the great room, kitchen and dinette. The kitchen features custom cabinetry and quartz countertops, with main-floor laundry and a convenient powder room completing the level. Upstairs offers four bedrooms plus a loft, including a spacious primary bedroom with walk-in closet and private ensuite. Three additional bedrooms and a full main bathroom provide plenty of additional living space. This home also features a basement walkout, offering direct access to the rear yard and excellent potential for future finished living space. Additional standard features include 200-amp electrical service, high-efficiency gas furnace, central air conditioning, HRV system and paver driveway. Located in Liberty Crossi
$ 938,990
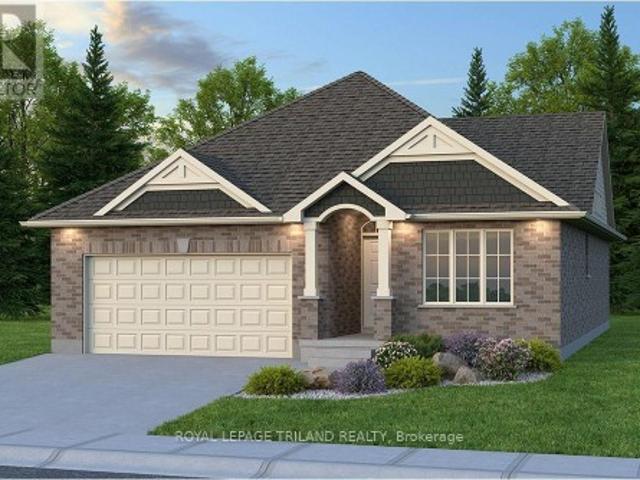
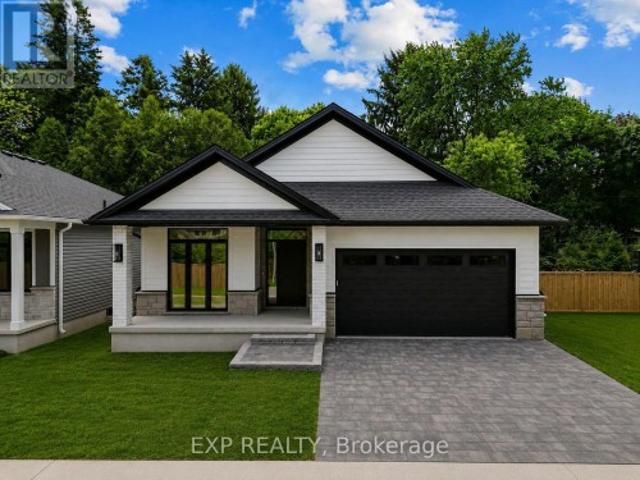
Lot 11 Sandymount Parkway, St. Thomas, ON, N5P 2K8 house for sale | Listing ID X13733 | Royal LePage
View photo
House · for sale
$ 669,900
Lot 11 Sandymount Parkway, St. Thomas, ON, N5P 2K8 house for sale | Listing ID X13733 | Royal LePage
West Lorne
· House
West Lorne · House
Don West Custom Homes is proud to present the Fairview. 1257 square foot Bungalow model located in the new highly desirable Sandymount Subdivision (To be completed March 2027) situated on a beautiful ravine lot. Upon entry you have a welcoming foyer with access to the 4 pc Bathroom and Additional Bedroom. Engineered hardwood & tile flooring throughout the main floor. Open concept kitchen with quartz countertops which opens to the Dinette & Great Room. Large Primary bedroom with 3-piece ensuite bathroom and walk-in closet. Main floor laundry for that added convenience. This home comes equipped with over $20,000 dollars in additional upgrades! Just turn the key and enjoy this beautiful new home. Additional models/lots available (including more affordable options), please contact the listing agent for more. Price is net of HST less any available rebates. Rebates may apply, subject to government approval and buyer eligibility. (Artist's Rendering may include upgrades for an additional cost
$ 669,900
579 Centre Street, Dresden, ON, N0P 1M0 house for sale | Listing ID 26021 | Royal LePage
View photo
House · for sale
$ 314,900
579 Centre Street, Dresden, ON, N0P 1M0 house for sale | Listing ID 26021 | Royal LePage
West Lorne
· House
West Lorne · House
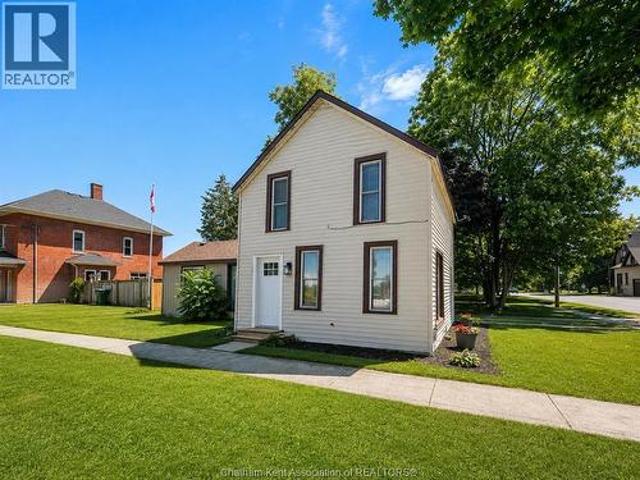
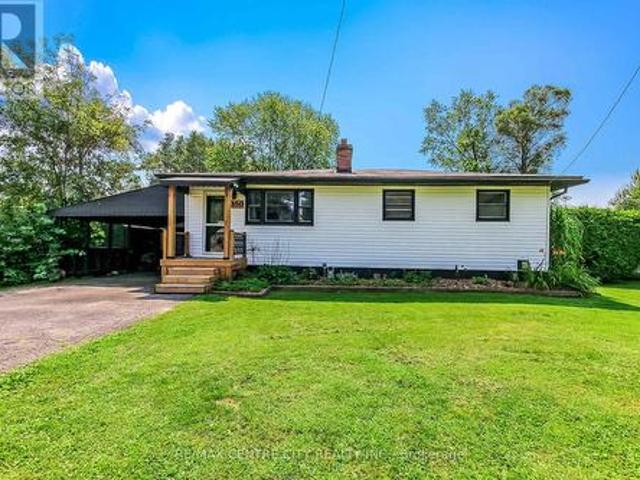
Refreshed and move. In ready! Welcome to 579 Centre Street, a beautifully refreshed 3-bedroom, 1.5-bathroom home where modern updates meet small-town charm. Thoughtfully renovated over the past two years, this inviting home is ready for you to simply move in and enjoy. The location is hard to beat! Situated in a quiet, established neighbourhood directly across from Jackson Park, you’ll have a playground, tennis courts, and baseball diamond right outside your door. Dresden’s charming downtown is also just a short walk away, offering local shops, restaurants, services, and everyday conveniences. Inside, you’ll find a home that has been extensively updated with comfort and peace of mind in mind. Improvements include a new roof, on-demand hot water system, updated plumbing, new flooring throughout, fresh paint, a professionally installed Kitchen Saver kitchen, and completely renovated bathrooms. Exterior improvements, including cement board and siding updates, add curb appeal and lasting v
$ 314,900
40 Schreyer Drive, St. Thomas, ON, N5R 6G9 house for sale | Listing ID X13727 | Royal LePage
View photo
House · for sale
$ 529,900
40 Schreyer Drive, St. Thomas, ON, N5R 6G9 house for sale | Listing ID X13727 | Royal LePage
West Lorne
· House
· Office room · Deck · Parking · Cellar
West Lorne · House · Office room · Deck · Parking · Cellar
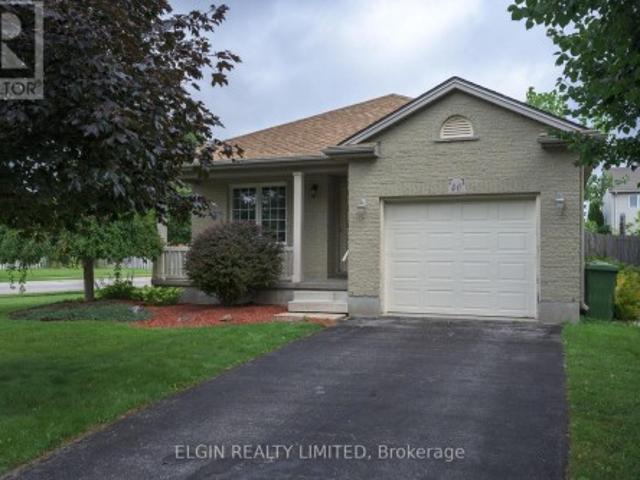
Welcome to 40 Schreyer Drive, a charming detached bungalow in the desirable Lake Margaret area. This inviting home offers 2 bedrooms and a full bathroom on the main floor, along with a bright kitchen featuring a walkout to the deck and fully fenced backyard-perfect for relaxing or entertaining. The home has been freshly painted throughout and offers comfortable, functional living space, while the finished basement provides additional room for family, hobbies, a home office, or whatever suits your needs. A single-car garage adds convenience and storage, and the newer roof (2021) provides added peace of mind. Situated in a mature, welcoming neighbourhood, you'll enjoy walking trails just steps from your door and the natural beauty of Lake Margaret nearby. With its great location, flexible living space, and move-in-ready appeal, this bungalow is well worth a look! This is a linked property. *. (id: 27)
$ 529,900
1445 Riverbend Road, London South A, ON, N6K 0E7 house for sale | Listing ID X13732 | Royal LePage
View photo
House · for sale
$ 859,900
1445 Riverbend Road, London South A, ON, N6K 0E7 house for sale | Listing ID X13732 | Royal LePage
West Lorne
· House
· Garden · Fireplace
West Lorne · House · Garden · Fireplace
Developed by Sifton, built by Artisan Homes in 2014 and thoughtfully updated ever since. This beautifully maintained Riverbend home delivers the kind of space, finish and backyard that make it easy to settle in and stay awhile. The main floor is bright and welcoming, with an open-concept layout designed for everyday living and entertaining. At the heart of the home, the renovated kitchen features quartz countertops, newer appliances including an induction range, and a generous island overlooking the living space. A stone fireplace, built-in shelving and large windows add warmth and character, while the updated main-floor powder room completes the level. Upstairs, fresh LVP flooring flows throughout the bedrooms and stairs, complemented by recent bathroom updates. The primary suite features a beautifully upgraded ensuite with custom cabinetry, while the second upstairs bathroom has also been refreshed with a new vanity and toilet. Downstairs, additional pantry and laundry cabinetry prov
$ 859,900
199 Somerset Crescent, London South K, ON, N6K 3S5 house for sale | Listing ID X13731 | Royal LePage
View photo
House · for sale
$ 939,900
199 Somerset Crescent, London South K, ON, N6K 3S5 house for sale | Listing ID X13731 | Royal LePage
West Lorne
· House
· Office room · Fireplace · Deck
West Lorne · House · Office room · Fireplace · Deck
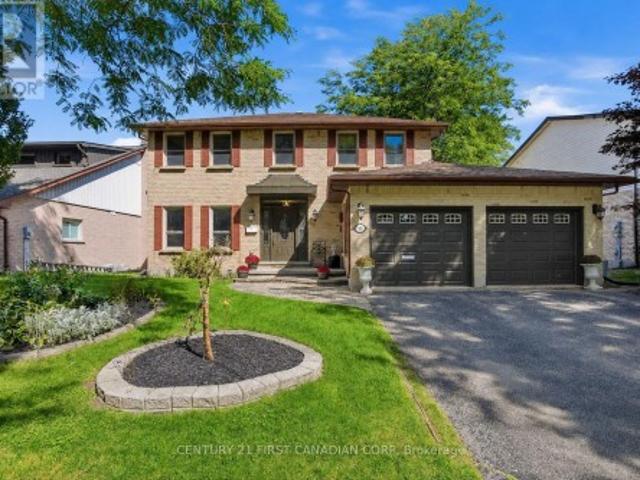
Perfect family home with a million-dollar view. Perched high on a quiet, tree-lined crescent in the heart of Byron, this extensively updated 4-bdrm, 3-bath home offers unobstructed treetop and city views in a setting rarely found in London. The spacious kitchen, updated in 2026, offers extensive storage, generous workspace, stainless steel appliances and an island for gathering. A window-lined breakfast area and separate dining room share the beautiful outlook. The formal living room offers space to entertain or unwind, while the family room brings warmth and character with wood ceiling beams, a brick fireplace and sliding doors to the elevated deck. Upstairs, 4 bdrms provide flexibility for family, guests or a home office. The recently redesigned primary ensuite features a freestanding soaker tub beneath the window, a glass-enclosed shower and double vanity. Renovated bathrooms, updated flooring and lighting, and professional painting have refreshed the home while retaining its welcom
$ 939,900
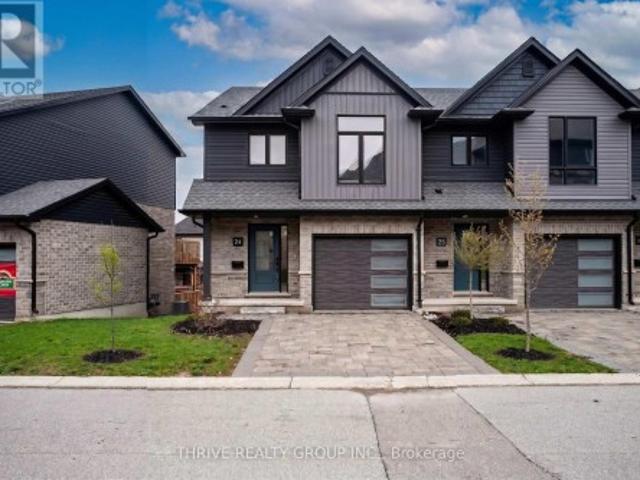
24 2261 Linkway Boulevard, London South A, ON, N6K 0L4 townhouse for sale | Listing ID X13733 | Royal LePage
View photo
Townhouse · for sale
$ 647,936
24 2261 Linkway Boulevard, London South A, ON, N6K 0L4 townhouse for sale | Listing ID X13733 | Royal LePage
West Lorne
· Townhouse
· Deck · Cellar
West Lorne · Townhouse · Deck · Cellar
Welcome to Upper West, Rembrandt Homes' newest community in highly desirable Southwest London. This Unit must be Experienced to see and feel the QUALITY. This popular 3-bedroom, 2.5-bathroom model, The NEW WESTERDAM has been thoughtfully redesigned with modern enhancements and smart floor plan improvements throughout. Offering 1,782 sq. ft. Of finished living space, this home stands out with a rare walk-out basement and two spacious decks, ideal for outdoor entertaining or quiet relaxation. The interior is finished with high-quality, contemporary selections, including quartz kitchen countertops, stylish ceramic tile, a custom-designed kitchen, and beautiful laminate flooring. The primary suite features a walk-in closet and a luxurious five-piece ensuite complete with a freestanding soaking tub, double vanity, and tiled glass shower. A convenient upper-level laundry closet adds everyday functionality. This MODEL has numbers Upgraded Finishes to Elevate it from its competition. Enjoy the
$ 647,936
447 Sydenham Street, Dresden, ON, N0P 1M0 house for sale | Listing ID 26021 | Royal LePage
View photo
House · for sale
$ 475,000
447 Sydenham Street, Dresden, ON, N0P 1M0 house for sale | Listing ID 26021 | Royal LePage
West Lorne
· House
· Garden · Swimming pool · Air conditioning
West Lorne · House · Garden · Swimming pool · Air conditioning
Welcome to 447 Sydenham Street, where small-town charm meets some seriously impressive updates! Located just steps from downtown Dresden and directly across from the Sydenham River, this spacious 4-bedroom, 1-bathroom home sits on a generous lot and offers plenty of room to live, work and play. Inside, you’ll find a functional family-friendly layout with numerous improvements already taken care of, including newer windows, updated plumbing, an upgraded furnace 2024 and new AC in 2023, new siding in 2023, fully waterproofed in 2023 with a 10 yr warranty with a battery back up sump pump, flooring throughout main floor in 2022, and fully insulated in 2024. Outside is where this property really starts showing off! The newer shop, built in 2023, features a concrete floor, wood pellet stove and heavy insulation, ideal for the hobbyist, tradesperson, extra storage or the ultimate workshop. The backyard is fully fenced and ready for summer with an above-ground pool (installed new in 2022 with
$ 475,000
22 430 Head Street N, Strathroy Caradoc Ne, ON, N7G 2K2 house for sale | Listing ID X13729 | Royal LePage
View photo
House · for sale
$ 659,900
22 430 Head Street N, Strathroy Caradoc Ne, ON, N7G 2K2 house for sale | Listing ID X13729 | Royal LePage
West Lorne
· House
· Cellar
West Lorne · House · Cellar
BEING BUILT, some selections can still be chosen. End of October completion possible. Welcome to this stunning new build by Rocco Luxury Homes, nestled in a sought-after enclave in Strathroy. Thoughtfully designed with high-end finishes throughout, this bungalow offers over 2,100 square feet across two levels; with 1,290 sq ft of beautifully appointed main floor living plus a fully finished basement (874 sq ft), providing 4 bedrooms and 3 bathrooms across two levels. One of the standout advantages of this home is the level of features that come standard with Rocco Luxury Homes, giving this home a more elevated feel from the start and offering exceptional value without the added cost. The open-concept main floor impresses with wide plank engineered hardwood flooring featuring Aria floor vents, 9 ft ceilings paired with 8 ft doors. The striking kitchen features white shaker cabinetry to the ceiling, quartz countertops, a sleek backsplash with pot filler, a wood-panel island with undermou
$ 659,900
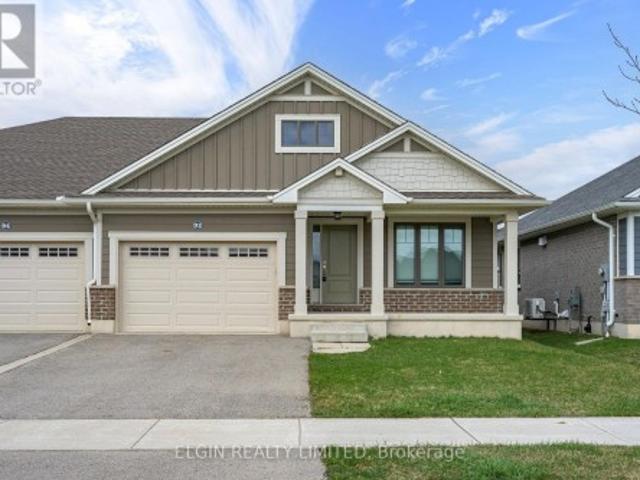
92 Renaissance Drive, St. Thomas, ON, N5R 0K1 house for sale | Listing ID X13731 | Royal LePage
View photo
House · for sale
$ 524,900
92 Renaissance Drive, St. Thomas, ON, N5R 0K1 house for sale | Listing ID X13731 | Royal LePage
West Lorne
· House
West Lorne · House
Welcome to this newer bungalow semi in a desirable St. Thomas neighbourhood, offering a fantastic combination of comfort, style, and convenience. This well-maintained 2-bedroom, 2-bathroom Doug Tarry-built home features beautiful hardwood flooring, durable James Hardie siding, and energy-efficient construction designed with modern living in mind. Enjoy the convenience of being just minutes from parks, trails, schools, and other amenities. A wonderful opportunity for first-time buyers, downsizers, or anyone looking for a low-maintenance home in a great location. (Id: 27)
$ 524,900
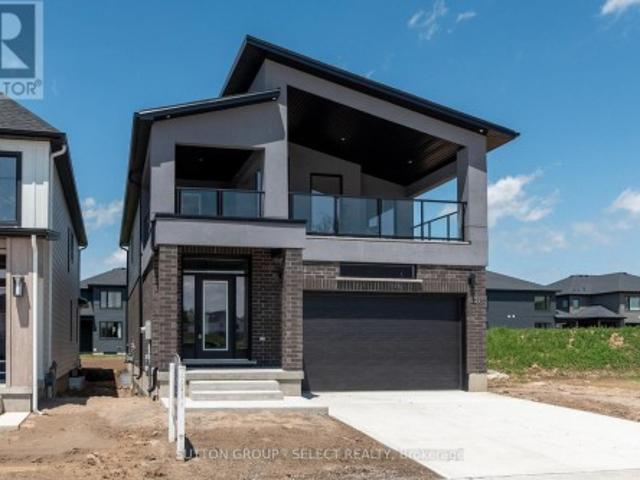
6342 Heathwoods Avenue, London South V, ON, N6P 1H5 house for sale | Listing ID X13727 | Royal LePage
View photo
House · for sale
$ 897,000
6342 Heathwoods Avenue, London South V, ON, N6P 1H5 house for sale | Listing ID X13727 | Royal LePage
West Lorne
· House
· Fireplace · Cellar
West Lorne · House · Fireplace · Cellar
Gorgeous. To be built. Modern open concept 4 bedrm, 2.5 baths with optional finished lower level/in-law privileges. Approx 2343 sqft PLUS over 200 sqft of outdoor living space on second level. SECOND entrance to basement at side of home. Special touches in this home include the foyer custom wall treatment! Great room boasts lots of room for entertaining and modern fireplace with oversized tile surround. The kitchen features a large breakfast bar island, pantry cupboard, stainless range hood fan, backsplash, and quartz counter tops. Main floor laundry with sink and upper and lower cabinetry and 2pc bath. Both levels feature rich hardwoods throughout except laundry and baths. Upper level has 4 nicely sized bedrooms. Primary has vaulted ceilings, and walk in closet, 5pc ensuite with freestanding tub, quartz tops, extra tower cabinet added and a glass shower with tile included. Accompanying bedrooms with double closets and bedrm 2 has cheater access to 4pc bath also boasting quartz counter
$ 897,000
35681 Talbot Line, Southwold Shedden, ON, N0L 2E0 house for sale | Listing ID X13721 | Royal LePage
View photo
House · for sale
$ 949,900
35681 Talbot Line, Southwold Shedden, ON, N0L 2E0 house for sale | Listing ID X13721 | Royal LePage
West Lorne
· House
· Fireplace
West Lorne · House · Fireplace
Welcome to this exceptional Hayhoe-built home, beautifully maintained and thoughtfully designed for modern family living. Built just six years ago, this home combines quality craftsmanship, timeless finishes, and, with 3500 square feet finished, an impressive amount of space. All set on a beautiful, landscaped 0.55-acre lot. From the moment you step inside, the pride of ownership is evident. The heart of the home is the stunning kitchen, featuring beautiful GCW cabinetry, quartz countertops, and an abundance of workspace and storage. The open living area is warm and inviting, with a striking fireplace and shiplap detail creating a beautiful focal point for everyday living and entertaining. The spacious and versatile floor plan offers plenty of room for a growing family, guests, and hobbies. A main-floor bedroom with its own ensuite provides wonderful flexibility, while the finished lower level adds two additional bedrooms and generous living space. Step outside and discover the incredi
$ 949,900
3612 Imperial Road, Malahide, ON, N5H 2R2 house for sale | Listing ID X13731 | Royal LePage
View photo
House · for sale
$ 382,000
3612 Imperial Road, Malahide, ON, N5H 2R2 house for sale | Listing ID X13731 | Royal LePage
West Lorne
· House
· Deck · Parking
West Lorne · House · Deck · Parking
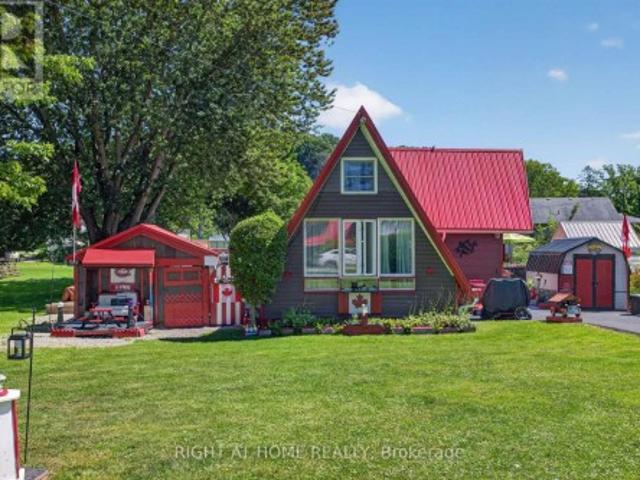
Welcome to your Port Bruce getaway, where relaxed lakeside living can be enjoyed all year round. Located just 1 km from the sandy beaches of Lake Erie, this charming A-frame home offers the perfect blend of character, comfort, and outdoor living. Thoughtfully updated over the years, the home sits on a solid concrete block foundation and features a functional addition and loft that maximize the living space. The main floor offers a practical layout with a galley-style kitchen, a separate dining room, two comfortable bedrooms, a full 4-piece bathroom, and convenient main floor laundry. The bright four-season sunroom is the perfect place to enjoy your morning coffee or unwind after a day at the beach. Recent updates include a durable metal roof completed within the last year and a newly paved driveway with parking for up to five vehicles. Outside, you'll find everything you need to enjoy the property year-round. Multiple decks provide plenty of space for entertaining, while three storage
$ 382,000
3402 Crane Avenue, London South V, ON, N6P 0A8 house for sale | Listing ID X13727 | Royal LePage
View photo
House · for sale
$ 879,500
3402 Crane Avenue, London South V, ON, N6P 0A8 house for sale | Listing ID X13727 | Royal LePage
West Lorne
· House
· Patio · Garden · Parking · Fireplace · Deck · Cellar
West Lorne · House · Patio · Garden · Parking · Fireplace · Deck · Cellar
Elegant, immaculate and move-in ready 3+1 bedroom, 3 bath one floor home with double garage in desirable TALBOT VILLAGE of southwest London. Attractive curb appeal with stone & stucco front elevation, soaring covered front porch, concrete drive & walkway; welcoming foyer; high ceilings w/crown moulding; carpet free incl. Gleaming hardwood flooring; open concept main living areas feature living room with fireplace open to entertainment sized kitchen with loads of cabinetry & updated countertops, spacious dining area opens to south facing sundeck; generously sized bedrooms feature primary with ensuite & dual closets; the finished lower level includes large family room with fireplace + loads of finished versatile space to utilize as needed. The private low maintenance rear yard is perfect for entertaining or relaxing with large deck & BBQ gas line + ample room for kids or pets. Updates include: new patio door (2026), basement windows (2026), new epoxy flooring on front porch (2026), all m
$ 879,500
1740 Finley Crescent, London North I, ON, N6G 0W3 house for sale | Listing ID X13731 | Royal LePage
View photo
House · for sale
$ 598,888
1740 Finley Crescent, London North I, ON, N6G 0W3 house for sale | Listing ID X13731 | Royal LePage
West Lorne
· House
· Gym · Cellar
West Lorne · House · Gym · Cellar
No conodo fees & walkout basement. This is the home where you get all the pristine, move-in-ready appeal of a new build, but better! Nestled in the highly sought-after Hyde Park neighbourhood, this stunning property offers the perfect blend of high-end finishes, family-friendly surroundings, and unbeatable convenience. Inside is a calming oasis retreat with an airy, open-concept main floor designed for both entertaining and everyday living. The chef-inspired kitchen is a true showstopper, featuring gorgeous solid surface countertops, crisp white cabinetry, modern fixtures, and a massive island with plenty of seating. As you move through the home, you'll find bright, serene bedrooms and beautifully appointed bathrooms that offer a spa-like retreat at the end of the day. One of the rarest and most exciting features of this home is the unfinished walk-out basement. Complete with a separate entrance, it is a total blank canvas. Whether you are dreaming of a luxury in-law suite, a home gym,
$ 598,888
327 Everglade Crescent, London North P, ON, N6H 4M7 townhouse for sale | Listing ID X13731 | Royal LePage
View photo
Townhouse · for sale
$ 499,900
327 Everglade Crescent, London North P, ON, N6H 4M7 townhouse for sale | Listing ID X13731 | Royal LePage
West Lorne
· Townhouse
· Patio · Fireplace · Parking · Cellar
West Lorne · Townhouse · Patio · Fireplace · Parking · Cellar
Rare end-unit townhome in Oakridge offering a large layout with 5 bedrooms (4+1) and 4 bathrooms. This traditional two-storey home features a bright main floor with hardwood flooring, a spacious living room with a gas fireplace, and an updated kitchen with custom cabinetry, an added window, and heated tile floors. A formal dining area and convenient powder room complete the main level, with crown moulding adding a refined touch throughout. Upstairs includes four generous bedrooms, including a primary suite with a walk-in closet and ensuite, along with an updated second bathroom featuring heated floors and an additionally installed window for more natural light. The fully finished basement offers excellent in-law or income potential, complete with a large living area and second gas fireplace, bedroom with roughed-in kitchenette, and a full bathroom. Enjoy both front and back patios, a single-car garage, and a quiet, walkable location close to parks, amenities, and the Thames Valley Golf
$ 499,900
22403 Springfield Road, Southwest Middlesex, ON, N0L 1T0 house for sale | Listing ID X13715 | Royal LePage
View photo
House · for sale
$ 1,299,900
22403 Springfield Road, Southwest Middlesex, ON, N0L 1T0 house for sale | Listing ID X13715 | Royal LePage
West Lorne
· House
· Office room
West Lorne · House · Office room
Opportunity lives here. If you've been searching for a country property where the land doesn't own you, but the infrastructure actually supports your ambition, this is it. Situated on a manageable and meticulously maintained 3-acre parcel, this property offers over 5,000 sq. Ft.of professional-grade outbuildings-a rare find for this acreage size. Whether you are a business owner, a trucker requiring heavy-duty clearance, or an equestrian ready to go operational on day one, the utility here is unmatched. BUILDING 1 (The Shop/Stable): Built in 1998, this 88ft x 38ft building is fully insulated with concrete floors. It features a dedicated tool room, office/tack room, and a functional washroom. Perfect for a home-based business, climate-controlled storage, or premium boarding. BUILDING 2 (The Machine Shed/Barn): A 1978 powerhouse measuring 44ft x 77.6ft with a massive 18ft tall sliding door designed for heavy equipment, semis, or hay storage. Includes a 44.9ft x16.7ft lean-to (formerly 4
$ 1,299,900
12 Grogast Court, Adelaide Metcalfe, ON, N7G 3H8 house for sale | Listing ID X13728 | Royal LePage
View photo
House · for sale
$ 1,485,000
12 Grogast Court, Adelaide Metcalfe, ON, N7G 3H8 house for sale | Listing ID X13728 | Royal LePage
West Lorne
· House
· Patio · Garden · Balcony · Deck · Swimming pool · Parking
West Lorne · House · Patio · Garden · Balcony · Deck · Swimming pool · Parking
The wow factor, ultimate privacy outback, premium court location with premium. 51 ACRE LOT Backing onto conservation, trees and farmland, this custom 3,750 sq. Ft. fully finished 2-storey home comes with premium landscape design throughout the exterior and a 5-car garage with an extra garage door leading to the backyard concrete patio. Gracious front porch and foyer entrance with 18 ft. Ceilings, elegant dining area, chef's dream kitchen with pantry, 9 ft. Quartz island, and all stainless steel appliances included. The family room comfortably overlooks the outdoor oasis featuring a pool, pool house with 2-piece bath, 34' x 13' deck, plus 14.4' x 10.9' deck off the dining room. Stamped concrete, fire pit, over 200 landscape lights. Main floor laundry room with custom Edgewood countertops. Upstairs boasts a luxurious primary bedroom retreat with a 15' x 11' balcony, walk-in closet, soaker tub, and walk-in shower. The other two bedrooms each have walk-in closets and their own private ensu
$ 1,485,000
2289 Jack Nash Drive, London South A, ON, N6K 5R3 house for sale | Listing ID X13728 | Royal LePage
View photo
House · for sale
$ 1,159,900
2289 Jack Nash Drive, London South A, ON, N6K 5R3 house for sale | Listing ID X13728 | Royal LePage
West Lorne
· House
· Parking · Fireplace · Gym · Swimming pool · Security
West Lorne · House · Parking · Fireplace · Gym · Swimming pool · Security
Impeccably maintained & sprawling 2+1 bedroom, 3 bath one floor executive home backing onto picturesque 14TH GREEN in upscale gated RIVERBEND GOLF COMMUNITY w/24HR concierge security, community club house w/pool, gym & chef prepared dining! This beautifully customized home offers the very best of convenience & luxury living within a lifestyle community for active adults 50+! Features: attractive curb appeal w/wide multi-car paver stone driveway, oversized double garage extended by 2ft for ease of vehicle access + golf cart bay; large covered front porch w/stone floor & custom mahogany front door; elegant neutral wall colours & interior decor; high ceilings w/plenty of recessed lighting & crown moulding; gleaming hardwood floors; main floor office w/French doors; bright & airy open concept main living areas boast living room w/vaulted ceiling, gas fireplace & picture windows w/transoms overlooking the green-. All open to formal dining area & gorgeous custom kitchen w/timeless maple wood
$ 1,159,900
350 Warren Street, Central Elgin Port Stanley, ON, N5L 1B5 house for sale | Listing ID X13725 | Royal LePage
View photo
House · for sale
$ 499,900
350 Warren Street, Central Elgin Port Stanley, ON, N5L 1B5 house for sale | Listing ID X13725 | Royal LePage
West Lorne
· House
· Garden · Office room · Swimming pool · Gym · Parking
West Lorne · House · Garden · Office room · Swimming pool · Gym · Parking
Welcome to 350 Warren Street, a charming bungalow tucked into a quiet Port Stanley neighbourhood, just steps from skate park/playground, baseball field and Kettle Creek Public School. Featuring new siding installed in May 2026, this home offers comfortable main-floor living with a bright living room, decorative wood stove, functional kitchen with breakfast bar, two bedrooms (can easily be three bedrooms again), and a 4-piece bathroom. The lower level adds even more flexibility with a spacious recreation or games room, office/den, 3-piece bathroom, laundry, and storage. The heated attached garage/workshop has been transformed into a versatile space currently used as a workout and relaxation area, complete with a hot tub and gym, but could easily be adapted to suit your needs. Outside, enjoy the attached screened porch, carport, spacious landscaped backyard, vegetable garden, and plenty of room for outdoor games, entertaining, or simply relaxing. The home is ideally located close to Port
$ 499,900
23401 Melbourne Road, Southwest Middlesex, ON, N0L 1A0 house for sale | Listing ID X13716 | Royal LePage
View photo
House · for sale
$ 929,900
23401 Melbourne Road, Southwest Middlesex, ON, N0L 1A0 house for sale | Listing ID X13716 | Royal LePage
West Lorne
· House
· Patio · Garden · Fireplace · Swimming pool · Deck · Parking · Cellar
West Lorne · House · Patio · Garden · Fireplace · Swimming pool · Deck · Parking · Cellar
Welcome to your private country escape! 10 mins from Strathroy or 22 mins from London, this custom 4-bedroom, 3-bathroom bungalow delivers relaxed one-level living paired with a resort-style backyard oasis on 3.8 landscaped acres. Features a heated in-ground pool and covered deck with a built-in saltwater hot tub. Great Room features a propane fireplace, new windows, patio doors and engineered hardwood floors. Spacious primary bedroom with a walk-in closet & 3-piece ensuite bathroom and direct access to the hot tub. 3 more spacious bedrooms for a growing family, one has an external entry door. Convenient main floor laundry. The multi-use basement combines leisure, creativity, and utility into a single cohesive layout. A large entertainment space with new carpet, pellet stove, a games area and 2 hobby rooms plus a workshop with access to the garage. Outdoor lifestyle is on offer with a fully landscaped, mature treed, private yard designed for entertaining with a fenced in pool area, and
$ 929,900
2 4210 Calhoun Way, London South V, ON, N6P 1J9 townhouse for sale | Listing ID X13727 | Royal LePage
View photo
Townhouse · for sale
$ 569,900
2 4210 Calhoun Way, London South V, ON, N6P 1J9 townhouse for sale | Listing ID X13727 | Royal LePage
West Lorne
· Townhouse
· Office room · Balcony · Parking
West Lorne · Townhouse · Office room · Balcony · Parking
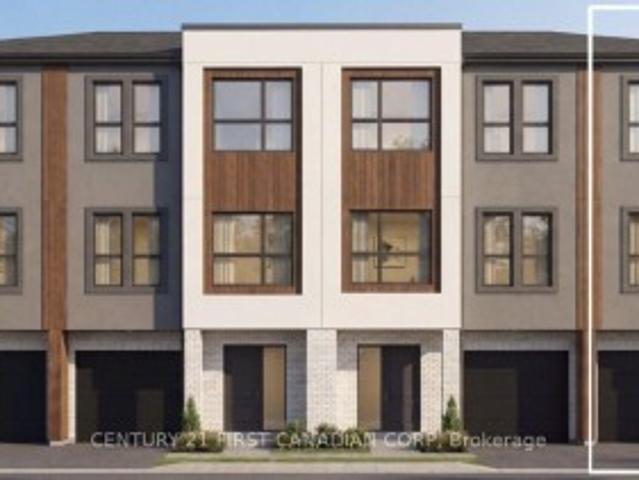
To be built. Interior unit Welcome to Wonderland Crossing, a collection of modern luxury 3-storey townhomes. Showcasing striking brick and stucco exteriors, these thoughtfully designed homes combine contemporary style with exceptional functionality. The main floor welcomes you with a spacious foyer, a versatile office, den or guest bedroom, a full 3-pc bathroom, and interior access to the attached single-car garage perfect for working from home, accommodating overnight guests, or multi-generational living. The second floor is designed for entertaining and everyday living with an open-concept layout featuring 9ft ceilings and oversized windows that fill the home with natural light. Enjoy a spacious dining area, a stylish powder room, and a designer kitchen complete with quartz countertops, a large centre island, and a walk-in pantry. The inviting living room opens directly onto a private balcony, creating the perfect indoor-outdoor living space. The third floor offers 9-ft ceilings, thr
$ 569,900
202 Pine Valley Drive, London South N, ON, N6J 4N7 house for sale | Listing ID X13727 | Royal LePage
View photo
House · for sale
$ 899,900
202 Pine Valley Drive, London South N, ON, N6J 4N7 house for sale | Listing ID X13727 | Royal LePage
West Lorne
· House
· Parking
West Lorne · House · Parking
Welcome to an extraordinary smart home in beautiful Westmount, where sophisticated design, modern technology and exceptional family living come together! Completely and professionally renovated inside and out in 2023-and thoughtfully expanded to more than 2,500 finished square feet above grade-this impressive 5+1 bedroom residence is ready to make a lasting impression. Its striking brick and Hardie board exterior is complemented by newer roof shingles, upgraded insulation, windows and doors, along with a concrete double driveway and an insulated double-car garage equipped with two electric-vehicle chargers. Convenient inside entry leads directly into an efficient mudroom with built-in shelving, keeping busy everyday life organized. Step inside to discover luxurious finishes, sleek glass railings, and bright, flowing living spaces designed for effortless comfort and unforgettable entertaining. The stunning primary retreat offers a spacious walk-in closet and spa-inspired ensuite, while
$ 899,900
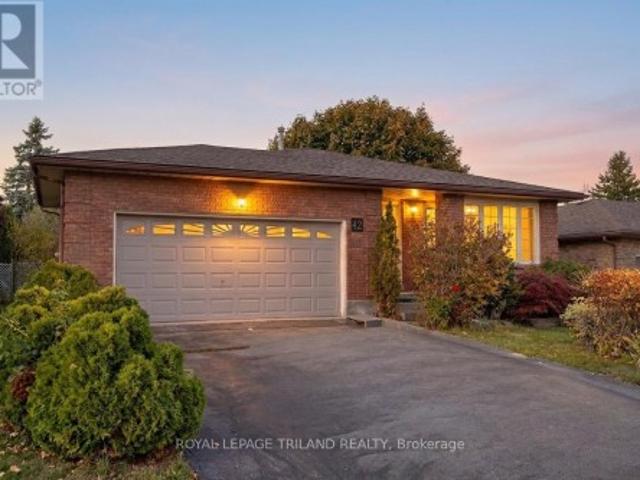
42 Applegreen Grove, London South N, ON, N6J 4K4 house for sale | Listing ID X13730 | Royal LePage
View photo
House · for sale
$ 574,900
42 Applegreen Grove, London South N, ON, N6J 4K4 house for sale | Listing ID X13730 | Royal LePage
West Lorne
· House
· Fireplace
West Lorne · House · Fireplace
All-brick, one-floor back split in an A+ Westmount location on a quiet cul-de-sac! This full-sized home sits on a generous lot and features two kitchens, two full baths, and 3 + 1 bedrooms-perfect for extended family or in-law potential. Enjoy hardwood floors, a natural wood fireplace, and peace of mind with a roof replaced within the last five years. Some updates needed, but incredible value here-the most affordable home on the street! Some photos are virtually staged. (Id: 27)
$ 574,900
5 448 Commissioners Road E, London South G, ON, N6C 2T7 house for sale | Listing ID X13727 | Royal LePage
View photo
House · for sale
$ 599,900
5 448 Commissioners Road E, London South G, ON, N6C 2T7 house for sale | Listing ID X13727 | Royal LePage
West Lorne
· House
· Fireplace
West Lorne · House · Fireplace
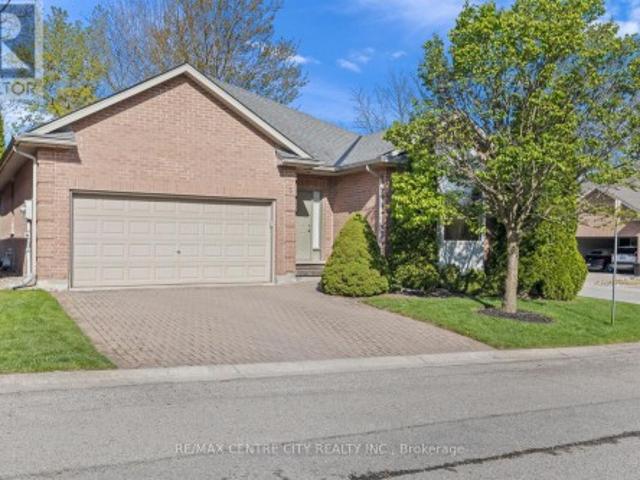
Outstanding Value! Rare opportunity to purchase in this unique infill enclave of 12 freehold fully detached bungalow homes constructed in 2002 on a private road in this prime Old South location! Superb bungalow situated at the back of the enclave in a quiet location distanced from Commissioners & backing onto large lot single family home. No heavy condo fees here: $90 monthly fee covers cost of road maintenance, snow removal on road & maintenance/landscaping of common areas. Owners responsible for their own snow removal for driveways as well as their own lawn maintenance & overall property maintenance. Spotless & impeccably cared for original owner home features an excellent layout-floorplan of just under 1,700 sq. Ft. on the main floor with 3 bedrooms including Primary Bedroom with full 4 piece ensuite with separate tub & shower. Bright & spacious combined Living/Dining Room w/Gas Fireplace allows for lots of flexibility in arranging furniture & maple shaker kitchen offers up a large
$ 599,900
12578 Mitton Line, Ridgetown, ON, N0P 2C0 house for sale | Listing ID 26020 | Royal LePage
View photo
House · for sale
$ 849,900
12578 Mitton Line, Ridgetown, ON, N0P 2C0 house for sale | Listing ID 26020 | Royal LePage
West Lorne
· House
· Patio · Garden · Swimming pool
West Lorne · House · Patio · Garden · Swimming pool
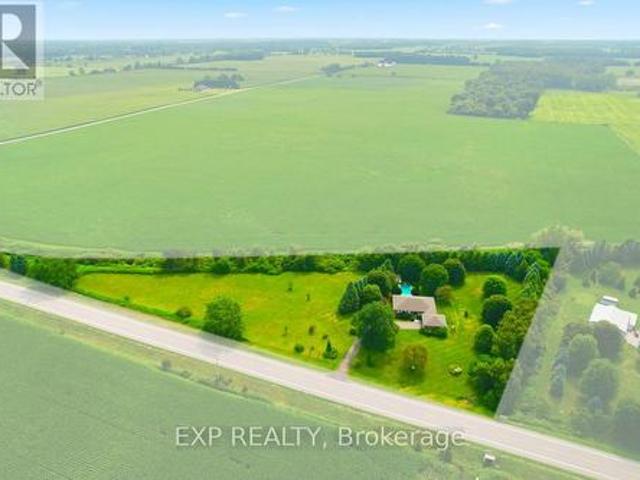
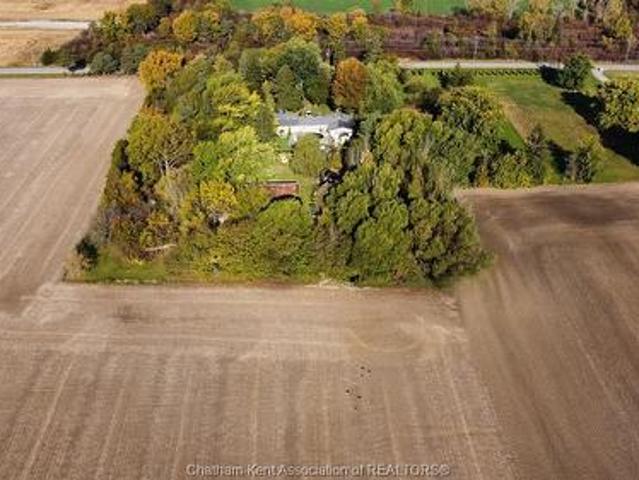
Located on the northwest edge of ridgetown, with paved road frontage & just minutes from the 401, this 5.13 acre property is the ideal hobby farm, gardener's paradise or hobby enthusiast's dream. The uniquely designed, 3200+ sq. Ft versatile home offers the choice of either multi-family living under one roof with the benefit of side-by-side living with their own private space or being a very spacious, single family home. Featuring 5+ bedrooms, 4 full baths and loads of living space throughout. Offering a nice setback from the road, circular drive, perennial gardens & patio pond, backyard sundeck with on-ground pool, small running creek and workable land potential, the exterior grounds exude a sense of calm & tranquility with it's park-like setting & natural treed beauty. The older 2 storey barn & small workshed are great for storage & portray a touch of nostalgia. F/a gas heating systems, deep well, two septic systems. This is truly a one-of-a-kind property. (Id: 27)
$ 849,900
14 Lundy Lane, London South F, ON, N6C 3G5 house for sale | Listing ID X13727 | Royal LePage
View photo
House · for sale
$ 899,900
14 Lundy Lane, London South F, ON, N6C 3G5 house for sale | Listing ID X13727 | Royal LePage
West Lorne
· House
· Fireplace
West Lorne · House · Fireplace
Welcome to 14 Lundy Lane, a completely reimagined residence in the heart of highly sought-after Wortley Village. Fully renovated from top to bottom and presenting as a brand-new home, this exceptional 3-bedroom, 4-bathroom property blends elevated design, quality finishes, and thoughtful functionality. The bright, open-concept main level is ideal for both everyday living and entertaining. The stunning designer kitchen features quartz countertops, custom cabinetry with brass hardware, matte black fixtures, and a 5-burner gas range with oversized custom hood. The adjacent dining area flows seamlessly into the inviting living room, anchored by a sleek electric fireplace with contemporary cement-style surround. Engineered hardwood flooring extends throughout the main level. A spacious mudroom adds everyday convenience with custom built-ins and a distinctive arched doorway. Upstairs, soaring ceilings, transom windows, and abundant natural light create an airy, luxurious atmosphere. The spac
$ 899,900
4 Harding Crescent, London South Y, ON, N6E 1G3 house for sale | Listing ID X13727 | Royal LePage
View photo
House · for sale
$ 574,900
4 Harding Crescent, London South Y, ON, N6E 1G3 house for sale | Listing ID X13727 | Royal LePage
West Lorne
· House
· Patio · Garden · Office room · Deck · Cellar
West Lorne · House · Patio · Garden · Office room · Deck · Cellar
This fabulous one-floor home offers four bedrooms on the main level-an increasingly rare find! Lovingly maintained and tastefully decorated, this spacious property is much larger than it appears. The generous primary bedroom addition, complete with an ensuite, is ideal for multi-generational living or an in-law suite. Wide doorways and an accessible ensuite provide thoughtful accommodation for individuals with mobility needs. Hardwood flooring enhances most rooms, including the bright living room. The large dining area features a walkout bay to the deck and backyard, while the spacious family room is perfect for entertaining. A finished basement with a separate entrance adds valuable, flexible living space-ideal for a recreation room, home office, or potential extended-family use. With four separate entrances, a welcoming front porch, two side entrances to the yard, and patio doors from the primary suite leading to an additional deck and side porch, this home offers exceptional versati
$ 574,900
229 Miller Road, Dutton/Dunwich Dutton, ON, N0L 1J0 house.
View photo
House · for sale
$ 429,000
229 Miller Road, Dutton/Dunwich Dutton, ON, N0L 1J0 house.
West Lorne
· 3 Bedrooms · 2 Baths · House
· Patio · Garden · Fireplace
West Lorne · 3 Bedrooms · 2 Baths · House · Patio · Garden · Fireplace
Freshly revamped and upgraded home with large private fully fenced yard complete with workshop featuring hydro for your handy work. Interior features includes a brand new modern kitchen with vaulted ceiling, pot lights, skylight, granite countertops, farm-style sink, double door fridge with lower freezer, ceran-top stove, breakfast peninsula, patio door to rear porch. The open concept dining and great room offers wide open space with a gas fireplace and ceiling fan. A new 4 piece bath on the main level with tub and shower adds convenience for the main level bedroom and your guests. Main floor laundry makes life so much simpler. Upstairs you will find a bright newly finished hallway accessing two new bedrooms and another shared new 4 piece ensuite bathroom with skylight which connects to both bedrooms by pocket doors. Note the inexpensive property taxes! (id:27). Still available at ListedBuy!
$ 429,000
10 Regent Street, St. Thomas, ON, N5R 1Z8 house for sale | Listing ID X13721 | Royal LePage
View photo
House · for sale
$ 664,900
10 Regent Street, St. Thomas, ON, N5R 1Z8 house for sale | Listing ID X13721 | Royal LePage
West Lorne
· House
· Patio · Parking · Fireplace
West Lorne · House · Patio · Parking · Fireplace
Welcome to 10 Regent Street, St. Thomas. This charming 2 storey home with a two car attached garage backs onto a Ravine with spectacular views and is located on a quiet street. This home offers on the main level two living areas with one being the generous size great room with amazing views of the ravine from the oversized rear window and with this area giving access to the 3 season enclosed sunroom and also access to the rear patio area, now the second living area is a generous living room with an ornamental fireplace (non-functioning). Also on this level is the kitchen open to the great room, sitting area, dining area, bedroom and a 3pc bathroom. Moving to the second level, which boasts a very generous primary bedroom and two additional bedrooms and finally a 4 pc bathroom. The lower level entails a large rec room, laundry area and plenty of storage space. Many updates in recent years are the following: Shingles(2024) soffit, fascia, eavestroughs with leaf guard, painted throughout,
$ 664,900

Get email alerts

Don't miss out: be the first to know about new properties

The alert was correctly created

On subscribing you accept the conditions of use and the privacy policy
Alert
Receive new ads in your inbox
Save this search
Receive alerts for new listings

We'll send you an email when we have new properties for: "Properties for sale in West Lorne"

The alert was correctly created

Get email alerts and be the first to see new listings
Required field
On subscribing I accept the terms of the privacy policy
Perfect! You'll soon start receiving new listings via email
Alert
Receive an email when we have new ads for Properties for sale in West Lorne
Save this search
Filters

Bedrooms

Area (sq.ft)

sq.ft
sq.ft

Price

$
$

Filter by property type

Bathrooms

Clear all filters
Receive notifications when new entries are published.