1,005 properties for sale in West Lorne

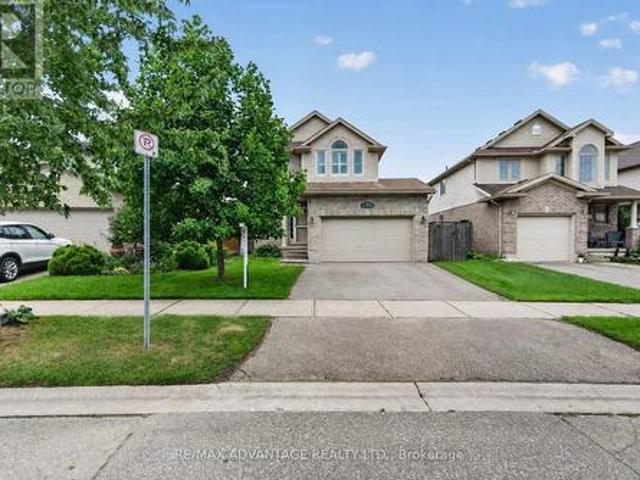
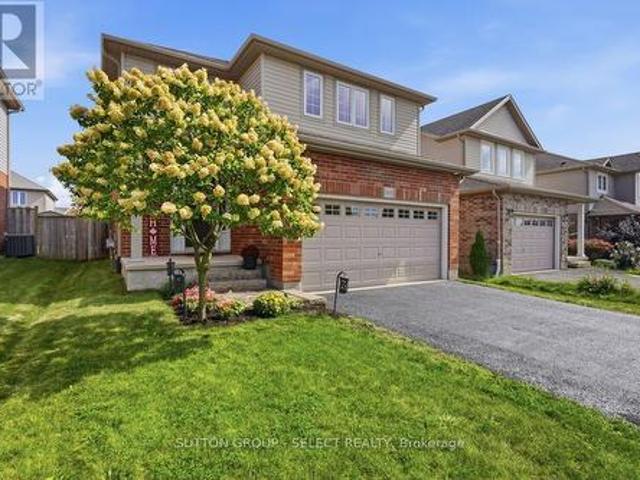
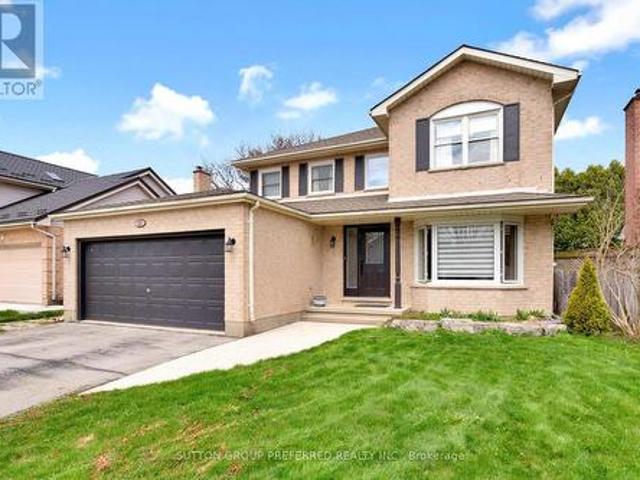
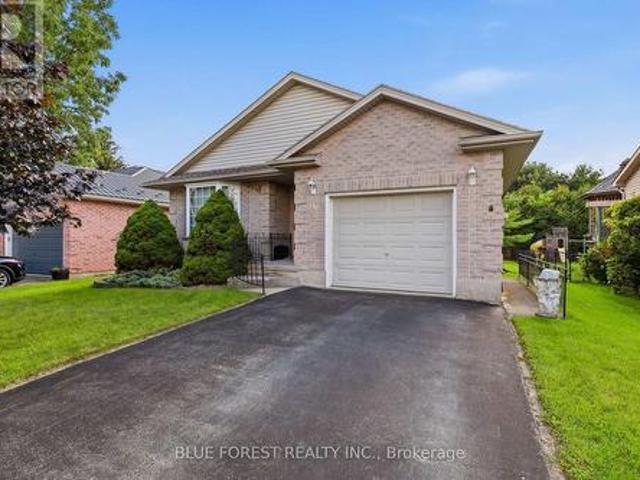
236 Margaret Street, Dutton/Dunwich Dutton, ON, N0L 1J0 house for sale | Listing ID X13724 | Royal LePage
View photo
House · for sale
$ 649,900
236 Margaret Street, Dutton/Dunwich Dutton, ON, N0L 1J0 house for sale | Listing ID X13724 | Royal LePage
West Lorne
· House
· Garden · Parking · Deck · Cellar
West Lorne · House · Garden · Parking · Deck · Cellar
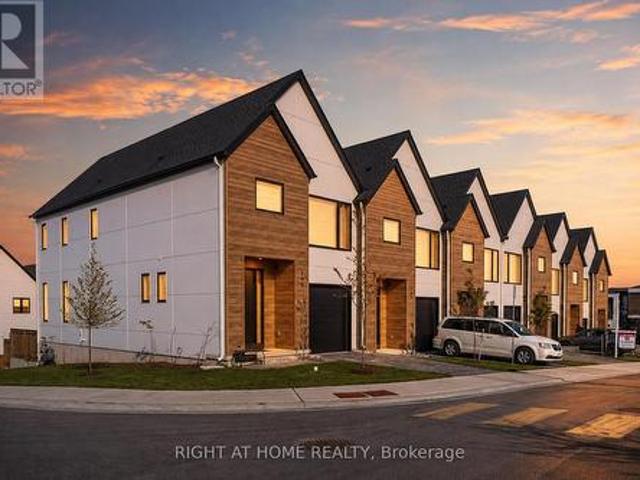
Fantastic home located on a desirable street in the growing community of Dutton. Built in 2002, this 2 bedroom, 1 + 1 bathroom home features one floor living with main floor laundry and convenient inside access to the attached single car garage, great for bringing in groceries etc. The eat-in kitchen also features access to the backyard and a deck for your bbq or watching a beautiful sunset. The bright living room and joining dining area are great for everyday living and family time. A primary bedroom with a large closet, the second bedroom and a 4 piece bathroom are all on the main level. Downstairs, the unfinished basement awaits your ideas and dreams. Currently used for storage and also features a 3 piece bathroom, there is plenty of room to make it something special. The good size backyard with mature trees is a great spot to enjoy lounging, space to play lawn games or entertain. Located within walking distance to local amenities, Son's of Scotland Park with paved walking trail, lo
$ 649,900
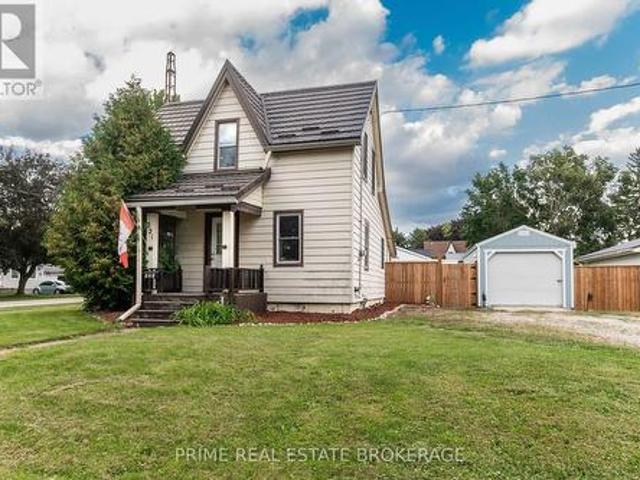
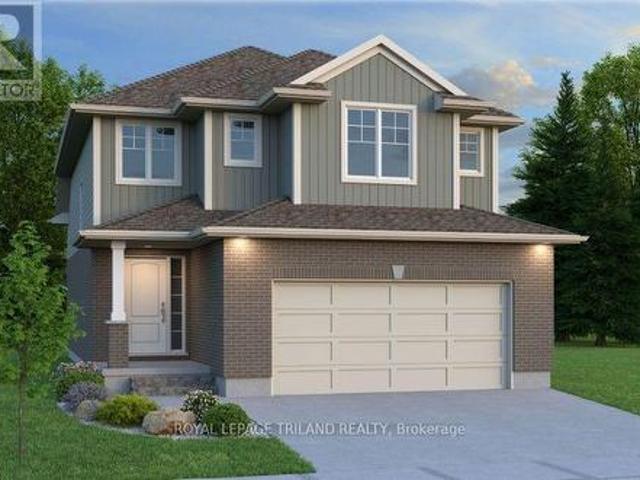
221 Third Street, West Elgin Rodney, ON, N0L 2C0 house for sale | Listing ID X13721 | Royal LePage
View photo
House · for sale
$ 299,900
221 Third Street, West Elgin Rodney, ON, N0L 2C0 house for sale | Listing ID X13721 | Royal LePage
West Lorne
· House
· Garden · Office room · Parking
West Lorne · House · Garden · Office room · Parking
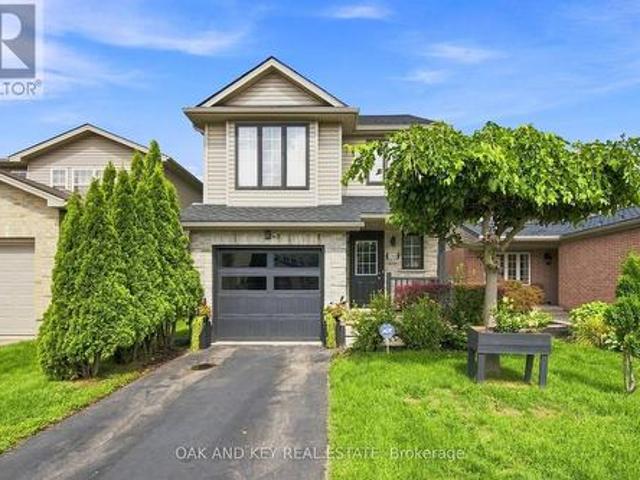
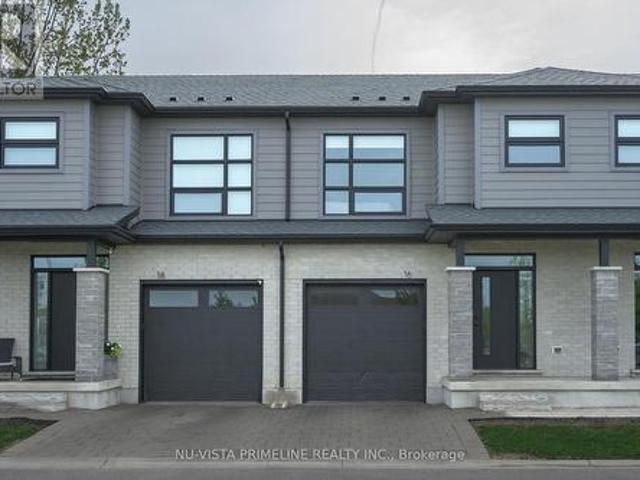
Charming, updated home set on a prime corner lot in the quiet neighbourhood of Rodney, just steps from parks and local shopping, and a 10-minute drive to Port Glasgow! This move-in ready property features an updated kitchen, updated full bath, newer plumbing, electrical, and updated ductwork. The main floor offers main-floor laundry, a large rear mudroom, and bright living room. Upstairs, enjoy the renovated space with primary bedroom and a versatile loft, ideal for a home office, den, or studio, with clear potential for a second bedroom setup. Outdoors features a newly added 12 x 28 2-car garage (2025) plus a separate workshop equipped with hydro? Perfect for hobbyists or extra storage. Complete with a durable metal roof, fenced yard and more! Incredible value with major mechanical and interior upgrades already complete! (Id: 27)
$ 299,900
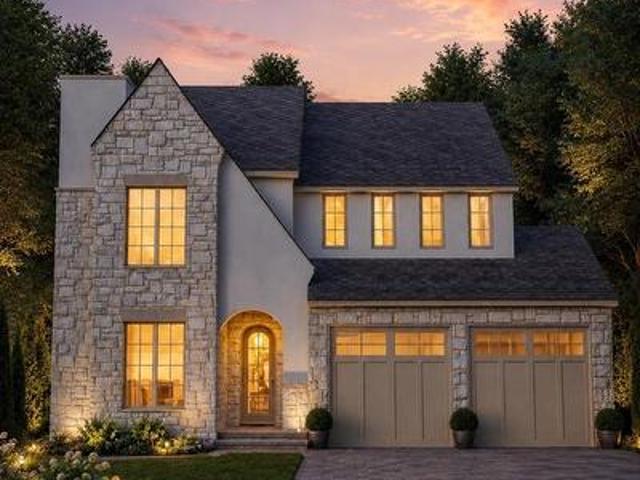
782 Reeves Avenue, London North I, ON, N6G 5K3 house for sale | Listing ID X13746 | Royal LePage
View photo
House · for sale
$ 714,900
782 Reeves Avenue, London North I, ON, N6G 5K3 house for sale | Listing ID X13746 | Royal LePage
West Lorne
· House
· Patio · Office room · Fireplace · Equipped kitchen
West Lorne · House · Patio · Office room · Fireplace · Equipped kitchen
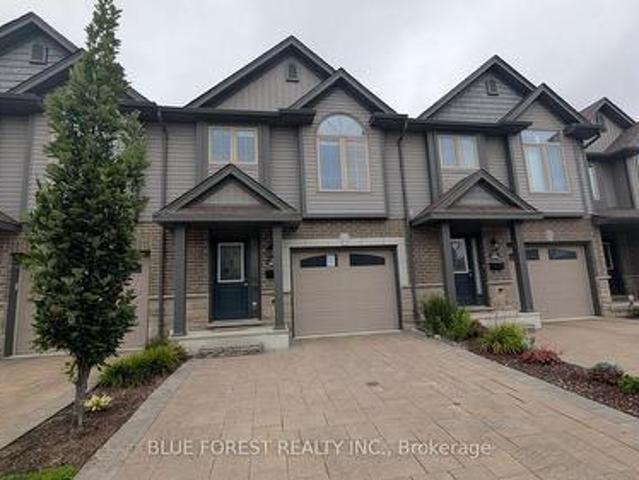
Welcome to this beautifully maintained, one-owner Kenmore-built home in sought-after Northwest London! This inviting home features a bright, open-concept floor plan and a neutral décor throughout. Ideally located close to Masonville shopping, Western University, University Hospital, the Aquatic Centre, restaurants, and numerous amenities. The main living area offers a spacious and comfortable layout, highlighted by a gas fireplace in the living room and upgraded stair railings. Patio doors provide easy access to the sundeck, overlooking the fully fenced backyard-perfect for relaxing or entertaining. The lower level is fully finished and offers a versatile rec room, bedroom, and full bathroom. This space is currently occupied by a tenant who will be leaving in October, providing an excellent opportunity for additional living space, a home office, guest accommodations, or potential rental income. Additional highlights include a brand-new dishwasher and fridge, California shutters through
$ 714,900
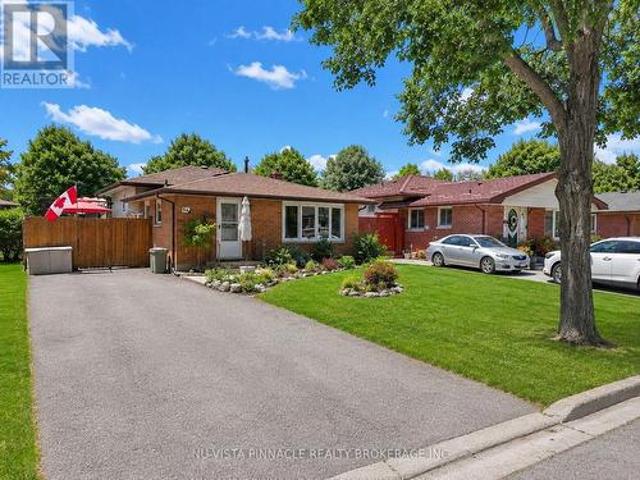
98 Erie Street North, Ridgetown, ON, N0P 2C0 house for sale | Listing ID 26021 | Royal LePage
View photo
House · for sale
$ 449,900
98 Erie Street North, Ridgetown, ON, N0P 2C0 house for sale | Listing ID 26021 | Royal LePage
West Lorne
· House
· Parking
West Lorne · House · Parking
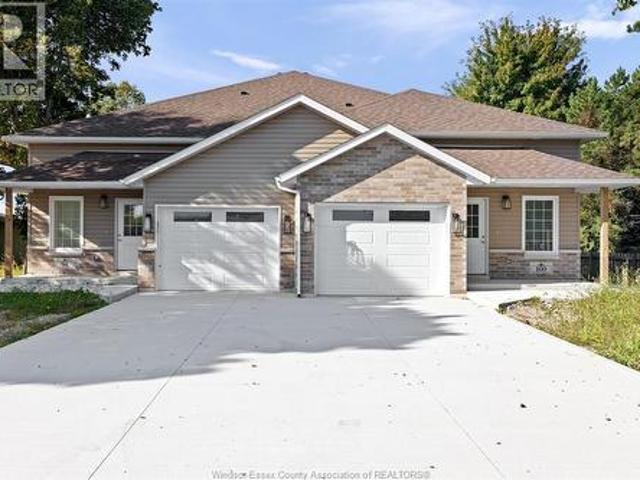
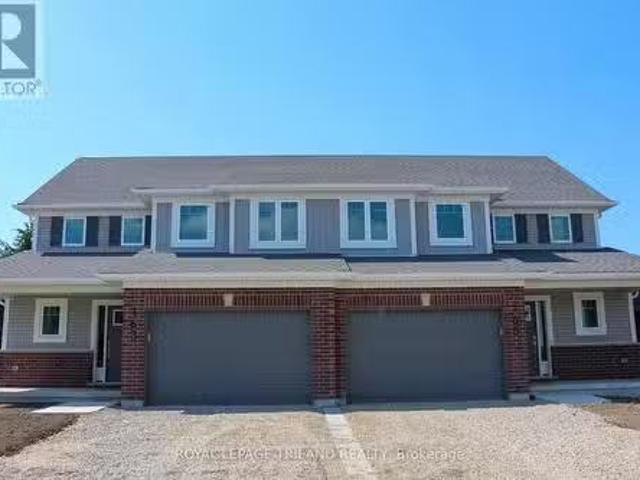
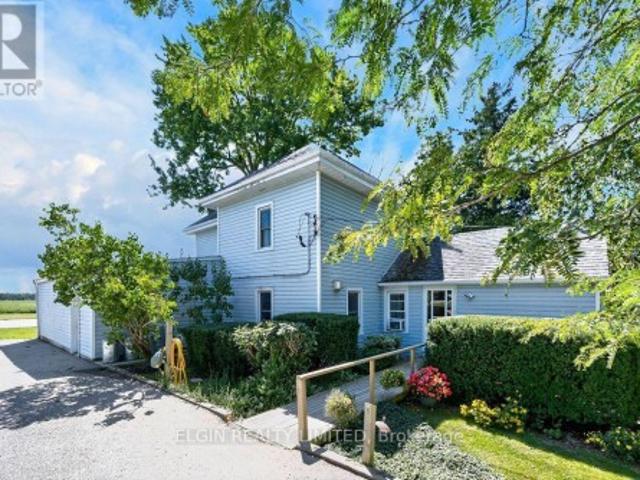
Newly built semi-detached raised ranch in Ridgetown, just minutes from Hwy 401. 98 Erie St N features 2 bed + 2 full bath units upstairs and downstairs, open-concept living, quartz counters, kitchen islands, luxury vinyl floors, and attached garages. The primary suite offer an ensuite and walk-in closet. Separate entrances to the fully finished lower level provides ideal space for in-laws, tenants, or extended family. Premium Nor-Built construction with full TARION warranty. Advertised price is available exclusively to buyers who qualify as first-time home buyers and are eligible for the full federal and provincial HST rebates. Additional features available upon request and mutual satisfaction of terms. Buyers are strongly advised to seek independent legal and tax advice regarding eligibility and rebate availability. (Id: 27)
$ 449,900
1164 Kimball Crescent, London North E, ON, N6G 0A8 house for sale | Listing ID X13746 | Royal LePage
View photo
House · for sale
$ 609,000
1164 Kimball Crescent, London North E, ON, N6G 0A8 house for sale | Listing ID X13746 | Royal LePage
West Lorne
· House
· Patio · Garden · Office room · Gym · Parking
West Lorne · House · Patio · Garden · Office room · Gym · Parking
Welcome to 1164 Kimball Crescent! Located on a quiet, family-friendly crescent in desirable Hyde Park Woods, this meticulously maintained 3-bedroom, 1+1-bathroom home offers exceptional value in Northwest London. The bright, open-concept main floor features recessed lighting and a functional layout designed for comfortable everyday living. Upstairs, you'll find three spacious bedrooms plus a versatile bonus family room, offering the flexibility of a fourth bedroom, home office, playroom, or additional living space. The unfinished lower level provides an excellent opportunity to create additional living space tailored to your needs, whether it's a recreation room, home gym, office, or ample storage. Step outside to landscaped front and rear yards, a fully fenced backyard, patio, and convenient walk-out-perfect for relaxing or entertaining. Additional highlights include a private driveway, single-car garage, and all appliances included. Ideally situated close to shopping, restaurants, pa
$ 609,000
110 Summerdale Place, London South K, ON, N6K 4C6 house for sale | Listing ID X13740 | Royal LePage
View photo
House · for sale
$ 1,089,000
110 Summerdale Place, London South K, ON, N6K 4C6 house for sale | Listing ID X13740 | Royal LePage
West Lorne
· House
· Garden · Parking · Fireplace · Swimming pool
West Lorne · House · Garden · Parking · Fireplace · Swimming pool
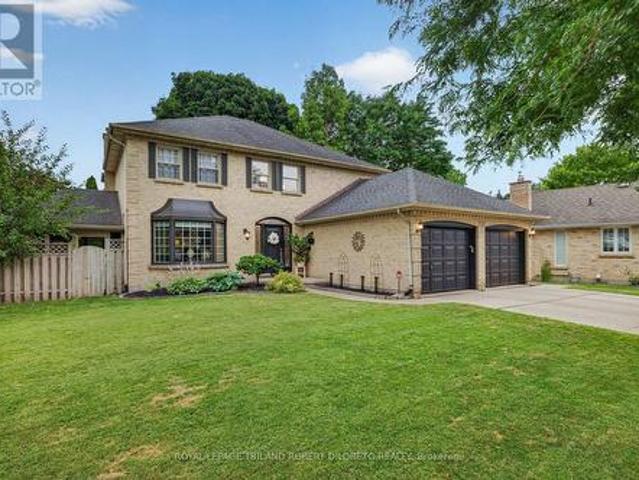
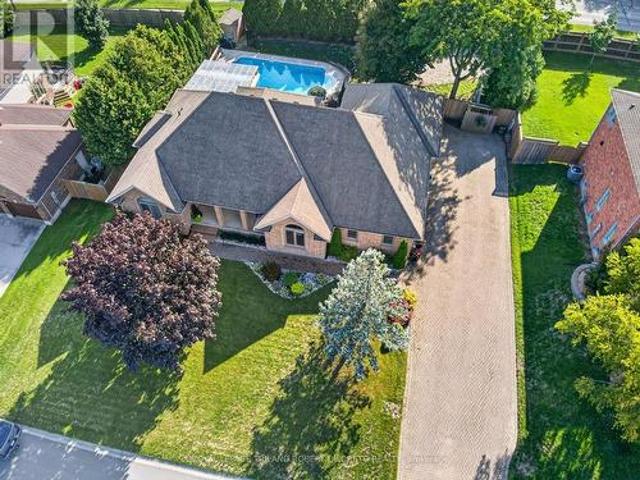
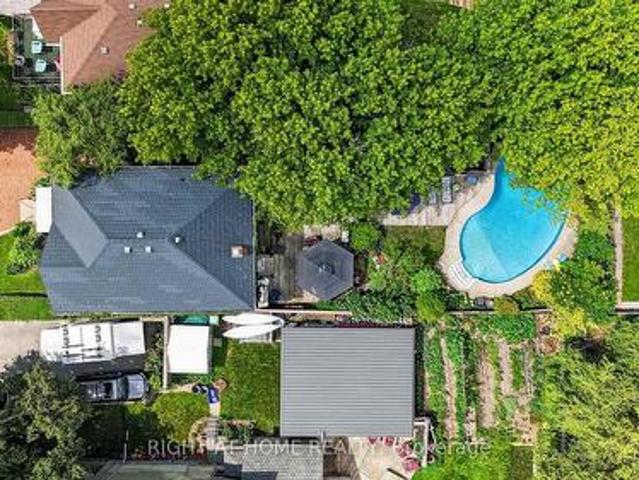
Perfectly situated on a quiet mature court in the heart of highly sought-after Byron Somerset community & school district, is this beautifully updated 4+1 bedroom, 3.5 bath 2-storey with finished lower level and fantastic yard with inground pool! This exceptional property offers the perfect blend of timeless traditional sophistication with modern design & comfort throughout! FEATURES: attractive landscaped curb appeal w/double garage & multi car drive; stunning interior with modern neutral decor, carpet free on main & upper levels incl. Luxury vinyl flooring, oversized windows include impressive large bay windows and all updated light fixtures; grand & welcoming 2-storey foyer; formal living & dining rooms; open plan main living areas at the rear of the home feature family room w/fireplace, breakfast area and elegant updated kitchen with new floor (2026), cabinets, quartz counters (2025) & all appliances (2024); totally renovated main floor laundry (2025) w/exterior access; all large b
$ 1,089,000
1168 Baird Street, London North M, ON, N6H 0G5 house for sale | Listing ID X13746 | Royal LePage
View photo
House · for sale
$ 729,900
1168 Baird Street, London North M, ON, N6H 0G5 house for sale | Listing ID X13746 | Royal LePage
West Lorne
· House
· Garden · Fireplace · Deck
West Lorne · House · Garden · Fireplace · Deck
Welcome to this beautifully designed open concept home in a family friendly neighbourhood. Ideally located close to parks and everyday amenities. The bright main level is made for gathering, with spacious living and dining areas that transition seamlessly into the heart of the home. In the lower level an inviting family room with cozy fireplace creates the perfect setting for quiet evenings, and memorable time with family and friends. And an added bonus of a roughed in 3 piece bathroom! Upstairs are three generous sized bedrooms including a primary bedroom with ensuite and walk in closet, and a convenient second floor laundry. Out back is a large wood deck, plenty of grass space and a fully fenced yard. (Id: 27)
$ 729,900
19 Woodland Drive, Middlesex Centre Kilworth, ON, N0L 1R0 house for sale | Listing ID X13740 | Royal LePage
View photo
House · for sale
$ 979,000
19 Woodland Drive, Middlesex Centre Kilworth, ON, N0L 1R0 house for sale | Listing ID X13740 | Royal LePage
West Lorne
· House
· Garden · Parking · Fireplace · Deck · Swimming pool
West Lorne · House · Garden · Parking · Fireplace · Deck · Swimming pool
Convenience of Executive one floor living on super rare 100x124ft lot in desireable & established executive KILWORTH neighbourhood! Sprawling, spacious & totally move-in ready 3+1 bedroom, 3 bath all brick home with finished lower and awesome private yard with in-ground pool! Features: attractive curb appeal with multi-car drive, double garage and covered front porch; welcoming foyer; elegant neutral decor, high ceilings with crown moulding, ample oversized windows with transoms & beautiful hardwood flooring; large great room with gas fireplace & access to covered deck is open to formal dining area; lovely kitchen w/plenty of timeless white cabinetry, stone countertops, peninsula with breakfast bar, all appliances approx 5 years new & fantastic breakfast area w/partial vaulted ceiling and oversized circle top window; 3 spacious main floor bedrooms and 2 baths boast gorgeous primary with stunning full reno ensuite (2024) + additional reno'd family bath (2025); need more space? Then chec
$ 979,000
29 Kiln Lane, St. Thomas, ON, N5R 0S2 house for sale | Listing ID X13735 | Royal LePage
View photo
House · for sale
$ 556,403
29 Kiln Lane, St. Thomas, ON, N5R 0S2 house for sale | Listing ID X13735 | Royal LePage
West Lorne
· House
· Patio · Deck
West Lorne · House · Patio · Deck
Located in Miller's Pond, a short walk from Parish Park, this semi-detached bungalow by Doug Tarry Homes is currently under construction with a completion date of DECEMBER 14, 2026. The kitchen features an island, a walk-in pantry, & quartz countertops, opening into an open-concept great room. Patio doors off the dining area lead to a 12 X 12 foot deck. The main floor includes two bedrooms, including a primary bedroom with a walk-in closet & 3pc ensuite. Both full bathrooms on this level feature dedicated linen closets. The unfinished lower level is laid out to accommodate a large recreation room, a third full bathroom, & two additional bedrooms. This is an All Electric, high-performance Energy Star Certified & Net Zero Ready home. *Price reflects potential HST rebate. Rebate subject to government approval & buyer eligibility. Seller makes no representations. Price may change if rebate is not applicable. (Id: 27)
$ 556,403
39 Dunning Way, St. Thomas, ON, N5R 0P7 house for sale | Listing ID 40859 | Royal LePage
View photo
House · for sale
$ 829,000
39 Dunning Way, St. Thomas, ON, N5R 0P7 house for sale | Listing ID 40859 | Royal LePage
West Lorne
· House
· Patio · Garden · Swimming pool
West Lorne · House · Patio · Garden · Swimming pool
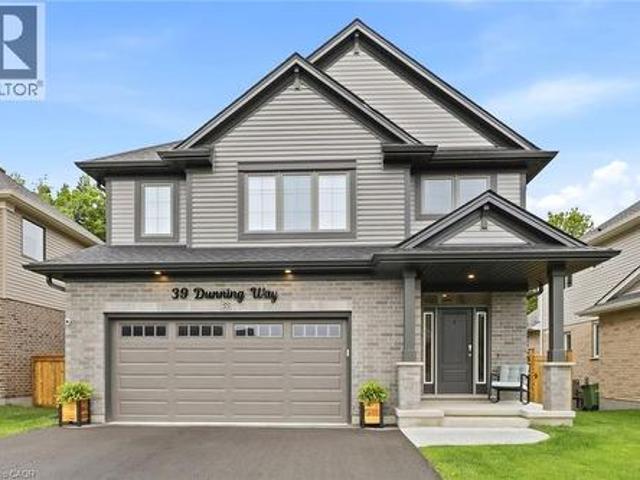
Nestled against a lush forest backdrop, 39 Dunning Way offers an unparalleled blend of sophisticated luxury and versatile living. This masterfully crafted Hayhoe-built residence spans 2,841 sq ft of finished living space. Top to bottom, featuring 5 bedrooms (4+1) and 3.5 bathrooms. Enjoy your morning coffee to the serene sounds of nature on the upgraded upper deck (June 2026). The heart of the home is a show-stopping, open-concept main floor designed to bring the outdoors inside. The chef-inspired kitchen is a masterpiece, boasting a grand center island, premium floor-to-ceiling cabinetry, opulent white marble quartz countertops, and high-end stainless steel appliances (2025). The space flows effortlessly into the dining area and expansive great room perfect for gathering with family. Step outside to discover a private multi-level outdoor oasis. The upper deck features custom privacy shutters, while the lower concrete patio hosts a 5-person hot tub (2025) and fully fenced yard. The met
$ 829,000
327 Wellington Street, St. Thomas, ON, N5R 2T2 house for sale | Listing ID X13736 | Royal LePage
View photo
House · for sale
$ 485,000
327 Wellington Street, St. Thomas, ON, N5R 2T2 house for sale | Listing ID X13736 | Royal LePage
West Lorne
· House
· Garden · Office room · Fireplace · Deck · Swimming pool
West Lorne · House · Garden · Office room · Fireplace · Deck · Swimming pool
Welcome to this beautifully maintained family home, lovingly cared for by the same owners for the past 36 years. Offering an exceptional combination of indoor and outdoor living, this property features 3 bedrooms, 2 bathrooms, a versatile office that could easily serve as a 4th bedroom, and a private backyard oasis complete with an inground pool, expansive deck, tranquil pond, and a detached workshop. The bright main floor offers a spacious living room with a cozy gas fireplace, a separate dining room, convenient 2-piece bathroom, and a well-appointed kitchen featuring concrete countertops, a gas stove, making it an ideal space for entertaining family and friends. Upstairs you'll find three generous bedrooms, a full 4-piece bathroom, and a flexible office space perfect for working from home or easily converted into a fourth bedroom. The lower level provides a laundry area, additional office or hobby space, and plenty of storage. Outside, you'll appreciate the beautifully landscaped yar
$ 485,000
92 Salem Court, London South M, ON, N6K 1S9 house for sale | Listing ID X13742 | Royal LePage
View photo
House · for sale
$ 799,900
92 Salem Court, London South M, ON, N6K 1S9 house for sale | Listing ID X13742 | Royal LePage
West Lorne
· House
· Garden · Office room · Fireplace · Gym · Deck · Parking · Cellar
West Lorne · House · Garden · Office room · Fireplace · Gym · Deck · Parking · Cellar
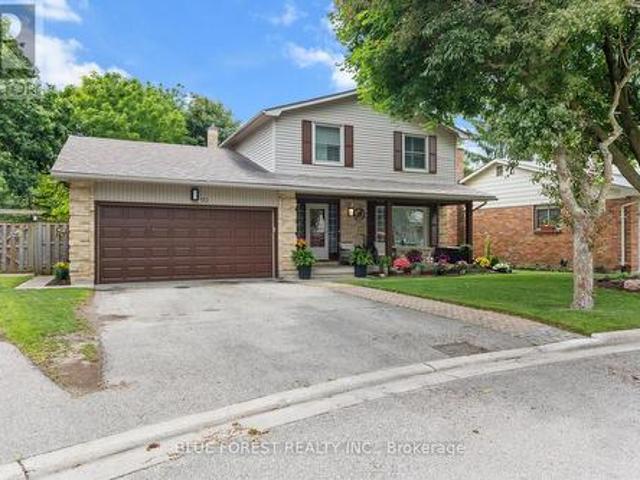
Welcome to this beautifully renovated two-storey family home, nestled on a quiet court in a highly sought-after neighbourhood. Offering 4 spacious bedrooms, 3 bathrooms, and a double-car garage, this move-in-ready home combines modern updates with exceptional family living. The renovated kitchen serves as the heart of the home, complemented by updated bathrooms, new flooring throughout the main and second levels, and an inviting family room with a cozy fireplace. Formal living and dining rooms provide the perfect space for entertaining. Upstairs, the spacious primary bedroom features a private 3-piece ensuite, while three additional bedrooms offer plenty of room for family or guests. The finished basement adds versatile living space with two recreation areas, ideal for a home theatre, gym, playroom, or home office. Outside, enjoy beautifully landscaped gardens and a brand-new deck, perfect for relaxing or entertaining. Located on a peaceful, low-traffic court, this exceptional home off
$ 799,900
21267 Adams Crescent, Mckay'S Corners, ON, N7M 5J3 house for sale | Listing ID 26021 | Royal LePage
View photo
House · for sale
$ 998,000
21267 Adams Crescent, Mckay'S Corners, ON, N7M 5J3 house for sale | Listing ID 26021 | Royal LePage
West Lorne
· House
· Garden · Swimming pool · Parking
West Lorne · House · Garden · Swimming pool · Parking
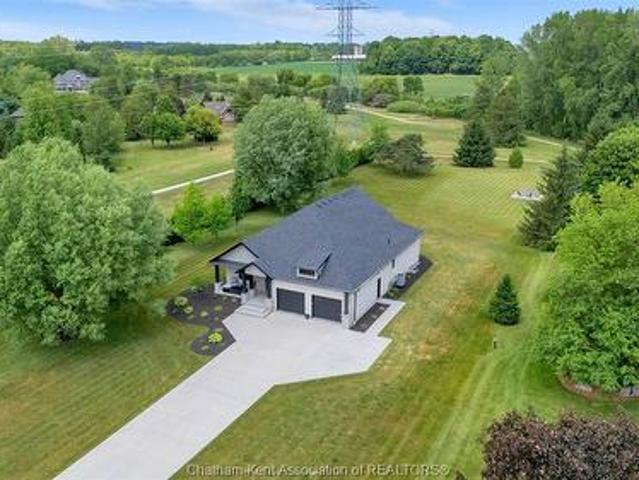
Look no further for the ultimate near-town retreat. This custom Fass-built home sits on a massive 1.2 acre lot in the exclusive Lake Morningstar Estates development just minutes from Chatham or Blenheim. Enjoy peaceful evenings walks on the community trails or beach, where you will find your own dock. Included in the sale, or go for a morning swim or paddle in the pristine spring-fed waters. There is no other development like it in Chatham-Kent! The home is finished in stone on all sides and benefits from low maintenance landscaping with plenty of room to add a pool, workshop or guest house. Inside you will appreciate the main-level-living arrangement with full open-concept kitchen/dining/living area with great views of the backyard and treeline. A guest bedroom or office sits just off the foyer, with laundry, hall-closet and guest powder room off the inside garage entrance. The oversized kitchen checks the boxes, with walk-in pantry equipped with appliance counter and minifridge, buil
$ 998,000
165 Styles Drive, St. Thomas, ON, N5R 0R1 house for sale Li.
View photo
House · for sale
$ 570,708
165 Styles Drive, St. Thomas, ON, N5R 0R1 house for sale Li.
West Lorne
· 3 Bedrooms · 3 Baths · House
· Parking
West Lorne · 3 Bedrooms · 3 Baths · House · Parking
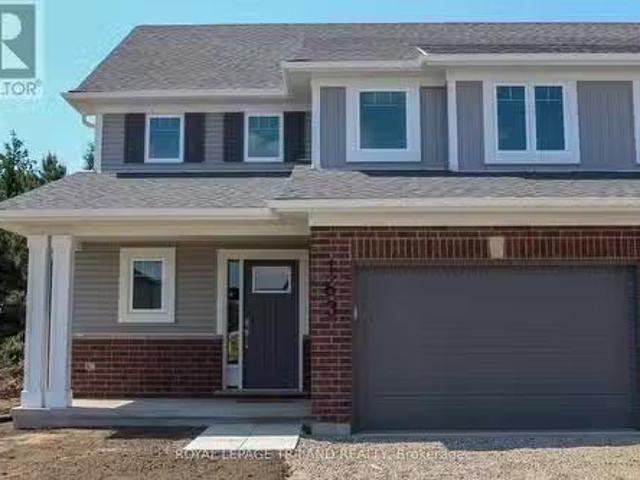
Welcome to the Elmwood model located in Millers Pond. If you are looking for the perfect starter home, this Doug Tarry built, semi-detached 2-storey sits on a 140 foot deep lot with plenty of outdoor space. Inside, you get a great open main floor with a Kitchen, Dining Area, Great Room, and Powder Room. Head up the wide staircase to the second level, which features 3 spacious Bedrooms, including a Primary Bedroom with its own 3pc Ensuite and Walk-in Closet, plus a 4pc main Bathroom. Notable Features: 140 foot deep lot with mature trees, Luxury Vinyl Plank & carpet flooring, tiled backsplash, quartz countertops, a covered front porch, and an attached 1.5 car garage. This high-performance home is Energy Star & Net Zero Ready. Near walking trails and Parish park! Price reflects potential HST rebate. Rebate subject to government approval and buyer eligibility. Seller makes no representations. Price may change if rebate is not applicable. (id:27). Still available at ListedBuy!
$ 570,708
163 Styles Drive, St. Thomas, ON, N5R 0R1 house for sale Li.
View photo
House · for sale
$ 570,708
163 Styles Drive, St. Thomas, ON, N5R 0R1 house for sale Li.
West Lorne
· 3 Bedrooms · 3 Baths · House
· Parking
West Lorne · 3 Bedrooms · 3 Baths · House · Parking
Welcome to the Elmwood model located in Millers Pond. If you are looking for the perfect starter home, this Doug Tarry built, semi-detached 2-storey sits on a 140 foot deep lot with plenty of outdoor space. Inside, you get a great open main floor with a Kitchen, Dining Area, Great Room, and Powder Room. Head up the wide staircase to the second level, which features 3 spacious Bedrooms, including a Primary Bedroom with its own 3pc Ensuite and Walk-in Closet, plus a 4pc main Bathroom. Notable Features: 140 foot deep lot with mature trees, Luxury Vinyl Plank & carpet flooring, tiled backsplash, quartz countertops, a covered front porch, and an attached 1.5 car garage. This high-performance home is Energy Star & Net Zero Ready. Near walking trails and Parish park! Price reflects potential HST rebate. Rebate subject to government approval and buyer eligibility. Seller makes no representations. Price may change if rebate is not applicable. (id:27). Still available at ListedBuy!
$ 570,708
1301 Sandbar Street, London North, ON, N6G 0Y3 house for sale | Listing ID X13742 | Royal LePage
View photo
House · for sale
$ 699,900
1301 Sandbar Street, London North, ON, N6G 0Y3 house for sale | Listing ID X13742 | Royal LePage
West Lorne
· House
· Balcony · Deck
West Lorne · House · Balcony · Deck
Stunning modern detached home situated on an expansive unique lot in London! Step into contemporary luxury 2020 built with this beautifully upgraded 4 bedroom, 2.5 Bathroom detached home, where every detail has been thoughtfully designed for style and comfort. You're greeted by a soaring open to above foyer that sets the tone for the home's bright, open concept layout. The spacious living room flows seamlessly into a sleek two-tone kitchen, complete with quartz countertops and premium finishes. Walk out to a covered deck with elegant glass railings, ideal for relaxing or hosting guests year round. The glass railed staircase leads you to 4 generously sized bedrooms. The primary bedroom is a true retreat, featuring an ensuite with his & her sink, private balcony, and an expansive walk-in closet for your wardrobe dreams. Amazing location as it's in the heart of a growing and family friendly community in London, close to schools, parks, shopping, and all major amenities. (Id: 27)
$ 699,900
Lot 64 Cliffside Terrace, St. Thomas, ON, N5P 2K8 house for sale | Listing ID X13738 | Royal LePage
View photo
House · for sale
$ 762,435
Lot 64 Cliffside Terrace, St. Thomas, ON, N5P 2K8 house for sale | Listing ID X13738 | Royal LePage
West Lorne
· House
· Terrace
West Lorne · House · Terrace
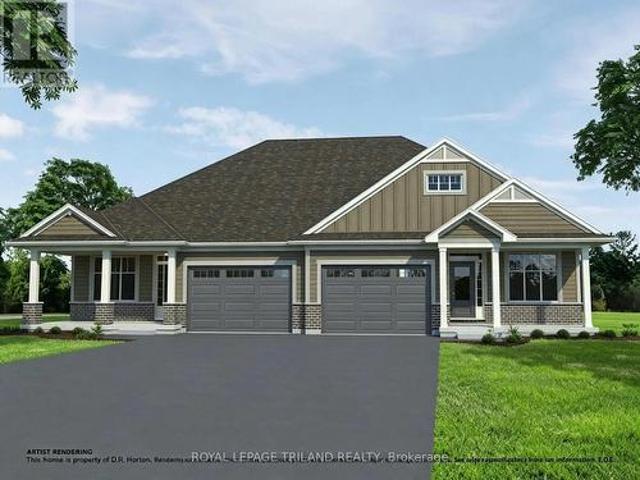
Don West Custom Homes is proud to present the Southshore. 1480 square foot bungalow model located in the new highly desirable Sandymount Subdivision on a beautiful south-side ravine lot (to be completed Feb 2027). Open concept main floor with access to the outside through the Kitchen. Main floor office upon entry is perfect for working at home. 10' ceilings in the Foyer, Dining Room & Great Room. Engineered Hardwood flooring & tile throughout, carpet in the bedrooms, hard surfaced countertops in the kitchen. Main floor laundry & a 5-piece master ensuite complete with tiled shower & soaker tub. This home comes equipped with over $25,000 dollars in additional upgrades! Just turn the key and enjoy this beautiful new home. Additional models/lots available (including more affordable options), please contact the listing agent for more. Price is net of HST less any available rebates. Rebates may apply, subject to government approval and buyer eligibility. (Artist's Rendering may include upgra
$ 762,435
734 Radisson Lane, Strathroy Caradoc Mount Brydges, ON, N0L 1W0 house for sale | Listing ID X13731 | Royal LePage
View photo
House · for sale
$ 999,900
734 Radisson Lane, Strathroy Caradoc Mount Brydges, ON, N0L 1W0 house for sale | Listing ID X13731 | Royal LePage
West Lorne
· House
· Garden · Fireplace · Parking · Equipped kitchen
West Lorne · House · Garden · Fireplace · Parking · Equipped kitchen
Fantastic 4+1 bedroom, 3.5 bath 2-storey with triple garage & finished lower level on huge 142ft deep fenced lot in heart of executive family friendly WOODS EDGE community of Mount Brydges-only minutes west of London & easily accessible by HWY 402 for commuters! Beautifully customized & quality built by MELCHERS Construction, this immaculate and elegant family home is in total move-in ready condition. Features: attractive curb appeal with stone accents, triple garage and large multi-car paver stone driveway; elegant decor; carpet free on main level; main floor office; open concept main living areas with wall of windows overlooking rear yard; living room w/fireplace flanked by custom built-in cabinets; family sized dining area; stunning custom chef's kitchen & luxurious baths by GCW & CASEY'S CREATIVE KITCHENS; huge kitchen walk-in pantry w/organizers; quality kitchen appliances include gas range & refrigerator (2021), dishwasher; large walk-in pantry; main floor powder room; the upper
$ 999,900
122 Laurel Street, London North M, ON, N6H 4X1 house for sale | Listing ID X13742 | Royal LePage
View photo
House · for sale
$ 739,900
122 Laurel Street, London North M, ON, N6H 4X1 house for sale | Listing ID X13742 | Royal LePage
West Lorne
· House
· Air conditioning
West Lorne · House · Air conditioning
Welcome t o 122 Laurel Street, ideally located in the sought-after Huntington and Oakridge area of West London. This beautifully updated 4-bedroom home offers a perfect blend of modern design and family-friendly living. The main floor has been thoughtfully opened up to create a bright, airy space featuring a stunning beamed ceiling that seamlessly connects the kitchen and dining area-ideal for entertaining. The kitchen is finished with elegant quartz countertops, updated cabinetry, and enhanced by stylish pot lights and custom blinds throughout the main level. A convenient main floor laundry and2-piece bathroom add t o the home's everyday functionality. Upstairs, you'll find four spacious bedrooms, perfect for growing families. The finished lower level offers additional living space complete with a unique dry bar featuring a charming historic bar-ideal for hosting and relaxing. Major updates provide peace of mind, including windows (2016), roof (June 2021), and furnace and A/C (2021).
$ 739,900
Lot 56 Cliffside Terrace, St. Thomas, ON, N5P 2K8 house for sale | Listing ID X13736 | Royal LePage
View photo
House · for sale
$ 679,005
Lot 56 Cliffside Terrace, St. Thomas, ON, N5P 2K8 house for sale | Listing ID X13736 | Royal LePage
West Lorne
· House
· Terrace · Parking
West Lorne · House · Terrace · Parking
Don West Custom Homes is proud to present the Carlyle. 1854 square foot two-storey model located in the new highly desirable Sandymount Subdivision (To be completed December 2026). Open concept main floor with access to the outside through the Dining Room. Engineered hardwood throughout the main floor with tile flooring in the bathrooms. Inside entry from the garage to the Mudroom. Open to above Great Room really gives the space a Grand feel. Primary bedroom with 3-piece ensuite bathroom and walk-in closet. Second & third bedroom on the second floor as well as an additional 4-piece bathroom. Convenient second floor laundry. This home comes equipped with over $20,000 dollars in additional upgrades! Just turn the key and enjoy this beautiful new home. Additional models/lots available (including more affordable options), please contact the listing agent for more. Price is net of HST less any available rebates. Rebates may apply, subject to government approval and buyer eligibility. (Artis
$ 679,005
188 Westbrook Drive, Middlesex Centre Kilworth, ON, N0L 1R0 house for sale | Listing ID X13735 | Royal LePage
View photo
House · for sale
$ 1,299,000
188 Westbrook Drive, Middlesex Centre Kilworth, ON, N0L 1R0 house for sale | Listing ID X13735 | Royal LePage
West Lorne
· House
· Fireplace · Deck
West Lorne · House · Fireplace · Deck
TO BE BUILT by Westhaven Homes. This striking executive home blends timeless stone/stucco exterior, Old World renaissance architecture & assymetrical massing to create s truly custom-designed experience. Offering 2,984 sq ft above grade, this thoughtfully crafted two-storey residence showcases elegant masonry & steep rooflines for prestigious curb appeal. Inside, the high-function plan features lofty 10' ceilings on the main floor, 9' ceilings on the upper level. Maximizing light & space on throughout. Large open-concept living room with focal fireplace merges with the spacious chef-inspired kitchen, separate spice kitchen & oversized centre island as a fluid gathering place. Separate dining off the kitchen, private main floor office & large mud room complete the space. Expansive windows & thoughtful site lines optimize natural light and lend themselves to adding the optional covered deck. 2nd floor offers 4 spacious bedrooms including a generous primary suite with 2 walk-in closets &
$ 1,299,000
56 Kintail Crescent, London South Y, ON, N6E 1J5 house for sale | Listing ID X13740 | Royal LePage
View photo
House · for sale
$ 499,900
56 Kintail Crescent, London South Y, ON, N6E 1J5 house for sale | Listing ID X13740 | Royal LePage
West Lorne
· House
· Patio · Garden · Parking · Cellar
West Lorne · House · Patio · Garden · Parking · Cellar
Welcome to 56 Kintail Crescent-a beautifully maintained home showcasing over a decade of pride of ownership. Lovingly cared for by the same family since 2008, this versatile home features 3+1 bedrooms, 2 full bathrooms, and 2 kitchens, making it ideal for families, multi-generational living, or investors. The main floor offers a bright open-concept living and dining area with laminate flooring and a spacious kitchen. The fully finished basement with a separate side entrance includes an additional bedroom, kitchen, full bathroom, and laundry area. Enjoy the private fenced backyard with an oversized patio and gazebo-perfect for summer gatherings. Additional highlights include parking for up to 5 vehicles, a storage shed, and an owned hot water tank. Located in a desirable, family-friendly neighborhood, this move-in-ready home offers comfort, flexibility, and excellent value. (Id: 27)
$ 499,900
145 1965 Upperpoint Gate, London South, ON, N6K 0L2 townhouse for sale | Listing ID X13736 | Royal LePage
View photo
Townhouse · for sale
$ 639,900
Updated
145 1965 Upperpoint Gate, London South, ON, N6K 0L2 townhouse for sale | Listing ID X13736 | Royal LePage
West Lorne
· Townhouse
· Patio · Garden · Balcony · Parking · Cellar
West Lorne · Townhouse · Patio · Garden · Balcony · Parking · Cellar
Top end corner unit with finished ground level walkout basement. Riverbend! Bright and beautifully positioned end/corner unit featuring 3 spacious bedrooms, 4 bathrooms, abundant natural light and extra privacy. Ideally situated within the complex with easy access to the entrance/exit leading to Fountain Grass Drive and Westdel Bourne, plus convenient nearby visitor parking. Approximately just under 1,600 sq. Ft. plus a fully finished walkout basement, offering additional bright, usable living space with direct access to the backyard and a much more open feel than a traditional below-ground basement! The bright open-concept main level features 9-foot ceilings, 8-foot doors, oak-engineered hardwood floors and custom window blinds. The kitchen offers white cabinetry, quartz countertops, designer lighting and sleek black Riobel fixtures. The living and dining area opens through patio doors to a 10' x 10' balcony, providing the perfect outdoor space to BBQ, dine, entertain, or relax and en
$ 639,900
16 1570 Coronation Drive, London North I, ON, N6G 5P0 townhouse for sale | Listing ID X13739 | Royal LePage
View photo
Townhouse · for sale
$ 499,900
16 1570 Coronation Drive, London North I, ON, N6G 5P0 townhouse for sale | Listing ID X13739 | Royal LePage
West Lorne
· Townhouse
· Parking · Deck
West Lorne · Townhouse · Parking · Deck
Welcome to your dream home! A rare opportunity to own a designer-inspired, pet-free, turn-key condoinBrand New condition, located in the highly desired Northwest London. This spacious two-storey, 3bedroom& 2.5 baths fills with tons of natural light and features 1590 sq ft of modern finished living space. The open-concept main floor features engineered hardwood floors, 9 ft ceilings, 8ft interior doors, large windows, pot lights and many luxurious upgrades. The main floor features spacious mudroom with laundryand inside access to the 1 car garage. Upgraded kitchen with oversized upper cabinets, stainless range hood & appliances, quartz countertops, subway tile backsplash and under-cabinet lighting. The rearfeatures a sliding door with access to your rear deck! Wood staircase with metal spindles to the upper level. The Primary Bedrm features a large walk-in closet and a stunningen suite with a private water closet, double sink vanity, quartz countertops and glass tiled shower. You will a
$ 499,900
104 3 Castle Rock Place, London South W, ON, N6L 0E4 townhouse for sale | Listing ID X13736 | Royal LePage
View photo
Townhouse · for sale
$ 474,900
104 3 Castle Rock Place, London South W, ON, N6L 0E4 townhouse for sale | Listing ID X13736 | Royal LePage
West Lorne
· Townhouse
· Patio · Parking
West Lorne · Townhouse · Patio · Parking
Spacious multi-level condo in well-maintained south London complex. Three bedrooms, 2.5 baths. Open concept main floor. Large living room combined with bright white kitchen with centre island and adjacent dining area. Patio doors from this level lead to enclosed raised sundeck-perfect space for barbecuing and gathering! Primary suite with ensuite and walk-in closet. Upper-level features two more bedrooms and full bathroom. Large below grade recreation room. Convenience features like large entry foyer, bedroom level laundry, lowest level storage and utility area and inside entry to garage. Ready for quick possession. Sold as is. Some photos are virtually staged (id: 27)
$ 474,900
38236 Fingal Line, Southwold Middlemarch, ON, N5P 3S5 house for sale | Listing ID X13726 | Royal LePage
View photo
House · for sale
$ 529,000
38236 Fingal Line, Southwold Middlemarch, ON, N5P 3S5 house for sale | Listing ID X13726 | Royal LePage
West Lorne
· House
· Office room · Fireplace · Deck
West Lorne · House · Office room · Fireplace · Deck
Own a Little Piece of History in Middlemarch! A charming country family home with character, space, and a story to tell. Located just a 2-minute drive to Southwold PS, this beautiful 4-bedroom home sits on a generous 1/2 acre lot and has been lovingly owned by the same family for the past 50 years. Steeped in local history, the property was once home to a post office, general store, and blacksmith shop, and has since been the place where a family was raised. The flexible living space on the main floor includes a family room featuring a freestanding gas fireplace, and hardwood flooring. A second living area at the front of the home provides even more room for relaxing. The office could also serve as a 5th bedroom, making this home ideal for a growing family, guests, or those working from home. The bright eat-in kitchen features a quartz countertop and sliding doors leading to a large deck with a power awning, providing the perfect spot for outdoor entertaining, or simply shade and priva
$ 529,000
344 Wellington Street, St. Thomas, ON, N5R 2T3 house for sale | Listing ID X13731 | Royal LePage
View photo
House · for sale
$ 469,000
344 Wellington Street, St. Thomas, ON, N5R 2T3 house for sale | Listing ID X13731 | Royal LePage
West Lorne
· House
· Deck · Air conditioning · Parking
West Lorne · House · Deck · Air conditioning · Parking
Welcome to his impeccably updated 1.5 storey solid home, perfectly blending classic curb appeal with high-end modern finishes. Step onto the inviting front covered porch, or head around back to your expansive, private oversized deck, an ideal sanctuary for outdoor living and entertaining, complete with parking for 4+ vehicles, featuring landscaped oversized lot 60' x 125'. Inside, no detail has been overlooked. The fully renovated interior features updated mechanicals and water line supply from the property line, newer plumbing, updated electrical, central air conditioning (2026), and efficient furnace (2023). The main floor offers a bright, open layout featuring a custom gourmet kitchen complete with an island, sleek modern appliances (fridge, stove, dishwasher, microwave, washer dryer), updated flooring, updated light fixtures, and a convenient main floor laundry room with 2pc bathroom. Accommodating three bedrooms and modern 4pc bathroom, this home offers total peace of mind and mov
$ 469,000
260 Village Green Avenue, London South N, ON, N6J 3Z6 house for sale | Listing ID X13735 | Royal LePage
View photo
House · for sale
$ 695,900
260 Village Green Avenue, London South N, ON, N6J 3Z6 house for sale | Listing ID X13735 | Royal LePage
West Lorne
· House
· Fireplace · Cellar
West Lorne · House · Fireplace · Cellar
Beautiful custom-built energy efficient bungalow located in sought-after Westmount, offering an inviting layout ideal for comfortable everyday living and entertaining. The spacious living room features a cozy gas fireplace, while the separate dining area provides the perfect setting for family gatherings and dinner parties. A bright, eat-in kitchen with updated soft-close drawers and quartz countertops provides easy access to the peaceful sunroom. An ideal space to enjoy your morning coffee. Convenient main-floor laundry adds everyday practicality. The generous primary bedroom includes a private 4-pc ensuite bath. Additional living space can be found in the finished basement which has two large rooms suitable as family rooms, craft rooms etc. An updated 4-piece bathroom completes the area, making it perfect for guests, hobbies or recreation. Recent updates include new furnace (2025), air conditioner (2021), 50-year shingles (2016) and eavestroughs with some gutter guards (2019). Additi
$ 695,900
5 Cove Road, London South E, ON, N6J 1H7 house for sale | Listing ID X13736 | Royal LePage
View photo
House · for sale
$ 499,000
5 Cove Road, London South E, ON, N6J 1H7 house for sale | Listing ID X13736 | Royal LePage
West Lorne
· House
· Garden · Parking
West Lorne · House · Garden · Parking
Welcome to The Coves, one of London's best-kept secrets, where nature, character and community come together. Surrounded by environmentally significant green space, peaceful ponds and winding walking trails, this unique neighbourhood offers a feeling of being tucked away from the city while keeping everything you need close at hand. It's a setting that makes it easy to forget you're still right in the city. With fall just around the corner, imagine relaxing on the front porch swing, included with the home, while enjoying the changing colours of the forest just across the way. Step off the porch and you are moments from beautiful walking paths where every season brings something new to enjoy. This charming 2.5 storey red brick home offers plenty of room for a growing or busy family, with generous bedrooms, parking for three vehicles and an easy-care yard. One of the home's unexpected bonuses is the fully finished attic, accessed by a full staircase and offering flexible additional livin
$ 499,000
2 Cherry Blossom Lane, St. Thomas, ON, N5R 1L2 house for sale | Listing ID X13730 | Royal LePage
View photo
House · for sale
$ 649,900
2 Cherry Blossom Lane, St. Thomas, ON, N5R 1L2 house for sale | Listing ID X13730 | Royal LePage
West Lorne
· House
· Fireplace
West Lorne · House · Fireplace
Beautifully maintained and thoughtfully updated, this 3 bedroom, 2 bathroom bungalow is tucked away on a quiet cul de sac in a sought after family friendly neighborhood. With 2,150 sq feet of finished living space, this bright open concept main floor features vaulted ceilings, hardwood flooring, Hunter Douglas blinds, upgraded lighting, and quality finishes throughout. The spacious living room is anchored by a gas fireplace with porcelain facade, while the kitchen offers granite countertops, soft close cabinetry with upgraded uppers, island seating for six with stools included, and six newer appliances including a double oven and a brand new over the range microwave. A dedicated dining area provides an inviting space for everyday living and entertaining. The private primary suite offers a walk in closet and convenient linen cupboard. The updated3piece bathroom features a walk in shower, quartz vanity, and heated floors. Main floor laundry includes newer appliances and offers potential
$ 649,900

Get email alerts

Don't miss out: be the first to know about new properties

The alert was correctly created

On subscribing you accept the conditions of use and the privacy policy
Alert
Receive new ads in your inbox
Save this search
Receive alerts for new listings

We'll send you an email when we have new properties for: "Properties for sale in West Lorne"

The alert was correctly created

Get email alerts and be the first to see new listings
Required field
On subscribing I accept the terms of the privacy policy
Perfect! You'll soon start receiving new listings via email
Alert
Receive an email when we have new ads for Properties for sale in West Lorne
Save this search
Filters

Bedrooms

Area (sq.ft)

sq.ft
sq.ft

Price

$
$

Filter by property type

Bathrooms

Clear all filters
Receive notifications when new entries are published.