1,747 properties for sale in Westcreek

282 Muirfield Crescent, Lyalta, AB, T0J 1Y1 house for sale | Listing ID A2336 | Royal LePage
View photo
House · for sale
$ 789,900
New
282 Muirfield Crescent, Lyalta, AB, T0J 1Y1 house for sale | Listing ID A2336 | Royal LePage
Westcreek
· House
· Garden · Office room · Fireplace · Deck · Parking
Westcreek · House · Garden · Office room · Fireplace · Deck · Parking
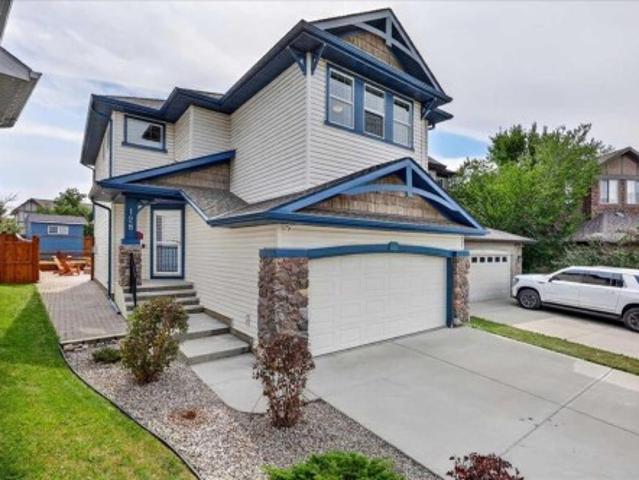
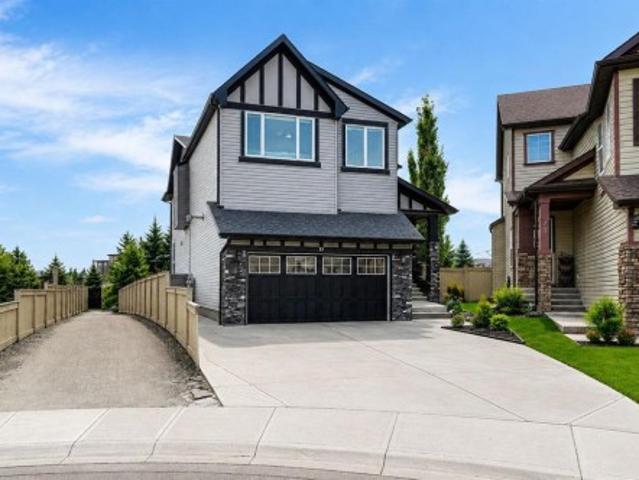
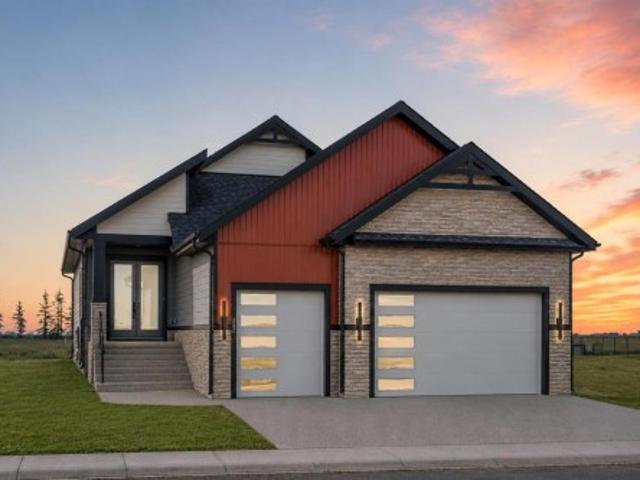
New build! 5 bedrooms! 3 bathrooms! Triple attached garage with 9ft doors! Golf community! Premium finishes throughout! 3200+ sqft of living area! Welcome to this beautifully crafted new build in the prestigious Lakes of Muirfield, offering exceptional design, premium finishes, and an unbeatable golf course community lifestyle. The main floor features a spacious open-concept living room highlighted by a stunning floor-to-ceiling fireplace and premium lighting throughout. The showstopper kitchen is beautifully finished with quartz countertops, stainless steel appliances, a large island, ample cabinetry, and a pantry. The dining area provides direct access to the backyard deck, creating the perfect space for indoor-outdoor living. The main level also offers a luxurious primary bedroom complete with a 5PC ensuite and walk-in closet, a second spacious bedroom, a full 3PC bathroom, and an additional flex room that can easily serve as a third bedroom or home office. The fully developed basem
$ 789,900
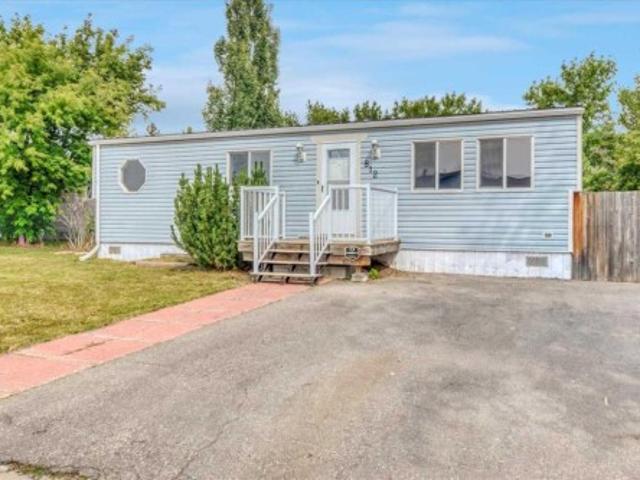
812 Brentwood Crescent, Strathmore, AB, T1P 1E4 house for sale | Listing ID A2335 | Royal LePage
View photo
House · for sale
$ 275,000
812 Brentwood Crescent, Strathmore, AB, T1P 1E4 house for sale | Listing ID A2335 | Royal LePage
Westcreek
· House
· Office room
Westcreek · House · Office room
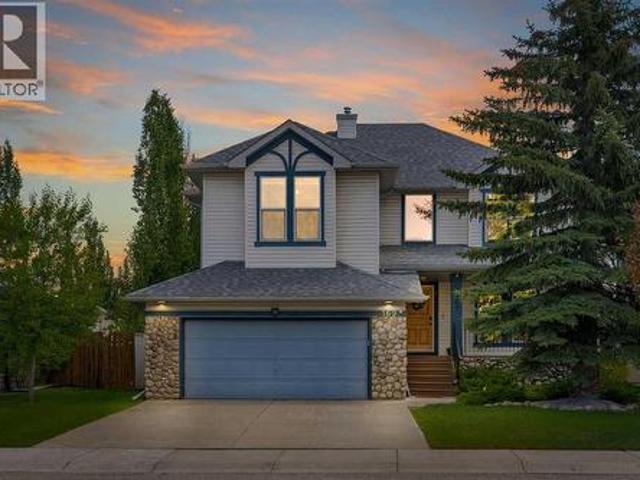
Welcome to 812 Brentwood Crescent in Strathmore, a move-in ready home with a comfortable layout and plenty of space for everyday family life. From the moment you walk in, the home feels bright, welcoming and well cared for, making it easy to picture yourself settling right in. The main floor offers a functional layout with comfortable living spaces and a kitchen and dining area that work well for both busy weekdays and time spent with family and friends. The bedroom and bathroom layout provides flexibility for a growing family, guests, a home office or additional living space. Outside, there is room to enjoy the warmer months, whether it’s relaxing, entertaining or giving the kids space to play. Located in an established Strathmore neighbourhood, the home is conveniently situated close to schools, parks, shopping and the everyday amenities the community has to offer. If you’ve been looking for a home where you can unpack and simply start enjoying it, 812 Brentwood Crescent is one to se
$ 275,000
3613 2 Street Nw, Calgary, AB, T2K 0Y3 house for sale | Listing ID A2335 | Royal LePage
View photo
House · for sale
$ 889,000
New
3613 2 Street Nw, Calgary, AB, T2K 0Y3 house for sale | Listing ID A2335 | Royal LePage
Westcreek
· House
· Fireplace · Cellar
Westcreek · House · Fireplace · Cellar
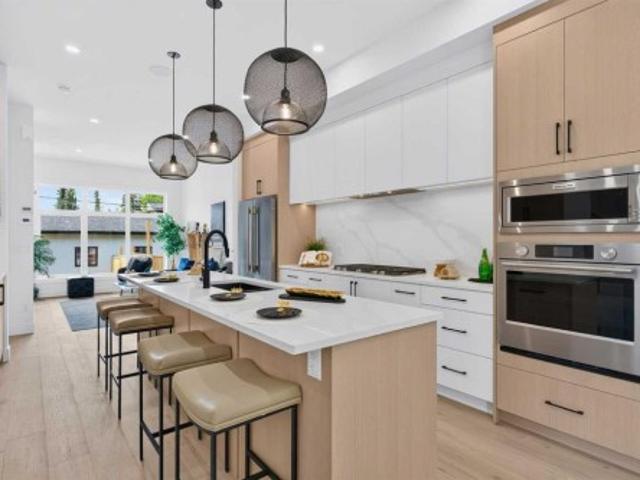
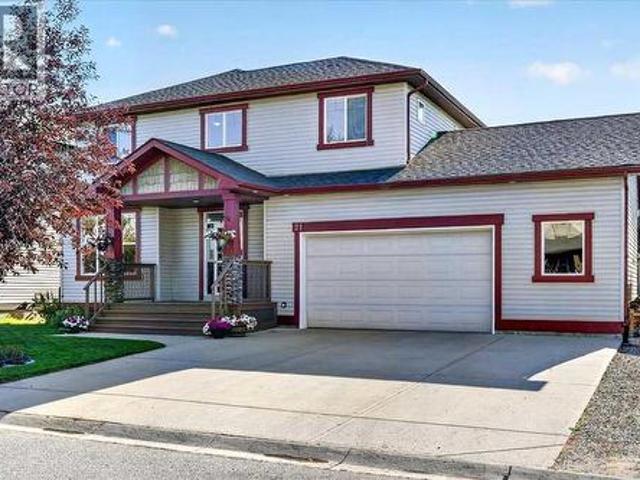
Ready for immediate occupancy! Welcome to the epitome of urban elegance, a stunning semi~detached inner-city infill perfectly situated in one of Calgary’s most desirable communities. This exceptional home includes a LEGAL BASEMENT SUITE, offering a fantastic opportunity for additional income or a comfortable private space for guests. Nestled in a quiet, tree~lined neighbourhood in inner~city Calgary, this home offers the perfect balance of tranquility and convenience. Step inside and discover a meticulously designed, modern luxury home that beautifully blends style and functionality. The open~concept main floor is ideal for both everyday living and entertaining, featuring a chef~inspired kitchen with a massive quartz island, premium finishes, and ample cabinetry for exceptional storage. The inviting living area showcases a sleek fireplace with custom built-ins, creating a warm and sophisticated focal point. The rear mudroom and convenient two~piece powder room add everyday practicality
$ 889,000
26 Copperpond Place Se, Calgary, AB, T2Z 0L6 house for sale | Listing ID A2336 | Royal LePage
View photo
House · for sale
$ 449,000
New
26 Copperpond Place Se, Calgary, AB, T2Z 0L6 house for sale | Listing ID A2336 | Royal LePage
Westcreek
· House
· Office room · Cellar
Westcreek · House · Office room · Cellar
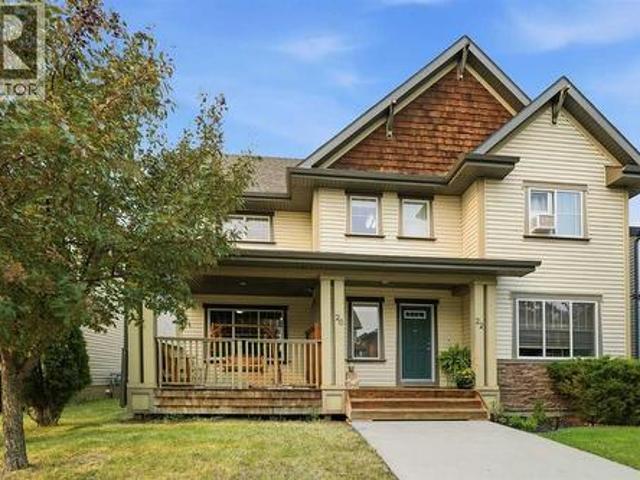
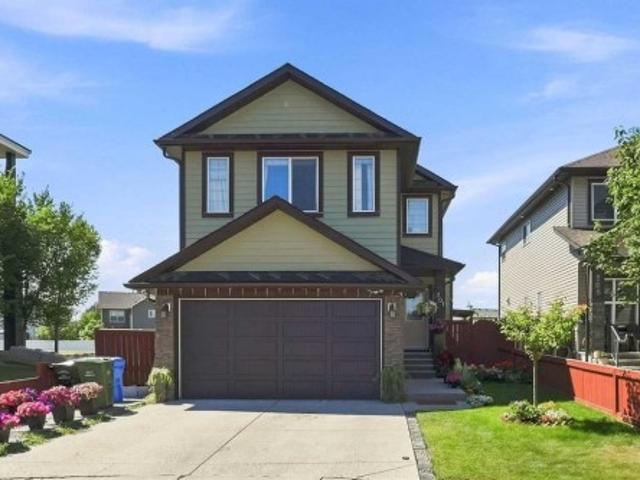
No condo fees. Welcome to this incredible semi-detached home boasting over 1,500 sq. Ft. of functional living space, plus a fully developed basement in a fantastic neighborhood! Tucked away on a quiet street near a playground, this property offers incredible walkability to local schools, parks, amenities, and the Calgary Bike Path System, along with quick access to Deerfoot Trail, Stoney Trail, and 130th Avenue SE. Step inside from the charming front porch to a main floor designed for modern living. The spacious kitchen features an epoxy counter update, a pantry, and newer appliances including a gas stove and microwave (1 year old). The main level also offers a dining area, a living room with a dedicated office nook, a back closet, and a 2-piece powder room. Upstairs, you’ll find three bedrooms, including a spacious primary suite complete with a walk-in closet and a private 4-piece ensuite. A second 4-piece main bath and convenient upstairs laundry with stacked washer/dryer service the
$ 449,000
Related searches
328 86 Avenue Se, Calgary, AB, T2H 1N7 house for sale | Listing ID A2335 | Royal LePage
View photo
House · for sale
$ 649,900
New
328 86 Avenue Se, Calgary, AB, T2H 1N7 house for sale | Listing ID A2335 | Royal LePage
Westcreek
· House
· Garden
Westcreek · House · Garden
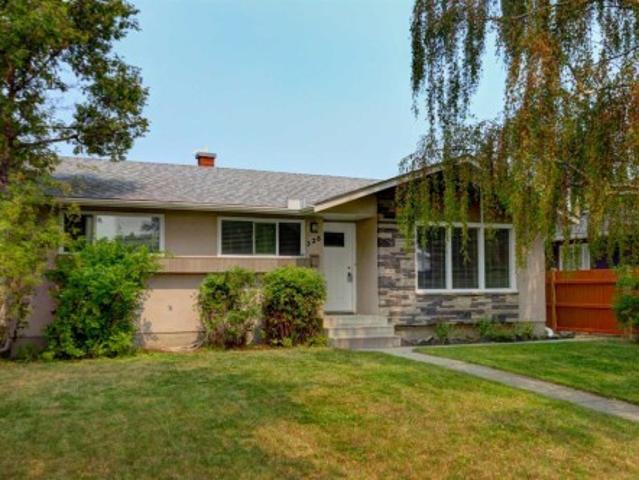
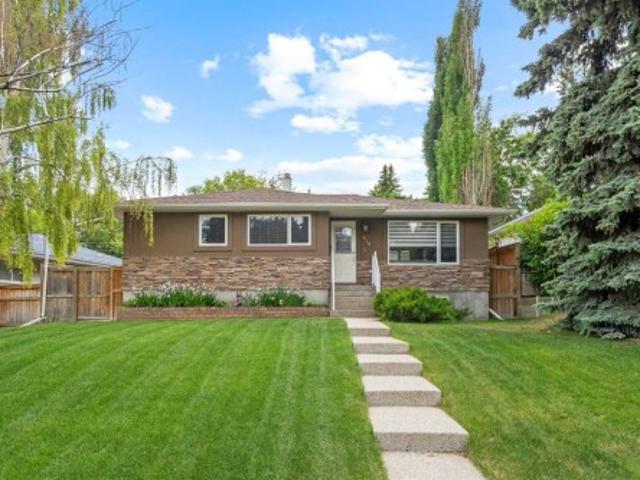
Welcome to this picture-perfect bungalow, ideally situated on one of Acadia’s most convenient streets! Meticulously maintained and lovingly cared for, this inviting home offers 3 bedrooms above grade, a lower-level den/flex room, 2 bathrooms, a huge backyard and an exceptional location within two blocks of schools, recreation, shopping, dining and everyday amenities. Step inside to a bright and welcoming living room with generous space for comfortable seating and large picture windows overlooking the green space across the street. The adjoining dining area easily accommodates a large table, creating the perfect setting for family dinners and gatherings with friends. The kitchen is cheerful and functional, featuring an L-shaped layout with ample cabinetry, stainless steel appliances and an updated tile backsplash, while a charming breakfast nook with additional storage provides the perfect spot for morning coffee. Down the hall, the primary bedroom features a walk-in closet, accompanied
$ 649,900
75 175 Manora Place Ne, Calgary, AB, T2A 5P7 townhouse for sale | Listing ID A2335 | Royal LePage
View photo
Townhouse · for sale
$ 255,000
75 175 Manora Place Ne, Calgary, AB, T2A 5P7 townhouse for sale | Listing ID A2335 | Royal LePage
Westcreek
· Townhouse
· Garden · Office room · Cellar
Westcreek · Townhouse · Garden · Office room · Cellar
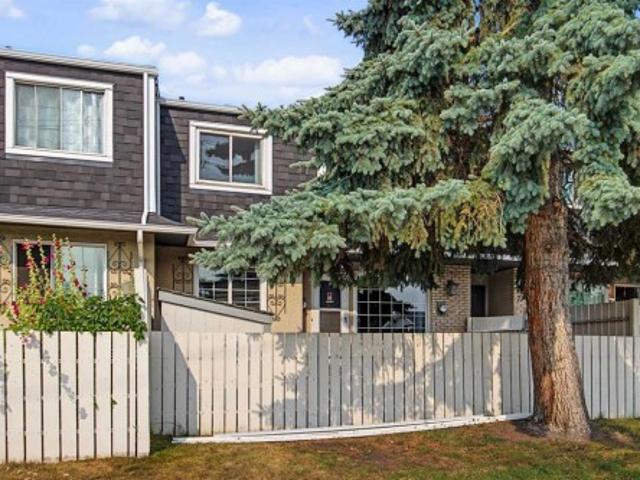
Discover exceptional value in this beautifully maintained 2-storey townhouse nestled in the established community of Marlborough Park. Offering 3 spacious bedrooms, a generous 4-piece bathroom, and plenty of room to make it your own, this home is an excellent opportunity for first-time buyers, growing families, or savvy investors. The bright, functional kitchen has been tastefully refreshed with updated cabinetry, a stylish tile backsplash, and a new kitchen faucet, creating an inviting space for preparing meals and gathering with family and friends. The unfinished basement offers endless possibilities to customize the home to your lifestyle, whether you envision a recreation room, home office, fitness area, or additional living space. Step outside to enjoy the impressive fully fenced front yard—an ideal extension of your living space for relaxing, entertaining, gardening, or letting children and pets play safely. A convenient storage shed provides added functionality and extra storage
$ 255,000
73 Homestead Boulevard Ne, Calgary, AB, T3J 2H1 house for sale | Listing ID A2335 | Royal LePage
View photo
House · for sale
$ 449,900
73 Homestead Boulevard Ne, Calgary, AB, T3J 2H1 house for sale | Listing ID A2335 | Royal LePage
Westcreek
· House
· Garden · Parking · Cellar
Westcreek · House · Garden · Parking · Cellar
Welcome to this beautiful 3-bedroom, 2.5-bathroom NO CONDO FEE townhouse in the vibrant community of Homestead! Offering a functional and inviting layout, this home is an excellent opportunity for first-time buyers, families, or investors. The main floor features a bright and open-concept design with spacious living and dining areas, creating a comfortable space for everyday living and entertaining. The home offers three well-appointed bedrooms and 2.5 bathrooms, providing plenty of space for the whole family. Step outside to enjoy the south-facing, fully fenced backyard, offering excellent natural sunlight and a private outdoor space for relaxing, entertaining, or enjoying summer days. The property also includes a. *rear parking pad*, providing convenient off-street parking. The unfinished basement adds valuable future potential, allowing the new owner to develop additional living space according to their needs and preferences. Located in the growing community of. *Homestead*, with co
$ 449,900
133 Applemead Close Se Close, Calgary, AB, T2A 7S7 house for sale | Listing ID A2335 | Royal LePage
View photo
House · for sale
$ 500,000
133 Applemead Close Se Close, Calgary, AB, T2A 7S7 house for sale | Listing ID A2335 | Royal LePage
Westcreek
· House
Westcreek · House
Welcome to 133 Applemead Close SE, a beautifully maintained and thoughtfully presented home in the established community of Applewood Park. This property combines a functional floor plan, valuable upgrades and an exceptional outdoor space designed for everyday enjoyment. The main floor welcomes you with a bright and spacious layout filled with natural light from large windows. The well appointed living room offers plenty of space to relax or gather with family and friends, while the adjoining dining area provides a comfortable setting for everyday meals and entertaining. At the heart of the home, the kitchen offers generous counter space, ample cabinetry, stainless steel appliances and a walk in pantry for additional storage. Its practical design makes meal preparation easy while keeping everything organized and within reach. Upstairs, you will find three spacious bedrooms, each offering comfortable proportions and plenty of natural light. The primary bedroom feels like a private retre
$ 500,000
116 6 Madigan Drive Ne, Calgary, AB, T2A 5K9 townhouse for sale | Listing ID A2334 | Royal LePage
View photo
Townhouse · for sale
$ 314,500
Updated
116 6 Madigan Drive Ne, Calgary, AB, T2A 5K9 townhouse for sale | Listing ID A2334 | Royal LePage
Westcreek
· Townhouse
· Garden · Fireplace · Equipped kitchen · Cellar
Westcreek · Townhouse · Garden · Fireplace · Equipped kitchen · Cellar
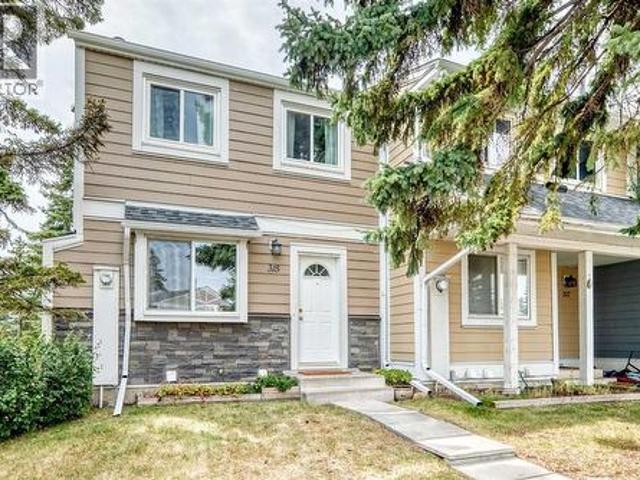
Looking for a 3 bed 2 bath end unit home with all the big ticket items done? Well, you have just found your new home. This end unit only shares one wall and is move-in ready. With just under 1300 sf on the 2 levels and still more square footage in the basement there is enough space for the whole family. But first let’s start with the Upgrades! Hwt 2016, furnace 2022, washer 2022, dryer 2024, carpet & tile 2024, stainless stove, fridge, dishwasher & otr microwave 2024, backyard rubber tiles 2024. The fireplace is wood burning, so perfect for those chilly nights. The overall complex has undergone upgrades as well. Siding, roofing, windows and doors making this an easy transition. The living room is large, open and bright, with tons of room for your furniture and still enough room for a desk/workstation. The sunlit kitchen is an ample size with enough room for a good sized table & chairs and then some. Garden doors off the kitchen lead out the the fully fenced backyard. All the natural li
$ 314,500
22 Douglas Woods Park Se, Calgary, AB, T2Z 2K6 semi detached for sale | Listing ID A2335 | Royal LePage
View photo
House · for sale
$ 599,000
22 Douglas Woods Park Se, Calgary, AB, T2Z 2K6 semi detached for sale | Listing ID A2335 | Royal LePage
Westcreek
· House
· Fireplace · Deck · Cellar
Westcreek · House · Fireplace · Deck · Cellar
Welcome to Douglasdale Village on the Green, a beautifully landscaped 18+ villa community in one of Calgary’s most desirable golf course settings. Offered for sale for the first time since being purchased new, this exceptional bungalow is one of the few homes in the complex with a fully developed walkout basement opening directly toward the Douglasdale Golf Course. Step inside to a bright, airy interior where soaring vaulted ceilings and abundant hardwood flooring create an immediate sense of space. The generous living room is centred around a cosy gas fireplace and flows naturally into the adjoining dining room, also enhanced by vaulted ceilings—an inviting setting for both relaxed evenings and entertaining. The spacious oak kitchen offers loads of cupboard and counter space, while the adjoining breakfast nook provides a wonderful place to start the day while enjoying views across the golf course. Step outside to the sunny deck with plexiglass panels, designed to preserve those beauti
$ 599,000
16 Cranberry Green Se, Calgary, AB, T3M 1L5 house for sale | Listing ID A2335 | Royal LePage
View photo
House · for sale
$ 524,900
16 Cranberry Green Se, Calgary, AB, T3M 1L5 house for sale | Listing ID A2335 | Royal LePage
Westcreek
· House
· Deck · Cellar
Westcreek · House · Deck · Cellar
Located in the sought after community of Cranston, this perfectly positioned home backs onto a park framed by mature trees and established landscaping. The property offers a bright, well designed interior paired with exceptional outdoor space. The main level is thoughtfully laid out for both everyday living and entertaining, featuring an open concept kitchen with a granite island, a dedicated dining area, a large living room and powder room. The living area opens onto a two-tiered back deck with direct access to the park and green space. Upstairs, two oversized bedrooms offer generous proportions and privacy. The primary suite features a spacious layout and a walk-in closet, while the equally large second bedroom offers dual closets and its own ensuite, ideal for children or guests. The finished basement adds flexible functionality, complete with a recreation zone, laundry area, storage, and a second powder room with the potential for a full bathroom conversion. The home is complete wi
$ 524,900
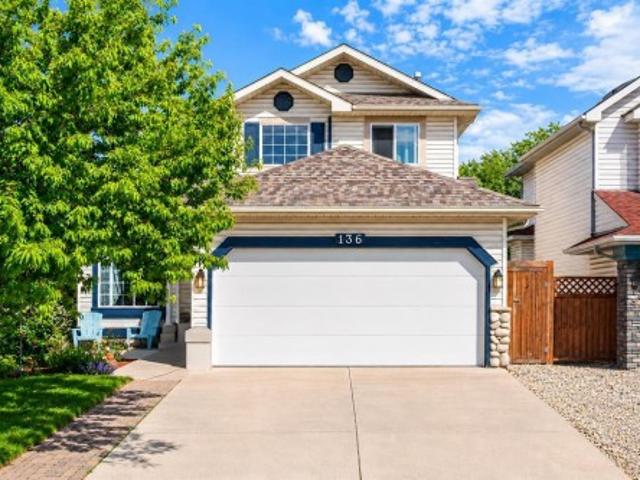
136 Douglas Glen Heath Se, Calgary, AB, T2Z 2N1 house for sale | Listing ID A2322 | Royal LePage
View photo
House · for sale
$ 679,900
136 Douglas Glen Heath Se, Calgary, AB, T2Z 2N1 house for sale | Listing ID A2322 | Royal LePage
Westcreek
· House
· Garden · Deck · Cellar
Westcreek · House · Garden · Deck · Cellar
Backing onto a tranquil greenspace, this exceptional home features high main-floor ceilings and an abundance of natural light throughout. The upgraded kitchen comes complete with granite countertops, while a dedicated main-floor office offers the perfect setup for remote work. Upstairs, the spacious primary suite includes a walk-in closet and a luxurious ensuite with a separate jetted tub. The professionally developed basement expands your living space with a fourth bedroom, full bathroom, recreation room, and generous storage. Outside, enjoy a large back deck and expansive backyard directly overlooking the treed pathways. Check out the virtual tour or book your private showing today!
$ 679,900
816 Lake Ontario Drive Se, Calgary, AB, T2J 3J9 house for sale | Listing ID A2336 | Royal LePage
View photo
House · for sale
$ 1,299,999
Updated
816 Lake Ontario Drive Se, Calgary, AB, T2J 3J9 house for sale | Listing ID A2336 | Royal LePage
Westcreek
· House
· Office room
Westcreek · House · Office room
Welcome to this beautifully renovated home in the highly sought-after community of Lake Bonavista. Sitting on an impressive 7,100 sq. Ft. lot, this home has been completely renovated down to the studs, with all work completed with permits. Offering over 2,600 sq. Ft. of developed living space, the home combines a spacious, functional layout with the comfort and finish of a truly move-in-ready property. The main floor offers a bright and open layout with plenty of room for both everyday living and entertaining. The large gourmet kitchen is the centre of the home and flows naturally into the spacious living and family rooms. A main-floor bedroom and full bathroom provide flexibility for guests, family members, or a home office, while the main-floor laundry adds everyday convenience. Upstairs, you'll find two large primary bedrooms, each with its own private ensuite. This unique layout offers plenty of privacy and works exceptionally well for families or anyone looking for two true primar
$ 1,299,999
115 Coopers Hill Sw, Airdrie, AB, T4B 0B9 house for sale | Listing ID A2335 | Royal LePage
View photo
House · for sale
$ 789,800
115 Coopers Hill Sw, Airdrie, AB, T4B 0B9 house for sale | Listing ID A2335 | Royal LePage
Westcreek
· House
· Fireplace
Westcreek · House · Fireplace
Welcome to 115 Coopers Hill SW, a beautifully appointed 4-bedroom, 3.5-bathroom home ideally located on a quiet cul-de-sac in the highly sought-after community of Coopers Crossing. Offering over 3,300 sq. Ft. of developed living space, this spacious two-storey home combines thoughtful design, impressive upgrades and exceptional functionality. The main floor features an inviting open-concept layout with hardwood flooring, a gas fireplace and a well-appointed kitchen complete with granite countertops, a large island, raised breakfast bar, abundant cabinetry and a convenient walkthrough pantry. The kitchen opens directly to the upper deck, complete with a gas BBQ hookup and outdoor speakers—perfect for entertaining or enjoying summer evenings. Upstairs, the bright bonus room is a true standout, featuring dramatic double-vaulted ceilings and two large skylights that fill the space with natural light. Three spacious bedrooms include a generous primary retreat with a walk-in closet and luxur
$ 789,800
52 Erin Meadows Court Se, Calgary, AB, T2B 2Z7 house for sale | Listing ID A2335 | Royal LePage
View photo
House · for sale
$ 465,000
52 Erin Meadows Court Se, Calgary, AB, T2B 2Z7 house for sale | Listing ID A2335 | Royal LePage
Westcreek
· House
Westcreek · House
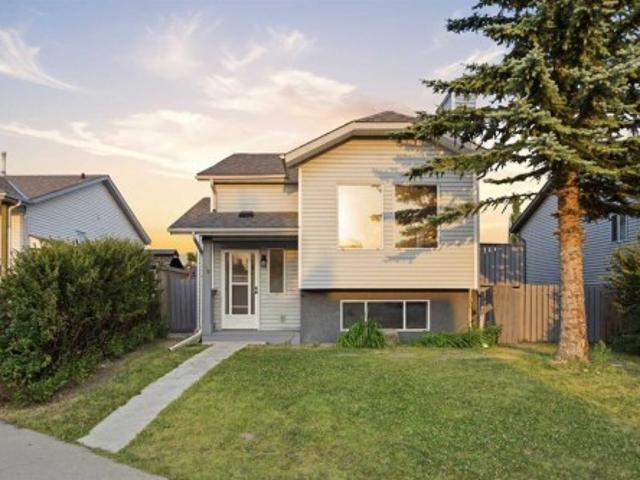
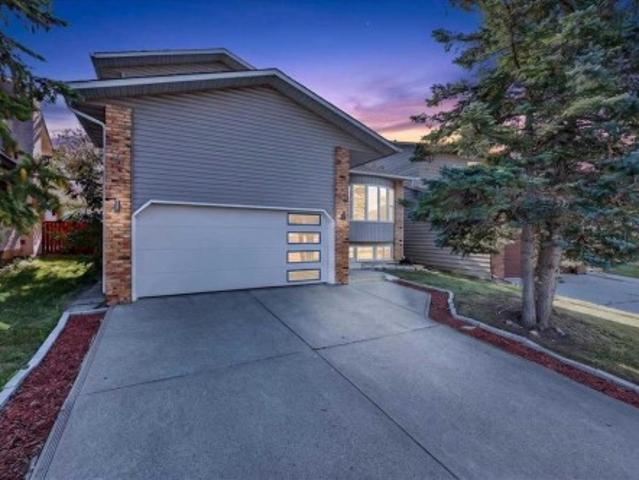
Welcome to this Bi-Level Beauty! Tucked away in a quiet, family-friendly cul-de-sac, this beautifully updated bi-level home offers the perfect blend of modern comfort and exceptional location. Step inside to find a bright, refreshed interior featuring fresh paint throughout and an abundance of natural light. The spacious layout includes 4 bedrooms and 2 full bathrooms, perfect for a growing family or multi-generational living. Enjoy peace of mind with 3 brand-new bedroom windows and brand-new vanities in both full bathrooms. Downstairs, the finished lower level boasts brand-new vinyl flooring, large above-grade windows, and versatile living space. Outside, the low-traffic cul-de-sac setting is ideal for kids, all within easy walking distance to nearby schools, parks, and local amenities. Move-in ready with all the updates already done—book your private showing today!
$ 465,000
315 Georgian Villas Ne, Calgary, AB, T2A 7E1 townhouse for sale | Listing ID A2334 | Royal LePage
View photo
Townhouse · for sale
$ 319,900
315 Georgian Villas Ne, Calgary, AB, T2A 7E1 townhouse for sale | Listing ID A2334 | Royal LePage
Westcreek
· Townhouse
· Patio · Garden · Office room · Parking
Westcreek · Townhouse · Patio · Garden · Office room · Parking
Positioned at the end of the row and surrounded by mature trees and open common green space, 315 Georgian Villas NE enjoys an inviting setting within the complex. This move-in-ready townhouse offers three bedrooms, 1.5 bathrooms and over 1,400 sq. Ft. of finished living space, along with two assigned parking stalls directly out front. Fresh paint throughout the main and upper levels provides a clean backdrop, complemented by a mix of laminate and LVP flooring. From the newly renovated kitchen, the layout moves naturally through the dining area and into a generous living room. Recently replaced windows bring in plenty of natural light, while the glass-panelled rear door opens directly to an exclusive-use fenced yard with a paver patio. A two-piece bathroom is conveniently tucked off the main living area. Upstairs is dedicated to the home’s three bedrooms. The spacious primary includes two separate closets, while the additional rooms are well suited for children, guests or a home office.
$ 319,900
128 Cranberry Circle Se, Calgary, AB, T3M 0N7 house for sale | Listing ID A2335 | Royal LePage
View photo
House · for sale
$ 678,000
Updated
128 Cranberry Circle Se, Calgary, AB, T3M 0N7 house for sale | Listing ID A2335 | Royal LePage
Westcreek
· House
· Fireplace · Parking
Westcreek · House · Fireplace · Parking
Open house sat & sun aug 15 & 16th 1:00. 4:00. Finally somewhere you can enjoy coming home to! Starting with being located in the heart of Cranston, on Cranberry Circle, literally everything is walkable and just minutes away! There's a list of benefits to this home you're going to want to see and once you do you'll realise that here, you have it ALL. Situated on a friendly quiet street you'll be greeted once entering the front door with an inviting open concept featuring an abundance of railing and natural light! Lets talk about the amount of hard wood floors in this home. The only carpet you'll see is on the stairway and second and third bedrooms. Your kitchen offers stainless steel appliances, garburator and yes, a GAS STOVE! When you arrive home daily, conveniently bring everything from the garage and unload through the mudroom with a built in storage cabinet providing additional storage, right next to the pantry in the kitchen. When relaxing next to the fireplace and built in shelv
$ 678,000
315 45 Avenue Sw, Calgary, AB, T2S 1B3 house for sale | Listing ID A2335 | Royal LePage
View photo
House · for sale
$ 999,000
315 45 Avenue Sw, Calgary, AB, T2S 1B3 house for sale | Listing ID A2335 | Royal LePage
Westcreek
· House
· Garden · Equipped kitchen
Westcreek · House · Garden · Equipped kitchen
Rarely do homes of this quality come to market, truly turn key! Taken down to the studs in 2010, the renovation is timeless and done to the highest standard. The large and functional entry allows plenty of room for guests and opens directly onto the spacious living room, with plenty of room for entertaining. Beautiful maple floors enhance flow throughout the common rooms, making every room open seamlessly to one another. The dining room is bathed in light from the large south windows, providing a stunning view of the jaw dropping landscaping of the massive backyard. Open kitchen is appointed with only top shelf finishings and appliances, featuring brand Bosch refrigerator, and Miele triple rack dishwasher, complete with auto dispense. All cooks will love the gas range, and the granite counters and solid maple cabinets lend and air of sophistication. Master bedroom boasts plenty of room for a king and the ensuite includes double sinks, and large 10 ml glass shower. Walk in closet featur
$ 999,000
95 Morningside Mews Sw, Airdrie, AB, T4B 0X2 house for sale | Listing ID A2335 | Royal LePage
View photo
House · for sale
$ 775,000
95 Morningside Mews Sw, Airdrie, AB, T4B 0X2 house for sale | Listing ID A2335 | Royal LePage
Westcreek
· House
· Deck · Parking · Cellar
Westcreek · House · Deck · Parking · Cellar
Welcome home! This 2467 sq.ft stunner in the family friendly community of Morningside cannot be missed! This home is located in a cul-de-sac and has 5 bedroom, 3 1/2 baths. PERFECT family home on a huge pie lot w/ side pathway and incredible privacy. Beautiful open living space, grand living room and kitchen area w/ stainless steel appliances. Ideal to entertain all your family and friends. Granite counter tops throughout. Upper floor has a massive bonus room and 2 large bedrooms and Master bedroom w/ a spectacular ensuite. Large fully developed basement w/ large living area, wet bar, full bath and 4th & 5th bedroom. The full length dura-deck deck is great for those warm evenings. Being on a pie lot there is plenty of space for the kids and friends w/ a fire pit and underground irrigation sprinkler system. Oversized garage also comes heated. Looks out to Morningside Pond and pathways. Close to shopping, transit and schools. This home shows pride of ownership throughout. Needs to be see
$ 775,000
169 West Creek Boulevard, Chestermere, AB, T1X 1P5 house for sale | Listing ID A2335 | Royal LePage
View photo
House · for sale
$ 688,800
169 West Creek Boulevard, Chestermere, AB, T1X 1P5 house for sale | Listing ID A2335 | Royal LePage
Westcreek
· House
· Fireplace · Parking · Air conditioning
Westcreek · House · Fireplace · Parking · Air conditioning
Oversized & heated double attached garage! 3000+ sqft of living space! 5 bedrooms & 3.5 bathrooms! Steps to the pond in west creek! Open to below! Updates include: new roof, new furnace, new a/c! Welcome to this spacious and well-designed family home in the sought-after community of West Creek, Chestermere. This home offers functionality, comfort, and an excellent location with easy access to the nearby pond and walking paths. The main floor features a bright front living room, a cozy family room with a fireplace and large windows that flood the space with natural light, a dining area highlighted by soaring vaulted ceilings, and a spacious kitchen complete with a center island and pantry. Convenient main floor laundry and a 2-piece bathroom add to the home's practicality. A unique split staircase design leads to the upper level, creating an impressive architectural feature and an open feel throughout the home. Upstairs, you'll find a second family room overlooking the foyer below, alon
$ 688,800
21 Mcintyre Place Nw, Langdon, AB, T0J 1X2 house for sale | Listing ID A2333 | Royal LePage
View photo
House · for sale
$ 699,900
21 Mcintyre Place Nw, Langdon, AB, T0J 1X2 house for sale | Listing ID A2333 | Royal LePage
Westcreek
· House
· Garden · Office room · Fireplace
Westcreek · House · Garden · Office room · Fireplace
All the space you need in the location you want. This spacious two storey air conditioned home is located on a lush and beautifully landscaped. 21 acre lot on a quiet cul-de-sac in Langdon’s popular NW quadrant. Enter into the bright and sunny 2 story vaulted entrance. A versatile open flex room to the left can be used as a formal living room, designated home office or maybe a music room depending on your needs. Down the hall the open concept main living area is designed with family in mind. The well equipped kitchen has rich espresso cabinets, stainless steel appliances, a corner pantry and raised breakfast bar for friends and family to gather. The kitchen flows seamlessly into the living room complete with a safe and efficient electric fireplace with custom built in shelving and storage. A spacious dining room can accommodate large furniture making your home the place to be for family celebrations. Large windows bring the outside in with views of your beautiful backyard and provide a
$ 699,900
201 Saddlelake Drive Ne, Calgary, AB, T3J 0P2 house for sale | Listing ID A2335 | Royal LePage
View photo
House · for sale
$ 849,900
201 Saddlelake Drive Ne, Calgary, AB, T3J 0P2 house for sale | Listing ID A2335 | Royal LePage
Westcreek
· House
· Fireplace · Parking · Cellar
Westcreek · House · Fireplace · Parking · Cellar
Welcome to this beautifully upgraded corner-lot home offering over 2,800 sq. Ft. of developed living space, six bedrooms, 4.5 bathrooms, a front-attached garage, and a two-bedroom legal basement suite with a separate entrance and laundry. The bright main floor features two spacious living areas, a cozy fireplace, and an impressive kitchen with granite countertops, a large island, stainless steel appliances, ceiling-height cabinetry, an elegant backsplash, a pantry, and a dining nook. Upstairs, you’ll find four generous bedrooms, including two primary suites. The main primary retreat offers a large walk-in closet and a luxurious five-piece ensuite with dual sinks, while the second primary bedroom includes its own walk-in closet and private bathroom. The fully finished legal basement suite features two bedrooms, a spacious kitchen, a full bathroom, separate laundry, and a private entrance. Hardwood flooring, upgraded carpeting, tile floors, and modern finishes add style throughout. Conve
$ 849,900
58 Copperstone Close Se, Calgary, AB, T2Z 0P4 house for sale | Listing ID A2334 | Royal LePage
View photo
House · for sale
$ 749,900
58 Copperstone Close Se, Calgary, AB, T2Z 0P4 house for sale | Listing ID A2334 | Royal LePage
Westcreek
· House
· Garden · Parking
Westcreek · House · Garden · Parking
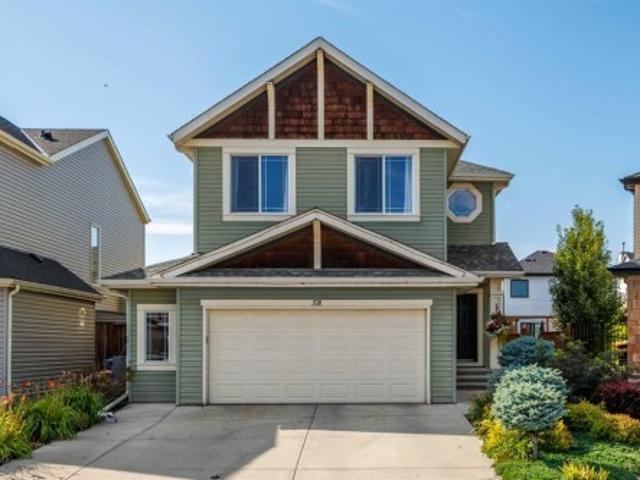
Welcome to this beautifully updated two-storey home, perfectly situated on a quiet street in a desirable family-friendly neighbourhood. Set on a spacious pie-shaped lot with an oversized double attached garage, this home offers the perfect combination of modern updates, functional living, and exceptional outdoor space. Step inside to an inviting open-concept main floor featuring 9ft ceilings, new trim, and updated flooring throughout the main floor. (For those who appreciate timeless finishes, hardwood flooring remains beneath the luxury vinyl plank) A dedicated main floor office provides the ideal work-from-home space, while the convenient mudroom helps keep everyday life organized. The bright and spacious kitchen flows seamlessly into the dining and living areas, creating the perfect setting for entertaining or spending time with family. Just beyond, the four-season sunroom extends your living space year-round and overlooks the beautifully landscaped backyard with an exposed aggregat
$ 749,900
36 Mckerrell Court Se, Calgary, AB, T2Z 1M9 house for sale | Listing ID A2332 | Royal LePage
View photo
House · for sale
$ 599,900
36 Mckerrell Court Se, Calgary, AB, T2Z 1M9 house for sale | Listing ID A2332 | Royal LePage
Westcreek
· House
· Garden · Fireplace · Parking · Cellar
Westcreek · House · Garden · Fireplace · Parking · Cellar
Affordable LAKE ACCESS home on a mature, PIE-SHAPED lot, overlooking green space. This lovely air-conditioned 4 level split has been meticulously maintained by the original owner. A private lot like this rarely comes to market, and you will adore the private backyard. The oversized detached garage measures 25x20 and is a great spot for a workshop. Located on a quiet cul-de-sac, this is a quiet neighbourhood. Inside, you’ll appreciate the open layout of the main living space. Large windows and a wood burning fireplace frame the living room, making it a comfortable place to gather. The kitchen flows into the dining room with a central island that adds a modern touch. Updated stainless steel appliances in the kitchen, and plenty of counter space make this a great area for making meals. Upstairs, you’ll find two bedrooms with a 4 piece bathroom between them. The lower level is bright and inviting with a casual family room, a 3rd bedroom and a 2 piece bath. The finished basement has an addi
$ 599,900
55 Whitehaven Crescent Ne, Calgary, AB, T1Y 6C4 house for sale | Listing ID A2334 | Royal LePage
View photo
House · for sale
$ 600,000
55 Whitehaven Crescent Ne, Calgary, AB, T1Y 6C4 house for sale | Listing ID A2334 | Royal LePage
Westcreek
· House
Westcreek · House
Welcome to 55 Whitehaven Crescent NE, a spacious and extensively upgraded two-storey home tucked away on a quiet street in the established community of Whitehorn. Offering four levels of functional living space with 3 bedrooms, 2 full bathrooms, and 3 half bathrooms, this move-in-ready home combines thoughtful updates with a layout designed for comfortable family living. Step inside to a bright and welcoming foyer where soaring vaulted ceilings create an impressive first impression and fill the home with natural light. The main floor offers a comfortable flow, beginning with the inviting living room before leading into the cozy family room, providing plenty of space for both everyday living and entertaining. A formal dining area is perfect for family meals and special occasions, while the fully renovated kitchen is the heart of the home, featuring modern cabinetry, updated countertops, newer appliances (2022), and ample workspace. A custom granite dining table, designed to perfectly ma
$ 600,000

Get email alerts

Don't miss out: be the first to know about new properties

The alert was correctly created

On subscribing you accept the conditions of use and the privacy policy
Alert
Receive new ads in your inbox
Save this search
Receive alerts for new listings

We'll send you an email when we have new properties for: "Properties for sale in Westcreek"

The alert was correctly created

Get email alerts and be the first to see new listings
Required field
On subscribing I accept the terms of the privacy policy
Perfect! You'll soon start receiving new listings via email
Alert
Receive an email when we have new ads for Properties for sale in Westcreek
Save this search
Filters

Bedrooms

Area (sq.ft)

sq.ft
sq.ft

Price

$
$

Filter by property type

Bathrooms

Clear all filters
Receive notifications when new entries are published.