1,754 properties for sale in Westcreek

243115 Range Road 281A, Rural Rocky View County, AB, T1X 2B9.
View photo
House · for sale
$ 1,375,000
$ 668/sq.ft
243115 Range Road 281A, Rural Rocky View County, AB, T1X 2B9.
Westcreek
· 2,056 sq.ft · 5 Bedrooms · 3 Baths · House
· Fireplace · Deck · Swimming pool
Westcreek · 2,056 sq.ft · 5 Bedrooms · 3 Baths · House · Fireplace · Deck · Swimming pool
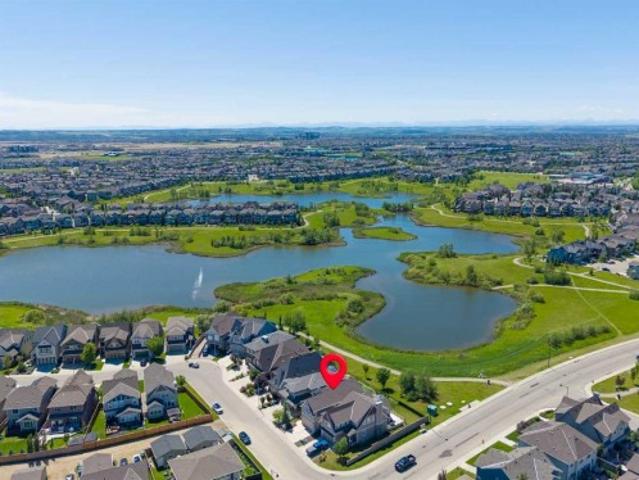
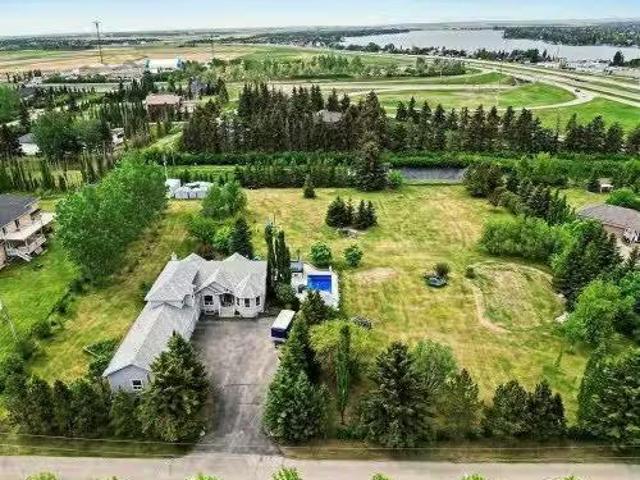
Incredible acreage home conveniently located adjacent to Chestermere Lake on 2.2 private acres. Fully paved access to a large well-appointed bungalow with loft. Private main floor office off of the generous tiled front entry which leads to large livingdining area. Generous, bright spaces feature vaulted ceilings over the dining room separating the living area by an attractive three-sided gas fireplace and opening to a large deck and pool facility. Kitchen features an eat-up breakfast bar, granite counters and warm oak cabinets. Stainless modern appliances and large pantry provide a convenient and attractive workspace, all over warm honey oak hardwood floors throughout the main floor. Main floor primary bedroom boasts a large ensuite bath with jetted soaker tub and large, multi-headed shower. Second bedroom and main floor laundry complete the main floor and the loft area is a great bonus as a craft, hobby room or other get-away. The lower level a great family room, with fireplace, built
$ 1,375,000
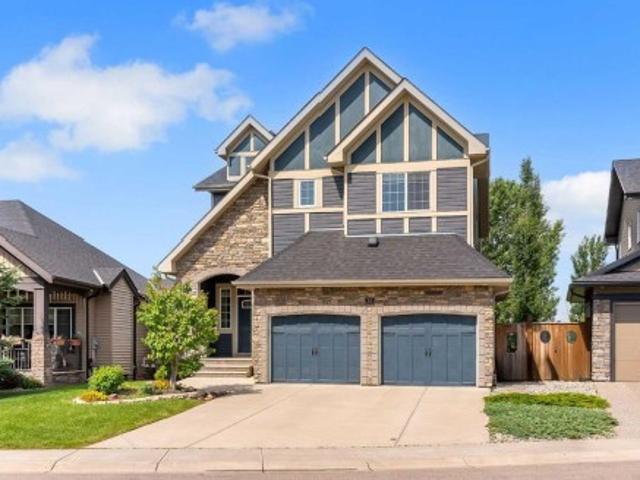
83 Ravenscroft Close Se, Airdrie, AB, T4A 0M1 house for sale | Listing ID A2327 | Royal LePage
View photo
House · for sale
$ 799,000
83 Ravenscroft Close Se, Airdrie, AB, T4A 0M1 house for sale | Listing ID A2327 | Royal LePage
Westcreek
· House
· Garden · Office room
Westcreek · House · Garden · Office room
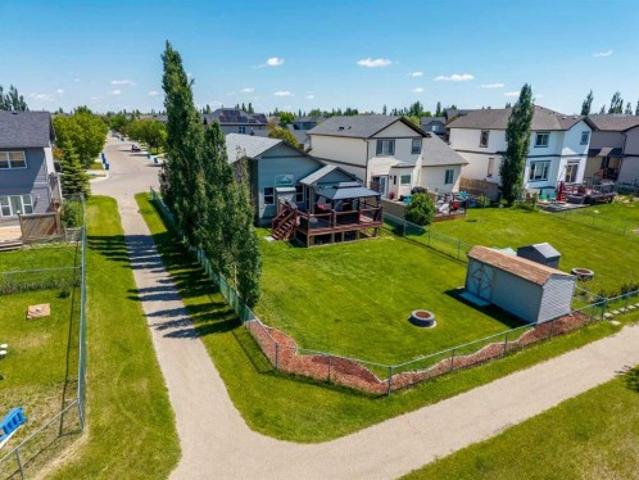
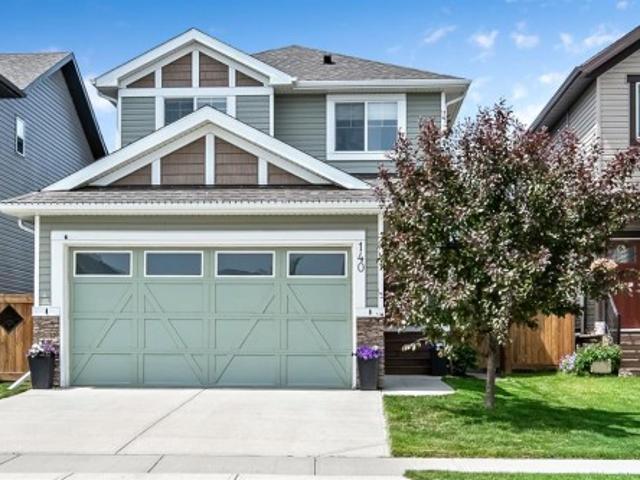
Open house this saturday august 15th 1-3 pm! *. This beautiful air-conditioned McKee built WALKOUT home is located on a quiet close with a private west yard backing onto a greenspace and walking trails. This home stands apart with gorgeous stone accents and an imposing rich facade. Ideally located just steps to both the Francophone and public elementary school, you can see the kids off to school from the walking path without worrying about them having to cross a busy road (check out the drone shot! ). Measuring over 2700 square feet above grade, the abundance of space is evident. The updated warm white paint and luxury vinyl plank flooring create a serene atmosphere. The main floor den is versatile as a home office or as a kids playroom. The kitchen is where the family will gather around the large central island. Extensive cabinetry and a walk through pantry are excellent for storage. The spacious living and dining overlook the treed backyard and green space beyond. A door leads to a r
$ 799,000
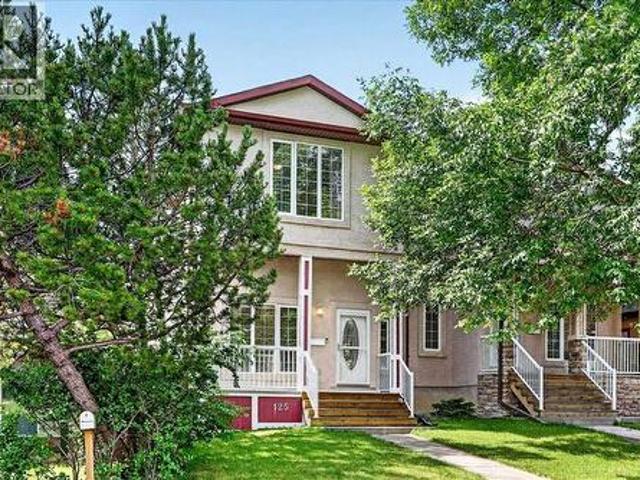
125 25 Avenue Nw, Calgary, AB, T2M 2A4 house for sale | Listing ID A2327 | Royal LePage
View photo
House · for sale
$ 745,000
125 25 Avenue Nw, Calgary, AB, T2M 2A4 house for sale | Listing ID A2327 | Royal LePage
Westcreek
· House
· Garden · Fireplace
Westcreek · House · Garden · Fireplace
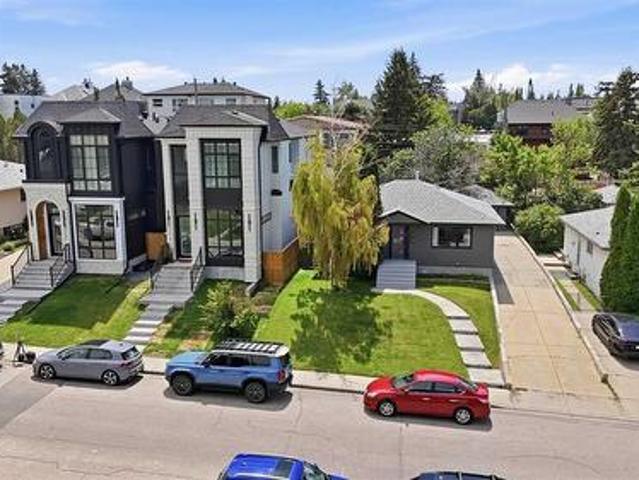
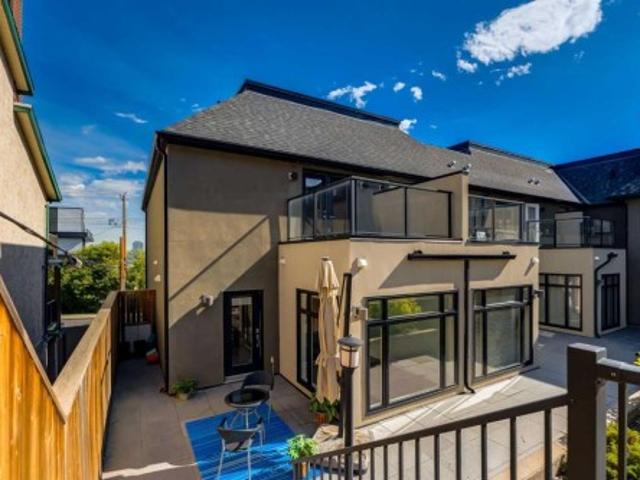
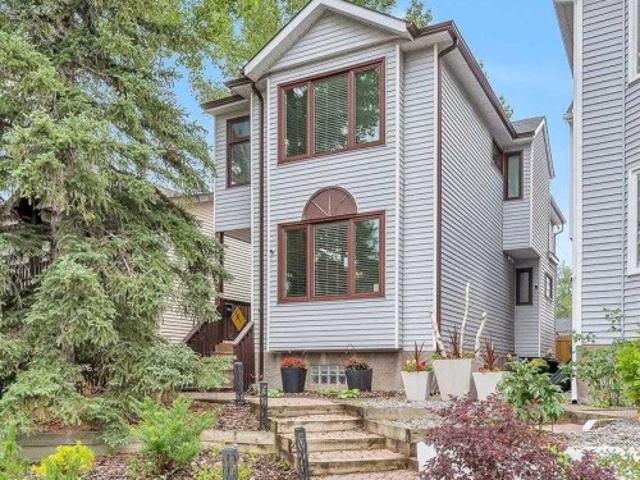
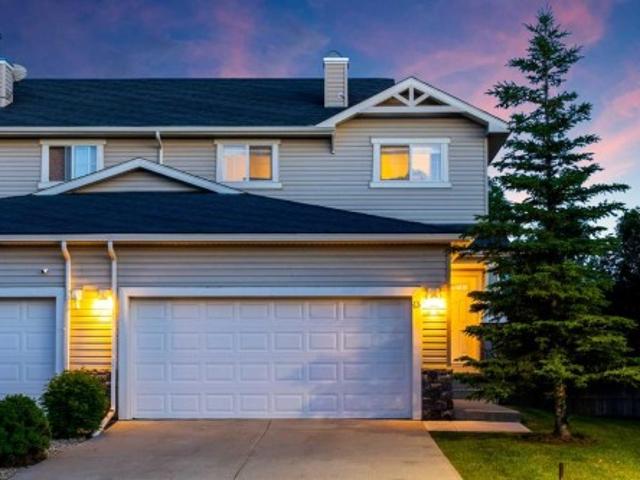
Discover the perfect blend of style, comfort, and functionality in this beautifully maintained 4-bedroom, 3.5-bathroom semi-detached home nestled in the heart of desirable Tuxedo Park. From the moment you arrive, a welcoming front porch invites you into a space where modern elegance meets everyday convenience. Hardwood and sleek tile flooring flow seamlessly throughout the main level, leading you to an open-concept kitchen designed for both casual family living and entertaining. Imagine gathering around the stunning granite two-tiered island, surrounded by meticulously cared-for cabinetry and a walk-in pantry. The main floor’s standout feature, a striking three-walled fireplace, creates a cozy focal point and connects effortlessly to the fully decked, sun-soaked, south-facing backyard. No more hauling laundry down the stairs; enjoy the ease of a main-floor laundry and mudroom conveniently located just off the back door. Looking for the perfect work-from-home space? A unique front offic
$ 745,000
8 North Bridges Glen, Langdon, AB, T0J 1X3 house for sale | Listing ID A2326 | Royal LePage
View photo
House · for sale
$ 924,999
8 North Bridges Glen, Langdon, AB, T0J 1X3 house for sale | Listing ID A2326 | Royal LePage
Westcreek
· House
· Garden · Fireplace · Deck · Parking
Westcreek · House · Garden · Fireplace · Deck · Parking
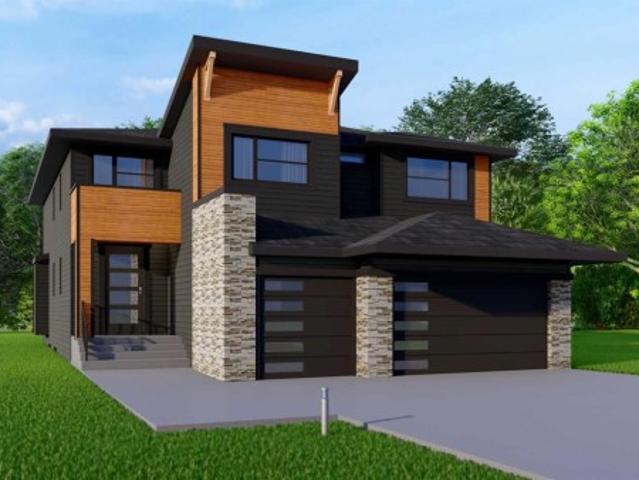
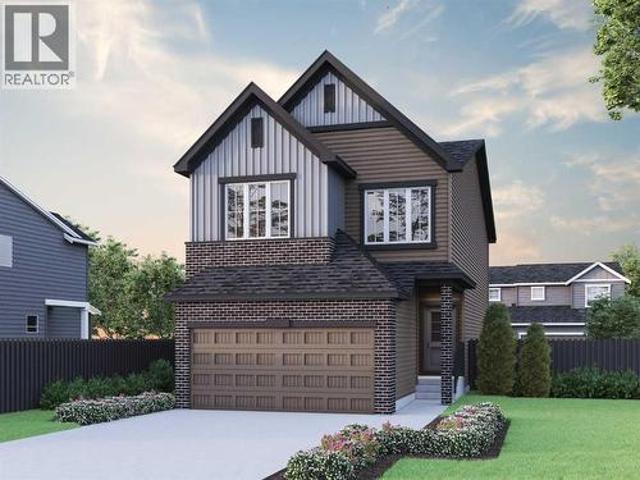
New build in north bridges! Fronting onto green space! Main floor bedroom + full bath! Triple attached garage! 5 bed 4 bath! Welcome to this stunning brand-new home in the sought-after community of North Bridges! Step inside to a bright, open main floor featuring a spacious living area with gas fireplace, a formal dining space, and a cozy breakfast nook with access to the backyard deck. The chef-inspired kitchen offers a large island, butler’s pantry, and plenty of cabinet space for entertaining and everyday living. A main floor bedroom and full 4-pc bath add flexibility. Upstairs, you’ll find four generously sized bedrooms, including a beautiful primary retreat with walk-in closet and spa-like 5-pc ensuite. Two bedrooms are connected by a Jack & Jill 4-pc bath, while the fourth bedroom has its own 4-pc bath nearby. The upper level also features a spacious bonus room, convenient upper-floor laundry, and an impressive open-to-below design. Triple attached garage, functional layout, and
$ 924,999
Related searches
1045 West Lakeview Drive, Chestermere, AB, T1X 2T2 house for sale | Listing ID A2326 | Royal LePage
View photo
House · for sale
$ 499,900
1045 West Lakeview Drive, Chestermere, AB, T1X 2T2 house for sale | Listing ID A2326 | Royal LePage
Westcreek
· House
· Garden · Parking
Westcreek · House · Garden · Parking
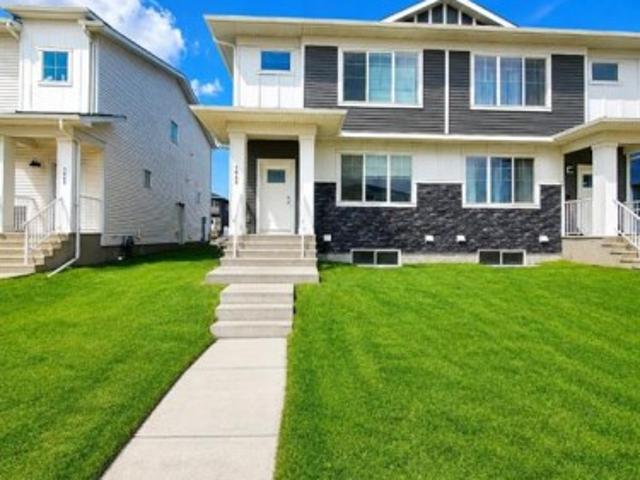
Amazingly bright family house located in Chelsea within lake city of Chestermere. This beautiful 2 storey duplex is priced well below market for first time buyers and could be a great investment property as it has been rented to a very caring family. The property comes with big windows, modern & open Floor Plan and high ceiling. Close to all amenities, big stores, malls and stoney trail to access the whole city within minutes. Downtown is within few minutes drive. Main level offers huge living room, 9 feet ceiling, big and bright kitchen with stainless steel appliances. Double door refrigerator with ice maker. Flat coot top electric stove. Microwave hood fan. Not to mention, big central kithcen island for all your cooking and eatery needs. Adding to bright living room and kithcen, there is open and big Dining room linked with rear mud room, which opens into the backyard. Backyard has a concrete pad for your future double garage parking. Going upstaris, you wil find total of 3 big bedro
$ 499,900
1140 Regent Crescent Ne, Calgary, AB, T2E 5J7 house for sale | Listing ID A2295 | Royal LePage
View photo
House · for sale
$ 2,449,900
1140 Regent Crescent Ne, Calgary, AB, T2E 5J7 house for sale | Listing ID A2295 | Royal LePage
Westcreek
· House
· Office room · Fireplace
Westcreek · House · Office room · Fireplace
This stunning 5-BED DETACHED luxury home in RENFREW is a perfect blend of functionality and luxury, thoughtfully designed for modern living. From the moment you step into the spacious foyer, you'll be drawn into the carefully curated open-concept layout. The main floor is an entertainer's dream, with the kitchen as its heart. With sleek quartz countertops, high-end appliances, and an expansive island, it seamlessly flows into the cozy breakfast nook and dining area, ideal for both casual meals and larger gatherings. The kitchen is complemented by a generous pantry, and a nearby mudroom offers convenient storage options and access to the powder room. The family room, with its grand windows and gas fireplace, exudes warmth and elegance. On the other side of the main floor next to the foyer, a dedicated glass-walled home office provides the perfect space to work from home with comfort and style. Upstairs, the master suite is a sanctuary with a vaulted ceiling and walk-in closet. The luxur
$ 2,449,900
219 18 Avenue Ne, Calgary, AB, T2E 1N3 house for sale | Listing ID A2328 | Royal LePage
View photo
House · for sale
$ 1,149,900
219 18 Avenue Ne, Calgary, AB, T2E 1N3 house for sale | Listing ID A2328 | Royal LePage
Westcreek
· House
· Patio · Garden · Fireplace
Westcreek · House · Patio · Garden · Fireplace
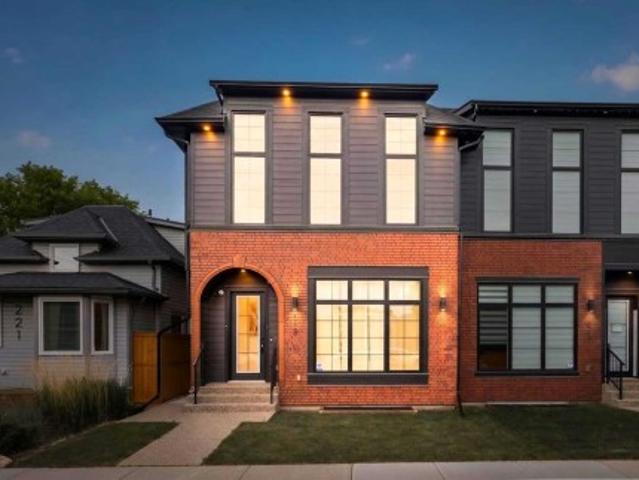
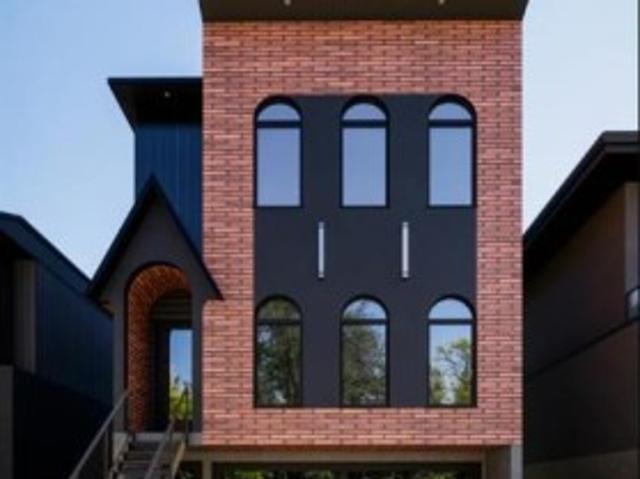
Welcome to 219 18 Avenue NE, a stunning brand-new semi-detached infill in the sought-after community of Tuxedo Park, featuring timeless Brooklyn-inspired architecture with a hardie board siding and brick exterior. Situated on a quiet, mature street, this thoughtfully designed home offers exceptional craftsmanship, premium finishes, and incredible versatility for growing families. The heart of the home is the designer kitchen, showcasing ceiling-height custom cabinetry, a modern tile backsplash, built-in pantry, premium stainless steel appliance package, elegant pendant lighting, and an oversized island with generous seating—perfect for entertaining and everyday living. The bright and inviting living room is anchored by a beautiful gas fireplace with a full-height tile surround and custom built-in shelving. Expansive 8-foot sliding glass patio doors seamlessly connect the indoor and outdoor living spaces, opening onto the sunny south-facing backyard. A spacious dining area is enhanced b
$ 1,149,900
2121 Bowness Road Nw, Calgary, AB, T2N 3L2 house for sale | Listing ID A2317 | Royal LePage
View photo
House · for sale
$ 4,200,000
2121 Bowness Road Nw, Calgary, AB, T2N 3L2 house for sale | Listing ID A2317 | Royal LePage
Westcreek
· House
· Office room · Balcony · Gym · Lift · Parking
Westcreek · House · Office room · Balcony · Gym · Lift · Parking
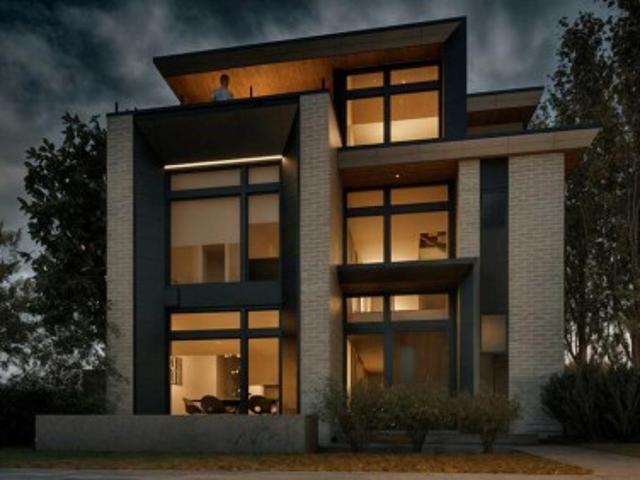
This modern architectural DETACHED INFILL in the heart of WEST HILLHURST by Cityside Developments delivers a rare inner-city lifestyle w/ elevated living space across four thoughtfully designed levels offering over 4200 SQFT above grade and 5750+ sqft of overall living space. Created for buyers who want more than a beautiful home, this residence combines dramatic design, everyday comfort, and exceptional functionality w/ an ELEVATOR, 5-BEDS, 4 FULL BATHS + 2 POWDER ROOMS, a ATTACHED 3-CAR GARAGE, DUAL BALCONIES, a THIRD FLOOR LOFT, private office, gym, and dedicated wine tasting space. Step inside to a refined foyer w/ 11FT CEILINGS & sightlines that pull you toward the main living areas. At the front, a flexible den/dining space offers a beautiful setting for formal dinners, a home office, or a statement sitting room. The main floor opens into the kitchen, nook, and family room, creating a seamless layout for hosting, gathering, and daily life. The kitchen is designed as a true centre
$ 4,200,000
2119 22 Avenue Sw, Calgary, AB, T2T 0S6 house for sale | Listing ID A2327 | Royal LePage
View photo
House · for sale
$ 889,900
2119 22 Avenue Sw, Calgary, AB, T2T 0S6 house for sale | Listing ID A2327 | Royal LePage
Westcreek
· House
· Garden · Cellar
Westcreek · House · Garden · Cellar
Welcome to this exceptional opportunity in the highly sought-after community of Richmond! Situated on a spacious 50' x 110' lot with a sunny south-facing backyard on a quiet, tree-lined street, this beautifully fully renovated bungalow offers outstanding versatility for homeowners, investors, and developers alike. Whether you're searching for a move-in-ready home, a revenue-generating property with a legal basement suite, or a prime redevelopment opportunity, this property delivers on every level. The home has been extensively renovated with modern finishes and thoughtful updates throughout, creating a stylish and functional living space. The bright and inviting main floor features an open-concept layout designed to maximize both natural light and everyday comfort. The spacious living room flows seamlessly into the dining area. The beautifully appointed kitchen has been completely updated with sleek cabinetry offering abundant storage, stainless steel appliances, contemporary finishes,
$ 889,900
85 Walgrove Common Se, Calgary, AB, T2X 4C2 townhouse for sale | Listing ID A2326 | Royal LePage
View photo
Townhouse · for sale
$ 400,000
85 Walgrove Common Se, Calgary, AB, T2X 4C2 townhouse for sale | Listing ID A2326 | Royal LePage
Westcreek
· Townhouse
Westcreek · Townhouse
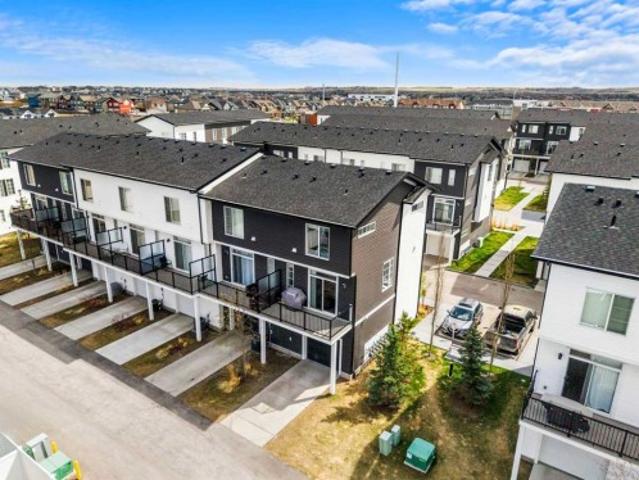
Welcome to 85 Walgrove Common SE, a stylish and thoughtfully designed CORNER UNIT townhome in the sought-after community of Walden. Offering a modern layout, contemporary finishes, and an abundance of natural light, this home is perfectly suited for first-time buyers, professionals, investors, or anyone seeking low-maintenance living in a vibrant southeast Calgary neighbourhood. The open-concept main floor creates an inviting atmosphere for both everyday living and entertaining, with a spacious living room flowing seamlessly into the dining area and well-appointed kitchen. Designed with both style and functionality in mind, the kitchen features sleek cabinetry, ample counter space, stainless steel appliances, and a large island that is ideal for meal preparation, casual dining, and gathering with family and friends. Upstairs, you will find generously sized bedrooms designed for comfort and privacy, including a spacious primary retreat complete with a private 3-piece ensuite and ample c
$ 400,000
11 Marquis Crescent Se, Calgary, AB, T3M 1X9 house for sale | Listing ID A2325 | Royal LePage
View photo
House · for sale
$ 999,998
11 Marquis Crescent Se, Calgary, AB, T3M 1X9 house for sale | Listing ID A2325 | Royal LePage
Westcreek
· House
· Garden · Deck · Cellar
Westcreek · House · Garden · Deck · Cellar
STUNNING WETLANDS-BACKING HOME IN MAHOGANY | 5 BEDROOMS | FULLY DEVELOPED BASEMENT Wake up to breathtaking wetland views in this exceptional 5-bedroom, two-storey home, ideally located in the highly sought-after lake community of Mahogany. Perfectly positioned with direct access to scenic pathways and serene natural surroundings, this property offers a rare blend of luxury, comfort, and an unmatched outdoor lifestyle—with walking and biking trails right from your backyard. The main floor is thoughtfully designed and beautifully finished with rich hardwood flooring and a full wall of windows that flood the space with natural light while showcasing the stunning views. The chef-inspired kitchen is the heart of the home, featuring stainless steel appliances, granite countertops, ample cabinetry, built-in storage, and a spacious walk-through pantry. The adjacent dining area opens seamlessly onto the deck, creating the perfect setting for indoor-outdoor entertaining. The inviting family room
$ 999,998
1513 23 Avenue Sw, Calgary, AB, T2T 0T8 townhouse for sale | Listing ID A2328 | Royal LePage
View photo
Townhouse · for sale
$ 625,000
1513 23 Avenue Sw, Calgary, AB, T2T 0T8 townhouse for sale | Listing ID A2328 | Royal LePage
Westcreek
· Townhouse
· Parking
Westcreek · Townhouse · Parking
Experience elevated inner-city living in this beautifully designed end unit townhome in the heart of Calgary’s sought-after Bankview community. Just minutes from downtown & steps from the energy of 17th Avenue, this exceptional home offers the perfect blend of contemporary style, everyday comfort & unbeatable urban convenience. Whether you’re enjoying your morning coffee at a neighbourhood café, meeting friends for dinner, or taking a leisurely walk through nearby parks, this is a home that embraces the best of city living. Thoughtfully designed across three levels, this luxurious residence features two spacious ensuite bdrms, an open-concept living space & two titled parking stalls in a heated underground parkade, located closest to the unit. From the moment you enter, the home’s elegant character is evident, highlighted by a custom staircase with classic literary-inspired detailing that creates an unforgettable first impression. The versatile main level offers endless possibilities,
$ 625,000
2220 8 Street Ne, Calgary, AB, T2M 1S4 house for sale | Listing ID A2327 | Royal LePage
View photo
House · for sale
$ 2,000,000
2220 8 Street Ne, Calgary, AB, T2M 1S4 house for sale | Listing ID A2327 | Royal LePage
Westcreek
· House
· Parking
Westcreek · House · Parking
Luxury Golf Course Living in Winston HeightsWelcome to absolute sophistication. Backing directly onto the prestigious Winston Heights golf course, this architectural masterpiece offers just under 3,880 sq. Ft. of impeccably designed total living space with a heated spacious double attached garage. Blending commanding views with ultra-luxurious finishes, this three-bedroom, 3.5-bathroom walkout home redefines modern elegance starting on the main floor, where soaring 11-foot ceilings and gleaming engineered hardwood floors flood the grand living and dining areaswith natural light while framing unobstructed views of the rolling greens. The culinary enthusiast will be captivated by the chef’s kitchen, featuring premium appliances, custom cabinetry, a massive statement quartz island, and a dedicated barista pantry perfect for morning espresso rituals and added valuable prep space and storage. Ascending the stunning, custom carpeted open-riser staircase to the spacious upper level boasting 1
$ 2,000,000
2 152 Avenue Sw, Calgary, AB, T2T 1M3 townhouse for sale | Listing ID A2327 | Royal LePage
View photo
Townhouse · for sale
$ 775,000
2 152 Avenue Sw, Calgary, AB, T2T 1M3 townhouse for sale | Listing ID A2327 | Royal LePage
Westcreek
· Townhouse
Westcreek · Townhouse
Move into the heart of South Calgary today with this brand-new, walkout townhome that perfectly blends luxury, location, and low-maintenance living! Thoughtfully designed w/ 3 beds, 2.5 baths, and a LEGAL 1 BED SUITE (approved by the city), this is inner-city living without compromise! The interiors strike a perfect balance between modern luxury & livable design. Find high-end finishes that are rare to find at this price point — blonde wood tones, sleek custom cabinetry, and modern & thoughtful tile. Designer hardware, mid-century inspired embellishments, and a clean neutral palette give this space a fresh, elevated vibe. The kitchen is the heart of the home, designed w/ both form and function in mind. A large quartz island anchors the space w/ bar seating for casual meals or morning coffee. There's a full stainless steel appliance package, generous cabinetry, and a stylish backsplash that adds just the right amount of visual interest. It's open to the dining area and spacious living r
$ 775,000
34 Hotchkiss Gardens Se, Calgary, AB, T3S 0T4 house for sale | Listing ID A2327 | Royal LePage
View photo
House · for sale
$ 659,979
34 Hotchkiss Gardens Se, Calgary, AB, T3S 0T4 house for sale | Listing ID A2327 | Royal LePage
Westcreek
· House
· Garden · Fireplace · Deck · Parking · Cellar
Westcreek · House · Garden · Fireplace · Deck · Parking · Cellar
This Ava spec home is built with a side entrance, 9' basement walls, widened garage, rear deck with gas line rough-in, and additional windows throughout. Enjoy LVP throughout the main floor, quartz countertops with undermount sinks, electric fireplace with paint-grade mantle, paint-grade railing with iron spindles, and vaulted bonus room ceiling. Kitchen features stainless steel appliances, chimney hood fan, built-in microwave, pendant lighting, and walk-in pantry with a French door. The 5-piece ensuite offers a soaker tub, fiberglass base shower with tiled walls, and bank of drawers, also included in the main bath vanity. This energy-efficient home is Built Green certified and includes triple-pane windows, a high-efficiency furnace, and a solar chase for a solar-ready setup. With blower door testing, plus an electric car charger rough-in, it’s designed for sustainable, future-forward living. Featuring a full range of smart home technology, this home includes a programmable thermostat,
$ 659,979
601 East Chestermere Drive, Chestermere, AB, T1X 1A4 house for sale | Listing ID A2325 | Royal LePage
View photo
House · for sale
$ 1,920,000
601 East Chestermere Drive, Chestermere, AB, T1X 1A4 house for sale | Listing ID A2325 | Royal LePage
Westcreek
· House
Westcreek · House
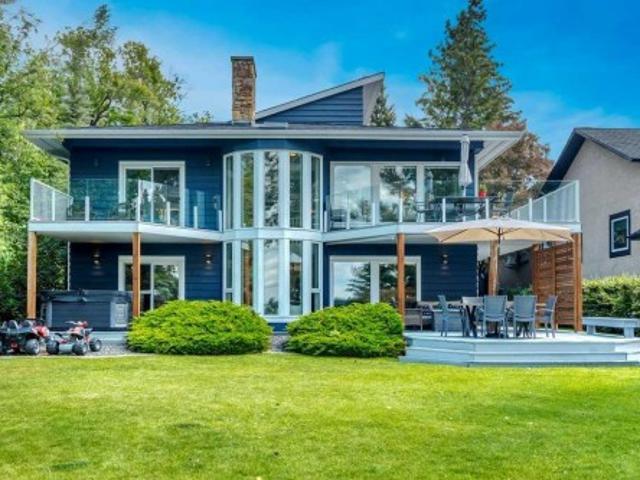
Welcome to one of Chestermere Lake's most exceptional custom waterfront residences, where timeless architecture meets modern luxury. Perfectly positioned on the quieter side of the lake, this spectacular walkout home sits on a 60 x 227 ft WATERFRONT LOT with an additional 108 FEET OF LAKE OWNERSHIP, offering unmatched privacy, breathtaking views, and over 4,000 sq. Ft. of beautifully renovated living space. Completely transformed in 2021, this home underwent an extensive top-to-bottom renovation, seamlessly blending its iconic architectural design with today's modern finishes and mechanical systems. Every major investment has already been made, allowing you to simply move in and enjoy the lake lifestyle. From the moment you step inside, the home's architecture is unforgettable. A sweeping curved staircase welcomes you into the grand foyer, while a spectacular two-storey wall of windows rises from the walkout level to the skylights above, flooding the home with natural light and showcas
$ 1,920,000
1629 29 Avenue Sw, Calgary, AB, T2T 1M6 house for sale | Listing ID A2327 | Royal LePage
View photo
House · for sale
$ 785,000
1629 29 Avenue Sw, Calgary, AB, T2T 1M6 house for sale | Listing ID A2327 | Royal LePage
Westcreek
· House
· Garden · Office room · Fireplace · Deck · Swimming pool
Westcreek · House · Garden · Office room · Fireplace · Deck · Swimming pool
This fully developed 4 bedroom, 3.5 bath detatched home is over 2,550+ sq. Ft. sits just one block from South Calgary Park’s pool, library, and rinks. Meticulously maintained, it features a new Class 4 roof (2025), triple-pane windows, and a full suite of stainless appliances (2024–25). The light-filled interior shines with solid hardwood, a granite kitchen, and a cozy gas fireplace. Upstairs, the spacious primary suite offers a double closet and a walk-in closet, along with a luxurious 5-piece en-suite with glass shower and free-standing soaker tub. A second large bedroom includes a private 4-piece en-suite and ample closet space. With a separate entry for suite potential (subject to city approval). The fully developed lower level features recently installed vinyl plank flooring throughout and includes a large rec room with bar, bedroom, a second bedroom/office, and 3-piece bath. Outdoors, enjoy a south-facing, low-maintenance backyard with a composite deck, aluminum railings, and fen
$ 785,000
235 3 Street, Irricana, AB, T0M 1B0 house for sale | Listing ID A2325 | Royal LePage
View photo
House · for sale
$ 384,900
235 3 Street, Irricana, AB, T0M 1B0 house for sale | Listing ID A2325 | Royal LePage
Westcreek
· House
· Garden · Parking
Westcreek · House · Garden · Parking
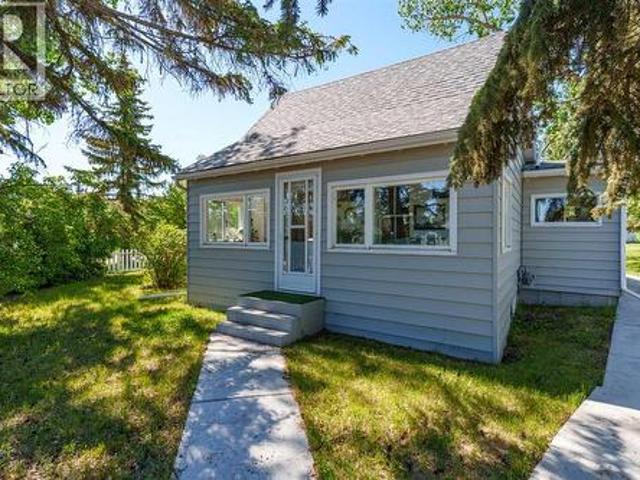
Adorably quaint 1930 character home in Irricana, Alberta — a true storybook find on a corner triple lot. Lovingly cared for, this charming residence is TURNKEY READY and offers 2 bedrooms plus a bright loft, 1 bathroom, and a four-season sun porch that’s the perfect sanctuary to sip morning tea and lose yourself in a good book. Filled with original character and natural light throughout, the home is being sold furnished with many period pieces included—move-in ready and full of personality. The property features a huge garden area, mature trees, a classic white picket fence, and a large garage with room to park and store. Practical updates include insulated new water lines and LED lighting in most rooms. Enjoy peaceful small-town living in Irricana — friendly neighbours, nature at your doorstep, and tranquility at its finest. Contact us to schedule a viewing or for more details
$ 384,900
346 Magnolia Way Se, Calgary, AB, T3M 3S6 house for sale | Listing ID A2326 | Royal LePage
View photo
House · for sale
$ 775,000
346 Magnolia Way Se, Calgary, AB, T3M 3S6 house for sale | Listing ID A2326 | Royal LePage
Westcreek
· House
· Garden
Westcreek · House · Garden
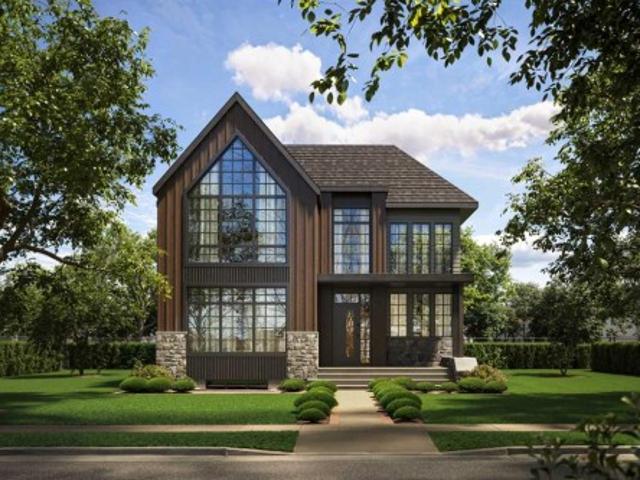
Qualified first time buyers will be eligible for the first time buyers gst rebate! This is the perfect opportunity for the discriminating buyer to CUSTOMIZE your new home with your own DESIGN CHOICES. This home is not yet built, so there is plenty of time to choose your own options & upgrades. Possession will be 5-8 months from the time you firm up an offer and this beautiful home will sit on an awesome lot with a SOUTH BACKYARD. Presenting the OXFORD by Excel Homes. 5 bedrooms above grade | 2,550 sq. FT. MAIN FLOOR BEDROOM OR FLEX ROOM | BONUS ROOM | BUILT GREEN CERTIFIED Welcome to a stunning new home that perfectly blends modern design with exceptional family functionality. Offering an impressive 2,550 square feet of thoughtfully designed living space, this contemporary floor plan features an expansive open-concept layout that's ideal for both everyday living and entertaining. With 5 bedrooms above grade, this home easily accommodates growing families, including a versatile main flo
$ 775,000
539 Waterford Rise, Chestermere, AB, T1X 3B5 house for sale | Listing ID A2326 | Royal LePage
View photo
House · for sale
$ 861,000
539 Waterford Rise, Chestermere, AB, T1X 3B5 house for sale | Listing ID A2326 | Royal LePage
Westcreek
· House
· Fireplace · Parking · Cellar
Westcreek · House · Fireplace · Parking · Cellar
Brand new home in waterford! Walkout basement! Triple attached garage! Main floor bedroom + full bath! 5 bed 4 bath! Welcome to this beautifully built home in the growing community of Waterford, designed for modern family living with space in all the right places. The main floor offers a bright family room with an electric fireplace, a stylish kitchen with a HUGE island, full-height cabinetry, built-in features, and a SPICE KITCHEN for extra cooking space. A main floor bedroom and full 3-piece bath make this layout perfect for guests. Upstairs, you’ll find FOUR spacious bedrooms including a PRIMARY SUITE with a walk-in closet and 5-piece ensuite. Another bedroom features a private 4-piece ensuite with access from both the bedroom and hallway, while the remaining two bedrooms share a convenient JACK & JILL 4-PIECE BATH. Thoughtful layout, great flow, and plenty of room for everyone. Enjoy living in Waterford — a well-planned community with nearby shops, scenic walking paths, green space
$ 861,000
203 Bishop Mews Nw, Langdon, AB, T0J 1X2 house for sale | Listing ID A2324 | Royal LePage
View photo
House · for sale
$ 664,999
203 Bishop Mews Nw, Langdon, AB, T0J 1X2 house for sale | Listing ID A2324 | Royal LePage
Westcreek
· House
· Fireplace · Deck · Parking
Westcreek · House · Fireplace · Deck · Parking
Beautiful Bungalow Backing Onto Pathways in Family-Friendly LangdonWelcome to the charming Hamlet of Langdon, a thriving community known for its spacious lots, friendly atmosphere, and peaceful small-town lifestyle—just 12 km from the Calgary city limits. Nestled on a quiet cul-de-sac, this beautifully maintained 3-bedroom plus den, 3-bathroom bungalow with a double attached garage offers exceptional comfort, functionality, and outdoor living. The bright, open-concept main floor features vaulted ceilings, abundant natural light, and newer luxury vinyl plank flooring throughout. The thoughtfully designed kitchen is equipped with newer stainless steel appliances, including a gas range with air fryer, a centre island with raised breakfast bar, granite double sink, corner pantry, and ample cabinetry. The inviting living room showcases a cozy gas fireplace with thermostat control, while the sunny breakfast nook opens through French doors to a spacious west-facing deck complete with a screen
$ 664,999
416 Watercrest Place, Chestermere, AB, T1X 2Y7 house for sale | Listing ID A2326 | Royal LePage
View photo
House · for sale
$ 899,999
416 Watercrest Place, Chestermere, AB, T1X 2Y7 house for sale | Listing ID A2326 | Royal LePage
Westcreek
· House
· Fireplace · Parking · Cellar
Westcreek · House · Fireplace · Parking · Cellar
New build! Huge wide lot (54 ft)! Triple attached garage! Walk-up basement! Over 3000 sqft of living space! 3 master bedrooms! 4 bedrooms total! 5 bathrooms! Fronting onto green space & playground! Located in waterford estates! Spice kitchen! Welcome to this stunning luxury home perfectly positioned facing beautiful GREEN SPACE & PLAYGROUND in the sought-after community of Waterford Estates! Enjoy peaceful front views, added privacy, and a family-friendly setting right across from open green space. Entering the main floor, you are welcomed by a spacious living area leading into the impressive family room featuring a beautiful fireplace, soaring OPEN TO BELOW ceilings, and large windows bringing in tons of natural light. The chef-inspired kitchen is loaded with a HUGE ISLAND, built-in features, premium cabinetry, luxury finishes, and a fully equipped SPICE KITCHEN perfect for entertaining and everyday cooking. The dining area completes the space beautifully, while a 3PC BATH on the main
$ 899,999
43 Arbours Circle Nw, Langdon, AB, T0J 1X2 townhouse for sale | Listing ID A2324 | Royal LePage
View photo
Townhouse · for sale
$ 425,000
43 Arbours Circle Nw, Langdon, AB, T0J 1X2 townhouse for sale | Listing ID A2324 | Royal LePage
Westcreek
· Townhouse
· Fireplace · Deck · Parking · Cellar
Westcreek · Townhouse · Fireplace · Deck · Parking · Cellar
Welcome to 43 Arbours Circle, a beautifully maintained end-unit home in the friendlycommunity of Langdon. Offering 1,472 sq. ft. Above grade plus a fully developed basement, this home provides over 2,098 sq. Ft. of developed living space, a double attached garage, a private rear deck, and a warm, inviting layout that feels comfortable from the moment you arrive. Open the door to 9 foot ceilings. The main floor welcomes you with its spacious front entry, stylish tile flooring, rich laminate flooring, and a bright open layout. The kitchen features dark full-height cabinetry, stainless steel appliances including a BRAND NEW Electric Stove June 2026, tile backsplash, an large eating bar, microwave, and great connection to the dining area. The living room is cozy and welcoming with a gas fireplace, built-in display niches, a large window, and a comfortable layout for relaxing or entertaining. A convenient 2-piece bathroom completes the main level. Upstairs you will find two exceptionally sp
$ 425,000
140 Wildrose Drive, Strathmore, AB, T1P 0G5 house for sale | Listing ID A2321 | Royal LePage
View photo
House · for sale
$ 604,900
140 Wildrose Drive, Strathmore, AB, T1P 0G5 house for sale | Listing ID A2321 | Royal LePage
Westcreek
· House
· Office room · Cellar
Westcreek · House · Office room · Cellar
Open house saturday july 4th. 11am-1pm. *This beautifully maintained and updated home offers the perfect blend of comfort, functionality, and style. With 3 bedrooms up and 1 bedroom down, there's plenty of space for growing families, guests, or those working from home. The main floor features an open-concept layout with a cozy living room that flows seamlessly into the spacious kitchen. You'll love the abundance of cabinetry, large island, and convenient pass-through pantry. The kitchen includes newer appliances and the updated pantry adds additional storage. A practical laundry room, mudroom, and 2-piece powder room complete the main level. Upstairs, you'll find three generous bedrooms, including a spacious primary retreat featuring a walk-in closet with custom closet organizers and a private ensuite. A full 4-piece bathroom serves the additional bedrooms. The fully finished basement adds even more living space with a large bedroom, 3-piece bathroom, dedicated office, and a welcoming
$ 604,900
1401 2 Street Sw, Calgary, AB, T2R 0W7 commercial for sale.
View photo
House · for sale
$ 1,150,000
$ 353/sq.ft
1401 2 Street Sw, Calgary, AB, T2R 0W7 commercial for sale.
Westcreek
· 3,251 sq.ft · House
· Patio · Terrace · Deck
Westcreek · 3,251 sq.ft · House · Patio · Terrace · Deck
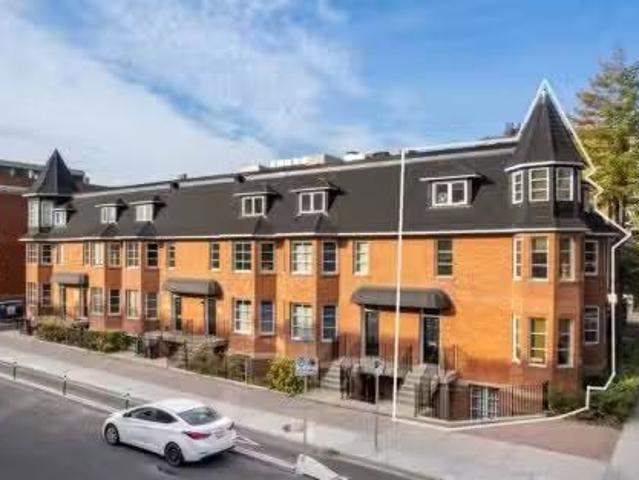
Very unique character office condo with livework opportunity. The condo has 6 private surface stalls. Exterior patio deck on third floor. Lower level has windows, separate exterior entrance, ideal for residential or office. A prominent location on 2nd street influenced by Edwardian-era row housing and late Queen Anne revival style. 24 minutes 19.0 km to YYC International Airport, 4 minutes 1.5 km to Downtown Core. An easy walk to the new Scotiabank Arena, the Entertainment District, Tennis Courts, Central Park. Excellent long term investment as the 6 unit condo is located on a large piece of high density land. Offices, retail stores, personal service businesses and dwelling units may be allowed in buildings existing on the site on the date of approval of this by-law. When it was first built, the Alexandra Terrace marked the beginning of the first building boom and its earliest occupants were members of Calgary’s middle and upper-middle class. Past owners include Dr. James D Lafferty, a
$ 1,150,000

Get email alerts

Don't miss out: be the first to know about new properties

The alert was correctly created

On subscribing you accept the conditions of use and the privacy policy
Alert
Receive new ads in your inbox
Save this search
Receive alerts for new listings

We'll send you an email when we have new properties for: "Properties for sale in Westcreek"

The alert was correctly created

Get email alerts and be the first to see new listings
Required field
On subscribing I accept the terms of the privacy policy
Perfect! You'll soon start receiving new listings via email
Alert
Receive an email when we have new ads for Properties for sale in Westcreek
Save this search
Filters

Bedrooms

Area (sq.ft)

sq.ft
sq.ft

Price

$
$

Filter by property type

Bathrooms

Clear all filters
Receive notifications when new entries are published.