1,215 houses for sale in Westcreek

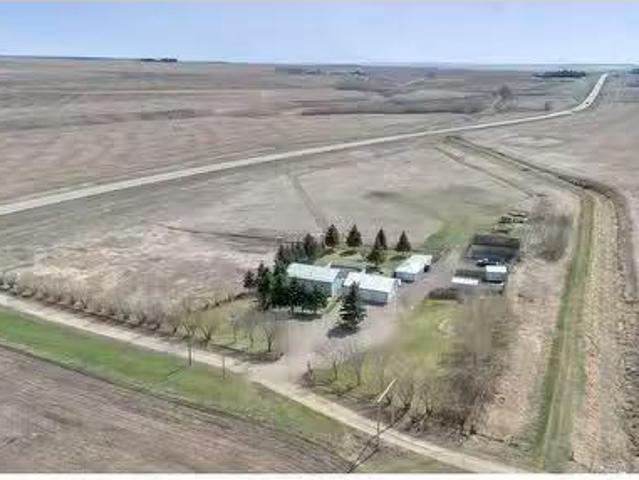
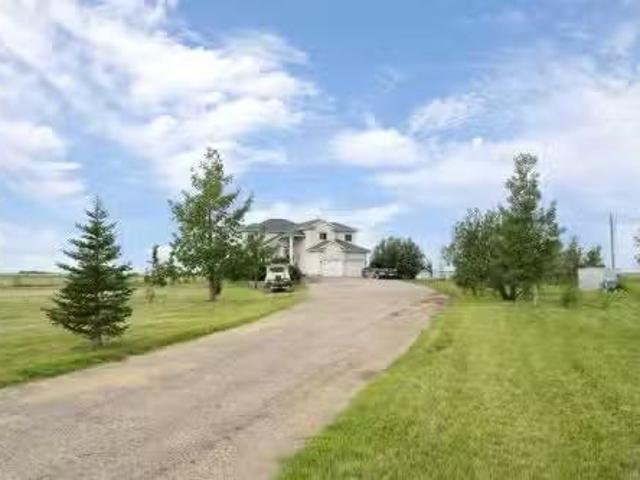
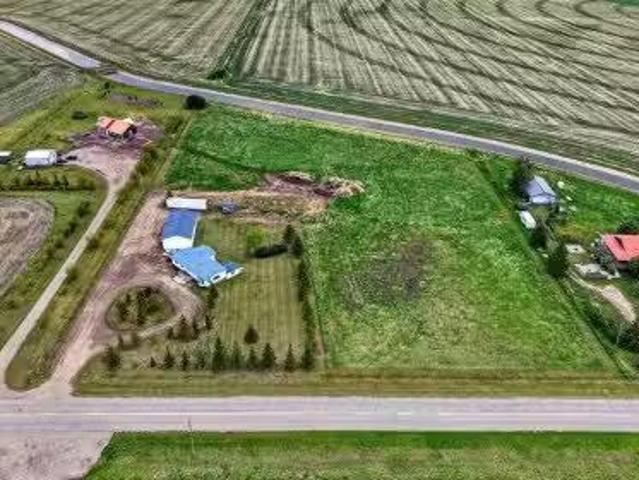
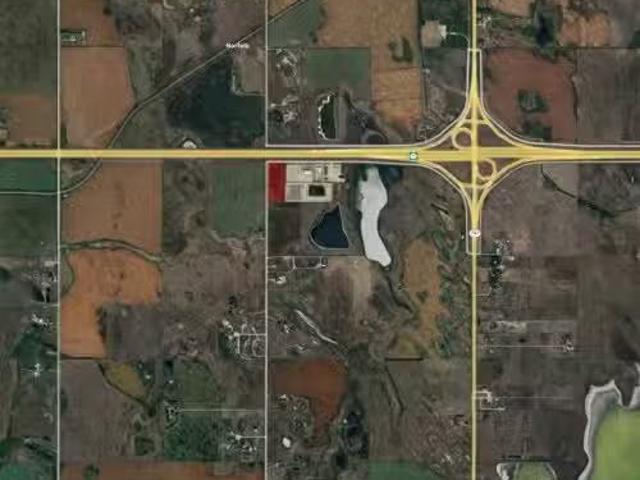
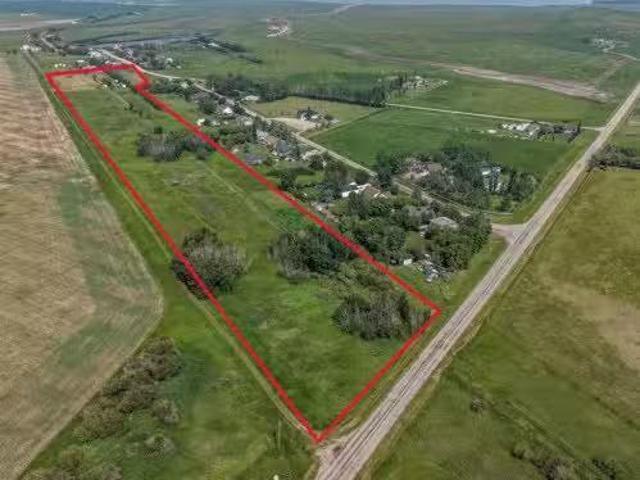
Tbd Namaka Drive, Namaka, AB, T1P 1J6 vacant land for sale.
View photo
House · for sale
$ 525,000
Tbd Namaka Drive, Namaka, AB, T1P 1J6 vacant land for sale.
Westcreek
· House
· Garden
Westcreek · House · Garden
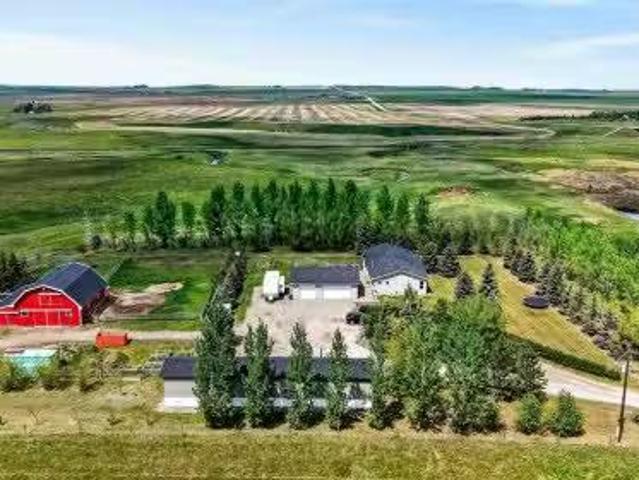
Escape the hustle without sacrificing convenience on this exceptional 18.04-acre parcel in the peaceful community of Namaka, just 15 minutes to Strathmore and 35 minutes to Calgarys city limits. Whether youve been dreaming of building your forever home, starting a hobby farm, or simply enjoying the freedom that comes with wide-open spaces, this property offers the perfect canvas. With electricity and natural gas already at the property line, a drilled well, two approaches for convenient access, a storage building, and approximately 5 acres already fenced, much of the groundwork has been completed so you can focus on bringing your vision to life.Surrounded by mature trees and endless prairie skies, youll enjoy the peace, privacy, and slower pace that only country living can offer. Design the custom home youve always wanted, build the shop youve been dreaming about, create space for animals, gardens, toys, and family gatherings—all while enjoying fresh country air and spectacular Alberta
$ 525,000
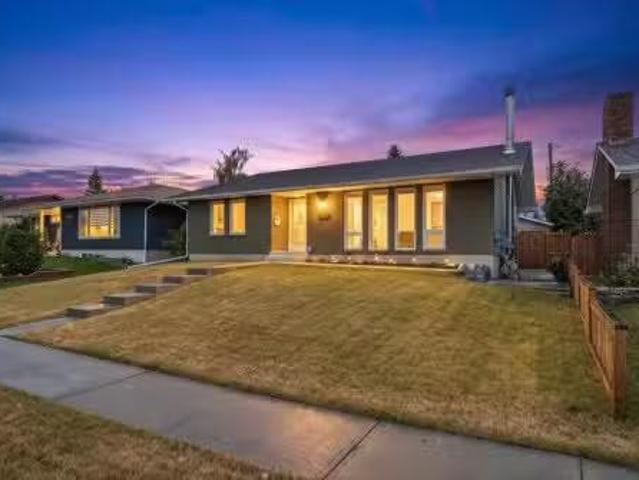
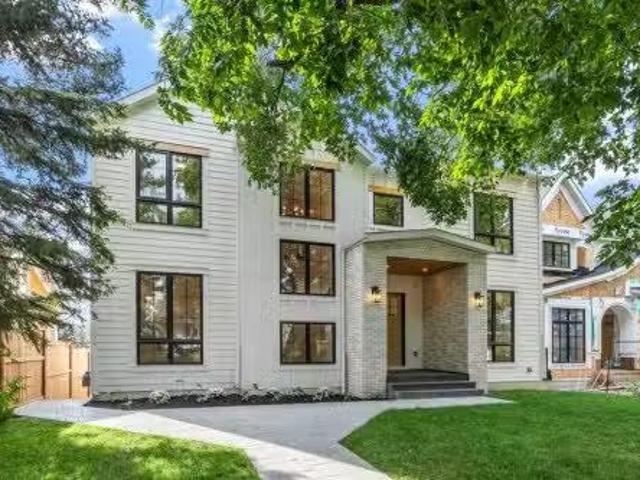
14211 Parkland Boulevard Se, Calgary, AB, T2J 4K3 house for.
View photo
House · for sale
$ 875,000
$ 593/sq.ft
14211 Parkland Boulevard Se, Calgary, AB, T2J 4K3 house for.
Westcreek
· 1,475 sq.ft · 31 Bedrooms · 3 Baths · House
· Fireplace · Cellar
Westcreek · 1,475 sq.ft · 31 Bedrooms · 3 Baths · House · Fireplace · Cellar
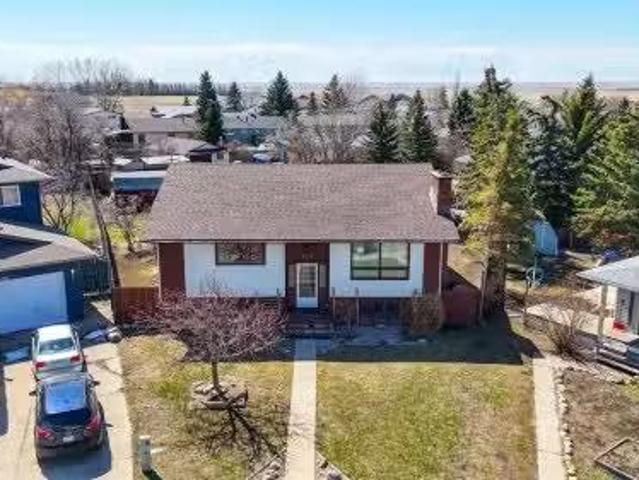
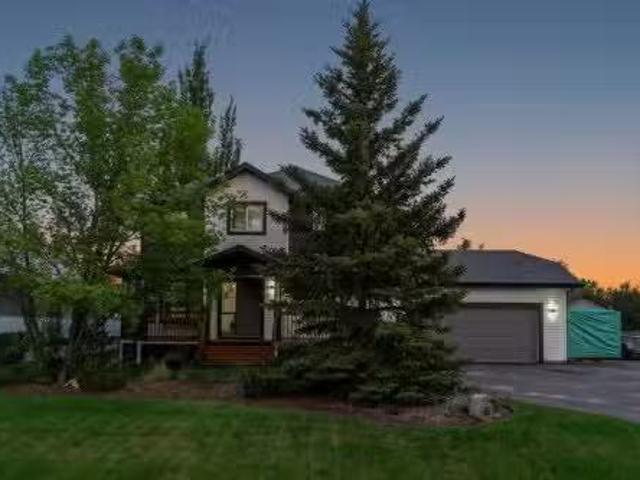
There’s a reason people wait for the right home in Parkland, and this is exactly the kind of property they’re waiting for. Set on a large, mature lot along Parkland Boulevard, this updated bungalow brings together something increasingly hard to find: space, character, thoughtful improvements and a location that has stood the test of time. Inside, the main floor has been extensively updated with a refreshed kitchen, modern bathrooms and finishes that make the home feel current while keeping the warmth that makes a bungalow feel like home. Three bedrooms and two bathrooms upstairs are joined by comfortable living and dining spaces designed for real life, not just listing photos. Downstairs, the fully developed basement adds another bedroom, full bathroom, a wood-burning fireplace, generous recreation space, storage and utility areas, with plenty of room to keep its character or make it completely your own. Outside, the oversized lot gives you the breathing room newer communities simply d
$ 875,000
59 Ferncliff Crescent Se, Calgary, AB, T2H 0V5 house for sal.
View photo
House · for sale
$ 699,900
$ 764/sq.ft
59 Ferncliff Crescent Se, Calgary, AB, T2H 0V5 house for sal.
Westcreek
· 915 sq.ft · 3 Bedrooms · 2 Baths · House
· Garden · Fireplace
Westcreek · 915 sq.ft · 3 Bedrooms · 2 Baths · House · Garden · Fireplace
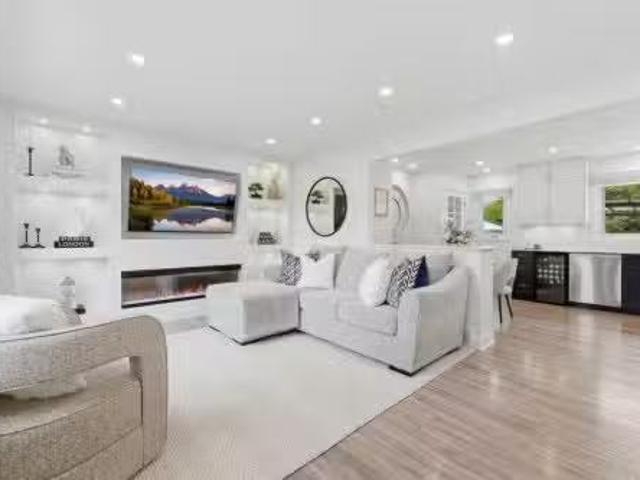
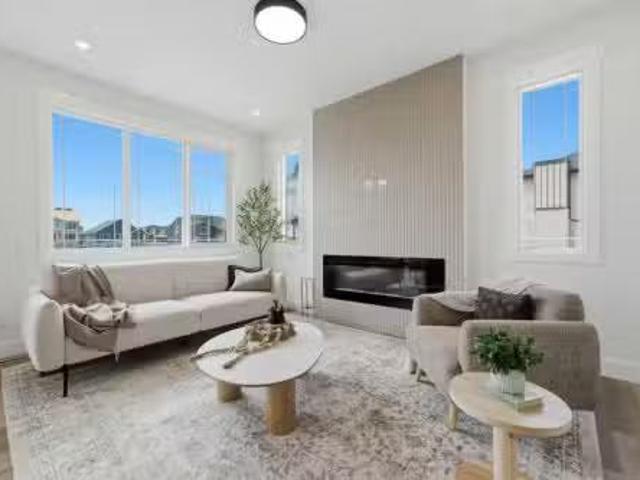
OPEN HOUSE SAT SEPT. 19th 2:30-4:30pm Welcome to this beautifully renovated bungalow in the heart of Fairview, where classic charm meets modern design. Situated on an oversized lot in a quiet, family-friendly setting, this turnkey home has been thoughtfully updated throughout.From the inviting front porch, step inside to a bright, open-concept main floor featuring vinyl plank flooring, stylish built-ins, and an abundance of natural light. The stunning eat-in kitchen showcases two-tone ceiling-height cabinetry with white uppers and navy lowers, quartz countertops, gas range, hood fan, bar fridge, and a large window overlooking the southwest-facing backyard. The dedicated dining provides ample space for family dinners with space to add bar stools for ledge for added seating. The spacious living room is equally impressive, with a beautiful entertainment wall, electric fireplace, and custom built-ins on either side—creating a warm and inviting space to relax or entertain.The main floor bat
$ 699,900
101 Walden Square Se, Calgary, AB, T2X 0R9 house for sale L.
View photo
House · for sale
$ 700,000
$ 335/sq.ft
101 Walden Square Se, Calgary, AB, T2X 0R9 house for sale L.
Westcreek
· 2,088 sq.ft · 3 Bedrooms · 3 Baths · House
· Garden
Westcreek · 2,088 sq.ft · 3 Bedrooms · 3 Baths · House · Garden
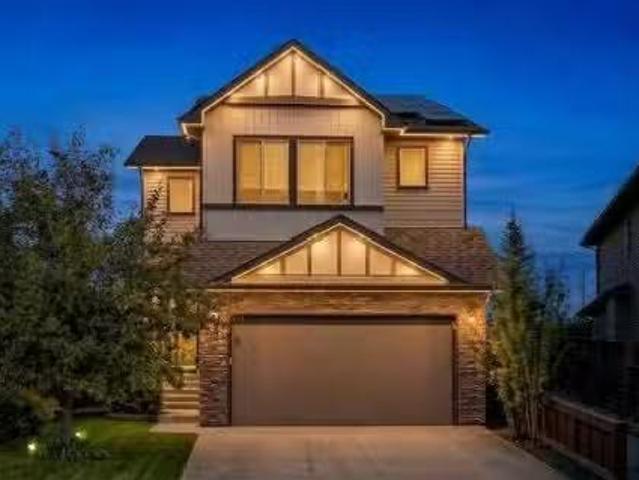
Welcome to this beautifully maintained 2-storey home tucked away on a quiet cul-de-sac in the heart of Walden.Situated on a private pie-shaped lot, this 1010 move-in-ready home combines thoughtful upgrades, stylish finishes, and an incredible backyard, all just steps from a playground and minutes to shopping, restaurants, parks, and everyday amenities.From the moment you step into the spacious foyer, youll appreciate the bright, open-concept design featuring 9-foot ceilings on the main floor and beautiful hardwood flooring throughout the entire home with no carpet anywhere.The stunning kitchen is designed for both everyday living and entertaining, featuring a large quartz island, glass subway tile backsplash, maple cabinetry with crown moulding, upgraded stainless steel appliances, and a convenient walk-through pantry. The generous dining area easily accommodates family gatherings and flows seamlessly to the outdoor living space.The inviting living room is the perfect place to relax, f
$ 700,000
1633 Shelbourne Street Sw, Calgary, AB, T3C 2L2 house for sa.
View photo
House · for sale
$ 2,250,000
$ 754/sq.ft
1633 Shelbourne Street Sw, Calgary, AB, T3C 2L2 house for sa.
Westcreek
· 2,982 sq.ft · 4 Bedrooms · 3 Baths · House
· Garden · Office room · Fireplace
Westcreek · 2,982 sq.ft · 4 Bedrooms · 3 Baths · House · Garden · Office room · Fireplace
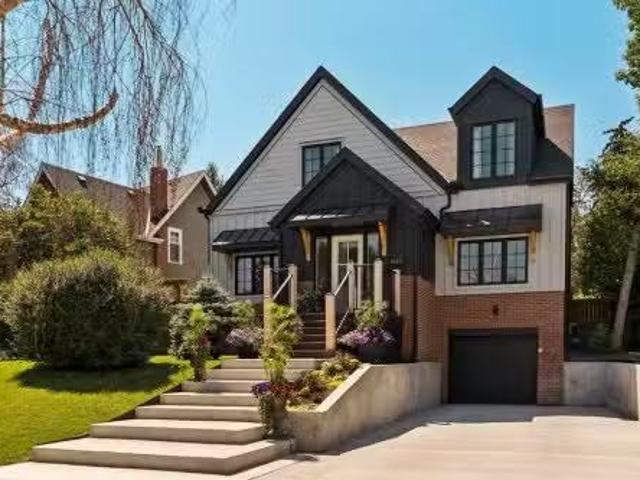
A masterful blend of modern classic architecture and warm contemporary design, this fully renovated Scarboro residence offers nearly 3,800 sq. ft. of beautifully developed living space on a 7,000 sq. ft. lot directly across from Triangle Park. Stripped to the studs and thoughtfully rebuilt, the home pairs exceptional craftsmanship with refreshing design choices, exquisite custom details and remarkable curb appeal. Natural oak, rich hardwood flooring, clean architectural lines and refined organic textures create an inviting atmosphere from the moment you step inside. Designer lighting, window coverings and fixtures elevate every room. The open-concept family room, anchored by a beautiful fireplace, flows effortlessly into the dining area and impressive kitchen featuring top-of-the-line appliances and custom wood cabinetry. A separate living room offers tremendous versatility and opens to the expansive, professionally landscaped west-facing backyard. A beautifully appointed home office a
$ 2,250,000
1507 96 Avenue Sw, Calgary, AB, T2V 5G4 house for sale List.
View photo
House · for sale
$ 4,495,000
$ 641/sq.ft
1507 96 Avenue Sw, Calgary, AB, T2V 5G4 house for sale List.
Westcreek
· 7,007 sq.ft · 8 Baths · House
· Gym · Parking
Westcreek · 7,007 sq.ft · 8 Baths · House · Gym · Parking
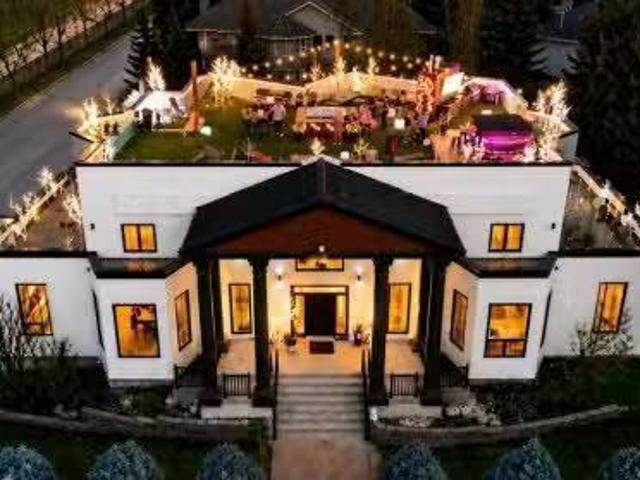
Set on a treed corner lot in prestigious Pump Hill, Gargoyle House keeps the neoclassical portico and rooftop gargoyles of its 1990 origins while being taken to the studs and rebuilt between 2023 and 2026 in a documented $2.39M renovation, owner-led with a full-time site team in the home throughout. The result is 8,703 sq ft of finished living, 7,011 above grade, with 8 flexible bedrooms and 7.5 baths across four levels. The main floor was built for hosting: a chefs kitchen with Wolf range and Sub-Zero, a ten-seat Centre Bar, a glass wine room, and a legal main-floor secondary legal suite with its own kitchen, separate entrance and dedicated heating. Upstairs, five bedrooms include a primary with a marble-and-walnut spa ensuite and steam shower. The lower level is a full entertainment floor: back bar, 4K projector wall, glass gym and a second wine room. The heated four-car garage (20 x 43) hides a built-in golf simulator with a retractable enclosure. Crowning it all is a 2,991 sq ft pe
$ 4,495,000
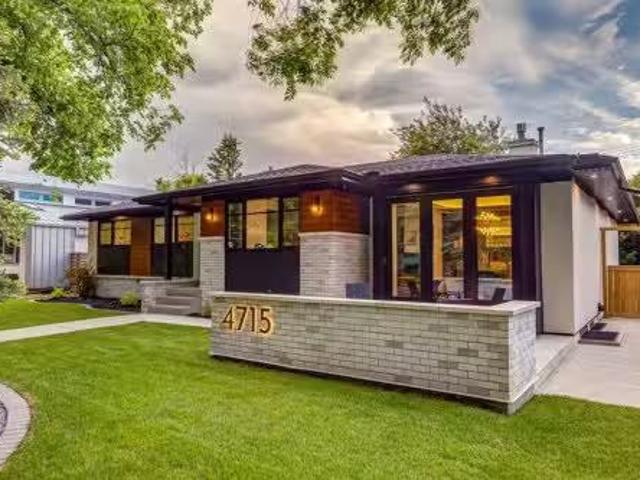
4715 15 Street Sw, Calgary, AB, T2T 4B5 house for sale List.
View photo
House · for sale
$ 2,000,000
$ 993/sq.ft
4715 15 Street Sw, Calgary, AB, T2T 4B5 house for sale List.
Westcreek
· 2,013 sq.ft · 31 Bedrooms · 3 Baths · House
· Garden · Swimming pool
Westcreek · 2,013 sq.ft · 31 Bedrooms · 3 Baths · House · Garden · Swimming pool
Welcome to one of Altadore’s most exceptional properties, perfectly positioned on a quiet street backing directly onto a beautiful treed park and just one block from River Park. Offering an unparalleled inner-city lifestyle, this award-winning residence is a short walk to the shops, restaurants, and amenities of Marda Loop, while providing easy access to the Elbow River pathways, Glenmore Reservoir, swimming pool, golf courses, and Calgary’s extensive network of walking and cycling trails.Completely renovated to the highest standards, this stunning four-bedroom bungalow seamlessly blends luxury, comfort, and functionality. Recognized with the 2023 Calgary Region BILD Award for Best Exterior Renovation & Outdoor Living Space, completed by Renova Homes, this residence showcases exceptional craftsmanship and thoughtful design throughout.The sun-filled main living area enjoys coveted west-backing exposure, with two walls of windows framing views of the private landscaped backyard, mature t
$ 2,000,000
253002A Highway 21, Rural Wheatland County, AB, T1P 0K7 hous.
View photo
House · for sale
$ 950,000
$ 865/sq.ft
253002A Highway 21, Rural Wheatland County, AB, T1P 0K7 hous.
Westcreek
· 1,098 sq.ft · 5 Bedrooms · 2 Baths · House
· Garden · Parking
Westcreek · 1,098 sq.ft · 5 Bedrooms · 2 Baths · House · Garden · Parking
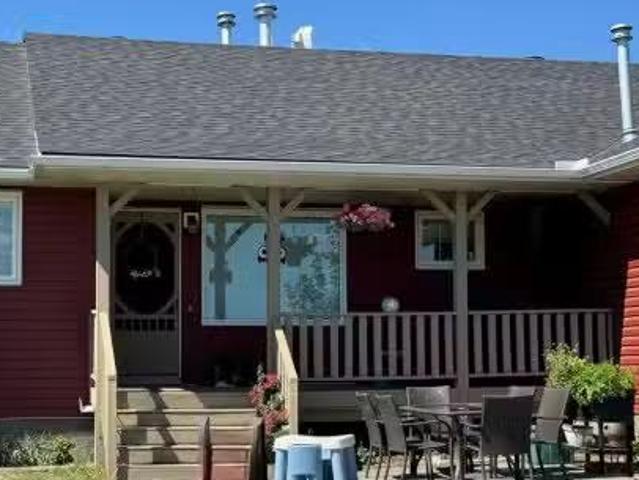
This 8.5-acre property offers pride of ownership with the perfect blend of rural tranquility, practical functionality, and easy access to town amenities. Located just off Highway 21 and bordering the Western Irrigation District (WID) canal, this acreage is ideal for hobby farmers, animal lovers, or anyone seeking space to breathe. The land is a mix of pasture and corrals, with a mature treed yard, a dugout (water supplied by WID), and a 12 GPM well—plenty of water options for your needs. Outbuildings include a 51 x 15 barn with power and newer exterior and metal roof, a heated 30 x 40 triple detached garage featuring four 10 overhead doors plus RV plug-in, a shed, and a handy carport. This bi-level home offers over 2000 square feet of space and is thoughtfully updated and accessible, offering comfort and functionality for families of all ages. Complete with 5 bedrooms and 2 full bathrooms. The kitchen has been refreshed with new appliances, and plenty of cabinet space, with a sunny eat
$ 950,000
Lot 212 Range Road 254, Rural Wheatland County, AB, T1P 0T1.
View photo
House · for sale
$ 169,000
$ 241/sq.ft
Lot 212 Range Road 254, Rural Wheatland County, AB, T1P 0T1.
Westcreek
· 700 sq.ft · 21 Bedrooms · 2 Baths · House
· Swimming pool
Westcreek · 700 sq.ft · 21 Bedrooms · 2 Baths · House · Swimming pool
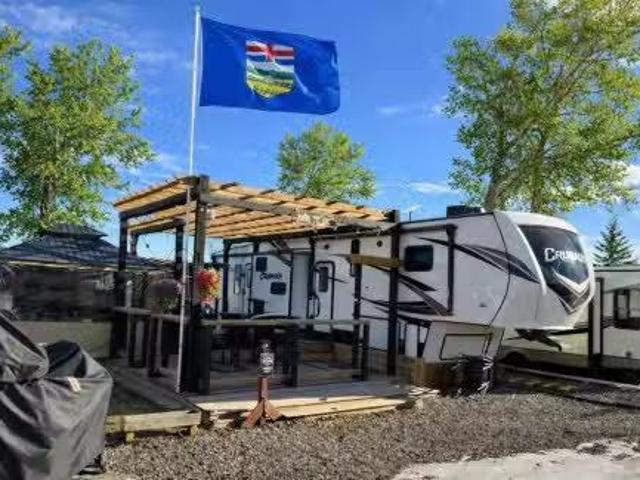
OPEN HOUSE SUNDAY 3pm-5pm-MONDAY 1pm-4pm Please call first Lot: 587.893.7653 212 on Dream Street Oasis Grove Golf & RV Resort, 25 minutes from Auburn Bay or Mahogany Range Rd 254, Wheatland County, AB including 39 Prime Time Crusader and 50 x 50 lot with outdoor kitchen, Gazebo, 13 Pergola, Shed and Custom CoffeeWine Station 2 bedrooms 2 bathrooms, 5th Wheel 2020 Primetime Crusader 395 BHL Click Link Life time Golf Membership for 2 people Located just south of Strathmore and approximately 35 minutes southeast of Calgary,Oasis Grove Golf & RV Resort offers the perfect escape from city life. This sought-after resort boasts a vibrant social community with endless opportunities to relax and unwind — whether you’re cooling off in the pool, enjoying time at the beach, Pickle ball or teeing off for a round of golf, or spending evenings gathered around the fire. This lot has been exceptionally well maintained and clearly reflects pride of ownership. From the quality workmanship to the beautifu
$ 169,000
163 West Lakeview Passage, Chestermere, AB, T1X 1G8 house fo.
View photo
House · for sale
$ 639,900
$ 385/sq.ft
163 West Lakeview Passage, Chestermere, AB, T1X 1G8 house fo.
Westcreek
· 1,658 sq.ft · 30 Bedrooms · 3 Baths · House
· Office room · Fireplace · Deck · Parking · Air conditioning · Cellar
Westcreek · 1,658 sq.ft · 30 Bedrooms · 3 Baths · House · Office room · Fireplace · Deck · Parking · Air conditioning · Cellar
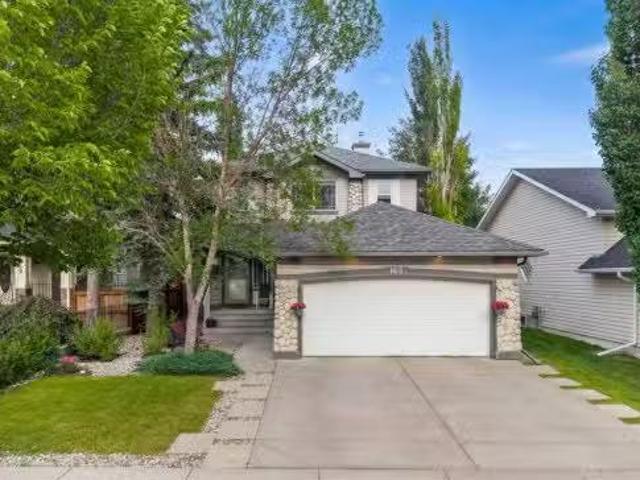
Welcome to this BEAUTIFUL FAMILY HOME in Lakeview Landing - walking distance to the CHESTERMERE LAKE! This well-maintained double-attached garage home with 3 bedrooms and a FULLY DEVELOPED BASEMENT with CENTRAL AIR CONDITIONING is a MUST SEE! Step inside to a WELCOMING FOYER and an OPEN FLOOR concept with HARDWOOD and tile flooring throughout the main floor. The SPACIOUS LIVING ROOM provides the perfect place to relax, while the INCREDIBLE KITCHEN is designed for both everyday living and entertaining. Theres a cozy GAS FIREPLACE in the living room for those cold winters. The kitchen is spacious, with tons of STORAGE, stainless steel appliances, a breakfast bar, and a large walk-through pantry that leads to the laundrymudroom and the garage entrance. The main floor also features an EXTRA OFFICE SPACE for all those who work from home or need a home office. The dining area provides direct access to the outside deck, ideal for summer barbecues and outdoor gatherings. Upstairs are 3 bdrms a
$ 639,900
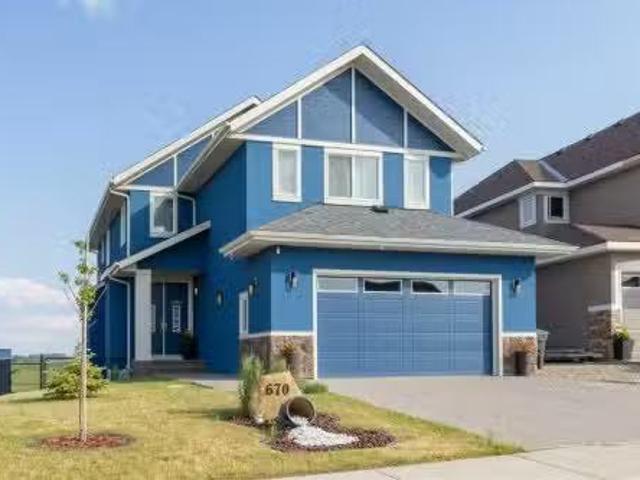
670 Muirfield Crescent, Lyalta, AB, T0J 1Y1 house for sale.
View photo
House · for sale
$ 839,900
$ 678/sq.ft
670 Muirfield Crescent, Lyalta, AB, T0J 1Y1 house for sale.
Westcreek
· 1,238 sq.ft · 6 Bedrooms · 4 Baths · House
· Balcony · Deck
Westcreek · 1,238 sq.ft · 6 Bedrooms · 4 Baths · House · Balcony · Deck
Experience luxury living in the sought-after Lakes of Muirfield with this exceptional, fully developed walkout home backing directly onto the golf course with beautiful pond views. Offering nearly 3,800 sq. ft. of developed living space, this impressive two-storey home features 6 bedrooms plus a den, making it ideal for large families, multi-generational living, or those seeking flexible space for guests and hobbies.The main floor showcases a spacious open-concept design highlighted by a chef-inspired kitchen with a massive island, gas cooktop, soft-close cabinetry, walk-in pantry, and abundant workspace. A rare main-floor bedroom and full bathroom provide added convenience, while the bright sunroom offers a versatile space that can function as a den, sitting room, or potential seventh bedroom. Step onto the raised deck and enjoy stunning golf course and pond views.Upstairs, the luxurious primary retreat features dual walk-in closets, double vanities, and a private balcony overlooking
$ 839,900
3000 15 Street Ne, Calgary, AB, T2E 8V6 commercial for sale.
View photo
House · for sale
$ 24,000,000
$ 434/sq.ft
3000 15 Street Ne, Calgary, AB, T2E 8V6 commercial for sale.
Westcreek
· 55,273 sq.ft · House
· Office room · Parking
Westcreek · 55,273 sq.ft · House · Office room · Parking
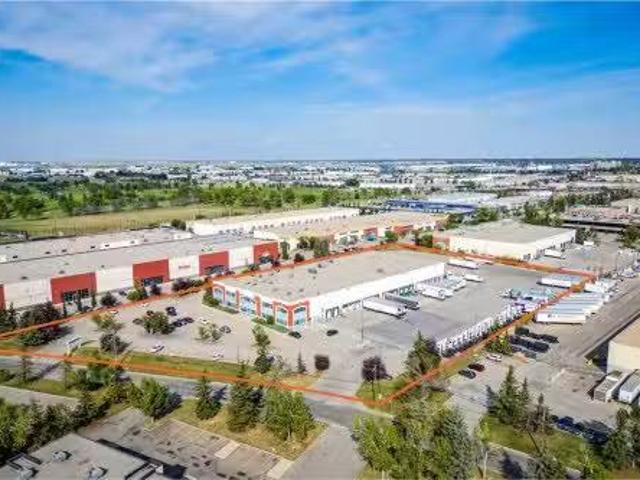
This 55,276 SF CFIA-approved production facility is situated on 6.11 acres in the South Airways Industrial Park and offers a rare combination of cooler, freezer, and food production space, with substantial upgrades completed in 2022. The property features an excellent dock door ratio ideal for distribution and cross-docking, including 20 dock doors, 26 courier dock doors (currently closed off), and two drive-in doors. It includes 12,479 SF of well-appointed office space over two floors with multiple private offices, boardrooms, and washrooms on each level, as well as 42,797 SF of warehouse space comprising processing areas, cooler and freezer areas, loading docks, and general warehouse space. The building is equipped with recently upgraded power to approximately 1,200 amps, 600 volts, three-phase (to be confirmed), and an ESFR sprinkler system throughout. The site offers 107 parking stalls and 40 trailer storage stalls, along with the potential to expand the building by approximately 2
$ 24,000,000
70 Muirfield Boulevard, Lyalta, AB, T0J 1Y1 house for sale.
View photo
House · for sale
$ 714,900
$ 507/sq.ft
70 Muirfield Boulevard, Lyalta, AB, T0J 1Y1 house for sale.
Westcreek
· 1,410 sq.ft · 3 Bedrooms · 3 Baths · House
· Office room · Deck · Cellar
Westcreek · 1,410 sq.ft · 3 Bedrooms · 3 Baths · House · Office room · Deck · Cellar
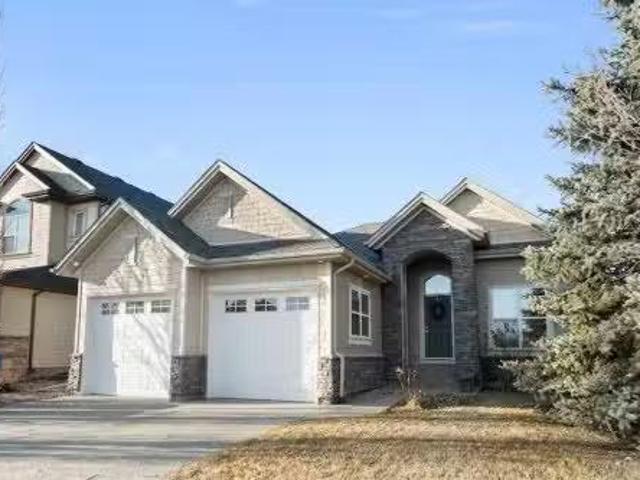
Welcome to this beautifully landscaped 3-bedroom bungalow perfectly situated on a premium lot in the community of Lakes of Muirfield. Located across from the golf course and backing onto a canal with mature trees, this property offers exceptional privacy and natural beauty. With No Neighbours in front or behind.Bright open-concept layout with vaulted ceilings, large windows, and seamless flow between living, dining, and kitchen areas; ideal for everyday living and entertaining. The spacious kitchen boasts modern finishes, plenty of cabinetry, and a large island ideal for gathering. Step onto a large, raised deck for convenient barbecuing or outdoor relaxing with a view. The primary suite offers a relaxing retreat with a walk-in closet and a private ensuite. Two additional bedrooms provide ample space for family. With a den that is ideal for a home office. The laundry room is conveniently located on the main floor. The fully finished walk-out basement expands your living space with a la
$ 714,900
W4R26T25S16 4 Range Road 264, Rural Wheatland County, AB, T0J.
View photo
House · for sale
$ 1,757,500
W4R26T25S16 4 Range Road 264, Rural Wheatland County, AB, T0J.
Westcreek
· House
Westcreek · House
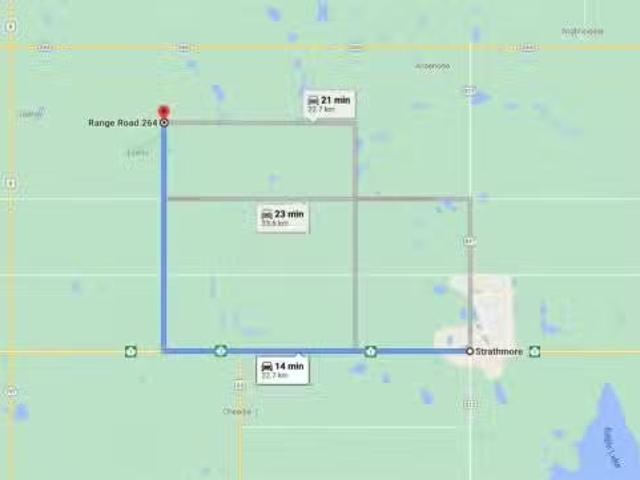
Prime farmland located within the Area Structure Plan WC ASP - 11-012. (Parcel # 1 on Google Map) This prime piece of Real Estate is situated on pavement and is an easy commute to Calgary ( 20 minutes), and only 15 minutes to either Strathmore or Chestermere. Aligned with all the major transportation corriders of Highway #1, Highway 564, Highway #9 and Glenmore Trail; this fabulous location avails developers to all the major roadways leading to the city and adjacent communities. Within steps of Lakes of Muirfield 18 hole Golf Course, a convenience store and liquor store. There is a service station and food outlets nearby. Opportunity knocks to become the leader in developing this Area Structure Plan further. Many of the development approvals have been undertaken and approved. There is already a high pressure gas line installed that will service 180 home sites. Along with this 40 acre parcel are adjoining parcels totaling another 500 acres for sale and all are included already in the Ar
$ 1,757,500
60 Bridges Drive Sw, Langdon, AB, T0J 1X3 house for sale Li.
View photo
House · for sale
$ 639,000
$ 293/sq.ft
60 Bridges Drive Sw, Langdon, AB, T0J 1X3 house for sale Li.
Westcreek
· 2,174 sq.ft · 40 Bedrooms · 3 Baths · House
· Office room · Fireplace · Parking · Cellar
Westcreek · 2,174 sq.ft · 40 Bedrooms · 3 Baths · House · Office room · Fireplace · Parking · Cellar
Welcome to 60 Bridges Drive SW in the desirable Bridges of Langdon, where modern design meets exceptional functionality. This brand-new Green Cedar Homes half duplex offers over 2,176 sq. ft. of thoughtfully designed living space with 4 bedrooms, 2.5 bathrooms, and a double attached garage.The open-concept main floor features soaring ceilings, a bright and spacious living room with a fireplace, a stylish kitchen complete with quartz countertops, a large island, stainless steel appliances, and ample cabinetry, plus a versatile main-floor bedroom thats perfect for guests, a home office, or multi-generational living. A convenient 2-piece bathroom completes the main level.Upstairs, youll find a generous family room, an upper-level laundry room, two well-sized secondary bedrooms, a full 4-piece bathroom, and a luxurious primary retreat featuring a large walk-in closet and a spa-inspired 5-piece ensuite.The full walkout basement is unfinished, offering endless possibilities to customize the
$ 639,000
254052 Hwy 21, Rural Wheatland County, AB, T1P 0K7 house for.
View photo
House · for sale
$ 1,075,000
$ 554/sq.ft
254052 Hwy 21, Rural Wheatland County, AB, T1P 0K7 house for.
Westcreek
· 1,938 sq.ft · 40 Bedrooms · 3 Baths · House
· Parking
Westcreek · 1,938 sq.ft · 40 Bedrooms · 3 Baths · House · Parking
Escape to the country with room for everyone. This private 26-acre property offers the kind of flexibility that is becoming harder to find, featuring two homes, outbuildings, and a beautiful mix of rolling land, mature trees, coulees, creek and fenced pasture. Whether you’re looking for a true multi-generational setup, a hobby farm, income potential, or simply space to spread out, this property delivers. The main residence offers approximately 1,960 sq. ft. of living space with 4 bedrooms, 2 bathrooms, and numerous recent updates including paint, moldings, lighting, and newer appliances. A second residence, built in 2013, provides additional accommodation and is ideal for extended family, adult children, guests, or saleal opportunities. Outside, the property is well-equipped for country living fenced and cross-fenced pasture, irrigation system, a heated 42’ x 40’ barn complete with loft and lean-to, plus a heated 40’ x 30’ triple detached garage. The barn has previously housed goats an
$ 1,075,000
272187 Township Road 240, Rural Rocky View County, AB, T2P 2G7.
View photo
House · for sale
$ 1,150,000
$ 897/sq.ft
272187 Township Road 240, Rural Rocky View County, AB, T2P 2G7.
Westcreek
· 1,281 sq.ft · 30 Bedrooms · 3 Baths · House
· Patio · Garden · Fireplace · Deck
Westcreek · 1,281 sq.ft · 30 Bedrooms · 3 Baths · House · Patio · Garden · Fireplace · Deck
WELCOME TO A BEAUTIFUL PROPERTY! This is country living with city conveniences close by. Situated on approximately 10 acres, this exceptional property offers the space, comfort, and functionality your family needs to live, grow, and thrive. As you arrive, you’ll immediately appreciate the thoughtful layout of this beautifully positioned bungalow, featuring both east- and west-facing decks—perfect for enjoying morning coffee or unwinding with sunset views and a glass of wine. Inside, the main level offers three bedrooms, including a spacious primary suite with double closets and a 3-piece ensuite. The open-concept kitchen boasts ample cabinetry, generous counter space, and a large pantry, flowing seamlessly into the dining area—ideal for family meals and entertaining. A huge living room provides plenty of space for gathering, highlighted by a two-sided gas fireplace shared with the kitchen for added warmth and ambiance. Patio doors lead to the back deck, offering easy access to the yard
$ 1,150,000
640 Mcculloch Crescent, Irricana, AB, T0M 1B0 house for sale.
View photo
House · for sale
$ 445,000
$ 275/sq.ft
640 Mcculloch Crescent, Irricana, AB, T0M 1B0 house for sale.
Westcreek
· 1,615 sq.ft · 33 Bedrooms · 4 Baths · House
· Garden · Fireplace · Deck
Westcreek · 1,615 sq.ft · 33 Bedrooms · 4 Baths · House · Garden · Fireplace · Deck
Welcome to this spacious and beautifully updated bi-level home in the charming community of Irricana. Offering over 2800 square feet of developed living space, this large single family home provides plenty of room for growing families, entertaining, and every day living. Featuring a total of 5 bedrooms, two full bathrooms and two half bathrooms, this home has been freshly updated with new laminate and tile flooring throughout, as well as freshly painted. The functional layout includes convenient main floor laundry, generous storage space, a cold room, and an exceptionally large family room perfect for gatherings or relaxing extends at home. Ensure the warmth and character of wood-burning fireplaces on both levels, creating a cozy atmosphere year-round. Step outside to the massive backyard, possibly the largest lot in town, offering endless possibilities for kids, pets, gardening, or outdoor entertaining. The large deck is perfect for summer barbecues while watching the kids play, and t
$ 445,000
250257 Range Road 271, Rural Rocky View County, AB, T1Z 0T7.
View photo
House · for sale
$ 1,119,000
$ 409/sq.ft
250257 Range Road 271, Rural Rocky View County, AB, T1Z 0T7.
Westcreek
· 2,734 sq.ft · 42 Bedrooms · 4 Baths · House
· Garden · Fireplace
Westcreek · 2,734 sq.ft · 42 Bedrooms · 4 Baths · House · Garden · Fireplace
Step into a life where sweeping views, privacy, and comfort come together in perfect harmony. This stunning 2,741 sq ft two-storey walk-out home sits on a peaceful 4-acre parcel of prairie in Rocky View County - perfect for that serene acreage charm. From the moment you arrive, a grand spiral staircase makes a dramatic first impression, setting the tone for thoughtful design and spaces meant to be lived in. The open-concept main floor boasts vaulted ceilings in the family room and living areas, complemented by rounded corner detailing, hardwood and ceramic tile finishes, and a gourmet kitchen featuring a large island, breakfast bar, double oven and eat-in nook - built for both everyday living and entertaining. The fully finished lower level is a self-contained illegal suite - featuring two additional bedrooms, bathroom, a full kitchen, and a living area complete with a cozy gas fireplace. It also benefits from a walk-out to the backyard and massive amounts of natural light. Enjoy both
$ 1,119,000
46 Wilson Road Ne, Langdon, AB, T0J 1X1 house for sale List.
View photo
House · for sale
$ 750,000
$ 407/sq.ft
46 Wilson Road Ne, Langdon, AB, T0J 1X1 house for sale List.
Westcreek
· 1,841 sq.ft · 4 Bedrooms · 3 Baths · House
· Garden · Fireplace
Westcreek · 1,841 sq.ft · 4 Bedrooms · 3 Baths · House · Garden · Fireplace
OPEN HOUSE: SAT JUN 6, 12 - 2 PM A quieter life is calling and it’s sitting on a quarter acre lot in the heart of Langdon. The wraparound front porch, the mature trees and the direct access to Langdon Park make this the kind of home where you can put down roots. This home has undergone many refinements and is beautiful inside and out. The exterior has been refreshed with modern smartboard and vinyl siding. Inside, you’ll love the vaulted ceilings and massive windows that usher in the natural light. The kitchen has been totally updated with refaced cabinets, light fixtures, sink, countertops, backsplash, stainless steel appliances and a wood feature wall. Off the dining space are sliding doors that lead out to the massive backyard. A quiet swing, a peaceful evening, the kids playing, and the sound of birds are some of the many small joys of this special place. The living room has a gas fireplace with gorgeous wood accents. The main floor office is a great place to seek inspiration with
$ 750,000
242041 Township Road 262, Rural Wheatland County, AB, T1P 0L6.
View photo
House · for sale
$ 525,000
$ 416/sq.ft
242041 Township Road 262, Rural Wheatland County, AB, T1P 0L6.
Westcreek
· 1,259 sq.ft · 20 Bedrooms · 2 Baths · House
Westcreek · 1,259 sq.ft · 20 Bedrooms · 2 Baths · House
Situated on 6.46 beautiful acres bordering the canal, this property offers a stunning setting with rolling hill view, mature surroundings, and pavement right to the driveway. Whether you’re dreaming of a custom home, hobby farm, or country retreat, the location and landscape provide an incredible foundation for your vision. The existing double-wide mobile home is in poor condition. Spacious 60x30 newer heated shop, offering excellent space for storage, projects, equipment, or future construction needs should you plan to build. Opportunities like this are becoming increasingly difficult to find. Enjoy the peace and privacy of acreage living with the convenience of paved access and a truly picturesque setting. Bring your plans, your builder, and your imagination. Still available at ListedBuy!
$ 525,000
225053 Range Road 270, Rural Rocky View County, AB, T1X 0H9.
View photo
House · for sale
$ 1,784,500
$ 886/sq.ft
225053 Range Road 270, Rural Rocky View County, AB, T1X 0H9.
Westcreek
· 2,013 sq.ft · 6 Bedrooms · 5 Baths · House
· Fireplace · Parking
Westcreek · 2,013 sq.ft · 6 Bedrooms · 5 Baths · House · Fireplace · Parking
Welcome to this extraordinary walkout bungalow offering over 4,000 sq ft of thoughtfully designed living space with 6 bedrooms, 5 bathrooms, a heated oversized quad garage, a massive 40’ x 60’ insulated shop, and nearly 20 acres of endless possibility just minutes from Calgary. From the moment you arrive, the striking A-frame architecture stretches from the front elevation all the way to the covered back porch, perfectly framing panoramic mountain views. Step into the grand main level, where soaring vaulted ceilings with exposed beams and expansive west-facing windows fill the space with natural light and unforgettable views. The gourmet kitchen features upgraded cabinetry, a large center island, granite countertops, and premium stainless appliances designed for effortless entertaining. The spacious dining area easily accommodates large gatherings, while the open-concept living room is anchored by a cozy gas fireplace.Just down the hall, the generous primary retreat offers an open 4-pi
$ 1,784,500
27 Bridges Drive, Langdon, AB, T0J 1X3 house for sale Listi.
View photo
House · for sale
$ 800,000
$ 323/sq.ft
27 Bridges Drive, Langdon, AB, T0J 1X3 house for sale Listi.
Westcreek
· 2,476 sq.ft · 3 Bedrooms · 3 Baths · House
· Office room · Parking · Equipped kitchen
Westcreek · 2,476 sq.ft · 3 Bedrooms · 3 Baths · House · Office room · Parking · Equipped kitchen
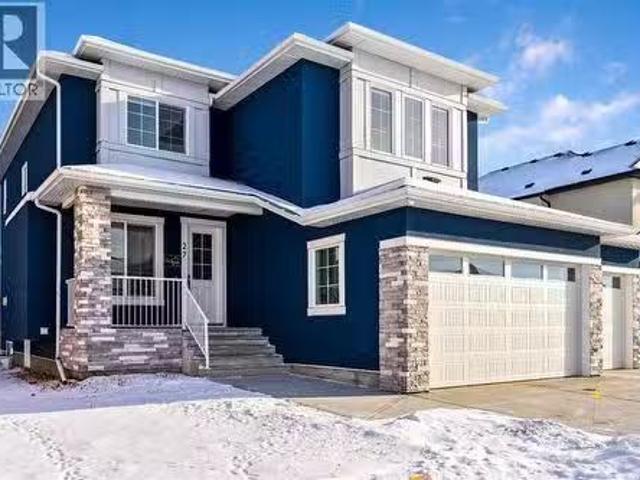
This could be the home you’ve been waiting for. Welcome to 27 Bridges Drive, located in the desirable community of The Bridges of Langdon, ideally positioned between the brand-new high school and The Track Golf Course in Boulder Creek Estates. This beautiful two-storey home is set on a quiet street directly across from green space and a children’s park, offering an exceptional location for families. From the moment you arrive, you’ll appreciate the attractive curb appeal and the triple attached garage. Step inside to a spacious front entry, where a generous den or flex room with large west-facing windows provides the perfect space for a home office or study. The kitchen is filled with natural light, highlighting the crisp white cabinetry, quartz countertops, stainless steel appliances, and soft-close drawers. Just off the main kitchen is a highly functional spice kitchen complete with a second gas stove, range hood, and dishwasher, ideal for everyday cooking or entertaining. The dining
$ 800,000
1619 9 Street Nw, Calgary, AB, T2M 3L5 house for sale Listi.
View photo
House · for sale
$ 2,488,888
$ 778/sq.ft
1619 9 Street Nw, Calgary, AB, T2M 3L5 house for sale Listi.
Westcreek
· 3,197 sq.ft · 5 Bedrooms · 5 Baths · House
· Parking · Cellar
Westcreek · 3,197 sq.ft · 5 Bedrooms · 5 Baths · House · Parking · Cellar
Built by the renowned Ocean Home, every detail has been considered and so much care poured into the property. Delighted to present a timeless home set on the most beautiful street, framed by a canopy of trees. Streets like this are special, offering a picturesque and peaceful setting while being minutes from downtown. Dreams become every day life when your kids stroll to Rosedale School (K-9) in less than 5 minutes, when your daily exercise includes a game of tennis at the courts down the street, your evening walks means enjoying downtown views from the ridge. Offering over 4,650 sq ft of developed space, 5 bedrooms, 4.5 bathrooms, a walkout basement and triple garage this home has mastered the fine balance between luxury, charm and comfort. Enter the home from the meandering pathway, past the mature tree to the welcoming front foyer set with a built-in bench and filled with natural light. The main floor features soaring 10 ft ceilings and a layout that is perfectly suited to family li
$ 2,488,888
241202 Vale View Road, Rural Rocky View County, AB, T1X 2G3.
View photo
House · for sale
$ 2,900,000
241202 Vale View Road, Rural Rocky View County, AB, T1X 2G3.
Westcreek
· House
Westcreek · House
Prime Highway Commercial Opportunity! This 10-acre parcel, located just east of Chestermere in Rocky View County, boasts a strategic location on the south side of Highway 1 with high visibility to over 27,000 vehicles daily. Zoned C-HWY, this property offers the perfect setting for your business, attracting traffic heading east to Langdon, Drumheller, Strathmore, and beyond. With easy access from the interchange, your business will be easily accessible to customers. Dont miss this chance to join reputable businesses like ArrKann Trailer and RV Center, Butler Built, and Remuda Building Ltd. in this thriving highway development. Seize this opportunity to put your business where people can see it! Still available at ListedBuy!
$ 2,900,000
256 Boulder Creek Drive Se, Langdon, AB, T0J 1X3 house for s.
View photo
House · for sale
$ 784,900
$ 337/sq.ft
256 Boulder Creek Drive Se, Langdon, AB, T0J 1X3 house for s.
Westcreek
· 2,325 sq.ft · 30 Bedrooms · 3 Baths · House
· Office room · Parking
Westcreek · 2,325 sq.ft · 30 Bedrooms · 3 Baths · House · Office room · Parking
Welcome to this exceptional original-owner home located in the highly sought-after golf course community of Boulder Creek in Langdon. Beautifully maintained and thoughtfully updated throughout the years, this impressive property offers the perfect combination of comfort, functionality, and pride of ownership. With a heated triple attached garage, numerous recent mechanical upgrades, and an abundance of natural light throughout, this is a home that truly stands out from the competition. From the moment you arrive, youll appreciate the curb appeal and meticulous care that has gone into maintaining this property. Step inside and be greeted by a grand open-to-below front entrance that creates a bright and welcoming first impression. Large windows throughout the home flood the interior with natural sunlight, enhancing the spacious and airy feel of every room. A private den offers the ideal space for a home office, study area, or flex room, while the convenient main floor laundry and 2-piece
$ 784,900
111 North Bridges Garden, Langdon, AB, T0J 1X3 house for sal.
View photo
House · for sale
$ 828,800
$ 285/sq.ft
111 North Bridges Garden, Langdon, AB, T0J 1X3 house for sal.
Westcreek
· 2,906 sq.ft · 5 Bedrooms · 4 Baths · House
· Garden · Fireplace · Parking · Cellar
Westcreek · 2,906 sq.ft · 5 Bedrooms · 4 Baths · House · Garden · Fireplace · Parking · Cellar
TRIPLE ATTACHED GARAGE! 5 BEDROOMS! 3.5 BATHS! SEPARATE BASEMENT ENTRANCE! 2,900+ SQ FT OF LIVING SPACE! Welcome to this stunning brand-new home in the highly sought-after North Bridges of Langdon, built for luxury, functionality, and modern family living. Offering 5 bedrooms and 3.5 bathrooms, this home features a layout that truly stands out. The main floor includes a full bedroom, a bright and spacious living area with fireplace and large windows, a beautifully designed kitchen with central island, built-in features, and extensive cabinetry, plus a dining area that flows perfectly for everyday living and entertaining. A 2PC bath completes the main level. Upstairs, you’ll find 4 spacious bedrooms, including the primary retreat with a 5PC ensuite and walk-in closet. One additional bedroom also includes its own walk-in closet, while two more bedrooms are connected by a Jack & Jill 4PC bath, offering both privacy and convenience. Another 4PC bath and a large family room complete the upp
$ 828,800
37 North Bridges Bay Sw, Langdon, AB, T0J 1X3 house for sale.
View photo
House · for sale
$ 879,500
$ 274/sq.ft
37 North Bridges Bay Sw, Langdon, AB, T0J 1X3 house for sale.
Westcreek
· 3,208 sq.ft · 40 Bedrooms · 4 Baths · House
· Garden · Fireplace · Deck · Parking
Westcreek · 3,208 sq.ft · 40 Bedrooms · 4 Baths · House · Garden · Fireplace · Deck · Parking
Welcome to this beautiful huge luxurious family home nestled on a quiet cul-de-sac, this stunning property offers OVER 3,200 sq. ft. above grade with 4 BEDROOMS and 3 BATHROOMS on the UPPER LEVEL! A grand, open-to-above entry sets the tone, leading to a main floor with soaring ceilings, gorgeous flooring, and abundant natural light. The chef’s kitchen is unbelievable! Featuring a 6-seat island, quartz counters, soft-close cabinetry, and a walk-through pantry. The bright dining area and spacious living room—with sleek fireplace—flow seamlessly to the deck and expansive pie-shaped backyard. A versatile denofficeformal dining room and powder room complete the main level. Upstairs, the airy BONUS room is perfect for family time. The primary suite boasts a walk-in closet, spa-inspired 5-piece ensuite, and DIRECT access to the laundry room. Three additional bedrooms (including one with ensuite) plus a family bath round out the level. The TRIPLE garage easily fits vehicles and toys. Close to
$ 879,500
170 Herron Way Ne, Calgary, AB, T3P 2K9 house for sale List.
View photo
House · for sale
$ 774,900
$ 395/sq.ft
170 Herron Way Ne, Calgary, AB, T3P 2K9 house for sale List.
Westcreek
· 1,959 sq.ft · 40 Bedrooms · 3 Baths · House
Westcreek · 1,959 sq.ft · 40 Bedrooms · 3 Baths · House
PRICE IMPROVEMENT! The Ultimate MULTI-GENERATIONAL Family Home is here with a 4th MAIN FLOOR BEDROOM AND FULL BATH. Be a good child, take care of your parents in your home as they age gracefully (and when knees and hips go, it’s still easy for them). In return, perhaps they can help you take care of your children so you can have an uninterrupted date night (finally). A perfectly symbiotic barter system (aside of the good vibes of your relationship of course). Imagine enjoying dinner with 3 generations of family, where your children will really get to know their grandparents, and you just finished cooking their favourite foods in your GOURMET KITCHEN: all stainless steel appliance (incl GAS STOVE), chimney hood fan, and FULL HEIGHT CABINETS. After dinner, it’s great to stay connected with nature and walk right out the back gate onto the walking path and GREEN SPACE. Or maybe a movie for all ages in your large BONUS ROOM upstairs is in order – allowing you to finish the ROUGHED-IN LEGAL
$ 774,900
431 Railway Place Se, Langdon, AB, T0J 1X1 house for sale L.
View photo
House · for sale
$ 899,900
$ 306/sq.ft
431 Railway Place Se, Langdon, AB, T0J 1X1 house for sale L.
Westcreek
· 2,939 sq.ft · 6 Bedrooms · 5 Baths · House
· Parking · Air conditioning
Westcreek · 2,939 sq.ft · 6 Bedrooms · 5 Baths · House · Parking · Air conditioning
Welcome to this exceptional 0.25ac, 2-storey walk-out, perfectly situated on a quiet cul-de-sac and backing onto serene green space in the charming community of Langdon. Offering just under 4,000 sq ft of beautifully developed living space, this home features 6 bedrooms, 5 full bathrooms, and an attached triple car garage — ideal for growing families or those seeking luxury and comfort. Step into a grand foyer with soaring ceilings and expansive windows that flood the space with natural light. The open-concept design seamlessly connects the living room, chef’s kitchen, and dining areas, creating a warm and inviting atmosphere. The kitchen is a culinary dream, showcasing rich wood cabinetry, granite countertops, stainless steel appliances, a large central island, and a separate pantry. The adjacent dining nook is perfect for family meals, while the formal dining room offers ample space for hosting gatherings and celebrations. Upstairs, you’ll find four generously sized bedrooms, includi
$ 899,900

Get email alerts

Don't miss out: be the first to know about new properties

The alert was correctly created

On subscribing you accept the conditions of use and the privacy policy
Alert
Receive new ads in your inbox
Save this search
Receive alerts for new listings

We'll send you an email when we have new properties for: "Houses for sale in Westcreek"

The alert was correctly created

Get email alerts and be the first to see new listings
Required field
On subscribing I accept the terms of the privacy policy
Perfect! You'll soon start receiving new listings via email
Alert
Receive an email when we have new ads for Houses for sale in Westcreek
Save this search
Filters

Bedrooms

Area (sq.ft)

sq.ft
sq.ft

Price

$
$

Filter by property type

Bathrooms

Clear all filters
Receive notifications when new entries are published.