1,215 houses for sale in Westcreek

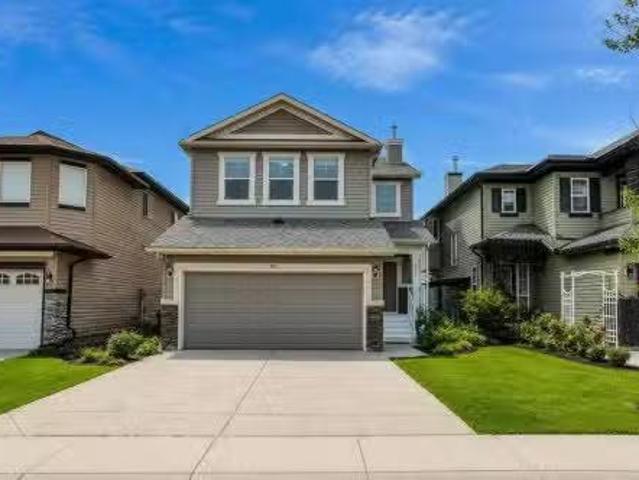
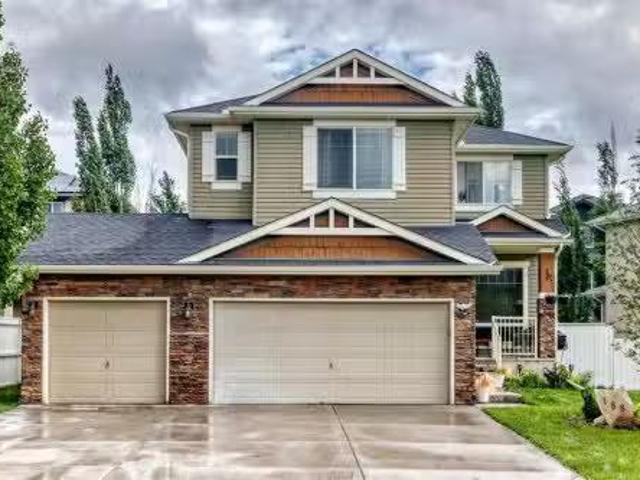
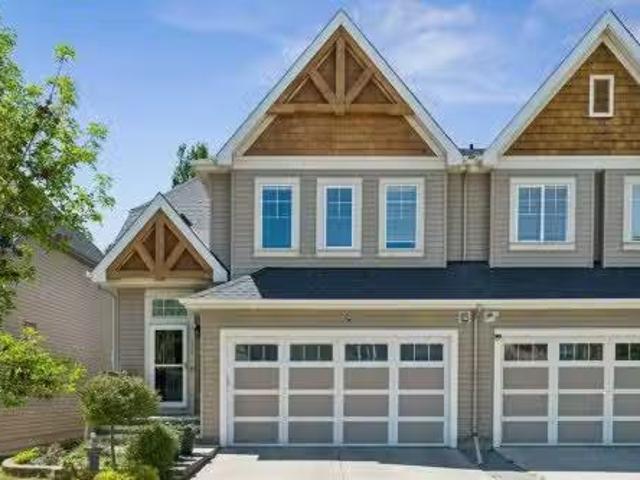
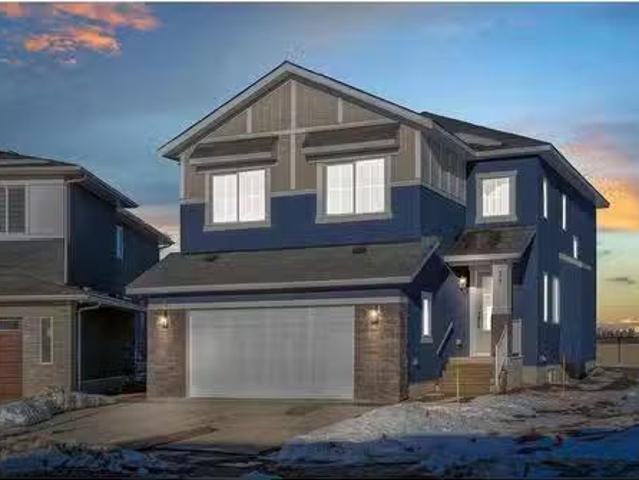
201 Milton Road, Conrich, AB, T1Z 0B8 house for sale Listin.
View photo
House · for sale
$ 1,629,900
$ 409/sq.ft
201 Milton Road, Conrich, AB, T1Z 0B8 house for sale Listin.
Westcreek
· 3,983 sq.ft · 6 Bedrooms · 6 Baths · House
· Cellar
Westcreek · 3,983 sq.ft · 6 Bedrooms · 6 Baths · House · Cellar
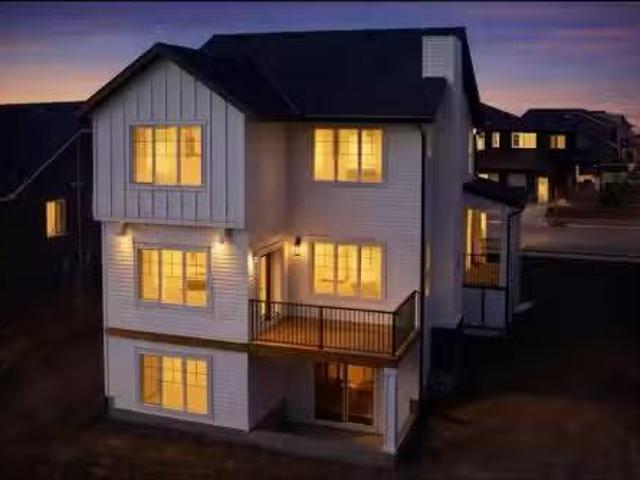
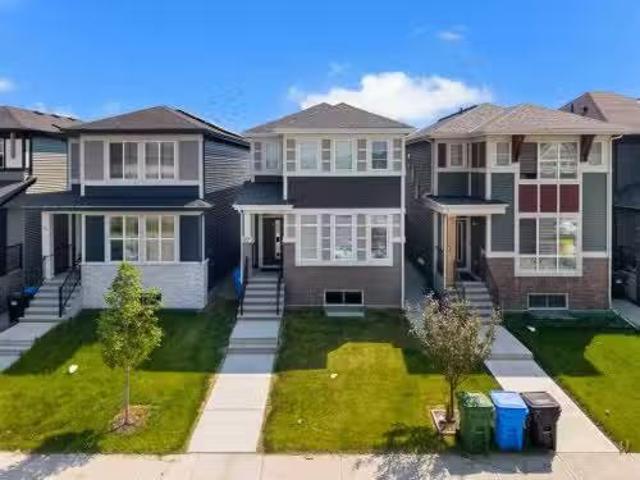
Corner Lot Custom Built Estate Home Modern Architectural Design Top-Tier Finishes Open-to-Below Ceiling Statement Spiral Staircase Designer Accent Walls Main Level Bedroom with 3pc Ensuite Chefs Kitchen Full Height Cabinetry Custom Island with Integrated Dining Table Crisp White Cabinetry Gold Hardware Sub-Zero Refrigerator Stainless Steel Appliances Gas Cooktop Fully Equipped Spice Kitchen Walk-in Pantry Abundant Living Space Exceptional Natural Light 4 Upper Level Bedrooms Walk-in Closets Private Ensuites & Jack & Jill Baths Spacious Family Room Upper Laundry Partially Finished Basement Basement Bedroom with 4pc Ensuite Entertainment Space Wet Bar Built-in Shelving with Underlighting. Welcome to this extraordinary custom-built estate home where modern architectural design, luxurious finishes & exceptional craftsmanship come together to create a truly remarkable residence. Positioned on a coveted corner lot, this home makes an immediate impression with its grand open-to-below foyer, s
$ 1,629,900
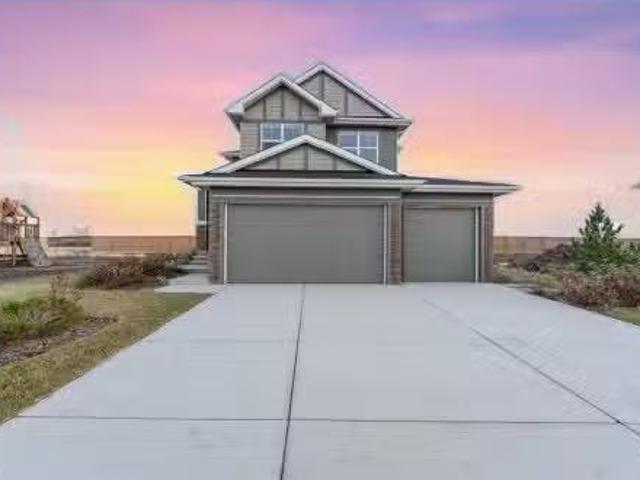
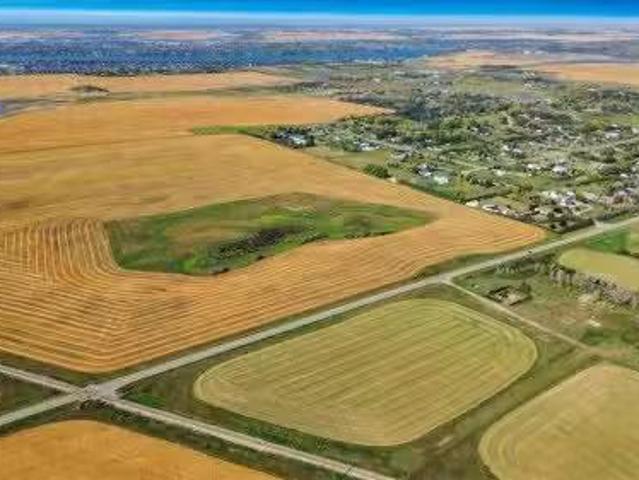
225053 Range Road 270, Rural Rocky View County, AB, T1X 0H9.
View photo
House · for sale
$ 1,755,000
$ 871/sq.ft
225053 Range Road 270, Rural Rocky View County, AB, T1X 0H9.
Westcreek
· 2,013 sq.ft · 6 Bedrooms · 5 Baths · House
· Fireplace · Parking
Westcreek · 2,013 sq.ft · 6 Bedrooms · 5 Baths · House · Fireplace · Parking
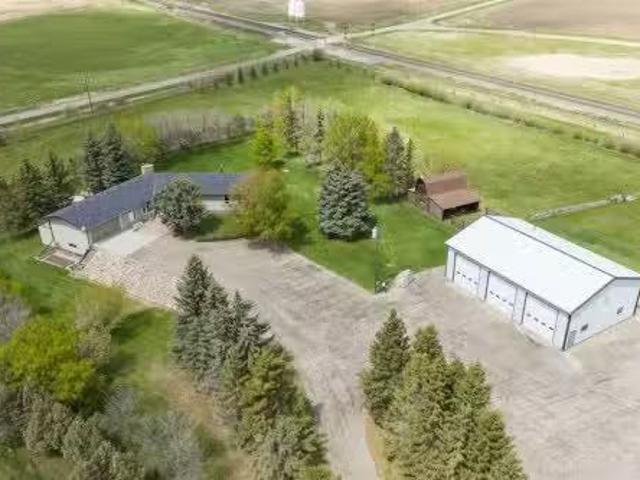
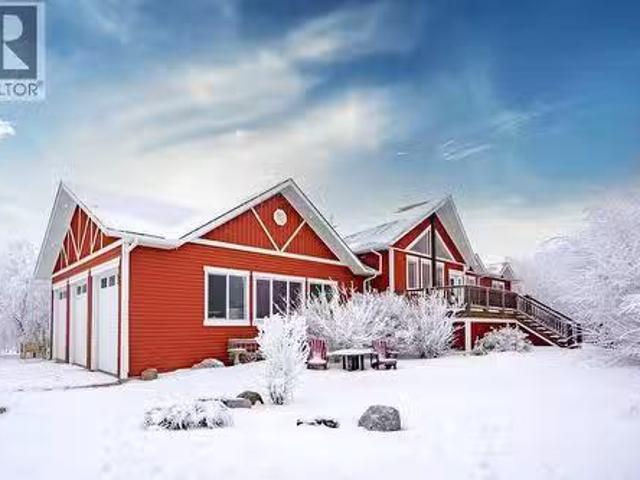
Welcome to this extraordinary walkout bungalow offering over 4,000 sq ft of thoughtfully designed living space with 6 bedrooms, 5 bathrooms, a heated oversized quad garage, a massive 40’ x 60’ insulated shop, and nearly 20 acres of endless possibility just minutes from Calgary. From the moment you arrive, the striking A-frame architecture stretches from the front elevation all the way to the covered back porch, perfectly framing panoramic mountain views. Step into the grand main level, where soaring vaulted ceilings with exposed beams and expansive west-facing windows fill the space with natural light and unforgettable views. The gourmet kitchen features upgraded cabinetry, a large center island, granite countertops, and premium stainless appliances designed for effortless entertaining. The spacious dining area easily accommodates large gatherings, while the open-concept living room is anchored by a cozy gas fireplace.Just down the hall, the generous primary retreat offers an open 4-pi
$ 1,755,000
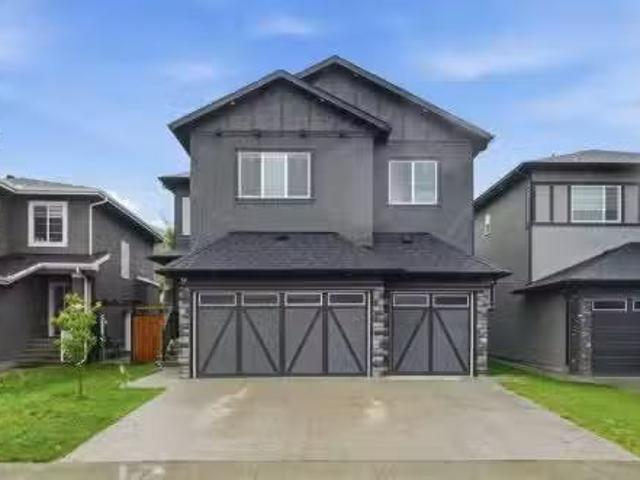
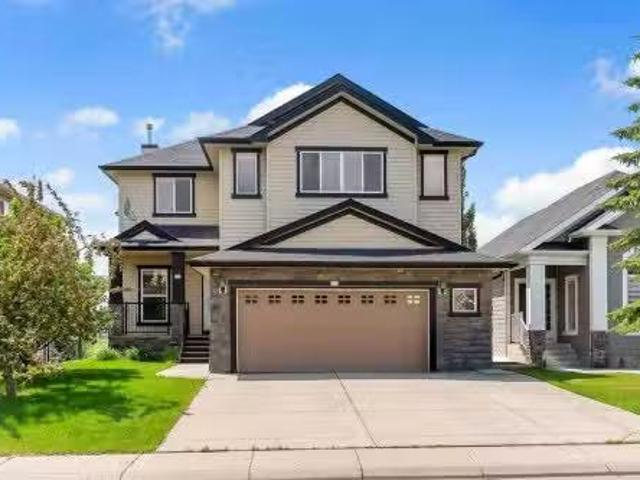
37 North Bridges Landing, Langdon, AB, T0J 1X3 house for sal.
View photo
House · for sale
$ 874,500
$ 394/sq.ft
37 North Bridges Landing, Langdon, AB, T0J 1X3 house for sal.
Westcreek
· 2,217 sq.ft · 40 Bedrooms · 3 Baths · House
· Patio · Garden · Office room · Fireplace · Cellar
Westcreek · 2,217 sq.ft · 40 Bedrooms · 3 Baths · House · Patio · Garden · Office room · Fireplace · Cellar
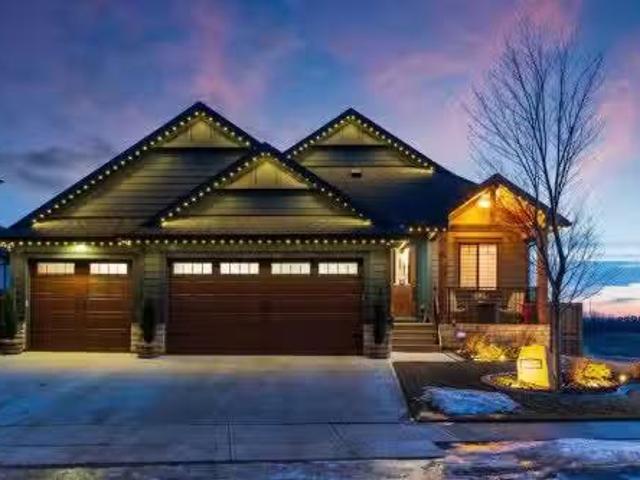
This spectacular luxury 4 bedroom (upper) executive home sits on a HUGE 0.29 ACRE lot (Room for RV!) - complete with a WALK OUT basement and a WRAPAROUND PORCH that instantly charms. Step inside to find gorgeous vinyl plank flooring, a chef’s kitchen with beautiful oatmeal cabinetry, QUARTZ counters, a large island, and a corner PANTRY. The soaring OPEN-TO-ABOVE living room fills with natural light and features a sleek FIREPLACE while the dining area overlooks your expansive backyard. A main-floor bedroom with walk-in closet—perfect for guests, multi-generational living, or a private office—adds thoughtful flexibility. Upstairs, is a bright BONUS room with built-in bookcases sets the tone for family living. The primary retreat is a true haven with a luxurious ENSUITE featuring a freestanding tub, walk-in shower, and large walk-in closet. Two additional bedrooms, a stylish family bath, and a UPPER laundry room complete the level. The walkout basement awaits your vision, with patio doors
$ 874,500
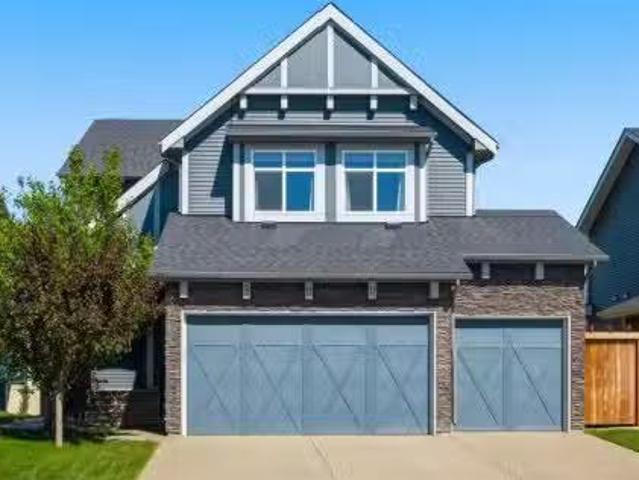
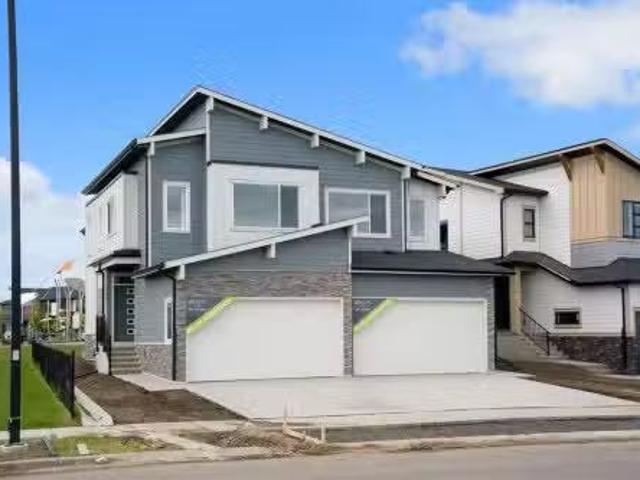
270230 Dead Horse Road Se, Rural Rocky View County, AB, T0J 1X.
View photo
House · for sale
$ 1,260,000
270230 Dead Horse Road Se, Rural Rocky View County, AB, T0J 1X.
Westcreek
· House
Westcreek · House
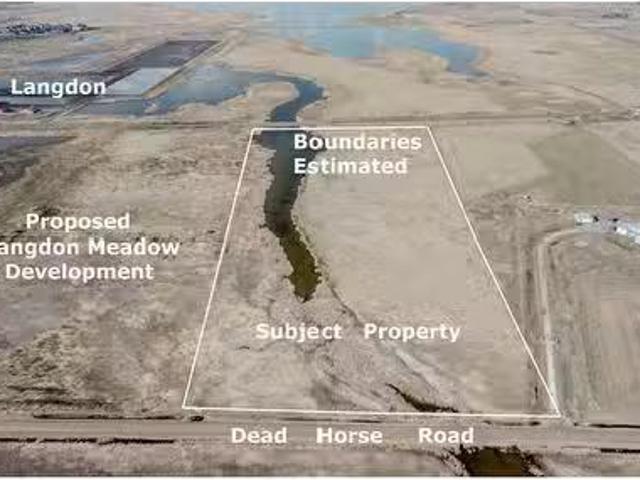
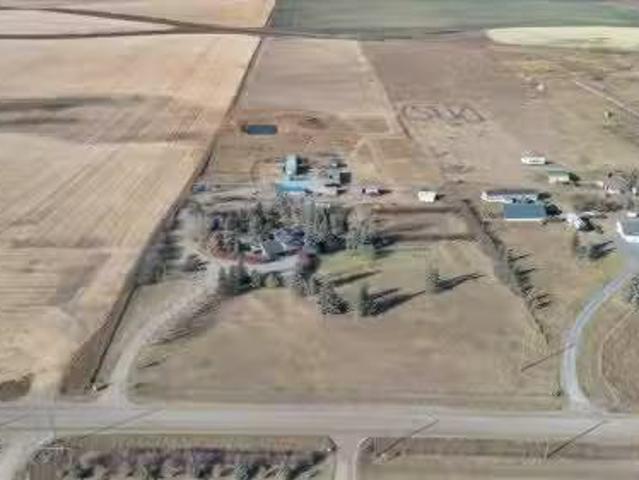
36+- Acres on Dead Horse Road immediately Adjacent to the proposed Langdon Meadow Phase 1 residential development and nearby to Boulder Creek and The Track Golf Course. Lots of development underway in Langdon and a great opportunity to plan for the future. GST may be applicable. Still available at ListedBuy!
$ 1,260,000
221083 Range Road 270, Rural Wheatland County, AB, T1P 2G5 h.
View photo
House · for sale
$ 1,495,000
$ 680/sq.ft
221083 Range Road 270, Rural Wheatland County, AB, T1P 2G5 h.
Westcreek
· 2,196 sq.ft · 31 Bedrooms · 4 Baths · House
· Parking · Deck
Westcreek · 2,196 sq.ft · 31 Bedrooms · 4 Baths · House · Parking · Deck
UNLOCK this RARE OPPORTUNITY — Located in the GOLDFINCH INDUSTRIAL AREA STRUCTURE PLAN wthe potential to REDESIGNATE this parcel to ‘INDUSTRIAL’!This ONE-OF-A-KIND PROPERTY is situated on 12.55 ACRES of well-kept grounds in WHEATLAND COUNTY, offering STUNNING MOUNTAIN VIEWS from the WALK-OUT BUNGALOW. The home feat.4,315.12 SQ FT OF DEVELOPED LIVING SPACE, 4 Bedrooms, 3 ½ Bathrooms, an ATTACHED OVERSIZED HEATED DOUBLE GARAGE, a 59’ x 39’ SHOP + a BARN wA KIDS’ PLAYHOUSE.Entering the foyer, you’re welcomed by STUNNING NEW FLOORING through out + FRESH NEUTRAL PAINT + a FORMAL DINING ROOM wLARGE BAY WINDOWS that fill the space wnatural light.The WARMTH + CHARM carry into the LIVING ROOM, showcasing CUSTOM OAK BUILT-IN BOOKSHELVES, OAK PANELLING, a FLOOR-TO-CEILING GAS STONE FP, + LARGE WEST-FACING WINDOWS framing BREATHTAKING MOUNTAIN VIEWS.The BREAKFAST NOOK is ideal for QUICK + CASUAL MEALS, wDIRECT ACCESS to the 59’0” x 11’8” WEST-FACING DECK, creating a seamless transition to OUTDOOR
$ 1,495,000
95 North Bridges Road Sw, Langdon, AB, T0J 1X3 house for sal.
View photo
House · for sale
$ 950,000
$ 588/sq.ft
95 North Bridges Road Sw, Langdon, AB, T0J 1X3 house for sal.
Westcreek
· 1,615 sq.ft · 13 Bedrooms · 3 Baths · House
· Fireplace
Westcreek · 1,615 sq.ft · 13 Bedrooms · 3 Baths · House · Fireplace
Welcome to this EXCEPTIONAL, FULLY FINISHED BUNGALOW in the sought-after community of THE BRIDGES OF LANGDON—an outstanding opportunity for buyers seeking a TRUE MOVE-IN READY HOME with MODERN COMFORT and TIMELESS DESIGN. From the moment you arrive, the FULLY COMPLETED LANDSCAPING and premium HARDIE BOARD SIDING create striking curb appeal, while the charming VAULTED FRONT PORCH sets the tone for the quality found throughout.Inside, this CUSTOM-DESIGNED home showcases an EXPANSIVE, FUNCTIONAL LAYOUT enhanced by VAULTED CEILINGS, DESIGNER LIGHTING, and beautiful LAMINATE FLOORING across the bright, open-concept main level. Large WEST-FACING WINDOWS flood the living space with natural light, drawing your eye to the inviting GAS FIREPLACE that anchors the room and creates a warm, welcoming atmosphere.The kitchen is truly the CENTREPIECE of the home, designed to impress and built for everyday living. A substantial QUARTZ ISLAND with FARMHOUSE SINK, DESIGNER PENDANT LIGHTING, CUSTOM HOOD FA
$ 950,000
359 Burroughs Circle Ne, Calgary, AB, T1Y 6K8 house for sale.
View photo
House · for sale
$ 220,000
$ 149/sq.ft
359 Burroughs Circle Ne, Calgary, AB, T1Y 6K8 house for sale.
Westcreek
· 1,475 sq.ft · 3 Bedrooms · 2 Baths · House
· Deck
Westcreek · 1,475 sq.ft · 3 Bedrooms · 2 Baths · House · Deck
This is a gem you wont want to miss. From the time you pull up, you will be charmed by the no maintenance front deck with the retractable awning and inviting front porch. On entering through the front porch, the hallway contains the mechanical and laundry areas keeping it away from your living space. The kitchen is sure to delight with new quartz counters, new sink and tile backsplash. Adjacent to the kitchen is a dining area with a large window making it bright and welcoming. Youll find plenty of space in the living room for relaxing or entertaining. The big picture window looks out on the rear deck and green space. Past the dining room are two bedrooms and the main bath. These rooms are bigger than usually found in a mobile home providing lots of possibilities for guests, family members or officehobby space. The primary bedroom will become your sanctuary with enough space for a king size bed and furniture plus a large oval soaker tub in the ensuite bath. Luxury vinyl plank flooring,
$ 220,000
292 Taralake Terrace Ne, Calgary, AB, T3J 0A1 house for sale.
View photo
House · for sale
$ 659,900
$ 317/sq.ft
292 Taralake Terrace Ne, Calgary, AB, T3J 0A1 house for sale.
Westcreek
· 2,077 sq.ft · 5 Bedrooms · 4 Baths · House
· Parking · Terrace · Cellar
Westcreek · 2,077 sq.ft · 5 Bedrooms · 4 Baths · House · Parking · Terrace · Cellar
Walkout Home Legal 2-Bedroom Suite Backing onto Green Space! Welcome to this well designed family home offering over 3 levels of functional living space, featuring 5 bedrooms, a main floor officebedroom, bonus room, front attached double garage, and a legal 2-bedroom walkout basement suite—perfect for multi-generational living or generating saleal income.The bright and open main floor features a spacious living room, a well-appointed kitchen with ample cabinetry and workspace, a generous dining area, and a versatile main floor office that can easily serve as a bedroom, making it ideal for guests, seniors, or those working from home.Upstairs, youll find a spacious bonus room, a relaxing primary retreat with ensuite, and well-sized secondary bedrooms, offering plenty of room for the entire family.The fully finished legal walkout basement suite features 2 bedrooms, a full kitchen, living area, separate laundry, and a private entrance, providing excellent mortgage-helper potential or comfo
$ 659,900
755 Penbrooke Road Se, Calgary, AB, T2A 3T3 house for sale.
View photo
House · for sale
$ 580,000
$ 518/sq.ft
755 Penbrooke Road Se, Calgary, AB, T2A 3T3 house for sale.
Westcreek
· 1,119 sq.ft · 33 Bedrooms · 2 Baths · House
· Fireplace · Deck · Cellar
Westcreek · 1,119 sq.ft · 33 Bedrooms · 2 Baths · House · Fireplace · Deck · Cellar
An incredible opportunity for first-time home buyers or investors! This beautifully renovated 6-bedroom bungalow is located in the desirable community of Penbrooke, close to schools, parks, playgrounds, shopping, and public transit. The bright main floor features a spacious living room with a cozy fireplace and separate entrance, a stylish updated kitchen with an adjoining dining area, three generous bedrooms, including the primary, and a modern 5-piece bathroom. The fully finished basement, complete with its own separate entrance, offers excellent income potential with a large family room, second kitchen, three well-sized bedrooms, a 3-piece bathroom, and separate laundry. Recent upgrades include a new roof, windows, and deck. Dont miss this fantastic opportunity—book your private showing today with your favourite REALTOR®. Still available at ListedBuy!
$ 580,000
207 Brander Avenue, Langdon, AB, T0J 1X2 house for sale Lis.
View photo
House · for sale
$ 840,900
$ 338/sq.ft
207 Brander Avenue, Langdon, AB, T0J 1X2 house for sale Lis.
Westcreek
· 2,486 sq.ft · 3 Bedrooms · 3 Baths · House
· Garden · Office room · Fireplace
Westcreek · 2,486 sq.ft · 3 Bedrooms · 3 Baths · House · Garden · Office room · Fireplace
SHOW HOME Welcome home to The Lancaster by Broadview Homes; a lavish 2-storey home boasting 2,489 SqFt with 3 bedrooms, 2.5 bathrooms, a main level office, upper level bonus room and upper level laundry. This home is crafted with elegance, style and comfort in mind! Upgrades include a butlers pantry, built-in custom shelving, wired for sound, wide plank flooring on the main level, plush carpet on the upper level, modern accent walls, a gas fireplace and more! The main level open floor plan is every entertainers dream. Step into your chefs kitchen outfitted with stainless steel appliances, a gas stove, stone grey countertops and crisp white cabinetry! The large centre island is the perfect space for small meals and socializing while you cook. The dining room is expansive and is equipped for a large leafed dining table when you host and is paired with sliding glass doors that lead to a spacious backyard perfect for the warm summer months! The living room is centred with a floor to ceilin
$ 840,900
166 Kinniburgh Crescent, Chestermere, AB, T1X 1Y1 house for.
View photo
House · for sale
$ 1,099,900
$ 341/sq.ft
166 Kinniburgh Crescent, Chestermere, AB, T1X 1Y1 house for.
Westcreek
· 3,218 sq.ft · 7 Bedrooms · 5 Baths · House
· Garden · Fireplace · Deck · Parking · Air conditioning · Cellar
Westcreek · 3,218 sq.ft · 7 Bedrooms · 5 Baths · House · Garden · Fireplace · Deck · Parking · Air conditioning · Cellar
3225.05 SqFt 7 Bedrooms 5 Full Bathrooms 2 Bedroom Basement Suite (Illegal) Chefs Kitchen Spice Kitchen Built-in Stainless Steel Appliances Electric Cooktop & Gas Stove Contrasting Island with Barstool Seating Full Height Cabinets Main Level Bedroom & 3pc Bath Open to Below Ceilings Wide Plank Flooring Recessed Lighting Camouflaged Heat Registers Central Air Gas Fireplace Mudroom with Built-in Shelving & Hooks 4 Upper Level Bedrooms (2 Primary) 3 Bathrooms Family Room Full Laundry Room with Sink & Cabinet Storage Separate Side Entry to Basement High Ceilings Egress Windows Spacious Basement Kitchen with Stainless Steel Appliances Modern Backsplash Plush Living Space 2 Basement Bedrooms 4pc Bath Basement Laundry Expansive Backyard Deck Lawn Triple Attached Garage. Welcome to this beautifully designed & exceptionally spacious family home offering over 3,225 SqFt above grade, 7 bedrooms, 5 full bathrooms & a thoughtfully designed 2 bedroom illegal basement suite. With upscale finishes, ce
$ 1,099,900
300 Aspenmere Way, Chestermere, AB, T1X 0Y2 house for sale.
View photo
House · for sale
$ 914,997
$ 357/sq.ft
300 Aspenmere Way, Chestermere, AB, T1X 0Y2 house for sale.
Westcreek
· 2,562 sq.ft · 6 Bedrooms · 4 Baths · House
· Office room · Fireplace · Deck
Westcreek · 2,562 sq.ft · 6 Bedrooms · 4 Baths · House · Office room · Fireplace · Deck
This is the home your family grows into, not out of. Set in the heart of Westmere with 6 BEDROOMS, beautiful upgrades and plenty of space on every level.This stunning home offers over 3300 sq ft of developed living space giving your family room to spread out now and adapt as life changes. The main floor opens with a welcoming foyer and durable LVP flooring that carries you into a layout built for real life. A MAIN FLOOR BEDROOM sits beside a 2 piece bath, ideal for guests, multi-generational living, or a private home office. The kitchen is the centrepiece of the main level, finished in a TWO TONED design with soft off white cabinetry, a rich wood island with built-in wine storage, GRANITE counters, UNDER CABINET LIGHTING, a walk-in pantry, and stainless steel appliances including a NEWER FRIDGE & MICROWAVE. The dining area flows directly out to the deck, making hosting summer meals effortless, while the living room gathers everyone around a cozy gas fireplace. The OPEN RISER STAIRCASE
$ 914,997
Hyw 24, Rural Vulcan County, AB, T0J 0M0 commercial for sale.
View photo
House · for sale
$ 3,999,999
Hyw 24, Rural Vulcan County, AB, T0J 0M0 commercial for sale.
Westcreek
· House
Westcreek · House
Welcome to the Malmberg farm. This is an incredible piece of property featuring approximately 256 acres of mostly flat, high quality farmland. This land has been in the family for over 80 years and has been maintained to the highest standards of land stewardship.The property is a stable agricultural asset well suited for producers looking to expand or investors seeking long term value. It includes approximately 186 irrigated acres (Bow River Irrigation District Perminent water rights) with high yields supported by a modern pivot system. Additionally there are approximately 70 acres of a high producing hay blend. Beyond its agricultural productivity, the land offers excellent infrastructure, sweeping views of the Bow River and West Mountains, and multiple ideal locations for a potential home site.This is a turn key opportunity ready for possession on April 15, 2026. Interested parties may choose their own realtor to represent them in this process. Please note that all offers must be sea
$ 3,999,999
188 Magenta Crescent, Chestermere, AB, T1X 1C7 house for sal.
View photo
House · for sale
$ 899,900
$ 374/sq.ft
188 Magenta Crescent, Chestermere, AB, T1X 1C7 house for sal.
Westcreek
· 2,400 sq.ft · 32 Bedrooms · 4 Baths · House
· Office room · Parking
Westcreek · 2,400 sq.ft · 32 Bedrooms · 4 Baths · House · Office room · Parking
MODERN LIVING AT ITS BEST! This home boasts of 5 bedrooms, 3.5 bathrooms, triple car garage with RV parking and loads of state of the art upgrades. Walking up to the front door you first land on the covered front porch for a nice sit-out during those nice spring, summer and fall days ( without snow). Enter in to gleaming hardwood floors all through the main floor. To the right of the spacious foyer is the denhome office with a huge window that brings in natural light. As you proceed you are greeted with the warmly beautiful ambience of an open-concept layout. Living room, kitchen and dining flowing in harmonious rhythm. The walk through pantry flows into the mudroom and laundry room. The cabinetry in the mudroomlaundry is just functional and amazing. Come up the stairs Into a bonus room with a flood of natural light. From there you access two good size rooms and a 4 pace bathroom. Down the hall, the huge primary bedroom adorned with a 5PCE LUXURIOUS SPA. You have to see this for yourse
$ 899,900
240226 Range Road 280, Rural Rocky View County, AB, T1X 2L4.
View photo
House · for sale
$ 1,850,000
240226 Range Road 280, Rural Rocky View County, AB, T1X 2L4.
Westcreek
· House
Westcreek · House
CENTRAL TO EXISTING INFRASTRUCTURE, HIGHWAYS, and future growth. Located adjacent to CHESTERMERE HIGH SCHOOL - Less than 1km east of Chestermere - 1.7km south of Trans-Canada Highway - 6.5km east of Calgary - and 12.5km west of the future De Havilland Field. Access to this land is DIRECT FROM HIGHWAY 791. There is bush along the north boundary and a rail line along the southeast. There are 19.99 ACRES of mostly farmed land. The clearing for the old homestead and farmyard is ideal for immediate use. There is a WIDE RANGE OF LAND USE OPTIONS (subject to approvals). This is a unique opertunity while Chestermere is growing and development in this area is increasing. Still available at ListedBuy!
$ 1,850,000
212 Springmere Road, Chestermere, AB, T1X 1R3 house for sale.
View photo
House · for sale
$ 749,900
$ 325/sq.ft
212 Springmere Road, Chestermere, AB, T1X 1R3 house for sale.
Westcreek
· 2,303 sq.ft · 4 Bedrooms · 4 Baths · House
· Garden · Fireplace · Deck · Parking · Air conditioning · Cellar
Westcreek · 2,303 sq.ft · 4 Bedrooms · 4 Baths · House · Garden · Fireplace · Deck · Parking · Air conditioning · Cellar
BACKING ONTO POND, GREEN SPACE & WALKING PATH! WALKOUT BASEMENT! OVER 3,190 SQFT OF LIVING SPACE! 4 BEDROOMS + 3.5 BATHS! DOUBLE ATTACHED GARAGE! CENTRAL AC! Welcome to this beautifully maintained home offering an unbeatable location with no neighbours directly behind, backing onto a peaceful pond, green space, and walking path. Step inside to a bright and spacious main floor featuring a welcoming living room with a cozy fireplace and large windows showcasing the breathtaking backyard views. The thoughtfully designed kitchen offers granite countertops, a large island, abundant cabinetry, a pantry, and a separate spice kitchen, making it perfect for everyday living and entertaining. The dining area provide seamless access to the rear deck, complete with a BBQ gas line for effortless outdoor gatherings. A convenient 2-piece bathroom and main-floor laundry complete this level. Upstairs, youll find a generous bonusfamily room along with three spacious bedrooms. The primary retreat features
$ 749,900
390 South Shore Drive, Chestermere, AB, T1X 2Y6 house for sa.
View photo
House · for sale
$ 625,900
$ 365/sq.ft
390 South Shore Drive, Chestermere, AB, T1X 2Y6 house for sa.
Westcreek
· 1,711 sq.ft · 3 Bedrooms · 3 Baths · House
· Garden · Office room
Westcreek · 1,711 sq.ft · 3 Bedrooms · 3 Baths · House · Garden · Office room
Welcome to Alliston Homes new build, perfectly positioned on a premium lot backing onto a walking path and playground. With southwest exposure, stunning mountain views, and over 1,700 sq. ft. of thoughtfully designed living space, this home offers the perfect balance of style and functionality.The bright, open-concept main floor is filled with natural light thanks to oversized triple-pane windows and showcases modern finishes, sleek glass railings, and seamless flow throughout. The beautifully appointed kitchen features stainless steel appliances, ample cabinetry, and a large island that effortlessly connects to the dining and living areas—ideal for entertaining or everyday family life.Step outside to your sunny backyard and enjoy direct views of the green space and playground, making it easy to keep an eye on the kids while relaxing outdoors.Upstairs, a versatile central loft creates the perfect home office, reading nook, or bonus living space. The spacious primary retreat offers a wa
$ 625,900
97 Corner Glen Way Ne, Calgary, AB, T3N 2L6 house for sale.
View photo
House · for sale
$ 679,900
$ 378/sq.ft
97 Corner Glen Way Ne, Calgary, AB, T3N 2L6 house for sale.
Westcreek
· 1,798 sq.ft · 3 Bedrooms · 3 Baths · House
· Office room
Westcreek · 1,798 sq.ft · 3 Bedrooms · 3 Baths · House · Office room
Welcome to this beautifully appointed 1,801 Sq. Ft. detached home in the vibrant community of Cornerstone, thoughtfully designed to blend timeless style with everyday functionality. Bathed in natural light, the open-concept main floor features soaring ceilings, expansive windows, elegant pot lighting, and a versatile front denhome office—perfect for remote work, a study area, or a quiet reading retreat. At the heart of the home, the contemporary kitchen is beautifully finished with quartz countertops, stainless steel appliances, a stylish backsplash, a spacious pantry, and a large breakfast bar, seamlessly flowing into the dining area and inviting family room, creating an ideal setting for both entertaining and everyday living. Upstairs, a generous bonus room, convenient upper-level laundry, three spacious bedrooms, and two full bathrooms provide exceptional comfort, including a serene primary retreat complete with a walk-in closet and a private 4-piece ensuite. Home features solar pan
$ 679,900
278 Martha'S Manor Ne, Calgary, AB, T3Y 4Y6 house for sale.
View photo
House · for sale
$ 629,900
$ 334/sq.ft
278 Martha'S Manor Ne, Calgary, AB, T3Y 4Y6 house for sale.
Westcreek
· 1,884 sq.ft · 6 Bedrooms · 4 Baths · House
· Parking
Westcreek · 1,884 sq.ft · 6 Bedrooms · 4 Baths · House · Parking
PIE-SHAPED LOT OVER 5,000 SQ.FT. 6 BEDROOMS 3.5 BATHROOMS Welcome to 278 Marthas Manor NE, an exceptional family home situated on one of the largest pie-shaped lots in the community, offering over 5,000 sq.ft. of outdoor space in a quiet, family-friendly location. Built in 2003, this beautifully maintained home features 1,887.75 sq.ft. RMS above grade, a front double attached garage, 6 bedrooms, and 3.5 bathrooms, making it the perfect opportunity for growing families, first-time home buyers, or investors alike.The bright and functional main floor welcomes you with a spacious open-concept layout, ideal for both everyday living and entertaining. The kitchen is equipped with quality cabinetry, stainless steel appliances, generous counter space, and overlooks the dining and living areas, creating a warm and inviting atmosphere for family gatherings.Upstairs, youll find four spacious bedrooms, including a generous primary retreat complete with a private ensuite, while the remaining bedroom
$ 629,900
Se W04M, Rural Rocky View County, AB, T1Z 0E6 commercial for.
View photo
House · for sale
$ 5,600,000
Se W04M, Rural Rocky View County, AB, T1Z 0E6 commercial for.
Westcreek
· House
Westcreek · House
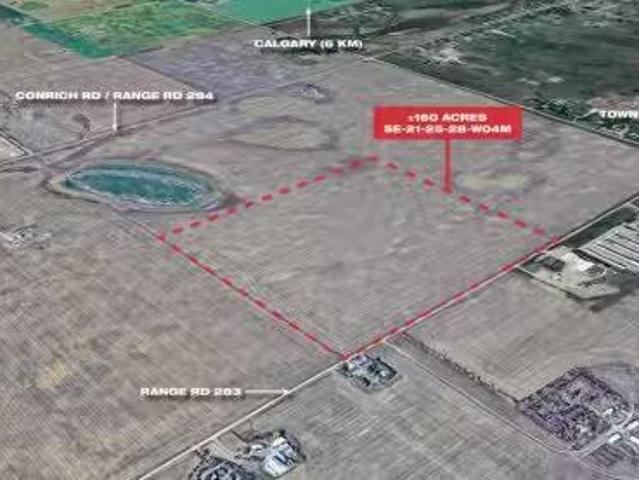
The subject land parcel, legally described as SE-W4M, is located east of Calgary in the West Balzac area and is currently designated A-GEN (Agricultural, General). Strategically situated within the Queen Elizabeth II Highway Corridor, as outlined in the Area Structure Plan (ASP), this property offers strong long-term development potential.The parcel benefits from high visibility, excellent accessibility to major transportation routes, and close proximity to established and rapidly growing communities. With increasing demand in the region for commercial, industrial, and mixed-used evelopments, this site is ideally positioned for future redevelopment as regional growth continues.Currently designated as A-GEN (Agricultural, General), with strong potential for future residential, commercial, andor industrial development as land use planning in the east Calgary region continues to advance.Positioned with high visibility and direct access to the Queen Elizabeth II Highway, offering exception
$ 5,600,000
243115 Range Road 281A, Rural Rocky View County, AB, T1X 2B9.
View photo
House · for sale
$ 1,375,000
$ 668/sq.ft
243115 Range Road 281A, Rural Rocky View County, AB, T1X 2B9.
Westcreek
· 2,056 sq.ft · 5 Bedrooms · 3 Baths · House
· Fireplace · Deck · Swimming pool
Westcreek · 2,056 sq.ft · 5 Bedrooms · 3 Baths · House · Fireplace · Deck · Swimming pool
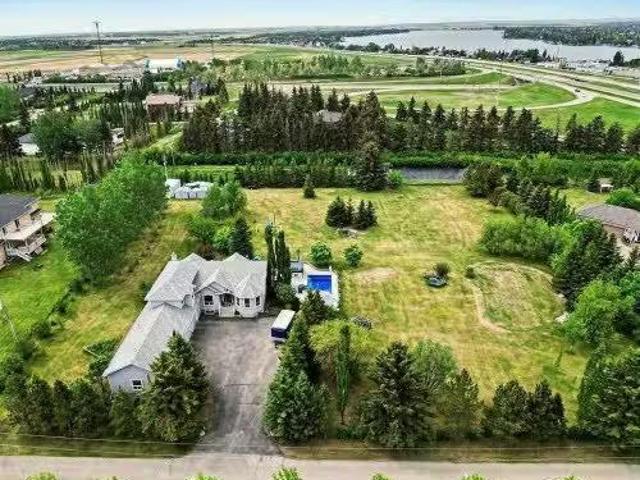
Incredible acreage home conveniently located adjacent to Chestermere Lake on 2.2 private acres. Fully paved access to a large well-appointed bungalow with loft. Private main floor office off of the generous tiled front entry which leads to large livingdining area. Generous, bright spaces feature vaulted ceilings over the dining room separating the living area by an attractive three-sided gas fireplace and opening to a large deck and pool facility. Kitchen features an eat-up breakfast bar, granite counters and warm oak cabinets. Stainless modern appliances and large pantry provide a convenient and attractive workspace, all over warm honey oak hardwood floors throughout the main floor. Main floor primary bedroom boasts a large ensuite bath with jetted soaker tub and large, multi-headed shower. Second bedroom and main floor laundry complete the main floor and the loft area is a great bonus as a craft, hobby room or other get-away. The lower level a great family room, with fireplace, built
$ 1,375,000
122 Cityside Way Ne, Calgary, AB, T3N 1P1 house for sale Li.
View photo
House · for sale
$ 629,900
$ 344/sq.ft
122 Cityside Way Ne, Calgary, AB, T3N 1P1 house for sale Li.
Westcreek
· 1,830 sq.ft · 30 Bedrooms · 3 Baths · House
· Deck · Parking · Cellar
Westcreek · 1,830 sq.ft · 30 Bedrooms · 3 Baths · House · Deck · Parking · Cellar
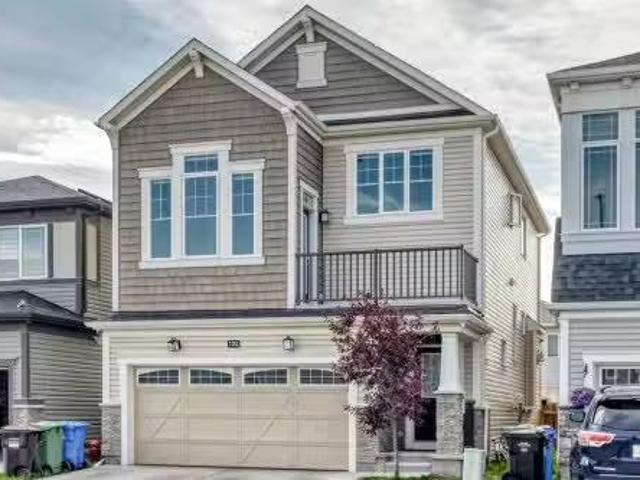
Welcome Home! Must view this popular Orchid Plan by Mattamy Homes offering comfort and modern functional living in an open design. The main floor includes gourmet kitchen, spacious dining, and living areas, plus a powder room making it ideal for relaxing and entertaining. Stop by the bonus room, with added deck enroute to the Upper Level Spacious Master including Spa Like ensuite, 2nd and 3rd bedrooms and laundry. The unfinished basement with separate entrance, rough in for a bathroom and high ceiling provides options for future development. customize the space to suit your needs. The Double Attached Garage provides ample parking and storage, while the home’s overall condition reflects pride of ownership throughout. Located close to the airport, shopping and major transportation arteries this property is ideal for frequent travelers or those looking for quick access to major routes, while still enjoying a comfortable residential setting. Whether you are a growing family or a buyer look
$ 629,900
24 Brightonstone Gardens Se, Calgary, AB, T2Z 0C7 house for.
View photo
House · for sale
$ 679,900
$ 349/sq.ft
24 Brightonstone Gardens Se, Calgary, AB, T2Z 0C7 house for.
Westcreek
· 1,948 sq.ft · 31 Bedrooms · 4 Baths · House
· Garden · Equipped kitchen
Westcreek · 1,948 sq.ft · 31 Bedrooms · 4 Baths · House · Garden · Equipped kitchen
Fantastic location close to all the amenities of 130th Avenue, including restaurants, Walmart, Safeway, Canadian Tire, Rexall, Winners, and much more. Youll also enjoy being near numerous schools, parks, community facilities, and the amenities of McKenzie Towne, including Sobeys, shops, and restaurants. Public transportation is conveniently nearby, and the home offers easy access to Deerfoot Trail, Stoney Trail, 52 Street, and 52 Avenue.Situated on a beautiful tree-lined street, this home offers exceptional value with numerous upgrades and features throughout. The main level boasts a spacious foyer that provides a warm welcome for family and guests. Newer vinyl plank in the great room with ceramic tile in kitchen, half bath and back entry.The kitchen has been updated with quartz countertops, new back splash, an extended coffee bar, a newer dishwasher, microwave, and gas stove. It also features a large pantry, a generous working island with an eating bar, and plenty of cabinet and count
$ 679,900
528 Whiteridge Way Ne, Calgary, AB, T1Y 2Y4 house for sale.
View photo
House · for sale
$ 595,000
$ 480/sq.ft
528 Whiteridge Way Ne, Calgary, AB, T1Y 2Y4 house for sale.
Westcreek
· 1,238 sq.ft · 32 Bedrooms · 3 Baths · House
· Garden · Parking · Air conditioning · Cellar
Westcreek · 1,238 sq.ft · 32 Bedrooms · 3 Baths · House · Garden · Parking · Air conditioning · Cellar
welcome to 528 white ridge way NE, Beautifully located on a huge R-CG north facing lot to the field with city views this LARGE 1244 SQFT BUNGALOW in Whitehorn offers total 5 BEDROOMS, TWO KITCHENS, 2.5 BATHROOMS. Beautifully renovated kitchen with GRANITE countertops and large island with breakfast bar, sliding doors to a 3 season sunroom which gives you another 135 square feet. AC was installed 5 years. Basement is fully finished with TWO BEDROOM ILLEGAL SUITE. Great floorpan with common area laundry room. Large fence backyard with single detached garage. walking distance to schools, bus,park mins to stores, mall,hospital and train station. Still available at ListedBuy!
$ 595,000
253001 Range Road 280, Rural Rocky View County, AB, T1Z 0E3.
View photo
House · for sale
$ 1,850,000
$ 663/sq.ft
253001 Range Road 280, Rural Rocky View County, AB, T1Z 0E3.
Westcreek
· 2,788 sq.ft · 30 Bedrooms · 2 Baths · House
· Office room
Westcreek · 2,788 sq.ft · 30 Bedrooms · 2 Baths · House · Office room
Imagine waking each morning to endless prairie skies, where quiet surrounds you and nature sets the pace. Just outside Calgary, near the hamlet of Delacour, this exceptional 22.4-acre hilltop estate offers a rare blend of peaceful country living and convenient city access. Sweeping views include nearby golf course and across open landscapes in every direction, providing privacy, space, and a truly elevated lifestyle.Set on a gentle rise, the home is perfectly positioned to capture natural light through the day while maintaining exceptional privacy. A spacious foyer welcomes you into a warm interior defined by thoughtful upgrades and timeless comfort. The chef-inspired kitchen featuring premium Wolf and Sub-Zero appliances, anchors the main level and is designed for both everyday living and effortless entertaining. Multiple living spaces include two inviting lounges, a formal dining room, and a bright breakfast nook that frames peaceful outdoor views. A private office with custom built-
$ 1,850,000
#1145 76 Westwinds Crescent Ne, Calgary, AB, T3J 5H2 commerc.
View photo
House · for sale
$ 589,000
$ 448/sq.ft
#1145 76 Westwinds Crescent Ne, Calgary, AB, T3J 5H2 commerc.
Westcreek
· 1,313 sq.ft · House
· Office room
Westcreek · 1,313 sq.ft · House · Office room
Location! Location! Location!Exceptional opportunity to own a retail bay in one of the busiest commercial corridors in Westwinds, NE, Calgary. This highly visible location is surrounded by established businesses and popular restaurants, including Apna Karachi, Mirchi, Shahi Zaika, Prime Karahi, Elaichi, and many other successful retailers, generating excellent customer traffic throughout the day.The unit features a 20-foot clear ceiling height and a rear loading door, making it ideal for a wide range of commercial uses. Conveniently located near McKnight–Westwinds LRT Station, Superstore, Prairie Winds Park, and numerous other amenities, this property offers excellent accessibility for customers and staff.Perfect for retail, medical, professional office, service businesses, or other permitted commercial uses. Whether youre an owner-occupier or investor, this is an excellent opportunity to own commercial real estate in one of Northeast Calgarys most sought-after business districts. Stil
$ 589,000
Parcel 7 Range Road 271 Just South Of Highway 9. Rural Rocky V.
View photo
House · for sale
$ 567,788
Parcel 7 Range Road 271 Just South Of Highway 9. Rural Rocky V.
Westcreek
· House
Westcreek · House
Click brochure link for more details McKay Lands features a variety of acreages near Kathyrn, Alberta, ranging from 4.5 acres to an impressive 95 acres. Thoughtfully subdivided based on deep knowledge and love for the land, each parcel tells its own story and offers a wealth of untapped possibilities. Country living with added perks. Country residential acreage. Paved road access. Mountain views. Located minutes from the Town of Kathyrn, McKay Lands delivers all the perks of country living with convenient access to big city amenities. Conveniently Close Yet Blissfully Far. 2 minutes to Keoma community hall. 2 minutes to Keoma baseball field. 5 minutes to Kathyrn K-8 school. 10 minutes to Irricana. 20 minutes to Cross Iron Mills Mall. 25 minutes to Airdrie. 30 minutes to the Calgary Airport. 45 minutes to downtown Calgary. Features: Pastureland. Cultivated lands rotated between peas, wheat, canola and barleyCreek. 9 usable grain bins. Storage trailer. Recovered CP Rail line. Mountain vi
$ 567,788
144 Hawkmere View, Chestermere, AB, T1X 1T8 house for sale.
View photo
House · for sale
$ 674,888
$ 364/sq.ft
144 Hawkmere View, Chestermere, AB, T1X 1T8 house for sale.
Westcreek
· 1,851 sq.ft · 30 Bedrooms · 3 Baths · House
· Patio · Fireplace
Westcreek · 1,851 sq.ft · 30 Bedrooms · 3 Baths · House · Patio · Fireplace
Welcome to this exceptional family home, perfectly positioned on a sprawling, professionally landscaped corner lot. Located on a quiet, family-friendly street, this home offers the perfect blend of peaceful living and incredible convenience. From the moment you arrive, you’ll fall in love. The oversized lot has been thoughtfully designed to maximize outdoor living, starting with a custom stone patio at the front of the home — the perfect spot to sip your morning coffee and watch the sunrise. Inside, the main floor welcomes you with an abundance of natural light through large windows. The living room features a stunning rock-surround gas fireplace, offering a cozy focal point for relaxing evenings. Hardwood flooring flows throughout the main level, adding elegance and warmth. The kitchen is designed with entertaining in mind. Whether hosting a dinner party or enjoying a casual meal, the open layout between the kitchen, dining, and living spaces ensures everyone feels connected. Througho
$ 674,888
117 Rainbow Falls Boulevard, Chestermere, AB, T1X 0N6 house.
View photo
House · for sale
$ 595,000
$ 329/sq.ft
117 Rainbow Falls Boulevard, Chestermere, AB, T1X 0N6 house.
Westcreek
· 1,808 sq.ft · 20 Bedrooms · 3 Baths · House
· Fireplace
Westcreek · 1,808 sq.ft · 20 Bedrooms · 3 Baths · House · Fireplace
Welcome to this beautifully maintained home in the highly sought-after community of Rainbow Falls. Opportunities to own on this desirable street are rare, making this a property you wont want to miss. From the moment you step inside, youll be impressed by the inviting entrance and bright, open-concept design. The spacious living room features a stunning gas fireplace and a large picture window that fills the space with natural light, creating a warm and welcoming atmosphere.The thoughtfully upgraded kitchen is designed for both functionality and style. Professional enhancements include custom drawer-style lower cabinetry, additional storage in the island, extended countertops and cabinetry near the stove, and elegant open shelving perfect for displaying your favorite décor. With an abundance of cupboard space, generous countertops, and a large walk-in pantry, this kitchen is sure to impress even the most discerning home chef.The adjoining dining area offers plenty of room for family ga
$ 595,000
39 Sandpiper Bend, Chestermere, AB, T1X 2S6 house for sale.
View photo
House · for sale
$ 899,000
$ 308/sq.ft
39 Sandpiper Bend, Chestermere, AB, T1X 2S6 house for sale.
Westcreek
· 2,917 sq.ft · 50 Bedrooms · 4 Baths · House
· Garden · Office room · Fireplace
Westcreek · 2,917 sq.ft · 50 Bedrooms · 4 Baths · House · Garden · Office room · Fireplace
BRAND NEW HOME - BACKING ONTO AGRICULTURAL LAND - SIDE ENTRANCE - LUXURY FINISHINGS! This BRAND NEW BUILT HOME is located in the MOST SOUGHT AFTER COMMUNITY OF KINNIBURGH and features OVER 2900+ SQFT of LUXURY LIVING SPACE AND IT BACKS ON TO AGRICULTURAL LAND! NO NEIGHBOURS BEHIND! The MAIN LEVEL immediately greets you with ENGINEERED HARDWOOD FLOORING, BLACK AND GOLD LIGHT FIXTURES AND 10 FT CEILINGS! There is a FORMAL LIVINGDINING ROOM WITH A TRAY CEILING FEATURES PERFECT FOR ENTERTAINING! The MAIN LIVING ROOM BOASTS A GAS FIREPLACE WITH A FEATURE WALL STRETCHING THE ENTIRE HEIGHT OF THE OPEN TO ABOVE CEILING! The MAIN KITCHEN is a CHEFS DREAM with an OVERSIZED KITCHEN ISLAND, GAS COOKTOP, FLOOR TO CEILING KITCHEN CABINETS AND AN ADDITIONAL SPICE KITCHEN AND SEPARATE PANTRY FOR ALL YOUR COOKING NEEDS! Also on the MAIN LEVEL is an ADDITIONAL ROOM PERFECT FOR A HOME OFFICE OR FOR ELDERLY FAMILY MEMBERS, PLUS A 3PC BATHROOM! Dont forget to take a stroll to the BACKYARD where you will se
$ 899,000

Get email alerts

Don't miss out: be the first to know about new properties

The alert was correctly created

On subscribing you accept the conditions of use and the privacy policy
Alert
Receive new ads in your inbox
Save this search
Receive alerts for new listings

We'll send you an email when we have new properties for: "Houses for sale in Westcreek"

The alert was correctly created

Get email alerts and be the first to see new listings
Required field
On subscribing I accept the terms of the privacy policy
Perfect! You'll soon start receiving new listings via email
Alert
Receive an email when we have new ads for Houses for sale in Westcreek
Save this search
Filters

Bedrooms

Area (sq.ft)

sq.ft
sq.ft

Price

$
$

Filter by property type

Bathrooms

Clear all filters
Receive notifications when new entries are published.