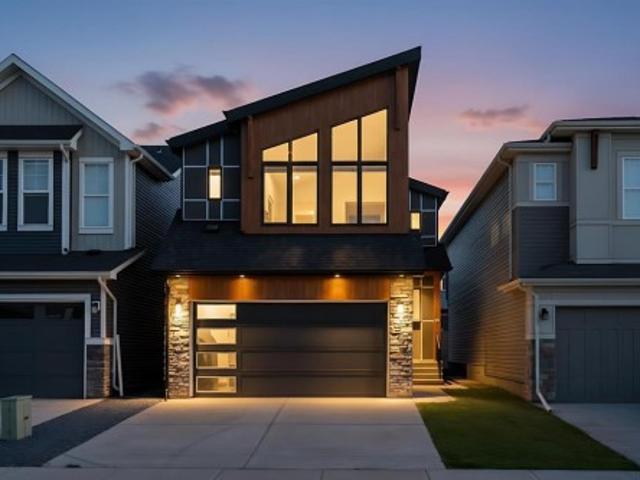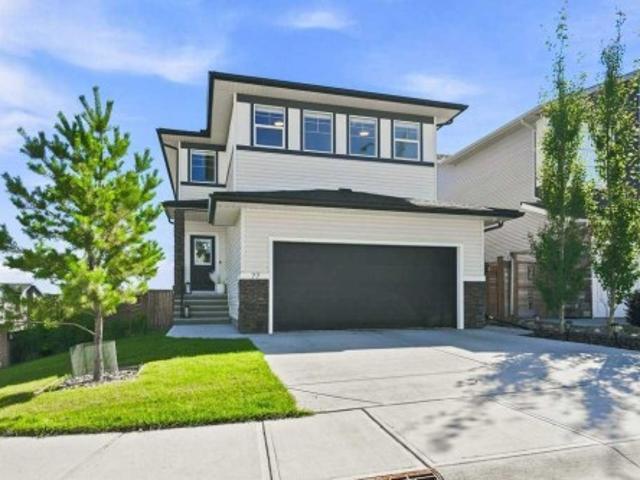
3,244 houses for sale in Westmere

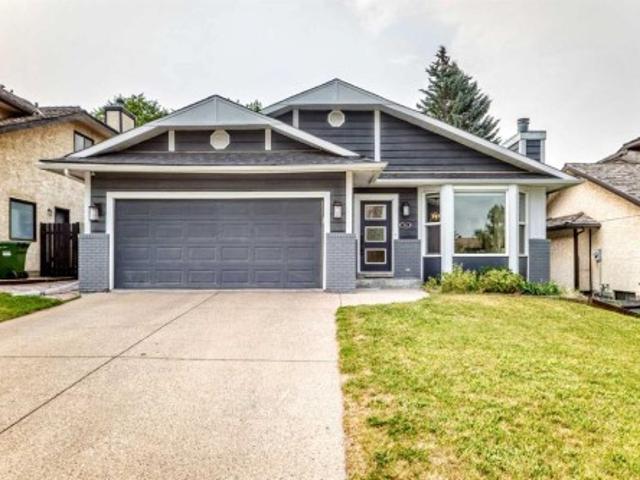
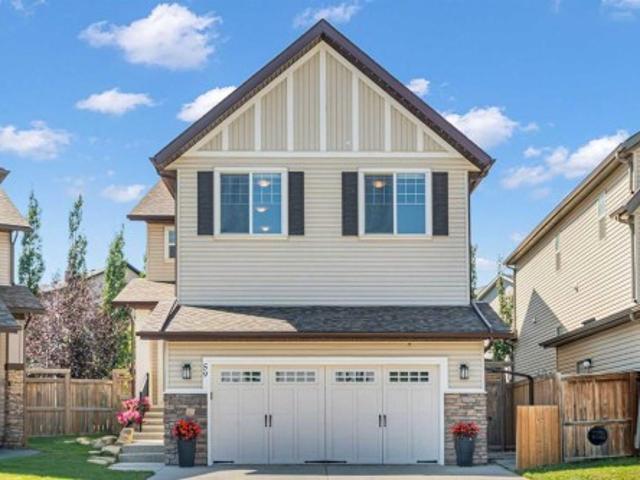
59 Sage Hill Green Nw, Calgary, AB, T3R 0H2 house for sale | Listing ID A2340 | Royal LePage
View photo
House · for sale
$ 825,000
Updated
59 Sage Hill Green Nw, Calgary, AB, T3R 0H2 house for sale | Listing ID A2340 | Royal LePage
Westmere
· House
· Garden · Fireplace · Cellar
Westmere · House · Garden · Fireplace · Cellar
Welcome to Sage Hill, where this beautifully maintained 2-storey home offers the space, flexibility and community setting to truly put down roots and grow. With 2,387 sq. ft. Above grade plus an additional 932 sq. Ft. in the fully developed basement, this is a home designed to adapt through every stage of family life. Step inside to a bright, welcoming main floor where an open-concept layout brings everyone together. At the heart of the home is the spacious kitchen featuring stainless steel appliances, a large island with breakfast bar and an impressive walk-through pantry offering exceptional storage. The kitchen flows naturally into the dining area and comfortable living room, where an upgraded gas fireplace creates a warm gathering place for everyday evenings and entertaining alike. A main-floor office/den provides valuable work-from-home space, while a mudroom and 2-piece bathroom complete this level. Outside, you'll quickly understand why the backyard is one of the sellers' favour
$ 825,000
601 Madison Avenue Sw, Calgary, AB, T2S 1J9 house for sale | Listing ID A2340 | Royal LePage
View photo
House · for sale
$ 3,990,000
601 Madison Avenue Sw, Calgary, AB, T2S 1J9 house for sale | Listing ID A2340 | Royal LePage
Westmere
· House
· Garden · Lift
Westmere · House · Garden · Lift
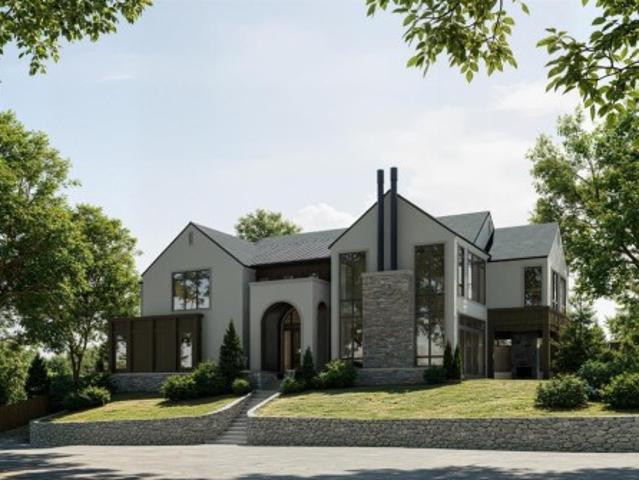
Perfectly positioned on a private corner lot in the heart of one of Calgary's most coveted inner-city communities, this 57 x 121 ft elevated parcel enjoys a sunny south-facing backyard and comes with an approved development permit — ready for immediate execution. This architecturally distinguished two-storey residence, complete with private elevator, marks the second luxury collaboration from an exceptional team: Timeless Developments, Smith Erickson, and Reverie Design — a partnership renowned for uncompromising craftsmanship and refined design sensibility. Ideally situated moments from the scenic Elbow River pathways and Stanley Park, this address offers effortless access to the boutiques and dining of Britannia Plaza, along with proximity to some of the city's most highly regarded schools. It is a rare convergence of privacy, prestige, and walkable inner-city convenience. For the discerning buyer seeking a true custom-built luxury home — one where every design detail can be curated
$ 3,990,000
128 Chinook Drive Sw, Calgary, AB, T2V 2P9 house for sale | Listing ID A2340 | Royal LePage
View photo
House · for sale
$ 1,199,900
128 Chinook Drive Sw, Calgary, AB, T2V 2P9 house for sale | Listing ID A2340 | Royal LePage
Westmere
· House
· Garden · Balcony · Fireplace · Parking
Westmere · House · Garden · Balcony · Fireplace · Parking
Welcome to one of Calgary's most sought after location Chinook Park. This family home is on a tree lined street in the heart of the neighborhood close to parks, schools, Heritage Park, shopping and transportation. Built on a 6300 square foot lot with a fully fenced back yard this well maintained home offers a formal living room with a bay window, open to an adjoining dining room both with original hardwood floors. The sunny bright kitchen has a center island, sky lights and views to the amazing back yard. Down 2 steps is the family room with it fireplace and access to the mud room for easy family entrance from the double detached garage. A 2 piece powder room completes the main floor. Up the hardwood stairs with a carpeted runner is the primary bedroom with a 4 piece ensuite and a second fireplace and access to a south facing balcony as well as 3 additional bedrooms a 4 piece main bath, and laundry. The lower level has a huge rec room, with a built in murphy bed, a 3 piece bath room, a
$ 1,199,900
152 Mapleburn Drive Se, Calgary, AB, T2J 1Y6 house for sale | Listing ID A2338 | Royal LePage
View photo
House · for sale
$ 1,200,000
152 Mapleburn Drive Se, Calgary, AB, T2J 1Y6 house for sale | Listing ID A2338 | Royal LePage
Westmere
· House
· Fireplace · Swimming pool · Cellar
Westmere · House · Fireplace · Swimming pool · Cellar
Open House Sunday, September 13th, 2 p. M. 4p.m. Beautiful, tastefully updated and maintained executive home, perfectly situated on a huge pie lot overlooking the 9th fairway of Maple Ridge Golf Course! Lovely curb appeal and offering over 2500 square feet of functional living space on all 4 levels. Fantastic main floor plan, featuring a large and welcoming foyer open to a spacious living room with corner gas fireplace and comfortable dining room with spectacular views of golf course. Incredible gourmet kitchen, including expansive quartz countertop, loads of cabinetry and professional appliances. The upper level consists of 3 generous sized bedrooms, including master suite with 4-piece ensuite bath and walk in closet. The lower level is comprised of a cozy family room with built-ins and adjoins a spectacular sunroom with vaulted ceiling and filled with a wall of windows to let in the sunshine. The sunroom is also home to a built-in hot tub room. The basement is host to a large recreat
$ 1,200,000
241081 Township Road 232, Rural Wheatland County, AB, T1P 0N7 house for sale | Listing ID A2328 | Royal LePage
View photo
House · for sale
$ 889,900
Updated
241081 Township Road 232, Rural Wheatland County, AB, T1P 0N7 house for sale | Listing ID A2328 | Royal LePage
Westmere
· House
Westmere · House
Country living without the gravel roads? Yes, it really does exist! Set on over 18 acres near Namaka Lake and Eagle Lake, this exceptional property offers peace, privacy, and plenty of room for both two-legged and four-legged family members. Surrounded by natural beauty, the property is located near a Ducks Unlimited wetland project, helping preserve the area’s wildlife habitat. Farmland behind the acreage—designated for the Calgary Zoo—adds to the open views and rural atmosphere, with no crowded subdivision in sight. Horse enthusiasts will appreciate the extensive setup, including fencing, corrals, shelters, an area for a round pen, gates, and an electric waterer. Much of the hard work has already been done, so you can spend less time preparing and more time riding—or explaining why you somehow need another horse. The spacious bi-level home features a bright, open-concept design with a generous kitchen, dining area, and comfortable living room. The main-floor primary bedroom includes
$ 889,900
1004 Huntercove Place Nw, Calgary, AB, T2K 4S3 house for sale | Listing ID A2339 | Royal LePage
View photo
House · for sale
$ 699,900
1004 Huntercove Place Nw, Calgary, AB, T2K 4S3 house for sale | Listing ID A2339 | Royal LePage
Westmere
· House
· Garden · Gym · Deck
Westmere · House · Garden · Gym · Deck
Welcome to this thoughtfully updated 4-level split in the heart of established Huntington Hills, perfectly positioned on a large, private corner lot. Designed for modern family living, the main level features a stunning, reimagined gourmet kitchen and dining area that flows effortlessly onto an outdoor entertaining deck. The upper level offers three generous bedrooms and a sleek 5-piece bathroom. A few steps down, the cozy living room, fourth bedroom, and 4-piece bath create an ideal private retreat for teens or guests. The lower fourth level adds even more versatile space with a spacious rec/games room and a dedicated home gym. Outside, enjoy the ultimate family setup: a wonderfully private backyard complete with a separate firepit area, a private driveway, and plenty of room to relax and play. Surrounded by neighborhood schools and just minutes from the trails of Nose Hill Park, with easy access to 14 Street, Deerfoot Trail, shopping, and the airport. A brilliant blend of outdoor lif
$ 699,900
4320 75 Street Nw, Calgary, AB, T3K 2P7 vacant land for sale.
View photo
House · for sale
$ 2,450,000
4320 75 Street Nw, Calgary, AB, T3K 2P7 vacant land for sale.
Westmere
· House
Westmere · House
Land Opportunity in the heart of Bowness! MC-1 land use with a generous size of 22500SF. Located near shopping, parks and schools, conveniently just off Bowness road. Prime location for residential low rise development in this family friendly and desirable community. Still available at ListedBuy!
$ 2,450,000
Street Sw, Calgary, AB, T2P 0S4 commercial for sale Listin.
View photo
House · for sale
$ 999,900
$ 755/sq.ft
Street Sw, Calgary, AB, T2P 0S4 commercial for sale Listin.
Westmere
· 1,324 sq.ft · House
Westmere · 1,324 sq.ft · House
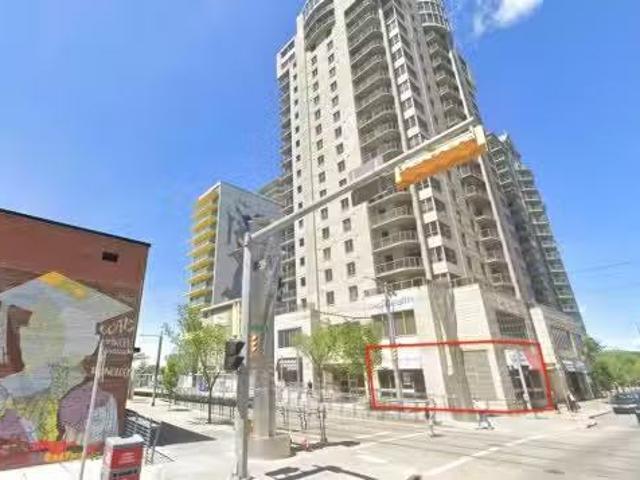
This prime main-floor retail unit in Calgary’s desirable West End offers 1,329 sq.ft. of versatile commercial space, ideally positioned for both investors and owner-users. Currently operating as a restaurant, the property generates stable income with a monthly sale of $7,500(including condo fee & property tax ) and a secure lease in place until 2030, plus an additional five-year renewal option. Situated in a high-demand area with excellent visibility and strong surrounding traffic, this turnkey opportunity provides exceptional long-term potential in one of Calgary’s most sought-after commercial corridors. Still available at ListedBuy!
$ 999,900
1012 17 Street Nw, Calgary, AB, T2N 2E4 house for sale | Listing ID A2340 | Royal LePage
View photo
House · for sale
$ 1,895,000
1012 17 Street Nw, Calgary, AB, T2N 2E4 house for sale | Listing ID A2340 | Royal LePage
Westmere
· House
· Patio · Garden · Fireplace
Westmere · House · Patio · Garden · Fireplace
Luxury living awaits in the prestigious inner-city community of Hounsfield Heights/Briar Hill. Backing onto green space and offering breathtaking views of the downtown skyline, this exceptional custom-built home offers over 4,200 square feet of thoughtfully designed living space. Warm and inviting, the main floor showcases soaring 10-foot ceilings, rich hardwood flooring, custom millwork, a grand foyer with heated floors and abundant natural light. The spacious great room is anchored by a stunning floor-to-ceiling stone fireplace, creating the perfect setting for both everyday living and entertaining. At the heart of the home, the chef-inspired kitchen is beautifully appointed with premium Thermador appliances, including a 6-burner gas cooktop, built-in wall oven, and refrigerator. A massive quartz-topped island, striking tile backsplash, and walk-through butler’s pantry combine style and practicality. The adjacent dining area opens seamlessly to the private patio and backyard, ideal f
$ 1,895,000
3205 4 Street Sw, Calgary, AB, T2S 1Y1 house for sale | Listing ID A2340 | Royal LePage
View photo
House · for sale
$ 1,350,000
3205 4 Street Sw, Calgary, AB, T2S 1Y1 house for sale | Listing ID A2340 | Royal LePage
Westmere
· House
Westmere · House
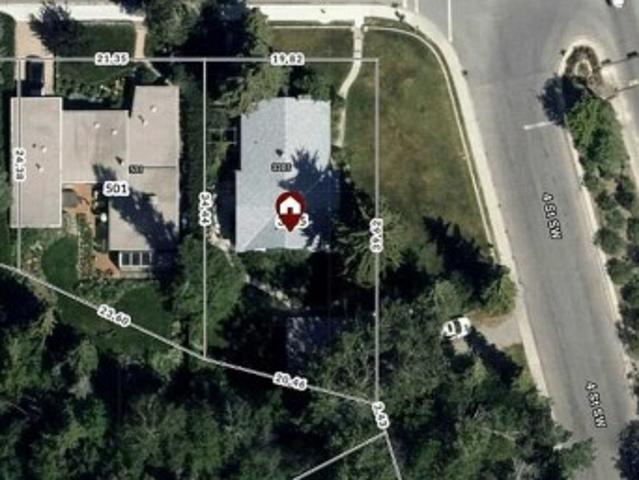
New Pricing! An expansive lot, the largest of it's class currently available for sale. Don't miss out on this 733 sq meter lot boasting 129' frontage along 4th Street SW and 65' frontage along 30th Ave SW! Rare find, first time publicly marketed! Comfortably set back from 4th Street, a tranquil location living amongst nature with all the urban conveniences, surrounded by multi-million dollar homes and beautiful tree lined streets! Rich in history, highly sought after, luxurious Rideau Park! Privacy, peace and quiet, while living in harmony with natures small wildlife, with truly only one neighbour nearby. The City has recently upgraded much of the infrastructure with a new main water line and street lights, much of the disruption now past tense. All easy walking distance from this vibrant location: scenic trails meandering the parks and Elbow River, off leash dog park or walk across the bridge to the Glencoe Club, 4th Street restaurants and trendy shops or consider joining in the fun a
$ 1,350,000
14 Lissington Drive Sw, Calgary, AB, T3E 5E1 house for sale | Listing ID A2336 | Royal LePage
View photo
House · for sale
$ 3,195,000
14 Lissington Drive Sw, Calgary, AB, T3E 5E1 house for sale | Listing ID A2336 | Royal LePage
Westmere
· House
· Office room
Westmere · House · Office room
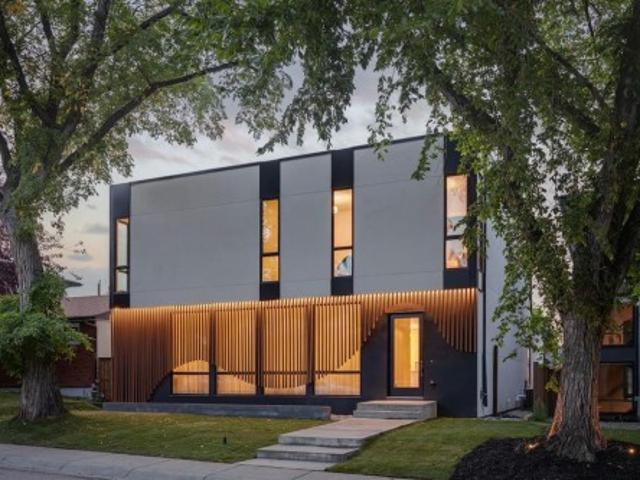
An extraordinary expression of warm modern California living, this architecturally striking boutique residence is meticulously built by Ambedo Homes, designed by Midnight Designs, with interiors by Stephanie Martin. Offering over 5,500 sq ft of developed living space, this exceptional home pairs sophisticated architecture with a soft, natural palette, high ceilings, warm textures and an abundance of natural light throughout. Wide plank hardwood floors, sculptural curves, custom millwork and expansive windows create a refined yet effortlessly inviting atmosphere. The main floor opens with a tiled foyer and generous coat storage, flowing into a formal living room overlooking the tree canopied street and a beautifully appointed home office with custom built-ins. The show stopping kitchen features dramatic stone countertops and backsplash, delicate white cabinetry, a custom hood and expansive island with seating for six. A premium appliance package includes panelled SubZero refrigeration,
$ 3,195,000
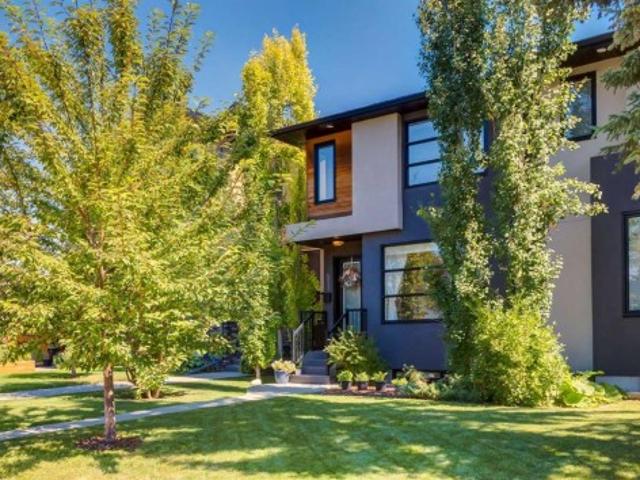
3515 7 Avenue Sw, Calgary, AB, T3C 0C9 house for sale | Listing ID A2340 | Royal LePage
View photo
House · for sale
$ 1,299,900
3515 7 Avenue Sw, Calgary, AB, T3C 0C9 house for sale | Listing ID A2340 | Royal LePage
Westmere
· House
· Garden
Westmere · House · Garden
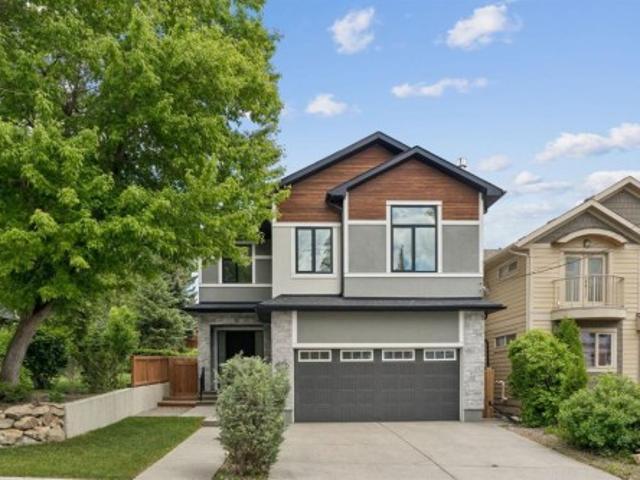
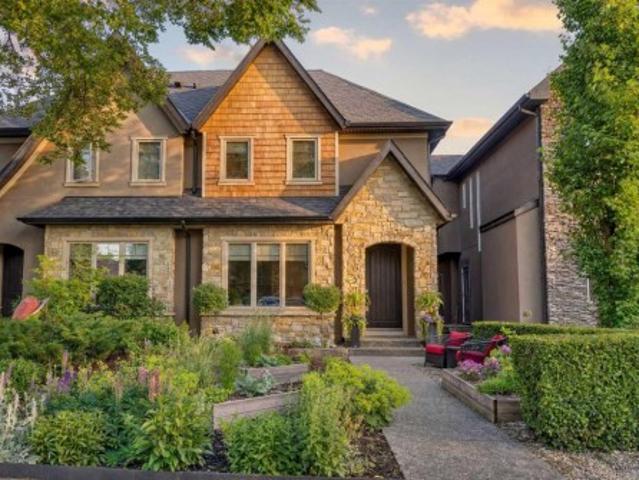
Forget everything you think you know about inner-city infills. BUILT IN 2023 on a FULL 30-FOOT WIDE LOT, the second you walk in, you feel it. There's room to breathe. It reads like a CUSTOM BUILT HOME, not a skinny build squeezed onto a narrow lot, and the extra depth gives you something almost nobody in the core has anymore: a MASSIVE BACKYARD. High end finishings throughout with hardwood floors running the main level. When you first step into the home, you're met with a WELCOMING FOYER with a built-in CLOSET and a convenient 2-piece bath right off the entry. Toward the back, you've got a PRIVATE MAIN FLOOR OFFICE for working from home, and a HUGE REAR MUDROOM with its own closet that swallows up all the coats, shoes and gear. The chef's kitchen is the heart of it all, anchored by a massive island with room for 5 stools, double wall ovens, a gas cooktop, and a walk-in chef's pantry with its own sink and wine fridge. Flanking the kitchen is a grand dining room that soaks up natural lig
$ 1,299,900
1732 49 Avenue Sw, Calgary, AB, T2T 2T9 house for sale | Listing ID A2339 | Royal LePage
View photo
House · for sale
$ 1,200,000
Updated
1732 49 Avenue Sw, Calgary, AB, T2T 2T9 house for sale | Listing ID A2339 | Royal LePage
Westmere
· House
· Fireplace
Westmere · House · Fireplace
Set on a quiet, tree-lined street in the heart of Altadore, this exceptional custom-built infill is anything but ordinary. Thoughtfully designed by award-winning Creative Innovations & Designs with updated designs by Meagan Grey Interiors, the home showcases a rare, non-cookie-cutter floor plan and was built using insulated concrete form (ICF) construction on the upper level party walls. This premium construction system provides exceptional soundproofing, energy efficiency, and fire resistance, a level of quality rarely found in attached infills. Offering over 3,000 square feet of finished living space across four levels, this home stands apart in both design and craftsmanship. The main floor is designed for entertaining and everyday living with 9-foot ceilings, engineered hardwood flooring, extensive custom built-ins, a formal dining room with coffered ceiling, and a bright living room centred around a sleek gas fireplace. The chef-inspired kitchen features full-height custom cabinetr
$ 1,200,000
525 32 Street Nw, Calgary, AB, T2N 2V8 house for sale | Listing ID A2339 | Royal LePage
View photo
House · for sale
$ 1,324,900
525 32 Street Nw, Calgary, AB, T2N 2V8 house for sale | Listing ID A2339 | Royal LePage
Westmere
· House
· Office room · Fireplace · Cellar
Westmere · House · Office room · Fireplace · Cellar
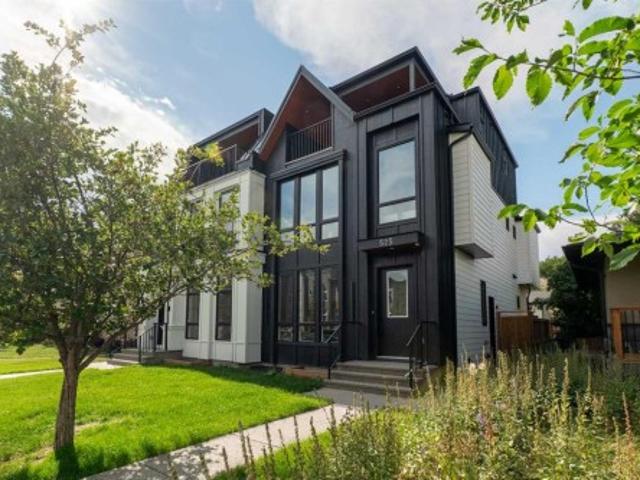
Open house: saturday, september 5th cancelled*. Modern design meets exceptional versatility in this BRAND NEW 3-STOREY LUXURY HOME, where elevated finishes, 2 impressive primary retreats and a 2-BEDROOM LEGAL BASEMENT SUITE come together in sought-after Parkdale. Soaring 10' CEILINGS introduce the main floor, where a striking WOOD FEATURE WALL brings warmth and architectural character to the front dining area. At the heart of the home, the chef-inspired kitchen pairs quartz countertops with full-height cabinetry, glass-front accents and high-end kitchenaid appliances anchored by a gas cooktop. An expansive island. *with a waterfall edge*. Invites casual meals and conversation, while the WALL PANTRY adds an appliance counter and beverage fridge for beautifully organized entertaining. Tucked behind glass walls just off the kitchen, a private office supplies a dedicated workspace with the flexibility to convert into a walk-in pantry if desired. Gather around the GAS FIREPLACE in the invit
$ 1,324,900
39 Lucas Boulevard Nw, Calgary, AB, T3P 1H9 house for sale | Listing ID A2339 | Royal LePage
View photo
House · for sale
$ 850,000
39 Lucas Boulevard Nw, Calgary, AB, T3P 1H9 house for sale | Listing ID A2339 | Royal LePage
Westmere
· House
· Fireplace · Deck · Parking · Air conditioning · Cellar
Westmere · House · Fireplace · Deck · Parking · Air conditioning · Cellar
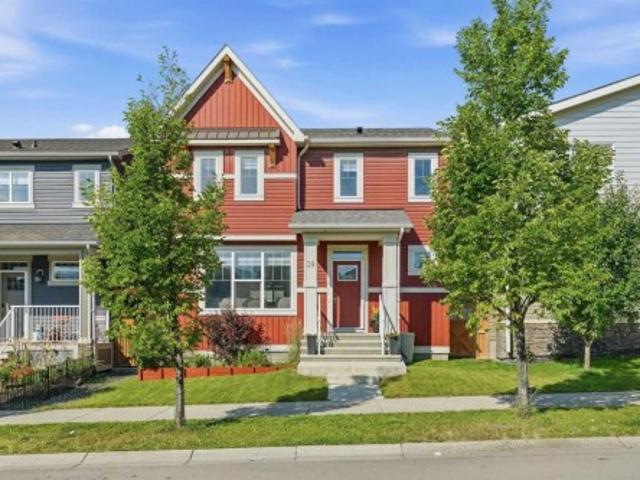
Welcome to this beautifully upgraded 6-bedroom 4 bath home with a legal suite in the basement in the vibrant community of NW Livingston. Built in 2019 and freshly updated with new exterior in 2024, this property offers nearly 1,985 sqft of thoughtfully designed living space and a TRIPLE-CAR garage with a separate entrance to the legal suite. The main level features LVP flooring throughout, a guest/in-law bedroom with a full bathroom, and an open-concept kitchen with soft-close 15' deep cabinetry, upgraded doors and hardware, quartz countertops, and modern appliances. The living area includes an electric fireplace and access to a 10×10 deck with gas hook-up, perfect for summer evenings, complimented with A/C to cooldown in the hot summer days. Upgraded windows and doors add another level of efficiency to stay warm in the winter and cool in the summer. Upstairs you will find a spacious Primary with ensuite, spacious closets, along with 2 bedrooms and another bathroom. Downstairs, the leg
$ 850,000
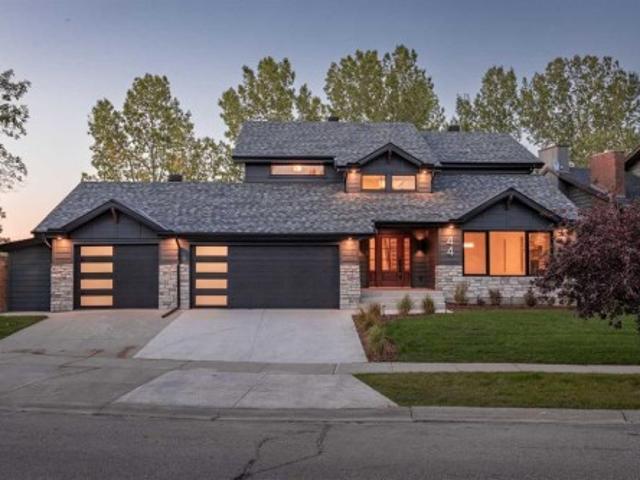
44 Canterbury Drive Sw, Calgary, AB, T2W 3S8 house for sale | Listing ID A2340 | Royal LePage
View photo
House · for sale
$ 1,999,995
44 Canterbury Drive Sw, Calgary, AB, T2W 3S8 house for sale | Listing ID A2340 | Royal LePage
Westmere
· House
· Patio · Fireplace · Deck
Westmere · House · Patio · Fireplace · Deck
Luxury, space, and an unbeatable location—this fully renovated 6-bedroom, 3.5-bathroom home checks every box. Professionally renovated by Ashwood Homes, every detail has been thoughtfully designed with exceptional craftsmanship and timeless style. Situated on a coveted corner lot backing onto and siding onto green space with only one neighbouring home, this is a rare opportunity to enjoy privacy, open views, and direct access to nature. Even better, walk out your back gate and take the kids to school through the park—no busy roads required. From the moment you step inside, you'll be impressed by the soaring vaulted living room featuring a dramatic floor-to-ceiling stone gas fireplace and an abundance of natural light. The heart of the home is the stunning chef's kitchen, complete with a walk-in pantry, gas stove, built-in appliances, extensive cabinetry, and patio doors leading to a brand-new composite deck—perfect for entertaining. Just off the kitchen is a bright sitting area or bonu
$ 1,999,995
1821 17 Street Sw, Calgary, AB, T2Y 3E5 commercial for sale.
View photo
House · for sale
$ 2,745,000
$ 381/sq.ft
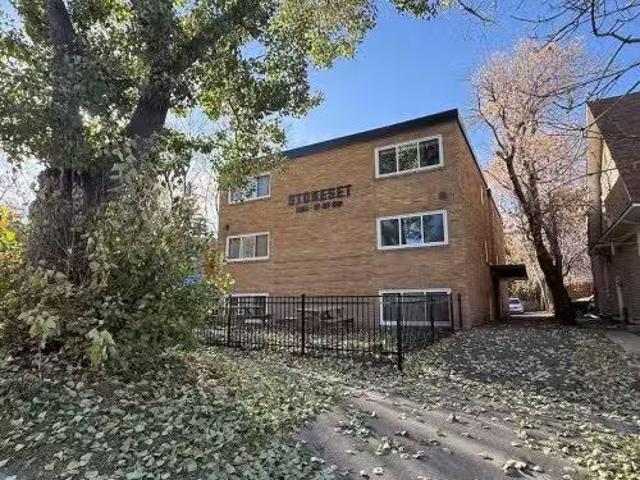
1821 17 Street Sw, Calgary, AB, T2Y 3E5 commercial for sale.
Westmere
· 7,190 sq.ft · House
Westmere · 7,190 sq.ft · House
STONESET is in an excellent location in the SW inner-city community of Bankview. All 12 units and the common areas and mechanical equipment were upgraded and completed in 2021-2022. Upgrades include new sound proofing, new insulation, new windows, new wiring, new plumbing, new heating system, new kitchens, new bathrooms, new flooring with very tasteful decor throughout. This is a a must see turn key long term investment. PLEASE NOTE PROFORMA in supplements that include terms of the mortgage that must be assumed. Still available at ListedBuy!
$ 2,745,000
2609 35 Street Sw, Calgary, AB, T3E 2Y3 house for sale | Listing ID A2340 | Royal LePage
View photo
House · for sale
$ 1,180,000
Updated
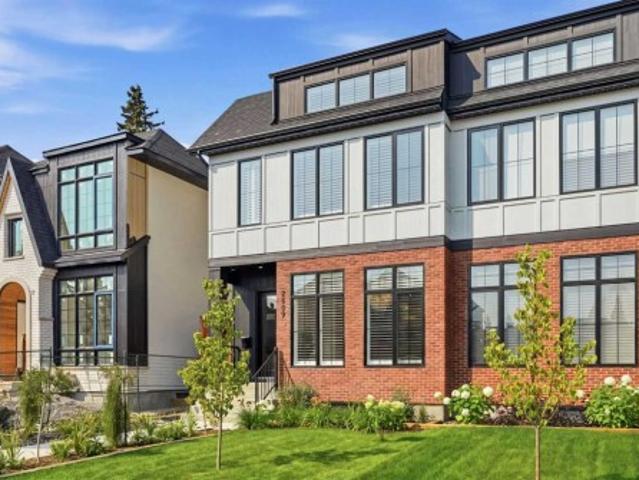
2609 35 Street Sw, Calgary, AB, T3E 2Y3 house for sale | Listing ID A2340 | Royal LePage
Westmere
· House
· Patio · Garden · Parking · Cellar
Westmere · House · Patio · Garden · Parking · Cellar
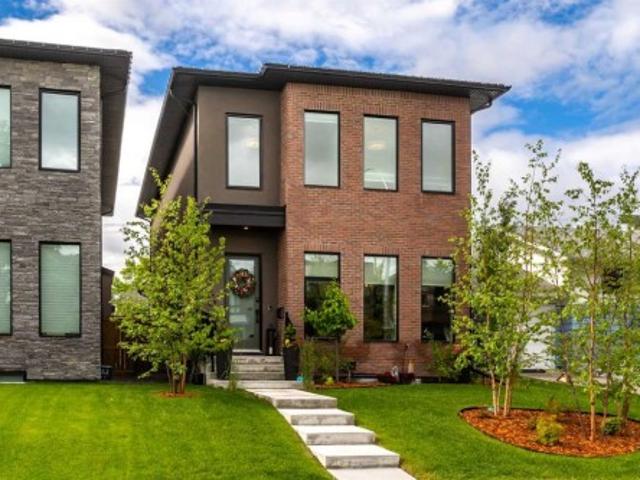
Hardie board & red brick exterior | west-facing backyard | oversized insulated & drywalled garage | fully landscaped | 11’ x 21’ concrete patio | 10’ ceilings | engineered white oak hardwood | designer lighting | chef’s kitchen | fisher & paykel appliances | custom built-ins | built-in speakers | sound-dampening insulation | 4 bedrooms | 3.5 bathrooms | finished basement with wet bar | heated ensuite floors | prime location! Exceptional design, quality craftsmanship, and thoughtful upgrades come together in this beautifully finished home. From the striking Hardie Board and red brick exterior to the bright, sophisticated interior, every detail has been carefully considered. Step inside to an impressive open-concept main floor featuring soaring 10’ ceilings, wide-plank 7” white oak engineered hardwood flooring, designer lighting, and an abundance of natural light. The front dining area provides an elegant yet comfortable setting for hosting family and friends. At the heart of the home is
$ 1,180,000
267 Brookgreen Drive Sw, Calgary, AB, T2W 2W4 house for sale | Listing ID A2340 | Royal LePage
View photo
House · for sale
$ 749,900
Updated
267 Brookgreen Drive Sw, Calgary, AB, T2W 2W4 house for sale | Listing ID A2340 | Royal LePage
Westmere
· House
· Garden · Fireplace
Westmere · House · Garden · Fireplace
Welcome to 267 Brookgreen Drive SW — a beautifully renovated two-storey home in the heart of Braeside, offering over 2,200 sq. Ft. of finished living space and an exceptional private backyard. Located within the acceptance zone for Louis Riel Secondary School, grades K-9, this home offers access to the highly sought after South-Calgary Science Alternative Program and GATE (Gifted and Talented Education) programming for grades 4–9. Inside, the home combines thoughtful renovations with warm, distinctive character. The bright main floor features large windows, hardwood flooring, a spacious living room with a striking wood-accented fireplace, and a beautifully updated kitchen with sleek cabinetry, quartz countertops, stainless steel appliances and subway tile backsplash. Heated tile flooring extends through the foyer, main-floor hallway, kitchen and all three bathrooms—an especially welcome feature during Calgary winters. The spacious primary bedroom offers generous closet space and abunda
$ 749,900
51 Strathaven Circle Sw, Calgary, AB, T3H 2E9 house for sale | Listing ID A2339 | Royal LePage
View photo
House · for sale
$ 1,099,900
51 Strathaven Circle Sw, Calgary, AB, T3H 2E9 house for sale | Listing ID A2339 | Royal LePage
Westmere
· House
· Office room
Westmere · House · Office room
Welcome to this beautiful home in the sought-after community of Strathcona Park, where comfort, style, and convenience come together. Featuring 4 bedrooms and 4 bathrooms + office (office can be converted to 5th bedroom), this inviting home offers over 3000+sq ft of living space, a spacious and functional layout that is perfect for both everyday family living and entertaining. The recently renovated kitchen is the heart of the home, featuring a large island, stainless steel appliances, ample cabinetry, and plenty of counter space for meal preparation and gathering with family and friends. The bright and open living areas create a warm and welcoming atmosphere, with thoughtful updates throughout the home. Step outside to enjoy the fantastic outdoor entertaining area, offering the perfect setting for summer BBQs, hosting guests, or relaxing outdoors. Situated on a quiet street, this home provides a peaceful residential setting while remaining close to all the amenities you need. The loca
$ 1,099,900
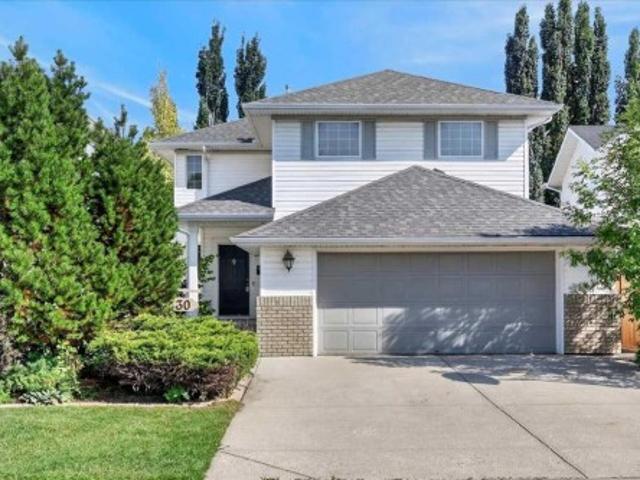
30 Sierra Nevada Way Sw, Calgary, AB, T3H 3M6 house for sale | Listing ID A2339 | Royal LePage
View photo
House · for sale
$ 749,900
30 Sierra Nevada Way Sw, Calgary, AB, T3H 3M6 house for sale | Listing ID A2339 | Royal LePage
Westmere
· House
· Office room · Fireplace
Westmere · House · Office room · Fireplace
Welcome to this stunning two-storey home tucked into the established community of Signal Hill in an incredible location! Step right outside your back door and onto the pathway, leading to a playground and surrounding green spaces. It’s the kind of setting where evening walks, bike rides and trips to the park become part of the everyday routine, while still being just minutes from schools, shopping, restaurants and recreation. Inside, the bright main level features hardwood floors, soaring vaulted ceilings and an impressive living room anchored by a gas fireplace. The spacious kitchen offers an abundance of beautiful wood cabinetry, granite countertops, stainless steel appliances and a large centre island, opening seamlessly to the dining area for an easy flow between cooking, gathering and entertaining. A convenient main-floor den/office, laundry room and mudroom add everyday functionality. Upstairs are three bedrooms, including an oversized primary retreat with a walk-in closet and pr
$ 749,900
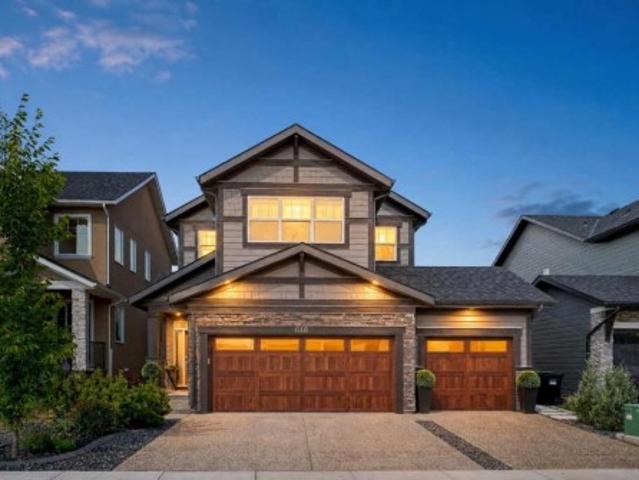
648 Legacy Woods Circle Se, Calgary, AB, T2X 5A8 house for sale | Listing ID A2340 | Royal LePage
View photo
House · for sale
$ 1,075,000
648 Legacy Woods Circle Se, Calgary, AB, T2X 5A8 house for sale | Listing ID A2340 | Royal LePage
Westmere
· House
· Office room · Parking · Fireplace · Cellar
Westmere · House · Office room · Parking · Fireplace · Cellar
Why wait years to build a new home and then spend even more time finishing the basement, landscaping and garage? Welcome to the home in Legacy where a triple car garage, nearly 3,800 sq. Ft. of developed living space, and an impressive list of upgrades come together in one beautifully finished property. This home was designed with both everyday family living and entertaining in mind. The main floor features a bright, open-concept layout connecting the kitchen, dining and living areas, along with a dedicated home office highlighted by a stylish slat feature wall. The upgraded kitchen is the heart of the home, featuring an expanded island, upgraded cabinetry with additional drawers and storage, and premium KitchenAid appliances. The open layout flows naturally into the dining and living spaces, where an electric fireplace creates a warm focal point. Upstairs, you’ll find three spacious bedrooms plus a bonus room, providing plenty of flexibility for a growing family. The bathrooms feature
$ 1,075,000
4624 83 Street Nw, Calgary, AB, T3B 2R2 house for sale | Listing ID A2340 | Royal LePage
View photo
House · for sale
$ 799,900
4624 83 Street Nw, Calgary, AB, T3B 2R2 house for sale | Listing ID A2340 | Royal LePage
Westmere
· House
· Patio · Garden · Fireplace · Deck
Westmere · House · Patio · Garden · Fireplace · Deck
Beautiful semi-detached two storey home in the community of Bowness located on a quiet street. This home features a main floor with 9ft ceilings and gorgeous white oak hardwood flooring throughout. A large front living room with an electric fireplace. Kitchen with stainless steel appliances, quartz countertops, loads of upper and lower cabinetry, walk in butler’s pantry with a sink and coffee station. And an island with flush eating bar and a side bar fridge. Built in work station with extra overhanging cabinets. Large dining room leading out to a 2pc bathroom and mudroom with access to a deck with a lower patio and a beautifully landscape backyard. The hardwood floors will continue up the staircase with glass railing and throughout most of the upper level. You will discover a skylight at the top of the stairs. A large primary bedroom with vaulted ceilings, walk-in closet with built-ins and a skylight. 5pc ensuite with quartz countertops, soaker tub and separate glass and tile shower.
$ 799,900
184 Creekstone Row Sw, Calgary, AB, T2X 5E1 house for sale | Listing ID A2340 | Royal LePage
View photo
House · for sale
$ 750,000
184 Creekstone Row Sw, Calgary, AB, T2X 5E1 house for sale | Listing ID A2340 | Royal LePage
Westmere
· House
· Office room · Parking · Cellar
Westmere · House · Office room · Parking · Cellar
Welcome to this stunning, move-in-ready home in the highly sought-after master-planned community of Pine Creek! Nearly 3,000 sq. ft. Of developed living space, this beautifully designed property combines modern luxury, functionality, and incredible income potential with a LEGAL RENTABLE BASEMENT SUITE. Step inside to a bright, open-concept main floor featuring a stylish chef’s kitchen with white cabinetry, quartz countertops, stainless steel appliances, and a walk-through pantry leading to the mudroom and garage. The spacious dining and living areas create the perfect setting for entertaining, while the versatile main-floor flex room is ideal for a home office, playroom, or study. Durable luxury vinyl plank flooring adds a contemporary touch throughout. Upstairs, your private primary retreat awaits! The spacious primary bedroom features impressive high ceilings, creating an airy and luxurious feel, along with a generous walk-in closet and a spa-inspired 5-piece ensuite retreat complete
$ 750,000
77 Sage Bluff Manor Nw, Calgary, AB, T3R 0Y9 house for sale | Listing ID A2338 | Royal LePage
View photo
House · for sale
$ 815,000
77 Sage Bluff Manor Nw, Calgary, AB, T3R 0Y9 house for sale | Listing ID A2338 | Royal LePage
Westmere
· House
· Deck · Cellar
Westmere · House · Deck · Cellar
OPEN HOUSE Saturday August 29th 10:00am. 12:00pm. Just listed! Situated on a quiet street, on a desirable CORNER LOT with WALK-OUT basement. Boasting a truly REMARKABLE blend of design, style, quality, LOCATION + LAYOUT. Offering: 4 Bedroom, 2.5 bath, DEN/Study + Bonus Room. Spacious entrance with coat closet leads to OPEN main floor featuring 9 ft knockdown ceilings + DEN/STUDY with feature wall & double glass doors. Gourmet modern + TIMELESS white kitchen with cabinets to ceiling, under cabinet lighting, Carrera marble hexagonal backsplash, central island with sil-granite sink, walk-in pantry, champagne bronze hardware, chimney hoodfan + stainless steel appliances. SPACIOUS + BRIGHT dining/nook opens to the kitchen + living room. 2 pc powder room + deck with BBQ gas line complete the main level. Gorgeous WOOD + METAL railings lead upstairs to spacious central BONUS ROOM. Primary retreat boasts 5 pc ensuite with soaker tub, dual vanities, custom floor to ceiling tiled shower, separate
$ 815,000

Get email alerts

Don't miss out: be the first to know about new properties

The alert was correctly created

On subscribing you accept the conditions of use and the privacy policy
Alert
Receive new ads in your inbox
Save this search
Receive alerts for new listings

We'll send you an email when we have new properties for: "Houses for sale in Westmere"

The alert was correctly created

Get email alerts and be the first to see new listings
Required field
On subscribing I accept the terms of the privacy policy
Perfect! You'll soon start receiving new listings via email
Alert
Receive an email when we have new ads for Houses for sale in Westmere
Save this search
Filters

Bedrooms

Area (sq.ft)

sq.ft
sq.ft

Price

$
$

Filter by property type

Bathrooms

Clear all filters
Receive notifications when new entries are published.