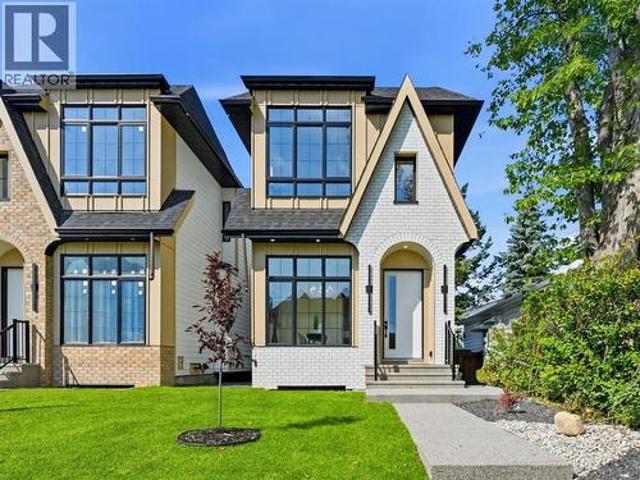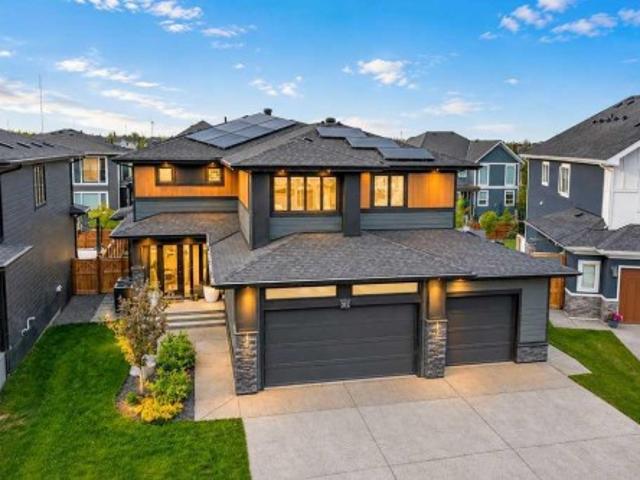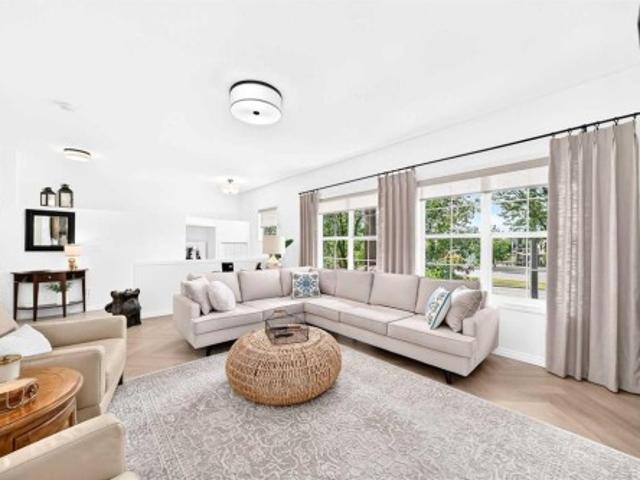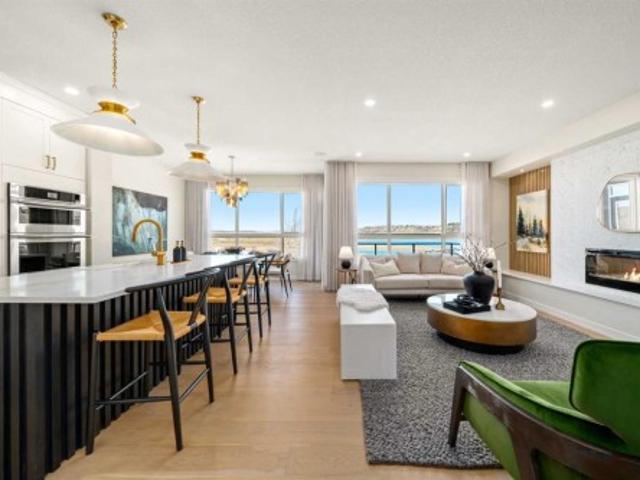
3,244 houses for sale in Westmere

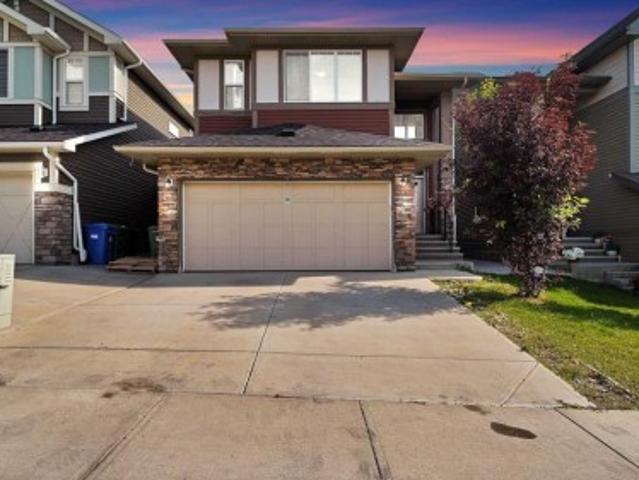
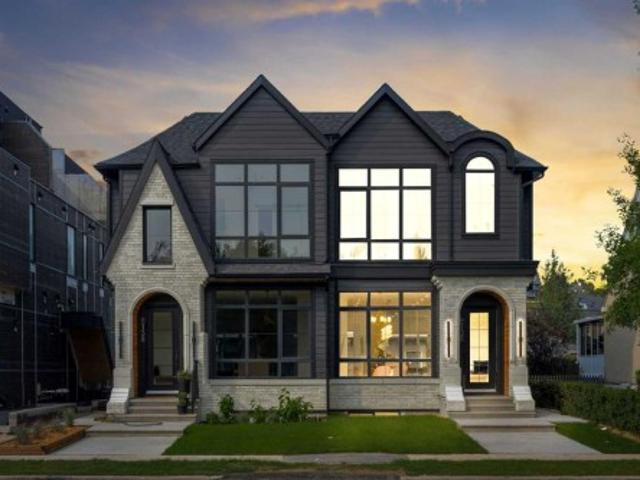
137 Wolf Hollow Villas Se, Calgary, AB, T2X 5K1 house for sale | Listing ID A2339 | Royal LePage
View photo
House · for sale
$ 1,275,000
137 Wolf Hollow Villas Se, Calgary, AB, T2X 5K1 house for sale | Listing ID A2339 | Royal LePage
Westmere
· House
· Fireplace · Cellar
Westmere · House · Fireplace · Cellar
Absolutely stunning walkout home from Trico Homes that is fully loaded with upgrades and backs onto Fish Creek Park with breathtaking views from all levels of the home. This fully developed two-storey home with walkout basement features 4 bedrooms and 3.5 bathrooms. From the moment you walk in you will be blown away by the incredible design, upgrades and staging in the home. Every space has been well thought out and utilized to ensure every square inch of this home is perfect. The open concept heart of the home is a stunning combination of the kitchen, great room and dining area. The gourmet kitchen has beautiful full height white cabinets, plenty of counter space, built in stainless steel appliance package including gas range, custom hood fan and centre island with sink. The dining area has unbelievable views to enjoy during meals. The great room is anchored by the central fireplace surrounded by custom woodwork and built ins making this room an ideal place to entertain guests. The sp
$ 1,275,000
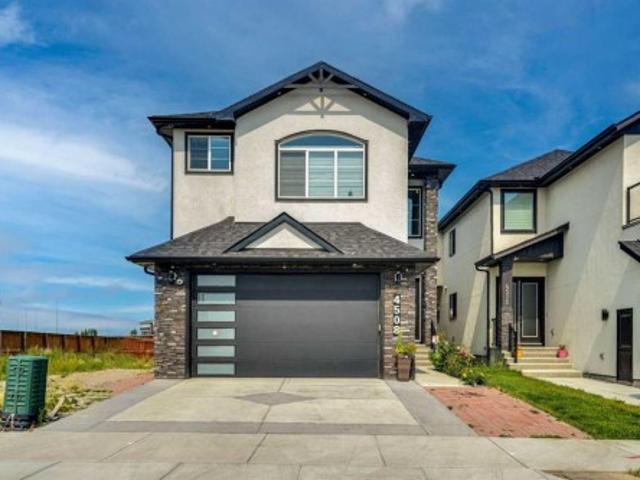
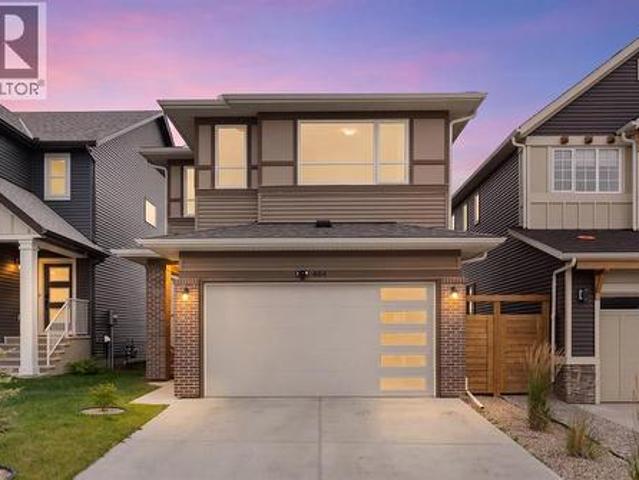
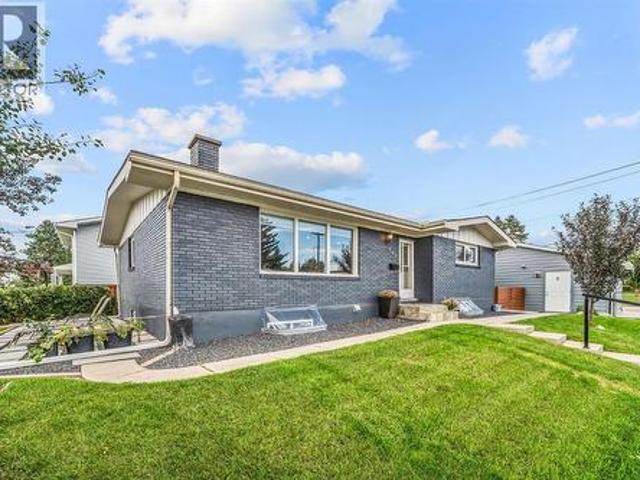
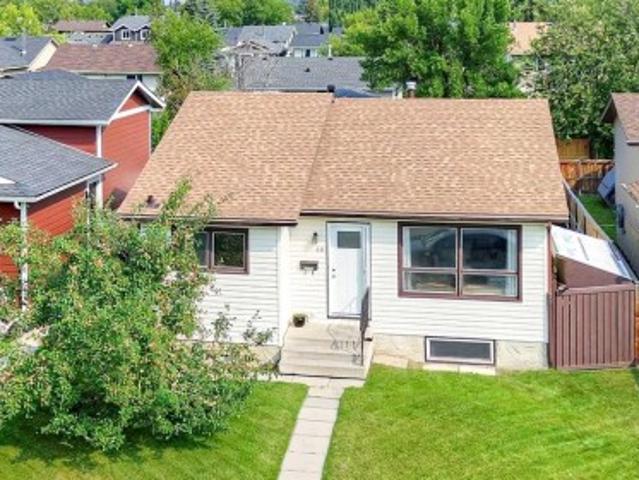
4508 87 Avenue Ne, Calgary, AB, T3J 2H9 house for sale | Listing ID A2339 | Royal LePage
View photo
House · for sale
$ 1,160,000
4508 87 Avenue Ne, Calgary, AB, T3J 2H9 house for sale | Listing ID A2339 | Royal LePage
Westmere
· House
· Office room · Parking · Cellar
Westmere · House · Office room · Parking · Cellar
Welcome to this beautifully finished two-storey home in the desirable community of Saddlepeace, offering nearly 3,000 sq ft above grade plus a fully developed basement — perfect for growing or multi-generational families. Step into a bright, open-concept main floor featuring a spacious foyer, a versatile den ideal for a home office, and a stylish mudroom with built-in bench and storage. The gourmet kitchen impresses with sleek white cabinetry, quartz countertops, subway tile backsplash, and stainless steel appliances, complemented by a walk-through spice kitchen with a pot filler for everyday cooking. The oversized living room and adjoining dining area flow seamlessly together, anchored by a striking illuminated tray ceiling and modern glass-and-metal staircase. A dedicated family room and a 4-piece bath round out this level, along with access to a large attached garage. Upstairs you'll find four generous bedrooms, including a luxurious primary retreat with a 5-piece ensuite and a larg
$ 1,160,000
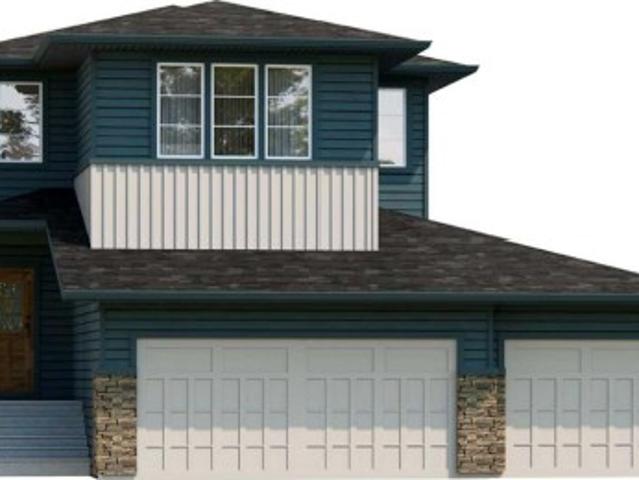
35414 Street East, Rural Foothills County, AB, T1S 0R3 house for sale | Listing ID A2279 | Royal LePage
View photo
House · for sale
$ 2,900,000
35414 Street East, Rural Foothills County, AB, T1S 0R3 house for sale | Listing ID A2279 | Royal LePage
Westmere
· House
Westmere · House
A good opportunity does not come often. An amazing opportunity is even more rare! This once in a lifetime opportunity is truly incredible! 29 acres of land, just on the edge of the fast growing town of Okotoks only a short drive to Calgary. Quiet and serene property, with panoramic views of the magnificent Rocky Mountains to the West! Stunning solar gates as you enter the property tree lined paved driveway and the sellers made sure there is enough room to make sure you are off the main road with a rig while you wait for the gates. Just across the street from the newly developed High-End Luxurious neighbourhood of Green Haven Estates. Easy and quick access to Amenities and Recreation the city has to offer. Only 3 minutes to Okotoks Costco through 370 Ave E. Currently operating as an Equestrian Boarding that allows up to 40 horses! This is almost unheard of! With private and semi private paddocks, 38 to be exact! As well as 4 quarantine pens. Inside there is the potential to have 20 indo
$ 2,900,000
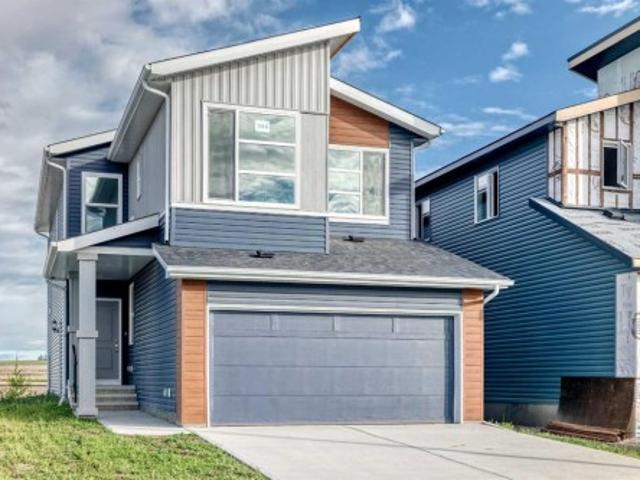
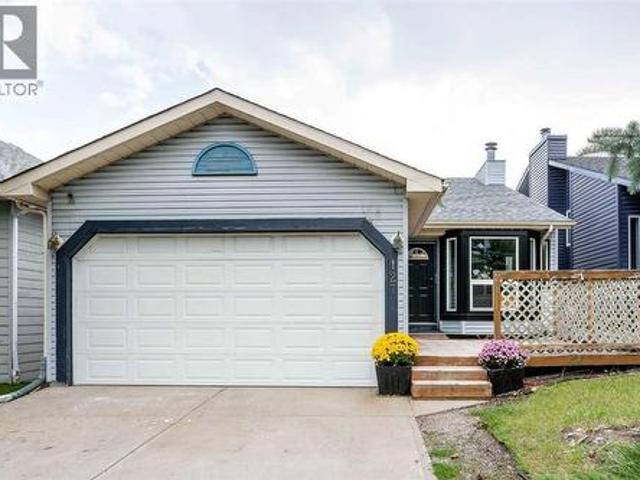
12 Masters Court Se, Calgary, AB, T3M 2B7 house for sale | Listing ID A2335 | Royal LePage
View photo
House · for sale
$ 1,250,000
12 Masters Court Se, Calgary, AB, T3M 2B7 house for sale | Listing ID A2335 | Royal LePage
Westmere
· House
· Deck · Equipped kitchen
Westmere · House · Deck · Equipped kitchen
This exquisite four-bedroom family home backs directly onto the Mahogany Wetlands Pond, offering a perfect blend of luxury and natural beauty. A secluded, spacious foyer keeps the main floor private upon entry. Step up onto beautiful light-stained hardwood that flows through the naturally bright, open living space. The chef-inspired, U-shaped kitchen features a central island, a custom vent hood, and a walk-in pantry equipped with custom shelving, appliance counters, and deep drawers. Premium appliances, including a 5-burner Wolf gas cooktop, a Bosch dishwasher, all framed by clean white quartz countertops. Oversized windows provide unprecedented water views, bathing the home in light. Entertain guests in the elegant dining room or step outside to the deck, which features a natural gas BBQ hookup and scenic pond vistas. Upstairs, a central bonus room includes a dedicated homework space with a built-in desk. The functional laundry room offers built-in shelving and ample hanging space. T
$ 1,250,000
2857 12 Avenue Sw, Calgary, AB, T3C 3Y7 townhouse for sale | Listing ID A2339 | Royal LePage
View photo
Townhouse · for sale
$ 727,888
2857 12 Avenue Sw, Calgary, AB, T3C 3Y7 townhouse for sale | Listing ID A2339 | Royal LePage
Westmere
· Townhouse
· Parking · Fireplace
Westmere · Townhouse · Parking · Fireplace
An unbelievable price for nearly 1,900 sq ft of space, PLUS a double car garage and some of the best, sweeping views you will find anywhere! Welcome to elevated inner-city living in this stylish townhome just steps from Bow Trail and the Shaganappi Point LRT Station. The modern 3-bedroom, 4-bathroom residence combines contemporary elegance with carefully curated living spaces, including two outdoor retreats, a loft-style upper level, and an attached double garage. The entry level offers a spacious foyer, access to the double attached garage, driveway parking, and additional storage. Upstairs, the bright open-concept main floor is designed for both everyday comfort and entertaining featuring luxury vinyl plank flooring, oversized windows, and an inviting gas fireplace. The centrally positioned dining space connects seamlessly to the well-appointed kitchen showcasing dramatic cabinetry, quartz countertops, stainless steel appliances, a gas cooktop, a large island with seating, and a walk
$ 727,888
273 Sandarac Drive Nw, Calgary, AB, T3K 3W8 house for sale | Listing ID A2332 | Royal LePage
View photo
House · for sale
$ 598,888
273 Sandarac Drive Nw, Calgary, AB, T3K 3W8 house for sale | Listing ID A2332 | Royal LePage
Westmere
· House
· Patio · Garden · Fireplace · Deck
Westmere · House · Patio · Garden · Fireplace · Deck
The bright main floor immediately feels open and airy, highlighted by vaulted ceilings, hardwood floors and a large front window that fills the living and dining areas with natural light. The generous living room flows into the dining area, providing plenty of room for both everyday living and entertaining. The spacious kitchen offers an abundance of cabinetry and counter space, a convenient peninsula and an adjoining breakfast nook with patio doors leading directly to the large rear deck. It’s an ideal setup for summer barbecues, outdoor dining or simply relaxing while overlooking the mature backyard. Three bedrooms are located on the main level, including a generously sized primary bedroom with hardwood flooring, a walk-in closet and private 4-piece ensuite. Two additional bedrooms and another full 4-piece bathroom complete the main floor. Downstairs, you’ll find a huge finished recreation room with a fireplace, offering an excellent space for movie nights, a games area or family gat
$ 598,888
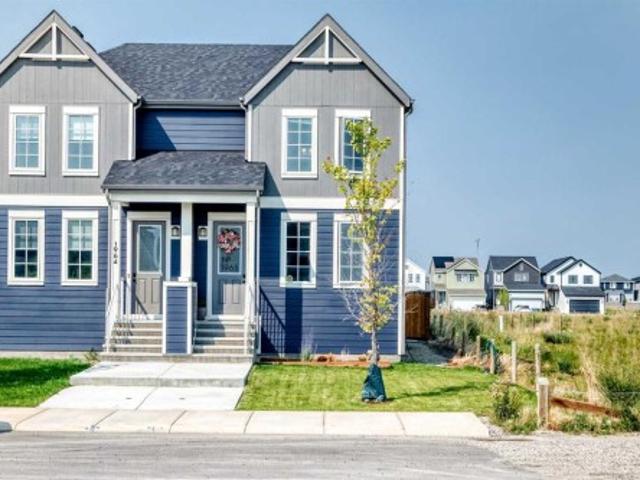
1968 Rangeview Drive Se, Calgary, AB, T3S 0C5 house for sale | Listing ID A2339 | Royal LePage
View photo
House · for sale
$ 539,900
1968 Rangeview Drive Se, Calgary, AB, T3S 0C5 house for sale | Listing ID A2339 | Royal LePage
Westmere
· House
· Cellar
Westmere · House · Cellar
Tucked away on a quiet cul-de-sac, skip the wait and hidden costs of a new build—this smart-enabled, turn-key Rangeview property is loaded with premium upgrades. The bright, OPEN CONCEPT main floor boasts 9-FOOT CEILINGS, large windows, and gorgeous ENGINEERED LAMINATE flooring. The standout kitchen features upgraded soft-close cabinetry, a built-in dustbin and compost organizer, and a dedicated beverage station. Built for serious cooking, it showcases high-end, smart-enabled stainless appliances, including a GAS RANGE paired with a high-performance EXTRACTOR HOOD FAN—an upgrade over standard builder microwave fans. Upstairs provides a private bedroom retreat, plus an upper laundry room currently utilized as a massive linen closet for incredible storage. Downstairs, the UNFINISHED BASEMENT offers a blank canvas for future development and houses the included high-end, smartphone-enabled washer and dryer (these units can be stacked if desired). Outside, enjoy a FULLY FENCED, FULLY LANDSC
$ 539,900
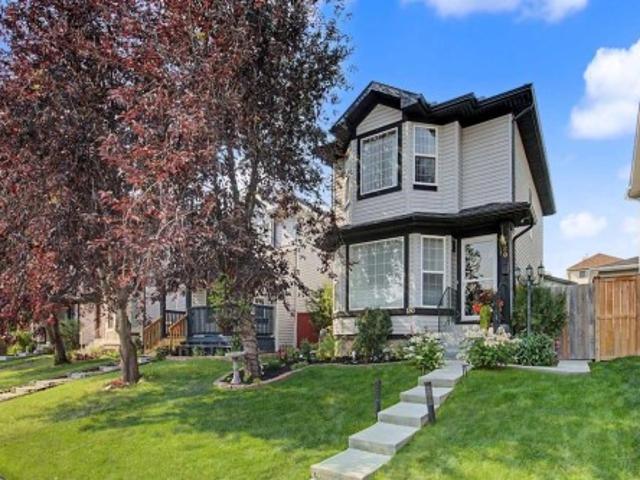
180 Country Hills Heights Nw, Calgary, AB, T3K 5G3 house for sale | Listing ID A2336 | Royal LePage
View photo
House · for sale
$ 585,000
180 Country Hills Heights Nw, Calgary, AB, T3K 5G3 house for sale | Listing ID A2336 | Royal LePage
Westmere
· House
· Parking · Air conditioning · Cellar
Westmere · House · Parking · Air conditioning · Cellar
Welcome to this immaculate and beautifully renovated two-story home in the sought after, family friendly community of Country Hills in NW Calgary. Thoughtfully upgraded and meticulously maintained, this exceptional property offers the perfect blend of modern comfort, functionality, and outdoor living. The main and upper levels have been tastefully renovated, featuring three spacious bedrooms upstairs, along with the convenience of upper level laundry. The fully developed basement provides even more living space, complete with a fourth bedroom / rec room, full bathroom, and a stylish bar area perfect for entertaining guests, relaxing with the family, or accommodating extended family. The extensive list of upgrades continues with a new Malarky Vista rubberized hail rated level 4 roof in 2025, new furnace, hot water tank and central air conditioning in 2023, providing peace of mind and year-round comfort. A huge detached garage offers exceptional space for vehicles, storage, hobbies, or a
$ 585,000
12 Stellar Crescent, Cochrane, AB, T4C 2B2 house for sale | Listing ID A2339 | Royal LePage
View photo
House · for sale
$ 989,000
12 Stellar Crescent, Cochrane, AB, T4C 2B2 house for sale | Listing ID A2339 | Royal LePage
Westmere
· House
· Garden · Deck · Parking · Cellar
Westmere · House · Garden · Deck · Parking · Cellar
Walk-Out Estate Lot/ Triple Garage/ Total 3584 sqft of developed space/ Finished Basement. Welcome to 12 Stellar Crescent in Sky Ranch, Cochrane—an upcoming brand-new home offering more than 3,500 sq. Ft. of thoughtfully designed living space with an exceptional floor plan. The main floor features a bright and open layout with a spacious OPEN-TO-ABOVE great room, dining area, a fully upgraded kitchen with quartz countertops, built-in appliances & tall cabinets, walk-thru pantry, dedicated office space, convenient powder room and functional mudroom with a DOG WASH. The dining area opens to a big deck that overlooks a spacious backyard Upstairs, a generously sized bonus room welcomes you. The impressive primary retreat offers a tray ceiling, a spacious walk-in closet and a private 5-piece ensuite with a freestanding tub. Two additional bedrooms, a 3-piece common bath and a laundry room with sink complete the upper floor. The fully developed WALK-OUT BASEMENT adds even more living space w
$ 989,000
337 Sandringham Court Nw, Calgary, AB, T3K 3V6 house for sale | Listing ID A2339 | Royal LePage
View photo
House · for sale
$ 830,000
337 Sandringham Court Nw, Calgary, AB, T3K 3V6 house for sale | Listing ID A2339 | Royal LePage
Westmere
· House
· Cellar
Westmere · House · Cellar
Welcome to this stunning WALK-OUT family home in Sandstone Valley located on a quiet cul-de-sac with excellent curb appeal! Situated on a large PIE-LOT backing on to greenspace and a playground with a network of walking/biking pathways, rarely do homes of this caliber come on the market! Owned for over 24 years by the same family, this home has been lovingly cared for with many MAJOR UPGRADES: furnace (2023), hot water tank (2017), water filtration system (2023), Vacuflo (2024), removal of poly-B (2018), roof, siding, gutters/downspouts (2025), and all TRIPLE PANE WINDOWS (except the dining room window. Double pane. And the 2 original small windows in the basement). The professionally RENOVATED kitchen (2023) features modern stainless steel appliances including a built-in oven and microwave, updated backsplash, a modern sink and fixture, gorgeous quartz countertops and plenty of cabinets for all your storage needs. Added BONUS: A power surge protector was installed on the main panel to
$ 830,000
13 Calhoun Crescent Ne, Calgary, AB, T3P 1X8 house for sale | Listing ID A2339 | Royal LePage
View photo
House · for sale
$ 795,000
13 Calhoun Crescent Ne, Calgary, AB, T3P 1X8 house for sale | Listing ID A2339 | Royal LePage
Westmere
· House
· Office room
Westmere · House · Office room
Back On The Market! Price Improvement Alert! Welcome to 13 Calhoun Crescent NE, a beautifully upgraded home offering over 2,900 sq ft of total living space in the vibrant and highly sought-after community of Livingston. Thoughtfully designed for modern family living, this impressive home begins with a bright and functional main floor featuring 9-foot ceilings, elegant LVP flooring, and impressive 8-foot doors that enhance the sense of space throughout. The chef-inspired kitchen is equipped with stainless steel appliances, a gas range, chimney hood fan, built-in microwave, and upgraded paint-grade cabinetry, creating a stylish and practical space for cooking and entertaining. A main-floor bedroom and full bathroom provide the perfect setup for guests, extended family, or a convenient home office. Upstairs, you’ll find a layout designed for comfort and flexibility. The spacious primary retreat features a luxurious 5-piece ensuite with dual sinks and a walk-in closet, while the large bonu
$ 795,000
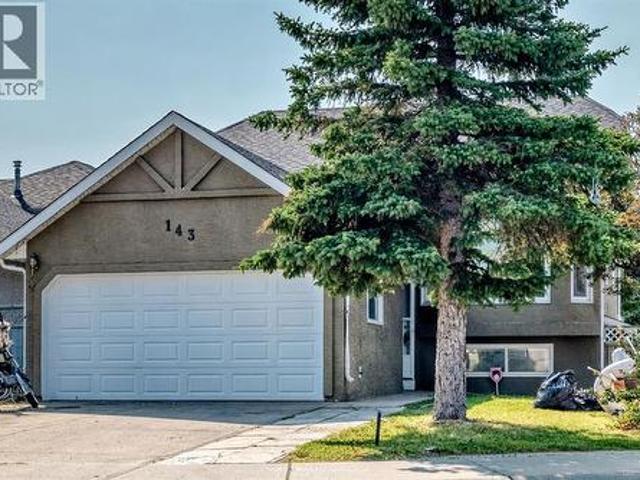
143 Applewood Drive Se, Calgary, AB, T2A 7B8 house for sale | Listing ID A2339 | Royal LePage
View photo
House · for sale
$ 589,900
143 Applewood Drive Se, Calgary, AB, T2A 7B8 house for sale | Listing ID A2339 | Royal LePage
Westmere
· House
· Garden · Air conditioning · Cellar
Westmere · House · Garden · Air conditioning · Cellar
Welcome to this well-maintained home in the desirable community of Applewood with recent updates including fresh paint throughout and new flooring, creating a clean, modern, and move-in-ready feel. The main floor features a bright and spacious layout with 3 bedrooms, including a primary bedroom with a 4-piece ensuite and walk-in closet, plus two additional good-sized bedrooms and a 4-piece bathroom. The fully developed basement offers a functional kitchen, 2 bedrooms, and another 4-piece bathroom. The home also features central air conditioning for year-round comfort, convenient lower-level laundry, a fenced backyard, and is ideally located close to playgrounds, schools, shopping, and public transportation. A fantastic opportunity offering space, updates, and great value—don’t miss out!
$ 589,900
464 Lawthorn Way Se, Airdrie, AB, T4A 3M8 house for sale | Listing ID A2339 | Royal LePage
View photo
House · for sale
$ 659,900
464 Lawthorn Way Se, Airdrie, AB, T4A 3M8 house for sale | Listing ID A2339 | Royal LePage
Westmere
· House
· Garden · Fireplace · Deck · Parking · Cellar
Westmere · House · Garden · Fireplace · Deck · Parking · Cellar
Hello, Gorgeous! Welcome to 464 Lawthorn Way SE, a bright Homes by Avi two storey offering approximately 1,865 square feet above grade (RMS), built in 2021, with a south facing backyard that looks out over rolling hills and open green space with no rear neighbours behind it, in Lanark Landing. The main floor is laid out for both quiet and company: a wide entry, a living room anchored by an electric fireplace, and a kitchen with quartz counters, a centre island and a walk through pantry that opens into the dining area and out to the deck, built new in 2025. A mud room off the double attached garage and a two piece bath complete the level. Upstairs holds three bedrooms, and every one of them has a walk in closet. The primary adds a four piece ensuite. A bonus room sits between the bedrooms as a second living space, the four piece main bath serves the other two rooms, and the laundry is on the same floor as the beds. The basement is full and undeveloped, and it already has its own private
$ 659,900
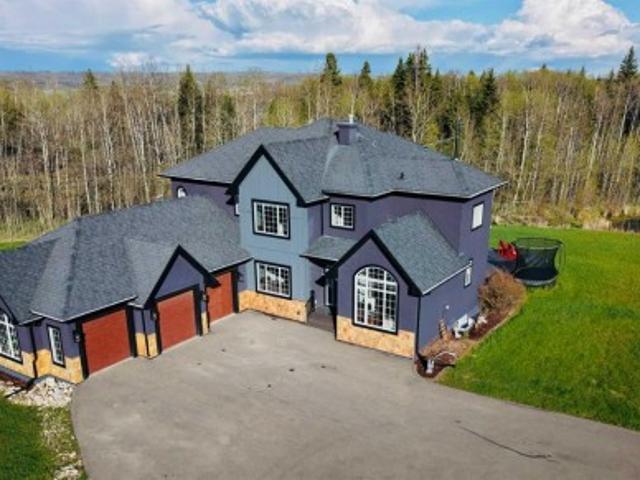
298034 Street West, Rural Foothills County, AB, T1S 2Y6 house for sale | Listing ID A2297 | Royal LePage
View photo
House · for sale
$ 1,555,000
298034 Street West, Rural Foothills County, AB, T1S 2Y6 house for sale | Listing ID A2297 | Royal LePage
Westmere
· House
· Office room · Fireplace · Cellar
Westmere · House · Office room · Fireplace · Cellar
Welcome to this beautifully updated home on nearly 5 landscaped acres in the heart of Millarville. Enjoy the perfect combination of peaceful country living and a close-knit community, just minutes from the Millarville School, General Store, parks, and the famous Millarville Farmers’ and Christmas Markets and only 20 minute drive to SW Calgary or OkotoksWith over 4,600 sq. Ft. of developed living space, this home offers 5 bedrooms and 5.5 bathrooms, making it ideal for families of all sizes. Recent updates include fresh paint, new hardwood flooring, and an updated exterior. The spacious main floor features a home office, flexible front room for dining or sitting, and an open-concept kitchen, dining, and living area with soaring vaulted ceilings and a stunning floor-to-ceiling stone fireplace. The fully developed lower level includes a theatre room, custom wine cellar, and a cozy wood stove for relaxing evenings. Outside, you’ll find everything you need to enjoy country living: a peacefu
$ 1,555,000
149 Saddlestone Drive Ne, Calgary, AB, T3J 0W3 house for sale | Listing ID A2338 | Royal LePage
View photo
House · for sale
$ 859,000
149 Saddlestone Drive Ne, Calgary, AB, T3J 0W3 house for sale | Listing ID A2338 | Royal LePage
Westmere
· House
· Office room · Parking
Westmere · House · Office room · Parking
Welcome to this beautiful 2018-built home in Saddlestone, offering an impressive and thoughtfully designed floor plan with approximately 2,579 sq. Ft. of above-grade interior space. The main floor features a spacious living room, large dining area, well-appointed kitchen with pantry and convenient servery, a dedicated office, and a 4-piece bathroom. Upstairs, enjoy a generous primary bedroom with a 5-piece ensuite and walk-in closet, three additional bedrooms, a second 4-piece ensuite, another 4-piece bathroom, a spacious bonus room, den, and upper-floor laundry. The home offers excellent space for a growing family and comfortable everyday living. A double attached garage provides additional convenience and storage. Ideally located in the desirable Saddlestone community with easy access to schools, parks, shopping, transit, and major routes. A fantastic opportunity to own a newer family home with an exceptional layout and plenty of room to grow
$ 859,000
703 Millar Road Ne, Calgary, AB, T2E 5Z6 house for sale | Listing ID A2338 | Royal LePage
View photo
House · for sale
$ 759,900
703 Millar Road Ne, Calgary, AB, T2E 5Z6 house for sale | Listing ID A2338 | Royal LePage
Westmere
· House
· Patio · Fireplace · Swimming pool · Parking · Air conditioning · Cellar
Westmere · House · Patio · Fireplace · Swimming pool · Parking · Air conditioning · Cellar
Welcome to this extensively renovated bungalow in Mayland Heights, where over $300,000 has been invested into the home, inside and out. Situated on a fenced corner lot, this property has been completely updated on both levels, including ceilings, flooring and finishes throughout. The main floor offers a bright and comfortable open spaced living area, while the lower level has been transformed into a fully renovated 2 bedroom legal basement suite complete with separate washer/dryer and electric fireplace, providing excellent flexibility for extended family or rental income. Major upgrades include 200 amp electrical service, a new Lennox furnace and hot water tank, central air conditioning, new roof and insulation, exterior painting, new double-pane windows and custom blinds. Outside, the improvements continue with extensive landscaping, a French drain and sump pump, concrete patio and hot tub pad with GFCI outlet, metal gazebo, 3D motion sensor cameras and a newer double heated garage w
$ 759,900
360 Northern Lights Green, Langdon, AB, T0J 1X2 house for sale | Listing ID A2339 | Royal LePage
View photo
House · for sale
$ 713,800
360 Northern Lights Green, Langdon, AB, T0J 1X2 house for sale | Listing ID A2339 | Royal LePage
Westmere
· House
· Fireplace · Parking
Westmere · House · Fireplace · Parking
Welcome to the Merritt II by Broadview Homes in Painted Sky, Langdon, offering 2,028 square feet above grade, 3 bedrooms, 2.5 bathrooms, and a rare triple attached garage. With a dedicated main floor office, large central bonus room, spacious primary suite, and a thoughtfully designed layout, this brand new home offers an exceptional combination of space, storage, and functionality in one of Langdon’s growing communities. The main floor begins with a spacious foyer and dedicated office, creating a private and practical space to work or study. The central kitchen anchors the open concept living area and features a large island with plenty of room for meal preparation, casual seating, and entertaining. A spacious pantry provides excellent additional storage, while the dining nook is positioned at the back of the home with an easy connection to the kitchen and great room. The great room is centred around an electric fireplace finished with tile, creating a welcoming focal point for the ma
$ 713,800
344 Herron Landing Ne, Calgary, AB, T3P 2R5 house for sale | Listing ID A2339 | Royal LePage
View photo
House · for sale
$ 884,900
344 Herron Landing Ne, Calgary, AB, T3P 2R5 house for sale | Listing ID A2339 | Royal LePage
Westmere
· House
· Office room · Deck
Westmere · House · Office room · Deck
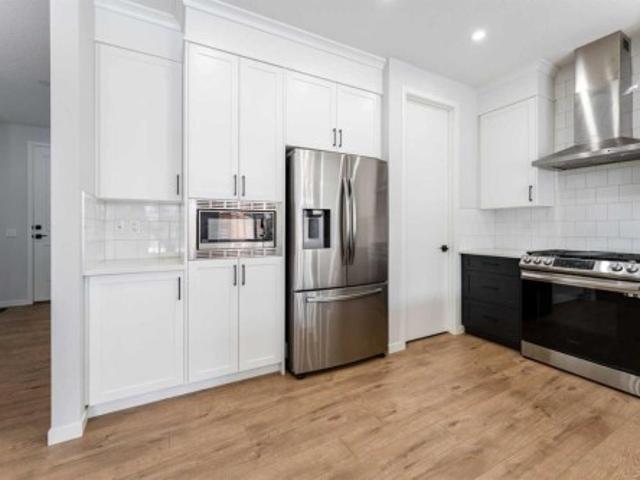
Backing onto the pond, welcome to this beautiful brand-new single-family home in the popular community of Livingston, ideally situated on a conventional lot (not a zero-lot-line). With 2,257 sq. ft. Of living space, this home offers 4 bedrooms upstairs plus a main-floor den, a 24' x 10' full-size deck, and an impressive selection of upgrades throughout. The main floor features 9-foot ceilings, stylish LVP flooring throughout, a bright and spacious living room with large 4 glass panels sliding doors, an open-concept kitchen, generous dining area, and a large walk-through pantry. The upgraded kitchen includes quartz countertops, two-tone full-height cabinetry, upgraded stainless-steel appliances, and a chimney-style hood fan. A main-floor den provides an ideal space for a home office. Upstairs, you’ll find four spacious bedrooms, a bright and oversized bonus room with a large window, a functional compartment-style main bathroom, and a convenient laundry room with a window. The large prim
$ 884,900
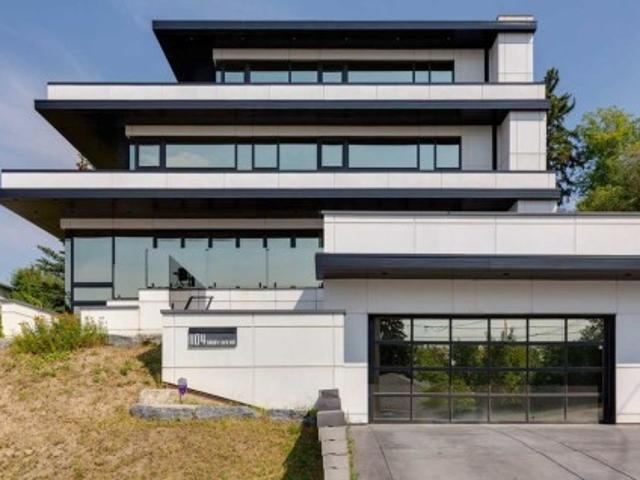
1104 Drury Avenue Ne, Calgary, AB, T2E 0M2 house for sale | Listing ID A2339 | Royal LePage
View photo
House · for sale
$ 1,995,000
1104 Drury Avenue Ne, Calgary, AB, T2E 0M2 house for sale | Listing ID A2339 | Royal LePage
Westmere
· House
· Patio · Fireplace · Lift
Westmere · House · Patio · Fireplace · Lift
A true architectural showpiece, perfectly positioned to capture unobstructed panoramic views of calgary’s downtown skyline. Offering over 5,000 sq. Ft. of exquisitely developed living space across four levels, this extraordinary residence combines striking contemporary design, exceptional craftsmanship and sophisticated technology. A dramatic two-storey foyer introduces an interior where virtually every detail has been thoughtfully considered. The main living area is framed by spectacular skyline views and a floor-to-ceiling, two-sided fireplace finished in handcrafted tile. Accordion glass doors open the entire wall to an expansive patio, seamlessly connecting indoor and outdoor living and creating an incredible setting for entertaining. The custom EUROPEAN-STYLE KITCHEN, complete with beautiful upgraded countertops, features a massive island and a concealed butler’s pantry. An architectural open-riser staircase and striking GLASS-ENCLOSED ELEVATOR connect all four levels. The second
$ 1,995,000
40 River Valley Crescent Se, Calgary, AB, T2C 3J8 house for sale | Listing ID A2338 | Royal LePage
View photo
House · for sale
$ 549,900
40 River Valley Crescent Se, Calgary, AB, T2C 3J8 house for sale | Listing ID A2338 | Royal LePage
Westmere
· House
· Parking · Cellar
Westmere · House · Parking · Cellar
Sought-after detached bungalow with oversize 24’ x 22’ double garage, 4 bedrooms, 3 full bathrooms & future basement suite potential (subject to city approval) in riverbend! Located in a quiet part of West Riverbend, this well-maintained home, with a new roof in 2025, offers 4 bedrooms, 3 full bathrooms (including a private ensuite), and flexible parking options. Oversized windows fill the spacious living room with natural light while overlooking the quiet residential street. The main floor living & kitchen areas feature updated hardwood (2019), and the updated kitchen offers ample cabinetry (2017) and practical workspace. Three bedrooms and 2 full bathrooms are located on the main level. The spacious primary bedroom includes a private 3-pc ensuite with a shower. Two additional bedrooms share a 4-pc bathroom with a tub/shower combination. The developed basement adds valuable living space with a large family room, separate recreation room, and ample storage. A fourth bedroom and full ba
$ 549,900
127 Shawinigan Drive Sw, Calgary, AB, T2Y 2W1 house for sale | Listing ID A2339 | Royal LePage
View photo
House · for sale
$ 549,900
127 Shawinigan Drive Sw, Calgary, AB, T2Y 2W1 house for sale | Listing ID A2339 | Royal LePage
Westmere
· House
· Parking · Fireplace · Cellar
Westmere · House · Parking · Fireplace · Cellar
Exceptional Shawnessy family home looking for a handy person's creative touch. This air conditioned Bilevel home offers upgraded triple pane windows on all main floor windows, bamboo hardwood flooring throughout the upper main floor (fyi. There are 15 more boxes of this bamboo hardwood flooring in the basement to be used in other areas of the home) 220 connection in the front attached double garage with roughed-in gas line for a future heater, 3 bedrooms on the main plus a 3 piece ensuite and 4 pce bath, large dining area and living room areas with vaulted ceiling. Developed basement with large rec room area with brick-faced wood burning fireplace with gas lighter, a 2 pce bathroom and loads of storage in the basement. Programmable Gemstone soffit lighting eliminates having to hang exterior holiday lights and offers year round use (Buyer will need to subscribe to a progammable app) Public transportation steps away, short walk to community schools, parks, playground, outdoor ice rink, p
$ 549,900
2136 5 Avenue Nw, Calgary, AB, T2N 0S5 house for sale | Listing ID A2329 | Royal LePage
View photo
House · for sale
$ 1,068,999
2136 5 Avenue Nw, Calgary, AB, T2N 0S5 house for sale | Listing ID A2329 | Royal LePage
Westmere
· House
· Patio · Deck · Cellar
Westmere · House · Patio · Deck · Cellar
Welcome to West Hillhurst, a thoughtfully designed home offering 2,800 sq ft of total living space, including a fully self-contained basement legal suite, this home is designed for modern living with flexibility for both families and investors. The main floor features a bright, open-concept layout with large windows and a natural flow between living, dining, and kitchen spaces. The kitchen is both functional and well-appointed, complete with premium appliances, custom cabinetry, quartz countertops, and a central island designed for everyday use. A dedicated butler’s pantry adds valuable space and storage, keeping the main kitchen clean and organized while enhancing overall functionality. The living area connect seamlessly to the rear deck with a patio door, creating an easy transition to outdoor living. Upstairs, the primary retreat offers a comfortable retreat with a spacious walk-in closet and a well-designed ensuite featuring dual vanities, in-floor heating, a soaker tub, and a sepa
$ 1,068,999
2412 1 Avenue Nw, Calgary, AB, T2N 0B9 house for sale | Listing ID A2331 | Royal LePage
View photo
House · for sale
$ 1,495,000
2412 1 Avenue Nw, Calgary, AB, T2N 0B9 house for sale | Listing ID A2331 | Royal LePage
Westmere
· House
· Garden · Office room · Fireplace · Gym · Cellar
Westmere · House · Garden · Office room · Fireplace · Gym · Cellar
Enjoy the rest of summer in west hillhurst! Surrounded by parks, pathways, and vibrant Kensington amenities – you won’t want to miss this PREMIUM LUXURY DETACHED home complete w/ 4-BEDS (plus a gym in the basement), LARGE BACKYARD, high-end finishes, & luxury upgrades including engineered hardwood flooring, 10’ ceilings, & custom detailing throughout. The open-concept main floor features a HOME OFFICE with views into the main living/dining areas and an impressive, upscale kitchen. It offers custom-built cabinetry, a large central island, a flush eating bar, premium stainless-steel BOSCH appliances, a large pantry & a built-in custom range hood. The spacious living room enjoys an inset gas fireplace w/ tile surround & built-in cabinetry w/ large sliding glass doors that take you out to the FULLY LANDSCAPED backyard. A side mudroom with a custom closet keeps your family organized & a gorgeous powder room finishes off the main floor. The second level hosts the primary suite featuring a va
$ 1,495,000
317 Aspen Summit Heights Sw, Calgary, AB, T3H 6G8 house for sale | Listing ID A2338 | Royal LePage
View photo
House · for sale
$ 2,298,888
Updated
317 Aspen Summit Heights Sw, Calgary, AB, T3H 6G8 house for sale | Listing ID A2338 | Royal LePage
Westmere
· House
· Fireplace
Westmere · House · Fireplace
Open house sunday, sept 13, 2:30-4 pm. Located in the prestigious community of Aspen Woods, this nearly new, extensively upgraded home sits on a rare pie-shaped lot and offers over 4,600 sq. Ft. of developed living space. A multi-directional solar panel system, positioned across multiple roof exposures to maximize collection throughout the day, delivers energy-efficient modern living, complemented by triple-pane windows throughout. The contemporary architecture is defined by a dramatic open-to-below living room, soaring ceilings, expansive two-storey windows, clean lines, glass accents and a sleek linear fireplace set into a full-height tiled feature wall, all grounded by 7-inch plank white oak hardwood. At the heart of the home, the kitchen showcases an oversized island, extensive two-tone cabinetry, quartz countertops, a full-height slab backsplash, undermount lighting and contemporary brass-tone fixtures. The appliance package includes a large stainless steel refrigerator, built-in
$ 2,298,888
56 Cranarch Road Se, Calgary, AB, T3M 0V9 townhouse for sale | Listing ID A2337 | Royal LePage
View photo
Townhouse · for sale
$ 449,900
56 Cranarch Road Se, Calgary, AB, T3M 0V9 townhouse for sale | Listing ID A2337 | Royal LePage
Westmere
· Townhouse
· Parking · Fireplace · Air conditioning
Westmere · Townhouse · Parking · Fireplace · Air conditioning
Welcome to this beautifully maintained bungalow-style townhome in the sought-after community of Cranston SE Calgary offering comfortable, single-level living with thoughtful upgrades throughout. This inviting and move-in ready home features 2 bedrooms and 2 full bathrooms complemented by an attached double garage. The bright and updated kitchen with eating area features a kitchen island with quartz countertop and sink that offers room and convenience for meal prep and casual dining. Newer stainless-steel appliances (2024) and plenty of functional spaces. The kitchen is equipped with a garburator, and with the reverse osmosis water purification system, you can enjoy convenient access to purified drinking water right at your kitchen sink. Gorgeous herringbone luxury vinyl plank flooring adds a modern touch, complemented by all-new lighting fixtures throughout. Enjoy year-round comfort with centralized A/C and cozy evenings by the gas fireplace in the living room. The spacious and east-fa
$ 449,900

Get email alerts

Don't miss out: be the first to know about new properties

The alert was correctly created

On subscribing you accept the conditions of use and the privacy policy
Alert
Receive new ads in your inbox
Save this search
Receive alerts for new listings

We'll send you an email when we have new properties for: "Houses for sale in Westmere"

The alert was correctly created

Get email alerts and be the first to see new listings
Required field
On subscribing I accept the terms of the privacy policy
Perfect! You'll soon start receiving new listings via email
Alert
Receive an email when we have new ads for Houses for sale in Westmere
Save this search
Filters

Bedrooms

Area (sq.ft)

sq.ft
sq.ft

Price

$
$

Filter by property type

Bathrooms

Clear all filters
Receive notifications when new entries are published.