3,244 houses for sale in Westmere

105 Magnolia Manor Se, Calgary, AB, T3M 3H8 house for sale | Listing ID A2338 | Royal LePage
View photo
House · for sale
$ 979,900
105 Magnolia Manor Se, Calgary, AB, T3M 3H8 house for sale | Listing ID A2338 | Royal LePage
Westmere
· House
· Air conditioning
Westmere · House · Air conditioning
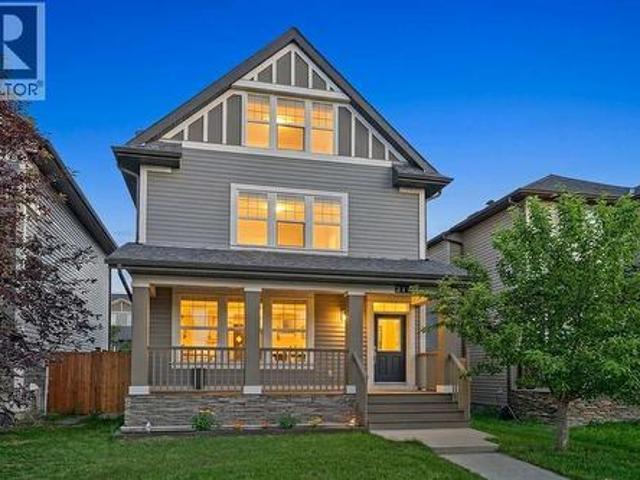
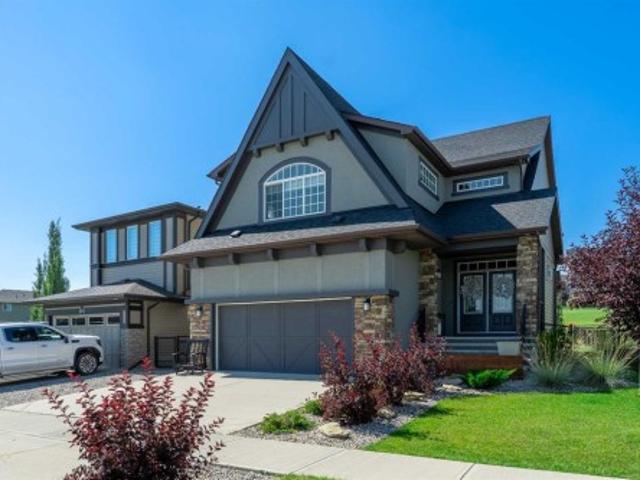
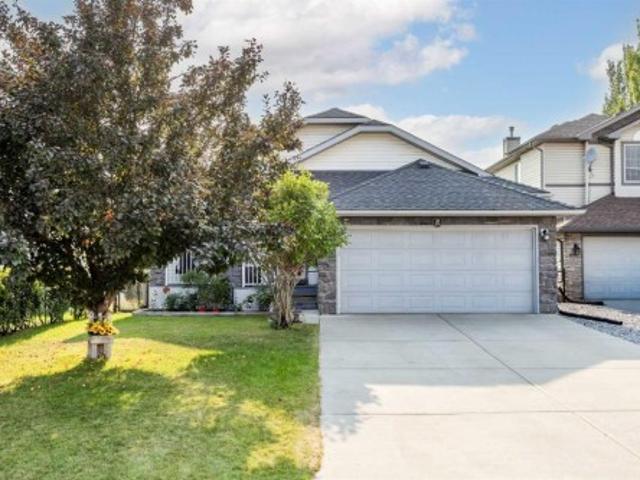
Open house, saturday august 22, 1-3pm. Mahogany — Calgary’s 8-Time Community of the Year! (BILD Calgary Region Awards). Welcome to 105 Magnolia Manor SE, a beautifully upgraded and fully developed single-family home offering approximately 3,189 sq. Ft. of developed living space on a conventional lot. This impressive home features 6 bedrooms, a main-floor office/flex room, and 4 full bathrooms, providing plenty of space for a growing family. The home is extensively upgraded throughout, including hardie board exterior, luxury vinyl plank flooring with no carpet, 9-foot ceilings on the main floor, quartz countertops, central air conditioning, and upgraded appliances. The gourmet kitchen features a gas cooktop, built-in oven and microwave, chimney-style hood fan, full-height cabinetry, pendant lighting, and a large island with wine racks. Elegant wrought-iron spindle railings add a stylish touch to the staircase. The upper level offers 4 bedrooms, a spacious bonus room, vaulted ceilings, a
$ 979,900
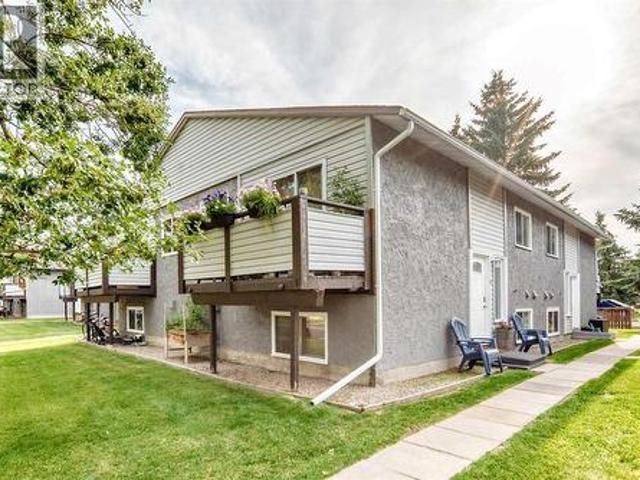
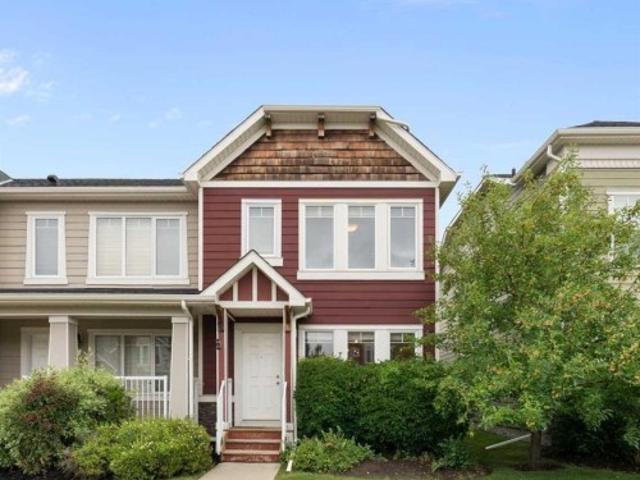
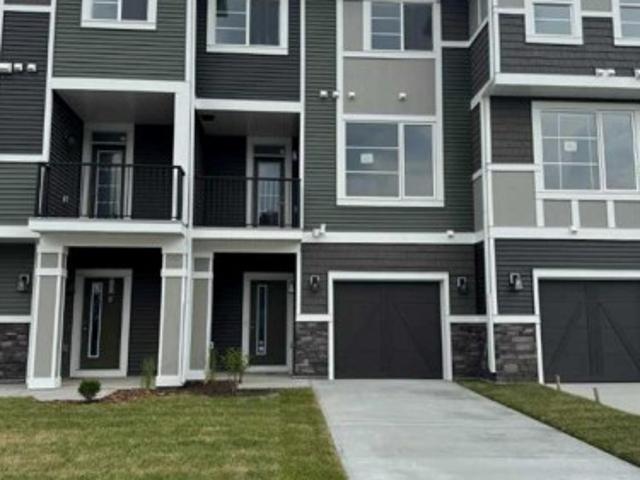
B 109 Stanley Avenue, Okotoks, AB, T1S 1H8 townhouse for sale | Listing ID A2337 | Royal LePage
View photo
Townhouse · for sale
$ 319,900
B 109 Stanley Avenue, Okotoks, AB, T1S 1H8 townhouse for sale | Listing ID A2337 | Royal LePage
Westmere
· Townhouse
· Balcony · Parking
Westmere · Townhouse · Balcony · Parking
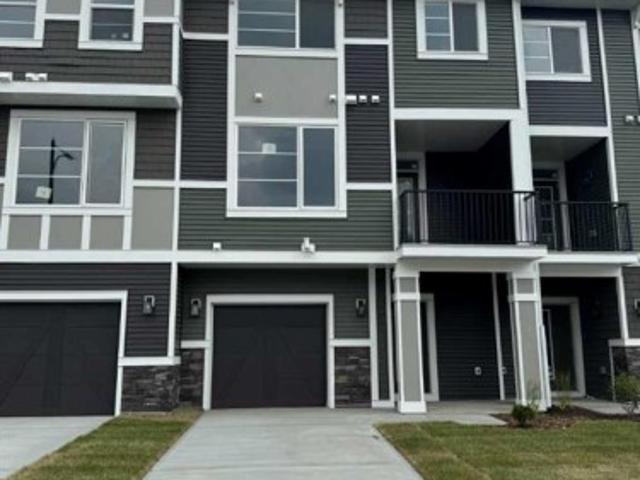
Welcome to this bright, spacious and beautifully maintained 3-bedroom home offering just over 1,000 sq. Ft. of comfortable living space in Okotoks. Clean, fresh and move-in ready, this home shows pride of ownership throughout, with newer flooring, a renovated bathroom and an updated kitchen equipped with stainless steel appliances. The galley-style kitchen features granite countertops and a refrigerator with a convenient water dispenser and ice maker. Enjoy your morning coffee on the private balcony, where mature trees provide a wonderful combination of sunshine and privacy. The home also includes an assigned parking stall, plenty of street parking for guests and low condo fees. The spacious primary bedroom offers a generous walk-in closet, while additional storage under the stairs provides plenty of room to keep everything organized. The location is hard to beat; tucked away on a quiet street yet just a quick walk to the shops, restaurants and amenities of downtown Okotoks. The Sheep
$ 319,900
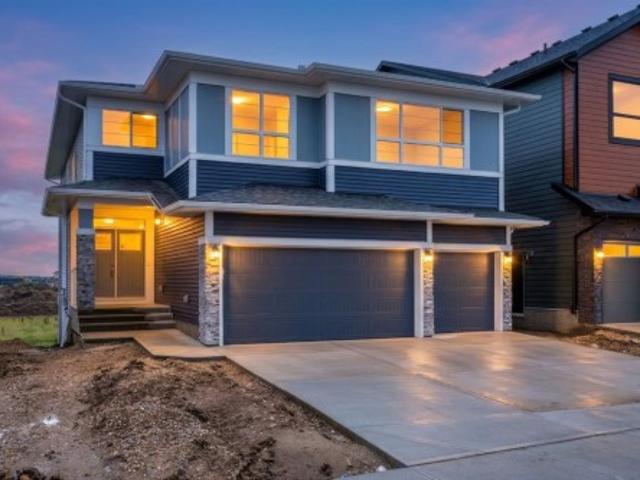
813 Chelsea Village, Chestermere, AB, T1X 3H5 house for sale | Listing ID A2337 | Royal LePage
View photo
House · for sale
$ 1,100,000
813 Chelsea Village, Chestermere, AB, T1X 3H5 house for sale | Listing ID A2337 | Royal LePage
Westmere
· House
· Parking
Westmere · House · Parking
Luxury Living in Chelsea, Chestermere! Welcome to this stunning brand-new home offering the perfect blend of modern elegance, thoughtful design, and premium finishes. Featuring 4 spacious bedrooms, 3.5 bathrooms, TWO luxurious primary (master) suites, a TRIPLE attached garage, and a spice kitchen, this exceptional residence backs directly onto a GREEN SPACE and walking pathway, providing added privacy and beautiful views. Step inside to discover a bright, open-concept layout highlighted by a breathtaking open-to-below living room with soaring ceilings that flood the home with natural light and create an impressive sense of space. The gourmet kitchen is designed to impress with beautiful custom cabinetry, a large centre island, premium finishes, and abundant storage, while the separate spice kitchen provides the perfect space for additional meal preparation and entertaining. Designed with both luxury and functionality in mind, this home showcases numerous upgrades throughout. The stando
$ 1,100,000
153 Rainbow Falls Manor West, Chestermere, AB, T1X 0M3 townhouse for sale | Listing ID A2337 | Royal LePage
View photo
Townhouse · for sale
$ 349,900
153 Rainbow Falls Manor West, Chestermere, AB, T1X 0M3 townhouse for sale | Listing ID A2337 | Royal LePage
Westmere
· Townhouse
· Garden · Office room · Cellar
Westmere · Townhouse · Garden · Office room · Cellar
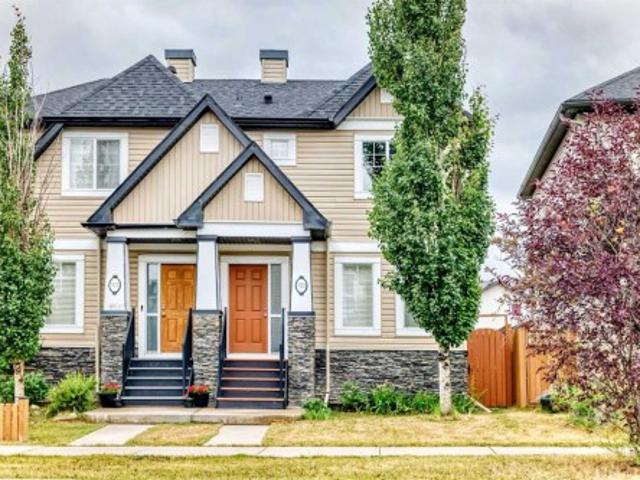
This end-unit townhouse in Rainbow Falls offers the kind of layout that makes everyday living easy—with 1,228 sq. Ft. above grade, three bedrooms, 2.5 bathrooms and a full unfinished basement ready for whatever comes next. The main floor is bright, open and inviting, with hardwood flooring, large windows and a seamless flow between the living, dining and kitchen areas. The kitchen features quartz countertops, a generous island, ample cabinetry and a functional layout that keeps you connected to the rest of the home. The dining area overlooks the backyard, while the living room offers plenty of room to relax or entertain. Upstairs, the spacious primary bedroom features its own ensuite, while two additional bedrooms and a full bathroom provide plenty of flexibility for family, guests or a home office. The unfinished basement adds valuable storage and future development potential, with laundry already in place plus a brand new hot water tank. Outside, enjoy your own private yard and the a
$ 349,900
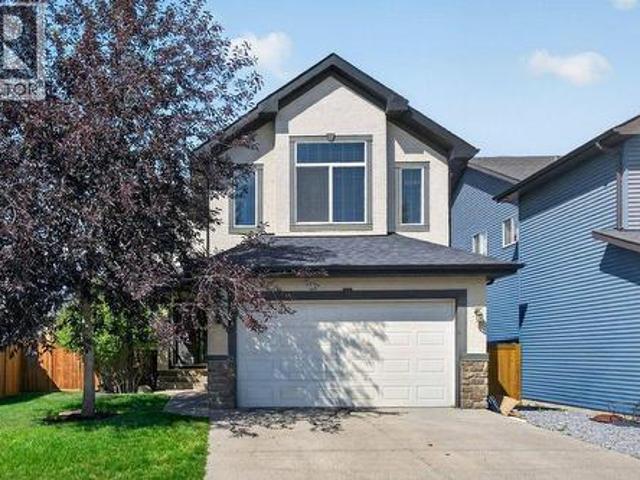
164 Aspenmere Close, Chestermere, AB, T1X 0G3 house for sale | Listing ID A2337 | Royal LePage
View photo
House · for sale
$ 749,900
Updated
164 Aspenmere Close, Chestermere, AB, T1X 0G3 house for sale | Listing ID A2337 | Royal LePage
Westmere
· House
· Patio · Garden · Fireplace · Deck · Equipped kitchen · Cellar
Westmere · House · Patio · Garden · Fireplace · Deck · Equipped kitchen · Cellar
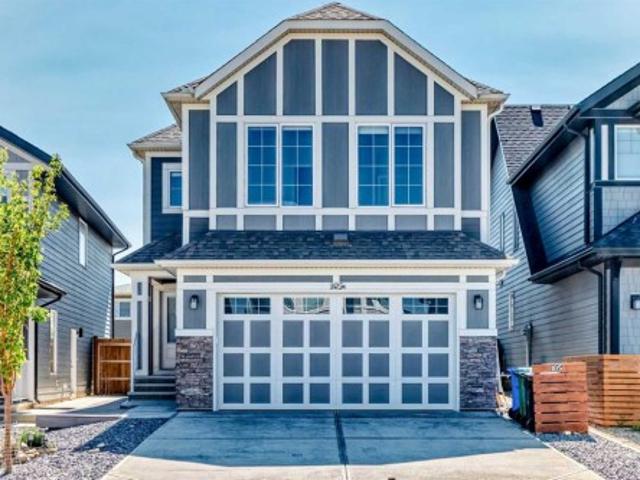
Open house: sept. 12TH & 13TH, 12PM TO 2PM. Welcome to 164 Aspenmere Close, a fully finished family home steps from green space, playgrounds, and walking distance to the lake and Chestermere Station! The open-concept main level offers hardwood flooring, and a stone veneer gas fireplace in the family room. The sunny south-facing main floor office features custom built-in desk, cabinets, and millwork. In the kitchen, you’ll find granite countertops, a center island, stainless steel appliances (new dishwasher in 2020), a walk-through pantry from the mudroom, and a gas line option for a gas range. Step out to the rear deck featuring a Duradek cover, glass railings, a BBQ gas line, and a steps-down private patio in the large yard. Upstairs features a large south-facing bonus room with vaulted ceilings, upper-level laundry, two generous bedrooms, a 4-piece bath, and a primary retreat with a 5-piece ensuite and walk-in closet. The fully finished basement adds a 4th bedroom, full 4-piece bath,
$ 749,900
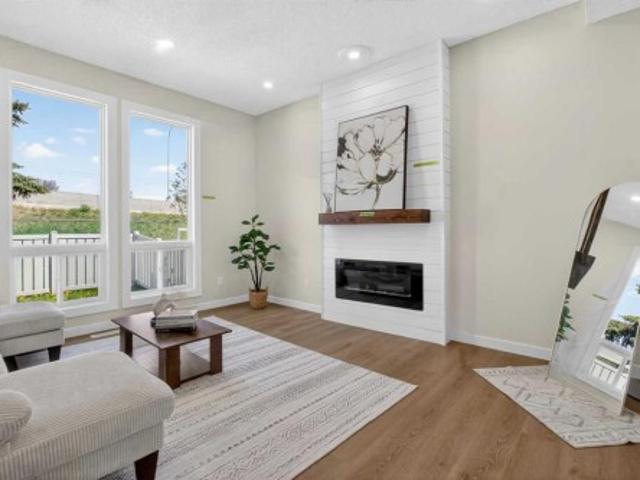
306 534 Avenue Sw, Calgary, AB, T3E 6M3 townhouse for sale | Listing ID A2338 | Royal LePage
View photo
Townhouse · for sale
$ 379,000
306 534 Avenue Sw, Calgary, AB, T3E 6M3 townhouse for sale | Listing ID A2338 | Royal LePage
Westmere
· Townhouse
· Garden · Fireplace · Parking · Cellar
Westmere · Townhouse · Garden · Fireplace · Parking · Cellar
Fully renovated! Over 1,500 living sqft townhome in Westgate. Fully and beautifully renovated with 3 bedroom, 1.5 bathroom. Brand new vinyl plank flooring main floor and upper floor, brand new carpet for basement. Kitchen is well equipped with all brand-new appliances: electric stove, microwave hoodfan, refrigerator. The dining room has a feature wall with a designer color, wine rack and floating light, ideal for family and guest gatherings. The living room features a large window overlooking the backyard, a custom built-in electric fireplace, and ample space for a sofa and decorative accents. Upper floor offers 3 good-sized bedroom and a full bathroom with all brand new modern walk-in shower, wall tile and vanity. The basement is fully developed and offers a spacious recreation room, perfect for family gatherings, entertainment, or relaxing. Two parking stalls right in front of the unit. Westgate is a welcoming and family-friendly community known for its convenient location, mature tr
$ 379,000
211 Skyview Point Road Ne, Calgary, AB, T3N 0K6 house for sale | Listing ID A2338 | Royal LePage
View photo
House · for sale
$ 615,000
211 Skyview Point Road Ne, Calgary, AB, T3N 0K6 house for sale | Listing ID A2338 | Royal LePage
Westmere
· House
Westmere · House
Experience an exceptional multi-level residence, positioned close to amenities but on a quiet street in the highly desirable neighborhood of Skyview Ranch. Boasting 2675 square feet of fully developed space across three levels and a finished lower level, this impressive unique property features a charming front west facing veranda that delivers immediate curb appeal. Engineered for sophisticated yet practical family life, this rare property type pairs premium aesthetics with a layout that includes 4 generous bedrooms and 5 beautifully appointed bathrooms. Step through the main entrance into an expansive foyer defined by 9 foot ceilings and premium engineered hardwood underfoot. Sunlight floods the interior through expansive windows on every level. Main level is open concept and seamlessly connects kitchen, living and dining areas. The living room serves as an inviting sanctuary for relaxation, while the adjacent dining zone effortlessly hosts everything from casual breakfasts to formal
$ 615,000
8 Waterford Glen, Chestermere, AB, T1X 2T8 house for sale | Listing ID A2337 | Royal LePage
View photo
House · for sale
$ 429,900
8 Waterford Glen, Chestermere, AB, T1X 2T8 house for sale | Listing ID A2337 | Royal LePage
Westmere
· House
· Deck
Westmere · House · Deck
Step into this beautifully designed 2-bedroom plus flex room townhome, offering 2.5 bathrooms and the perfect balance of modern style and everyday functionality. Thoughtfully laid out, this home is ideal for families, professionals, or anyone seeking a low-maintenance lifestyle without compromising on comfort. The open-concept main floor welcomes you with elegant engineered hardwood flooring and a seamless flow into a spacious kitchen, complete with a large island—perfect for both entertaining and daily living. The kitchen is well-appointed with a gas stove, refrigerator, and over-the-range microwave, while a BBQ gas line to the main floor deck makes outdoor grilling effortless. Upstairs, convenience meets comfort with a dedicated laundry area—no more hauling loads between floors. The primary bedroom offers a true retreat, featuring a generous walk-in closet and a beautifully finished ensuite with a full tile shower. A second bedroom and additional bath complete the upper level. Enjoy
$ 429,900
100 Lake Crimson Close Se, Calgary, AB, T2J 3K7 house for sale | Listing ID A2337 | Royal LePage
View photo
House · for sale
$ 1,124,900
100 Lake Crimson Close Se, Calgary, AB, T2J 3K7 house for sale | Listing ID A2337 | Royal LePage
Westmere
· House
· Fireplace
Westmere · House · Fireplace
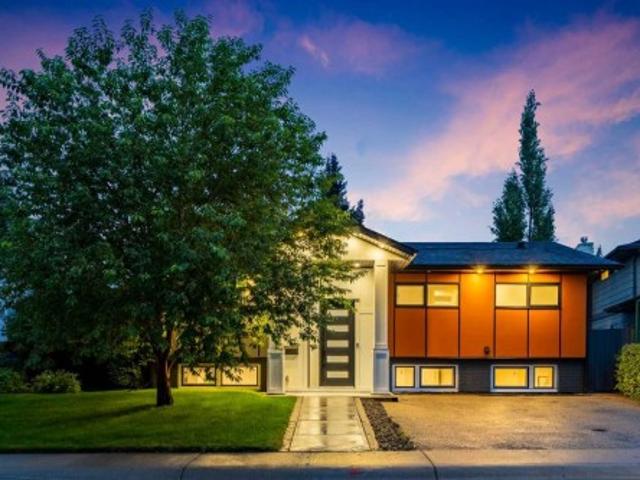
Welcome to 100 Lake Crimson Close SE, an exceptionally renovated bi-level offering approximately 2,263 sq. Ft. of developed living space in the sought-after lake community of Lake Bonavista. Situated on a quiet close, this impressive 4-bedroom, 3-bathroom home combines contemporary design, extensive upgrades and outstanding indoor-outdoor living. Step through the striking 10-foot front entrance into a bright, open-concept main floor featuring vaulted ceilings, multiple skylights, engineered hardwood flooring and glass railings. The living room is anchored by a dramatic floor-to-ceiling feature wall with an electric fireplace, creating a warm and inviting space for relaxing or entertaining. The beautifully appointed kitchen features white shaker cabinetry, quartz countertops, a large island with seating, stainless steel appliances, a gas cooktop, built-in oven and microwave, and generous storage. An adjoining dining area includes a separate beverage and serving station with illuminated
$ 1,124,900
219 Waterford Heights, Chestermere, AB, T1X 3B7 house for sale | Listing ID A2337 | Royal LePage
View photo
House · for sale
$ 47,400,000
Updated
219 Waterford Heights, Chestermere, AB, T1X 3B7 house for sale | Listing ID A2337 | Royal LePage
Westmere
· House
· Fireplace
Westmere · House · Fireplace
Discover the right unit in this thoughtfully designed duplex, located in the desirable community of Waterford in Chestermere. This brand-new home offers a great blend of quality finishes and functional design, creating a comfortable and inviting space just minutes from Calgary—perfect for first-time buyers, families, or investors. Step inside to a bright, open-concept main floor featuring 9-foot ceilings, large windows that fill the space with natural light, and engineered hardwood flooring, giving the home an airy and welcoming feel. The kitchen is finished with quartz countertops and modern touches, flowing seamlessly into the living area where an electric fireplace adds warmth and charm. Upstairs, you’ll find three well-sized bedrooms and two full bathrooms, including a spacious primary bedroom with a walk-in closet and private ensuite. The addition of upper-level laundry adds to the home’s everyday convenience. A separate side entrance provides added accessibility and flexibility t
$ 47,400,000
12 Waterford Glen, Chestermere, AB, T1X 2T8 house for sale | Listing ID A2337 | Royal LePage
View photo
House · for sale
$ 399,900
12 Waterford Glen, Chestermere, AB, T1X 2T8 house for sale | Listing ID A2337 | Royal LePage
Westmere
· House
· Deck · Parking
Westmere · House · Deck · Parking
Welcome to 12 Waterford Glen in Chestermere, where modern style meets everyday functionality in this beautifully designed townhouse. This move-in ready home offers the perfect blend of comfort, convenience, and contemporary finishes—ideal for first-time buyers, growing families, or investors. Enjoy the freedom of no condo fees and the convenience of a single attached garage with direct access into the home. Inside, the main floor is bright and inviting, featuring 9-foot ceilings, engineered hardwood flooring, and a thoughtfully designed open-concept layout that feels both spacious and welcoming. The kitchen and bathrooms are finished with elegant quartz countertops, offering a clean, modern look with lasting durability. Step outside to a treated wood deck with BBQ gas line, perfect for relaxing, entertaining, or enjoying summer evenings. Upstairs, the convenient upper-floor laundry adds everyday ease, while the ground-level flex room offers incredible versatility—ideal for a home offic
$ 399,900
2201 Bowness Road Nw, Calgary, AB, T2N 3L4 Luxury House for sale | Listing ID A2338 | Royal LePage Carriage Trade Luxury Properties
View photo
House · for sale
$ 1,699,000
2201 Bowness Road Nw, Calgary, AB, T2N 3L4 Luxury House for sale | Listing ID A2338 | Royal LePage Carriage Trade Luxury Properties
Westmere
· House
· Patio · Garden · Fireplace
Westmere · House · Patio · Garden · Fireplace
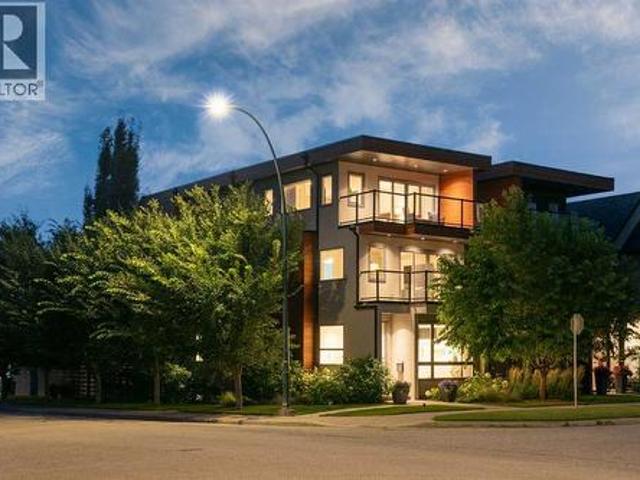
A bold architectural statement in the heart of West Hillhurst, this exceptional four-level residence delivers over 3,700 sq. Ft. of beautifully finished living space, downtown views, and a sunny south-facing backyard. Set on a prominent corner lot, the home pairs striking contemporary design with exceptional natural light and highly functional living spaces across four developed levels. Oversized windows bring light into every above-grade floor, while engineered hardwood, open-riser wood staircases, and a statement raw-metal gas fireplace establish the home’s distinctive character. At the heart of the main floor is an impressive nearly 16-foot waterfall island with integrated seating and storage, paired with a chef-inspired kitchen featuring custom cabinetry, designer lighting, and premium Sub-Zero, Miele, and JennAir appliances. Sliding doors extend the living space to a pergola-covered patio and beautifully landscaped backyard. The second level is designed for family living with spac
$ 1,699,000
236 Hillcrest Drive Sw, Airdrie, AB, T4B 4C5 house for sale | Listing ID A2338 | Royal LePage
View photo
House · for sale
$ 958,000
236 Hillcrest Drive Sw, Airdrie, AB, T4B 4C5 house for sale | Listing ID A2338 | Royal LePage
Westmere
· House
· Garden · Office room · Fireplace
Westmere · House · Garden · Office room · Fireplace
Welcome to this exceptional, fully renovated residence offering over 3,700 square feet of total luxury living space in the highly sought-after community of Hillcrest. Situated on a rare, scenic lot featuring front views of a peaceful water pond and a west-facing rear yard backing directly onto a lush green space park, this home delivers an extraordinary blend of natural beauty and modern functionality. The exterior makes an immediate statement with striking architectural elevation, sloped rooflines, and a modern color palette. Inside, the open-concept main floor opens with a massive, welcoming foyer that flows seamlessly into a spacious family room anchored by a custom, floor-to-ceiling quartz fireplace. The chef-inspired gourmet kitchen boasts pristine white cabinetry, an oversized island, premium quartz countertops, and high-end stainless-steel appliances. A spacious dining area and a private main-floor home office complete this level. Up the stairs, you will find a versatile bonus r
$ 958,000
97 Herron Mews Ne, Calgary, AB, T3P 1Y7 house for sale | Listing ID A2338 | Royal LePage
View photo
House · for sale
$ 630,000
97 Herron Mews Ne, Calgary, AB, T3P 1Y7 house for sale | Listing ID A2338 | Royal LePage
Westmere
· House
· Deck · Cellar
Westmere · House · Deck · Cellar
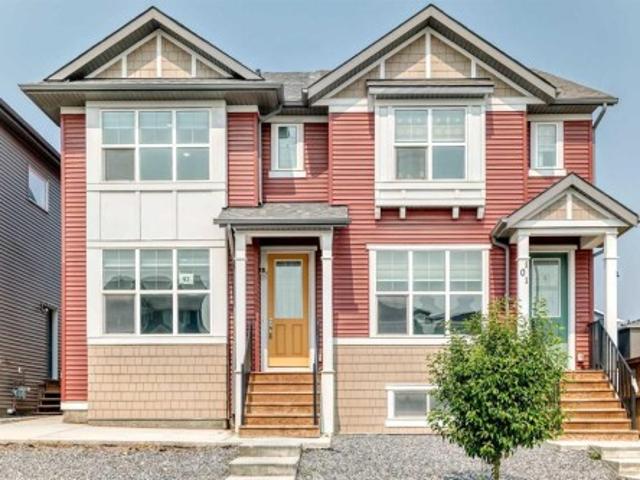
A legal basement suite makes this semi-detached home an exciting double-income opportunity. Live up, rent down, or rent both units out. Built in 2022, this home offers 1,960 sqft of developed living space! The main floor features a front living room and rear dining area connected by large windows that fill the space with natural light. The kitchen has grey cabinetry, white quartz counters, a large corner pantry, and a sizeable island with extra storage. Upstairs you'll find three bedrooms, including a primary suite with a walk-in closet (with a window! )and a fully tiled shower/tub ensuite. The two additional bedrooms share a second full bathroom, also fully tiled. A dedicated laundry room with linen storage completes the upper floor. The basement is a legal one-bedroom suite with its own kitchen, living and dining area, bedroom, full bathroom, laundry, and separate side entrance. Ready for a tenant or extended family from day one. Outside, you’ll find a back deck and a low-maintenance
$ 630,000
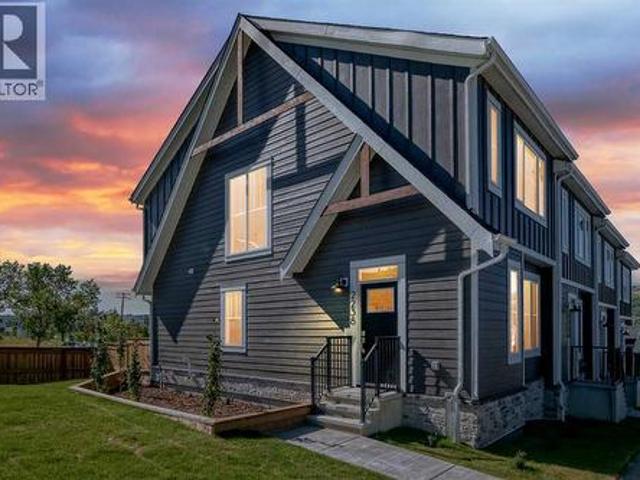
2238 44 Street Nw, Calgary, AB, T3B 0X6 townhouse for sale | Listing ID A2338 | Royal LePage
View photo
Townhouse · for sale
$ 725,000
Updated
2238 44 Street Nw, Calgary, AB, T3B 0X6 townhouse for sale | Listing ID A2338 | Royal LePage
Westmere
· Townhouse
· Fireplace · Cellar
Westmere · Townhouse · Fireplace · Cellar
OPEN HOUSE Saturday Sept 12 12-2:30PM. Beautiful new construction townhomes with a very appealing mountain vibe, in the heart of Montgomery. These units are situated on a large corner lot, siding onto a nature reserve and walking path adjacent Mackay Road. An absolute A+ location within one of Calgary's most popular inner city communities. This 4 bed, 3.5 bath end unit offers 1840 square feet of developed living space on three levels. With every square inch in mind these floor plans were designed with flow and openness. Features of the main floor include 9' ceilings, a large shiplap wall & fireplace, large bright windows, a very functional kitchen with good size centre island, quartz counters & side pantry. Upstairs you will find 3 bedrooms, 2 full bathrooms & laundry room. The primary bedroom is large, with a design inspired ensuite complete with custom walk in shower with tempered frameless glass, & walk in closet. The basement is fully finished with open family room, 4th bedroom & f
$ 725,000
129 Fireside Place, Cochrane, AB, T4C 0R4 house for sale | Listing ID A2338 | Royal LePage
View photo
House · for sale
$ 569,900
129 Fireside Place, Cochrane, AB, T4C 0R4 house for sale | Listing ID A2338 | Royal LePage
Westmere
· House
· Office room · Cellar
Westmere · House · Office room · Cellar
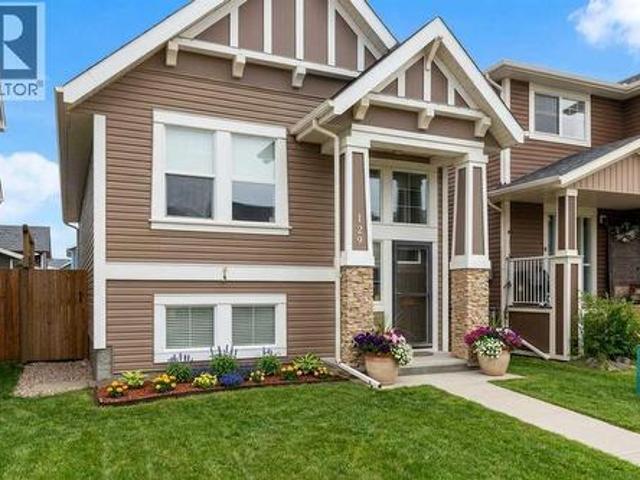
Welcome to 129 Fireside Place — a smart opportunity for first-time buyers, young professionals or a growing family looking to put down roots in one of Cochrane's most popular communities. This well-kept 2014-built bi-level offers the space, features and flexibility you want today, with plenty of opportunity to make it your own tomorrow. Inside, the bright main level offers just over 1,000 sq. Ft. of comfortable living space with 2 bedrooms, a full bathroom and an open-concept layout designed for everyday life and entertaining. The kitchen features granite counters, a functional island and plenty of workspace, while the dining and living areas create an inviting place to gather. The primary bedroom offers a comfortable retreat, and the second bedroom is ideal for a home office, nursery or future child's room. Downstairs is where the possibilities really open up. The basement is partly developed with a 2-piece bathroom already in place, plus generous space to create the family room, home
$ 569,900
14 Riviera View, Cochrane, AB, T4C 0Y7 house for sale | Listing ID A2338 | Royal LePage
View photo
House · for sale
$ 985,000
14 Riviera View, Cochrane, AB, T4C 0Y7 house for sale | Listing ID A2338 | Royal LePage
Westmere
· House
Westmere · House
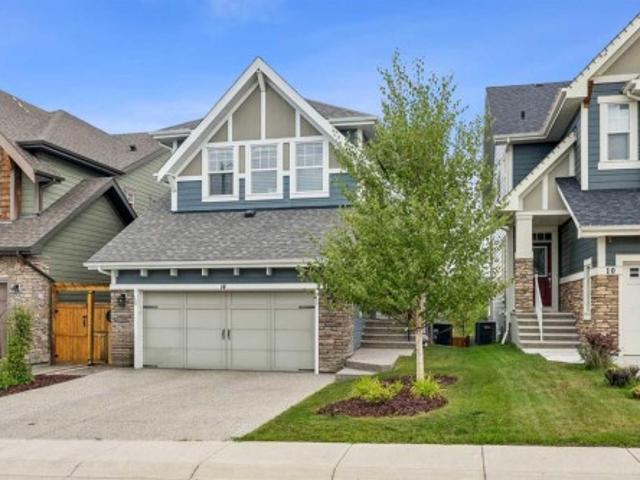
Experience exceptional riverfront living in the highly desirable community of Riviera in Cochrane. This stunning estate home offers over 2,000 sq. Ft. of thoughtfully designed living space and is perfectly positioned on a quiet street overlooking the Bow River and the beautiful Cochrane river valley. Located just steps from the river and Cochrane’s extensive pathway network, this fully finished walkout home provides the ideal balance of natural surroundings and convenient access to downtown amenities. Backing directly onto a playground, it offers an outstanding setting for families and those who enjoy an active outdoor lifestyle. The open-concept main level is beautifully finished with upscale details throughout, highlighted by timeless blue feature walls and sophisticated brass accents that create a warm and inviting atmosphere. Large windows span every level of the home, filling the interior with natural light and showcasing the spectacular views beyond. Upstairs, the intelligently d
$ 985,000
109 Shawbrooke Close Sw, Calgary, AB, T2Y 3A6 house for sale.
View photo
House · for sale
$ 725,000
$ 364/sq.ft
109 Shawbrooke Close Sw, Calgary, AB, T2Y 3A6 house for sale.
Westmere
· 1,991 sq.ft · 31 Bedrooms · 4 Baths · House
· Garden · Fireplace · Parking
Westmere · 1,991 sq.ft · 31 Bedrooms · 4 Baths · House · Garden · Fireplace · Parking
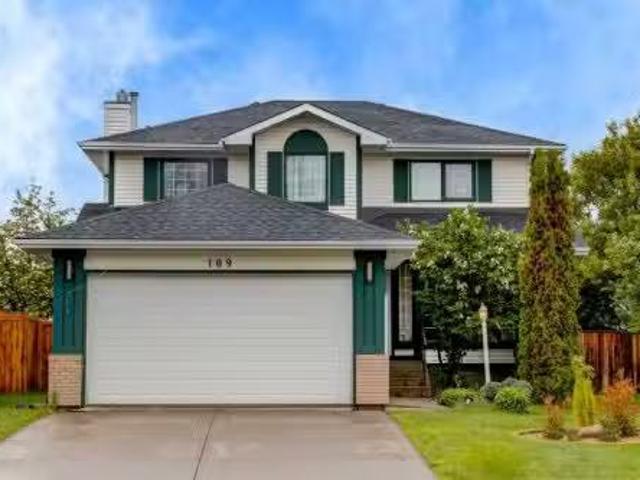
Welcome to a fully finished two-storey home offering over 3,000 sq. ft. of developed living space on an impressive 656 sq. m. pie-shaped lot in the desirable community of Shawnessy. Tucked away on a quiet street, this move-in-ready property features 4 bedrooms (5th easily created), 4 bathrooms, multiple living areas, a heated (Electric) double attached garage, gated RV parking, a beautifully designed backyard built for entertaining, and the added peace of mind of complete Poly-B plumbing removal. The main floor offers a functional and inviting layout designed for both everyday living and hosting family and friends. A bright living room with a beautiful tile-surround fireplace welcomes you inside, while the spacious dining area, kitchen, and breakfast nook create the perfect gathering spaces. An additional family room provides a separate area to relax, while the convenient 2-piece bathroom, main-floor laundry, and mudroom enhance the homes practicality. Upstairs, the spacious primary re
$ 725,000
401 Northern Lights Place, Langdon, AB, T0J 1X2 house for sale | Listing ID A2337 | Royal LePage
View photo
House · for sale
$ 622,900
401 Northern Lights Place, Langdon, AB, T0J 1X2 house for sale | Listing ID A2337 | Royal LePage
Westmere
· House
· Parking
Westmere · House · Parking
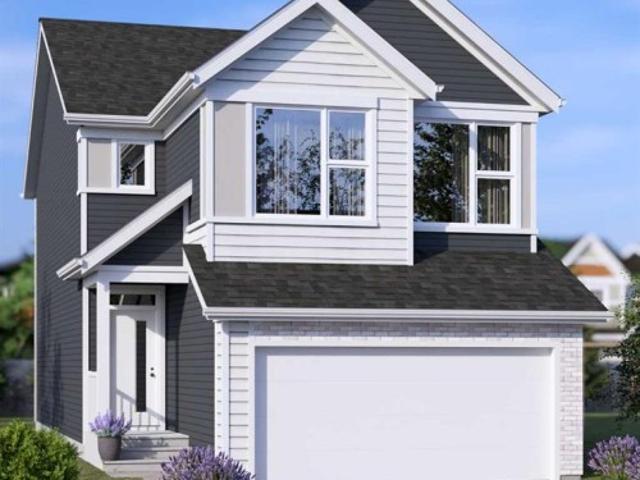
Four brand-new jayman built homes under construction | big garage | painted sky, langdon | december 2026 possession! Eligible first-time home buyers may qualify for the Government of Canada’s First-Time Home Buyers’ GST/HST Rebate, providing potential savings of up to $50,000. Eligibility requirements, price thresholds, and purchase conditions apply. Welcome to Jayman BUILT’s award-winning Bentley 24—a spacious, beautifully designed home created for those who love to entertain. Offering two levels of thoughtfully planned living space, this impressive residence combines contemporary finishes, energy-efficient construction, and exceptional functionality. Luxury vinyl plank flooring welcomes you into the open-concept main level. At the heart of the home is a gourmet kitchen featuring quartz countertops, an expansive centre island with a 12-inch flush eating bar, and an oversized walk-in pantry. Sleek Whirlpool stainless-steel appliances include an electric smooth-top range, French-door re
$ 622,900
2008 41 Street Se, Calgary, AB, T2B 1C6 house for sale | Listing ID A2337 | Royal LePage
View photo
House · for sale
$ 529,000
2008 41 Street Se, Calgary, AB, T2B 1C6 house for sale | Listing ID A2337 | Royal LePage
Westmere
· House
Westmere · House
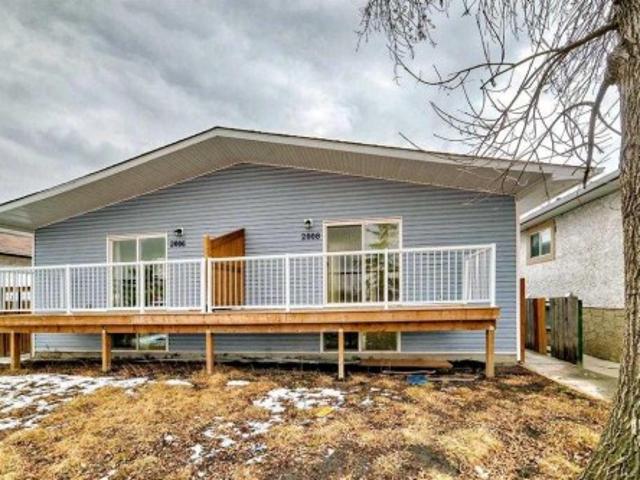
This half duplex is fully renovated /remodled IN 2023 AND HAVING LEGAL SUITE. It has new furnaces, hot water Tank, all electric, new roof, new appliances with legal suite. The main level & legal suite is rented out which will be a big time mortgage helper and mortgage qualification. It has own independent entry and privacy. The community is getting vibrant with all around new construction projects going on for rental units potential. The property is close to all amenities like bus route, no frills, KFC and many more close to International Avenue and 10 minutes drive to down town to join a work force and enjoy the down town life. Do not miss to occupy to merge in a vibrant community. The 2006-41 Street SE is not listed but buyer can buy AS A full plex. The RMS are taken from last listing, There is no alteration after the last listing
$ 529,000
Se W04M, Rural Rocky View County, AB, T1Z 0E6 commercial for.
View photo
House · for sale
$ 5,600,000
Se W04M, Rural Rocky View County, AB, T1Z 0E6 commercial for.
Westmere
· House
Westmere · House
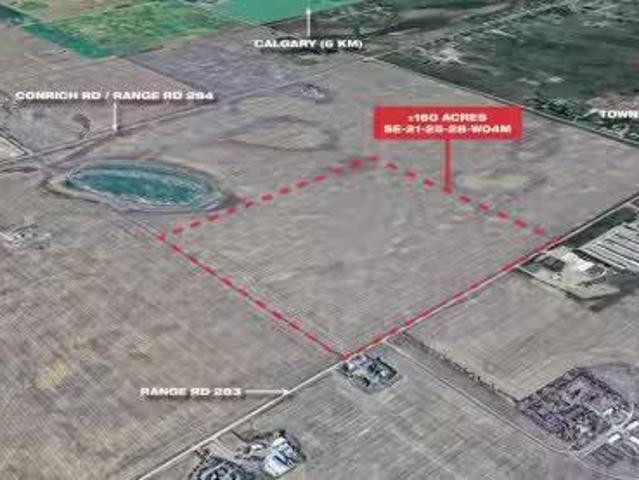
The subject land parcel, legally described as SE-W4M, is located east of Calgary in the West Balzac area and is currently designated A-GEN (Agricultural, General). Strategically situated within the Queen Elizabeth II Highway Corridor, as outlined in the Area Structure Plan (ASP), this property offers strong long-term development potential.The parcel benefits from high visibility, excellent accessibility to major transportation routes, and close proximity to established and rapidly growing communities. With increasing demand in the region for commercial, industrial, and mixed-used evelopments, this site is ideally positioned for future redevelopment as regional growth continues.Currently designated as A-GEN (Agricultural, General), with strong potential for future residential, commercial, andor industrial development as land use planning in the east Calgary region continues to advance.Positioned with high visibility and direct access to the Queen Elizabeth II Highway, offering exception
$ 5,600,000
81 Saddlecrest Green Ne, Calgary, AB, T3J 5N4 house for sale | Listing ID A2337 | Royal LePage
View photo
House · for sale
$ 709,900
Updated
81 Saddlecrest Green Ne, Calgary, AB, T3J 5N4 house for sale | Listing ID A2337 | Royal LePage
Westmere
· House
· Cellar
Westmere · House · Cellar
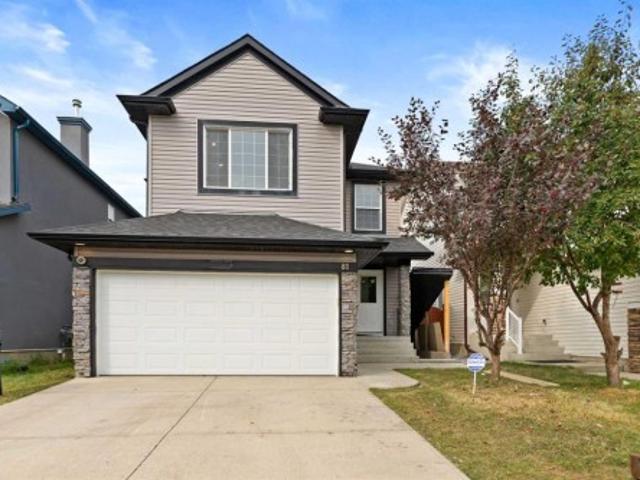
Fully Renovated 2-Storey Home with Legal Basement Suite in SaddleRidge. Welcome to this beautifully renovated 2-storey home located in the desirable community of Saddle Ridge. Offering modern upgradesthroughout and a 2-bedroom legal basement suite, this property is perfect for families or investors looking for additional rental income. Thisimpressive home features 5 bedrooms and 3.5 bathrooms and has been fully upgraded from top to bottom. The bright and open main floorshowcases luxurious new flooring, fresh paint, and knockdown ceilings, creating a modern and inviting living space. The fully redesigned kitchenincludes contemporary cabinetry, quartz countertops, a large island, and brand-new stainless steel appliances, ideal for both everyday living andentertaining. Upstairs, you will find spacious bedrooms and beautifully updated bathrooms with quartz countertops and modern fixtures. Elegantmaple railings lead to the upper level, adding warmth and style to the home. Major exterior and
$ 709,900
354 West Creek Springs, Chestermere, AB, T1X 1R7 house for sale | Listing ID A2337 | Royal LePage
View photo
House · for sale
$ 635,000
Updated
354 West Creek Springs, Chestermere, AB, T1X 1R7 house for sale | Listing ID A2337 | Royal LePage
Westmere
· House
· Patio · Deck · Cellar
Westmere · House · Patio · Deck · Cellar
Open house sunday sept 13 from 2. 4PM. Welcome to this beautifully maintained home situated in West Creek community of Chestermere, offering comfort, convenience, and modern finishes throughout, this property is truly move-in ready. Step inside to an inviting and functional open layout with soaring vaulted ceilings. The well-appointed kitchen is complete with a pantry, lots of counter space and skylights bringing in extra light. The dining space flows into an expansive composite deck with glass panels and BBQ gas line. Large windows throughout the main living spaces fill the home with natural light. There are two bedrooms on the main level, including a primary suite with a walk-in closet and ensuite with separate shower & tub. A second full 4 pc bathroom completes the main level. The fully finished walkout basement has a large rec room, two additional bedrooms, a full 3 pc bath and a separate storage room. Walk outside directly into a private patio space with a beautiful view into the
$ 635,000
233239 Glenmore View Road, Rural Rocky View County, AB, T1X 0H3 house for sale | Listing ID A2337 | Royal LePage
View photo
House · for sale
$ 1,399,000
233239 Glenmore View Road, Rural Rocky View County, AB, T1X 0H3 house for sale | Listing ID A2337 | Royal LePage
Westmere
· House
· Patio · Office room · Parking
Westmere · House · Patio · Office room · Parking
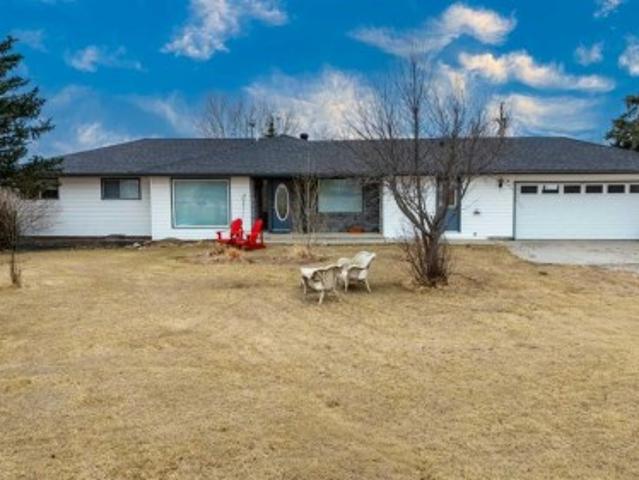
4.95 acres! Minutes from calgary, chestermere & langdon! Over 3,800 sqft of developed living space! 5 bedrooms! 4 bathrooms! Heated 36’ x 62’ quonset! Workshop & garage space! Barn with 2 stalls, tack room & loft! Cross-fenced pastures! Screened-in patio! This exceptional acreage offers the perfect blend of peaceful country living, space, comfort, and convenience! The well-maintained bungalow features over 2,000 SQFT of beautifully designed main-floor living, including 5 bedrooms, 4 bathrooms, and an UPDATED KITCHEN with gleaming GRANITE COUNTERTOPS that flows seamlessly into the spacious living and dining areas. The fully developed lower level offers over 1,800 SQFT of versatile living space, perfect for entertaining, guests, a home office, recreation, or additional family living. Step outside and enjoy the expansive SCREENED-IN PATIO — the perfect place to relax and entertain while enjoying the peaceful acreage setting, BUG-FREE! The property is ideal for hobbyists, horse enthusiasts
$ 1,399,000
321 Skyview Ranch Drive Ne, Calgary, AB, T3N 0E1 house for sale | Listing ID A2337 | Royal LePage
View photo
House · for sale
$ 479,900
321 Skyview Ranch Drive Ne, Calgary, AB, T3N 0E1 house for sale | Listing ID A2337 | Royal LePage
Westmere
· House
· Deck · Parking · Equipped kitchen
Westmere · House · Deck · Parking · Equipped kitchen
New Price! Extensively Updated & Move-In Ready — $479,900! Welcome to 321 Skyview Ranch Drive NE, a beautifully refreshed home offering exceptional value in the vibrant community of Skyview Ranch. With extensive updates throughout, this home is truly move-in ready and priced under $500,000! Step inside to find fresh paint, new flooring and carpet, updated lighting, and renovated 3.5 bathrooms featuring updated countertops, stylish tile, new lighting, and new toilets. The kitchen has also been upgraded with a brand-new appliance package, including a refrigerator, stove, dishwasher, and microwave hood range. A stylish barn door adds a modern touch to the ensuite. The exterior updates include new siding and a new roof, both completed in 2024, as well as a new garage door. The deck and fence have been freshly painted, creating a clean and inviting outdoor space. The location is ideal for families and commuters alike, with Prairie Sky School, parks, playgrounds, transit, the Genesis Centre,
$ 479,900

Get email alerts

Don't miss out: be the first to know about new properties

The alert was correctly created

On subscribing you accept the conditions of use and the privacy policy
Alert
Receive new ads in your inbox
Save this search
Receive alerts for new listings

We'll send you an email when we have new properties for: "Houses for sale in Westmere"

The alert was correctly created

Get email alerts and be the first to see new listings
Required field
On subscribing I accept the terms of the privacy policy
Perfect! You'll soon start receiving new listings via email
Alert
Receive an email when we have new ads for Houses for sale in Westmere
Save this search
Filters

Bedrooms

Area (sq.ft)

sq.ft
sq.ft

Price

$
$

Filter by property type

Bathrooms

Clear all filters
Receive notifications when new entries are published.