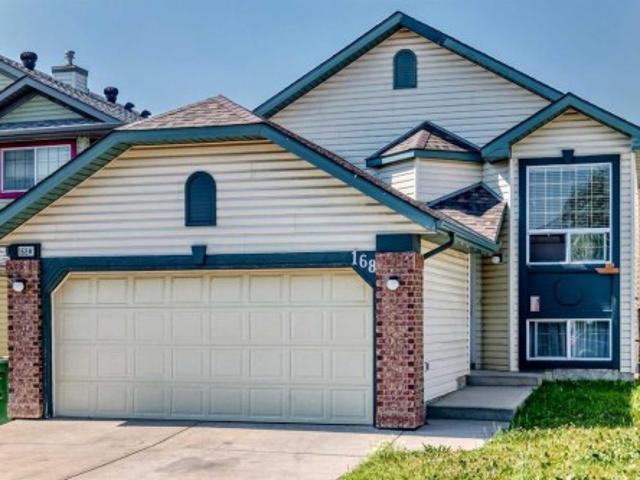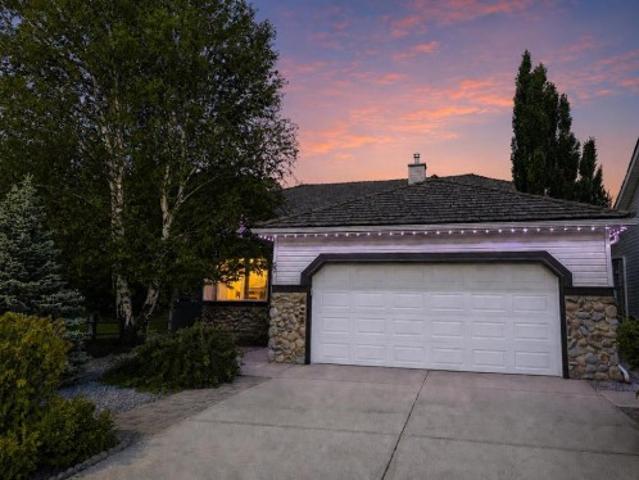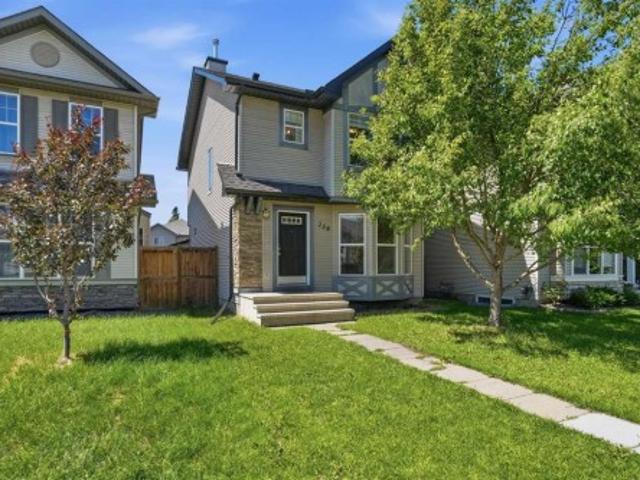
1,894 properties for sale in Westmount, Strathmore

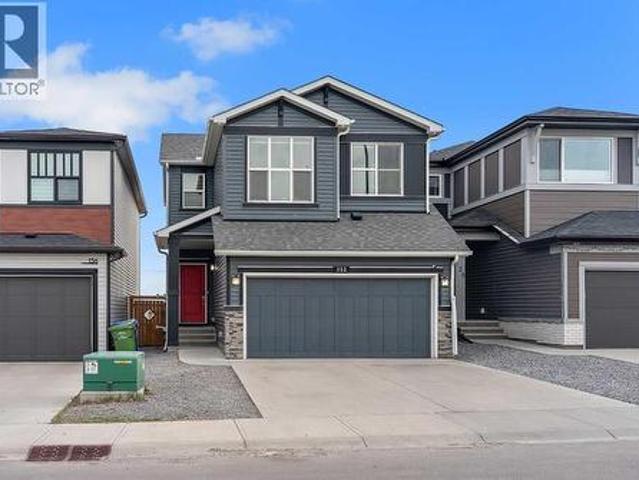
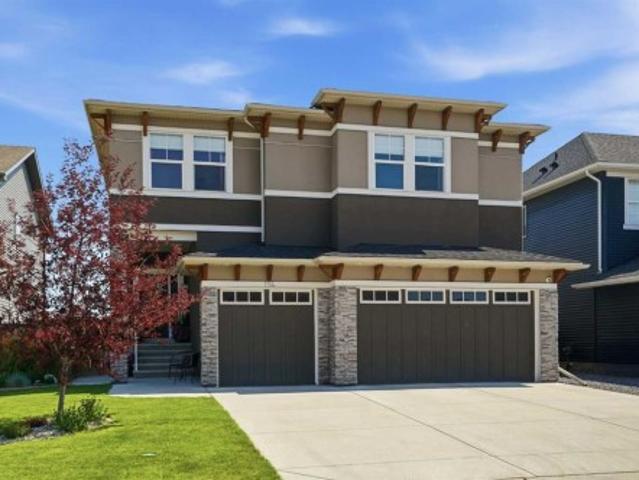
258 Cranberry Place Se, Calgary, AB, T3M 0G7 house for sale | Listing ID A2325 | Royal LePage
View photo
House · for sale
$ 559,900
258 Cranberry Place Se, Calgary, AB, T3M 0G7 house for sale | Listing ID A2325 | Royal LePage
Westmount, Strathmore
· House
· Garden · Parking · Cellar
Westmount, Strathmore · House · Garden · Parking · Cellar
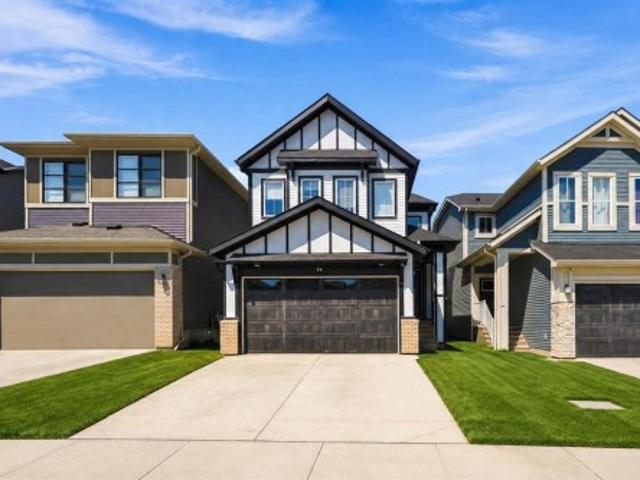
OPEN HOUSE Sat Aug 8 & Sun Aug 9 from 12:00-2:30pm*. Currently the best priced 3 bedroom home in Cranston with a finished basement, oversized double detached garage and numerous updates including brand new carpeting (July 2026), new washer and dryer (2021), new stove (2021), new blinds on the front of the home (2021), new hot water tank (2021), new roof (2024), and a new furnace installed in 2025, offering peace of mind and added value with key systems already taken care of. Inside, the open concept main floor showcases hardwood flooring and a bright, functional layout. The kitchen offers plenty of maple cabinetry, central island and pantry. Upstairs, are three spacious bedrooms and an additional 4-piece bathroom. The primary suite features a generous walk-in closet and ensuite. The fully finished basement extends your living space with a large family room/recreation area. The west facing backyard is complete with a cozy firepit, perfect for relaxing evenings and entertaining, while th
$ 559,900
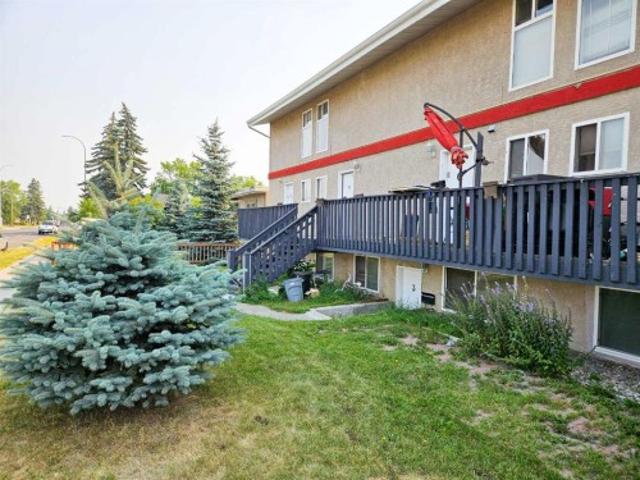
14 3726 Centre Street North, Calgary, AB, T2E 2Y3 townhouse for sale | Listing ID A2334 | Royal LePage
View photo
Townhouse · for sale
$ 155,000
14 3726 Centre Street North, Calgary, AB, T2E 2Y3 townhouse for sale | Listing ID A2334 | Royal LePage
Westmount, Strathmore
· Townhouse
· Patio · Parking
Westmount, Strathmore · Townhouse · Patio · Parking
What a great opportunity to step in to real estate investment or looking for a one bedroom condo with an assigned parking, close to downtown area and still paying less than the rental market? Check out this unbeatable price of $155,000, with a low Condo Fee. East facing large patio doors not only give you access to the comfort of covered patio but also lots of lights in the living room and the unit. It has one big bedroom, living room and breakfast nook at the corner. The spacious bathroom with the in-suite laundry make your place easy to organize. One assigned parking at the back of the building and plenty of parking on center street. Close to amenities, schools, play ground, easy access on Centre St. McKnight Blvd. Downtown and shopping centers, and public transportation right in the front. It was rented for $1300/month plus utilities
$ 155,000
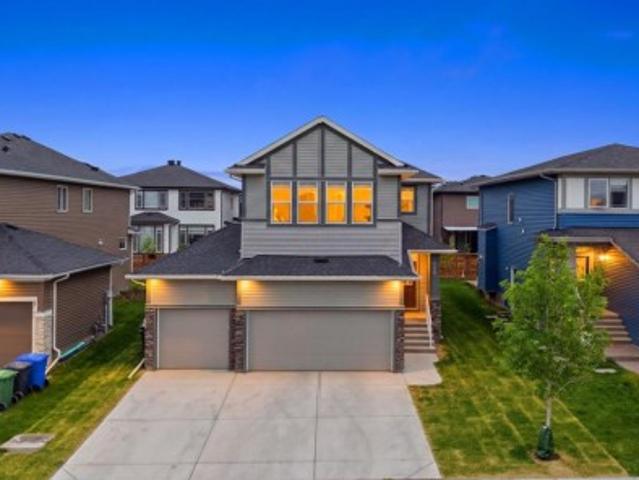
154 Lakewood Crescent, Strathmore, AB, T1P 2K2 house for sale | Listing ID A2333 | Royal LePage
View photo
House · for sale
$ 549,900
154 Lakewood Crescent, Strathmore, AB, T1P 2K2 house for sale | Listing ID A2333 | Royal LePage
Westmount, Strathmore
· House
· Fireplace · Cellar
Westmount, Strathmore · House · Fireplace · Cellar
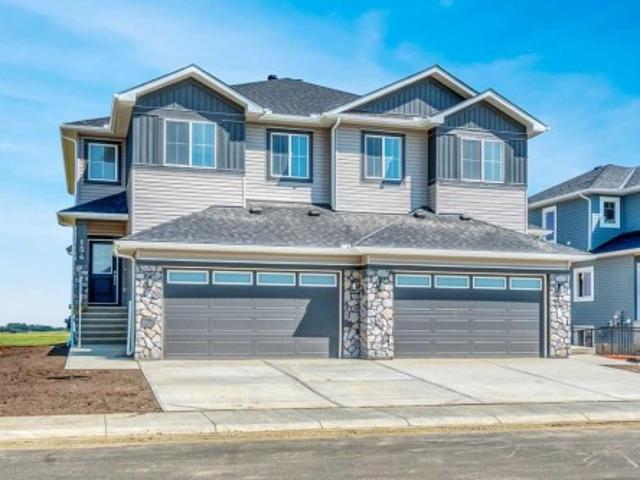
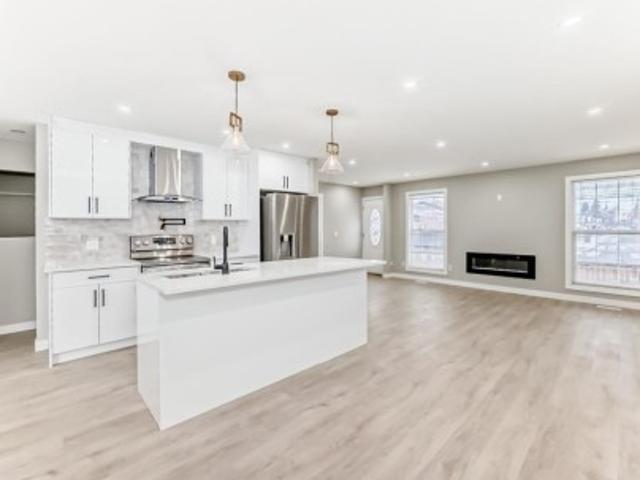
Welcome to 154 Lakewood Crescent, where thoughtful design meets everyday functionality in one of Strathmore's most sought-after communities. Built by Stonecraft Homes, this brand-new duplex offers over 1,900 sq. Ft. of beautifully finished living space, an unspoiled walkout basement, and quality craftsmanship throughout. Step inside to discover a bright, open-concept main floor highlighted by a stunning open-to-below staircase that fills the home with natural light and creates an impressive sense of space. The contemporary kitchen features full-height cabinetry, quartz countertops, waterproof vinyl plank flooring, and an electric fireplace that anchors the inviting living area. A versatile main floor office/den provides the perfect space to work from home, study, or create a quiet retreat, while the mudroom adds convenience to busy everyday living. Upstairs, you'll find a spacious bonus room, convenient laundry room, three generously sized bedrooms, and two full bathrooms, including a
$ 549,900
109 260300 Writing Creek Crescent, Rural Rocky View County, AB.
View photo
House · for sale
$ 99,900
$ 713/sq.ft
109 260300 Writing Creek Crescent, Rural Rocky View County, AB.
Westmount, Strathmore
· 140 sq.ft · House
Westmount, Strathmore · 140 sq.ft · House
Welcome to New Horizon Mall, Calgary’s rapidly growing shopping plaza, located adjacent to the iconic Crossiron Mills. Just minutes from Calgary and Airdrie, this hotspot attracts visitors from around the globe, providing unparalleled visibility and foot traffic for your business. This corner unit A33A is strategically situated at the South entrance, ensuring maximum exposure and convenience for customers. Fully developed and vacant, you just need to have an idea and open your business! New Horizon Mall is home to several major tenants, including a popular indoor childrens playground that draws in a substantial number of families daily. Major benefit of owning a unit here is the opportunity to eliminate sale payments entirely while enjoying long-term capital appreciation on your investment. With new stores opening every week, New Horizon Mall is becoming a top destination for shopping and family fun! Don’t miss out on this extraordinary opportunity—book your showing today! Still availa
$ 99,900
605 400 Belmont Street Sw, Calgary, AB, T2X 4C1 townhouse for sale | Listing ID A2334 | Royal LePage
View photo
Townhouse · for sale
$ 374,900
605 400 Belmont Street Sw, Calgary, AB, T2X 4C1 townhouse for sale | Listing ID A2334 | Royal LePage
Westmount, Strathmore
· Townhouse
· Patio · Parking
Westmount, Strathmore · Townhouse · Patio · Parking
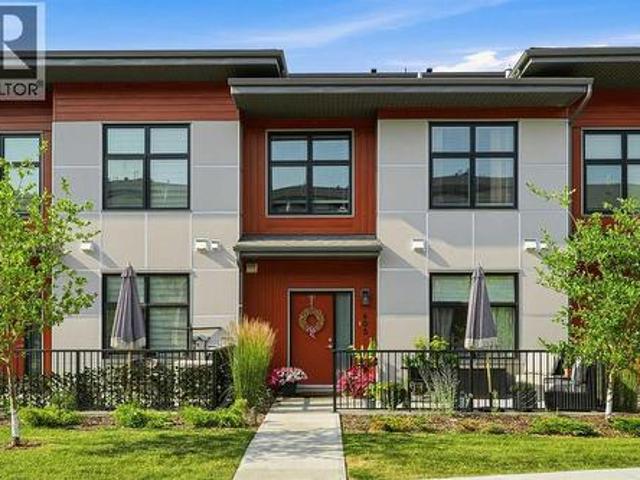
Welcome to Sonoma at Belmont! This well-kept townhouse offers over 1,150 sq. Ft. of well-designed living space with a fantastic layout that feels comfortable and functional from the moment you walk in. Featuring 2 spacious bedrooms, 1.5 bathrooms, in-suite laundry, and bright, open living areas, this home is a great fit for first-time buyers, young families, or anyone looking for low-maintenance living. One of the standout features is the unique design that gives you direct access from your back entrance to the parkade and your titled parking stall, making unloading groceries and everyday living that much easier. Out front, you'll enjoy your own private patio with plenty of room for patio furniture and a BBQ, creating the perfect space for morning coffee, summer BBQs, or unwinding at the end of the day. Located in the growing community of Belmont, you'll appreciate the nearby parks, pathways, playgrounds, and easy access to Macleod Trail and Stoney Trail. Shopping, restaurants, and eve
$ 374,900
1632 21 Avenue Nw, Calgary, AB, T2M 1M1 house for sale | Listing ID A2334 | Royal LePage
View photo
House · for sale
$ 1,099,900
1632 21 Avenue Nw, Calgary, AB, T2M 1M1 house for sale | Listing ID A2334 | Royal LePage
Westmount, Strathmore
· House
· Patio · Garden · Office room · Fireplace · Parking · Deck
Westmount, Strathmore · House · Patio · Garden · Office room · Fireplace · Parking · Deck
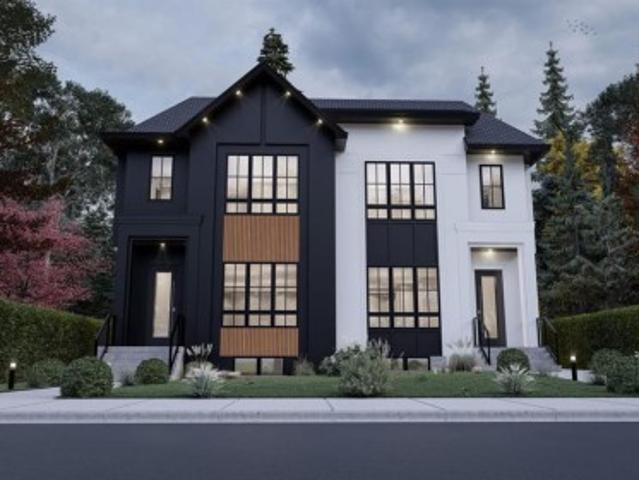
Welcome to this stunning brand-new duplex in the highly sought-after community of Capitol Hill! Thoughtfully designed with modern elegance and functional living in mind, this home offers exceptional finishings and a prime inner-city location. The main floor features impressive 10-foot ceilings and a bright, south-facing entrance that fills the home with natural light. The well-appointed dining area flows seamlessly into a sleek, contemporary kitchen complete with a stylish coffee bar and premium finishes. A dedicated office/flex space provides the perfect setup for working from home. The inviting living room is anchored by a gas fireplace and large patio doors that lead to a spacious rear deck, fully fenced backyard, and double detached garage — ideal for entertaining and everyday convenience. Upstairs, you’ll find three generously sized bedrooms, a bonus room, convenient upper-floor laundry, and two full bathrooms. The primary retreat offers a walk-in closet and a luxurious ensuite fe
$ 1,099,900
2018 12 Avenue Sw, Calgary, AB, T3C 0S1 house for sale | Listing ID A2334 | Royal LePage
View photo
House · for sale
$ 849,900
2018 12 Avenue Sw, Calgary, AB, T3C 0S1 house for sale | Listing ID A2334 | Royal LePage
Westmount, Strathmore
· House
· Balcony · Fireplace · Parking
Westmount, Strathmore · House · Balcony · Fireplace · Parking
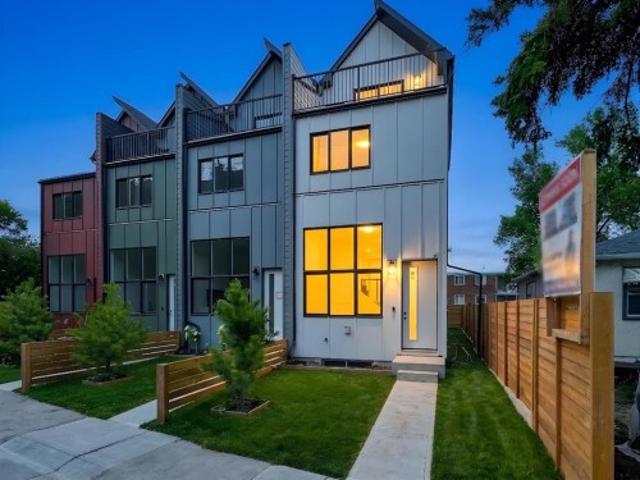
Open house saturday aug 8th 11-5*. No condo fees | brand new | attached garage | first-time buyer gst rebate available welcome to these brand-new, no condo fee, three-storey townhomes offering modern design and exceptional value! Perfect for first-time home buyers, families, or investors, these homes qualify for the First-Time Home Buyer GST Rebate (subject to buyer’s eligibility). The thoughtfully designed floor plan features high ceiling living room with custom feature wall with built in electric fireplace. Step up to the dining area and modern design kitchen with 10 feet island and private balcony with gas line for BBQ. Second floor consists of 2 spacious bedrooms, 1 full bathroom, and a convenient laundry room. The 3rd floor is thoughtfully designed as a master retreat with master bedroom and its ensuite with a bonus room space can be used for office/den/yoga room and it comes with private balcony overlooking to the greenery Sunalta has to offer. The lower level includes a mudroom,
$ 849,900
2531 2 Avenue Nw, Calgary, AB, T2N 0H7 house for sale | Listing ID A2334 | Royal LePage
View photo
House · for sale
$ 1,199,900
2531 2 Avenue Nw, Calgary, AB, T2N 0H7 house for sale | Listing ID A2334 | Royal LePage
Westmount, Strathmore
· House
· Patio · Garden · Parking · Gym · Deck · Cellar
Westmount, Strathmore · House · Patio · Garden · Parking · Gym · Deck · Cellar
Brand new luxury built duplex by Glint Homes located on a quiet street in the highly sought-after community of West Hillhurst! This stunning north-facing home offers a bright open-concept main floor featuring a spacious dining area, designer kitchen with a large island, premium KitchenAid appliances, and an open living room filled with natural light. Step through the patio doors into the sunny south-facing fully landscaped backyard complete with a deck and double detached garage. The main floor is finished with a functional mudroom and convenient 2-piece powder room. Upstairs features 3 spacious bedrooms and 2 full bathrooms. The primary retreat offers his & hers closets and a luxurious 5-piece ensuite with rough-in for a steam shower. Two additional generously sized bedrooms, a full family bathroom, and upper floor laundry complete this level. The fully developed basement adds exceptional living space with a large Rec room, gym/flex room, full bathroom, and guest bedroom. Ideally loca
$ 1,199,900
4407 17 Street Sw, Calgary, AB, T2T 4R1 house for sale | Listing ID A2332 | Royal LePage
View photo
House · for sale
$ 2,150,000
4407 17 Street Sw, Calgary, AB, T2T 4R1 house for sale | Listing ID A2332 | Royal LePage
Westmount, Strathmore
· House
· Fireplace
Westmount, Strathmore · House · Fireplace
Nestled in the vibrant heart of Altadore, this exquisite detached home, built in 2021 by the esteemed builder Paramount Projects, epitomizes luxury and modern living. Spanning over 3,700 total square feet, this architectural masterpiece features wide-plank engineered white oak hardwood flooring and soaring 10-foot ceilings on both the main and upper levels, creating an inviting atmosphere filled with natural light. The open-concept design seamlessly connects the gourmet chef’s kitchen—equipped with a premium Miele appliance package, including a 5-burner gas cooktop and double wall ovens—to the spacious dining area and cozy living room, which boasts a gas fireplace with custom built-ins for ample storage. Ascend the custom staircase adorned with a sleek 15 mm glass railing to discover three generously sized bedrooms upstairs, including the luxurious primary suite. This retreat features 12-foot ceilings, a custom walk-in closet, and a spa-inspired ensuite complete with a soaker tub, stea
$ 2,150,000
219 Auburn Springs Close Se, Calgary, AB, T3M 1L7 house for sale | Listing ID A2333 | Royal LePage
View photo
House · for sale
$ 839,900
219 Auburn Springs Close Se, Calgary, AB, T3M 1L7 house for sale | Listing ID A2333 | Royal LePage
Westmount, Strathmore
· House
· Fireplace · Air conditioning
Westmount, Strathmore · House · Fireplace · Air conditioning
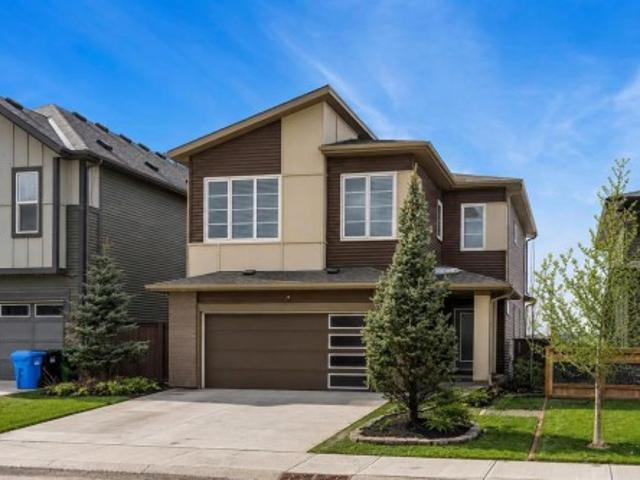
Discover the perfect blend of luxury and comfort in this stunning 2-story home, offering over 2,750 sq. Ft. of meticulously designed living space. This home boasts show home quality finishes throughout, featuring modern decor, custom trim work, and soaring 9’ ceilings. The heart of the home is the chef-inspired kitchen, designed for the ultimate entertainer and enhanced by a fridge, microwave, all updated within the last 3 years. It features granite countertops, a dramatic island with pendant lighting, a gas cooktop, a built-in wall oven, and a spacious walk-in pantry. The adjacent family room provides a cozy retreat with a gas fireplace and beautiful tile surround, and Central Air conditioning has been added to keep you cool during those hot summer months. Upstairs, find a versatile bonus room with French doors, a convenient upper-level laundry with updated washer & dryer over the past 3 years, and three generous bedrooms. The primary suite is a true sanctuary, complete with a luxurio
$ 839,900
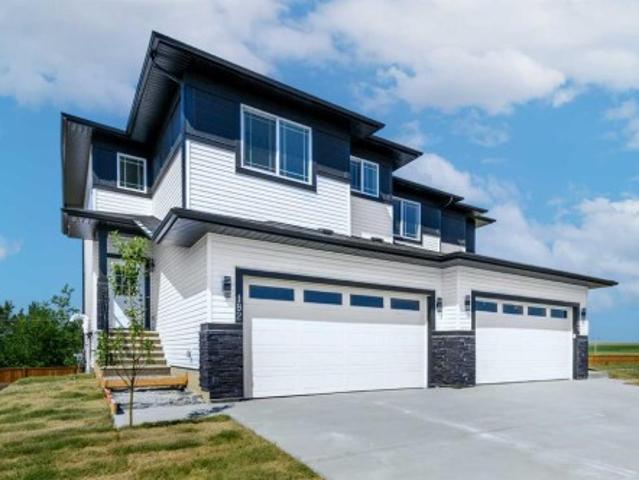
182 Lakewood Crescent, Strathmore, AB, T0J 1Y0 house for sale | Listing ID A2333 | Royal LePage
View photo
House · for sale
$ 529,999
182 Lakewood Crescent, Strathmore, AB, T0J 1Y0 house for sale | Listing ID A2333 | Royal LePage
Westmount, Strathmore
· House
· Fireplace · Deck · Parking · Cellar
Westmount, Strathmore · House · Fireplace · Deck · Parking · Cellar
QUICK POSSESSION | BRAND NEW | WALKOUT BASEMENT | DOUBLE ATTACHED GARAGE | 3 BEDROOMS + BONUS ROOMWelcome to 182 Lakewood Crescent in Strathmore — a brand-new, move-in-ready home where thoughtful design, modern comfort and exceptional functionality come together. Construction is complete, showings are available, and quick possession means you can move in without waiting for a new build. The bright main floor offers an inviting open-concept layout designed for everyday living and entertaining. The kitchen flows seamlessly into the dining and living areas, while a cozy fireplace creates a welcoming focal point. Step from the dining area onto the rear deck, extending your living space outdoors. A convenient pantry, 2-piece bath, mudroom and front foyer complete the main level, while the double attached garage provides excellent parking and storage. Upstairs, the layout truly stands out. The spacious primary retreat measures approximately 12'5' x 18'1' and features a walk-in closet and 5-p
$ 529,999
132 Howse Crescent Ne, Calgary, AB, T3P 1L5 house for sale | Listing ID A2334 | Royal LePage
View photo
House · for sale
$ 740,000
132 Howse Crescent Ne, Calgary, AB, T3P 1L5 house for sale | Listing ID A2334 | Royal LePage
Westmount, Strathmore
· House
· Office room · Cellar
Westmount, Strathmore · House · Office room · Cellar
Welcome to this beautifully maintained 1,804 sq. Ft. home offering the perfect blend of comfort, functionality, and investment potential! Featuring 3 spacious bedrooms, 2.5 bathrooms, a bright bonus room, and a luxurious primary suite with a private ensuite, this home is thoughtfully designed for modern family living. The sun-filled main floor boasts an open-concept layout with large windows that flood the home with natural light. The stylish kitchen offers ample cabinetry, generous counter space, and flows seamlessly into the dining and living areas—perfect for everyday living and entertaining. A versatile bonus room upstairs provides the ideal space for a family lounge, home office, or play area. The legal 1-bedroom basement suite offers an excellent mortgage helper or income-generating opportunity, making this property ideal for investors or buyers looking to offset their mortgage. Whether you're planning a long-term rental or exploring Airbnb opportunities. This home is perfectly s
$ 740,000
136 10 Avenue Nw, Calgary, AB, T2M 0B3 house for sale | Listing ID A2334 | Royal LePage
View photo
House · for sale
$ 1,250,000
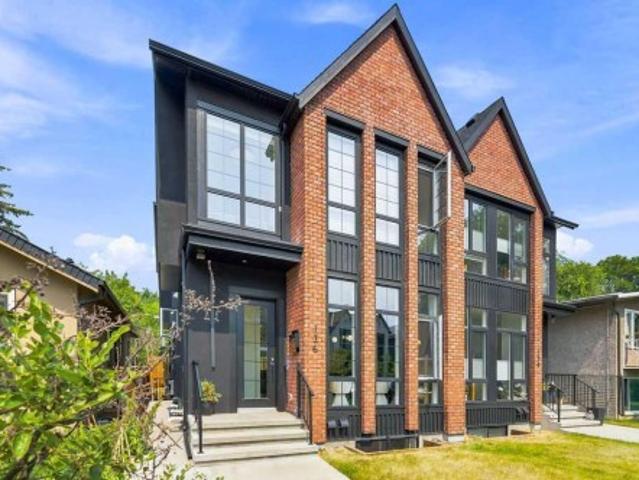
136 10 Avenue Nw, Calgary, AB, T2M 0B3 house for sale | Listing ID A2334 | Royal LePage
Westmount, Strathmore
· House
· Cellar
Westmount, Strathmore · House · Cellar
Nestled on a picturesque tree-lined street in the highly sought-after community of Crescent Heights, this exceptional custom-built residence seamlessly blends timeless elegance, contemporary design, and outstanding investment potential. Offering over 2,000 sq. Ft. of beautifully finished living space, plus a fully legal self-contained 2-bedroom basement suite with its own private side entrance, this home is ideal for families, multi-generational living, or savvy investors. Step inside to discover a light-filled open-concept main floor highlighted by 10-foot ceilings, stunning wide-plank engineered hardwood flooring, and oversized windows that flood the home with natural light. The sophisticated front dining room is enhanced by a striking designer feature wall and statement lighting, creating the perfect setting for entertaining. At the heart of the home lies a spectacular chef-inspired kitchen, thoughtfully designed with quartz countertops, an impressive oversized waterfall island with
$ 1,250,000
203 Shawglen Road Sw, Calgary, AB, T2Y 1Y2 house for sale | Listing ID A2332 | Royal LePage
View photo
House · for sale
$ 635,000
203 Shawglen Road Sw, Calgary, AB, T2Y 1Y2 house for sale | Listing ID A2332 | Royal LePage
Westmount, Strathmore
· House
· Cellar
Westmount, Strathmore · House · Cellar
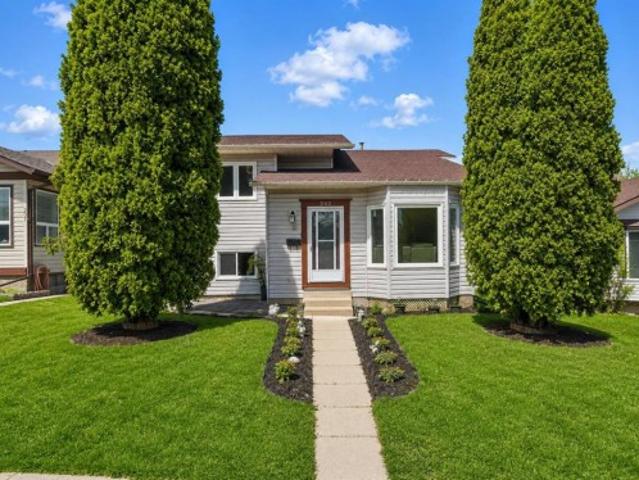
Welcome to 203 Shawglen Road SW, a beautifully updated 4-level split in the heart of Shawnessy, offering an ideal combination of comfort, flexibility, and income potential. With 4 bedrooms, 2.5 bathrooms, and a full legal basement suite, this home is perfect for families, multi-generational living, or buyers looking for a mortgage helper. The main level welcomes you with vaulted ceilings, an open-concept living and dining area, and an updated kitchen designed for both everyday living and entertaining. Recent renovations throughout the home include new flooring, renovated kitchen, updated bathrooms, and a refreshed, modern feel from top to bottom. Upstairs, you’ll find 3 bedrooms, including a spacious primary bedroom with its own 2-piece ensuite, along with a full 5-piece bathroom. The lower level features a fully legal suite with its own private entrance, kitchen, family room, bedroom, and 3-piece bathroom, adding exceptional versatility and rental income potential. The basement level
$ 635,000
130 Panamount Road Nw, Calgary, AB, T3K 0H6 house for sale | Listing ID A2333 | Royal LePage
View photo
House · for sale
$ 859,999
130 Panamount Road Nw, Calgary, AB, T3K 0H6 house for sale | Listing ID A2333 | Royal LePage
Westmount, Strathmore
· House
· Parking · Air conditioning
Westmount, Strathmore · House · Parking · Air conditioning
Welcome to this beautifully updated 4-bedroom family home situated on a huge corner lot in the highly desirable community of Panorama Hills! Featuring a double attached front garage, this exceptional property backs directly onto scenic green space and walking trails with beautiful views overlooking Stoney Trail, offering the perfect blend of privacy and convenience. Enjoy views of the Calgary skyline from the upstairs bedroom, creating a unique retreat to start and end your day. Inside, you'll find a bright, functional layout with two spacious living areas and a versatile main-floor office that can easily serve as a fifth bedroom. The renovated 2024 kitchen showcases sleek black stainless steel appliances, modern finishes, and an open design ideal for family living and entertaining. Recent upgrades provide peace of mind, including a new furnace (2024), new roof, new siding, new fencing, fresh paint, brand-new carpet, central air conditioning, and fully customizable permanent outdoor LE
$ 859,999
26 Homestead Circle Ne, Calgary, AB, T3J 5R6 house for sale | Listing ID A2328 | Royal LePage
View photo
House · for sale
$ 729,900
26 Homestead Circle Ne, Calgary, AB, T3J 5R6 house for sale | Listing ID A2328 | Royal LePage
Westmount, Strathmore
· House
· Fireplace · Cellar
Westmount, Strathmore · House · Fireplace · Cellar
FINISHED BASEMENT | SIDE ENTRY | SPICE KITCHEN Discover the perfect blend of luxury, comfort, and functionality in this beautifully designed family home offering 2,097 Sq. Ft. of Above Grade area with a fully finished basement, creating exceptional living space for growing families. From the moment you step inside, you'll be welcomed by an elegant open concept layout featuring a bright living room with a cozy fireplace, a spacious family room, and a generous dining area perfect for everyday living and entertaining. The chef inspired kitchen is complemented by a fully equipped spice kitchen, making meal preparation effortless while keeping the main kitchen pristine. Upstairs showcases a spacious bonus room, a luxurious primary retreat complete with a walk in closet and a spa like 5 piece ensuite, along with two additional well sized bedrooms, a full bathroom, and the convenience of upper floor laundry. The professionally finished basement with a side entrance expands your living space w
$ 729,900
250082 Range Road 230, Rural Wheatland County, AB, T1P 2G6 house for sale | Listing ID A2333 | Royal LePage
View photo
House · for sale
$ 399,000
250082 Range Road 230, Rural Wheatland County, AB, T1P 2G6 house for sale | Listing ID A2333 | Royal LePage
Westmount, Strathmore
· House
Westmount, Strathmore · House
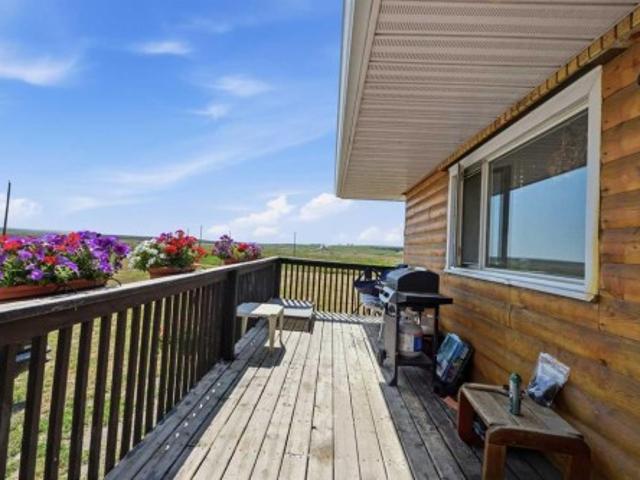
Escape to the tranquility of country living on this exceptional. *5-acre property located at 250082 Range Road 230*. This spacious bungalow offers. *over 2,400 sq. Ft. of living space, three bedrooms, and one-and-a-half bathrooms*, providing plenty of room for comfortable family living. Offering the perfect blend of open space, privacy, and rural charm, the property features several important upgrades, including a. *metal roof approximately 10 years old, new weeping tile, a new hot water tank, a new water well lift pump, and a new septic pump*. Conveniently located within an easy drive of Calgary and Strathmore, you can enjoy the serenity of country living without sacrificing access to everyday amenities. Whether you are seeking a family acreage, hobby farm, recreational retreat, or long-term investment, this versatile property offers endless possibilities in a desirable rural setting. Don’t miss this rare opportunity to own your own piece of the Alberta countryside
$ 399,000
81 Carringvue Manor Nw, Calgary, AB, T3P 1L7 house for sale | Listing ID A2333 | Royal LePage
View photo
House · for sale
$ 979,900
81 Carringvue Manor Nw, Calgary, AB, T3P 1L7 house for sale | Listing ID A2333 | Royal LePage
Westmount, Strathmore
· House
· Garden · Fireplace · Deck
Westmount, Strathmore · House · Garden · Fireplace · Deck
Welcome to this exceptional, modern custom built Excel show home located in the sought after community of Carrington. This beautifully crafted 4 bedroom plus den, 2.5 bathroom property offers a perfect blend of style and comfort, featuring a west facing backyard designed to capture stunning views year round. Situated on a premium pond lot with no rear neighbors, the home provides uninterrupted scenery from both the breakfast nook and the spacious deck ideal for enjoying sunsets, northern lights, or tranquil evenings under the moonlight. Inside, the home impresses with its refined finishes and well planned layout. The main floor is finished with durable luxury vinyl plank flooring and includes a welcoming great room with a fireplace that frames picturesque pond views. The chef inspired kitchen boasts full height custom cabinetry, quartz countertops, a gas range, stainless steel appliances including a full size fridge and freezer plus a built in wall oven and microwave. An oversized isla
$ 979,900
59 Templeson Road Ne, Calgary, AB, T1Y 5L5 house for sale | Listing ID A2333 | Royal LePage
View photo
House · for sale
$ 649,999
59 Templeson Road Ne, Calgary, AB, T1Y 5L5 house for sale | Listing ID A2333 | Royal LePage
Westmount, Strathmore
· House
· Garden · Parking · Deck · Cellar
Westmount, Strathmore · House · Garden · Parking · Deck · Cellar
Welcome Home! 3 bed-2 full bath up, + 2bed-1 full bath down: legal basement suite & double detached garage! All updated! Nestled in the heart of Temple in Northeast Calgary, this beautifully renovated bungalow offers the perfect blend of style, function, and investment potential. Featuring 5 bedrooms, 3 full bathrooms, a double oversized detached garage, and a legal, registered basement suite, this home is an outstanding opportunity for both homeowners and investors. Inside, you are welcomed by an open-concept living room filled with natural light from 5 large windows. The bright and modern kitchen features a large quartz island, pot filler, stainless steel appliances, and a chimney hood fan, while the formal dining room opens onto a covered deck overlooking the large south-facing backyard. The main floor also includes its own laundry closet, a full bathroom, 2 bedrooms with double-door closets, and a spacious primary bedroom with a spa-inspired ensuite and walk-in shower. The separate
$ 649,999
114 Kinniburgh Road, Chestermere, AB, T1X 0S5 house for sale | Listing ID A2333 | Royal LePage
View photo
House · for sale
$ 979,900
114 Kinniburgh Road, Chestermere, AB, T1X 0S5 house for sale | Listing ID A2333 | Royal LePage
Westmount, Strathmore
· House
· Office room · Parking
Westmount, Strathmore · House · Office room · Parking
Welcome to 114 Kinniburgh Road! With over 4,000 sq. Ft. of developed living space, six bedrooms, five full bathrooms and a triple-car garage, this home offers an incredible amount of space for a growing or multi-generational family. Located only minutes from Chestermere Lake, schools, shopping, playgrounds and local cafés, you can enjoy the space of a large family home while still being close to everything this lake community has to offer. The main floor has a bright, open layout with 9-foot ceilings, hardwood and tile flooring, a front office and a full four-piece bathroom. The kitchen offers quartz countertops, custom cabinetry, high-end stainless steel appliances, a gas stove and a separate spice kitchen. The living room, dining area and kitchen all overlook the open fields behind the home. There is also a walk-through mudroom with custom-built organizers to help keep everyday family life organized. Upstairs, you will find four bedrooms, three full bathrooms, a large bonus room and
$ 979,900
432 Dawson Circle, Chestermere, AB, T1X 2R8 house for sale | Listing ID A2333 | Royal LePage
View photo
House · for sale
$ 739,000
432 Dawson Circle, Chestermere, AB, T1X 2R8 house for sale | Listing ID A2333 | Royal LePage
Westmount, Strathmore
· House
· Office room · Parking · Fireplace · Cellar
Westmount, Strathmore · House · Office room · Parking · Fireplace · Cellar
Extended custom bedrooms throughout / triple car garage / main floor bedroom and full bath / fully upgraded kitchen / separate entrance to basement / walking distance to school and shopping welcome to this exceptional home situated on a rare 46-ft wide lot, offering a triple attached garage and a thoughtfully designed layout that’s far from your typical 4-bedroom home. Every bedroom has been generously extended, creating spacious retreats that feel more like private primary suites. The main floor features a bedroom and full bathroom, perfect for guests, multi-generational living, or a home office. The stunning chef-inspired kitchen showcases showhome-quality upgrades, a spacious pantry, premium finishes, and abundant storage. The bright living room is highlighted by a cozy fireplace and large windows that flood the space with natural light. Large windows throughout the home create an open, airy atmosphere in every room. The upper level offers a spacious bonus room surrounded by large w
$ 739,000
2030 Street Se, Calgary, AB, T3M 3W2 house for sale | Listing ID A2333 | Royal LePage
View photo
House · for sale
$ 799,900
Updated
2030 Street Se, Calgary, AB, T3M 3W2 house for sale | Listing ID A2333 | Royal LePage
Westmount, Strathmore
· House
· Fireplace · Parking · Cellar
Westmount, Strathmore · House · Fireplace · Parking · Cellar
Open house sun, aug 9th 2-4 pm*. Welcome to Seton, where comfort, functionality, and modern design come together on a desirable corner lot. This air-conditioned two-storey home features a rare triple detached drive-through garage with overhead doors at both the front and rear, offering convenient drive-through access and exceptional flexibility for vehicles, recreational equipment, a workshop, or a customized entertainment and hobby space. Thoughtfully designed for today's lifestyle, the home also includes a legal two-bedroom basement suite, offering an excellent opportunity for multigenerational living or valuable mortgage-supporting rental income. Step inside to bright, open-concept living spaces designed for both everyday comfort and effortless entertaining. The main floor showcases a spacious living room highlighted by a sleek electric fireplace, expansive windows that fill the home with natural light, and a generous dining area. The well-appointed chef's kitchen features quartz co
$ 799,900
720 40 Avenue Nw, Calgary, AB, T2K 0E6 house for sale | Listing ID A2333 | Royal LePage
View photo
House · for sale
$ 949,900
720 40 Avenue Nw, Calgary, AB, T2K 0E6 house for sale | Listing ID A2333 | Royal LePage
Westmount, Strathmore
· House
· Garden · Parking · Swimming pool
Westmount, Strathmore · House · Garden · Parking · Swimming pool
ATTN: Builders, Developers, & Investors! Oversized 7,600+ sq. ft. Corner lot comes with approved 4+4 plans, offering a significant head start toward your next project. While future redevelopment is planned, the existing bungalow provides excellent flexibility as a holding property, and rental investment. The property is surrounded by mature trees, established landscaping and generous front, side and rear yard space. A single detached garage and plentiful street parking complete the property. Ideally located within walking distance of schools, parks, an outdoor pool, community facilities, an outdoor rink, off-leash areas and shopping, with convenient access to SAIT, the University of Calgary, public transit and major routes. An exceptional chance to secure a large corner parcel with approved plans already in place
$ 949,900
168 Country Hills Way Nw, Calgary, AB, T3K 4W4 house for sale | Listing ID A2333 | Royal LePage
View photo
House · for sale
$ 619,900
168 Country Hills Way Nw, Calgary, AB, T3K 4W4 house for sale | Listing ID A2333 | Royal LePage
Westmount, Strathmore
· House
· Cellar
Westmount, Strathmore · House · Cellar
Excellent investment opportunity! This impressive 5-bedroom walkout property offers exceptional versatility, featuring a fully developed, legal basement suite with its own separate private entrance. The main and upper levels boast a bright, spacious layout with 3 bedrooms on the top floor, ideal for owner-occupants or primary tenants. The legal lower suite includes 2 additional bedrooms, a full kitchen, and a spacious living area that transitions seamlessly via the full walkout, providing excellent natural light and an open feel rarely found in basement suites. Significant big-ticket upgrades have already been completed for ultimate peace of mind, including a brand-new roof and brand-new vinyl siding on the west side of the home. Situated in a prime, highly sought-after location close to major amenities, transit, schools, and shopping, this property is a turnkey addition to any portfolio or an incredible way to live upstairs while offsetting your housing costs below. Don’t miss out on
$ 619,900
69 Chaparral Villas Se, Calgary, AB, T2X 3N4 house for sale | Listing ID A2319 | Royal LePage
View photo
House · for sale
$ 829,900
69 Chaparral Villas Se, Calgary, AB, T2X 3N4 house for sale | Listing ID A2319 | Royal LePage
Westmount, Strathmore
· House
· Fireplace
Westmount, Strathmore · House · Fireplace
Rare fully detached bungalow in the prestigious lake community of Chaparral, offering exceptional privacy, true single-level living, and a beautifully maintained, move-in-ready interior. Enjoy exclusive year-round access to Lake Chaparral, featuring a sandy beach, swimming, fishing, paddle boarding, kayaking, skating, hockey, walking paths, racquet courts, playgrounds, and an active community lifestyle. With over 2,800 sq. Ft. of developed living space, this elegant bungalow is thoughtfully designed for comfortable main-floor living, complemented by a fully finished lower level. Vaulted ceilings, expansive windows, and an open-concept layout create a bright, welcoming atmosphere filled with natural light. Rich hardwood flooring spans the main level, while the spacious great room is anchored by a striking fireplace and flows seamlessly into the dining area and kitchen. The well-appointed kitchen offers abundant cabinetry, generous counter space, and a central island ideal for both every
$ 829,900

Get email alerts

Don't miss out: be the first to know about new properties

The alert was correctly created

On subscribing you accept the conditions of use and the privacy policy
Alert
Receive new ads in your inbox
Save this search
Receive alerts for new listings

We'll send you an email when we have new properties for: "Properties for sale in Westmount, Strathmore"

The alert was correctly created

Get email alerts and be the first to see new listings
Required field
On subscribing I accept the terms of the privacy policy
Perfect! You'll soon start receiving new listings via email
Alert
Receive an email when we have new ads for Properties for sale in Westmount, Strathmore
Save this search
Filters

Bedrooms

Area (sq.ft)

sq.ft
sq.ft

Price

$
$

Filter by property type

Bathrooms

Clear all filters
Receive notifications when new entries are published.