1,894 properties for sale in Westmount, Strathmore

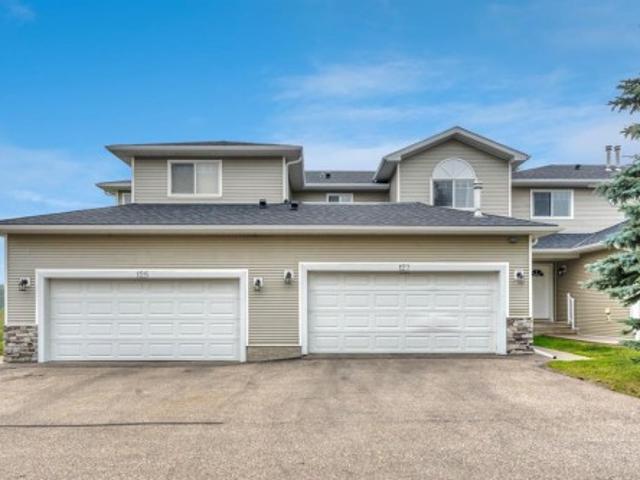
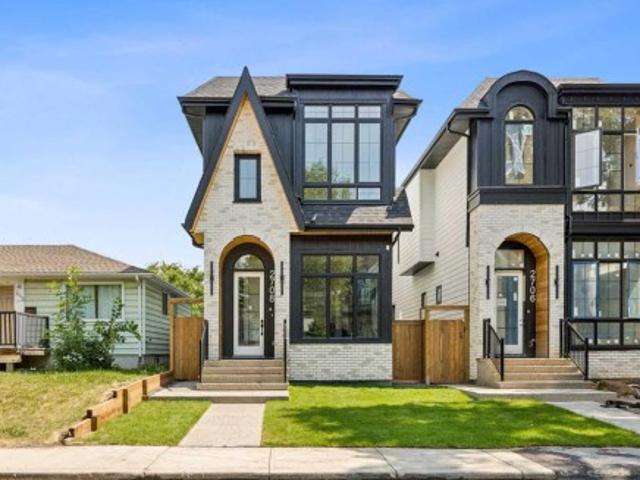
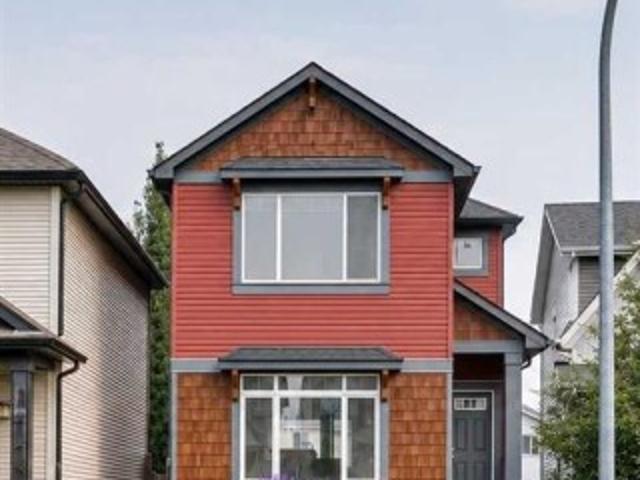
2708 18 Street Nw, Calgary, AB, T2M 3T8 house for sale | Listing ID A2333 | Royal LePage
View photo
House · for sale
$ 1,225,000
2708 18 Street Nw, Calgary, AB, T2M 3T8 house for sale | Listing ID A2333 | Royal LePage
Westmount, Strathmore
· House
Westmount, Strathmore · House
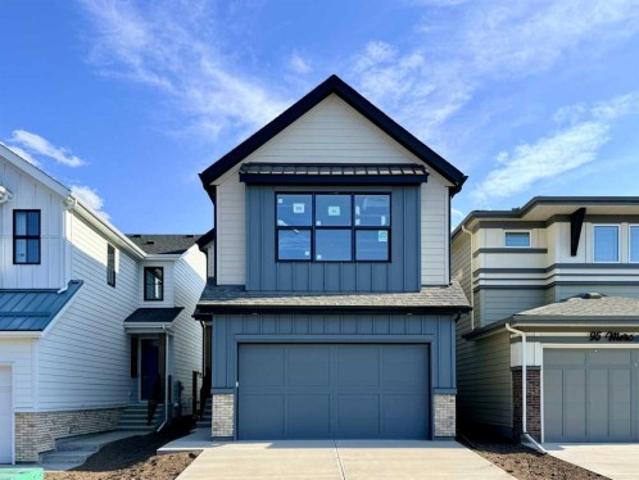
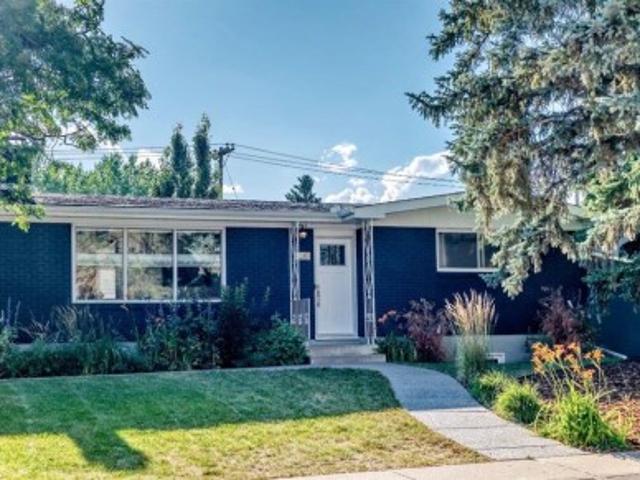
Welcome to an exceptional custom-built residence in the heart of Capitol Hill, perfectly positioned just steps from the beauty and serenity of Confederation Park. This remarkable single-family home offers a rare architectural distinction: soaring 11-foot ceilings across the entire main floor—an extraordinary feature seldom found in the area—creating an immediate sense of grandeur and openness. Designed with modern luxury and functionality in mind, the main level showcases a seamless open-concept layout. The elegant living room flows effortlessly into a designer kitchen outfitted with premium built-in JennAir appliances, including a commercial-grade range and a panel-ready 48-inch refrigerator for a sleek, integrated look. A spacious dining area is ideal for entertaining, while a thoughtfully designed mudroom and stylish powder room complete the level. Upstairs, the home continues to impress with a stunning primary retreat featuring soaring vaulted ceilings, a generous walk-in closet, a
$ 1,225,000
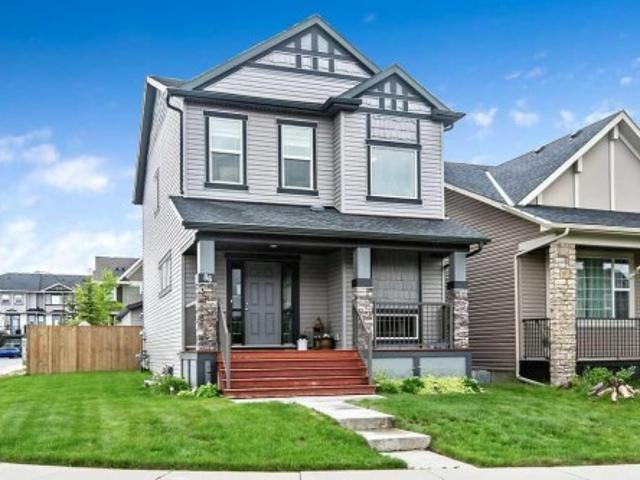
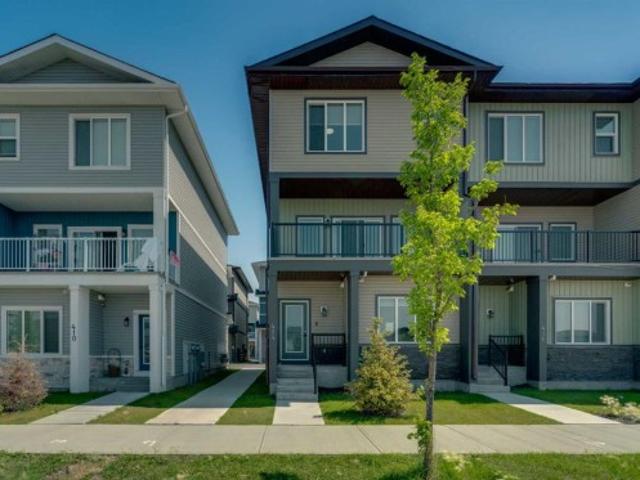
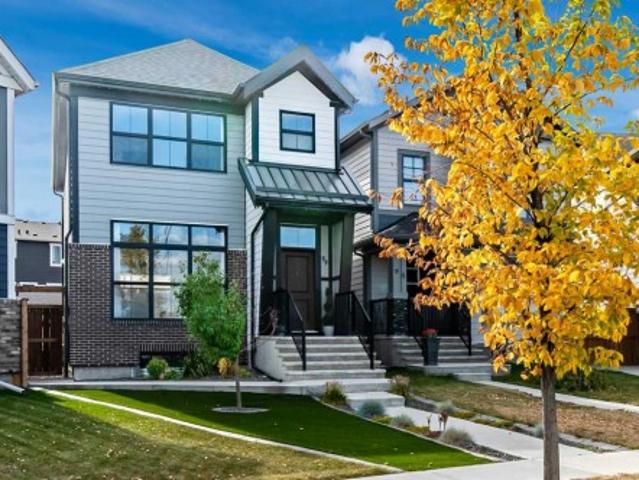
12 Autumn Court Se, Calgary, AB, T3M 0P4 house for sale | Listing ID A2333 | Royal LePage
View photo
House · for sale
$ 575,000
12 Autumn Court Se, Calgary, AB, T3M 0P4 house for sale | Listing ID A2333 | Royal LePage
Westmount, Strathmore
· House
· Garden · Cellar
Westmount, Strathmore · House · Garden · Cellar
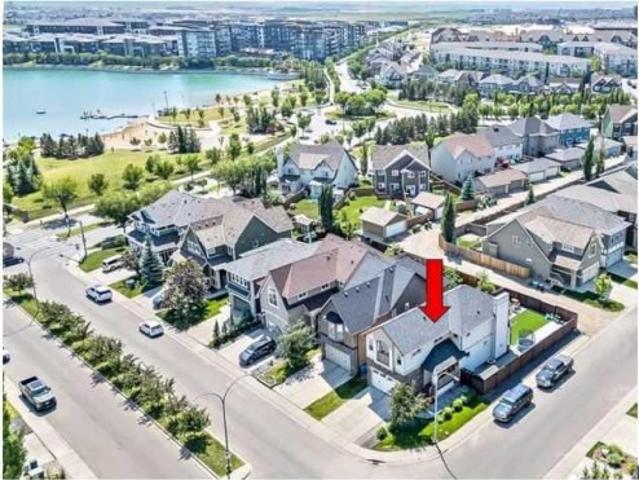
Welcome to this move-in ready home tucked away on a quiet cul-de-sac in the award-winning lake community of Auburn Bay. Offering a functional layout, a fully fenced yard, and an unfinished basement ready for your vision, this home is the perfect opportunity for first-time buyers, young families, or anyone looking to get into one of Calgary's most desirable southeast communities. Step inside to a bright and welcoming main floor featuring high ceilings, a spacious living room, an open dining area, and a well-designed kitchen complete with a large island and plenty of workspace. Whether you're hosting family dinners or enjoying a quiet night at home, this layout is designed for everyday living. Convenient main floor laundry and a 2-piece powder room complete the level. Upstairs, you'll find three comfortable bedrooms, including a spacious primary suite with its own private ensuite, along with a full bathroom for the rest of the family. The unfinished basement offers endless potential, all
$ 575,000
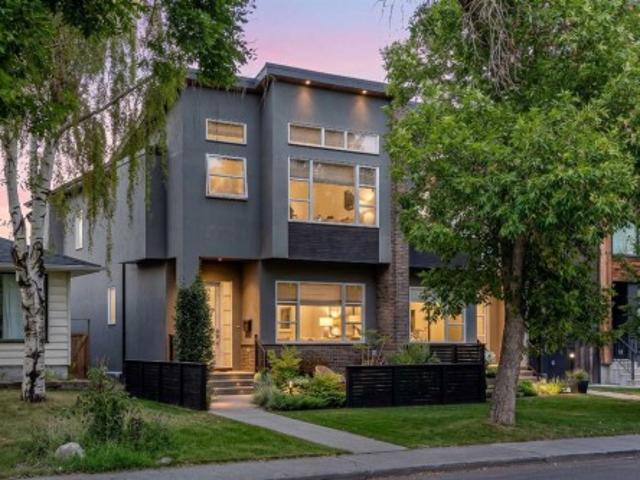
94 Raven Point Se, Calgary, AB, T3M 2K1 house for sale | Listing ID A2333 | Royal LePage
View photo
House · for sale
$ 729,900
94 Raven Point Se, Calgary, AB, T3M 2K1 house for sale | Listing ID A2333 | Royal LePage
Westmount, Strathmore
· House
· Garden · Deck
Westmount, Strathmore · House · Garden · Deck
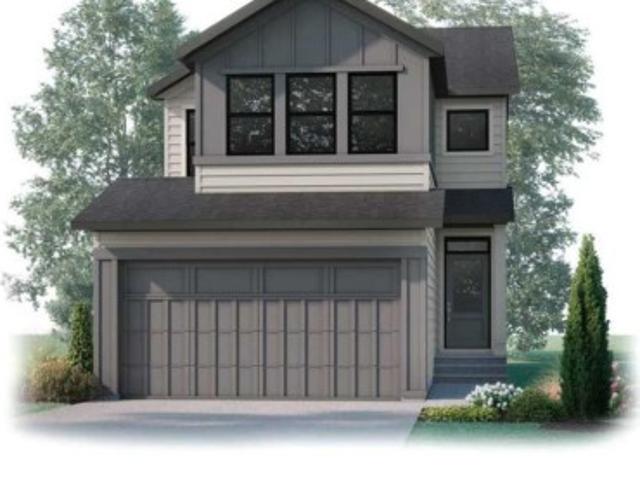
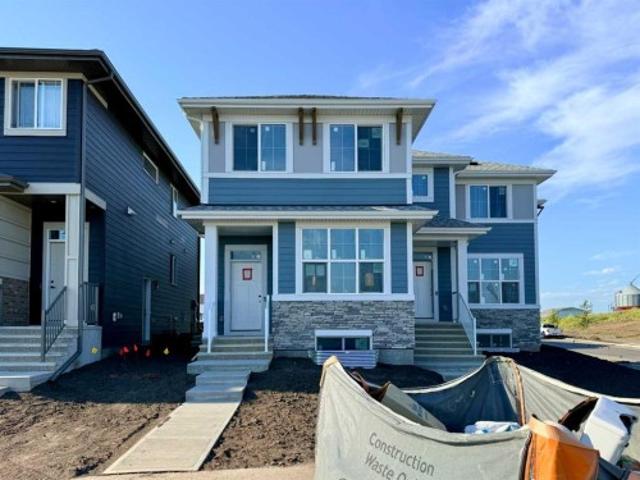
The EVO 1 by Cardel Homes – a brand-new home in Rangeview Springs. The Evo 1 floorplan includes an open concept main floor with flex room and a prep kitchen with a second stove. The second floor includes a centrally located bonus room complete with LVP flooring, primary bedroom with large ensuite, upper floor laundry and 2 additional bedrooms and bathroom. This home includes a large rear deck and front yard landscaping. Designed for connection, Rangeview by Genstar offers scenic pathways, parks, ponds, and greenspaces in a quiet residential setting. Seton is just minutes away, providing convenient access to shopping, restaurants, the YMCA, South Health Campus, and more. Photos are representative
$ 729,900
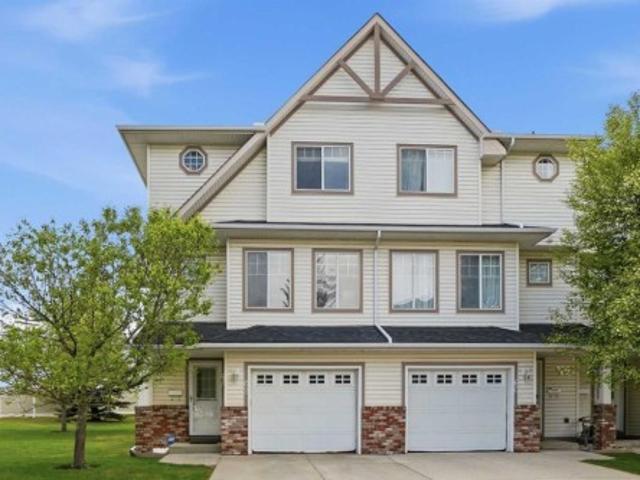
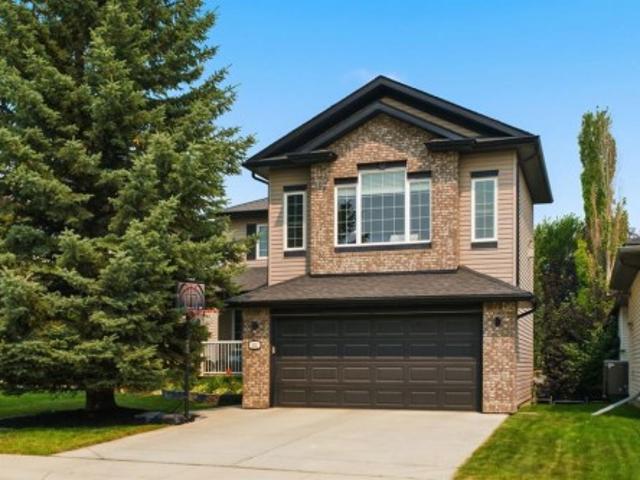
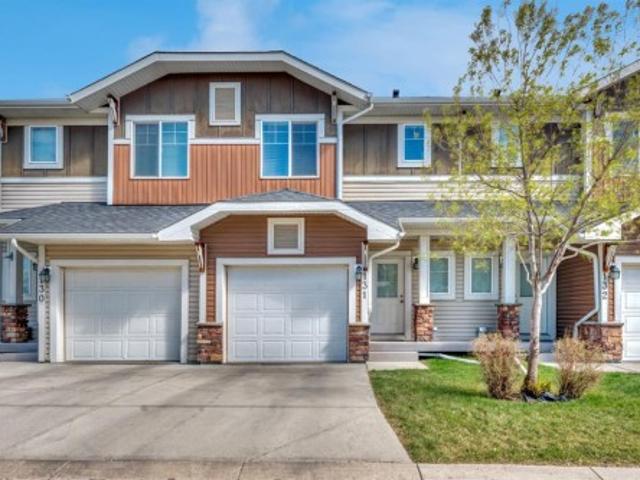
604 Skyview Point Place Ne, Calgary, AB, T3N 0L7 townhouse for sale | Listing ID A2333 | Royal LePage
View photo
Townhouse · for sale
$ 375,000
604 Skyview Point Place Ne, Calgary, AB, T3N 0L7 townhouse for sale | Listing ID A2333 | Royal LePage
Westmount, Strathmore
· Townhouse
· Patio · Office room · Balcony · Parking
Westmount, Strathmore · Townhouse · Patio · Office room · Balcony · Parking
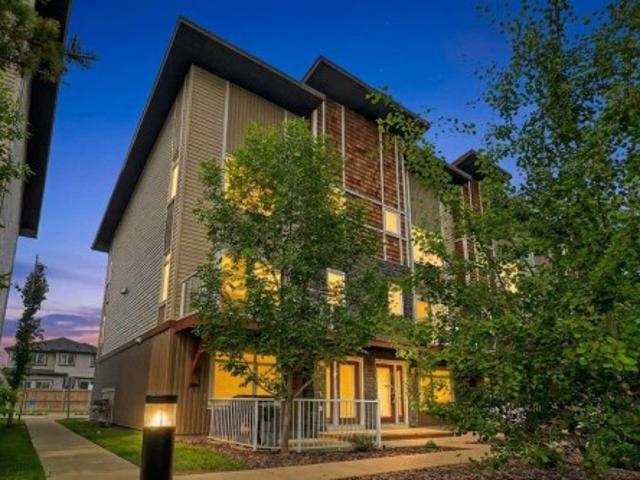
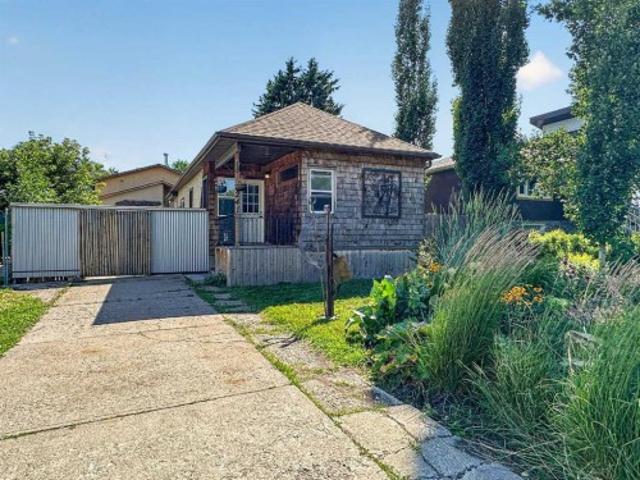
Positioned on a prime corner lot, this beautiful three-storey townhome is one of the largest and most sun-drenched units in the entire complex, wrapped in extra windows that flood every level with natural light. The ground floor greets you with a versatile private den—ideal for a home office—alongside functional storage space and convenient access to the double attached garage. On the main living level, rich hardwood floors and fresh paint set an elegant tone for an open-concept layout anchored by a chef-inspired kitchen, complete with striking dark cabinetry, sleek granite countertops, an over-the-range microwave, and a massive center island that flows into an oversized dining area. The adjoining living room opens through patio doors to a private balcony perfect for outdoor relaxation, while a convenient half bath completes the space. Upstairs, brand-new plush carpeting spans three spacious bedrooms, including a serene primary suite featuring a full four-piece tiled ensuite to match t
$ 375,000
47 Panatella Bay Nw, Calgary, AB, T3K 0T2 house for sale | Listing ID A2333 | Royal LePage
View photo
House · for sale
$ 750,000
47 Panatella Bay Nw, Calgary, AB, T3K 0T2 house for sale | Listing ID A2333 | Royal LePage
Westmount, Strathmore
· House
· Garden · Gym · Parking · Cellar
Westmount, Strathmore · House · Garden · Gym · Parking · Cellar
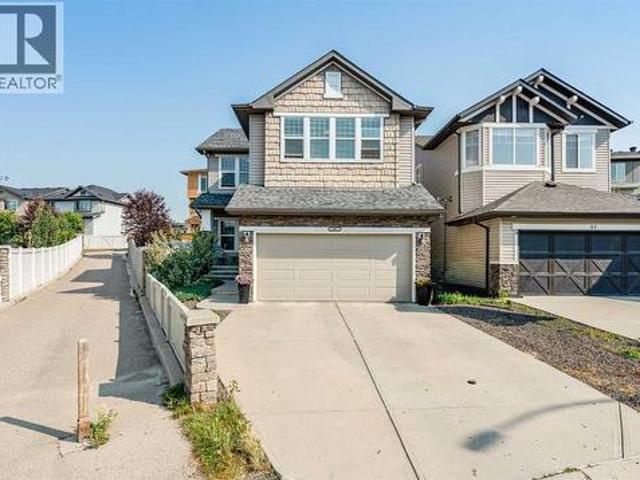
Welcome to 47 Panatella Bay NW — a spacious 2-storey family home tucked into a quiet cul-de-sac in the heart of Panorama Hills! Offering 2,166 sq ft of well-designed living space, this detached home features 3 bedrooms, an upstairs bonus room, upstairs laundry and 2.5 bathrooms, with a main floor office that's perfect for working from home or setting up a quiet study space away from the everyday hustle. The double attached garage adds everyday convenience and extra storage, while the unfinished basement offers a blank canvas to design the space to fit your family's needs — whether that's a rec room, home gym, or additional bedrooms down the road. Outside, the large pie-shaped backyard is a standout offering room to entertain, play, garden, or simply unwind, with the added space that only a pie lot can provide. The cul-de-sac location means less traffic and a safer, quieter setting for kids and pets alike. Panorama Hills is one of Calgary's most sought-after family communities, known fo
$ 750,000
1713 34 Avenue Sw, Calgary, AB, T2T 2B7 townhouse for sale | Listing ID A2330 | Royal LePage
View photo
Townhouse · for sale
$ 699,900
1713 34 Avenue Sw, Calgary, AB, T2T 2B7 townhouse for sale | Listing ID A2330 | Royal LePage
Westmount, Strathmore
· Townhouse
· Fireplace · Cellar
Westmount, Strathmore · Townhouse · Fireplace · Cellar
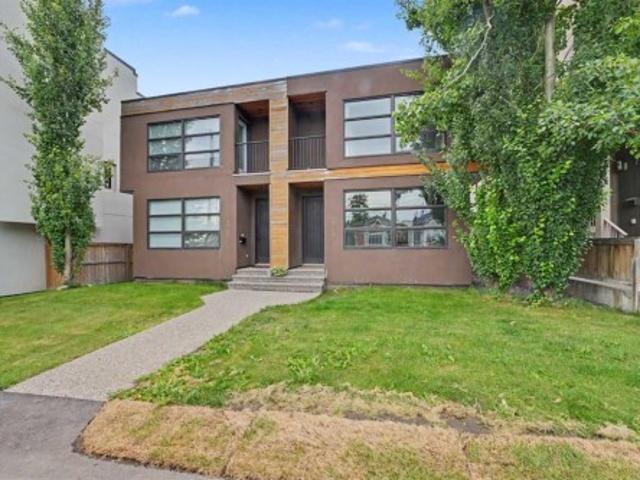
Welcome to this exceptional, fully updated executive townhome in the heart of Marda Loop. With only one shared wall and windows on three sides, this unique home offers added privacy and an abundance of natural light. It features nearly 1,300 square feet of beautifully finished living space above grade, plus a fully developed basement. The main floor features a bright, open layout with a seamless connection between the living spaces, creating an atmosphere that feels warm and inviting. At the heart of the home is the fully updated kitchen, complete with sleek contemporary cabinetry, stainless steel appliances, expansive quartz counters, and a central island. The kitchen interacts effortlessly with the intimate dining area and spacious living room, where you can relax by the fireplace or entertain friends and family. Upstairs, the private primary retreat includes a spacious walk-in closet and a luxurious ensuite. The second bedroom also features its own private ensuite and a large closet
$ 699,900
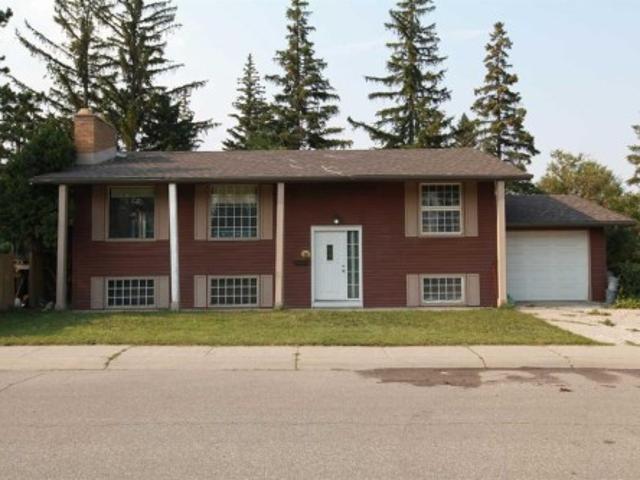
904 73 Avenue Sw, Calgary, AB, T2V 0R7 house for sale | Listing ID A2333 | Royal LePage
View photo
House · for sale
$ 1,350,000
904 73 Avenue Sw, Calgary, AB, T2V 0R7 house for sale | Listing ID A2333 | Royal LePage
Westmount, Strathmore
· House
Westmount, Strathmore · House
This H-GO zoned corner property offers an outstanding opportunity for builders, developers, and investors looking to secure a premium redevelopment site in one of Calgary's most sought-after southwest communities. Together with the adjacent property, the land assembly has already achieved Conditional Development Permit (DP) Approval and approved DSSPs for a thoughtfully designed 20-unit townhouse development (10 units on each parcel), significantly reducing development timelines. Situated on a highly visible corner lot directly across from a beautiful community park and within walking distance of schools, including a nearby high school, this location offers the perfect balance of convenience, recreation, and future market appeal. Chinook Centre, public transit, major roadways, and downtown Calgary are all just minutes away. The existing well-maintained bi-level home provides excellent holding or rental income potential while development plans are finalized, making this an attractive in
$ 1,350,000
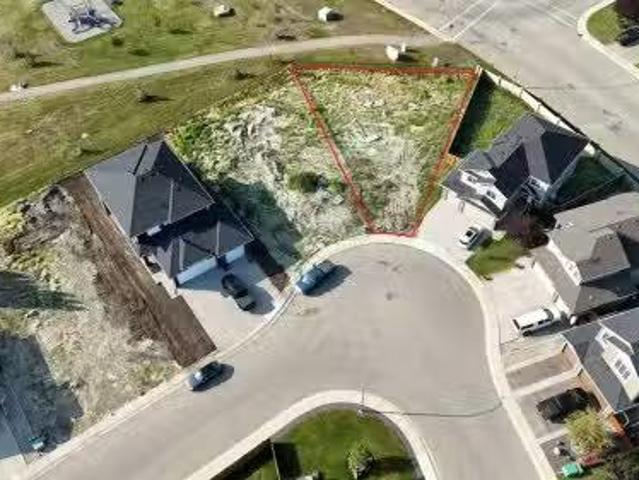
19 Lakes Estates Circle, Strathmore, AB, T1P 1L8 vacant land.
View photo
House · for sale
$ 249,900
19 Lakes Estates Circle, Strathmore, AB, T1P 1L8 vacant land.
Westmount, Strathmore
· House
Westmount, Strathmore · House
Build your dream home on this exceptional walkout residential lot located in the sought-after Strathmore Lakes Estates community. Perfectly positioned on a quiet cul-de-sac, this premium lot backs directly onto beautiful greenspace, next to the man-made lake, and the communitys extensive walking and biking pathway system, creating a peaceful setting with no rear neighbours. This outstanding location offers the perfect balance of privacy and convenience, with schools, parks, playgrounds, shopping, restaurants, and everyday amenities just minutes away. Whether youre looking to build a custom family home or a luxury walkout design, this lot provides endless possibilities in one of Strathmores most desirable neighbourhoods. Enjoy small-town living with a strong sense of community while remaining within an easy commute to Calgary. Still available at ListedBuy!
$ 249,900
62 Country Hills Cove Nw, Calgary, AB, T3K 5G7 townhouse for sale | Listing ID A2332 | Royal LePage
View photo
Townhouse · for sale
$ 400,000
62 Country Hills Cove Nw, Calgary, AB, T3K 5G7 townhouse for sale | Listing ID A2332 | Royal LePage
Westmount, Strathmore
· Townhouse
· Deck · Equipped kitchen
Westmount, Strathmore · Townhouse · Deck · Equipped kitchen
Arguably the best location in the entire complex! Beautifully refreshed and thoughtfully maintained, this RARE end-unit townhouse in the quiet, well-kept community of Country Hills offers 1,361 sq. Ft. above grade, 3 bedrooms, 1.5 bathrooms, air conditioning + a rare connection to open green space that makes the home feel especially inviting. From the main entry, a few steps lead up to the sunlit kitchen and dining level, where soaring ceilings, generous windows and a bright, airy feel create a memorable first impression. The kitchen is both cheerful and functional, featuring a pantry, crisp white appliances including a new Whirlpool electric range (2026), LG refrigerator (2026) and dishwasher (2024) + direct access to the new deck, perfectly positioned for morning coffee, casual dinners or easy summer evenings with the BBQ gas line ready to go. The deck overlooks an expansive green space, with beautiful views of downtown + Nose Hill Park, giving this home a peaceful sense of openness
$ 400,000
86 Legacy Common Se, Calgary, AB, T0L 0X0 house for sale | Listing ID A2333 | Royal LePage
View photo
House · for sale
$ 624,900
86 Legacy Common Se, Calgary, AB, T0L 0X0 house for sale | Listing ID A2333 | Royal LePage
Westmount, Strathmore
· House
· Parking
Westmount, Strathmore · House · Parking
Welcome to this beautifully maintained home in the desirable Legacy community of SE Calgary, where pride of ownership shines from curb to crown! This bright, welcoming residence offers 1,572 square feet of thoughtfully designed living space with a wide, extra-large lot and interior finishes that balance comfort with contemporary style. It features 3 bedrooms and 2.5 bathrooms, with granite countertops throughout the kitchen and baths. The open-concept main floor combines a durable, stylish living area with a spacious kitchen that includes a large island, modern appliances, and a built-in wine/coffee bar niche, while the cozy living area flushed with natural light. The primary bedroom provides ample closet space and easy access to a full ensuite, while two additional well-sized bedrooms share a full family bath. An oversized heated double detached garage is wide enough to fit two full-size pickup trucks, and a separate parking pad currently set up with a greenhouse offers additional par
$ 624,900
127 Hillview Terrace, Strathmore, AB, T1P 1X3 townhouse for sale | Listing ID A2332 | Royal LePage
View photo
Townhouse · for sale
$ 385,000
127 Hillview Terrace, Strathmore, AB, T1P 1X3 townhouse for sale | Listing ID A2332 | Royal LePage
Westmount, Strathmore
· Townhouse
· Terrace · Fireplace · Deck · Air conditioning · Cellar
Westmount, Strathmore · Townhouse · Terrace · Fireplace · Deck · Air conditioning · Cellar
Welcome to 127 Hillview Terrace in the established community of Hillview Estates. With walking paths, the Strathmore Golf Club nearby, and easy access throughout town, this is a location that offers both convenience and a great sense of community. Inside, you'll find a home designed for everyday living with comfort in mind. Stay cool during the summer with central air conditioning and cozy up by the gas fireplace when the weather turns colder. The open concept main floor features durable vinyl plank flooring, a functional kitchen with a granite island, stainless steel appliances, and direct access to the back deck, a great spot to enjoy your morning coffee or unwind at the end of the day. A convenient 2 piece bathroom completes the main level. Upstairs, the spacious primary bedroom includes a walk in closet, along with two additional bedrooms and a 4 piece bathroom. The fully developed basement adds valuable living space with a large family room, dry bar, 3 piece bathroom, laundry area
$ 385,000
414 Corner Meadows Square Ne, Calgary, AB, T3N 2N1 townhouse for sale | Listing ID A2331 | Royal LePage
View photo
Townhouse · for sale
$ 499,900
414 Corner Meadows Square Ne, Calgary, AB, T3N 2N1 townhouse for sale | Listing ID A2331 | Royal LePage
Westmount, Strathmore
· Townhouse
· Office room · Balcony · Parking
Westmount, Strathmore · Townhouse · Office room · Balcony · Parking
Welcome to Corner Meadows Square! Offering over 1,800 sq. Ft. of living space, this next to new, upgraded corner-unit townhouse is not your average townhouse. With a double attached garage, four bedrooms, and three full bathrooms, this home is perfect for families, professionals, or investors. The entry level features a spacious foyer, access to the double attached garage, and a private bedroom with a full bathroom, making it an ideal space for guests, a roommate, or a home office. The bright and open main floor is designed for both everyday living and entertaining. The upgraded L-shaped kitchen showcases striking dual-tone, ceiling-height cabinetry, high-gloss cabinets, a modern custom chimney hood fan, and an oversized island with plenty of seating and prep space. The spacious living and dining areas flow seamlessly onto the west-facing balcony, complete with a BBQ gas line, making it the perfect place to enjoy summer evenings. Upstairs, you'll find three generously sized bedrooms, i
$ 499,900
2012 49 Avenue Sw, Calgary, AB, T2T 2V4 house for sale | Listing ID A2333 | Royal LePage
View photo
House · for sale
$ 1,299,900
2012 49 Avenue Sw, Calgary, AB, T2T 2V4 house for sale | Listing ID A2333 | Royal LePage
Westmount, Strathmore
· House
Westmount, Strathmore · House
Nestled on one of Altadore's most desirable streets, this exceptional custom-built residence offers over 2,800 square feet of meticulously curated living space, where timeless design, exceptional craftsmanship, and thoughtful functionality come together seamlessly. Every finish has been carefully selected, showcasing custom millwork, designer wall treatments, bespoke built-ins, and elegant architectural details throughout. The main level is defined by soaring 10-foot ceilings, hardwood flooring that extends throughout the second level, and an elegant wood staircase with wrought iron railing. Framed by expansive windows and illuminated by overhead skylights, this striking architectural feature fills the home with natural light and creates a dramatic sense of openness. At the heart of the home is a beautifully appointed chef's kitchen featuring premium stainless steel appliances, an oversized island, striking full-height tile backsplash, extensive cabinetry, and exceptional craftsmanship
$ 1,299,900
132 Coopers Heights Sw, Airdrie, AB, T4B 2S1 house for sale | Listing ID A2328 | Royal LePage
View photo
House · for sale
$ 699,999
132 Coopers Heights Sw, Airdrie, AB, T4B 2S1 house for sale | Listing ID A2328 | Royal LePage
Westmount, Strathmore
· House
· Office room · Fireplace
Westmount, Strathmore · House · Office room · Fireplace
Welcome to this fully finished walkout two-storey located on a quiet cul-de-sac in the heart of Cooper’s Crossing, one of Airdrie’s most desirable communities. With over three finished levels, this home offers plenty of space and has been extensively updated over the years. The main floor features a bright, open layout with a spacious living room, dedicated home office, convenient laundry room and a generous dining area with plenty of natural light. The kitchen has been updated with brand new quartz countertops and a new backsplash, along with maple cabinetry, stainless steel appliances, a large centre island and corner pantry. Upstairs, the sunken bonus room offers vaulted ceilings and a gas fireplace, making it a comfortable place to relax. The upper level also includes two well-sized bedrooms, a 4-piece bathroom and a spacious primary suite complete with a walk-in closet and a 5-piece ensuite featuring dual sinks, a soaker tub and a separate shower. The professionally finished walko
$ 699,999
99 Mercado Crescent Se, Calgary, AB, T3M 4C9 house for sale | Listing ID A2332 | Royal LePage
View photo
House · for sale
$ 774,900
99 Mercado Crescent Se, Calgary, AB, T3M 4C9 house for sale | Listing ID A2332 | Royal LePage
Westmount, Strathmore
· House
· Office room · Fireplace
Westmount, Strathmore · House · Office room · Fireplace
Introducing the exquisite “Tilsa” by Hopewell Residential in Calgary’s award winning lake community of Mahogany, where thoughtful design, modern finishes, and four season lifestyle all come together. From the moment you arrive, this home feels inviting and functional, with an expansive floor plan that’s made for busy families, casual get-togethers, and everything in between. Step inside and you’re greeted by a versatile main floor flex room with a barn door that can easily adapt as your life does, home office, kids’ homework zone, playroom, or hobby space. Just beyond, the open-concept living and dining area creates a seamless flow that’s perfect for entertaining. Large windows draw in natural light and frame your main floor in a warm, comfortable glow, whether you’re hosting friends for dinner or enjoying a quiet night in around the fireplace. At the heart of the home sits a chef-inspired kitchen that’s as beautiful as it is functional. The spacious central island offers plenty of sea
$ 774,900
29 Mahogany View Se, Calgary, AB, T3M 0T3 house for sale | Listing ID A2305 | Royal LePage
View photo
House · for sale
$ 845,000
Updated
29 Mahogany View Se, Calgary, AB, T3M 0T3 house for sale | Listing ID A2305 | Royal LePage
Westmount, Strathmore
· House
· Garden · Parking · Air conditioning · Cellar
Westmount, Strathmore · House · Garden · Parking · Air conditioning · Cellar
Welcome to this exceptional lakeside property in Mahogany. This well-maintained two-story home is situated on a fully fenced and landscaped corner lot providing guest parking and just steps away from the lake and playground. The house features numerous features such as. A master bedroom with vaulted ceilings Central air conditioning A large, heated vaulted garage Additional paved backyard parking for a boat or RV with back alley access. A fully finished basement (with approved permits) The property is conveniently located near South Campus Hospital with easy access to Stoney Trail, Deerfoot Trail, and 52nd Street
$ 845,000
1304 Mahogany Boulevard Se, Calgary, AB, T3M 4E3 house for sale | Listing ID A2333 | Royal LePage
View photo
House · for sale
$ 679,900
1304 Mahogany Boulevard Se, Calgary, AB, T3M 4E3 house for sale | Listing ID A2333 | Royal LePage
Westmount, Strathmore
· House
· Office room
Westmount, Strathmore · House · Office room
Unbelievable opportunity & a smart investment in mahogany. This brand-new “Rayn” blends stylish family living with real income potential thanks to a fully developed 2-bedroom, 1-bathroom legal suite with its own private entrance—perfect for rental revenue, extended family, or added flexibility for the future. It’s one of the best 2-bedroom suite layouts you’ll find, with a thoughtful use of space that makes furnishing, living, and renting easy from day one. While this home offers the popular Rayn floor plan, several subtle design changes create a unique and highly functional main-floor layout. Natural vinyl plank flooring and elevated finishes establish a warm, modern feel, while the convenient front flex room offers a bright and inviting space that can adapt to your lifestyle. Whether used as a formal sitting area, home office, playroom, or quiet retreat, it adds valuable flexibility to the home. At the rear, the kitchen becomes the heart of the home, featuring timeless white cabinetr
$ 679,900
241 25 Avenue Ne, Calgary, AB, T2E 1Y2 house for sale | Listing ID A2332 | Royal LePage
View photo
House · for sale
$ 680,000
241 25 Avenue Ne, Calgary, AB, T2E 1Y2 house for sale | Listing ID A2332 | Royal LePage
Westmount, Strathmore
· House
· Garden · Fireplace · Parking · Deck · Cellar
Westmount, Strathmore · House · Garden · Fireplace · Parking · Deck · Cellar
Rare inner-city opportunity on a 50' × 120' R-CG lot in Tuxedo Park. Character bungalow of approx. 824 sq. Ft. above grade with one bedroom, bright kitchen, dining area, spacious living room, mudroom, a four-piece bathroom, and plenty of basement storage (plus a laundry/bathrm down). Warm wood accents, exposed beams, updated flooring and a feature fireplace give the home an inviting, individual character. The established yard includes mature landscaping, garden space, rear deck and front-drive access. The standout feature is the oversized detached garage and workshop. Measuring approximately 26' × 30', this substantial space is ideal for woodworking, fabrication, restoration projects, studio use, storage or the buyer who needs far more than a conventional garage. The workshop offers high ceilings, a wide overhead door, extensive work areas and room for tools, equipment and projects. Secure enclosed yard provides additional flex space for work or recreation. Live in the existing home, r
$ 680,000
411 Woodland Crescent Se, Calgary, AB, T2J 1J7 house for sale | Listing ID A2332 | Royal LePage
View photo
House · for sale
$ 689,900
411 Woodland Crescent Se, Calgary, AB, T2J 1J7 house for sale | Listing ID A2332 | Royal LePage
Westmount, Strathmore
· House
· Garden · Fireplace · Air conditioning
Westmount, Strathmore · House · Garden · Fireplace · Air conditioning
OPEN HOUSE Aug 1st and 2nd 2-4pm: Welcome 411 Woodland Crescent SE located in WILLOW PARK! This beautifully updated Keith-Built bungalow sits on a generous pie shaped lot with a SW backyard. This beautiful home offers 5 bedrooms + 2 bathrooms. The timeless craftsmanship, extensive modern upgrades combined with exceptional outdoor living space will definitely impress you. The bright main floor showcases original hardwood flooring, three spacious bedrooms, refreshed cabinetry and a gas range. Modern window coverings, and a cozy wood-burning fireplace complete with a gas lighter. Rough-in for future A/C has already been completed, making future upgrades simple. The fully renovated lower level (2021) was thoughtfully redesigned with quality and comfort in mind. Featuring two additional bedrooms, a spa-inspired bathroom with heated floors and a custom rain shower. Large egress windows throughout, a stylish wet bar, upgraded electrical panel, backflow prevention valve, interconnected smoke a
$ 689,900
1824 Lake Bonavista Drive Se, Calgary, AB, T2J 3A9 house for sale | Listing ID A2331 | Royal LePage
View photo
House · for sale
$ 885,000
1824 Lake Bonavista Drive Se, Calgary, AB, T2J 3A9 house for sale | Listing ID A2331 | Royal LePage
Westmount, Strathmore
· House
· Garden · Fireplace
Westmount, Strathmore · House · Garden · Fireplace
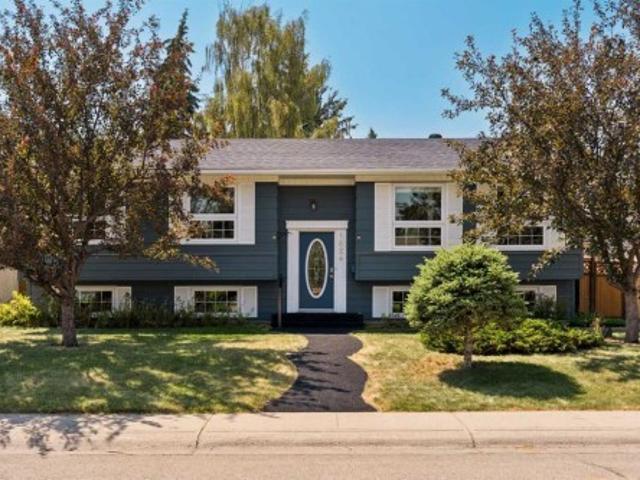
Welcome to this beautifully updated bi-level in the heart of Lake Bonavista, Calgary’s premier lake community, where an exceptional lifestyle begins just a 4-minute walk from the main lake entrance. Offering over 2,500 sq. Ft. of thoughtfully designed living space, this bright and maintained 4-bedroom, 3-bathroom home perfectly blends timeless character with modern updates. The sun-filled main level showcases elegant hardwood flooring, newer triple-pane windows throughout, and an inviting living room centred around a classic wood-burning fireplace. The adjoining dining room provides the perfect setting for entertaining, while the spacious kitchen offers abundant cabinetry and counter space, overlooks the backyard, and is designed for effortless everyday living. The private primary retreat is a standout feature, complete with a generous walk-in closet featuring a custom organization system, an updated 3-piece ensuite with a glass shower and modern vanity, and direct access to the enclos
$ 885,000
105 Highview Gate Se, Airdrie, AB, T4A 3L6 house for sale | Listing ID A2331 | Royal LePage
View photo
House · for sale
$ 550,000
105 Highview Gate Se, Airdrie, AB, T4A 3L6 house for sale | Listing ID A2331 | Royal LePage
Westmount, Strathmore
· House
· Garden · Parking · Cellar
Westmount, Strathmore · House · Garden · Parking · Cellar
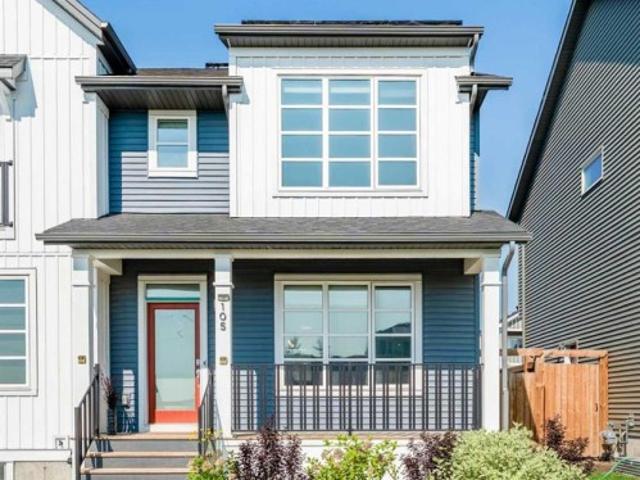
Looking for a stylish home with a solar energy system that lowers your electricity bills? This carefully maintained home offers more than just curb appeal. Inside, you'll find bright, comfortable spaces designed for the way people actually live. The main floor features a large living area, dining area, and a large kitchen equipped with modern appliances; and a pantry for all your storage needs. The upper level features a spacious primary suite, complete with a walk-in closet and full ensuite. Two additional bedrooms and a second full bath round out the top floor. Enjoy a fully fenced backyard and a detached double-car garage. The fully finished basement has its own side entrance, a full bath, and an extra bedroom, making it perfect for multi-generational living or income potential. Outside your door, you’re connected to an outdoor skating rink, community gardens, playgrounds, sports fields, a bike pump track, and regional pathways. Schools, local shopping, and everyday amenities are al
$ 550,000
247 Lucas Gate Nw, Calgary, AB, T3P 2S5 house for sale | Listing ID A2333 | Royal LePage
View photo
House · for sale
$ 569,900
247 Lucas Gate Nw, Calgary, AB, T3P 2S5 house for sale | Listing ID A2333 | Royal LePage
Westmount, Strathmore
· House
· Garden
Westmount, Strathmore · House · Garden
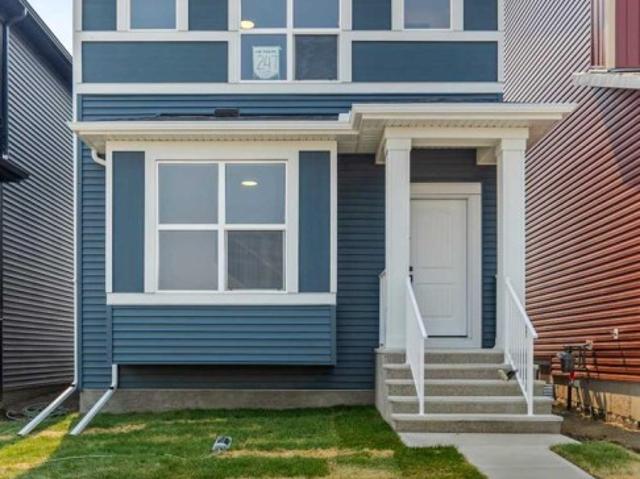
Welcome to this beautiful brand new single family detached home with premium upgrades. Ideally located directly across from a future school and playground. Featuring a desirable south-facing backyard, this practical and thoughtfully designed home offers 3 bedrooms and 2.5 bathrooms, making it perfect for families, first-time buyers, investors, or those looking to downsize. Enjoy the convenience of a prime location with less than a one-minute walk to the future school and playground, plus quick and easy access to Stoney Trail, shopping, and other everyday amenities. This is an excellent opportunity to own a quality home in a growing community. Don't miss out, this one is a must-see!
$ 569,900
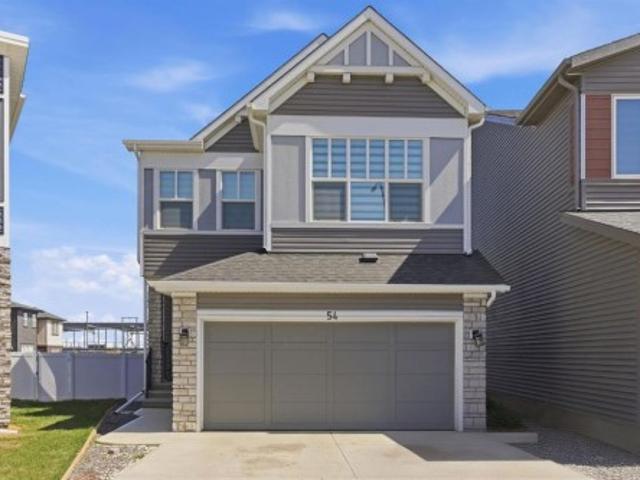
54 Belmont Manor Sw, Calgary, AB, T2X 5E4 house for sale | Listing ID A2332 | Royal LePage
View photo
House · for sale
$ 775,000
54 Belmont Manor Sw, Calgary, AB, T2X 5E4 house for sale | Listing ID A2332 | Royal LePage
Westmount, Strathmore
· House
· Cellar
Westmount, Strathmore · House · Cellar
Welcome to a home that offers so much more than just space. Perfectly positioned backing onto a park and green space in the growing community of Belmont, this beautifully designed two-storey home combines modern family living with the added benefit of a LEGAL two-bedroom basement suite, creating endless possibilities for multi-generational living or additional income. From the moment you step inside, you'll be welcomed by a bright and inviting atmosphere. Large windows fill the home with natural light, while the thoughtfully designed open-concept layout creates the perfect setting for both everyday life and entertaining. At the heart of the home is the stunning kitchen, featuring a large central island, sleek cabinetry, stainless steel appliances, and a walk-in pantry. Whether you're preparing family meals, hosting friends, or helping with homework at the island, this space is designed to bring people together. The kitchen flows effortlessly into the dining area and cozy living room, w
$ 775,000
131 300 Marina Drive, Chestermere, AB, T1X 0P6 townhouse for sale | Listing ID A2332 | Royal LePage
View photo
Townhouse · for sale
$ 389,900
131 300 Marina Drive, Chestermere, AB, T1X 0P6 townhouse for sale | Listing ID A2332 | Royal LePage
Westmount, Strathmore
· Townhouse
· Garden · Cellar
Westmount, Strathmore · Townhouse · Garden · Cellar
This is the one. This one owner townhome is one of the few units in popular Chestermere Station with a fenced yard and full basement. You can’t beat this location with so many of Chestermere’s amenities just steps from your front door. Walk to shopping, restaurants, bars, gyms, the library and of course the lake, beach and the many picturesque parks and pathways that Westmere has to offer including an off leash dog park. The cute little covered front porch provides a touch of charm. Step into the spacious tiled front entryway with closet and a 2 pc powder room which is nicely tucked away from the main living space for privacy. Up just a couple of steps is your spacious and sunny open concept living space. The modern kitchen is well equipped with sleek wood grain European style cabinetry, subway tile backsplash and granite counters. Between the kitchen & dining area is a counter height peninsula with extra seating where family & guests will love to gather. You can conveniently access yo
$ 389,900
99 Masters Road Se, Calgary, AB, T3M 3A1 house for sale | Listing ID A2332 | Royal LePage
View photo
House · for sale
$ 729,900
99 Masters Road Se, Calgary, AB, T3M 3A1 house for sale | Listing ID A2332 | Royal LePage
Westmount, Strathmore
· House
· Parking
Westmount, Strathmore · House · Parking
Welcome to this stunning, meticulously, maintained Hopewell built two storey home in the award winning lake community of Mahogany. Situated on a huge pie shaped lot, this property offers over 1,700 sq. Ft. of thoughtfully designed living space with 3 bedrooms, 2.5 bathrooms, and an open-concept layout perfect for everyday living and entertaining. 10ft ceilings on the main create a bright, spacious feel throughout the home. The bright, modern kitchen features ample cabinetry, a large central island, separate pantry and flows seamlessly into the spacious dining area and inviting living room with custom linen drapery. Upstairs, the generous primary retreat offers a walk in closet and private ensuite featuring a soaker tub and separate shower, complemented by two additional bedrooms, a full bathroom, and convenient upper-level laundry. Complete with custom Hunter Douglas Blinds throughout. A standout feature of this property is the impressive 22' x 26' finished and heated detached garage,
$ 729,900

Get email alerts

Don't miss out: be the first to know about new properties

The alert was correctly created

On subscribing you accept the conditions of use and the privacy policy
Alert
Receive new ads in your inbox
Save this search
Receive alerts for new listings

We'll send you an email when we have new properties for: "Properties for sale in Westmount, Strathmore"

The alert was correctly created

Get email alerts and be the first to see new listings
Required field
On subscribing I accept the terms of the privacy policy
Perfect! You'll soon start receiving new listings via email
Alert
Receive an email when we have new ads for Properties for sale in Westmount, Strathmore
Save this search
Filters

Bedrooms

Area (sq.ft)

sq.ft
sq.ft

Price

$
$

Filter by property type

Bathrooms

Clear all filters
Receive notifications when new entries are published.