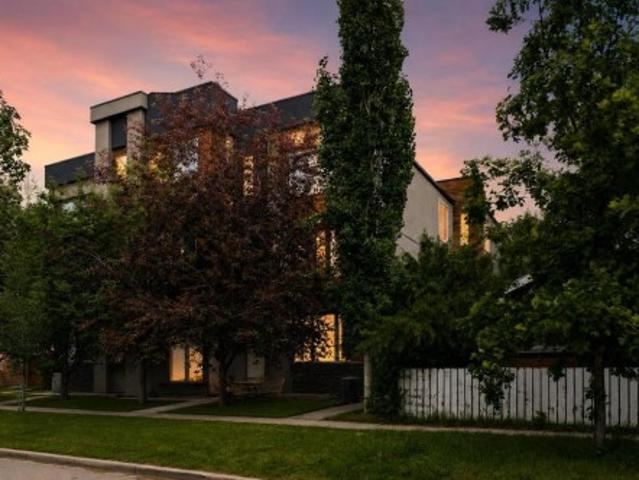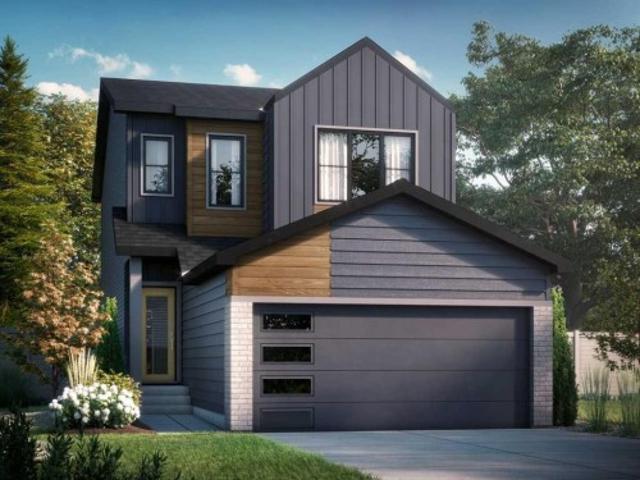
1,897 houses for sale in Westmount, Strathmore

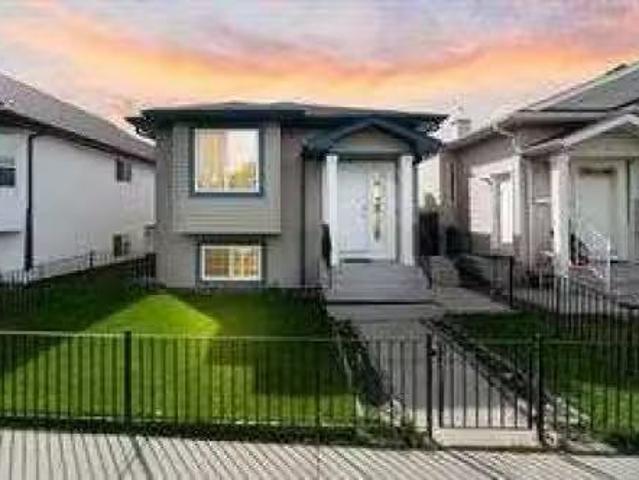
119 Taravista Drive Ne, Calgary, AB, T3J 4T2 house for sale.
View photo
House · for sale
$ 585,000
$ 527/sq.ft
119 Taravista Drive Ne, Calgary, AB, T3J 4T2 house for sale.
Westmount, Strathmore
· 1,109 sq.ft · 32 Bedrooms · 3 Baths · House
· Parking · Cellar
Westmount, Strathmore · 1,109 sq.ft · 32 Bedrooms · 3 Baths · House · Parking · Cellar
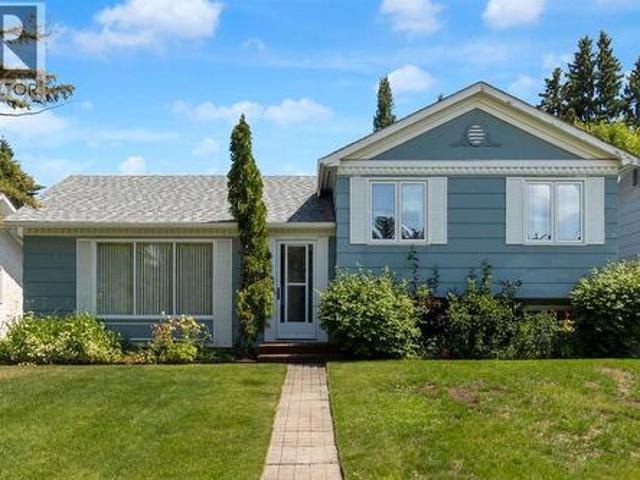
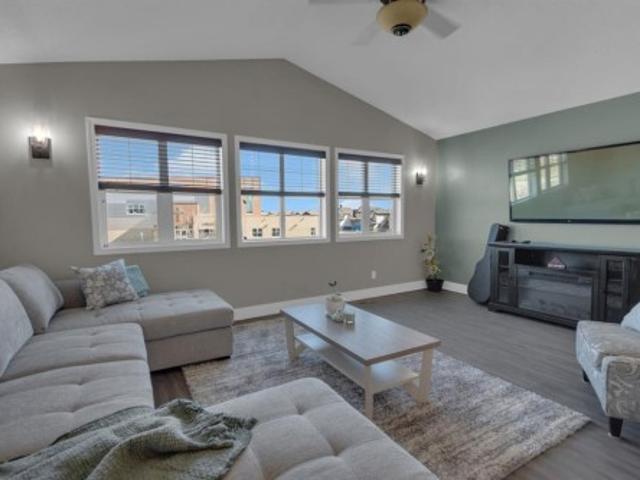
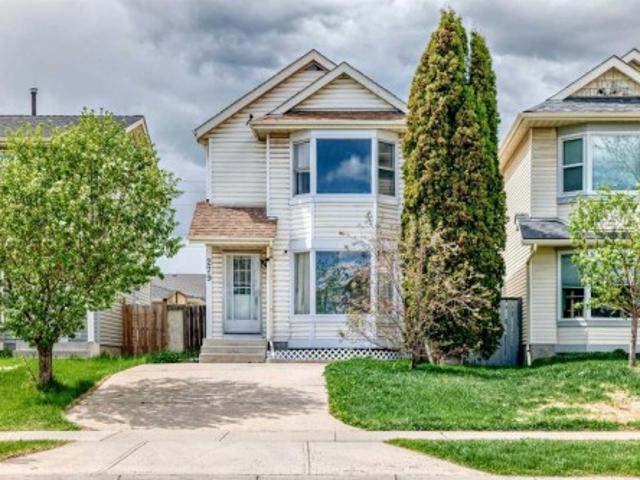
Welcome to 119 Taravista Drive a meticulously maintained bi-level home nestled in the vibrant community of Taradale. This beautifully upgraded property boasts a well-thought-out layout, featuring 3 spacious bedrooms on the upper level, 2 full baths including a generous primary retreat with an ensuite and walk-in closet. Enjoy modern touches throughout with elegant granite countertops in both the kitchen and bathrooms. The fully developed basement offers 2 additional bedrooms, Full bath, kitchen, Family Room, laundry, and a separate entry, making it ideal for many possibilities. Outside, youll find a double car garage at the rear, providing ample parking. Conveniently located near schools, shopping centers, bus stands, the YMCA recreational center, and Saddletown train station. Plus, it’s just minutes from the Calgary Airport. This home is perfect for those seeking comfort and convenience in a thriving neighborhood. Still available at ListedBuy!
$ 585,000
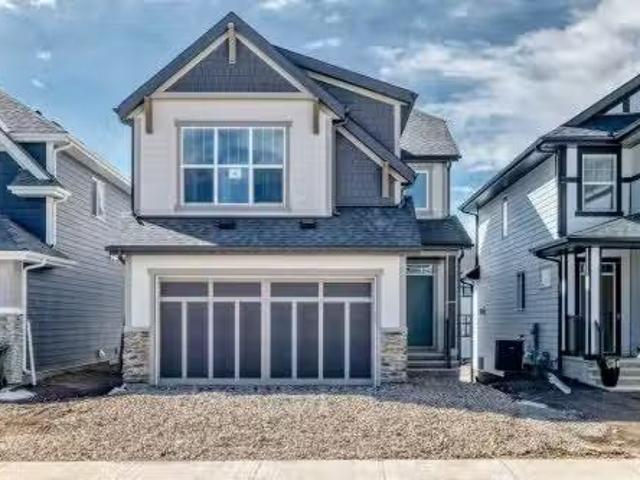
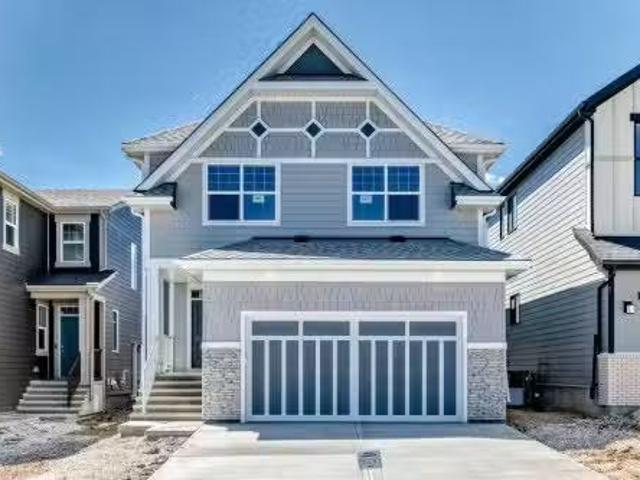
50 Magnolia Gardens Se, Calgary, AB, T3M 2P6 house for sale.
View photo
House · for sale
$ 899,900
$ 349/sq.ft
50 Magnolia Gardens Se, Calgary, AB, T3M 2P6 house for sale.
Westmount, Strathmore
· 2,573 sq.ft · 30 Bedrooms · 3 Baths · House
· Garden · Office room
Westmount, Strathmore · 2,573 sq.ft · 30 Bedrooms · 3 Baths · House · Garden · Office room
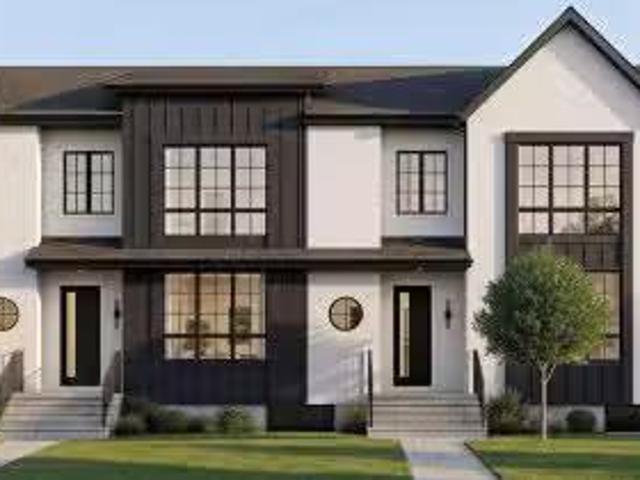
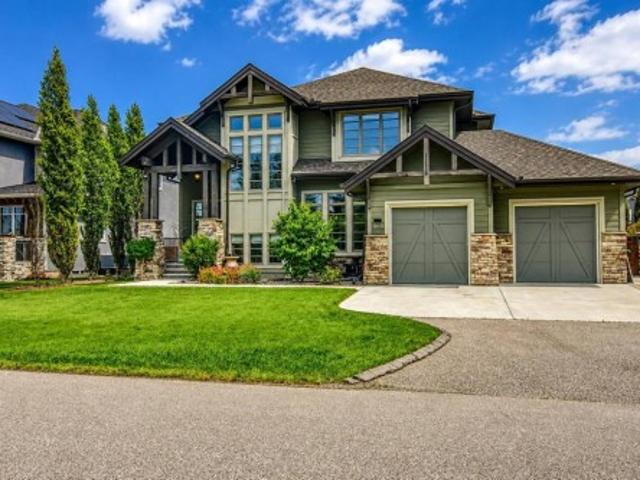
Step into the Castella by Hopewell Residential, a thoughtfully designed 3 bedroom home that blends everyday function, timeless finishes, and bright, comfortable living spaces in all the right ways. With vinyl plank flooring throughout the main floor, upgraded black railing, black hardware, and a clean modern palette, this home offers a stylish look without feeling overdone. The main floor is designed for real life, with a versatile front flex room that works beautifully as a home office, reading area, playroom, or homework zone. From there, the home opens into a bright and inviting layout filled with natural light, thanks to added windows in both the lifestyle room and dining area. The south facing backyard brings even more sunshine into the home, creating a warm and welcoming feel throughout the day. At the heart of the home, the upgraded kitchen offers both style and function with classic white cabinetry, grey quartz countertops, vertically stacked hammered subway tile, black hardwar
$ 899,900
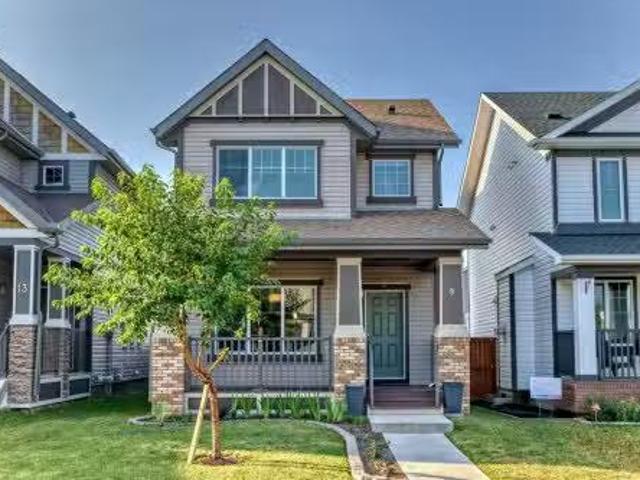
9 Copperpond Avenue Se, Calgary, AB, T2Z 5B5 house for sale.
View photo
House · for sale
$ 628,900
$ 426/sq.ft
9 Copperpond Avenue Se, Calgary, AB, T2Z 5B5 house for sale.
Westmount, Strathmore
· 1,475 sq.ft · 31 Bedrooms · 4 Baths · House
· Garden · Parking · Cellar
Westmount, Strathmore · 1,475 sq.ft · 31 Bedrooms · 4 Baths · House · Garden · Parking · Cellar
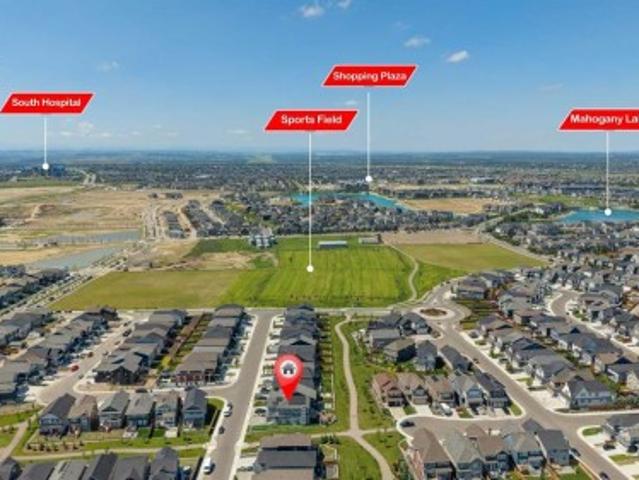
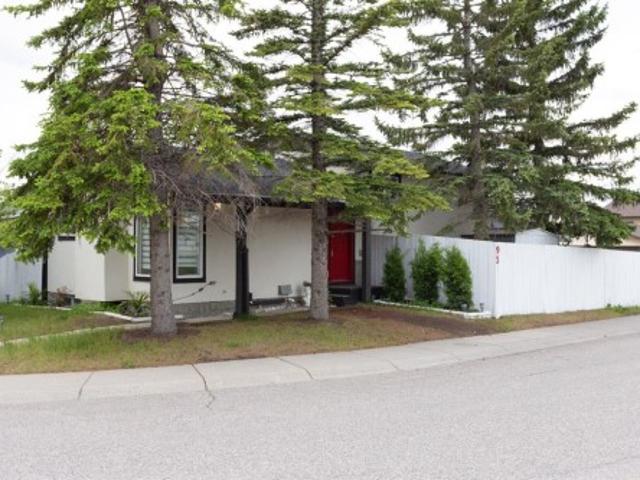
Open house on May 30 from 2pm to 4pm, A beautiful home in the community of Copperfield is up for grabs! Recent renovations include the detached double garage, stairway, fence, bedrooms and hallways on the second floor, and a new shed in the backyard. The home is brightly lit by the natural lighting flooding into all the connected rooms with its open concept layout. The kitchen is modern and stylish with lots of space to entertain guests. The primary room has the major ticket items, spacious, ensuite bathroom, and a walk in closet. The other two bedrooms are still very roomy and have great lighting. Basement is fully finished with one bedroom and one bathroom. The backyard is conveniently connected to the kitchen, perfect for those summer BBQ parties. The garage is spacious and leads to a paved alleyway. Highly recommend you to come check out and see the amazing house yourself! Price reduced for quick sale. Still available at ListedBuy!
$ 628,900
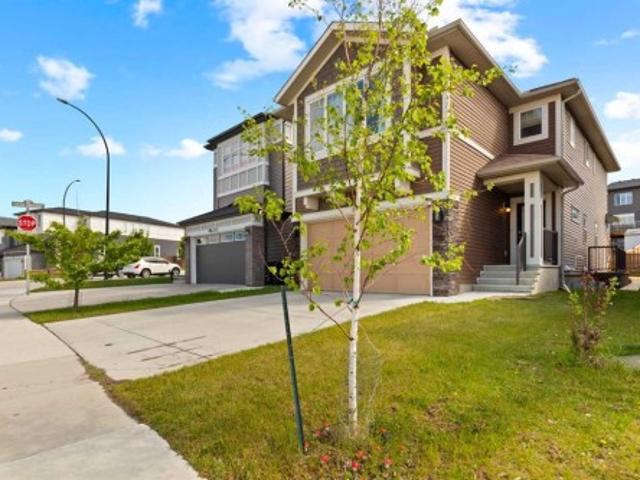
547 Mercado Avenue Se, Calgary, AB, T3M 4C9 house for sale.
View photo
House · for sale
$ 884,900
$ 370/sq.ft
547 Mercado Avenue Se, Calgary, AB, T3M 4C9 house for sale.
Westmount, Strathmore
· 2,390 sq.ft · 40 Bedrooms · 3 Baths · House
· Office room
Westmount, Strathmore · 2,390 sq.ft · 40 Bedrooms · 3 Baths · House · Office room
Welcome to The Lina by Hopewell Residential, a beautifully designed 4-bedroom home where elevated finishes, thoughtful function, and everyday comfort come together in one truly impressive package. From the moment you step inside, this home makes an impact with rich vinyl plank flooring, champagne gold hardware, designer lighting, and warm cabinetry that creates a refined yet welcoming feel throughout. At the front of the home, a versatile flex room offers the perfect space for a home office, reading lounge, kids’ playroom, or quiet morning coffee spot. Added pot lights elevate the space and create a warm, polished feel. As you move into the heart of the home, the upgraded kitchen layout immediately stands out. Featuring stainless steel appliances, a built-in microwave, quartz countertops, timeless subway tile, gas line rough-in for a future gas range, and a statement chimney hood fan, this kitchen blends style and function beautifully. The rear of the home is designed to feel bright, o
$ 884,900
249 Lucas Crescent Nw, Calgary, AB, T3P 1M8 house for sale | Listing ID A2318 | Royal LePage
View photo
House · for sale
$ 729,900
249 Lucas Crescent Nw, Calgary, AB, T3P 1M8 house for sale | Listing ID A2318 | Royal LePage
Westmount, Strathmore
· House
· Patio · Office room · Deck · Cellar
Westmount, Strathmore · House · Patio · Office room · Deck · Cellar
Move-in ready! This is another golden opportunity to own a beautiful home with a highly desirable walk-up basement on a conventional lot in the sought-after community of Livingston NW. With strong demand for walk-up and walkout basements, this property is truly a rare find. Thoughtfully upgraded throughout, the home features ceiling-height kitchen cabinetry, a gas stove, quartz countertops in the kitchen and all bathrooms, and a spacious pantry for all your storage needs. The bright and open concept living and dining areas are filled with natural light from the large windows and patio door, which lead to a deck overlooking the surroundings. Upstairs, you'll find three generous bedrooms plus a large bonus room that offers beautiful views, making it the perfect space for family gatherings, a home office, or a media room. On clear nights, enjoy the breathtaking spectacle of the Northern Lights from the comfort of your own Bonus Room. The well designed floor plan provides both comfort and
$ 729,900
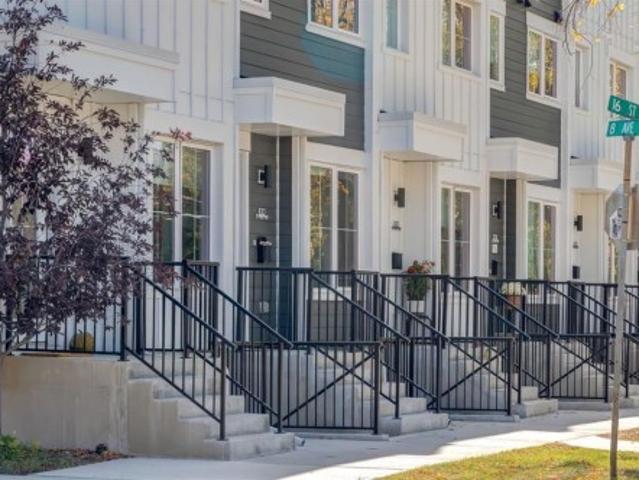
1651 8 Avenue Nw, Calgary, AB, T2N 1C4 Luxury House for sale | Listing ID A2330 | Royal LePage Carriage Trade Luxury Properties
View photo
House · for sale
$ 12,499,999
Updated
1651 8 Avenue Nw, Calgary, AB, T2N 1C4 Luxury House for sale | Listing ID A2330 | Royal LePage Carriage Trade Luxury Properties
Westmount, Strathmore
· House
· Garden · Balcony · Cellar
Westmount, Strathmore · House · Garden · Balcony · Cellar
Urban Gardens – Rare 23-Unit Offering in Prime Hillhurst LocationExceptional opportunity to acquire a high-performing, purpose-built multi-unit property in the heart of Hillhurst. Located just a few blocks from Kensington, Riley Park, SAIT, and with direct access to downtown Calgary, Urban Gardens offers long-term stability and strong tenant appeal in one of Calgary's most sought-after inner-city neighbourhoods. This thoughtfully designed development includes a total of 23 units: 12 four-storey townhomes, each featuring: 3 bedrooms (most with ensuite bathrooms) Private balconies11 legal basement suites (one per townhome) 11 titled private garagesBuilt with tenant comfort in mind, the majority of the townhomes feature ensuite bathrooms for each bedroom, modern open-concept layouts, and private outdoor living spaces. The property is centered around a beautifully landscaped communal courtyard with a community garden, fostering a sense of community while enhancing curb appeal. Fully leased
$ 12,499,999
71 Ricardo Ranch Avenue Se, Calgary, AB, T3M 3Z6 house for s.
View photo
House · for sale
$ 999,900
$ 395/sq.ft
71 Ricardo Ranch Avenue Se, Calgary, AB, T3M 3Z6 house for s.
Westmount, Strathmore
· 2,530 sq.ft · 42 Bedrooms · 5 Baths · House
· Parking · Cellar
Westmount, Strathmore · 2,530 sq.ft · 42 Bedrooms · 5 Baths · House · Parking · Cellar
Brand New Genesis Home with a Legal 2 Bedroom Basement Suite Show Home Leaseback Opportunity Welcome home to the Calaria II designed & built by Genesis Homes. This thoughtfully designed home is being offered with a rare show home leaseback opportunity where Genesis pays all utilities, completes regular home maintenance, professionally cleans the home weekly, & the one year warranty begins after the leaseback term ends. Benefit from capital appreciation before you move in! This incredible home features a main level flex room, an open floor plan with high ceilings, an open-to-below floorplan, dual primary bedrooms, an upper level loft, air conditioning, a double attached garage with side door access, a legal 2 bedroom basement suite & more! Boasting 2,534 SqFt throughout the main & upper levels & an additional 878 SqFt in the legal basement suite, this home is full of living space. Step inside the front door to a wide foyer with built-in bench, closet storage & durable LVP flooring. The
$ 999,900
1132 Lake Sylvan Place Se, Calgary, AB, T2J 2P6 house for sale | Listing ID A2329 | Royal LePage
View photo
House · for sale
$ 1,199,900
Updated
1132 Lake Sylvan Place Se, Calgary, AB, T2J 2P6 house for sale | Listing ID A2329 | Royal LePage
Westmount, Strathmore
· House
Westmount, Strathmore · House
Here is a truly turnkey renovation that has been meticulously transformed inside & out to an uncompromised standard. This is not a ‘cosmetic flip’, but rather one that has been a carefully year-long curated restoration where every detail was thoughtfully executed with lasting quality in mind… an extensively renovated home that has yet to be lived in. Inside, the home seamlessly blends sophisticated design with everyday family functionality. The bright open-concept main level features a stunning living, dining, and kitchen space anchored by custom cabinetry, genuine quartz countertops, new flooring, and refined finishing throughout. The spacious primary retreat offers a luxurious spa inspired ensuite complete with a double sink quartz vanity, free standing tub, backlit mirror, heated floors, rain & steam shower fixtures, alongside a convenient powder room on the main level. Beneath the beauty lies substance. The home has an exceptionally solid feel thanks to a newly installed glued-and-
$ 1,199,900
914 7A Street Nw, Calgary, AB, T2M 3J3 house for sale | Listing ID A2279 | Royal LePage
View photo
House · for sale
$ 2,100,000
914 7A Street Nw, Calgary, AB, T2M 3J3 house for sale | Listing ID A2279 | Royal LePage
Westmount, Strathmore
· House
Westmount, Strathmore · House
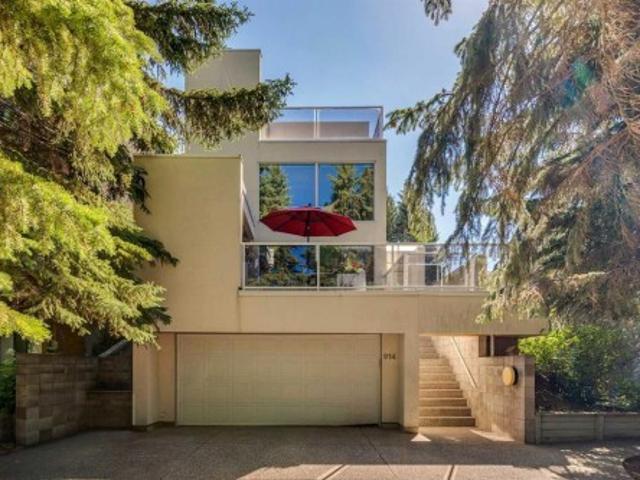
Rare escarpment lot with city and river valley views. A unique opportunity to own an award-winning architectural residence in prestigious Rosedale. Designed in 1984 by internationally recognized architect Bill Chomik, this remarkable AWARD WINNING home was featured in the Calgary Herald & Western Living Magazine. This exceptional home received the Governor General's Medal (Award) in architecture, canada's highest recognition. A testament to its visionary design & enduring significance. Exclusively positioned on the Promontory Point of Rosedale, your home captures beautiful CITY & RIVER VALLEY VIEWS through expansive picture windows & from multiple outdoor terraces. Its ultra-spacious, open design is centered around a DRAMATIC ARCHITECTURAL STAIRCASE, creating exceptional flow for both sophisticated entertaining and comfortable family living. Connecting four vertically arranged levels, open sightlines through the staircase create an exceptional sense of space and visual connection throu
$ 2,100,000
349 Limestone Bay, Balzac, AB, T4B 5T5 house for sale Listi.
View photo
House · for sale
$ 1,200,000
$ 692/sq.ft
349 Limestone Bay, Balzac, AB, T4B 5T5 house for sale Listi.
Westmount, Strathmore
· 1,733 sq.ft · 2 Bedrooms · 2 Baths · House
· Fireplace
Westmount, Strathmore · 1,733 sq.ft · 2 Bedrooms · 2 Baths · House · Fireplace
Welcome to 349 Limestone Bay, a refined detached bungalow in the emerging Goldwyn community of Balzac, offering an elevated blend of modern design, comfort, and quiet suburban living just minutes from Calgary, Airdrie and the famous Cross Iron Mills!From the moment you enter, you are greeted by a bright, open layout with beautiful LVP flooring flowing throughout the entire main level—completely carpet-free for a clean, contemporary, and pet friendly lifestyle. This continuous finish enhances both the sense of space and the overall sophistication of the home.The main living area is anchored by a warm gas fireplace with tile surround, and expansive windows that fill the space with natural light. The kitchen offers stainless steel appliances, a central island with breakfast bar seating, extra cabinetry and a layout designed for everyday living and effortless entertaining.One feels the 10-foot ceilings on the main level with the primary suite offering a private retreat with 5-piece ensuite
$ 1,200,000
2403 54 Avenue Sw, Calgary, AB, T3E 1M2 house for sale List.
View photo
House · for sale
$ 1,150,000
$ 822/sq.ft
2403 54 Avenue Sw, Calgary, AB, T3E 1M2 house for sale List.
Westmount, Strathmore
· 1,399 sq.ft · 32 Bedrooms · 4 Baths · House
· Cellar
Westmount, Strathmore · 1,399 sq.ft · 32 Bedrooms · 4 Baths · House · Cellar
Welcome to BLVD54, a rare pre-sale release of modern triplex homes (not condos) in one of Calgary’s most sought-after inner-city locations. With over 1,400 sq. ft. above grade plus a 2-bedroom basement fully legal suite, this is more than a home—it’s a strategic investment with serious income potential.Designed to stand out, each unit features 9-foot ceilings on every floor, a bright open-concept layout, and a stunning chef-inspired kitchen with white oak cabinetry, an 8-foot quartz waterfall island, stainless steel appliances, and a custom pantry. The main floor flows effortlessly for both everyday living and entertaining, while upstairs offers 3 spacious bedrooms and 2 baths finished with elevated, modern touches.The 688 sq. ft. basement legal suite isn’t an afterthought—it’s a complete, beautifully finished space with its own full kitchen, living area, 2 bedrooms, and bathroom. In today’s saleal market, that’s a major advantage.Located right on the border of North Glenmore Park and
$ 1,150,000
11224 Wilson Road Se, Calgary, AB, T2J 2E2 house for sale | Listing ID A2328 | Royal LePage
View photo
House · for sale
$ 669,000
Updated
11224 Wilson Road Se, Calgary, AB, T2J 2E2 house for sale | Listing ID A2328 | Royal LePage
Westmount, Strathmore
· House
Westmount, Strathmore · House
Welcome to Willow Park, one of Calgary’s most coveted and well established Family Friendly neighborhoods. Tucked away on a quiet street, this 4 level split offers fantastic value with 2280 SqFt of living space, including 3 Bedrooms, 2 Bathrooms, Formal Living & Dining Room, inviting Family Room, Recreation Room, & plenty of storage – all this in an ideal location! This home has been lovingly maintained and is now ready for a new family to make it their own. Gleaming hardwood floors are featured on the main & upper levels. The spacious L-shaped Living Room & Dining Room boast large windows which flood the space with natural light. Adjacent to the Dining Room, the renovated Kitchen is complemented by stainless steel appliances, granite countertops, tile flooring, plentiful solid oak cabinetry, and an island with double sink & breakfast bar. Upstairs, you’ll find the generous Primary Bedroom complete with renovated 3-piece Ensuite Bathroom featuring a walk-in shower. Completing the upper
$ 669,000
168 Magnolia Manor Se, Calgary, AB, T3M 3J1 house for sale | Listing ID A2329 | Royal LePage
View photo
House · for sale
$ 979,900
168 Magnolia Manor Se, Calgary, AB, T3M 3J1 house for sale | Listing ID A2329 | Royal LePage
Westmount, Strathmore
· House
· Parking
Westmount, Strathmore · House · Parking
3,198 sq ft developed | 22 owned solar panels | 13.2 ft garage with ev charging | corner lot backing green space | immediate possessionwelcome to the award-winning lake community of mahogany! Situated on a premium corner lot backing and siding onto picturesque green space and walking paths, this exceptional home offers an unbeatable location, outstanding upgrades, and meticulous pride of ownership throughout. Offering 3,198 sq. ft. Of professionally developed living space, this stunning home features an impressive functional floor plan with 9-foot ceilings on both the main and upper levels, oversized windows that flood the home with natural light, and premium luxury vinyl plank flooring throughout all three levels. The gourmet kitchen is a chef’s dream, showcasing a massive granite centre island, granite countertops, full-height soft-close cabinetry, stainless steel appliances, and a spacious corner pantry. The bright open living and dining areas are perfect for entertaining and are hi
$ 979,900
35 72 Millside Drive Sw, Calgary, AB, T2Y 2P9 semi detached.
View photo
House · for sale
$ 519,000
$ 454/sq.ft
35 72 Millside Drive Sw, Calgary, AB, T2Y 2P9 semi detached.
Westmount, Strathmore
· 1,141 sq.ft · 2 Bedrooms · 2 Baths · House
Westmount, Strathmore · 1,141 sq.ft · 2 Bedrooms · 2 Baths · House
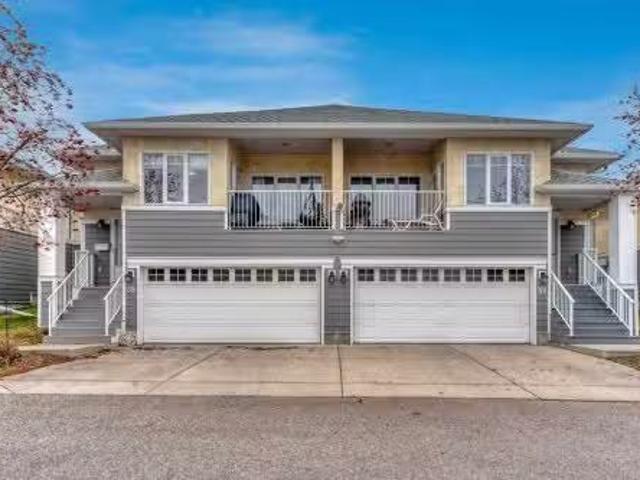
Welcome Home to your tastefully remodeled villa! Serene location, and a quiet lifestyle, await you at this Adults only villa complex. Well maintained and groomed grounds make your afternoon walks magical. These villas are well designed and solidly built with high ceilings, great floorplans, and sturdy stucco and composite siding exteriors. Take a look at our virtual tour and book your private showing today! Still available at ListedBuy!
$ 519,000
69 Morningside Circle Sw, Airdrie, AB, T4B 0L7 house for sale | Listing ID A2329 | Royal LePage
View photo
House · for sale
$ 679,900
69 Morningside Circle Sw, Airdrie, AB, T4B 0L7 house for sale | Listing ID A2329 | Royal LePage
Westmount, Strathmore
· House
· Garden · Deck · Equipped kitchen
Westmount, Strathmore · House · Garden · Deck · Equipped kitchen
Imagine your dream home. A place where your children can laugh and play in the sunny, south-facing, fully fenced backyard while you relax on the expansive deck, entertain friends, or unwind around the fire pit. This beautifully maintained home has been thoughtfully updated, allowing you to move in and simply enjoy. The heart of the home is the gourmet kitchen, featuring granite countertops, a walk-through pantry, and newer appliances including a stove (2022), dishwasher (2023), refrigerator (2025), second refrigerator (2025), and washer and dryer (2025). Whether you're preparing weeknight dinners or hosting holiday gatherings, this space is designed for both style and function. Designed with families in mind, all four spacious bedrooms are conveniently located on the upper level, creating the perfect balance of togetherness and privacy. The generous bonus room is ideal for movie nights, games, or relaxing together, while the elegant dining room is ready for memorable family meals. A ve
$ 679,900
279 Falton Drive Ne, Calgary, AB, T3J 2W8 house for sale | Listing ID A2328 | Royal LePage
View photo
House · for sale
$ 489,900
279 Falton Drive Ne, Calgary, AB, T3J 2W8 house for sale | Listing ID A2328 | Royal LePage
Westmount, Strathmore
· House
· Equipped kitchen · Cellar
Westmount, Strathmore · House · Equipped kitchen · Cellar
Amazing value at $489,900! This beautifully updated, fully finished detached home in the heart of Falconridge offers an incredible investment opportunity or the perfect turnkey home for a growing family. Superbly located just steps from multiple schools, including Grant MacEwan Elementary and Terry Fox Junior High, this property shines with extensive recent upgrades. The bright upper level welcomes you with fresh paint, new flooring, new carpets, and modern lighting fixtures throughout. The heart of the home features a beautifully renovated kitchen complete with new cabinets, updated countertops, and a brand-new dishwasher, alongside a dedicated laundry area with a separate washer and dryer. Upstairs hosts three well-sized bedrooms and a fully renovated main bathroom. A separate side entrance provides direct access to the fully finished basement, presenting an ideal setup for investors or extended family. The lower level features a full kitchen with brand-new cabinets, a separate bathr
$ 489,900
95 Castleridge Close Ne, Calgary, AB, T3J 1Y9 house for sale | Listing ID A2328 | Royal LePage
View photo
House · for sale
$ 469,000
Updated
95 Castleridge Close Ne, Calgary, AB, T3J 1Y9 house for sale | Listing ID A2328 | Royal LePage
Westmount, Strathmore
· House
· Patio · Garden · Deck
Westmount, Strathmore · House · Patio · Garden · Deck
Welcome to this BEAUTIFUL home that offers incredible value in every aspect. Fully DEVELOPED with over 1550 square feet of living space, this home is a true gem in the heart of a sought-after neighbourhood. The upgrades in this home are sure to impress, including stucco siding, a NEW roof, newer windows, a furnace, hot water tank, updated bathroom, and newer flooring. As you enter the BRIGHT and CHEERY main floor, you'll be greeted with plenty of natural light flowing through the LARGE windows. The spacious kitchen offers an ideal dining area and patio doors that lead to your deck and FENCED backyard, perfect for entertaining guests or enjoying family time. Additionally, a living room is located on the main level, providing a COZY and COMFORTABLE space for relaxation. Upstairs, you will find three well-appointed bedrooms and a FULL bathroom, providing ample space for families of all sizes. The third level boasts a large family/rec room and another bathroom, making it an ideal space for
$ 469,000
800 East Lakeview Road, Chestermere, AB, T1X 1R2 house for sale | Listing ID A2327 | Royal LePage
View photo
House · for sale
$ 1,399,000
800 East Lakeview Road, Chestermere, AB, T1X 1R2 house for sale | Listing ID A2327 | Royal LePage
Westmount, Strathmore
· House
· Garden
Westmount, Strathmore · House · Garden
Welcome to 800 East Lakeview Road, an exceptional custom-built, FORMER SHOW HOME located just one block from Chestermere Lake in one of the city's most desirable neighborhoods. Showcasing outstanding craftsmanship, premium finishes, and thoughtfully designed living spaces, this home perfectly balances luxury, comfort, and everyday functionality. The striking exterior features timber accents, stone detailing, and professionally landscaped grounds that create impressive curb appeal. Situated on a private lot BACKING ONTO GREENSPACE, the backyard offers a tranquil setting for both relaxing and entertaining. Inside, soaring 10-foot ceilings, rich hardwood flooring throughout, expansive windows, and an open-concept design fill the home with natural light. The chef-inspired kitchen is beautifully appointed with quartz countertops, premium appliances, a six-burner gas cooktop, built-in Bosch coffee maker, oversized island, abundant cabinetry with a door off the breakfast nook leading to the l
$ 1,399,000
82 Mt Gibraltar Heights Se, Calgary, AB, T2Z 3R3 house for sale | Listing ID A2329 | Royal LePage
View photo
House · for sale
$ 849,000
82 Mt Gibraltar Heights Se, Calgary, AB, T2Z 3R3 house for sale | Listing ID A2329 | Royal LePage
Westmount, Strathmore
· House
· Fireplace · Air conditioning · Equipped kitchen
Westmount, Strathmore · House · Fireplace · Air conditioning · Equipped kitchen
Welcome to one of McKenzie Lake's most desirable streets! Perfectly located with direct access to the ridge pathway system and within walking distance to parks, schools, shopping, and the incredible amenities of Lake McKenzie, including the private sandy beach, swimming, skating, tennis courts, and year-round recreation. This beautifully maintained 4-bedroom, 4-bathroom home offers over 3,000 sq. Ft. of developed living space, ideal for growing families and entertaining. The bright, open main floor features 9-foot ceilings, fresh neutral paint throughout, central A/C, plantation shutters, and stylish new tile flooring in the foyer and kitchen. The updated white kitchen boasts quartz countertops, a large grey island, pull-out pot drawers, new stainless steel refrigerator, induction range, dishwasher, and a sunny breakfast nook. The main level also offers a spacious living room, formal dining area, cozy reading nook with a stunning three-sided stone fireplace, and a convenient laundry ro
$ 849,000
88 Walden Gardens Se, Calgary, AB, T2X 0M9 house for sale | Listing ID A2328 | Royal LePage
View photo
House · for sale
$ 589,900
88 Walden Gardens Se, Calgary, AB, T2X 0M9 house for sale | Listing ID A2328 | Royal LePage
Westmount, Strathmore
· House
· Garden · Office room · Parking · Gym · Deck · Air conditioning · Cellar
Westmount, Strathmore · House · Garden · Office room · Parking · Gym · Deck · Air conditioning · Cellar
Open house July 18, 2026, 12:00-2:00 PM. This beautifully updated, detached home in Walden offers the perfect blend of modern upgrades and low-maintenance living on a quiet street close to parks, shopping, and the mountains. Equipped with central A/C for total summer comfort and features a massive, oversized double detached garage that provides exceptional security, storage, and parking. A welcoming, spacious living room flows into a massive kitchen with a large breakfast island. Upper Level includes a huge primary bedroom with a walk-in closet, two additional bedrooms, and an oversized full bathroom. Exterior Boasts a zero-maintenance backyard with a durable deck, eliminating any need for lawn care. A partially finished basement features a full bathroom and the open area is perfect for a home office, personal gym, or recreation room. Book your showing with your favourite Realtor today!
$ 589,900
6717 6 Huntsbay Road Nw, Calgary, AB, T2K 4R2 house for sale | Listing ID A2328 | Royal LePage
View photo
House · for sale
$ 1,124,990
6717 6 Huntsbay Road Nw, Calgary, AB, T2K 4R2 house for sale | Listing ID A2328 | Royal LePage
Westmount, Strathmore
· House
· Cellar
Westmount, Strathmore · House · Cellar
Fully renovated four legal suite property situated on a 7,717 sq. Ft. lot with over 3,100 sq. Ft. of developed living space. This property offers a total of 10 bedrooms and 6 bathrooms across four self-contained legal suites. The two main floor legal suites each feature 3 bedrooms, 2 bathrooms, open-concept living areas, quartz countertops, stainless steel appliances, modern kitchens, updated windows, and in-suite laundry. The two legal basement suites each offer 2 bedrooms, 1 bathroom, modern finishes, independent laundry, and soundproofed ceilings. Additional features include four furnaces with separate thermostats, two newer furnaces, a newer hot water tank, and a durable roof. Conveniently located approximately 15 minutes from downtown with easy access to Deerfoot Trail, public transit, shopping, schools, and the airport
$ 1,124,990
222 Heartwood Parade Se, Calgary, AB, T3M 2K1 house for sale | Listing ID A2328 | Royal LePage
View photo
House · for sale
$ 535,395
222 Heartwood Parade Se, Calgary, AB, T3M 2K1 house for sale | Listing ID A2328 | Royal LePage
Westmount, Strathmore
· House
· Parking · Cellar
Westmount, Strathmore · House · Parking · Cellar
This NO CONDO FEE, 2-storey END-UNIT townhome by Bedrock Homes offers low-maintenance living with a clean, modern design in a growing community. An already built DOUBLE DETACHED GARAGE and SIDE ENTRY add everyday convenience and future flexibility. The modern kitchen features ceiling-height cabinetry, soft-close drawers, and a functional layout flowing into the dining area with a cozy reading nook—perfect for coffee, reading, or a small workspace. A practical mudroom adds extra organization. Upstairs, the primary bedroom includes a walk-in closet and private ensuite with dual sinks and a walk-in shower. The 9’ BASEMENT FOUNDATION with bathroom rough-ins offers great future development potential. Additional features include knockdown ceilings throughout and SMART HOME FEATURES such as a smart thermostat and keypad front door lock
$ 535,395
5 308 11 Avenue Ne, Calgary, AB, T3E 0Z1 townhouse for sale | Listing ID A2326 | Royal LePage
View photo
Townhouse · for sale
$ 665,000
5 308 11 Avenue Ne, Calgary, AB, T3E 0Z1 townhouse for sale | Listing ID A2326 | Royal LePage
Westmount, Strathmore
· Townhouse
· Air conditioning
Westmount, Strathmore · Townhouse · Air conditioning
Rarely do townhomes offer this much space, privacy and flexibility! Welcome to this exceptional end-unit townhouse offering over 2,400 sq. Ft. of fully developed living space with 4 bedrooms and 4.5 bathrooms. One of the most unique features of this home is that it is only minimally attached to the neighbouring unit, with just a small portion of the front wall connected, creating a feel much closer to a semi-detached home. Inside, you'll find an impressive blend of quality craftsmanship and modern finishes, including central air conditioning, 9-foot ceilings on every level, quartz countertops throughout, high quality LVP flooring (installed in 2024), transom windows above every interior door, built-in ceiling speakers, a Nest thermostat, an attic rain prevention system, and a chef-inspired kitchen featuring floor-to-ceiling cabinetry, a large pantry, induction cooktop, induction oven, stainless steel appliances, and a refrigerator with water and ice dispenser. The main floor was design
$ 665,000
408 Heartwood Grove Se, Calgary, AB, T3M 2K1 house for sale | Listing ID A2328 | Royal LePage
View photo
House · for sale
$ 649,845
408 Heartwood Grove Se, Calgary, AB, T3M 2K1 house for sale | Listing ID A2328 | Royal LePage
Westmount, Strathmore
· House
· Fireplace · Cellar
Westmount, Strathmore · House · Fireplace · Cellar
This 4 bed, 3 bath, 1875 sq ft home blends functional design with contemporary style throughout. A private separate entrance provides direct basement access, complete with bathroom rough-ins—perfect for future potential basement development. The MAIN FLOOR BEDROOM paired with a FULL BATH offers added flexibility for guests or family. Upstairs, the LARGE BONUS ROOM creates the ideal space for entertainment or relaxation. Thoughtful upgrades include metal spindle railing, a cozy fireplace, knockdown ceilings, and a practical mudroom bench. The kitchen is beautifully finished with ceiling-height cabinetry, soft-close drawers, and a sleek chimney hood fan. The primary retreat features a dual-sink 4-piece ensuite, while the 9’ basement foundation adds even more future possibilities. Smart home system included. Photos representative
$ 649,845
Street Ne, Calgary, AB, T1Y 0C2 commercial for sale Listin.
View photo
House · for sale
$ 829,000
$ 554/sq.ft
Street Ne, Calgary, AB, T1Y 0C2 commercial for sale Listin.
Westmount, Strathmore
· 1,496 sq.ft · House
· Office room · Parking
Westmount, Strathmore · 1,496 sq.ft · House · Office room · Parking
TURNKEY RETAIL OFFICE Unit for SALE. PRIME SUNRIDGE location. Almost NEW condition! An exceptional opportunity to own a Fully Developed, Long term lease in place, commercial condo in one of Calgary’s most dynamic business corridors — With over 150 top brand name stores and services at Sunridge Mall. Strategic exposure within a high-traffic retail hub. This 1503 sq. ft. retailoffice unit offers a modern, high-visibility presence within a commercial plaza featuring sleek architecture, landscaped surroundings, and 230 paved parking stalls for clients and staff. Currently operating as a professional services office, the space features high-end interior finishes, floor-to-ceiling glass partitions, private offices, and a welcoming reception area. The turnkey build-out ($200K costvalue) minimizes start-up time and capital investment — ideal for investors seeking immediate income and potential or future owner-occupiers.Serviced by major arterial routes and surrounded by established communities
$ 829,000

Get email alerts

Don't miss out: be the first to know about new properties

The alert was correctly created

On subscribing you accept the conditions of use and the privacy policy
Alert
Receive new ads in your inbox
Save this search
Receive alerts for new listings

We'll send you an email when we have new properties for: "Houses for sale in Westmount, Strathmore"

The alert was correctly created

Get email alerts and be the first to see new listings
Required field
On subscribing I accept the terms of the privacy policy
Perfect! You'll soon start receiving new listings via email
Alert
Receive an email when we have new ads for Houses for sale in Westmount, Strathmore
Save this search
Filters

Bedrooms

Area (sq.ft)

sq.ft
sq.ft

Price

$
$

Filter by property type

Bathrooms

Clear all filters
Receive notifications when new entries are published.