1,900 houses for sale in Westmount, Strathmore

1205 Hillcrest Manor Estates, Strathmore, AB, T1P 0B9 house for sale | Listing ID A2328 | Royal LePage
View photo
House · for sale
$ 940,000
1205 Hillcrest Manor Estates, Strathmore, AB, T1P 0B9 house for sale | Listing ID A2328 | Royal LePage
Westmount, Strathmore
· House
· Fireplace · Deck
Westmount, Strathmore · House · Fireplace · Deck
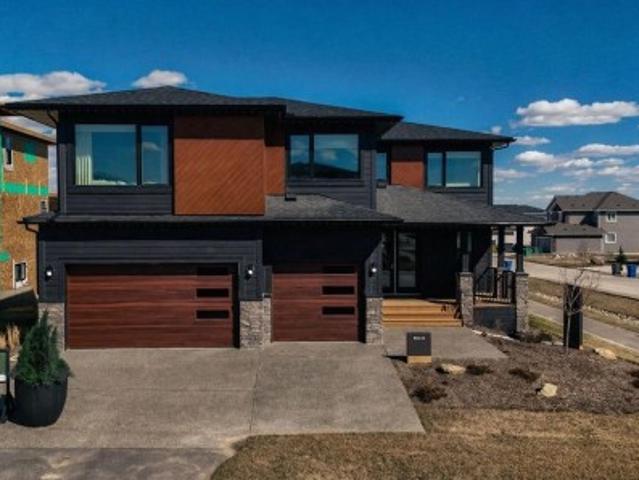
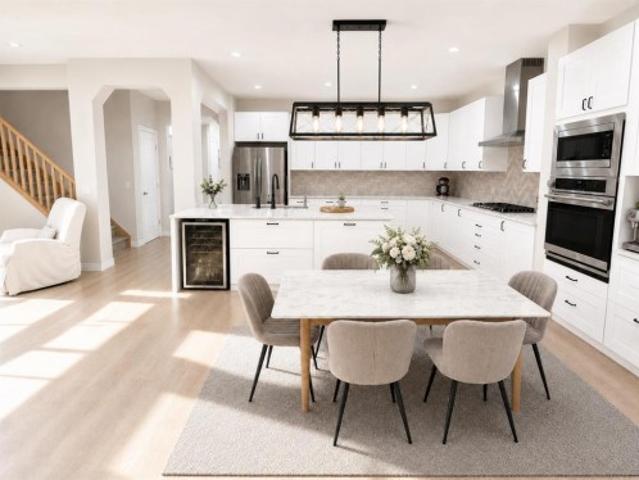
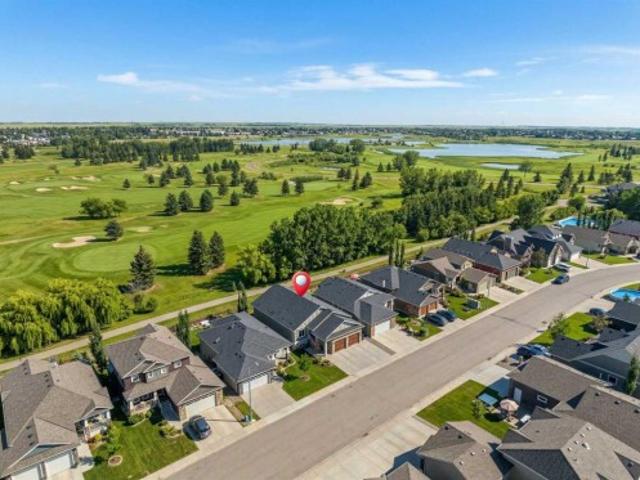
Welcome to this beautifully crafted 2018-built bungalow backing directly onto the golf course in the desirable community of Strathmore. Offering a perfect blend of modern design, functional living, and scenic views, this home delivers an elevated lifestyle in a quiet, sought-after setting. Step inside to a bright and open main floor where large windows frame stunning views and flood the space with natural light. The living room is anchored by a striking floor-to-ceiling stone fireplace, creating a warm and inviting focal point that can also be enjoyed from the outdoor deck space. The chef-inspired kitchen is equally impressive, featuring quartz countertops, premium stainless steel appliances, a gas cooktop, built-in wall ovens, a spacious island with seating, and a convenient servery/pantry area — ideal for both entertaining and everyday living. The dining area seamlessly connects the space and offers easy access to the outdoor living area, where you can relax and enjoy peaceful golf c
$ 940,000
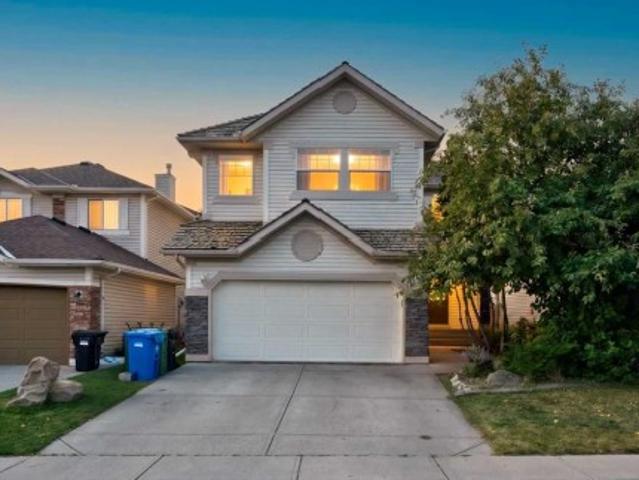
137 Douglas Glen Manor Se, Calgary, AB, T2Z 3Y5 house for sale | Listing ID A2332 | Royal LePage
View photo
House · for sale
$ 739,900
137 Douglas Glen Manor Se, Calgary, AB, T2Z 3Y5 house for sale | Listing ID A2332 | Royal LePage
Westmount, Strathmore
· House
· Office room · Deck · Parking
Westmount, Strathmore · House · Office room · Deck · Parking
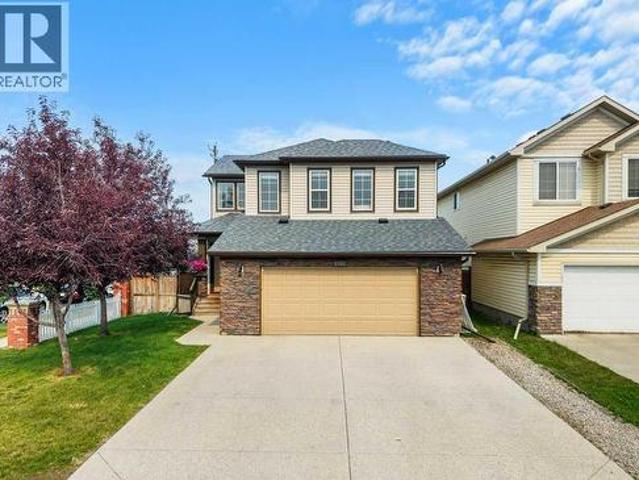
Welcome to 137 Douglas Glen Manor SE, an exceptional family home located on a quiet street in the highly desirable community of Douglas Glen. Offering over 3,000 sq. Ft. of developed living space, this beautifully maintained residence combines spacious interiors, thoughtful design, and an unbeatable location. The bright and welcoming main floor features a generous living room, a functional kitchen with pantry, a dedicated dining area, and a private office/den—perfect for working from home. A convenient mudroom and double attached garage provide everyday practicality, while the large rear deck creates the perfect setting for outdoor relaxation and entertaining. Upstairs, you’ll discover a spacious primary retreat complete with a walk-in closet and private 4-piece ensuite, along with two additional oversized bedrooms, a full bathroom, and an impressive bonus/family room. This versatile space is ideal for family gatherings, movie nights, a home theatre, or a children’s play area. The full
$ 739,900
147 Siltstone Place, Balzac, AB, T4B 5T6 house for sale | Listing ID A2332 | Royal LePage
View photo
House · for sale
$ 1,749,900
Updated
147 Siltstone Place, Balzac, AB, T4B 5T6 house for sale | Listing ID A2332 | Royal LePage
Westmount, Strathmore
· House
· Parking · Deck · Cellar
Westmount, Strathmore · House · Parking · Deck · Cellar
Open house aug 15th & 16th 1 pm. 4 pm. Quick possession available | watch the cinematic video tour*a stunning opportunity to own a luxurious, fully upgraded show home built by one of the most premium builders of alberta. Aspen Creek Designer Homes. Almost 5000 SQFT of living space | Corner Lot | Triple Car Garage | Hardie Board Siding | Triple Pane Windows | 6 Bedrooms + 5 Full Bathrooms | Beautiful Open to Below Concept | Flex Room/Great Room | High-End Designer Finishings | Chef's Dream Kitchen | Fully Loaded Spice Kitchen | Elegant Lighting | Custom Feature Walls | 4 Bed Up (2 have their own ensuites) | Builder Grade Finished Basement | Oversized Deck. The moment you step in you'll be amazed on how bright and open this floor plan is. Upgraded engineered hardwood flooring throughout with a wide glass door sets up the tone. The main floor bedroom servers perfectly for multi-generational comfort along with an upgraded full bathroom with extra drawers, a standing glass shower and sleek
$ 1,749,900
13061 Coventry Hills Way Ne, Calgary, AB, T3K 0J6 house for sale | Listing ID A2331 | Royal LePage
View photo
House · for sale
$ 644,900
Updated
13061 Coventry Hills Way Ne, Calgary, AB, T3K 0J6 house for sale | Listing ID A2331 | Royal LePage
Westmount, Strathmore
· House
· Fireplace · Parking
Westmount, Strathmore · House · Fireplace · Parking
Open House Sunday July 26 1-4 pm. This original owner family home has a lot to offer. Located in the amenity rich community of Coventry Hills, this property is full of tasteful updates. The corner lot means no neighbours directly beside you as well as more windows and more natural light. The original floor plan was tweaked to include a very rare, oversized (approx. 24’ x 24’) insulated garage. Ideal for car guys, hobbyists and Alberta trucks! Beautiful curb appeal is highlighted by the wrap around side verandah. Spacious tiled front entry. The family sized kitchen features ample white shaker style cabinetry, stainless steel appliances, tile backsplash, central island, and a walk-in corner pantry. The adjacent dining nook will accommodate a large table. Kitchen opens to the large bright living room featuring new LVP flooring and corner gas fireplace. Discreetly located powder bath and dedicated laundry room complete the main level. 3 well sized bedrooms up include the generous primary s
$ 644,900
755 Penbrooke Road Se, Calgary, AB, T2A 3T3 house for sale | Listing ID A2332 | Royal LePage
View photo
House · for sale
$ 580,000
755 Penbrooke Road Se, Calgary, AB, T2A 3T3 house for sale | Listing ID A2332 | Royal LePage
Westmount, Strathmore
· House
· Fireplace · Deck · Cellar
Westmount, Strathmore · House · Fireplace · Deck · Cellar
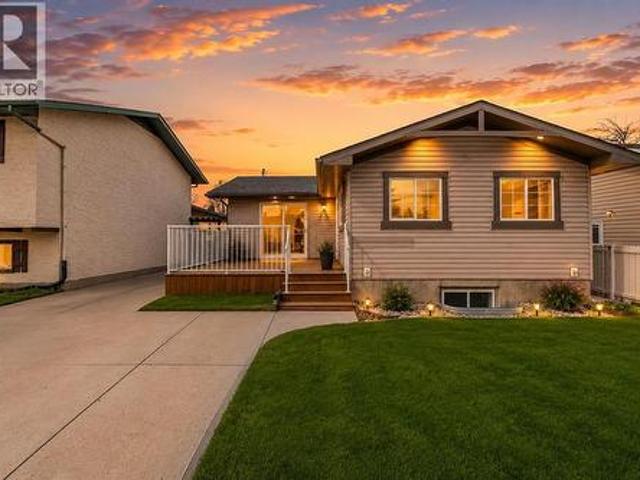
An incredible opportunity for first-time home buyers or investors! This beautifully renovated 6-bedroom bungalow is located in the desirable community of Penbrooke, close to schools, parks, playgrounds, shopping, and public transit. The bright main floor features a spacious living room with a cozy fireplace and separate entrance, a stylish updated kitchen with an adjoining dining area, three generous bedrooms, including the primary, and a modern 5-piece bathroom. The fully finished basement, complete with its own separate entrance, offers excellent income potential with a large family room, second kitchen, three well-sized bedrooms, a 3-piece bathroom, and separate laundry. Recent upgrades include a new roof, windows, and deck. Don't miss this fantastic opportunity—book your private showing today with your favourite REALTOR
$ 580,000
162 Millbank Hill Sw, Calgary, AB, T2Y 2Z2 house for sale | Listing ID A2332 | Royal LePage
View photo
House · for sale
$ 539,000
162 Millbank Hill Sw, Calgary, AB, T2Y 2Z2 house for sale | Listing ID A2332 | Royal LePage
Westmount, Strathmore
· House
· Balcony · Fireplace · Parking · Cellar
Westmount, Strathmore · House · Balcony · Fireplace · Parking · Cellar
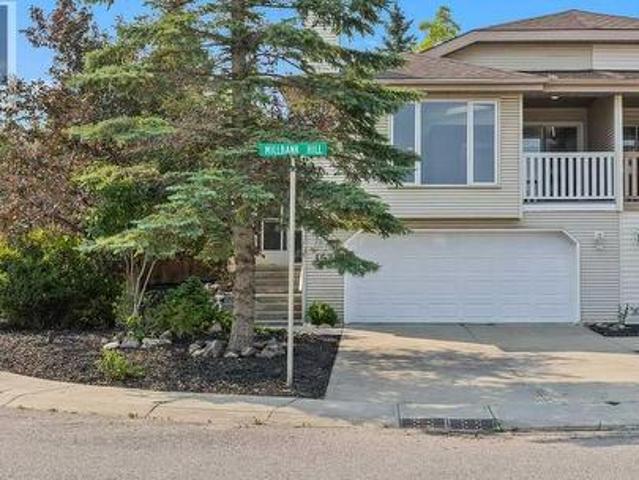
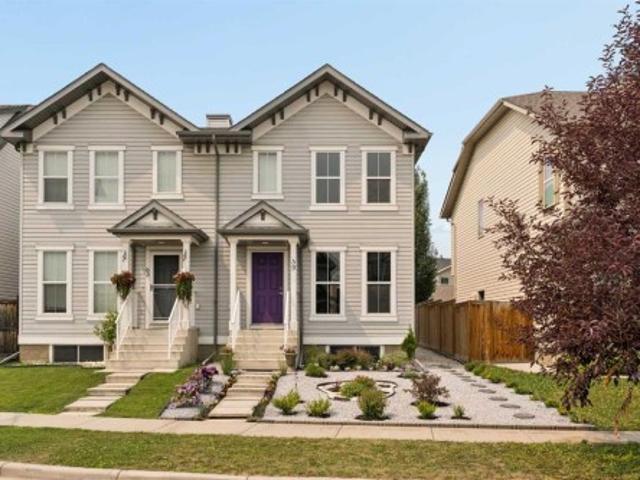
Beautiful villa style duplex with no condo fees! Just received a major update. 1294 SQ. FT. main floor with fully developed basement. 3 full baths! 22' x 21 insulated front drive garage with lots of storage space. Main floor features new laminate flooring an open concept kitchen living room and dining room with high vaulted ceiling and skylight. Corner gas fireplace and private front covered balcony adds to your year round comfort. 2 Large bedrooms and 2 full bathrooms up Primary bedroom has a walk in closet. Recent upgrades include all poly B replaced, freshly painted, new lighting and flooring though out the majority of the home. New windows 2019. Shingles replaced in 2021. This home is perfectly situated close to LRT. Shopping and schools. Fish Creek Park is close by! Directions
$ 539,000
59 Elgin Meadows Park Se, Calgary, AB, T2Z 1B5 house for sale | Listing ID A2331 | Royal LePage
View photo
House · for sale
$ 515,000
59 Elgin Meadows Park Se, Calgary, AB, T2Z 1B5 house for sale | Listing ID A2331 | Royal LePage
Westmount, Strathmore
· House
· Patio · Garden
Westmount, Strathmore · House · Patio · Garden
Beautiful updates, a functional family-friendly layout and a sunny west-facing backyard come together in this beautifully refreshed home tucked into the welcoming community of Elgin. Fresh interior paint, new carpeting, updated lighting and new front and rear landscaping create an inviting first impression while the side entrance offers excellent flexibility for future development possibilities. Engineered hardwood flooring flows throughout the bright main level where extra living room windows fill the space with natural light. Granite countertops, stainless steel appliances, a pantry and a large island with breakfast seating make the kitchen both stylish and practical for everyday living and entertaining. Patio doors off the dining area open directly to the west-facing backyard, creating an easy transition for summer barbecues and outdoor gatherings. A convenient powder room completes the main floor. Upstairs, a spacious bonus room provides the perfect place to relax, watch movies or
$ 515,000
321 Douglas Ridge Circle Se, Calgary, AB, T2Z 3H5 house for sale | Listing ID A2329 | Royal LePage
View photo
House · for sale
$ 625,000
321 Douglas Ridge Circle Se, Calgary, AB, T2Z 3H5 house for sale | Listing ID A2329 | Royal LePage
Westmount, Strathmore
· House
Westmount, Strathmore · House
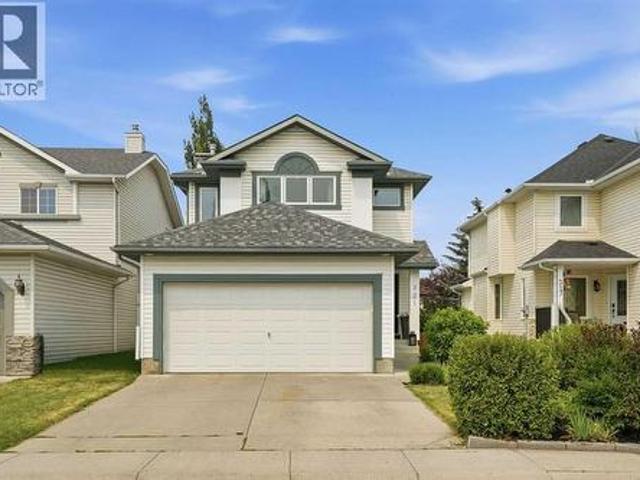
Welcome to this beautifully maintained, fully finished home in the heart of Douglasdale, backing onto a peaceful green belt and offering over 2,000 sq. Ft. of developed living space. Some of the biggest and most expensive updates have already been taken care of for you, including a new roof, new triple-pane windows, and new front and back doors, giving you peace of mind for years to come. With four bedrooms, 3.5 bathrooms, and over 2,000 sq. Ft. of developed living space, this home offers the space and flexibility today’s families are looking for. As soon as you walk in, you’ll appreciate how well this air-conditioned home has been cared for. Hardwood flooring, charming feature walls, and an open-concept layout create a warm and inviting feel throughout the main floor. The kitchen is designed for both everyday living and entertaining, offering stainless steel appliances, a sit-up island, plenty of cabinet storage, and an abundance of counter space for meal prep. Being open to the livin
$ 625,000
92 Cranleigh Close Se, Calgary, AB, T3M 1H6 house for sale | Listing ID A2332 | Royal LePage
View photo
House · for sale
$ 869,900
92 Cranleigh Close Se, Calgary, AB, T3M 1H6 house for sale | Listing ID A2332 | Royal LePage
Westmount, Strathmore
· House
· Garden · Office room · Fireplace · Parking
Westmount, Strathmore · House · Garden · Office room · Fireplace · Parking
Triple attached garage | quiet cul-de-sac | expansive pie-shaped backyard | over 3,000 sq. FT. OF DEVELOPED LIVING SPACE | $100,000+ IN UPGRADESMore than a house, this is a home designed for real family life? Space to gather, room to grow, and a layout that works beautifully every day. At the heart of the home is the extensively renovated kitchen, completed in 2022 with premium granite countertops, custom cabinetry, new appliances, and a bright open-concept design that flows naturally into the dining area and living room. Whether it is a quiet family dinner, a weekend gathering, or a holiday celebration, this space feels warm, connected, and welcoming. A cozy gas fireplace adds comfort, while the front flex room is ideal for a home office, reading room, playroom, or formal sitting area. Just beyond the main living area, the exceptionally large pie-shaped backyard offers a rare amount of outdoor space? Perfect for children to play, gardening, summer entertaining, or creating your own pr
$ 869,900
452 Queen Alexandra Way Se, Calgary, AB, T2J 3P1 house for sale | Listing ID A2332 | Royal LePage
View photo
House · for sale
$ 675,000
452 Queen Alexandra Way Se, Calgary, AB, T2J 3P1 house for sale | Listing ID A2332 | Royal LePage
Westmount, Strathmore
· House
· Cellar
Westmount, Strathmore · House · Cellar
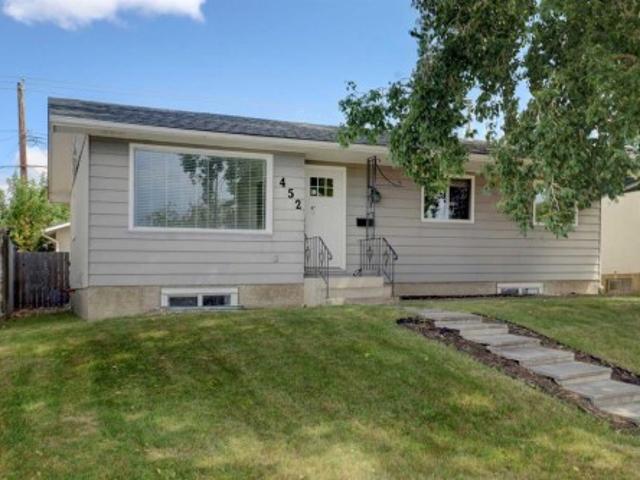
Perfectly situated in the highly sought-after community of Queensland, this beautifully updated bungalow on a massive lot offers the ideal combination of comfort, functionality, and outstanding investment potential. The bright and welcoming main floor features a spacious south-facing living room filled with natural light from large windows, a formal dining room, three generously sized bedrooms, including a primary suite with a private 2-piece ensuite, an additional full bathroom, and a convenient main-floor laundry area. Thoughtful updates throughout the main level include quartz countertops, newer luxury vinyl flooring, newer carpet in the bedrooms, updated tile, a stylish backsplash, fresh paint, and modern light fixtures, creating a fresh and contemporary feel. The fully finished basement has been professionally developed into a brand-new, never-lived-in legal suite with its own separate entrance. Complete with large windows, a stunning modern kitchen featuring quartz countertops an
$ 675,000
18 Legacy Reach Park Se, Calgary, AB, T2X 5C5 house for sale | Listing ID A2331 | Royal LePage
View photo
House · for sale
$ 728,900
18 Legacy Reach Park Se, Calgary, AB, T2X 5C5 house for sale | Listing ID A2331 | Royal LePage
Westmount, Strathmore
· House
· Patio · Garden · Deck
Westmount, Strathmore · House · Patio · Garden · Deck
The heart of your new home is the gourmet kitchen, featuring premium finishes, ample quartz counterspace, gas cooktop and a huge walk-in pantry that is incredible for all your cooking needs. The main floor office provides the perfect space to work from home setup or study for your students. Entertain your family and friends in the spacious living room, and host fabulous dinners in the generous dining room with patio doors leading to the custom built back deck and yard, ideal for summer BBQs and watching your kids play. Relax at the end of your busy day in your luxurious primary bedroom that fits your king bed and features a large walk-in closet and a spa inspired 5-piece ensuite. Three (count them 3) Additional family-sized bedrooms easily accommodate queen beds, perfect for your growing kids. Your bonus room separates the kids wing from your primary bedroom. Is perfect for family movie nights and play. The convenient upper-floor laundry and kids main bath complete this thoughtfully de
$ 728,900
211 Skyview Point Road Ne, Calgary, AB, T3N 0K6 house for sale | Listing ID A2328 | Royal LePage
View photo
House · for sale
$ 630,000
211 Skyview Point Road Ne, Calgary, AB, T3N 0K6 house for sale | Listing ID A2328 | Royal LePage
Westmount, Strathmore
· House
Westmount, Strathmore · House
Experience an exceptional multi-level residence, positioned close to amenities but on a quiet street in the highly desirable neighborhood of Skyview Ranch. Boasting 2675 square feet of fully developed space across three levels and a finished lower level, this impressive unique property features a charming front west facing veranda that delivers immediate curb appeal. Engineered for sophisticated yet practical family life, this rare property type pairs premium aesthetics with a layout that includes 4 generous bedrooms and 5 beautifully appointed bathrooms. Step through the main entrance into an expansive foyer defined by 9 foot ceilings and premium engineered hardwood underfoot. Sunlight floods the interior through expansive windows on every level. Main level is open concept and seamlessly connects kitchen, living and dining areas. The living room serves as an inviting sanctuary for relaxation, while the adjacent dining zone effortlessly hosts everything from casual breakfasts to formal
$ 630,000
225 Chapala Drive Se, Calgary, AB, T2X 3T5 house for sale | Listing ID A2328 | Royal LePage
View photo
House · for sale
$ 724,900
225 Chapala Drive Se, Calgary, AB, T2X 3T5 house for sale | Listing ID A2328 | Royal LePage
Westmount, Strathmore
· House
· Patio · Garden · Cellar
Westmount, Strathmore · House · Patio · Garden · Cellar
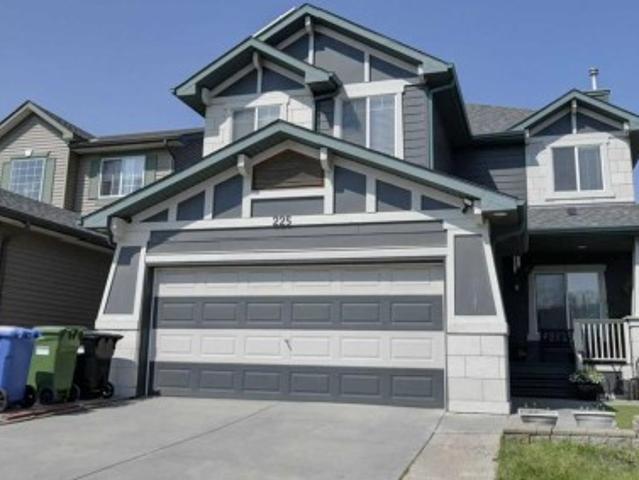
Opportunity knocks to own a beautiful home! The home was built with a timeless style, a family in mind, comfortable open spaces and durable finishes. The exterior stand out with Hardie Board sidings, ten solar panels in placed and a whole house filtration system. The main floor boast an open concept layout seamlessly combining style and functionality: high ceiling, stunning hardwood floors, huge quartz island, stainless steel appliances, and dining area leading to an oversized covered patio. The family room and dining room blend together creating everyday living and entertaining. The upper level features a huge primary bedroom completes with a corner soaker tub, separate shower and an spacious walk-in closet. There are two good sized bedrooms, full bath and a very bright bonus room completes this level. Basement is fully developed with a huge recreational room, a bedroom, storage, laundry room and a full bath. Step outside to a west facing backyard (afternoon & evening sunshine), beaut
$ 724,900
262 Coventry Court Ne, Calgary, AB, T3K 5E8 house for sale | Listing ID A2331 | Royal LePage
View photo
House · for sale
$ 625,500
262 Coventry Court Ne, Calgary, AB, T3K 5E8 house for sale | Listing ID A2331 | Royal LePage
Westmount, Strathmore
· House
· Office room · Fireplace · Cellar
Westmount, Strathmore · House · Office room · Fireplace · Cellar
Nestled on a quiet cul-de-sac in the highly sought-after community of Coventry Hills, this beautifully updated 2-storey home offers over 2,100 sq. Ft. of developed living space, combining modern upgrades, exceptional functionality, and an unbeatable location. Step inside to discover a bright, open-concept main floor featuring engineered hardwood flooring, a spacious living room with a cozy gas fireplace, and a thoughtfully renovated kitchen complete with granite countertops, ample cabinetry, a corner pantry, and an adjoining dining area perfect for everyday living and entertaining. Upstairs, you’ll find 4 generous bedrooms, including a spacious primary retreat featuring a walk-in closet and private ensuite. The fully finished basement expands your living space with a large family/recreation room, 2 additional bedrooms, and a convenient laundry area, ideal for growing families, guests, or a home office setup. This home has been extensively updated, giving buyers peace of mind for years
$ 625,500
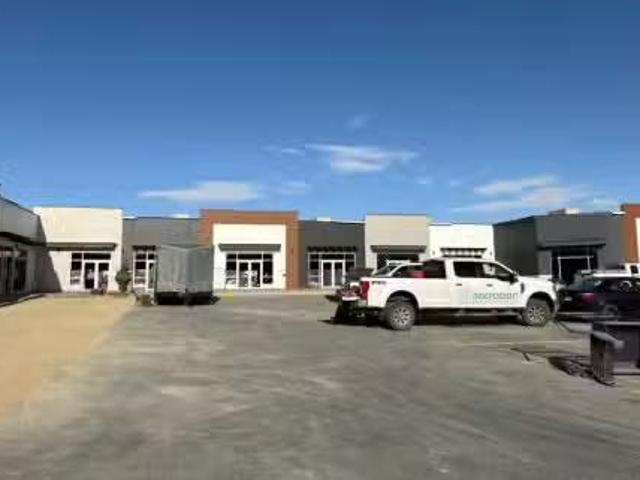
110 Corner Meadows Manor Ne, Calgary, AB, T3N 2X9 commercial.
View photo
House · for sale
$ 835,000
$ 724/sq.ft
110 Corner Meadows Manor Ne, Calgary, AB, T3N 2X9 commercial.
Westmount, Strathmore
· 1,152 sq.ft · House
· Parking
Westmount, Strathmore · 1,152 sq.ft · House · Parking
Brand-New Retail Plaza for Sale – Cornerstone, CalgaryGreat opportunity to own a newly constructed retail plaza in the fast-growing Cornerstone community of Northeast Calgary. This modern commercial development features high visibility, excellent frontage, and easy access from major routes. Designed with contemporary architecture and functional layouts, the plaza offers a mix of unit sizes ideal for a variety of retail and professional uses. Ample on-site parking, strong surrounding demographics, and nearby residential growth make this an attractive investment for both owner-users and investors. Still available at ListedBuy!
$ 835,000
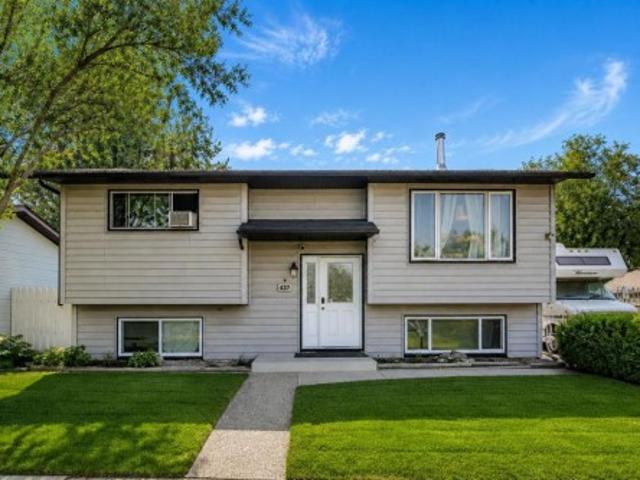
437 Mckinnon Drive, Carseland, AB, T0J 0M0 house for sale | Listing ID A2330 | Royal LePage
View photo
House · for sale
$ 425,000
437 Mckinnon Drive, Carseland, AB, T0J 0M0 house for sale | Listing ID A2330 | Royal LePage
Westmount, Strathmore
· House
· Garden · Parking · Deck
Westmount, Strathmore · House · Garden · Parking · Deck
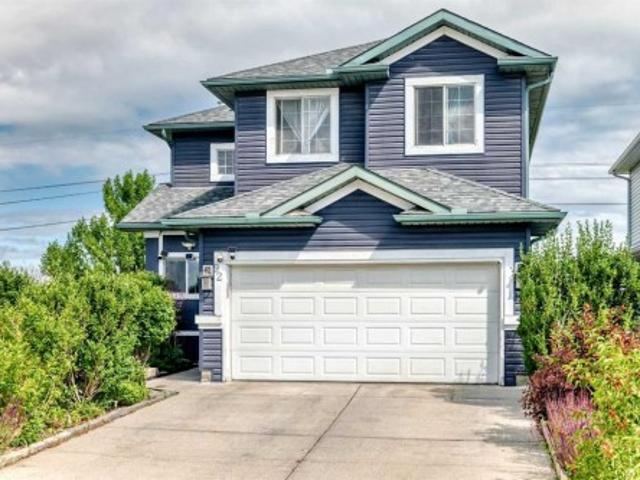
Owner Relocating. Renovation Materials Included. Immediate Possession. Living on the Edge. Of Town. Enjoy the open views from your kitchen window. Corner Lot. Open fields and Green Space on two Sides. Mountain Views. RV Parking. Substantial Off Street Parking. Bright Bilevel. Fully Developed. Double Garage, 2 Doors, one Extra High Heated, 220. Cabinets, Cement Floor. Treed Yard. Spacious West Deck. Mountain Fenced Yard. Great Neighbors. Priced to Sell. Come See. It's IN to be OUT edge of Town. A beautiful home located in Carseland AB. Priced to SELL! Move In NOW. Immediate Possession. Peaceful Small Town community. Bright and spacious home features 4 bedrooms and 2 bathrooms, with upgraded flooring, windows, and appliances. Renovation materials included. West facing deck plus backyard is perfect for enjoying the evening sun. Additional features include a double detached garage, rear alley access, and two off-street parking areas, along with additional side access off street parking. Th
$ 425,000
2431 23 Street Nw, Calgary, AB, T2M 3Y3 house for sale | Listing ID A2331 | Royal LePage
View photo
House · for sale
$ 1,100,000
2431 23 Street Nw, Calgary, AB, T2M 3Y3 house for sale | Listing ID A2331 | Royal LePage
Westmount, Strathmore
· House
· Patio · Fireplace · Cellar
Westmount, Strathmore · House · Patio · Fireplace · Cellar
Open house sunday, august 9; 1pm to 4pm! Welcome to the lap of luxury in Banff Trail. This beautifully appointed infill is just steps BANFF TRAIL C-TRAIN STATION and walking distance to University of Calgary, which makes it an ideal location with its 2 BEDROOM LEGAL BASEMENT SUITE. Have allergies? No carpets throughout. The Main floor has 10’ CEILINGS, wide front entrance, a dining area with a feature wall, luxurious kitchen with quartz backsplash, 14' long island with a magnificent quartz countertop and dual waterfall feature and cabinet doors on both sides (plenty of storage space for all your small kitchen appliances), a show-stopping'COMMERCIAL STYLE' JennAir 36' GAS RANGE, Impressive JennAir 48' WIDE FRIDGE and dual zone BEVERAGE COOLER in the seamlessly situated coffee bar that is open-to-above with morning sun lighting it up with sunshine. The Living room has an opulent 60' GAS FIREPLACE with built-ins and sliding patio doors that opens to a maintenance-free, composite plank par
$ 1,100,000
2207 Victoria Crescent Nw, Calgary, AB, T2M 4E4 house for sale | Listing ID A2331 | Royal LePage
View photo
House · for sale
$ 1,949,000
2207 Victoria Crescent Nw, Calgary, AB, T2M 4E4 house for sale | Listing ID A2331 | Royal LePage
Westmount, Strathmore
· House
· Office room
Westmount, Strathmore · House · Office room
Architectural excellence meets timeless luxury in this exceptional custom-built residence in the heart of Banff Trail. Situated on a quiet, tree-lined street, 2207 Victoria Crescent NW offers over 4,000 sq. Ft. of meticulously crafted living space, including nearly 2,700 sq. Ft. above grade, thoughtfully designed to blend sophisticated style with everyday functionality. Just moments from the University of Calgary, Foothills Medical Centre, Alberta Children's Hospital, Confederation Park, top-rated schools, the LRT, and downtown, this home offers an unparalleled inner-city lifestyle. From the moment you step inside, you'll appreciate the impeccable craftsmanship and attention to detail. The sun-filled main floor features 10-foot ceilings, wide-plank hardwood flooring, designer lighting, and oversized windows that flood the home with natural light. A private front office provides the perfect work-from-home space, while the heart of the home is an extraordinary chef's kitchen complete wit
$ 1,949,000
287 Silverton Glen Road Sw, Calgary, AB, T2X 5B7 house for sale | Listing ID A2332 | Royal LePage
View photo
House · for sale
$ 599,900
287 Silverton Glen Road Sw, Calgary, AB, T2X 5B7 house for sale | Listing ID A2332 | Royal LePage
Westmount, Strathmore
· House
· Garden · Parking
Westmount, Strathmore · House · Garden · Parking
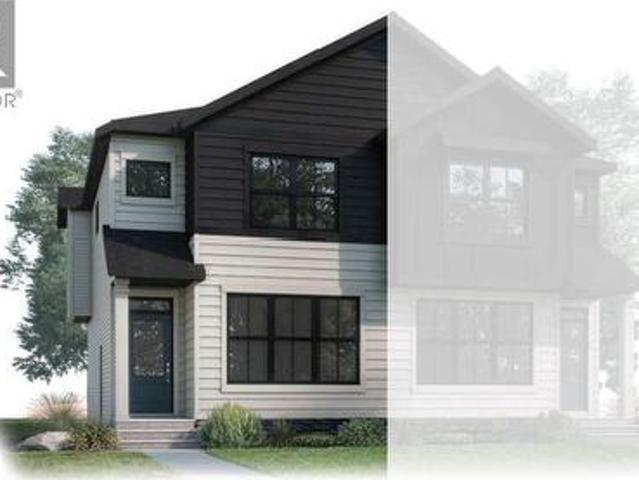
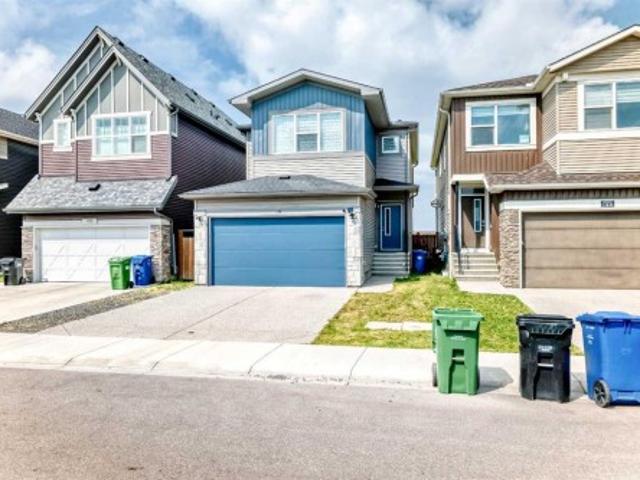
The Midtown 1 by Cardel Homes — a premium paired home in Silverton, SW Calgary’s most connected community. Another example of Cardel’s consistent brand value of better design and quality that uniquely stands out in the marketplace. This 1,452 sq. ft. Home is designed for the buyer that values premium architectural style, a professional designed curated interior, a functional layout, thoughtful finishes, light-filled living spaces, a fantastic floor plan that features upgraded kitchen and bathroom designs, double detached garage and front yard landscaping. Experience Cardel’s better design and quality — all for under $600k. Photos representative
$ 599,900
416 Silverado Range Heights Sw, Calgary, AB, T2X 0B4 house for sale | Listing ID A2330 | Royal LePage
View photo
House · for sale
$ 639,900
416 Silverado Range Heights Sw, Calgary, AB, T2X 0B4 house for sale | Listing ID A2330 | Royal LePage
Westmount, Strathmore
· House
· Office room · Fireplace
Westmount, Strathmore · House · Office room · Fireplace
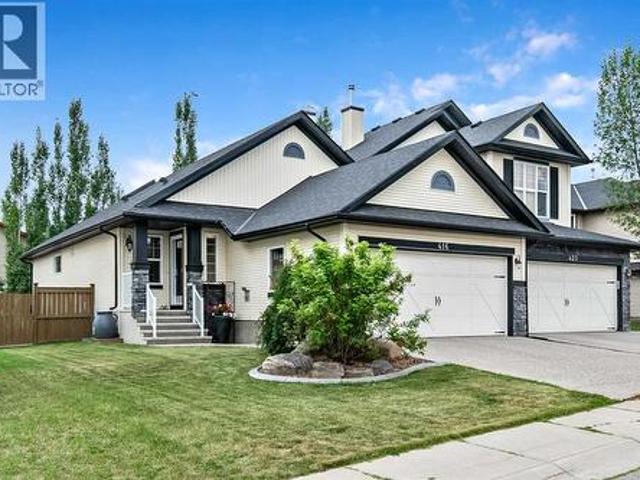
Extremely well maintained and beautifully enhanced, this exceptional Morrison-built bungalow offers 3 bedrooms, 2½ bathrooms, and over 2,300 sq. Ft. of developed living space. With more than $50,000 in upgrades and landscaping in the last 4 years, this home will definitely impress you. The bright and spacious main floor features an open-concept design with vaulted ceilings throughout much of the living space, creating an inviting and airy atmosphere. The kitchen offers granite countertops, newer stainless steel refrigerator and stove, and a walk-in pantry—perfect for both everyday living and entertaining. A large new skylight in the dining area adds even more natural light and enhances the open feel of the home. The bright, living room is highlighted by a cozy gas fireplace with a blower fan. The spacious main floor flex room offers versatility for an office, sitting area or formal dining room. The generous primary bedroom provides a peaceful retreat with a walk-in closet and a luxurio
$ 639,900
117 Marina Bay, Chestermere, AB, T1X 0P1 house for sale | Listing ID A2331 | Royal LePage
View photo
House · for sale
$ 949,000
117 Marina Bay, Chestermere, AB, T1X 0P1 house for sale | Listing ID A2331 | Royal LePage
Westmount, Strathmore
· House
· Deck · Air conditioning · Equipped kitchen · Cellar
Westmount, Strathmore · House · Deck · Air conditioning · Equipped kitchen · Cellar
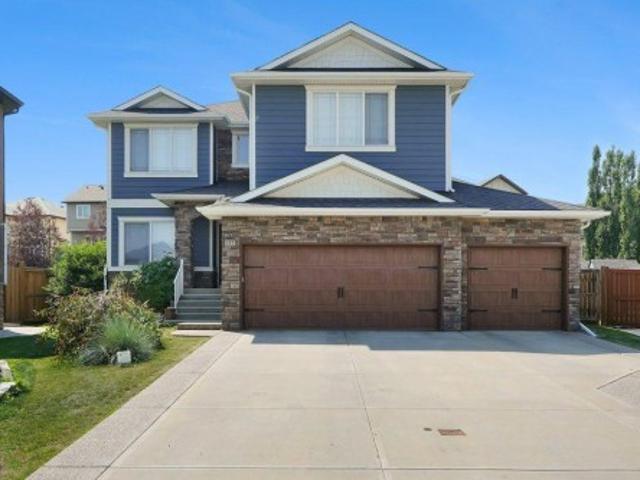
Welcome to this stunning triple-garage estate home in the desirable Marina Bay community of Chestermere. Situated on an expansive 8985 sq ft lot in a quiet cul-de-sac, this 2,883 sq ft residence offers exceptional craftsmanship and thoughtful upgrades throughout. Step inside to discover soaring 9 ft ceilings, open layout with two living areas, formal dinning, ceiling high kitchen cabinets, and beautiful custom shelving featured throughout the entire home. The gourmet kitchen is a true highlight, boasting granite countertops with a generous breakfast bar, custom cabinets, high end appliances including dual oven gas range, undermount hood fan w/decorative custom enclosure, built-in microwave drawer, and dual section pull out dishwasher. Not to forget built-in speakers throughout the house and deck designed for effortless entertaining and family living. Stay comfortable year-round with TWO FURNACES (one for the main floor/basement and one for upstairs), TWO AC units, a 75 US gallon hot wa
$ 949,000
25 St. Andrews Close, Lyalta, AB, T0J 1Y1 house for sale | Listing ID A2329 | Royal LePage
View photo
House · for sale
$ 450,000
25 St. Andrews Close, Lyalta, AB, T0J 1Y1 house for sale | Listing ID A2329 | Royal LePage
Westmount, Strathmore
· House
· Garden · Fireplace · Parking · Cellar
Westmount, Strathmore · House · Garden · Fireplace · Parking · Cellar
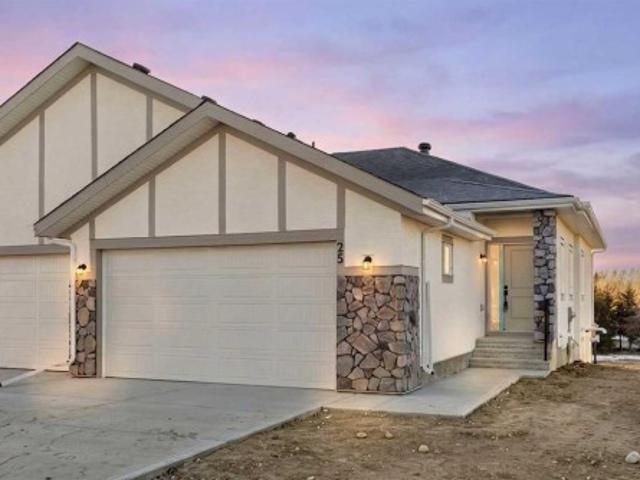
Original new home warranty was with progressive and if the builder/contractor who completes the build is also with progressive, they could apply for new home warranty on this property, this 2025-built semi-detached bungalow offers a modern, open-concept layout 983 sq ft above grade plus a fully finished walk-out basement. The main floor features a bright kitchen with quartz countertops, island, pantry, and vinyl plank flooring, flowing seamlessly into the dining area and living room complete with an electric fireplace. The spacious primary bedroom includes a walk-in closet and 5-piece ensuite with double vanity. A convenient den and 2-piece bath complete the main level. Downstairs, the finished walk-out basement offers two additional bedrooms, a 3-piece bath, family room, and dedicated laundry area. Enjoy the double attached garage and driveway parking, along with a sloped backyard backing onto green space with no neighbours behind. Located in a golf course community with access to wal
$ 450,000
92 San Diego Green Ne, Calgary, AB, T1Y 7C5 house for sale | Listing ID A2330 | Royal LePage
View photo
House · for sale
$ 599,000
92 San Diego Green Ne, Calgary, AB, T1Y 7C5 house for sale | Listing ID A2330 | Royal LePage
Westmount, Strathmore
· House
· Fireplace · Deck · Cellar
Westmount, Strathmore · House · Fireplace · Deck · Cellar
Welcome to this beautifully updated 2-storey home extensively renovated with a new roof & new siding in 2017, luxury vinyl plank flooring and new toilets in fall 2022, this move-in-ready home offers exceptional value and peace of mind. Step inside to a bright living room featuring soaring ceilings, a cozy fireplace, and an abundance of natural light. The main floor also offers a spacious dining room, perfect for family dinners and entertaining, along with a beautifully appointed kitchen featuring new kitchen island with quartz countertops & new maple cabinet in summer 2025, stainless steel appliances and a corner pantry. Upstairs, the primary bedroom includes a private 3-piece ensuite, while the additional bedrooms provide plenty of space for family or guests. The professionally developed basement (late 2023) adds even more living space with 2 new Egress windows, a large family room, a spacious bedroom, a versatile flex room ideal, and a 3-piece bathroom. Step outside to the large deck
$ 599,000
1405 8 Avenue Se, Calgary, AB, T2G 0N1 commercial for sale.
View photo
House · for sale
$ 2,950,000
$ 270/sq.ft
1405 8 Avenue Se, Calgary, AB, T2G 0N1 commercial for sale.
Westmount, Strathmore
· 10,893 sq.ft · House
· Parking · Cellar
Westmount, Strathmore · 10,893 sq.ft · House · Parking · Cellar
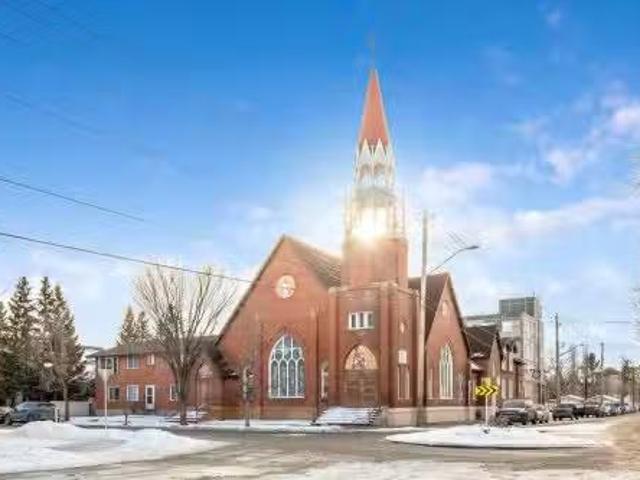
A very unique Church and Rectory available for sale in Inglewood. Sitting on a large 13,664 square foot corner lot, the church portion is 6,716 square feet on the main floor and 2,061 square feet in the upper gallery. The basement is another 4,128 square feet. The connected Rectory is 2,410 square feet above grade with a finished walk up basement of approx. 1205 square feet. Large double garage is also on the property with a private courtyard. The boiler was recently replaced and there is new flooring upstairs. Still available at ListedBuy!
$ 2,950,000
176 Savanna Lane Ne, Calgary, AB, T3J 0X4 house for sale | Listing ID A2331 | Royal LePage
View photo
House · for sale
$ 679,000
176 Savanna Lane Ne, Calgary, AB, T3J 0X4 house for sale | Listing ID A2331 | Royal LePage
Westmount, Strathmore
· House
· Parking · Air conditioning
Westmount, Strathmore · House · Parking · Air conditioning
Welcome to this beautifully maintained and freshly painted home in the desirable community of Savanna! This spacious two-storey home offers a functional and inviting layout with a DOUBLE FRONT-ATTACHED GARAGE, CENTRAL A/C, and a bright open-concept main floor. The entire home has been freshly painted, including the baseboards, and the carpets have been professionally cleaned, offering a fresh, clean, and move-in-ready feel. The main floor features a well-appointed kitchen with quartz countertops, stainless-steel appliances, a gas range, an upgraded range hood, and an extra-large walk-in pantry providing excellent storage and functionality. The kitchen flows seamlessly into the dining and living areas, creating a comfortable space for everyday living and entertaining. A particularly impressive feature is the LARGE MUDROOM, conveniently located and thoughtfully aligned with the spacious walk-in pantry for added organization and convenience. Upstairs, you will find a spacious primary bedr
$ 679,000

Get email alerts

Don't miss out: be the first to know about new properties

The alert was correctly created

On subscribing you accept the conditions of use and the privacy policy
Alert
Receive new ads in your inbox
Save this search
Receive alerts for new listings

We'll send you an email when we have new properties for: "Houses for sale in Westmount, Strathmore"

The alert was correctly created

Get email alerts and be the first to see new listings
Required field
On subscribing I accept the terms of the privacy policy
Perfect! You'll soon start receiving new listings via email
Alert
Receive an email when we have new ads for Houses for sale in Westmount, Strathmore
Save this search
Filters

Bedrooms

Area (sq.ft)

sq.ft
sq.ft

Price

$
$

Filter by property type

Bathrooms

Clear all filters
Receive notifications when new entries are published.