1,897 houses for sale in Westmount, Strathmore

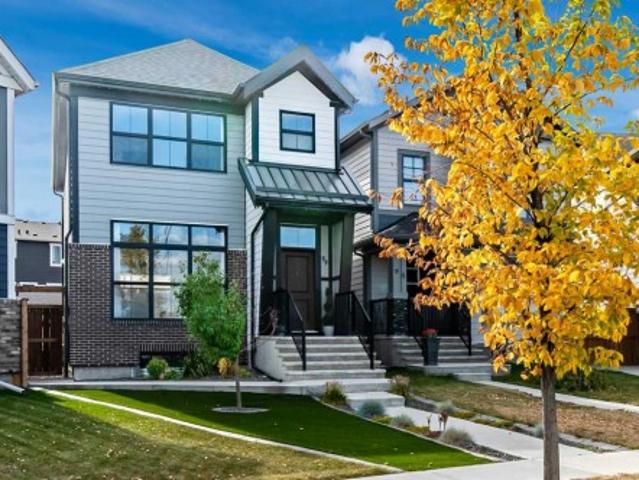
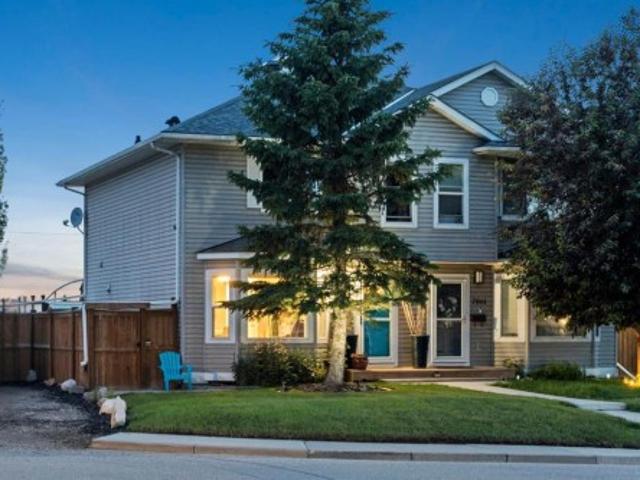
2012 49 Avenue Sw, Calgary, AB, T2T 2V4 house for sale | Listing ID A2333 | Royal LePage
View photo
House · for sale
$ 1,299,900
2012 49 Avenue Sw, Calgary, AB, T2T 2V4 house for sale | Listing ID A2333 | Royal LePage
Westmount, Strathmore
· House
Westmount, Strathmore · House
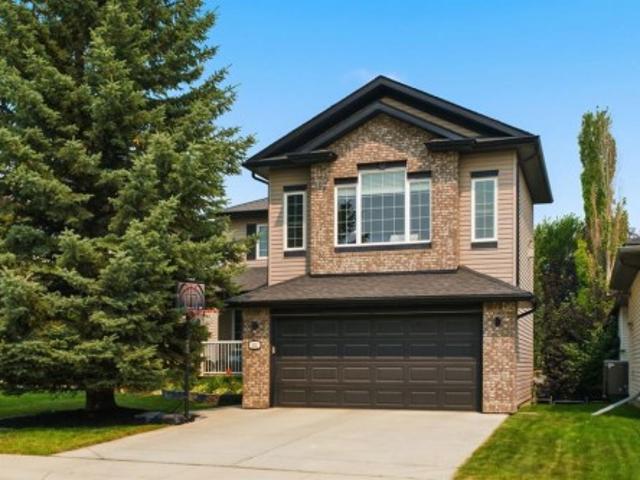
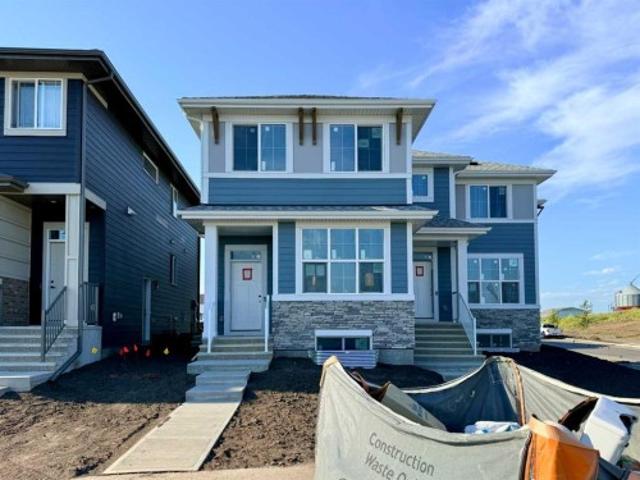
Nestled on one of Altadore's most desirable streets, this exceptional custom-built residence offers over 2,800 square feet of meticulously curated living space, where timeless design, exceptional craftsmanship, and thoughtful functionality come together seamlessly. Every finish has been carefully selected, showcasing custom millwork, designer wall treatments, bespoke built-ins, and elegant architectural details throughout. The main level is defined by soaring 10-foot ceilings, hardwood flooring that extends throughout the second level, and an elegant wood staircase with wrought iron railing. Framed by expansive windows and illuminated by overhead skylights, this striking architectural feature fills the home with natural light and creates a dramatic sense of openness. At the heart of the home is a beautifully appointed chef's kitchen featuring premium stainless steel appliances, an oversized island, striking full-height tile backsplash, extensive cabinetry, and exceptional craftsmanship
$ 1,299,900
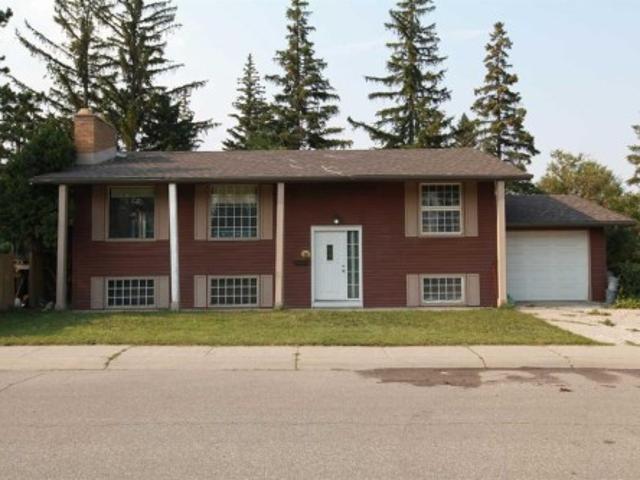
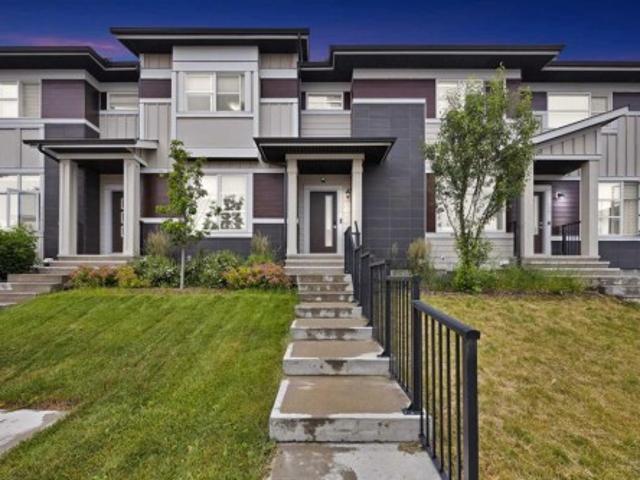
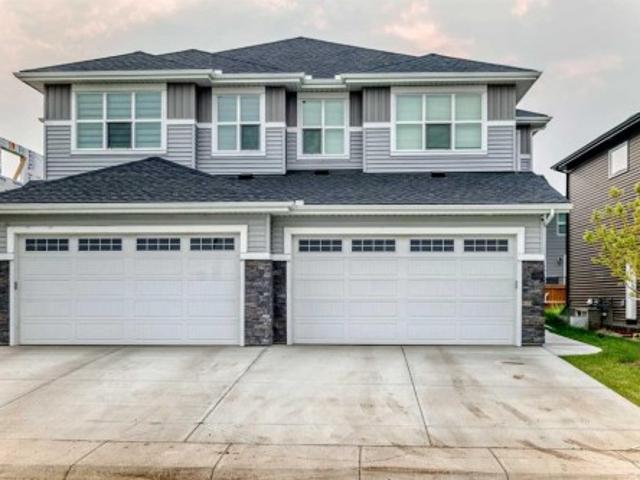
904 73 Avenue Sw, Calgary, AB, T2V 0R7 house for sale | Listing ID A2333 | Royal LePage
View photo
House · for sale
$ 1,280,000
Updated
904 73 Avenue Sw, Calgary, AB, T2V 0R7 house for sale | Listing ID A2333 | Royal LePage
Westmount, Strathmore
· House
Westmount, Strathmore · House
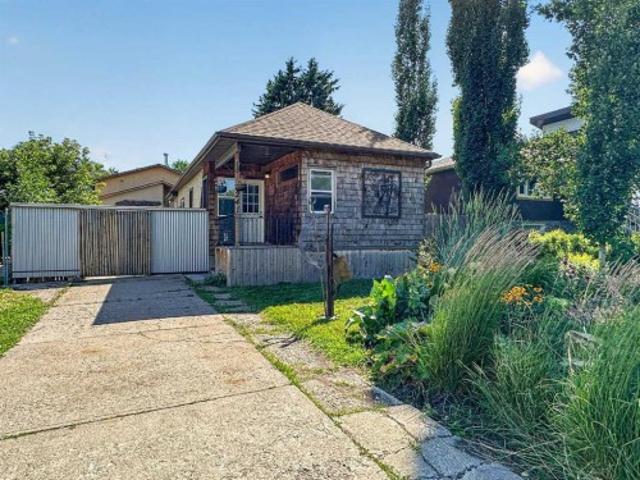
This H-GO zoned corner property offers an outstanding opportunity for builders, developers, and investors looking to secure a premium redevelopment site in one of Calgary's most sought-after southwest communities. Together with the adjacent property, the land assembly has already achieved Conditional Development Permit (DP) Approval and approved DSSPs for a thoughtfully designed 20-unit townhouse development (10 units on each parcel), significantly reducing development timelines. Situated on a highly visible corner lot directly across from a beautiful community park and within walking distance of schools, including a nearby high school, this location offers the perfect balance of convenience, recreation, and future market appeal. Chinook Centre, public transit, major roadways, and downtown Calgary are all just minutes away. The existing well-maintained bi-level home provides excellent holding or rental income potential while development plans are finalized, making this an attractive in
$ 1,280,000
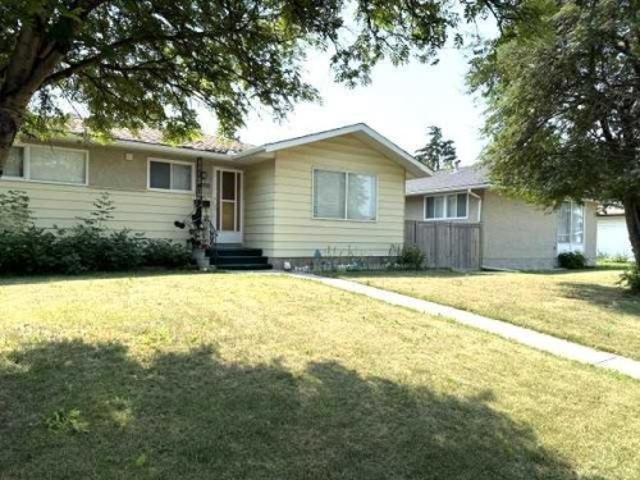
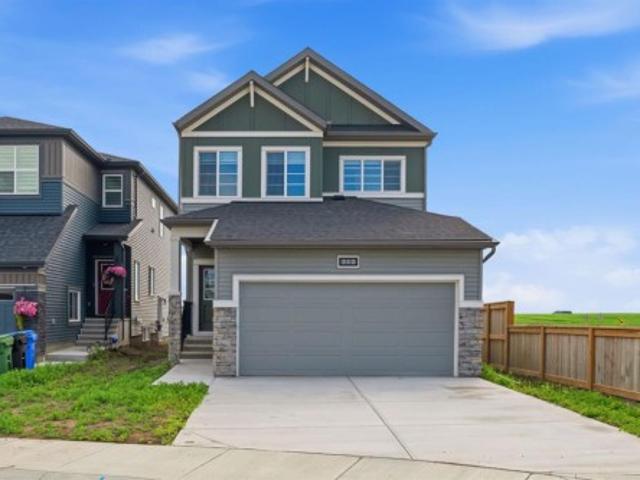
132 Coopers Heights Sw, Airdrie, AB, T4B 2S1 house for sale | Listing ID A2328 | Royal LePage
View photo
House · for sale
$ 699,999
132 Coopers Heights Sw, Airdrie, AB, T4B 2S1 house for sale | Listing ID A2328 | Royal LePage
Westmount, Strathmore
· House
· Office room · Fireplace
Westmount, Strathmore · House · Office room · Fireplace
Welcome to this fully finished walkout two-storey located on a quiet cul-de-sac in the heart of Cooper’s Crossing, one of Airdrie’s most desirable communities. With over three finished levels, this home offers plenty of space and has been extensively updated over the years. The main floor features a bright, open layout with a spacious living room, dedicated home office, convenient laundry room and a generous dining area with plenty of natural light. The kitchen has been updated with brand new quartz countertops and a new backsplash, along with maple cabinetry, stainless steel appliances, a large centre island and corner pantry. Upstairs, the sunken bonus room offers vaulted ceilings and a gas fireplace, making it a comfortable place to relax. The upper level also includes two well-sized bedrooms, a 4-piece bathroom and a spacious primary suite complete with a walk-in closet and a 5-piece ensuite featuring dual sinks, a soaker tub and a separate shower. The professionally finished walko
$ 699,999
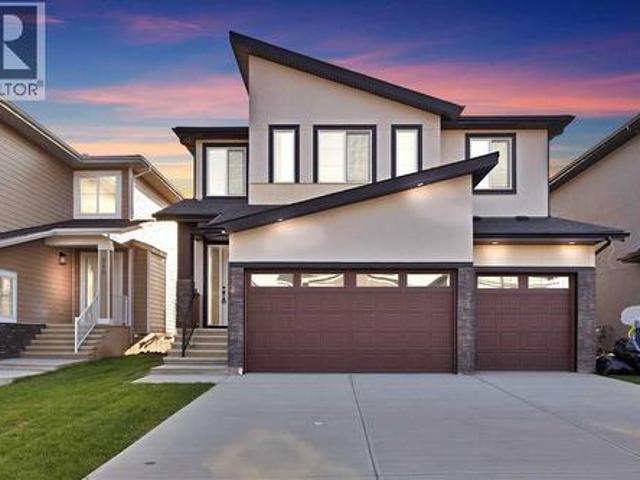
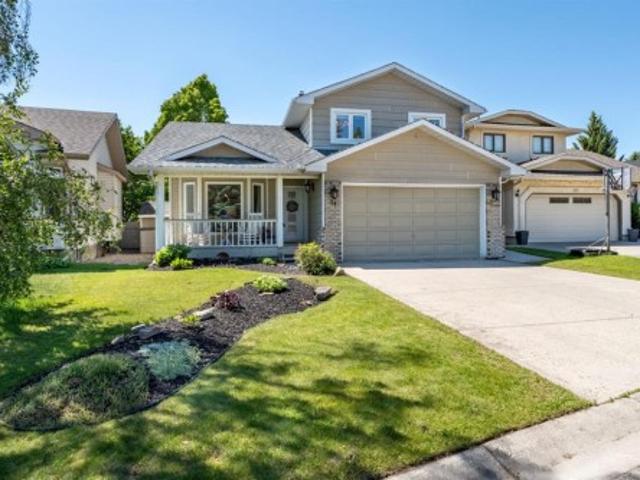
62 Country Hills Cove Nw, Calgary, AB, T3K 5G7 townhouse for sale | Listing ID A2332 | Royal LePage
View photo
Townhouse · for sale
$ 400,000
62 Country Hills Cove Nw, Calgary, AB, T3K 5G7 townhouse for sale | Listing ID A2332 | Royal LePage
Westmount, Strathmore
· Townhouse
· Deck · Equipped kitchen
Westmount, Strathmore · Townhouse · Deck · Equipped kitchen
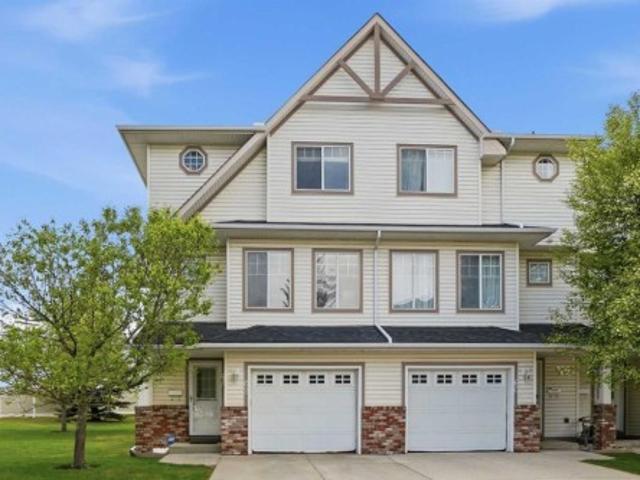
Arguably the best location in the entire complex! Beautifully refreshed and thoughtfully maintained, this RARE end-unit townhouse in the quiet, well-kept community of Country Hills offers 1,361 sq. Ft. above grade, 3 bedrooms, 1.5 bathrooms, air conditioning + a rare connection to open green space that makes the home feel especially inviting. From the main entry, a few steps lead up to the sunlit kitchen and dining level, where soaring ceilings, generous windows and a bright, airy feel create a memorable first impression. The kitchen is both cheerful and functional, featuring a pantry, crisp white appliances including a new Whirlpool electric range (2026), LG refrigerator (2026) and dishwasher (2024) + direct access to the new deck, perfectly positioned for morning coffee, casual dinners or easy summer evenings with the BBQ gas line ready to go. The deck overlooks an expansive green space, with beautiful views of downtown + Nose Hill Park, giving this home a peaceful sense of openness
$ 400,000
99 Mercado Crescent Se, Calgary, AB, T3M 4C9 house for sale | Listing ID A2332 | Royal LePage
View photo
House · for sale
$ 774,900
99 Mercado Crescent Se, Calgary, AB, T3M 4C9 house for sale | Listing ID A2332 | Royal LePage
Westmount, Strathmore
· House
· Office room · Fireplace
Westmount, Strathmore · House · Office room · Fireplace
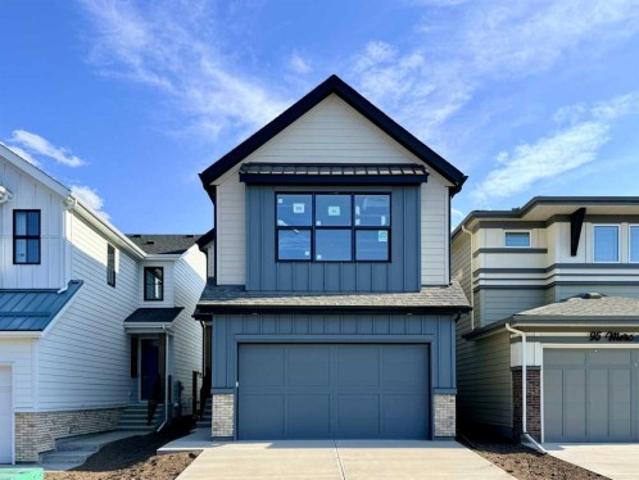
Introducing the exquisite “Tilsa” by Hopewell Residential in Calgary’s award winning lake community of Mahogany, where thoughtful design, modern finishes, and four season lifestyle all come together. From the moment you arrive, this home feels inviting and functional, with an expansive floor plan that’s made for busy families, casual get-togethers, and everything in between. Step inside and you’re greeted by a versatile main floor flex room with a barn door that can easily adapt as your life does, home office, kids’ homework zone, playroom, or hobby space. Just beyond, the open-concept living and dining area creates a seamless flow that’s perfect for entertaining. Large windows draw in natural light and frame your main floor in a warm, comfortable glow, whether you’re hosting friends for dinner or enjoying a quiet night in around the fireplace. At the heart of the home sits a chef-inspired kitchen that’s as beautiful as it is functional. The spacious central island offers plenty of sea
$ 774,900
29 Mahogany View Se, Calgary, AB, T3M 0T3 house for sale | Listing ID A2305 | Royal LePage
View photo
House · for sale
$ 845,000
29 Mahogany View Se, Calgary, AB, T3M 0T3 house for sale | Listing ID A2305 | Royal LePage
Westmount, Strathmore
· House
· Garden · Parking · Air conditioning · Cellar
Westmount, Strathmore · House · Garden · Parking · Air conditioning · Cellar
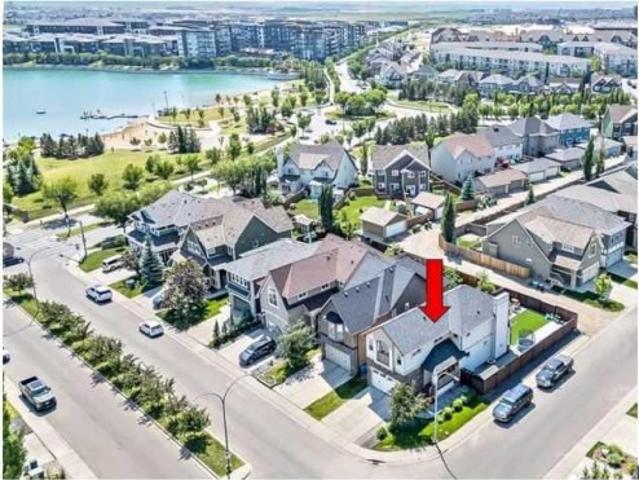
Welcome to this exceptional lakeside property in Mahogany. This well-maintained two-story home is situated on a fully fenced and landscaped corner lot providing guest parking and just steps away from the lake and playground. The house features numerous features such as. A master bedroom with vaulted ceilings Central air conditioning A large, heated vaulted garage Additional paved backyard parking for a boat or RV with back alley access. A fully finished basement (with approved permits) The property is conveniently located near South Campus Hospital with easy access to Stoney Trail, Deerfoot Trail, and 52nd Street
$ 845,000
1304 Mahogany Boulevard Se, Calgary, AB, T3M 4E3 house for sale | Listing ID A2333 | Royal LePage
View photo
House · for sale
$ 679,900
1304 Mahogany Boulevard Se, Calgary, AB, T3M 4E3 house for sale | Listing ID A2333 | Royal LePage
Westmount, Strathmore
· House
· Office room
Westmount, Strathmore · House · Office room
Unbelievable opportunity & a smart investment in mahogany. This brand-new “Rayn” blends stylish family living with real income potential thanks to a fully developed 2-bedroom, 1-bathroom legal suite with its own private entrance—perfect for rental revenue, extended family, or added flexibility for the future. It’s one of the best 2-bedroom suite layouts you’ll find, with a thoughtful use of space that makes furnishing, living, and renting easy from day one. While this home offers the popular Rayn floor plan, several subtle design changes create a unique and highly functional main-floor layout. Natural vinyl plank flooring and elevated finishes establish a warm, modern feel, while the convenient front flex room offers a bright and inviting space that can adapt to your lifestyle. Whether used as a formal sitting area, home office, playroom, or quiet retreat, it adds valuable flexibility to the home. At the rear, the kitchen becomes the heart of the home, featuring timeless white cabinetr
$ 679,900
241 25 Avenue Ne, Calgary, AB, T2E 1Y2 house for sale | Listing ID A2332 | Royal LePage
View photo
House · for sale
$ 680,000
Updated
241 25 Avenue Ne, Calgary, AB, T2E 1Y2 house for sale | Listing ID A2332 | Royal LePage
Westmount, Strathmore
· House
· Garden · Fireplace · Parking · Deck · Cellar
Westmount, Strathmore · House · Garden · Fireplace · Parking · Deck · Cellar
Rare inner-city opportunity on a 50' × 120' lot in Tuxedo Park. Character bungalow of approx. 824 sq. Ft. above grade with one bedroom, bright kitchen, dining area, spacious living room, mudroom, a four-piece bathroom, and plenty of basement storage (plus a laundry/bathrm down). Warm wood accents, exposed beams, updated flooring and a feature fireplace give the home an inviting, individual character. The established yard includes mature landscaping, garden space, rear deck and front-drive access. The standout feature is the oversized detached garage and workshop. Measuring approximately 26' × 30', this substantial space is ideal for woodworking, fabrication, restoration projects, studio use, storage or the buyer who needs far more than a conventional garage. The workshop offers high ceilings, a wide overhead door, extensive work areas and room for tools, equipment and projects. Secure enclosed yard provides additional flex space for work or recreation. Live in the existing home, renova
$ 680,000
411 Woodland Crescent Se, Calgary, AB, T2J 1J7 house for sale | Listing ID A2332 | Royal LePage
View photo
House · for sale
$ 689,900
411 Woodland Crescent Se, Calgary, AB, T2J 1J7 house for sale | Listing ID A2332 | Royal LePage
Westmount, Strathmore
· House
· Garden · Fireplace · Air conditioning
Westmount, Strathmore · House · Garden · Fireplace · Air conditioning
OPEN HOUSE Aug 1st and 2nd 2-4pm: Welcome 411 Woodland Crescent SE located in WILLOW PARK! This beautifully updated Keith-Built bungalow sits on a generous pie shaped lot with a SW backyard. This beautiful home offers 5 bedrooms + 2 bathrooms. The timeless craftsmanship, extensive modern upgrades combined with exceptional outdoor living space will definitely impress you. The bright main floor showcases original hardwood flooring, three spacious bedrooms, refreshed cabinetry and a gas range. Modern window coverings, and a cozy wood-burning fireplace complete with a gas lighter. Rough-in for future A/C has already been completed, making future upgrades simple. The fully renovated lower level (2021) was thoughtfully redesigned with quality and comfort in mind. Featuring two additional bedrooms, a spa-inspired bathroom with heated floors and a custom rain shower. Large egress windows throughout, a stylish wet bar, upgraded electrical panel, backflow prevention valve, interconnected smoke a
$ 689,900
1824 Lake Bonavista Drive Se, Calgary, AB, T2J 3A9 house for sale | Listing ID A2331 | Royal LePage
View photo
House · for sale
$ 885,000
1824 Lake Bonavista Drive Se, Calgary, AB, T2J 3A9 house for sale | Listing ID A2331 | Royal LePage
Westmount, Strathmore
· House
· Garden · Fireplace
Westmount, Strathmore · House · Garden · Fireplace
Welcome to this beautifully updated bi-level in the heart of Lake Bonavista, Calgary’s premier lake community, where an exceptional lifestyle begins just a 4-minute walk from the main lake entrance. Offering over 2,500 sq. Ft. of thoughtfully designed living space, this bright and maintained 4-bedroom, 3-bathroom home perfectly blends timeless character with modern updates. The sun-filled main level showcases elegant hardwood flooring, newer triple-pane windows throughout, and an inviting living room centred around a classic wood-burning fireplace. The adjoining dining room provides the perfect setting for entertaining, while the spacious kitchen offers abundant cabinetry and counter space, overlooks the backyard, and is designed for effortless everyday living. The private primary retreat is a standout feature, complete with a generous walk-in closet featuring a custom organization system, an updated 3-piece ensuite with a glass shower and modern vanity, and direct access to the enclos
$ 885,000
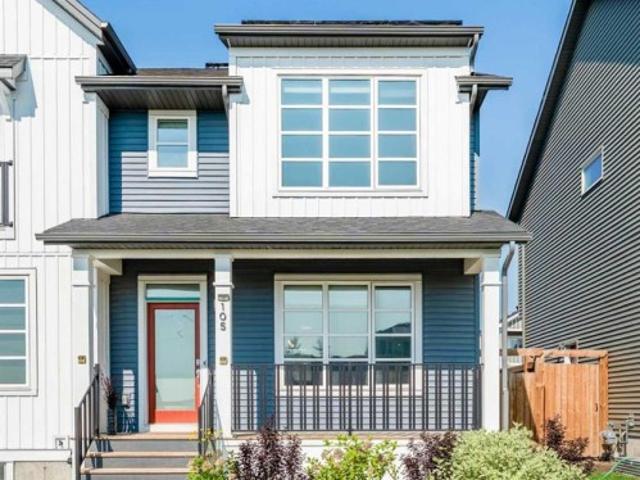
105 Highview Gate Se, Airdrie, AB, T4A 3L6 house for sale | Listing ID A2331 | Royal LePage
View photo
House · for sale
$ 550,000
105 Highview Gate Se, Airdrie, AB, T4A 3L6 house for sale | Listing ID A2331 | Royal LePage
Westmount, Strathmore
· House
· Garden · Parking · Cellar
Westmount, Strathmore · House · Garden · Parking · Cellar
Looking for a stylish home with a solar energy system that lowers your electricity bills? This carefully maintained home offers more than just curb appeal. Inside, you'll find bright, comfortable spaces designed for the way people actually live. The main floor features a large living area, dining area, and a large kitchen equipped with modern appliances; and a pantry for all your storage needs. The upper level features a spacious primary suite, complete with a walk-in closet and full ensuite. Two additional bedrooms and a second full bath round out the top floor. Enjoy a fully fenced backyard and a detached double-car garage. The fully finished basement has its own side entrance, a full bath, and an extra bedroom, making it perfect for multi-generational living or income potential. Outside your door, you’re connected to an outdoor skating rink, community gardens, playgrounds, sports fields, a bike pump track, and regional pathways. Schools, local shopping, and everyday amenities are al
$ 550,000
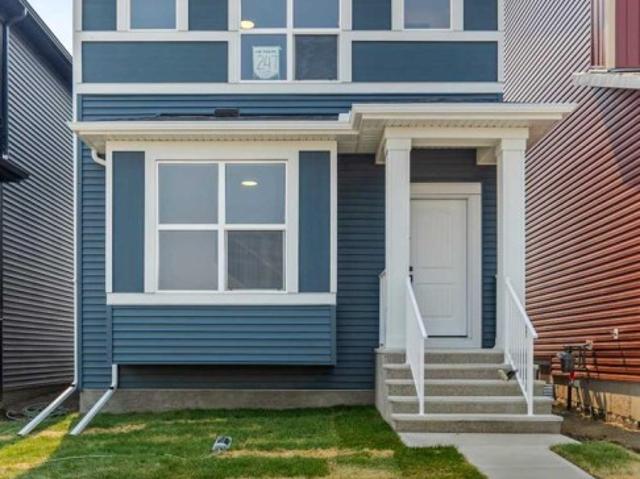
247 Lucas Gate Nw, Calgary, AB, T3P 2S5 house for sale | Listing ID A2333 | Royal LePage
View photo
House · for sale
$ 569,900
247 Lucas Gate Nw, Calgary, AB, T3P 2S5 house for sale | Listing ID A2333 | Royal LePage
Westmount, Strathmore
· House
· Garden
Westmount, Strathmore · House · Garden
Welcome to this beautiful brand new single family detached home with premium upgrades. Ideally located directly across from a future school and playground. Featuring a desirable south-facing backyard, this practical and thoughtfully designed home offers 3 bedrooms and 2.5 bathrooms, making it perfect for families, first-time buyers, investors, or those looking to downsize. Enjoy the convenience of a prime location with less than a one-minute walk to the future school and playground, plus quick and easy access to Stoney Trail, shopping, and other everyday amenities. This is an excellent opportunity to own a quality home in a growing community. Don't miss out, this one is a must-see!
$ 569,900
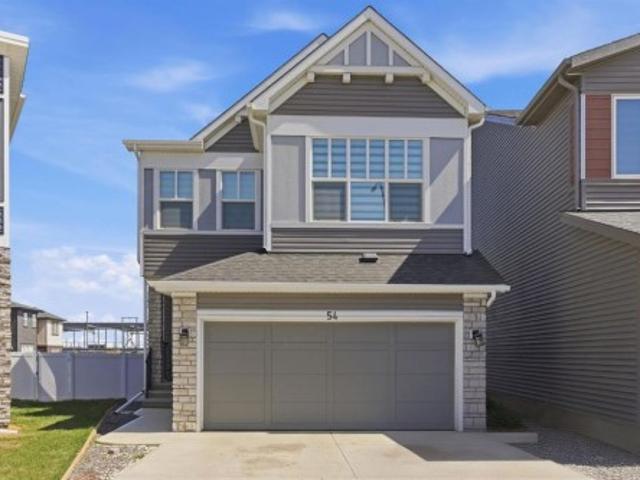
54 Belmont Manor Sw, Calgary, AB, T2X 5E4 house for sale | Listing ID A2332 | Royal LePage
View photo
House · for sale
$ 775,000
54 Belmont Manor Sw, Calgary, AB, T2X 5E4 house for sale | Listing ID A2332 | Royal LePage
Westmount, Strathmore
· House
· Cellar
Westmount, Strathmore · House · Cellar
Welcome to a home that offers so much more than just space. Perfectly positioned backing onto a park and green space in the growing community of Belmont, this beautifully designed two-storey home combines modern family living with the added benefit of a LEGAL two-bedroom basement suite, creating endless possibilities for multi-generational living or additional income. From the moment you step inside, you'll be welcomed by a bright and inviting atmosphere. Large windows fill the home with natural light, while the thoughtfully designed open-concept layout creates the perfect setting for both everyday life and entertaining. At the heart of the home is the stunning kitchen, featuring a large central island, sleek cabinetry, stainless steel appliances, and a walk-in pantry. Whether you're preparing family meals, hosting friends, or helping with homework at the island, this space is designed to bring people together. The kitchen flows effortlessly into the dining area and cozy living room, w
$ 775,000
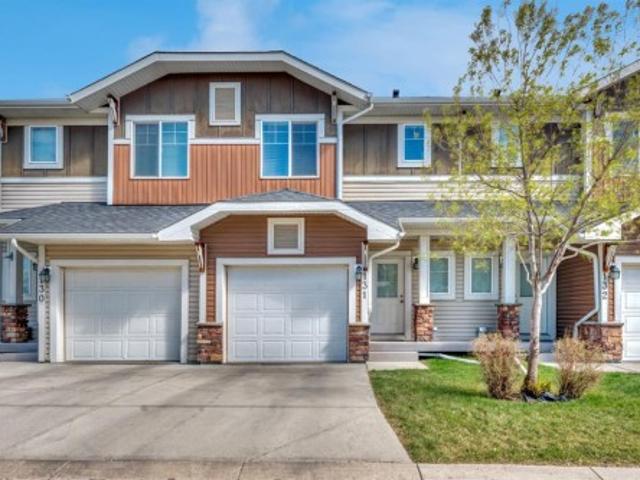
131 300 Marina Drive, Chestermere, AB, T1X 0P6 townhouse for sale | Listing ID A2332 | Royal LePage
View photo
Townhouse · for sale
$ 389,900
131 300 Marina Drive, Chestermere, AB, T1X 0P6 townhouse for sale | Listing ID A2332 | Royal LePage
Westmount, Strathmore
· Townhouse
· Garden · Cellar
Westmount, Strathmore · Townhouse · Garden · Cellar
This is the one. This one owner townhome is one of the few units in popular Chestermere Station with a fenced yard and full basement. You can’t beat this location with so many of Chestermere’s amenities just steps from your front door. Walk to shopping, restaurants, bars, gyms, the library and of course the lake, beach and the many picturesque parks and pathways that Westmere has to offer including an off leash dog park. The cute little covered front porch provides a touch of charm. Step into the spacious tiled front entryway with closet and a 2 pc powder room which is nicely tucked away from the main living space for privacy. Up just a couple of steps is your spacious and sunny open concept living space. The modern kitchen is well equipped with sleek wood grain European style cabinetry, subway tile backsplash and granite counters. Between the kitchen & dining area is a counter height peninsula with extra seating where family & guests will love to gather. You can conveniently access yo
$ 389,900
99 Masters Road Se, Calgary, AB, T3M 3A1 house for sale | Listing ID A2332 | Royal LePage
View photo
House · for sale
$ 729,900
99 Masters Road Se, Calgary, AB, T3M 3A1 house for sale | Listing ID A2332 | Royal LePage
Westmount, Strathmore
· House
· Parking
Westmount, Strathmore · House · Parking
Welcome to this stunning, meticulously, maintained Hopewell built two storey home in the award winning lake community of Mahogany. Situated on a huge pie shaped lot, this property offers over 1,700 sq. Ft. of thoughtfully designed living space with 3 bedrooms, 2.5 bathrooms, and an open-concept layout perfect for everyday living and entertaining. 10ft ceilings on the main create a bright, spacious feel throughout the home. The bright, modern kitchen features ample cabinetry, a large central island, separate pantry and flows seamlessly into the spacious dining area and inviting living room with custom linen drapery. Upstairs, the generous primary retreat offers a walk in closet and private ensuite featuring a soaker tub and separate shower, complemented by two additional bedrooms, a full bathroom, and convenient upper-level laundry. Complete with custom Hunter Douglas Blinds throughout. A standout feature of this property is the impressive 22' x 26' finished and heated detached garage,
$ 729,900
109 Skyview Parade Ne, Calgary, AB, T3N 0V4 house for sale | Listing ID A2332 | Royal LePage
View photo
House · for sale
$ 575,000
109 Skyview Parade Ne, Calgary, AB, T3N 0V4 house for sale | Listing ID A2332 | Royal LePage
Westmount, Strathmore
· House
· Parking · Cellar
Westmount, Strathmore · House · Parking · Cellar
No condo fees | like new | over 2,300 sq. FT. of developed living space | brand-new appliances | ro water system | smart thermostat | insulated double garage*welcome to this beautifully maintained, move-in-ready home in the highly desirable community of. *Skyview Ranch*. Offering. *over 2,300 sq. ft. Of developed living space*. (1,567.53 sq. Ft. above grade plus 738 sq. Ft. in the fully finished basement), this stylish two-storey home combines modern finishes, thoughtful upgrades, and exceptional value—with. *no condo fees*. And. *immediate possession available*. The bright and inviting main floor showcases. *9-foot ceilings*, elegant luxury vinyl plank flooring, and an open-concept design ideal for both everyday living and entertaining. The contemporary kitchen features. *quartz countertops*, abundant cabinetry, a spacious center island, and. *brand-new appliances*, making it as functional as it is beautiful. The adjoining dining area includes custom built-in shelving, while a dedicat
$ 575,000
1436 Robson Crescent Se, Calgary, AB, T2A 1Y7 house for sale | Listing ID A2332 | Royal LePage
View photo
House · for sale
$ 469,999
1436 Robson Crescent Se, Calgary, AB, T2A 1Y7 house for sale | Listing ID A2332 | Royal LePage
Westmount, Strathmore
· House
· Patio · Garden · Parking · Cellar
Westmount, Strathmore · House · Patio · Garden · Parking · Cellar
Attention: End-Users / Investors / Builders – great potential for this Priced right (R-CG lot) Bungalow, situated in a quiet street, with a rear covered patio & oversized Single Garage in South yard. Featuring: 3-bedroom home with hardwood flooring. Separate Side-Entrance to Basement with full bath, a bedroom, Rec Room and Den. Could bring income via Renting, or shared with roommates in subsidizing mortgage & household expenses. Updates: Furnace (2022), Water Tank (2024), Dryer (2021), Garage Roof shingles (2022), and newer Lino in kitchen & bathroom. Easy access to everywhere, & close proximity to transportation / schools / shopping & all amenities. Realtors: Please note Private Remarks. 12 hours’ Notice req’d.
$ 469,999
506 Waterford Rise, Chestermere, AB, T1X 3B5 house for sale | Listing ID A2332 | Royal LePage
View photo
House · for sale
$ 1,070,000
506 Waterford Rise, Chestermere, AB, T1X 3B5 house for sale | Listing ID A2332 | Royal LePage
Westmount, Strathmore
· House
· Office room · Fireplace · Deck · Parking
Westmount, Strathmore · House · Office room · Fireplace · Deck · Parking
Welcome to this exceptional, showhome-inspired luxury residence offering over 3,000 sq. Ft. of above-grade living space, a triple attached garage, and an impressive collection of premium upgrades, all available for quick possession. Thoughtfully designed with elegance and functionality in mind, this home showcases extensive custom built-ins, feature walls, designer finishes, and meticulous craftsmanship throughout. The main floor welcomes you with a grand foyer, soaring open-to-above spaces, a spacious living room with a stunning feature fireplace wall, and an elegant family room that seamlessly connects to the chef-inspired kitchen. The kitchen is beautifully appointed with built-in appliances, premium cabinetry, quartz countertops, a large island, a SPICE KITCHEN, and a bright dining area overlooking the rear enlarged DECK, perfect for entertaining. A convenient main floor bedroom with a walk-in closet and access to a full bathroom makes an ideal guest suite or home office. The upper
$ 1,070,000
7865 24 Street Se, Calgary, AB, T2C 0Z2 house for sale | Listing ID A2332 | Royal LePage
View photo
House · for sale
$ 475,000
7865 24 Street Se, Calgary, AB, T2C 0Z2 house for sale | Listing ID A2332 | Royal LePage
Westmount, Strathmore
· House
· Garden · Deck · Cellar
Westmount, Strathmore · House · Garden · Deck · Cellar
Tucked away on a quiet street in Ogden, this beautifully maintained family home offers something rarely found at this price point, a spectacular west-facing backyard overlooking mature green space with breathtaking mountain views. It's the kind of view that stops you in your tracks and one you'll enjoy every evening from the deck as the sun sets behind the Rockies. Inside, you'll find a bright and thoughtfully updated home designed for comfortable family living. The renovated kitchen features refreshed cabinetry, modern finishes, stainless steel appliances, and a custom built island that creates the perfect gathering space for family meals, entertaining friends, or helping with homework while dinner is on the stove. Large windows fill the main floor with natural light and frame the incredible backyard beyond. Upstairs offers three spacious bedrooms, including a generous primary retreat complete with its own 2-piece ensuite, as well as a full family bathroom. The fully finished basement
$ 475,000
427 Kinniburgh Loop, Chestermere, AB, T1X 3C4 house for sale | Listing ID A2332 | Royal LePage
View photo
House · for sale
$ 640,000
427 Kinniburgh Loop, Chestermere, AB, T1X 3C4 house for sale | Listing ID A2332 | Royal LePage
Westmount, Strathmore
· House
· Parking · Fireplace · Deck
Westmount, Strathmore · House · Parking · Fireplace · Deck
Welcome home to 427 Kinniburgh Loop, a bright 2100 sqft semi-detached home with 4 bedrooms, 3 bathrooms, and a double car garage in Chestermere's Kinniburgh community. Step through the front door and see the kitchen has crisp white cabinetry, quartz counters, a big island for seating, and stainless steel appliances, flowing right into the dining space and a living room with a built-in fireplace. A walk-through pantry and rear mudroom keep everything organized, with garage access and extra storage for shoes and coats. Upstairs, the primary bedroom has green space views, beautiful primary private ensuite with a glass shower and quartz vanity. Two more bedrooms, a full bath, and a bonus room round out the top floor. Out back, a great sized deck with a gas BBQ hookup and privacy panel looks out over green space, great for relaxing or hosting. Matte black fixtures, laminate flooring, and a smart thermostat add a modern touch throughout. Close to parks, schools, and everyday amenities, a sol
$ 640,000
212 Lewiston Landing Ne, Calgary, AB, T3P 2N8 house for sale | Listing ID A2332 | Royal LePage
View photo
House · for sale
$ 729,000
212 Lewiston Landing Ne, Calgary, AB, T3P 2N8 house for sale | Listing ID A2332 | Royal LePage
Westmount, Strathmore
· House
· Office room · Cellar
Westmount, Strathmore · House · Office room · Cellar
This 3-bed, 3-bath home by McKee Homes sits on a traditional corner lot, and it shows — extra windows all around bring in natural light from angles a Zero lot just doesn't offer. The main floor includes a den/office, which makes working from home — or just having a quiet space to call your own — an easy fit right from the start. A full bathroom on this level adds real convenience too, whether it's for guests, kids, or everyday use. A side entrance rounds out the main floor, adding flexibility for future basement development. Upstairs, the primary bedroom is a true retreat with a 5-piece ensuite, giving you the kind of everyday luxury that's easy to take for granted until you have it. Two additional bedrooms share a main bathroom, and a lifestyle room with a tray ceiling completes the upper floor — flexible space for a home office, media room, or reading nook, whatever fits how you actually live. An upstairs laundry room keeps everyday chores where they actually belong — no hauling bask
$ 729,000
36 Sunvista Place Se, Calgary, AB, T2X 2T4 house for sale | Listing ID A2332 | Royal LePage
View photo
House · for sale
$ 769,900
36 Sunvista Place Se, Calgary, AB, T2X 2T4 house for sale | Listing ID A2332 | Royal LePage
Westmount, Strathmore
· House
· Garden · Fireplace · Equipped kitchen
Westmount, Strathmore · House · Garden · Fireplace · Equipped kitchen
Welcome to this beautifully maintained family home, ideally tucked away on a quiet, friendly cul-de-sac in Sundance. Set safely off busy roads, this location offers the established feel so many families are looking for with mature trees, a private south facing backyard, back alley access and a peaceful setting that feels like home from the moment you arrive. The inviting covered front porch adds to the lovely curb appeal. Inside, the more traditional layout offers warmth, character and room for everyone. Hardwood floors run throughout the main level, beginning with the bright front living and dining room featuring vaulted ceilings. The kitchen has been tastefully updated over the years and is designed for everyday family life, complete with granite countertops, a centre island, gas stove, new fridge and dishwasher (2025). The adjoining family room is the perfect place to gather, offering built-ins, a cozy fireplace and direct access to the sunny backyard. Outside, enjoy your own privat
$ 769,900
2307 7 Street Ne, Calgary, AB, T2E 4C7 house for sale | Listing ID A2332 | Royal LePage
View photo
House · for sale
$ 849,900
2307 7 Street Ne, Calgary, AB, T2E 4C7 house for sale | Listing ID A2332 | Royal LePage
Westmount, Strathmore
· House
Westmount, Strathmore · House
Winston Heights, down the street from the golf course, facing the park! Location! Location! Beautiful playground across the street and near the ridge. A unique location. A large 50 x 120 level lot! Original bungalow on a great building lot! One of the best streets in Mountview/ Winston Heights! The home is over 1140 sq ft. Vacant and easy to view
$ 849,900
24 Corner Meadows Park Ne, Calgary, AB, T3N 1B8 house for sale | Listing ID A2331 | Royal LePage
View photo
House · for sale
$ 605,500
24 Corner Meadows Park Ne, Calgary, AB, T3N 1B8 house for sale | Listing ID A2331 | Royal LePage
Westmount, Strathmore
· House
· Fireplace
Westmount, Strathmore · House · Fireplace
Welcome to this well-cared-for two-story home featuring the beautifully designed open-concept main floor. The gourmet kitchen is a true showpiece, featuring crisp white cabinetry, quartz countertops, a stylish tile backsplash, stainless steel appliances, a chimney-style range hood, and a large island with seating for four—perfect for casual meals or entertaining guests. *The adjoining dining area is warm and inviting, enhanced by a contemporary linear pendant light adding up more natural light throughout the space. Large windows and wide-plank flooring create a bright, airy atmosphere that flows effortlessly from room to room. *Just beyond, the spacious living room offers the perfect place to relax and gather. A stunning floor-to-ceiling tiled electric fireplace with a wall-mounted TV creates a striking focal point, while the open layout provides ample space for comfortable seating and entertaining. Soft neutral tones, stylish finishes, and abundant natural light make this room feel bo
$ 605,500
283 Silverton Glen Road Sw, Calgary, AB, T2X 5B7 house for sale | Listing ID A2332 | Royal LePage
View photo
House · for sale
$ 644,900
283 Silverton Glen Road Sw, Calgary, AB, T2X 5B7 house for sale | Listing ID A2332 | Royal LePage
Westmount, Strathmore
· House
· Garden · Parking
Westmount, Strathmore · House · Garden · Parking
The Midtown 2 by Cardel Homes — a premium paired home in Silverton, SW Calgary’s most connected community. Another example of Cardel’s consistent brand value of better design and quality that uniquely stands out in the marketplace. This 1,634 sq. ft. Home is designed for the buyer that values premium architectural style, a professional designed curated interior, a functional layout, thoughtful finishes, light-filled living spaces, a fantastic floor plan that features upgraded kitchen and bathroom designs, including an upper floor loft, double detached garage and front yard landscaping. Experience Cardel’s better design and quality — all for under $640k. Photos representative
$ 644,900

Get email alerts

Don't miss out: be the first to know about new properties

The alert was correctly created

On subscribing you accept the conditions of use and the privacy policy
Alert
Receive new ads in your inbox
Save this search
Receive alerts for new listings

We'll send you an email when we have new properties for: "Houses for sale in Westmount, Strathmore"

The alert was correctly created

Get email alerts and be the first to see new listings
Required field
On subscribing I accept the terms of the privacy policy
Perfect! You'll soon start receiving new listings via email
Alert
Receive an email when we have new ads for Houses for sale in Westmount, Strathmore
Save this search
Filters

Bedrooms

Area (sq.ft)

sq.ft
sq.ft

Price

$
$

Filter by property type

Bathrooms

Clear all filters
Receive notifications when new entries are published.