1,897 houses for sale in Westmount, Strathmore

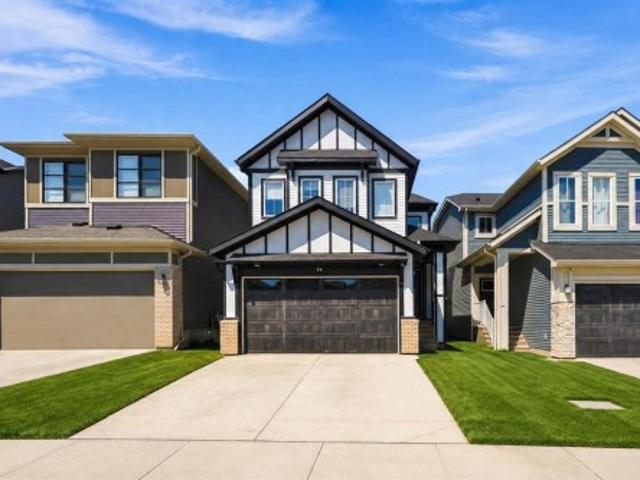
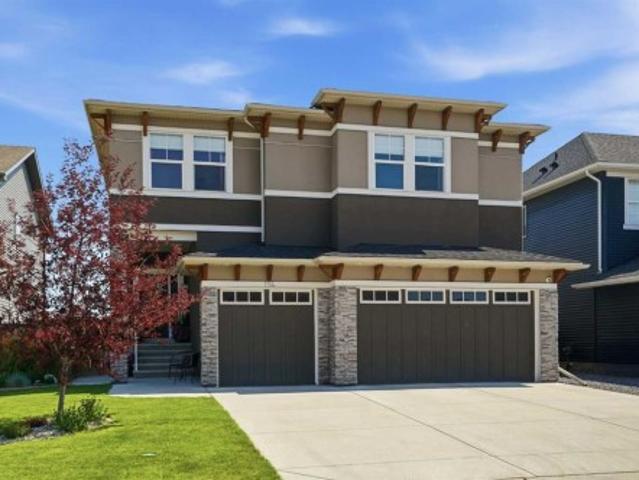
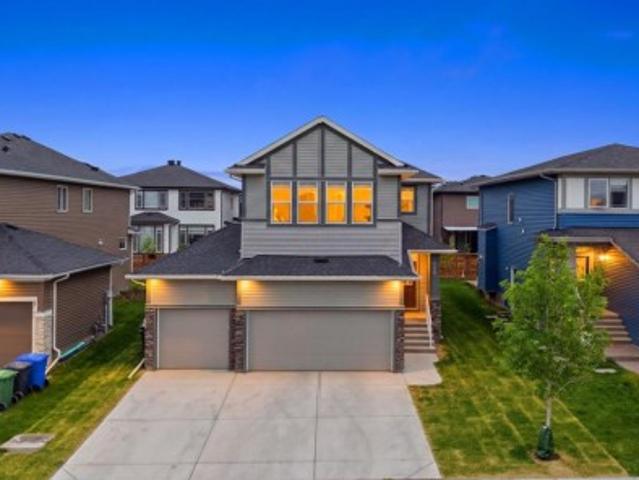
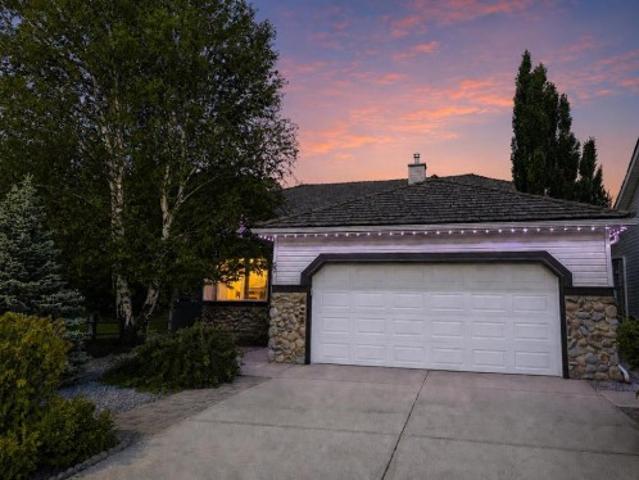
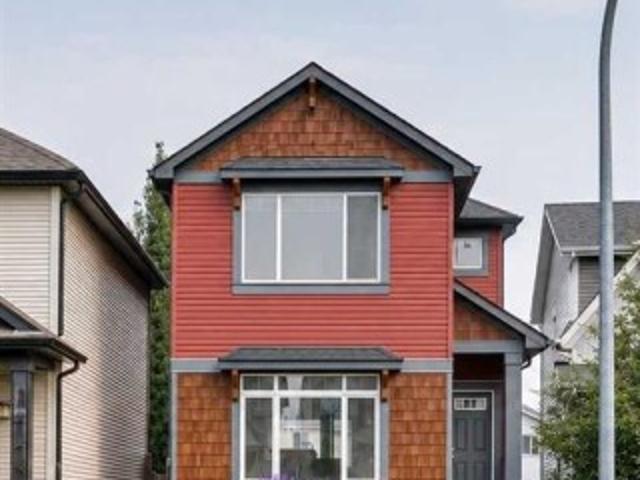
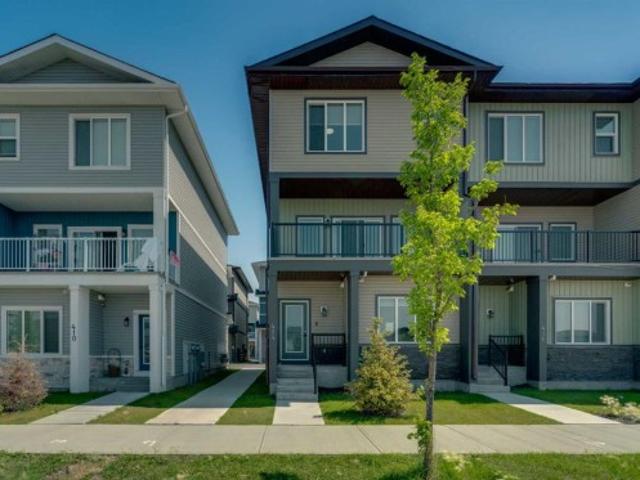
219 Auburn Springs Close Se, Calgary, AB, T3M 1L7 house for sale | Listing ID A2333 | Royal LePage
View photo
House · for sale
$ 839,900
219 Auburn Springs Close Se, Calgary, AB, T3M 1L7 house for sale | Listing ID A2333 | Royal LePage
Westmount, Strathmore
· House
· Fireplace · Air conditioning
Westmount, Strathmore · House · Fireplace · Air conditioning
Discover the perfect blend of luxury and comfort in this stunning 2-story home, offering over 2,750 sq. Ft. of meticulously designed living space. This home boasts show home quality finishes throughout, featuring modern decor, custom trim work, and soaring 9’ ceilings. The heart of the home is the chef-inspired kitchen, designed for the ultimate entertainer and enhanced by a fridge, microwave, all updated within the last 3 years. It features granite countertops, a dramatic island with pendant lighting, a gas cooktop, a built-in wall oven, and a spacious walk-in pantry. The adjacent family room provides a cozy retreat with a gas fireplace and beautiful tile surround, and Central Air conditioning has been added to keep you cool during those hot summer months. Upstairs, find a versatile bonus room with French doors, a convenient upper-level laundry with updated washer & dryer over the past 3 years, and three generous bedrooms. The primary suite is a true sanctuary, complete with a luxurio
$ 839,900
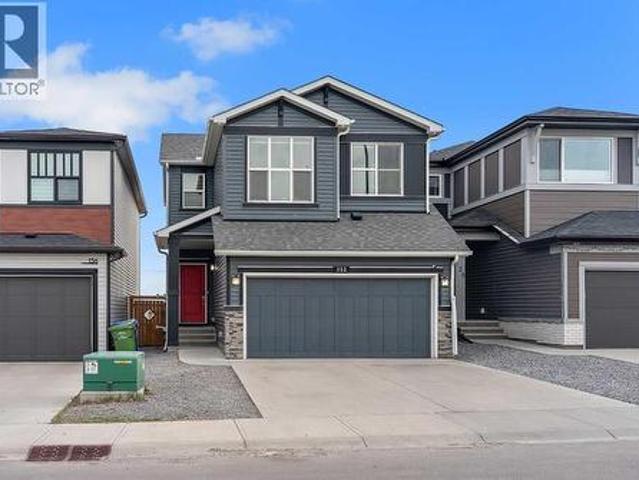
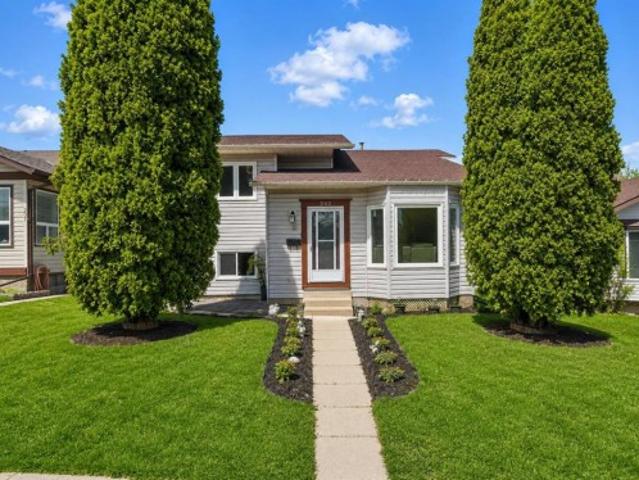
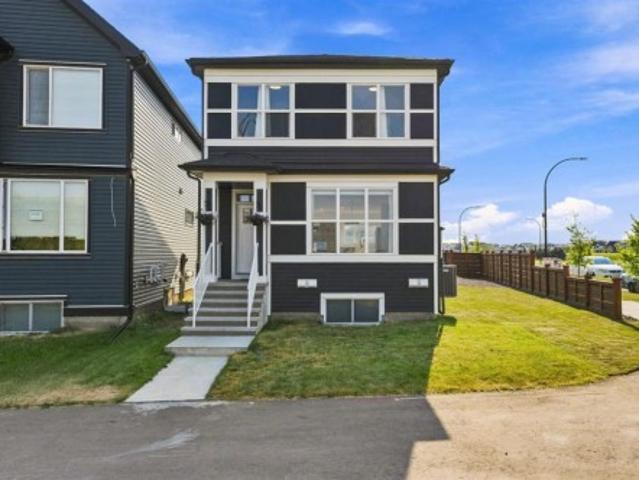
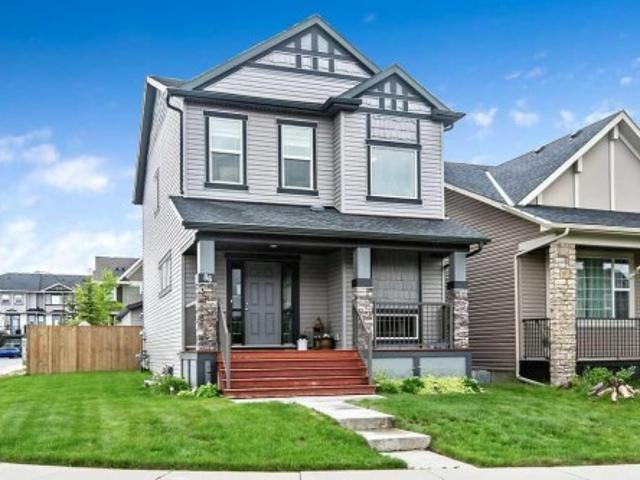
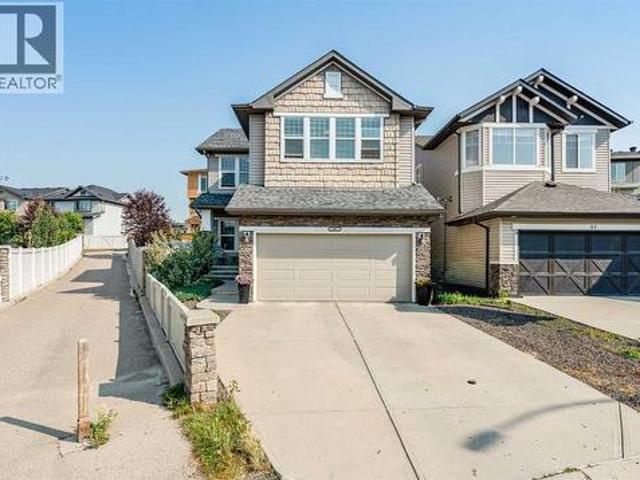
132 Howse Crescent Ne, Calgary, AB, T3P 1L5 house for sale | Listing ID A2334 | Royal LePage
View photo
House · for sale
$ 740,000
132 Howse Crescent Ne, Calgary, AB, T3P 1L5 house for sale | Listing ID A2334 | Royal LePage
Westmount, Strathmore
· House
· Office room · Cellar
Westmount, Strathmore · House · Office room · Cellar
Welcome to this beautifully maintained 1,804 sq. Ft. home offering the perfect blend of comfort, functionality, and investment potential! Featuring 3 spacious bedrooms, 2.5 bathrooms, a bright bonus room, and a luxurious primary suite with a private ensuite, this home is thoughtfully designed for modern family living. The sun-filled main floor boasts an open-concept layout with large windows that flood the home with natural light. The stylish kitchen offers ample cabinetry, generous counter space, and flows seamlessly into the dining and living areas—perfect for everyday living and entertaining. A versatile bonus room upstairs provides the ideal space for a family lounge, home office, or play area. The legal 1-bedroom basement suite offers an excellent mortgage helper or income-generating opportunity, making this property ideal for investors or buyers looking to offset their mortgage. Whether you're planning a long-term rental or exploring Airbnb opportunities. This home is perfectly s
$ 740,000
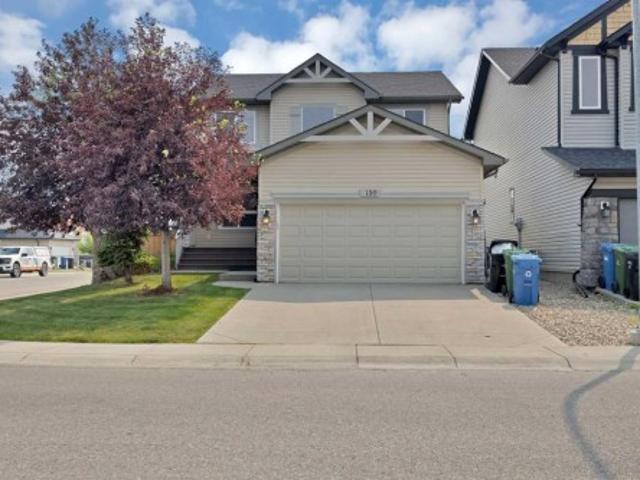
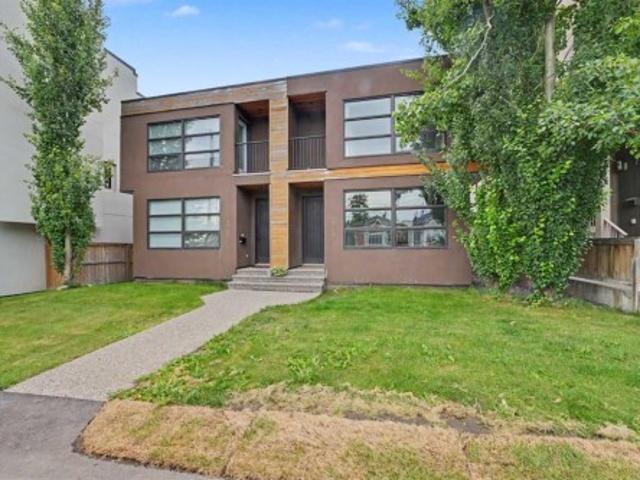
26 Homestead Circle Ne, Calgary, AB, T3J 5R6 house for sale | Listing ID A2328 | Royal LePage
View photo
House · for sale
$ 699,990
Updated
26 Homestead Circle Ne, Calgary, AB, T3J 5R6 house for sale | Listing ID A2328 | Royal LePage
Westmount, Strathmore
· House
· Fireplace · Cellar
Westmount, Strathmore · House · Fireplace · Cellar
FINISHED BASEMENT | SIDE ENTRY | SPICE KITCHEN Discover the perfect blend of luxury, comfort, and functionality in this beautifully designed family home offering 2,097 Sq. Ft. of Above Grade area with a fully finished basement, creating exceptional living space for growing families. From the moment you step inside, you'll be welcomed by an elegant open concept layout featuring a bright living room with a cozy fireplace, a spacious family room, and a generous dining area perfect for everyday living and entertaining. The chef inspired kitchen is complemented by a fully equipped spice kitchen, making meal preparation effortless while keeping the main kitchen pristine. Upstairs showcases a spacious bonus room, a luxurious primary retreat complete with a walk in closet and a spa like 5 piece ensuite, along with two additional well sized bedrooms, a full bathroom, and the convenience of upper floor laundry. The professionally finished basement with a side entrance expands your living space w
$ 699,990
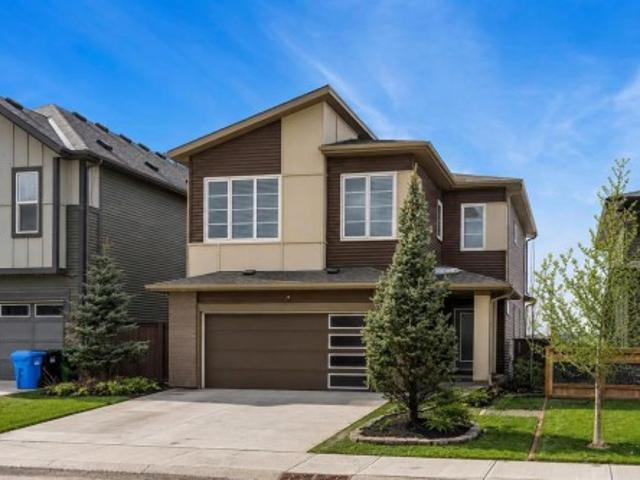
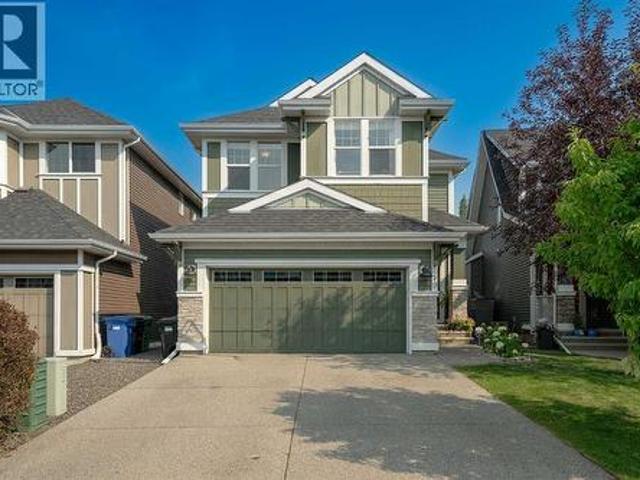
250082 Range Road 230, Rural Wheatland County, AB, T1P 2G6 house for sale | Listing ID A2333 | Royal LePage
View photo
House · for sale
$ 399,000
250082 Range Road 230, Rural Wheatland County, AB, T1P 2G6 house for sale | Listing ID A2333 | Royal LePage
Westmount, Strathmore
· House
Westmount, Strathmore · House
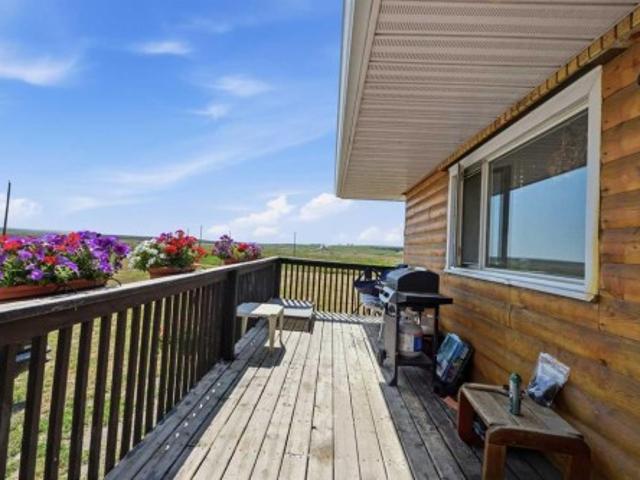
Escape to the tranquility of country living on this exceptional. *5-acre property located at 250082 Range Road 230*. This spacious bungalow offers. *over 2,400 sq. Ft. of living space, three bedrooms, and one-and-a-half bathrooms*, providing plenty of room for comfortable family living. Offering the perfect blend of open space, privacy, and rural charm, the property features several important upgrades, including a. *metal roof approximately 10 years old, new weeping tile, a new hot water tank, a new water well lift pump, and a new septic pump*. Conveniently located within an easy drive of Calgary and Strathmore, you can enjoy the serenity of country living without sacrificing access to everyday amenities. Whether you are seeking a family acreage, hobby farm, recreational retreat, or long-term investment, this versatile property offers endless possibilities in a desirable rural setting. Don’t miss this rare opportunity to own your own piece of the Alberta countryside
$ 399,000
136 10 Avenue Nw, Calgary, AB, T2M 0B3 house for sale | Listing ID A2334 | Royal LePage
View photo
House · for sale
$ 1,250,000
136 10 Avenue Nw, Calgary, AB, T2M 0B3 house for sale | Listing ID A2334 | Royal LePage
Westmount, Strathmore
· House
· Cellar
Westmount, Strathmore · House · Cellar
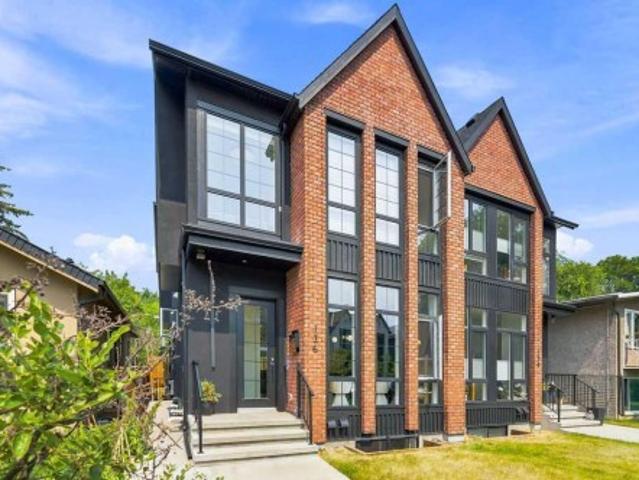
Nestled on a picturesque tree-lined street in the highly sought-after community of Crescent Heights, this exceptional custom-built residence seamlessly blends timeless elegance, contemporary design, and outstanding investment potential. Offering over 2,000 sq. Ft. of beautifully finished living space, plus a fully legal self-contained 2-bedroom basement suite with its own private side entrance, this home is ideal for families, multi-generational living, or savvy investors. Step inside to discover a light-filled open-concept main floor highlighted by 10-foot ceilings, stunning wide-plank engineered hardwood flooring, and oversized windows that flood the home with natural light. The sophisticated front dining room is enhanced by a striking designer feature wall and statement lighting, creating the perfect setting for entertaining. At the heart of the home lies a spectacular chef-inspired kitchen, thoughtfully designed with quartz countertops, an impressive oversized waterfall island with
$ 1,250,000
59 Templeson Road Ne, Calgary, AB, T1Y 5L5 house for sale | Listing ID A2333 | Royal LePage
View photo
House · for sale
$ 649,999
59 Templeson Road Ne, Calgary, AB, T1Y 5L5 house for sale | Listing ID A2333 | Royal LePage
Westmount, Strathmore
· House
· Garden · Parking · Deck · Cellar
Westmount, Strathmore · House · Garden · Parking · Deck · Cellar
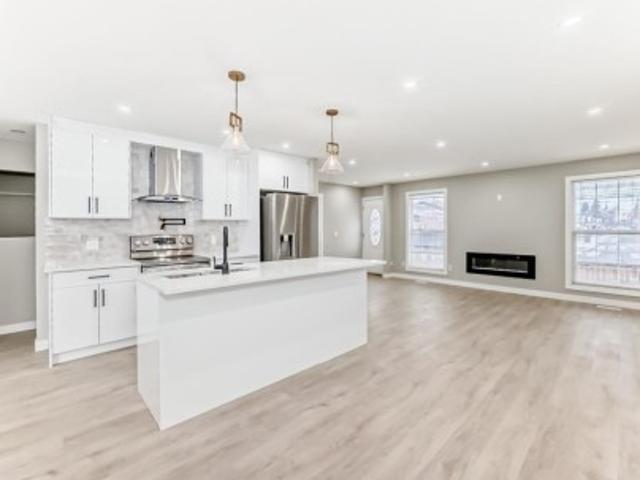
Welcome Home! 3 bed-2 full bath up, + 2bed-1 full bath down: legal basement suite & double detached garage! All updated! Nestled in the heart of Temple in Northeast Calgary, this beautifully renovated bungalow offers the perfect blend of style, function, and investment potential. Featuring 5 bedrooms, 3 full bathrooms, a double oversized detached garage, and a legal, registered basement suite, this home is an outstanding opportunity for both homeowners and investors. Inside, you are welcomed by an open-concept living room filled with natural light from 5 large windows. The bright and modern kitchen features a large quartz island, pot filler, stainless steel appliances, and a chimney hood fan, while the formal dining room opens onto a covered deck overlooking the large south-facing backyard. The main floor also includes its own laundry closet, a full bathroom, 2 bedrooms with double-door closets, and a spacious primary bedroom with a spa-inspired ensuite and walk-in shower. The separate
$ 649,999
114 Kinniburgh Road, Chestermere, AB, T1X 0S5 house for sale | Listing ID A2333 | Royal LePage
View photo
House · for sale
$ 949,900
Updated
114 Kinniburgh Road, Chestermere, AB, T1X 0S5 house for sale | Listing ID A2333 | Royal LePage
Westmount, Strathmore
· House
· Office room · Parking
Westmount, Strathmore · House · Office room · Parking
Open House Saturday Aug 15. 1:00-3:00 pm. *. Welcome to 114 Kinniburgh Road! With over 4,000 sq. Ft. of developed living space, six bedrooms, five full bathrooms and a triple-car garage, this home offers an incredible amount of space for a growing or multi-generational family. Located only minutes from Chestermere Lake, schools, shopping, playgrounds and local cafés, you can enjoy the space of a large family home while still being close to everything this lake community has to offer. The main floor has a bright, open layout with 9-foot ceilings, hardwood and tile flooring, a front office and a full four-piece bathroom. The kitchen offers quartz countertops, custom cabinetry, high-end stainless steel appliances, a gas stove and a separate spice kitchen. The living room, dining area and kitchen all overlook the open fields behind the home. There is also a walk-through mudroom with custom-built organizers to help keep everyday family life organized. Upstairs, you will find four bedrooms,
$ 949,900
203 Shawglen Road Sw, Calgary, AB, T2Y 1Y2 house for sale | Listing ID A2332 | Royal LePage
View photo
House · for sale
$ 635,000
203 Shawglen Road Sw, Calgary, AB, T2Y 1Y2 house for sale | Listing ID A2332 | Royal LePage
Westmount, Strathmore
· House
· Cellar
Westmount, Strathmore · House · Cellar
Welcome to 203 Shawglen Road SW, a beautifully updated 4-level split in the heart of Shawnessy, offering an ideal combination of comfort, flexibility, and income potential. With 4 bedrooms, 2.5 bathrooms, and a full legal basement suite, this home is perfect for families, multi-generational living, or buyers looking for a mortgage helper. The main level welcomes you with vaulted ceilings, an open-concept living and dining area, and an updated kitchen designed for both everyday living and entertaining. Recent renovations throughout the home include new flooring, renovated kitchen, updated bathrooms, and a refreshed, modern feel from top to bottom. Upstairs, you’ll find 3 bedrooms, including a spacious primary bedroom with its own 2-piece ensuite, along with a full 5-piece bathroom. The lower level features a fully legal suite with its own private entrance, kitchen, family room, bedroom, and 3-piece bathroom, adding exceptional versatility and rental income potential. The basement level
$ 635,000
130 Panamount Road Nw, Calgary, AB, T3K 0H6 house for sale | Listing ID A2333 | Royal LePage
View photo
House · for sale
$ 859,999
130 Panamount Road Nw, Calgary, AB, T3K 0H6 house for sale | Listing ID A2333 | Royal LePage
Westmount, Strathmore
· House
· Parking · Air conditioning
Westmount, Strathmore · House · Parking · Air conditioning
Welcome to this beautifully updated 4-bedroom family home situated on a huge corner lot in the highly desirable community of Panorama Hills! Featuring a double attached front garage, this exceptional property backs directly onto scenic green space and walking trails with beautiful views overlooking Stoney Trail, offering the perfect blend of privacy and convenience. Enjoy views of the Calgary skyline from the upstairs bedroom, creating a unique retreat to start and end your day. Inside, you'll find a bright, functional layout with two spacious living areas and a versatile main-floor office that can easily serve as a fifth bedroom. The renovated 2024 kitchen showcases sleek black stainless steel appliances, modern finishes, and an open design ideal for family living and entertaining. Recent upgrades provide peace of mind, including a new furnace (2024), new roof, new siding, new fencing, fresh paint, brand-new carpet, central air conditioning, and fully customizable permanent outdoor LE
$ 859,999
81 Carringvue Manor Nw, Calgary, AB, T3P 1L7 house for sale | Listing ID A2333 | Royal LePage
View photo
House · for sale
$ 979,900
81 Carringvue Manor Nw, Calgary, AB, T3P 1L7 house for sale | Listing ID A2333 | Royal LePage
Westmount, Strathmore
· House
· Garden · Fireplace · Deck
Westmount, Strathmore · House · Garden · Fireplace · Deck
Welcome to this exceptional, modern custom built Excel show home located in the sought after community of Carrington. This beautifully crafted 4 bedroom plus den, 2.5 bathroom property offers a perfect blend of style and comfort, featuring a west facing backyard designed to capture stunning views year round. Situated on a premium pond lot with no rear neighbors, the home provides uninterrupted scenery from both the breakfast nook and the spacious deck ideal for enjoying sunsets, northern lights, or tranquil evenings under the moonlight. Inside, the home impresses with its refined finishes and well planned layout. The main floor is finished with durable luxury vinyl plank flooring and includes a welcoming great room with a fireplace that frames picturesque pond views. The chef inspired kitchen boasts full height custom cabinetry, quartz countertops, a gas range, stainless steel appliances including a full size fridge and freezer plus a built in wall oven and microwave. An oversized isla
$ 979,900
432 Dawson Circle, Chestermere, AB, T1X 2R8 house for sale | Listing ID A2333 | Royal LePage
View photo
House · for sale
$ 739,000
432 Dawson Circle, Chestermere, AB, T1X 2R8 house for sale | Listing ID A2333 | Royal LePage
Westmount, Strathmore
· House
· Office room · Parking · Fireplace · Cellar
Westmount, Strathmore · House · Office room · Parking · Fireplace · Cellar
Extended custom bedrooms throughout / triple car garage / main floor bedroom and full bath / fully upgraded kitchen / separate entrance to basement / walking distance to school and shopping welcome to this exceptional home situated on a rare 46-ft wide lot, offering a triple attached garage and a thoughtfully designed layout that’s far from your typical 4-bedroom home. Every bedroom has been generously extended, creating spacious retreats that feel more like private primary suites. The main floor features a bedroom and full bathroom, perfect for guests, multi-generational living, or a home office. The stunning chef-inspired kitchen showcases showhome-quality upgrades, a spacious pantry, premium finishes, and abundant storage. The bright living room is highlighted by a cozy fireplace and large windows that flood the space with natural light. Large windows throughout the home create an open, airy atmosphere in every room. The upper level offers a spacious bonus room surrounded by large w
$ 739,000
2030 Street Se, Calgary, AB, T3M 3W2 house for sale | Listing ID A2333 | Royal LePage
View photo
House · for sale
$ 799,900
2030 Street Se, Calgary, AB, T3M 3W2 house for sale | Listing ID A2333 | Royal LePage
Westmount, Strathmore
· House
· Fireplace · Parking · Cellar
Westmount, Strathmore · House · Fireplace · Parking · Cellar
Open house sun, aug 9th 2-4 pm*. Welcome to Seton, where comfort, functionality, and modern design come together on a desirable corner lot. This air-conditioned two-storey home features a rare triple detached drive-through garage with overhead doors at both the front and rear, offering convenient drive-through access and exceptional flexibility for vehicles, recreational equipment, a workshop, or a customized entertainment and hobby space. Thoughtfully designed for today's lifestyle, the home also includes a legal two-bedroom basement suite, offering an excellent opportunity for multigenerational living or valuable mortgage-supporting rental income. Step inside to bright, open-concept living spaces designed for both everyday comfort and effortless entertaining. The main floor showcases a spacious living room highlighted by a sleek electric fireplace, expansive windows that fill the home with natural light, and a generous dining area. The well-appointed chef's kitchen features quartz co
$ 799,900
720 40 Avenue Nw, Calgary, AB, T2K 0E6 house for sale | Listing ID A2333 | Royal LePage
View photo
House · for sale
$ 949,900
720 40 Avenue Nw, Calgary, AB, T2K 0E6 house for sale | Listing ID A2333 | Royal LePage
Westmount, Strathmore
· House
· Garden · Parking · Swimming pool
Westmount, Strathmore · House · Garden · Parking · Swimming pool
ATTN: Builders, Developers, & Investors! Oversized 7,600+ sq. ft. Corner lot comes with approved 4+4 plans, offering a significant head start toward your next project. While future redevelopment is planned, the existing bungalow provides excellent flexibility as a holding property, and rental investment. The property is surrounded by mature trees, established landscaping and generous front, side and rear yard space. A single detached garage and plentiful street parking complete the property. Ideally located within walking distance of schools, parks, an outdoor pool, community facilities, an outdoor rink, off-leash areas and shopping, with convenient access to SAIT, the University of Calgary, public transit and major routes. An exceptional chance to secure a large corner parcel with approved plans already in place
$ 949,900
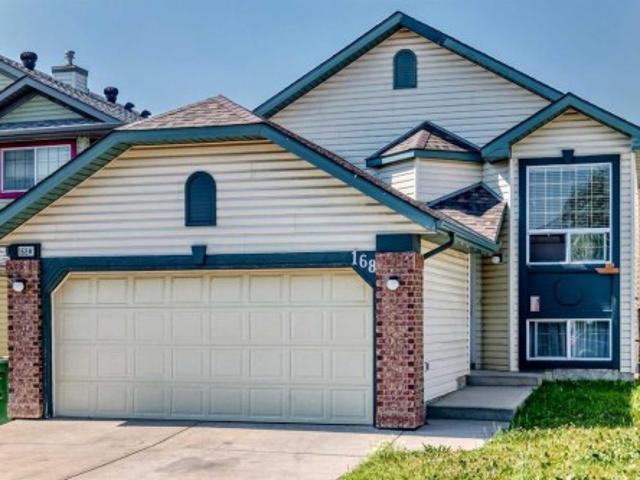
168 Country Hills Way Nw, Calgary, AB, T3K 4W4 house for sale | Listing ID A2333 | Royal LePage
View photo
House · for sale
$ 619,900
168 Country Hills Way Nw, Calgary, AB, T3K 4W4 house for sale | Listing ID A2333 | Royal LePage
Westmount, Strathmore
· House
· Cellar
Westmount, Strathmore · House · Cellar
Excellent investment opportunity! This impressive 5-bedroom walkout property offers exceptional versatility, featuring a fully developed, legal basement suite with its own separate private entrance. The main and upper levels boast a bright, spacious layout with 3 bedrooms on the top floor, ideal for owner-occupants or primary tenants. The legal lower suite includes 2 additional bedrooms, a full kitchen, and a spacious living area that transitions seamlessly via the full walkout, providing excellent natural light and an open feel rarely found in basement suites. Significant big-ticket upgrades have already been completed for ultimate peace of mind, including a brand-new roof and brand-new vinyl siding on the west side of the home. Situated in a prime, highly sought-after location close to major amenities, transit, schools, and shopping, this property is a turnkey addition to any portfolio or an incredible way to live upstairs while offsetting your housing costs below. Don’t miss out on
$ 619,900
69 Chaparral Villas Se, Calgary, AB, T2X 3N4 house for sale | Listing ID A2319 | Royal LePage
View photo
House · for sale
$ 829,900
69 Chaparral Villas Se, Calgary, AB, T2X 3N4 house for sale | Listing ID A2319 | Royal LePage
Westmount, Strathmore
· House
· Fireplace
Westmount, Strathmore · House · Fireplace
Rare fully detached bungalow in the prestigious lake community of Chaparral, offering exceptional privacy, true single-level living, and a beautifully maintained, move-in-ready interior. Enjoy exclusive year-round access to Lake Chaparral, featuring a sandy beach, swimming, fishing, paddle boarding, kayaking, skating, hockey, walking paths, racquet courts, playgrounds, and an active community lifestyle. With over 2,800 sq. Ft. of developed living space, this elegant bungalow is thoughtfully designed for comfortable main-floor living, complemented by a fully finished lower level. Vaulted ceilings, expansive windows, and an open-concept layout create a bright, welcoming atmosphere filled with natural light. Rich hardwood flooring spans the main level, while the spacious great room is anchored by a striking fireplace and flows seamlessly into the dining area and kitchen. The well-appointed kitchen offers abundant cabinetry, generous counter space, and a central island ideal for both every
$ 829,900
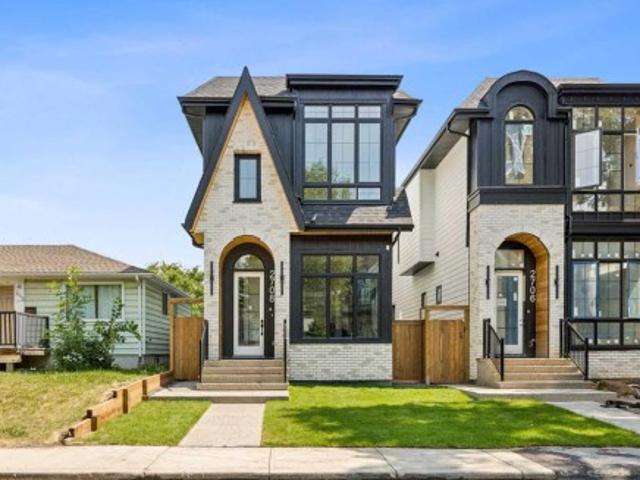
2708 18 Street Nw, Calgary, AB, T2M 3T8 house for sale | Listing ID A2333 | Royal LePage
View photo
House · for sale
$ 1,225,000
2708 18 Street Nw, Calgary, AB, T2M 3T8 house for sale | Listing ID A2333 | Royal LePage
Westmount, Strathmore
· House
Westmount, Strathmore · House
Welcome to an exceptional custom-built residence in the heart of Capitol Hill, perfectly positioned just steps from the beauty and serenity of Confederation Park. This remarkable single-family home offers a rare architectural distinction: soaring 11-foot ceilings across the entire main floor—an extraordinary feature seldom found in the area—creating an immediate sense of grandeur and openness. Designed with modern luxury and functionality in mind, the main level showcases a seamless open-concept layout. The elegant living room flows effortlessly into a designer kitchen outfitted with premium built-in JennAir appliances, including a commercial-grade range and a panel-ready 48-inch refrigerator for a sleek, integrated look. A spacious dining area is ideal for entertaining, while a thoughtfully designed mudroom and stylish powder room complete the level. Upstairs, the home continues to impress with a stunning primary retreat featuring soaring vaulted ceilings, a generous walk-in closet, a
$ 1,225,000
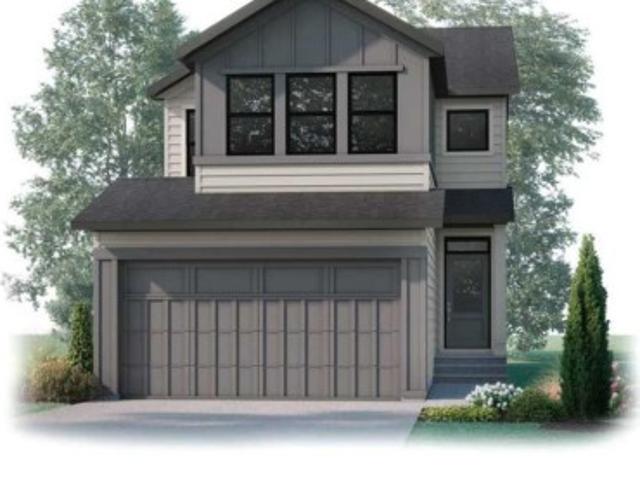
94 Raven Point Se, Calgary, AB, T3M 2K1 house for sale | Listing ID A2333 | Royal LePage
View photo
House · for sale
$ 729,900
94 Raven Point Se, Calgary, AB, T3M 2K1 house for sale | Listing ID A2333 | Royal LePage
Westmount, Strathmore
· House
· Garden · Deck
Westmount, Strathmore · House · Garden · Deck
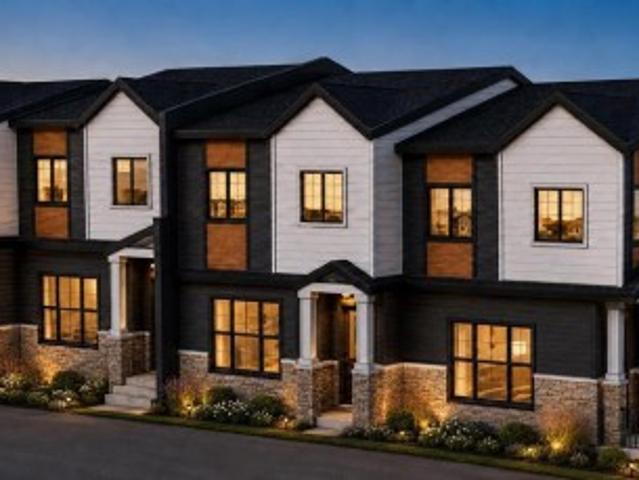
The EVO 1 by Cardel Homes – a brand-new home in Rangeview Springs. The Evo 1 floorplan includes an open concept main floor with flex room and a prep kitchen with a second stove. The second floor includes a centrally located bonus room complete with LVP flooring, primary bedroom with large ensuite, upper floor laundry and 2 additional bedrooms and bathroom. This home includes a large rear deck and front yard landscaping. Designed for connection, Rangeview by Genstar offers scenic pathways, parks, ponds, and greenspaces in a quiet residential setting. Seton is just minutes away, providing convenient access to shopping, restaurants, the YMCA, South Health Campus, and more. Photos are representative
$ 729,900
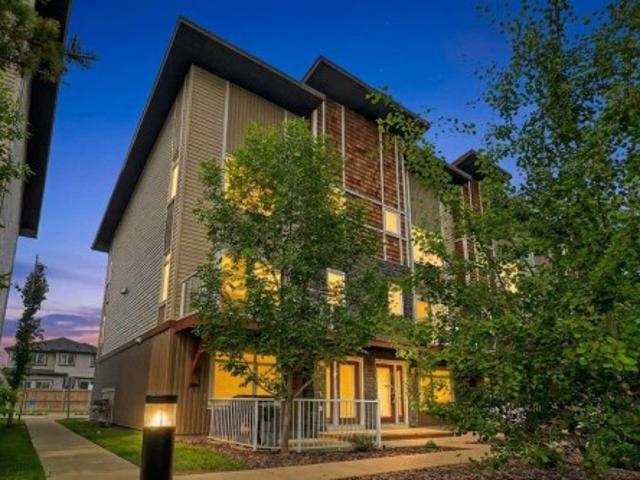
604 Skyview Point Place Ne, Calgary, AB, T3N 0L7 townhouse for sale | Listing ID A2333 | Royal LePage
View photo
Townhouse · for sale
$ 375,000
604 Skyview Point Place Ne, Calgary, AB, T3N 0L7 townhouse for sale | Listing ID A2333 | Royal LePage
Westmount, Strathmore
· Townhouse
· Patio · Office room · Balcony · Parking
Westmount, Strathmore · Townhouse · Patio · Office room · Balcony · Parking
Positioned on a prime corner lot, this beautiful three-storey townhome is one of the largest and most sun-drenched units in the entire complex, wrapped in extra windows that flood every level with natural light. The ground floor greets you with a versatile private den—ideal for a home office—alongside functional storage space and convenient access to the double attached garage. On the main living level, rich hardwood floors and fresh paint set an elegant tone for an open-concept layout anchored by a chef-inspired kitchen, complete with striking dark cabinetry, sleek granite countertops, an over-the-range microwave, and a massive center island that flows into an oversized dining area. The adjoining living room opens through patio doors to a private balcony perfect for outdoor relaxation, while a convenient half bath completes the space. Upstairs, brand-new plush carpeting spans three spacious bedrooms, including a serene primary suite featuring a full four-piece tiled ensuite to match t
$ 375,000
12 Autumn Court Se, Calgary, AB, T3M 0P4 house for sale | Listing ID A2333 | Royal LePage
View photo
House · for sale
$ 549,900
Updated
12 Autumn Court Se, Calgary, AB, T3M 0P4 house for sale | Listing ID A2333 | Royal LePage
Westmount, Strathmore
· House
· Garden · Cellar
Westmount, Strathmore · House · Garden · Cellar
Welcome to this move-in ready home tucked away on a quiet cul-de-sac in the award-winning lake community of Auburn Bay. Offering a functional layout, a fully fenced yard, and an unfinished basement ready for your vision, this home is the perfect opportunity for first-time buyers, young families, or anyone looking to get into one of Calgary's most desirable southeast communities. Step inside to a bright and welcoming main floor featuring high ceilings, a spacious living room, an open dining area, and a well-designed kitchen complete with a large island and plenty of workspace. Whether you're hosting family dinners or enjoying a quiet night at home, this layout is designed for everyday living. Convenient main floor laundry and a 2-piece powder room complete the level. Upstairs, you'll find three comfortable bedrooms, including a spacious primary suite with its own private ensuite, along with a full bathroom for the rest of the family. The unfinished basement offers endless potential, all
$ 549,900
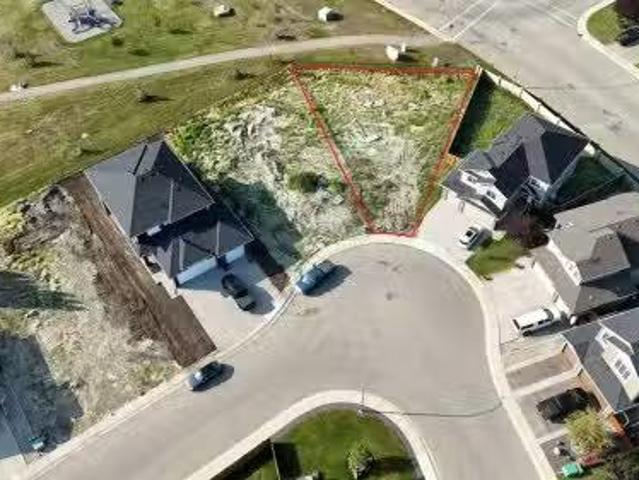
19 Lakes Estates Circle, Strathmore, AB, T1P 1L8 vacant land.
View photo
House · for sale
$ 249,900
19 Lakes Estates Circle, Strathmore, AB, T1P 1L8 vacant land.
Westmount, Strathmore
· House
Westmount, Strathmore · House
Build your dream home on this exceptional walkout residential lot located in the sought-after Strathmore Lakes Estates community. Perfectly positioned on a quiet cul-de-sac, this premium lot backs directly onto beautiful greenspace, next to the man-made lake, and the communitys extensive walking and biking pathway system, creating a peaceful setting with no rear neighbours. This outstanding location offers the perfect balance of privacy and convenience, with schools, parks, playgrounds, shopping, restaurants, and everyday amenities just minutes away. Whether youre looking to build a custom family home or a luxury walkout design, this lot provides endless possibilities in one of Strathmores most desirable neighbourhoods. Enjoy small-town living with a strong sense of community while remaining within an easy commute to Calgary. Still available at ListedBuy!
$ 249,900
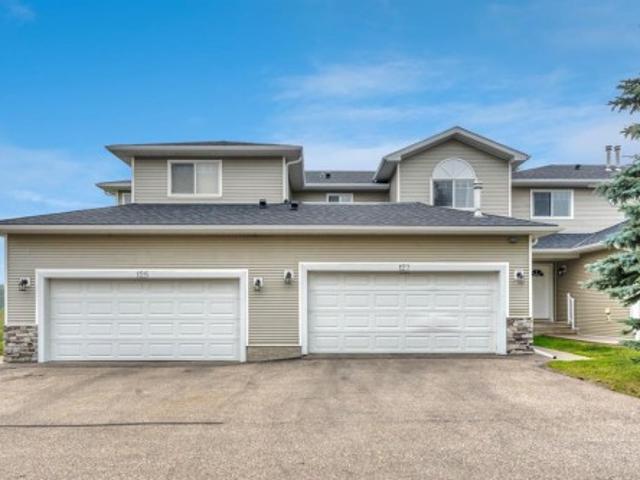
127 Hillview Terrace, Strathmore, AB, T1P 1X3 townhouse for sale | Listing ID A2332 | Royal LePage
View photo
Townhouse · for sale
Request Details
Updated
127 Hillview Terrace, Strathmore, AB, T1P 1X3 townhouse for sale | Listing ID A2332 | Royal LePage
Westmount, Strathmore
· Townhouse
· Terrace · Fireplace · Deck · Air conditioning · Cellar
Westmount, Strathmore · Townhouse · Terrace · Fireplace · Deck · Air conditioning · Cellar
Welcome to 127 Hillview Terrace in the established community of Hillview Estates. With walking paths, the Strathmore Golf Club nearby, and easy access throughout town, this is a location that offers both convenience and a great sense of community. Inside, you'll find a home designed for everyday living with comfort in mind. Stay cool during the summer with central air conditioning and cozy up by the gas fireplace when the weather turns colder. The open concept main floor features durable vinyl plank flooring, a functional kitchen with a granite island, stainless steel appliances, and direct access to the back deck, a great spot to enjoy your morning coffee or unwind at the end of the day. A convenient 2 piece bathroom completes the main level. Upstairs, the spacious primary bedroom includes a walk in closet, along with two additional bedrooms and a 4 piece bathroom. The fully developed basement adds valuable living space with a large family room, dry bar, 3 piece bathroom, laundry area
Request Details
86 Legacy Common Se, Calgary, AB, T0L 0X0 house for sale | Listing ID A2333 | Royal LePage
View photo
House · for sale
$ 599,900
Updated
86 Legacy Common Se, Calgary, AB, T0L 0X0 house for sale | Listing ID A2333 | Royal LePage
Westmount, Strathmore
· House
· Parking
Westmount, Strathmore · House · Parking
Welcome to this beautifully maintained home in the desirable Legacy community of SE Calgary, where pride of ownership shines from curb to crown! This bright, welcoming residence offers 1,572 square feet of thoughtfully designed living space with a wide, extra-large lot and interior finishes that balance comfort with contemporary style. It features 3 bedrooms and 2.5 bathrooms, with granite countertops throughout the kitchen and baths. The open-concept main floor combines a durable, stylish living area with a spacious kitchen that includes a large island, modern appliances, and a built-in wine/coffee bar niche, while the cozy living area flushed with natural light. The primary bedroom provides ample closet space and easy access to a full ensuite, while two additional well-sized bedrooms share a full family bath. An oversized heated double detached garage is wide enough to fit two full-size pickup trucks, and a separate parking pad currently set up with a greenhouse offers additional par
$ 599,900
414 Corner Meadows Square Ne, Calgary, AB, T3N 2N1 townhouse for sale | Listing ID A2331 | Royal LePage
View photo
Townhouse · for sale
$ 499,900
414 Corner Meadows Square Ne, Calgary, AB, T3N 2N1 townhouse for sale | Listing ID A2331 | Royal LePage
Westmount, Strathmore
· Townhouse
· Office room · Balcony · Parking
Westmount, Strathmore · Townhouse · Office room · Balcony · Parking
Welcome to Corner Meadows Square! Offering over 1,800 sq. Ft. of living space, this next to new, upgraded corner-unit townhouse is not your average townhouse. With a double attached garage, four bedrooms, and three full bathrooms, this home is perfect for families, professionals, or investors. The entry level features a spacious foyer, access to the double attached garage, and a private bedroom with a full bathroom, making it an ideal space for guests, a roommate, or a home office. The bright and open main floor is designed for both everyday living and entertaining. The upgraded L-shaped kitchen showcases striking dual-tone, ceiling-height cabinetry, high-gloss cabinets, a modern custom chimney hood fan, and an oversized island with plenty of seating and prep space. The spacious living and dining areas flow seamlessly onto the west-facing balcony, complete with a BBQ gas line, making it the perfect place to enjoy summer evenings. Upstairs, you'll find three generously sized bedrooms, i
$ 499,900
47 Panatella Bay Nw, Calgary, AB, T3K 0T2 house for sale | Listing ID A2333 | Royal LePage
View photo
House · for sale
$ 750,000
47 Panatella Bay Nw, Calgary, AB, T3K 0T2 house for sale | Listing ID A2333 | Royal LePage
Westmount, Strathmore
· House
· Garden · Gym · Parking · Cellar
Westmount, Strathmore · House · Garden · Gym · Parking · Cellar
Welcome to 47 Panatella Bay NW — a spacious 2-storey family home tucked into a quiet cul-de-sac in the heart of Panorama Hills! Offering 2,166 sq ft of well-designed living space, this detached home features 3 bedrooms, an upstairs bonus room, upstairs laundry and 2.5 bathrooms, with a main floor office that's perfect for working from home or setting up a quiet study space away from the everyday hustle. The double attached garage adds everyday convenience and extra storage, while the unfinished basement offers a blank canvas to design the space to fit your family's needs — whether that's a rec room, home gym, or additional bedrooms down the road. Outside, the large pie-shaped backyard is a standout offering room to entertain, play, garden, or simply unwind, with the added space that only a pie lot can provide. The cul-de-sac location means less traffic and a safer, quieter setting for kids and pets alike. Panorama Hills is one of Calgary's most sought-after family communities, known fo
$ 750,000
1713 34 Avenue Sw, Calgary, AB, T2T 2B7 townhouse for sale | Listing ID A2330 | Royal LePage
View photo
Townhouse · for sale
$ 699,900
1713 34 Avenue Sw, Calgary, AB, T2T 2B7 townhouse for sale | Listing ID A2330 | Royal LePage
Westmount, Strathmore
· Townhouse
· Fireplace · Cellar
Westmount, Strathmore · Townhouse · Fireplace · Cellar
Welcome to this exceptional, fully updated executive townhome in the heart of Marda Loop. With only one shared wall and windows on three sides, this unique home offers added privacy and an abundance of natural light. It features nearly 1,300 square feet of beautifully finished living space above grade, plus a fully developed basement. The main floor features a bright, open layout with a seamless connection between the living spaces, creating an atmosphere that feels warm and inviting. At the heart of the home is the fully updated kitchen, complete with sleek contemporary cabinetry, stainless steel appliances, expansive quartz counters, and a central island. The kitchen interacts effortlessly with the intimate dining area and spacious living room, where you can relax by the fireplace or entertain friends and family. Upstairs, the private primary retreat includes a spacious walk-in closet and a luxurious ensuite. The second bedroom also features its own private ensuite and a large closet
$ 699,900

Get email alerts

Don't miss out: be the first to know about new properties

The alert was correctly created

On subscribing you accept the conditions of use and the privacy policy
Alert
Receive new ads in your inbox
Save this search
Receive alerts for new listings

We'll send you an email when we have new properties for: "Houses for sale in Westmount, Strathmore"

The alert was correctly created

Get email alerts and be the first to see new listings
Required field
On subscribing I accept the terms of the privacy policy
Perfect! You'll soon start receiving new listings via email
Alert
Receive an email when we have new ads for Houses for sale in Westmount, Strathmore
Save this search
Filters

Bedrooms

Area (sq.ft)

sq.ft
sq.ft

Price

$
$

Filter by property type

Bathrooms

Clear all filters
Receive notifications when new entries are published.