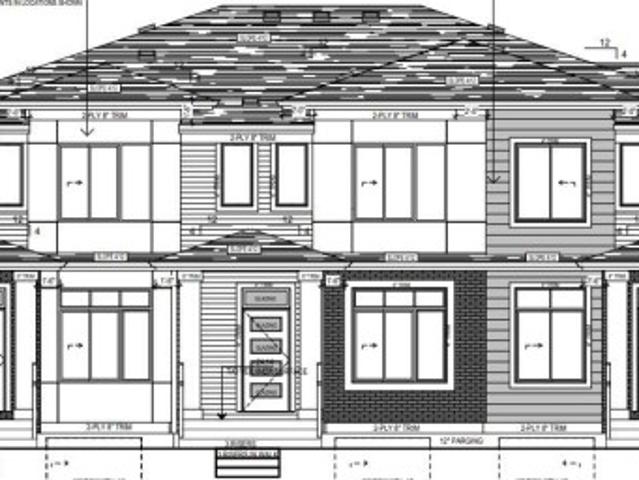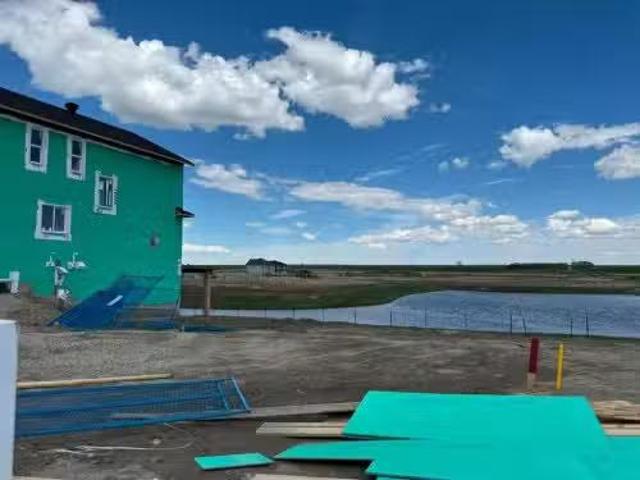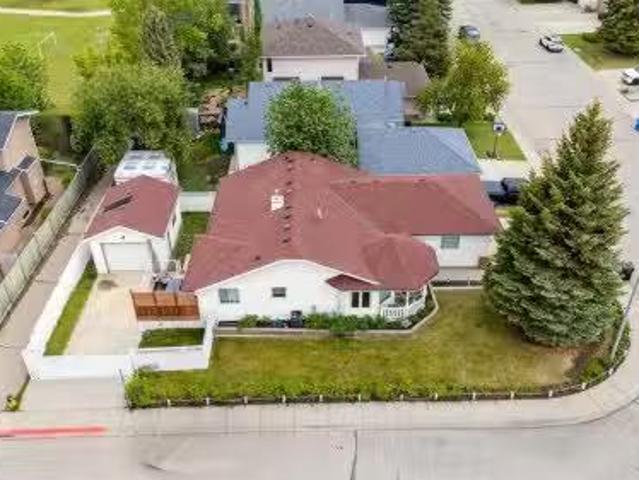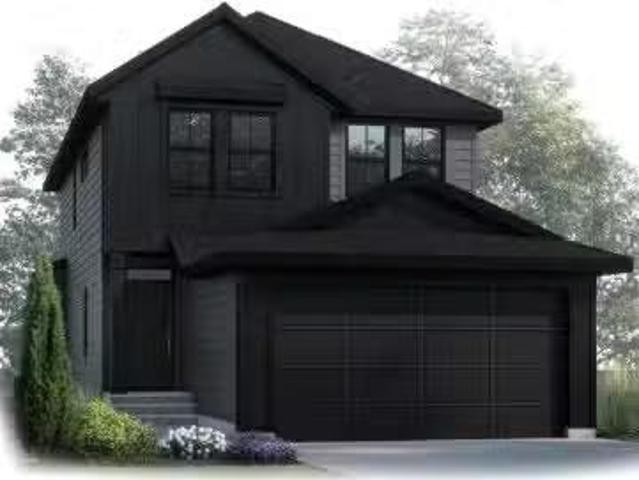
1,900 houses for sale in Westmount, Strathmore

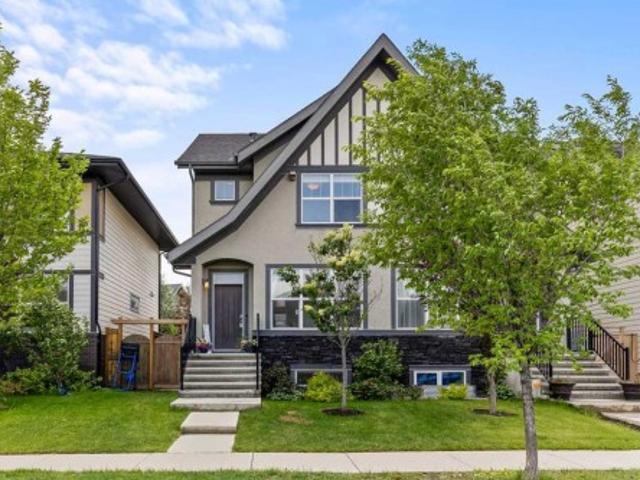
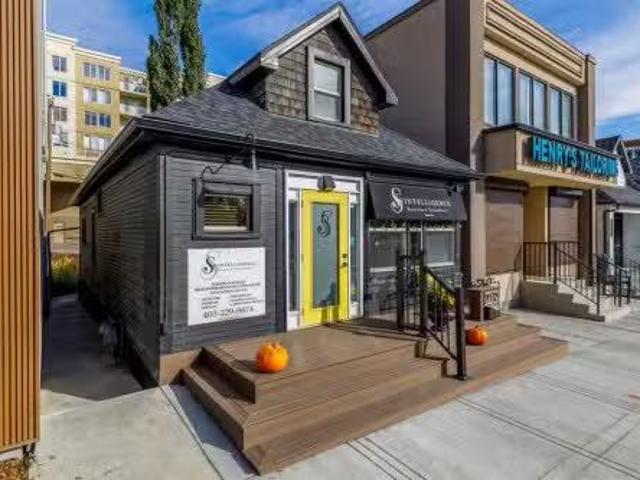
1401 2 Street Sw, Calgary, AB, T2R 0W7 commercial for sale.
View photo
House · for sale
$ 1,150,000
$ 353/sq.ft
1401 2 Street Sw, Calgary, AB, T2R 0W7 commercial for sale.
Westmount, Strathmore
· 3,251 sq.ft · House
· Patio · Terrace · Deck
Westmount, Strathmore · 3,251 sq.ft · House · Patio · Terrace · Deck
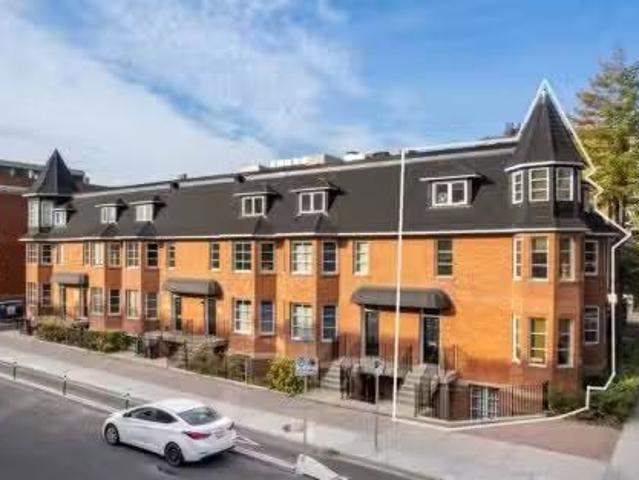
Very unique character office condo with livework opportunity. The condo has 6 private surface stalls. Exterior patio deck on third floor. Lower level has windows, separate exterior entrance, ideal for residential or office. A prominent location on 2nd street influenced by Edwardian-era row housing and late Queen Anne revival style. 24 minutes 19.0 km to YYC International Airport, 4 minutes 1.5 km to Downtown Core. An easy walk to the new Scotiabank Arena, the Entertainment District, Tennis Courts, Central Park. Excellent long term investment as the 6 unit condo is located on a large piece of high density land. Offices, retail stores, personal service businesses and dwelling units may be allowed in buildings existing on the site on the date of approval of this by-law. When it was first built, the Alexandra Terrace marked the beginning of the first building boom and its earliest occupants were members of Calgary’s middle and upper-middle class. Past owners include Dr. James D Lafferty, a
$ 1,150,000
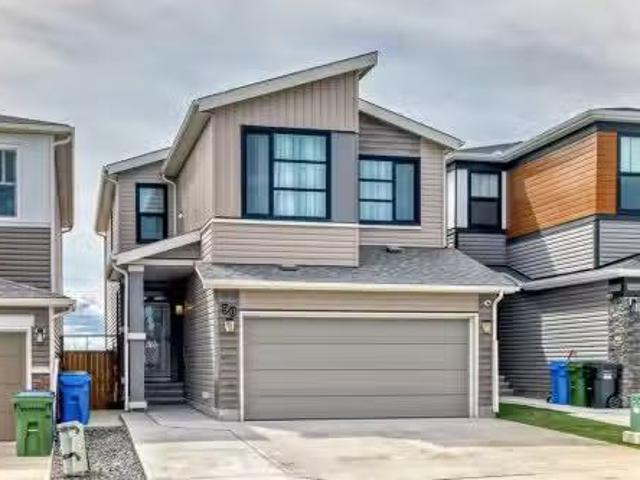
90 Howse Common Ne, Calgary, AB, T3P 1L2 house for sale Lis.
View photo
House · for sale
$ 799,900
$ 352/sq.ft
90 Howse Common Ne, Calgary, AB, T3P 1L2 house for sale Lis.
Westmount, Strathmore
· 2,271 sq.ft · 4 Baths · House
· Garden · Office room · Deck · Air conditioning · Cellar
Westmount, Strathmore · 2,271 sq.ft · 4 Baths · House · Garden · Office room · Deck · Air conditioning · Cellar
Central air conditioned, 6 bedrooms, side entrance, and finished basement, welcome to this fully upgraded 2278 sqft single family home in popular Livingston. It features open view, LVP flooring throughout and 9 feet ceiling on the main floor, wrought iron spindles on the stairs, upgraded large glass panel, knock down ceiling, quartz counter tops in the kitchen and bathrooms, and upgraded lighting package. Upper floor has 4 bedrooms, large and bright master bedroom, ensuite with double vanity sinks, separated shower and bathtub, large bonus room, functional compartment main bathroom with double vanity sinks, and laundry room. Main floor with sunny living room, sliding door to private deck, beautiful deck with glass panel railing and stairs to the backyard, upgraded kitchen cabinets and chimney hood fan stainless steel appliances, spacious dining area, walk through pantry, and office with window and closet, can be used as a bedroom. Finished basement with separated entrance, extra bedroo
$ 799,900
8141 Masters Boulevard Se, Calgary, AB, T3M 2M1 house for sale | Listing ID A2326 | Royal LePage
View photo
House · for sale
$ 609,900
8141 Masters Boulevard Se, Calgary, AB, T3M 2M1 house for sale | Listing ID A2326 | Royal LePage
Westmount, Strathmore
· House
· Garden
Westmount, Strathmore · House · Garden
Family Living Meets Lakeside Luxury in Mahogany! *Welcome to this beautifully maintained 1,304 sq. Ft. duplex in one of Calgary's most sought-after lake communities, perfectly positioned just an 8-MINUTE WALK TO MAHOGANY BEACH CLUB. Enjoy exclusive access to sandy beaches, swimming, paddleboarding, skating, parks, playgrounds, and year-round recreation, all just moments from your front door. Step inside to discover a bright, open-concept main floor designed for modern family living. The stylish kitchen features stainless steel appliances, granite countertops, classic subway tile backsplash, white cabinetry, an under-mount sink, and a large central island that seamlessly connects to the dining area and inviting living room, ideal for everyday living and entertaining alike. A thoughtfully designed custom mudroom keeps everything organized and out of sight. The south-facing backyard is a private outdoor retreat that truly sets this home apart. Designed for entertaining, it features a spac
$ 609,900
607 Mahogany Road Se, Calgary, AB, T3M 3Y3 townhouse for sale | Listing ID A2326 | Royal LePage
View photo
Townhouse · for sale
$ 559,900
607 Mahogany Road Se, Calgary, AB, T3M 3Y3 townhouse for sale | Listing ID A2326 | Royal LePage
Westmount, Strathmore
· Townhouse
· Garden
Westmount, Strathmore · Townhouse · Garden
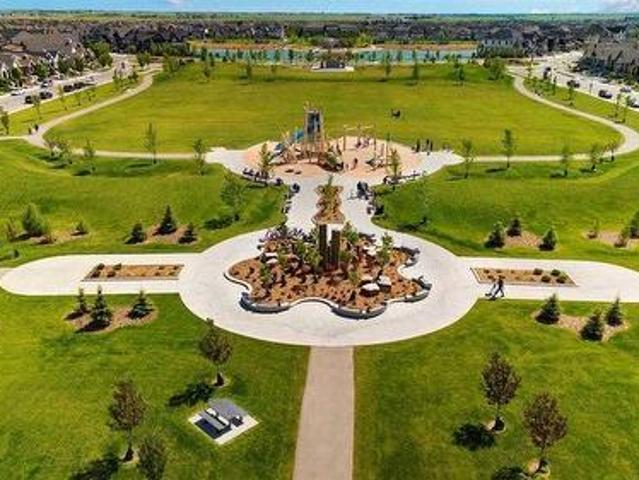
Highest Value. Lowest Price. Nothing Else Compares! Elevate your Lifestyle at Park Place of Mahogany Lake by Jayman BUILT. The newest addition to Jayman BUILT's Resort Living Collection is the luxurious, maintenance-free townhomes of Park Place, anchored on Mahogany's Central Green. A 13-acre green space sporting pickleball courts, tennis courts, community gardens and an Amphitheatre. Discover the chardonnay! An elevated courtyard facing a townhome with park views featuring the ALABASTER ELEVATED COLOUR PALETTE. You will love this palette—the ELEVATED package includes two-tone kitchen cabinets. Luxurious marble-style tile for the kitchen backsplash. Polished chrome cabinetry's hardware and interior door hardware throughout. Beautiful luxury vinyl tile on the upper-floor bathrooms and laundry, along with stunning matte-black pendant light fixtures over the kitchen and eating bar. The home welcomes you into over 1700 sq ft of fine AIR CONDITIONED living, showcasing 3 bedrooms, 2.5 baths,
$ 559,900
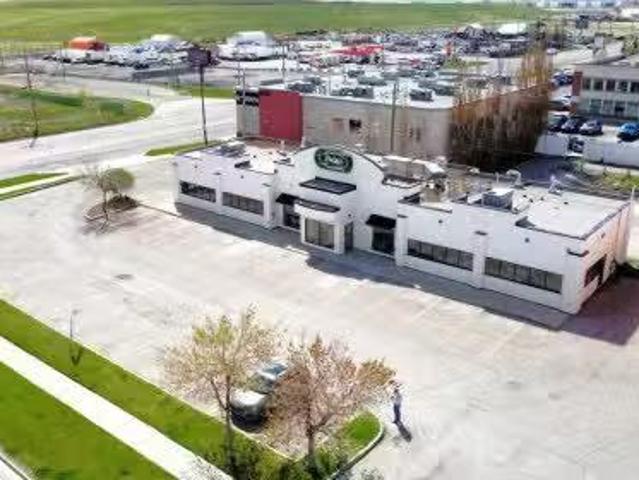
460 Erin Woods Drive Se, Calgary, AB, T2G 3A5 commercial for.
View photo
House · for sale
$ 2,500,000
$ 595/sq.ft
460 Erin Woods Drive Se, Calgary, AB, T2G 3A5 commercial for.
Westmount, Strathmore
· 4,198 sq.ft · House
· Parking
Westmount, Strathmore · 4,198 sq.ft · House · Parking
Click brochure link for more details This ±4,200 SF single-storey freestanding restaurant building sits on a ±0.46 acre fully paved and serviced site in the established residential community of Erin Woods in southeast Calgary. Recently renovated with high-end interior finishes and fixtures, the property also features a brand new roof installed in 2025. Designed as an ideal event space with an occupancy load of 150 people, it includes a walk-in freezer and cooler, with kitchen equipment and restaurant fixtures negotiable. The flexible C-N2 zoning allowing for various uses such as Child Care Services (daycare) or Place of Worship (church). Prominently located at the high-traffic corner of Erin Woods Drive and 52nd Street SE, the property offers excellent visibility, strong signage opportunities, ample on-site customer parking, and rear lane access. Convenient access to major transportation routes including Peigan Trail, Deerfoot Trail, Stoney Trail, and 52nd Street SE makes this location
$ 2,500,000
31 111 Rainbow Falls Gate, Chestermere, AB, T1X 0Z5 townhouse for sale | Listing ID A2323 | Royal LePage
View photo
Townhouse · for sale
$ 429,900
31 111 Rainbow Falls Gate, Chestermere, AB, T1X 0Z5 townhouse for sale | Listing ID A2323 | Royal LePage
Westmount, Strathmore
· Townhouse
· Patio · Office room · Balcony · Parking
Westmount, Strathmore · Townhouse · Patio · Office room · Balcony · Parking
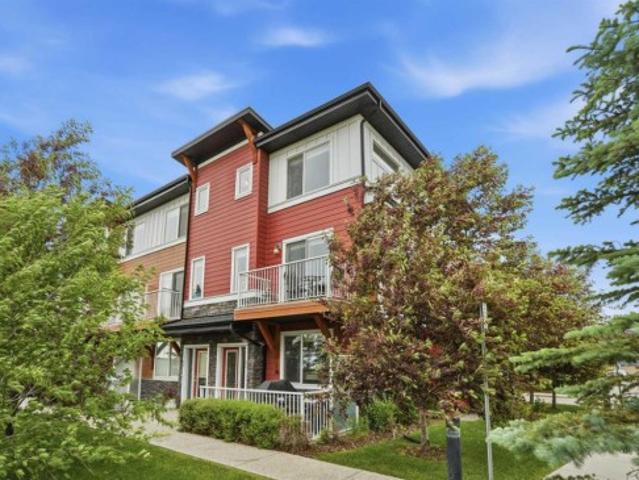
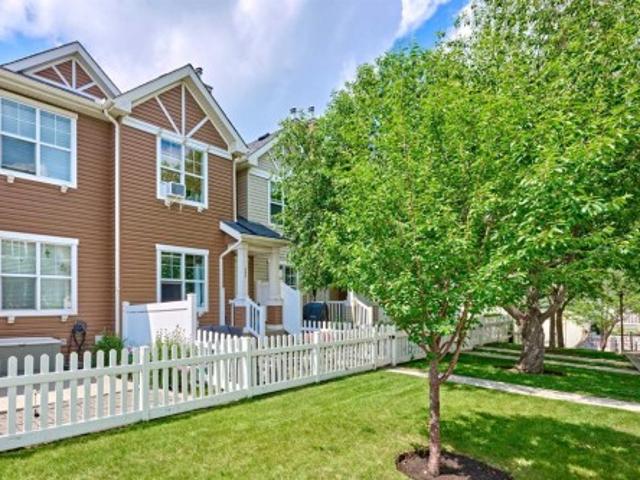
End Unit | Backing onto Canal & Walking Path | Balcony with Unobstructed Views | Ground Level Concrete Patio with BBQ & Dining Area | Double Attached Garage | 1,550.63 SqFt | Ground Level Home Office | Modern Finishes | Central Kitchen | Sparkling Quartz Countertops | Full Height Cabinets | Kitchen Island & Peninsula with Barstool Seating | Abundant Natural Light | Wide Plank LVP Flooring | Open Floor Plan | Expansive Living Space | 2 Primary Bedrooms with Walk-in Closets & Ensuite Bathrooms | Upper Level Stacked Laundry | 3 Minutes to Chestermere Lake | Close to All Amenities. Welcome home to this stunning end-unit 3-storey townhome backing directly onto the canal & walking pathway with unobstructed water views from both the balcony & private ground level patio. Offering 1,550.63 SqFt of thoughtfully designed living space, this home combines modern finishes, functional living & an unbeatable location only minutes from Chestermere Lake. Step inside through the front foyer or double att
$ 429,900
225 Elgin Gardens Se, Calgary, AB, T2Z 4T6 townhouse for sale | Listing ID A2325 | Royal LePage
View photo
Townhouse · for sale
$ 369,999
225 Elgin Gardens Se, Calgary, AB, T2Z 4T6 townhouse for sale | Listing ID A2325 | Royal LePage
Westmount, Strathmore
· Townhouse
· Patio · Garden · Parking · Cellar
Westmount, Strathmore · Townhouse · Patio · Garden · Parking · Cellar
Located in the desirable community of McKenzie Towne, this exceptionally well-maintained townhouse features a bright, open floor plan, newer furnace (2023), new washer, dryer and stove this year, an attached oversized single garage, and two primary bedrooms with its own en-suite bathrooms. The exterior includes a fenced front patio providing excellent natural light and a great space for summer lounging. The living space is thoughtfully laid out and opens directly into the kitchen and dining area, creating an ideal flow for entertaining. This floor is completed by a versatile nook off the dining space and a powder room. The upper level includes space for a desk and two spacious primary bedrooms, each featuring a walk-in closet and a four-piece ensuite bathroom. The basement houses the utilities, laundry room, and additional storage, while providing direct access to the attached oversized single garage. McKenzie Towne offers outstanding livability, located just minutes from 130th Avenue
$ 369,999
188 Brander Avenue, Langdon, AB, T0J 1X2 house for sale | Listing ID A2323 | Royal LePage
View photo
House · for sale
$ 839,000
188 Brander Avenue, Langdon, AB, T0J 1X2 house for sale | Listing ID A2323 | Royal LePage
Westmount, Strathmore
· House
· Office room · Fireplace
Westmount, Strathmore · House · Office room · Fireplace
BETTER THAN NEW — fully finished, upgraded, and move-in ready in Langdon’s growing Painted Sky community. Why wait to build when you can have over 3,400 square feet of beautifully developed living space with the expensive extras already complete? Located just 15 minutes from Calgary, this thoughtfully upgraded home offers the space, flexibility, and convenience today’s families are looking for. Step inside to an open-concept main floor featuring a chef-inspired kitchen with an oversized quartz island, upgraded appliances including a gas range, a walk-in pantry, and a bright dining and living space centered around a custom gas fireplace. A rare and highly functional layout includes a main floor bedroom and full bathroom — ideal for guests, multi-generational living, a home office, or growing families. Upstairs you’ll find a spacious bonus room, upper laundry, and a private primary retreat complete with a spa-inspired ensuite featuring dual vanities, a tiled shower, and relaxing soaker t
$ 839,000
58 Aspen Circle, Strathmore, AB, T1P 1X8 house for sale Lis.
View photo
House · for sale
$ 550,000
$ 411/sq.ft
58 Aspen Circle, Strathmore, AB, T1P 1X8 house for sale Lis.
Westmount, Strathmore
· 1,335 sq.ft · 5 Bedrooms · 3 Baths · House
· Patio · Garden · Parking · Fireplace · Swimming pool · Deck
Westmount, Strathmore · 1,335 sq.ft · 5 Bedrooms · 3 Baths · House · Patio · Garden · Parking · Fireplace · Swimming pool · Deck
AMAZING home & property - located in the heart of Aspen Creek on a quiet street within walking distance to Community Parks, schools, area shopping and the Canal Pathways -PLUS- only minutes from Downtown Strathmore, Recreation Centres the Hospital and the Trans Canada Corridor. A very UNIQUE property with beautifully landscaped front - side & backyard family and entertaining spaces. A private gazebo, deck & patio areas, roughed in for a hot tub and a nice size garden shed. The front yard includes an EXTRA LONG - RV pad a LARGE Double attached garage - with a drive thru to a SECOND Double garage andor BEAUTIFUL heated workshop area, with extra high ceilings, tons of storage shelving, a sink and more! THE MAIN floor has a bright and airy - OPEN PLAN with a living room, dining room, kitchen - featuring vaulted ceilings, beautiful real hardwood floors, a gas burning fireplace, a large island, granitequartz counter tops, a corner pantry and a FULL complement of recently upgraded stainless s
$ 550,000
119 Strathaven Crescent, Strathmore, AB, T1P 1M2 house for s.
View photo
House · for sale
$ 500,000
$ 407/sq.ft
119 Strathaven Crescent, Strathmore, AB, T1P 1M2 house for s.
Westmount, Strathmore
· 1,227 sq.ft · 30 Bedrooms · 2 Baths · House
· Garden · Office room · Parking · Gym · Cellar
Westmount, Strathmore · 1,227 sq.ft · 30 Bedrooms · 2 Baths · House · Garden · Office room · Parking · Gym · Cellar
Welcome to this 3-bedroom detached home that offers the space, functionality, and flexibility so many buyers are looking for. Step inside to find newer flooring throughout much of the home, creating a fresh and updated feel. The main living area is bright and welcoming, with plenty of room to relax, entertain, or spend time with family. The kitchen offers ample workspace and storage, making everyday living easy. With three bedrooms and two full bathrooms, there’s room for a growing family, guests, or a home office setup. The layout is practical and comfortable, providing space where you need it most. Downstairs, the basement offers additional living space and endless possibilities. Whether you’re looking for a family room, play area, home gym, hobby space, or extra storage, there’s room to develop and make it your own. Outside, you’ll appreciate the private yard and the convenience of a double detached garage, giving you plenty of space for vehicles, tools, toys, or a workshop area. If
$ 500,000
41 Sora Passage Se, Calgary, AB, T3S 1C4 house for sale | Listing ID A2324 | Royal LePage
View photo
House · for sale
$ 449,900
41 Sora Passage Se, Calgary, AB, T3S 1C4 house for sale | Listing ID A2324 | Royal LePage
Westmount, Strathmore
· House
· Cellar
Westmount, Strathmore · House · Cellar
Welcome to this beautiful townhome with'NO CONDO FEE' townhouse featuring fully loaded house with 3 bedrooms, 2.5 bathrooms and a bonus area upstairs. At the entrance, this house welcomes you with open layout. At the main floor, this house comes with a large living area, a dining area and a huge kitchen with stainless steel appliances and a large kitchen island. Upstairs this house comes with 3 bedrooms, 2 full bathrooms, a bonus area and a laundry room with a primary bedroom has its own ensuite and a walk-in closet. Basement is undeveloped and comes with a large windows. Don't miss this out as this is not going to last longer. In accordance with industry standards and applicable regulations, the Price is inclusive of GST and reflects the application of the GST New Housing Rebate. First-Time Home Buyers may be eligible for an additional federal rebate, subject to qualification, which has not been applied to the stated Price and, if available, may reduce the purchaser’s overall cost. ”
$ 449,900
113 Edgefield Mews, Strathmore, AB, T1P 0E9 house for sale.
View photo
House · for sale
$ 879,000
$ 350/sq.ft
113 Edgefield Mews, Strathmore, AB, T1P 0E9 house for sale.
Westmount, Strathmore
· 2,508 sq.ft · 40 Bedrooms · 3 Baths · House
· Fireplace · Deck · Parking · Cellar
Westmount, Strathmore · 2,508 sq.ft · 40 Bedrooms · 3 Baths · House · Fireplace · Deck · Parking · Cellar
Welcome to this stunning under-construction custom-built home offering over 2,500 sq.ft. of thoughtfully designed living space. This impressive residence features 4 spacious bedrooms, 3 bathrooms, a main floor office, and an open-concept layout designed for modern family living. The main floor showcases a bright family room with a fireplace, a spacious kitchen with a pantry, large dining area, mudroom, and fua nctional workspace. Upstairs, enjoy generously sized bedrooms including a luxurious primary retreat with walk-in closet and ensuite, plus convenient upper-floor laundry. The triple attached garage provides exceptional parking and storage space. The unfinished basement offers endless possibilities for future development. Situated on a desirable lot with deck space and attractive curb appeal, buyers have the opportunity to personalize selected finishes depending on the construction stage.An excellent opportunity to own a brand-new custom home in a growing community. Still available
$ 879,000
131 Cambria Road, Strathmore, AB, T1P 1M1 house for sale Li.
View photo
House · for sale
$ 574,900
$ 437/sq.ft
131 Cambria Road, Strathmore, AB, T1P 1M1 house for sale Li.
Westmount, Strathmore
· 1,313 sq.ft · 3 Bedrooms · 2 Baths · House
· Office room · Fireplace · Parking · Cellar
Westmount, Strathmore · 1,313 sq.ft · 3 Bedrooms · 2 Baths · House · Office room · Fireplace · Parking · Cellar
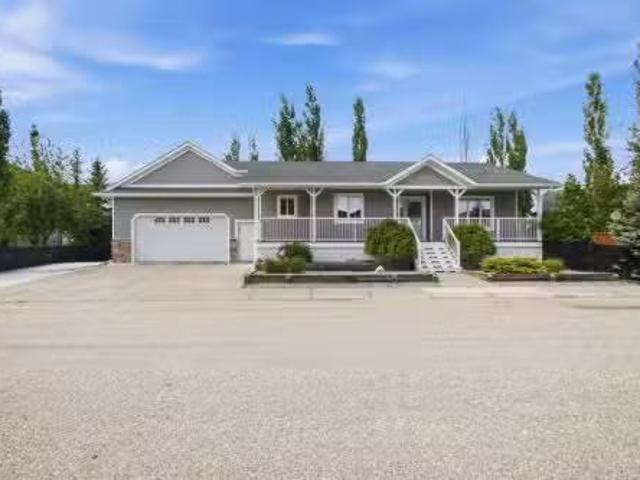
This solid bungalow checks all the boxes — a well-maintained home on an oversized corner lot with gorgeous mature landscaping, a double attached garage, AND a separate detached garage. With more than 2,300 sq ft of total developed space, theres room for the whole family and then some.The main floor is warm and welcoming, with a sun-filled living room, a spacious dining area, and a well-appointed kitchen featuring a centre island and plenty of cabinet space. Three bedrooms are located on the main level — one currently set up as a home office — including a primary bedroom with convenient direct access to the 4-piece bath, giving it that ensuite feel. Rounding out the main floor is the added bonus of main floor laundry.Head downstairs and youll find a basement that truly delivers. The showstopper is the enormous rec room anchored by a gas fireplace — whether its family movie nights or hosting friends, this space handles it all. The lower level also offers a large flex room with a walk-in
$ 574,900
9 Shawnee Passage Sw, Calgary, AB, T2Y 1G4 house for sale L.
View photo
House · for sale
$ 882,945
$ 418/sq.ft
9 Shawnee Passage Sw, Calgary, AB, T2Y 1G4 house for sale L.
Westmount, Strathmore
· 2,110 sq.ft · 30 Bedrooms · 2 Baths · House
· Garden · Deck · Parking
Westmount, Strathmore · 2,110 sq.ft · 30 Bedrooms · 2 Baths · House · Garden · Deck · Parking
This is a pre-construction home. Cardel Homes is excited to offer their new PALMER model in the community of Shawnee Park in Phase 11 – The Passage. Another example of Cardel’s consistent brand value of better design and quality that uniquely stands out in the marketplace. This luxury front garage home is designed for those looking for a home in a fantastic established SW Calgary location. What makes the Palmer opportunity unique is its special location adjacent to Fish Creek Park and the Lacombe LRT station, high quality product specifications, upgraded kitchen design with premium appliances, quality bathroom designs, professional designer curated interior materials, spacious floorplan design, double attached garage, enhanced architectural style with backyard deck, and full yard landscaping including fencing. Photos are representative. Still available at ListedBuy!
$ 882,945
2032 34 Avenue Sw, Calgary, AB, T2T 2C3 commercial for sale.
View photo
House · for sale
$ 914,900
$ 817/sq.ft
2032 34 Avenue Sw, Calgary, AB, T2T 2C3 commercial for sale.
Westmount, Strathmore
· 1,119 sq.ft · House
· Parking · Cellar
Westmount, Strathmore · 1,119 sq.ft · House · Parking · Cellar
This mixed-use commercial space is the perfect opportunity for business ownersinvestors looking to open up shop in an attractive inner city neighbourhood! Situated in the heart of South Calgary, this 1,100+ SF home-turned-office is located directly along the newly developed shops at Avenue Thirty Four; a prominent Marda Loop hot spot attracting customers from all corners of the city. Zoned for Mixed Use with an Active Frontage that enables plenty of foot traffic and exposure. The current property layout includes a main floor with bright reception area leading into another open storefrontdisplay room, two private treatment rooms, a private kitchenstaff area, washroom, an additional two treatment rooms on the upper level, with storage and laundry in the 600 SF basement. Out back, enjoy a charming porch space and three exclusive parking stalls. With plenty of south-facing windows illuminating the entire property with natural light, you can easily modify the existing floorplan to suit your
$ 914,900
247 Coopers Cove Sw, Airdrie, AB, T4B 4C3 house for sale | Listing ID A2326 | Royal LePage
View photo
House · for sale
$ 999,999
247 Coopers Cove Sw, Airdrie, AB, T4B 4C3 house for sale | Listing ID A2326 | Royal LePage
Westmount, Strathmore
· House
· Fireplace
Westmount, Strathmore · House · Fireplace
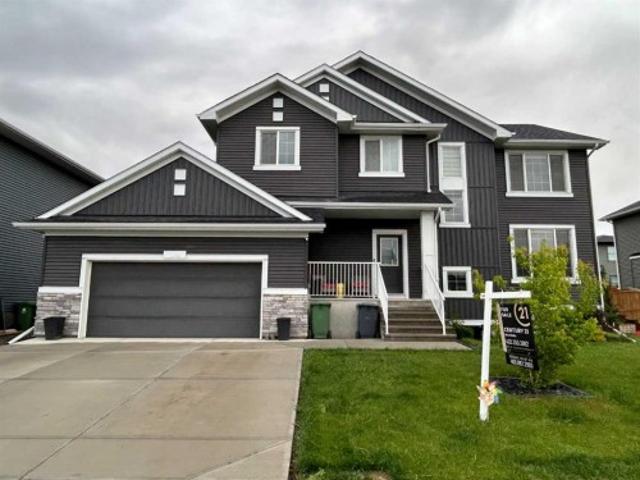
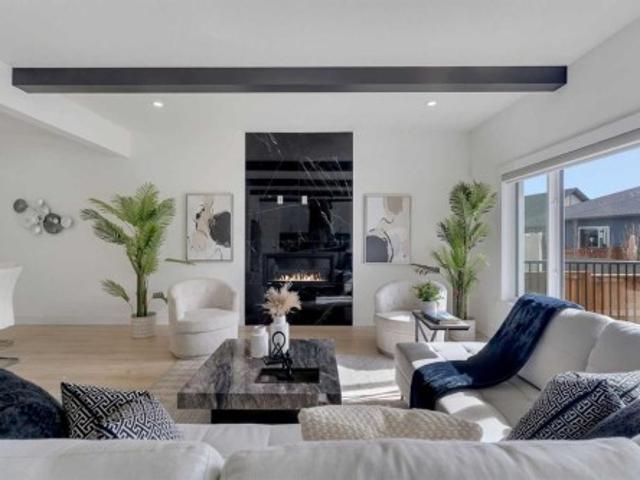
Open house this saturdat (aug 15) FROM 12:00 Pm To 3;00 Pm Welcome to this exceptional luxury residence in the prestigious community of Coopers Crossing, offering approximately 2,640 sq. Ft. of beautifully designed living space that seamlessly blends modern elegance with functional family living. This impressive two-storey home features 5 spacious bedrooms and 4 full bathrooms, making it ideal for growing families and multi-generational living. A grand double-door entrance welcomes you into a bright and thoughtfully designed main floor, complete with two dining areas, a full bedroom, and a 3-piece bathroom with a standing shower. The chef-inspired kitchen is meticulously upgraded with built-in appliances, a chimney-style hood fan, ceiling-height cabinetry, and sophisticated black hardware throughout. The inviting living room is highlighted by a stunning floor-to-ceiling feature fireplace with bold black tile detailing, creating a warm and elegant focal point. Expansive windows flood th
$ 999,999
545 Hillview Gate, Strathmore, AB, T1P 1Z6 house for sale | Listing ID A2305 | Royal LePage
View photo
House · for sale
$ 509,000
545 Hillview Gate, Strathmore, AB, T1P 1Z6 house for sale | Listing ID A2305 | Royal LePage
Westmount, Strathmore
· House
· Garden · Parking
Westmount, Strathmore · House · Garden · Parking
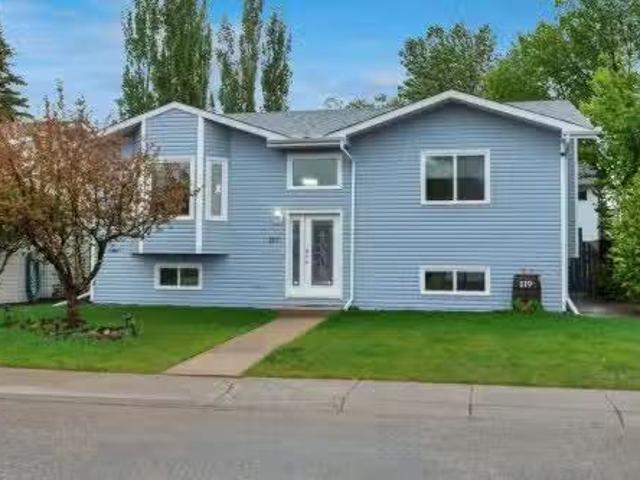
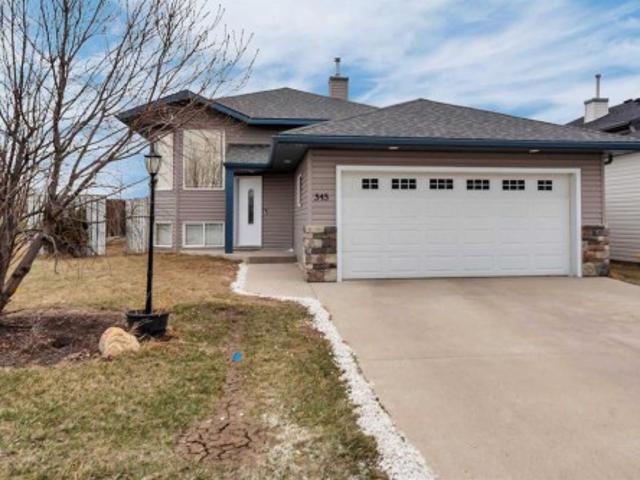
Well maintained and move-in ready, this air conditioned bilevel sits on a spacious corner lot with a fully fenced yard and underground sprinklers. Inside, laminate flooring runs throughout the home and the bright main floor offers a functional layout with plenty of space to spread out. The living room flows into the dining area, creating a great setup for both everyday living and entertaining. The kitchen features stainless steel appliances, under cabinet lighting, and ample workspace. There are 3 bedrooms on the main level, including the primary bedroom with its own 4 piece ensuite. The fully finished lower level adds even more living space with a large rec room complete with a wet bar, an additional bedroom, and a full bathroom — perfect for guests, teens, or entertaining. Finished off with a double attached garage, this home offers a great combination of space, comfort, and practicality
$ 509,000
20 Saddlefield Road Ne, Calgary, AB, T3J 4Z8 house for sale | Listing ID A2324 | Royal LePage
View photo
House · for sale
$ 619,900
20 Saddlefield Road Ne, Calgary, AB, T3J 4Z8 house for sale | Listing ID A2324 | Royal LePage
Westmount, Strathmore
· House
· Garden · Office room · Parking · Cellar
Westmount, Strathmore · House · Garden · Office room · Parking · Cellar
Welcome to this beautifully spacious 5-Bedroom maintained home in the vibrant community of Saddle Ridge! Offering a functional layout with spacious living areas, this property is perfect for growing families, first-time home buyers, or investors. The main floor features a bright and inviting living room, a well-appointed kitchen with ample cabinetry and counter space, a dining area. Main floor you'll find generously 3 sized bedrooms, including a comfortable primary bedroom, along with a full bathroom. The fully finished basement provides a(2 BEDROOMS LEGAL-SUITE) dditional living space ideal for a recreation room, home office, or guest accommodations. Enjoy the fully fenced backyard, perfect for entertaining, kids, and pets, along with plenty of parking. Conveniently located close to schools, parks, shopping, public transit, playgrounds, and all major amenities, this home offers exceptional value in one of Calgary's most desirable northeast communities. Don't miss this fantastic opport
$ 619,900
338 Panamount Drive Nw, Calgary, AB, T3K 5M1 house for sale | Listing ID A2326 | Royal LePage
View photo
House · for sale
$ 7,000,000
Updated
338 Panamount Drive Nw, Calgary, AB, T3K 5M1 house for sale | Listing ID A2326 | Royal LePage
Westmount, Strathmore
· House
· Garden · Office room
Westmount, Strathmore · House · Garden · Office room
Welcome to 338 Panamount Drive NW, an exceptional opportunity to own a beautifully updated family home in the heart of Panorama Hills. Priced competitively for the neighbourhood, this spacious home offers outstanding value with 5 bedrooms, 3.5 bathrooms, and over three levels of functional living space designed for today's growing family. The bright main floor features a thoughtfully designed layout with formal living and dining areas, a versatile den ideal for a home office, and a stunning custom kitchen renovation featuring modern finishes, soft-close cabinetry, ample storage, generous counter space, and a large island that serves as the heart of the home. Large windows fill the kitchen and living room with natural sunlight, while the beautifully landscaped backyard creates the perfect setting for relaxing or entertaining. Fresh paint and brand-new carpeting throughout make this home completely move-in ready. Upstairs offers four generously sized bedrooms, including a spacious primar
$ 7,000,000
412 Edgefield Point, Strathmore, AB, T1P 2K3 house for sale.
View photo
House · for sale
$ 649,900
$ 316/sq.ft
412 Edgefield Point, Strathmore, AB, T1P 2K3 house for sale.
Westmount, Strathmore
· 2,056 sq.ft · 30 Bedrooms · 2 Baths · House
· Cellar
Westmount, Strathmore · 2,056 sq.ft · 30 Bedrooms · 2 Baths · House · Cellar
Welcome to The Weston by TMT Custom Homes, a thoughtfully designed two storey family home offering just over 2,000 sq. ft. above grade with an undeveloped basement ready for your future development plans. One of the greatest advantages of purchasing at this stage is the opportunity to personalize finishes and selections while enjoying the exciting process of watching your home come to life. Known for quality craftsmanship, attention to detail, and beautiful custom finishes, TMT Custom Homes has designed this home with both functionality and style in mind. The Weston features 4 bedrooms, including a convenient main floor bedroom and 3 additional bedrooms upstairs. The open concept main level is designed to feel bright, spacious, and elevated, highlighted by a stunning open to above great room that fills the home with natural light and creates an impressive sense of space. The kitchen, dining area, and living spaces flow seamlessly together, creating an ideal setting for both everyday li
$ 649,900
311 Wolf Creek Way Se, Calgary, AB, T2X 4Y8 house for sale.
View photo
House · for sale
$ 639,000
$ 380/sq.ft
311 Wolf Creek Way Se, Calgary, AB, T2X 4Y8 house for sale.
Westmount, Strathmore
· 1,679 sq.ft · 4 Bedrooms · 4 Baths · House
· Office room · Cellar
Westmount, Strathmore · 1,679 sq.ft · 4 Bedrooms · 4 Baths · House · Office room · Cellar
Investment Alert This home is saleed up and down for until March 2026 and could be positive cashflow depending on your situation. Located in the growing community of Wolf Willow, this home offers offering thoughtful design, modern finishes, and the added benefit of a legal 1-bedroom basement suite with a tenant already in place for the next year — a fantastic mortgage helper from day one.From the moment you walk in, the home feels bright and open. The main floor open layout was designed to create a comfortable flow between the living room, dining area, and kitchen. The kitchen is well appointed with quartz countertops, stainless steel appliances, generous cabinetry, and a large central island, making it a great space for both everyday living and entertaining.Upstairs youll find a spacious primary bedroom with walk-in closet and private ensuite, along with two additional bedrooms, a full bathroom, and a bonus room perfect for family movie nights or a home office. The convenience of upst
$ 639,000
203 Hillcrest Boulevard, Strathmore, AB, T1P 0A3 house for s.
View photo
House · for sale
$ 879,900
$ 417/sq.ft
203 Hillcrest Boulevard, Strathmore, AB, T1P 0A3 house for s.
Westmount, Strathmore
· 2,110 sq.ft · 43 Bedrooms · 4 Baths · House
· Garden · Office room · Lift
Westmount, Strathmore · 2,110 sq.ft · 43 Bedrooms · 4 Baths · House · Garden · Office room · Lift
Welcome to 203 Hillcrest Boulevard, Strathmore—a rare and exceptional walkout bungalow offering an impressive 4,125.07 sq. ft. of developed living space, backing directly onto a childrens park in one of Strathmores most desirable neighborhoods. Designed with both comfort and accessibility in mind, this spacious home features really HIGH CEILINGS, 7 bedrooms, 4 full bathrooms, and one of the best feature is a convenient ELEVATOR providing easy access between levels. From the moment you arrive, youll appreciate the charming front porch, mature trees, and beautifully landscaped low-maintenance front and backyard that creates outstanding curb appeal while minimizing upkeep. The bright and inviting main floor showcases expansive living spaces, a dedicated bedroomhome office, and a conveniently located main-floor laundry room. The spacious kitchen is a chef’s delight, featuring granite countertops, ample cabinetry, and plenty of workspace for preparing meals and entertaining guests. Large wi
$ 879,900
1 108 Grier Terrace Ne, Calgary, AB, T2K 5Y6 townhouse for sale | Listing ID A2323 | Royal LePage
View photo
Townhouse · for sale
$ 329,900
1 108 Grier Terrace Ne, Calgary, AB, T2K 5Y6 townhouse for sale | Listing ID A2323 | Royal LePage
Westmount, Strathmore
· Townhouse
· Terrace · Parking · Equipped kitchen
Westmount, Strathmore · Townhouse · Terrace · Parking · Equipped kitchen
Welcome to this CORNER LOT Fully Renovated townhome offering over 1,100+ Sq. Ft. of comfortable living space in the established community of Greenview. This bright and functional home features 3 spacious bedrooms, a bathroom, and a well-designed layout that maximizes both comfort and practicality. The inviting main floor offers a generous living room filled with natural light, a dedicated dining area, and a well-appointed kitchen equipped with a Refrigerator, Electric Stove, Dishwasher, and Microwave Hood Fan, making everyday living and entertaining effortless. Upstairs, you'll find three good-sized bedrooms and a full bathroom. Enjoy the convenience of assigned parking and ample storage, making this home an excellent choice for first-time buyers, families, or investors seeking exceptional value. Located in the desirable Greenview community, this home offers quick access to Nose Creek Pathway, schools, parks, playgrounds, shopping, restaurants, public transit, Deerfoot Trail, McKnight
$ 329,900
302 1 Cornerstone Street Ne, Calgary, AB, T3N 2T2 townhouse for sale | Listing ID A2323 | Royal LePage
View photo
Townhouse · for sale
$ 420,900
302 1 Cornerstone Street Ne, Calgary, AB, T3N 2T2 townhouse for sale | Listing ID A2323 | Royal LePage
Westmount, Strathmore
· Townhouse
· Balcony · Deck · Parking
Westmount, Strathmore · Townhouse · Balcony · Deck · Parking
Welcome to Cornerpark by Shane Multi-Family. The Rowan unit offers 1,509 sq. Ft. of thoughtfully designed living space with 4 spacious bedrooms, 2.5 bathrooms, a versatile den, and a double attached garage. The open-concept layout blends comfort and functionality, creating a home that works beautifully for everyday living, entertaining, and growing families. Inside, you’ll find stylish and practical finishes, including 3” flat baseboards, wire mesh shelving in the pantry, linen, and closets as per plan, quartz countertops with an undermount kitchen sink, 36” upper kitchen cabinets, a pedestal sink in the half bath, and quartz countertops with a top-mount sink in the full bathroom. The exterior is equally impressive, with colour-rich siding, stone veneer, private walkways to each unit, energy-saving vinyl windows, and covered balconies with maintenance-free vinyl decking. Enjoy the added convenience of a natural gas BBQ outlet rough-in, an insulated 16’ x 7’ metal garage door as per pla
$ 420,900
222082 Highway 817, Rural Wheatland County, AB, T0J 0M0 house for sale | Listing ID A2305 | Royal LePage
View photo
House · for sale
$ 749,900
222082 Highway 817, Rural Wheatland County, AB, T0J 0M0 house for sale | Listing ID A2305 | Royal LePage
Westmount, Strathmore
· House
Westmount, Strathmore · House
Welcome to 222082 HIGHWAY 817, a private and well-improved country residential acreage set on 9.63 ACRES in Wheatland County. Set back approximately 1,000 FEET FROM THE ROAD, this property offers excellent privacy, open space, and the peaceful rural lifestyle buyers are looking for, while still providing practical access to nearby communities and major routes. The location is approximately 5 minutes / 5 km to Carseland and approximately 15 minutes / 24 km to Strathmore, making it a great option for buyers wanting country living without feeling too far removed from everyday services. Carseland is located along Highway 24 south of Strathmore, with Highway 817 providing an important north-south connection in this area. The property is serviced by a PRIVATE WELL AND SEPTIC SYSTEM, with the RPR identifying both the water well and septic lid locations. The home offers 1,222 SQ. FT. above grade, plus an impressive 416 sq. FT. 3-SEASON SUNROOM, creating approximately 1,638 SQ. FT. of usable on
$ 749,900

Get email alerts

Don't miss out: be the first to know about new properties

The alert was correctly created

On subscribing you accept the conditions of use and the privacy policy
Alert
Receive new ads in your inbox
Save this search
Receive alerts for new listings

We'll send you an email when we have new properties for: "Houses for sale in Westmount, Strathmore"

The alert was correctly created

Get email alerts and be the first to see new listings
Required field
On subscribing I accept the terms of the privacy policy
Perfect! You'll soon start receiving new listings via email
Alert
Receive an email when we have new ads for Houses for sale in Westmount, Strathmore
Save this search
Filters

Bedrooms

Area (sq.ft)

sq.ft
sq.ft

Price

$
$

Filter by property type

Bathrooms

Clear all filters
Receive notifications when new entries are published.