1,900 houses for sale in Westmount, Strathmore

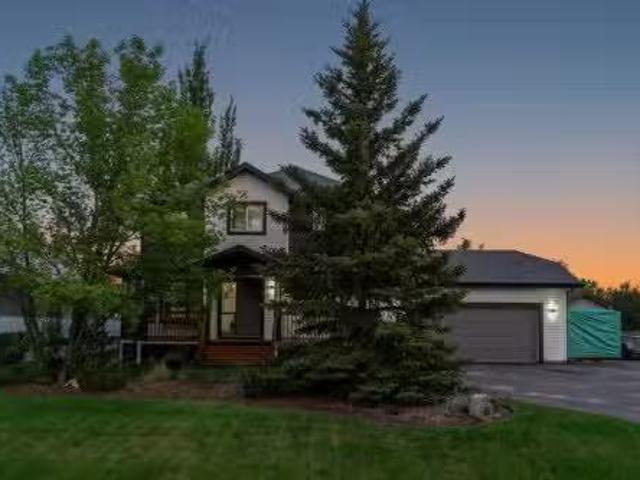
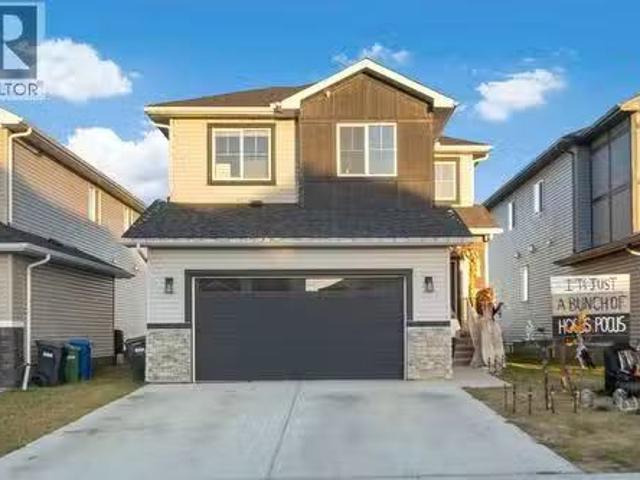
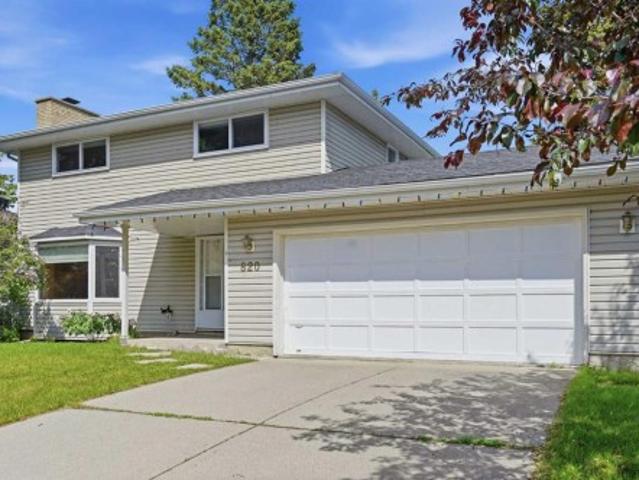
820 Canford Crescent Sw, Calgary, AB, T2W 1L2 house for sale | Listing ID A2324 | Royal LePage
View photo
House · for sale
$ 789,900
820 Canford Crescent Sw, Calgary, AB, T2W 1L2 house for sale | Listing ID A2324 | Royal LePage
Westmount, Strathmore
· House
· Garden · Deck · Parking
Westmount, Strathmore · House · Garden · Deck · Parking
Welcome to this barely on market two-story home situated on a massive, nearly 7,000 sq ft lot backing directly onto a serene green space in the highly desirable, family-friendly community of Canyon Meadows. This spacious, well-maintained home offers over 1,518 sq ft of living space on the main and upper levels, showcasing true pride of ownership with newer windows, high-efficiency furnace (replaced in 2025), and an inviting, open-concept main floor that features a spacious living room, dining room, kitchen, a half bathroom, and laundry area. The upper-level hosts four bedrooms and a 4-piece main bathroom, while the fully developed lower level adds functionality with a versatile rec room, storage, a 3-piece bathroom, and utility room. Outside, you will find an oversized double attached garage, a beautifully landscaped, fully fenced yard, and a huge deck perfect for summer entertaining. Ideally located within walking distance to the LRT, shopping, and excellent local amenities, this prop
$ 789,900
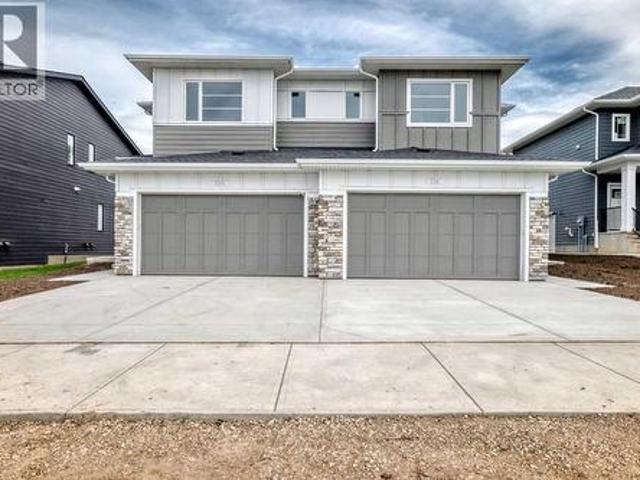
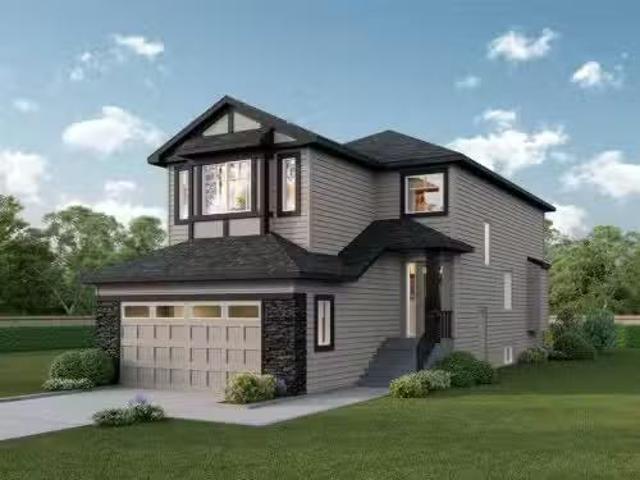
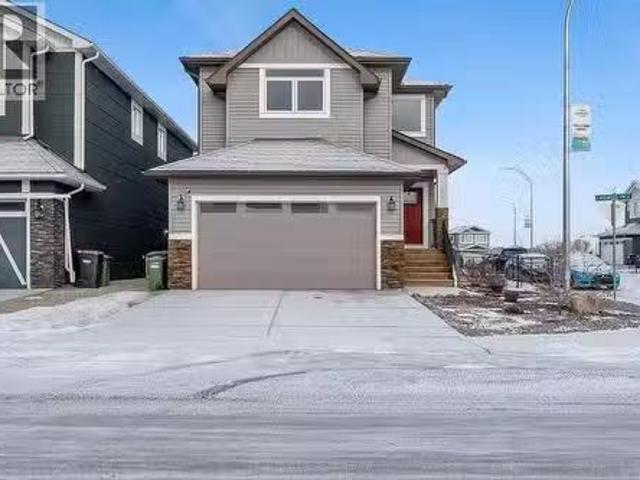
2305 Waterbury Road, Chestermere, AB, T1X 3A9 house for sale | Listing ID A2321 | Royal LePage
View photo
House · for sale
$ 629,900
2305 Waterbury Road, Chestermere, AB, T1X 3A9 house for sale | Listing ID A2321 | Royal LePage
Westmount, Strathmore
· House
· Parking · Cellar
Westmount, Strathmore · House · Parking · Cellar
Welcome to Waterford Estates, one of Chestermere’s most sought after new communities. This brand new duplex blends modern design with thoughtful functionality, making it an ideal choice for families. The open concept main floor is filled with natural light and features a stylish living room, a beautifully appointed kitchen with quartz countertops, sleek cabinetry, and a walk-in pantry, along with a HALF bathroom. Upstairs, you’ll find a spacious bonus room, convenient upper floor laundry, and three well sized bedrooms, including a luxurious primary retreat complete with a spa inspired ensuite and walk-in closet. The undeveloped basement, featuring a separate side entrance, offers excellent flexibility for future development or additional living space. A secondary suite would be subject to approval and permitting by the municipality. Finished with a double attached garage and ideally located near parks, schools, shopping, and the scenic shores of Chestermere Lake, this home delivers the
$ 629,900
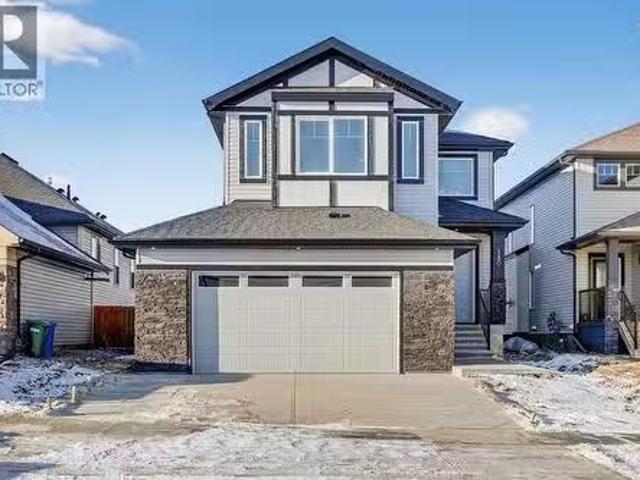
412 Highland Close, Strathmore, AB, T2A 3M9 house for sale.
View photo
House · for sale
$ 599,000
$ 456/sq.ft
412 Highland Close, Strathmore, AB, T2A 3M9 house for sale.
Westmount, Strathmore
· 1,313 sq.ft · 31 Bedrooms · 3 Baths · House
· Garden · Sauna · Deck · Parking · Air conditioning · Cellar
Westmount, Strathmore · 1,313 sq.ft · 31 Bedrooms · 3 Baths · House · Garden · Sauna · Deck · Parking · Air conditioning · Cellar
Welcome to Hillview Estates—one of Strathmore’s most sought-after communities. This fully developed 4-bedroom, 3-bathroom home delivers a great mix of practical space and thoughtful upgrades for everyday living.The main floor features an open layout designed for connection, with quartz countertops and plenty of room to gather, while the walk-out basement adds flexible living space with brand new carpet—ideal for a growing family or guests.Recent improvements including central AC, water heater, and water softener provide peace of mind, and the heated double attached garage is a standout feature during Alberta winters.Out back a private yard with a deck and cedar pergola sets the stage for summer evenings, while the 4-person wetdry sauna and sitting area offers a rare touch of relaxation.Located in a quiet, family-oriented neighbourhood, you’re just minutes from the Strathmore Golf Club and surrounded by parks, playgrounds, sports fields, a hockey arena, and more—making it easy to stay a
$ 599,000
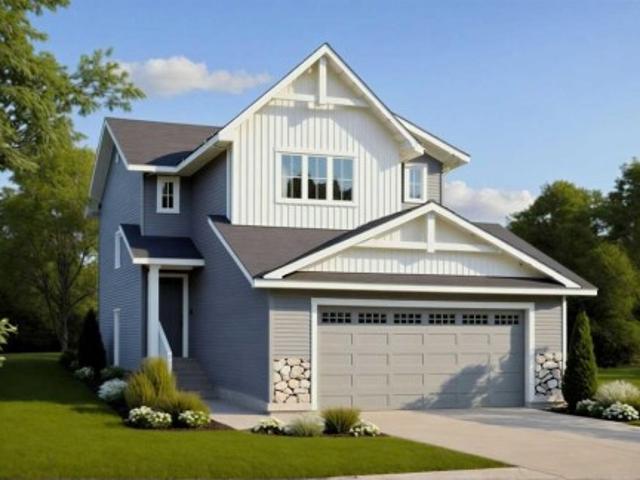
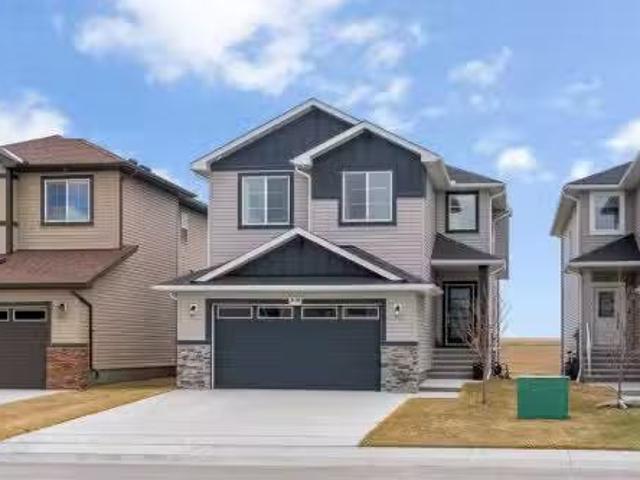
268 Falton Drive Ne, Calgary, AB, T3J 2W6 house for sale | Listing ID A2322 | Royal LePage
View photo
House · for sale
$ 498,500
268 Falton Drive Ne, Calgary, AB, T3J 2W6 house for sale | Listing ID A2322 | Royal LePage
Westmount, Strathmore
· House
· Office room · Cellar
Westmount, Strathmore · House · Office room · Cellar
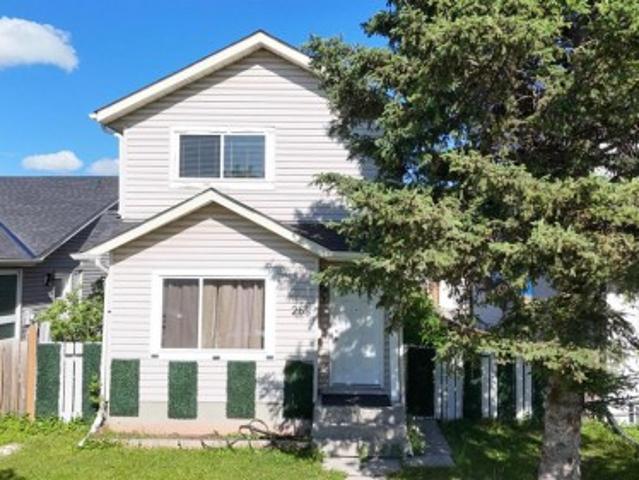
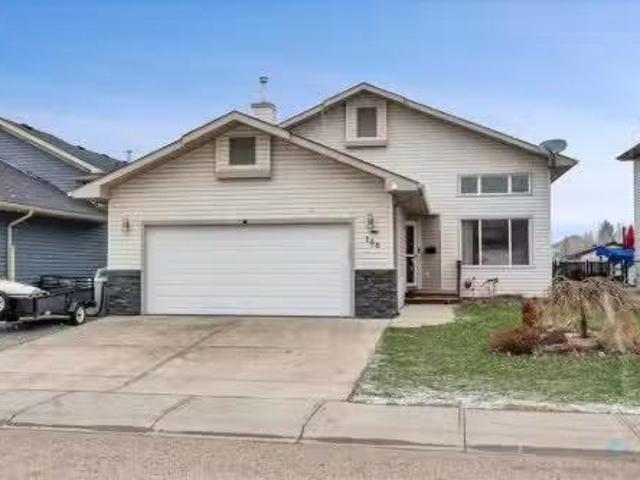
Welcome to this 2 storey detached home in the established community of Falconridge. Offering nearly 1,200 sq. Ft. of living space including a fully developed basement, this home provides plenty of room for growing families, first time buyers, or investors. The bright main floor features a spacious living room, dining area, functional kitchen, and a convenient 2 piece bathroom. Upstairs, you’ll find three comfortable bedrooms, including a generous primary bedroom, along with a full 4 piece bathroom. The fully developed basement expands your living space with a large family room, games/recreation area, and a versatile den/home office, perfect for working from home, hobbies, or additional storage needs. Conveniently located close to schools, parks, shopping, public transit, and major roadways, this property offers excellent value and accessibility in a family friendly neighbourhood
$ 498,500
256 Boulder Creek Drive Se, Langdon, AB, T0J 1X3 house for s.
View photo
House · for sale
$ 784,900
$ 337/sq.ft
256 Boulder Creek Drive Se, Langdon, AB, T0J 1X3 house for s.
Westmount, Strathmore
· 2,325 sq.ft · 30 Bedrooms · 3 Baths · House
· Office room · Parking
Westmount, Strathmore · 2,325 sq.ft · 30 Bedrooms · 3 Baths · House · Office room · Parking
Welcome to this exceptional original-owner home located in the highly sought-after golf course community of Boulder Creek in Langdon. Beautifully maintained and thoughtfully updated throughout the years, this impressive property offers the perfect combination of comfort, functionality, and pride of ownership. With a heated triple attached garage, numerous recent mechanical upgrades, and an abundance of natural light throughout, this is a home that truly stands out from the competition. From the moment you arrive, youll appreciate the curb appeal and meticulous care that has gone into maintaining this property. Step inside and be greeted by a grand open-to-below front entrance that creates a bright and welcoming first impression. Large windows throughout the home flood the interior with natural sunlight, enhancing the spacious and airy feel of every room. A private den offers the ideal space for a home office, study area, or flex room, while the convenient main floor laundry and 2-piece
$ 784,900
515 500 Allen Street Se, Airdrie, AB, T4B 1J5 townhouse for sale | Listing ID A2324 | Royal LePage
View photo
Townhouse · for sale
$ 257,500
515 500 Allen Street Se, Airdrie, AB, T4B 1J5 townhouse for sale | Listing ID A2324 | Royal LePage
Westmount, Strathmore
· Townhouse
· Garden
Westmount, Strathmore · Townhouse · Garden
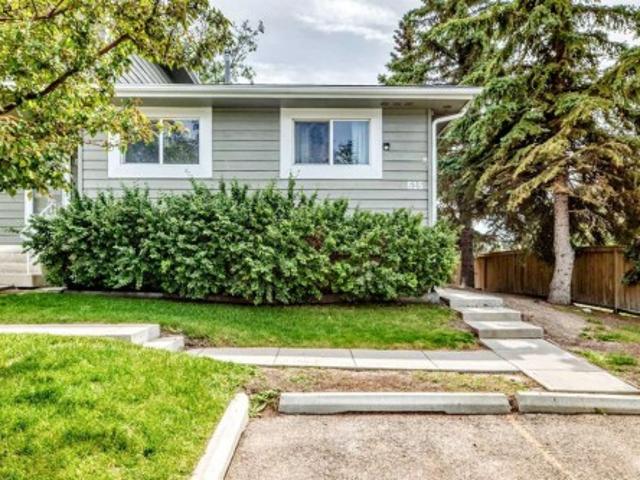
Must see. Rare bungalow. End unit. Backing onto greenspace. Beautifully maintained. 2+1 bedrooms. 2 full bathrooms. Updated kitchen. New furnace. New hot water tank. New electrical panel. New pex plumbing. Walk to school or parks. Welcome to this beautifully maintained 2+1 bedroom, 2-bathroom end-unit bungalow, backing onto greenspace, offering the perfect blend of comfort, functionality, and timeless appeal. Bright, inviting living spaces and a private backyard make this home ideal for families or anyone looking for the convenience of single-level living. Step inside to rich vinyl plank flooring and a thoughtfully designed layout that balances everyday comfort with effortless entertaining. Large windows fill the living room with natural light. At the same time, the spacious dining area flows seamlessly into the recently remodeled kitchen, featuring elegant granite countertops, stainless steel appliances, ample cabinetry, and plenty of prep space for cooking and entertaining. The main
$ 257,500
146 Aspen Mews, Strathmore, AB, T1P 1X7 house for sale List.
View photo
House · for sale
$ 435,000
$ 339/sq.ft
146 Aspen Mews, Strathmore, AB, T1P 1X7 house for sale List.
Westmount, Strathmore
· 1,281 sq.ft · 30 Bedrooms · 3 Baths · House
· Garden · Fireplace · Deck
Westmount, Strathmore · 1,281 sq.ft · 30 Bedrooms · 3 Baths · House · Garden · Fireplace · Deck
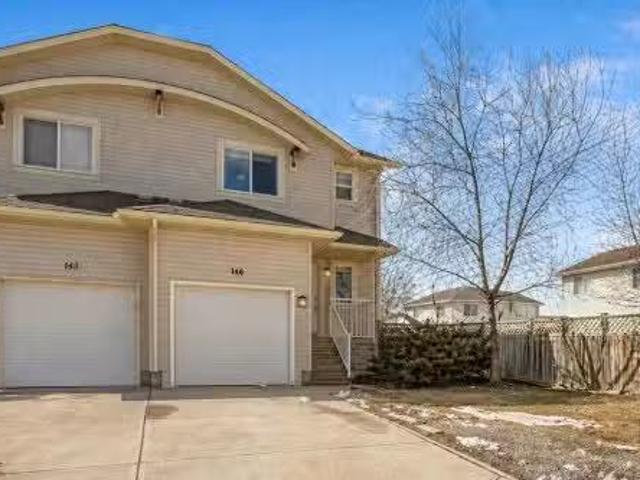
Welcome to this beautiful family home tucked away on a quiet cul-de-sac in the desirable community of Aspen Creek in Strathmore. Situated on a spacious pie-shaped lot, this property offers an exceptional outdoor setting combined with a thoughtfully designed interior ideal for growing families.From the moment you arrive, you’re welcomed into a bright and inviting home filled with natural light and an open-concept layout designed for comfortable everyday living. The main floor offers a warm and functional living space, highlighted by a cozy gas fireplace that creates the perfect gathering area. The kitchen and dining area flow seamlessly together and open onto a sunny south-facing deck, ideal for summer BBQs.Set on an oversized lot, the backyard stands out with its generous size and usable space, perfect for creating your ideal outdoor setup while still offering plenty of room for family enjoyment.Upstairs, the spacious primary bedroom is large enough to comfortably accommodate king-size
$ 435,000
545 Hillview Gate, Strathmore, AB, T1P 1Z6 house for sale L.
View photo
House · for sale
$ 540,000
$ 486/sq.ft
545 Hillview Gate, Strathmore, AB, T1P 1Z6 house for sale L.
Westmount, Strathmore
· 1,109 sq.ft · 31 Bedrooms · 3 Baths · House
· Garden · Parking
Westmount, Strathmore · 1,109 sq.ft · 31 Bedrooms · 3 Baths · House · Garden · Parking
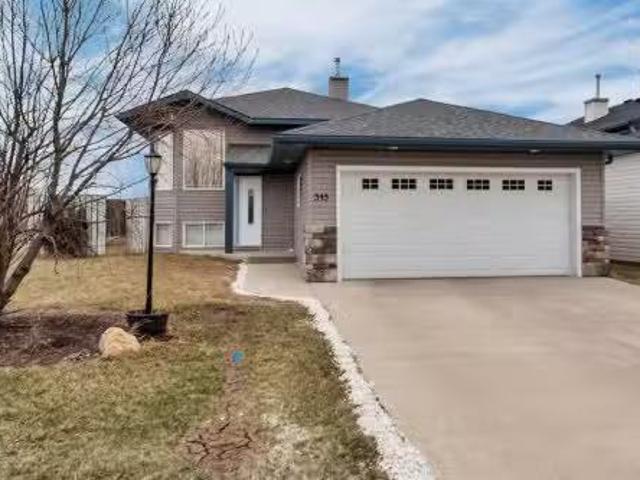
Well maintained and move-in ready, this air conditioned bilevel sits on a spacious corner lot with a fully fenced yard and underground sprinklers. Inside, laminate flooring runs throughout the home and the bright main floor offers a functional layout with plenty of space to spread out. The living room flows into the dining area, creating a great setup for both everyday living and entertaining. The kitchen features stainless steel appliances, under cabinet lighting, and ample workspace. There are 3 bedrooms on the main level, including the primary bedroom with its own 4 piece ensuite. The fully finished lower level adds even more living space with a large rec room complete with a wet bar, an additional bedroom, and a full bathroom — perfect for guests, teens, or entertaining. Finished off with a double attached garage, this home offers a great combination of space, comfort, and practicality. Still available at ListedBuy!
$ 540,000
156 Aspen Creek Crescent, Strathmore, AB, T1P 0A7 house for.
View photo
House · for sale
$ 610,000
$ 460/sq.ft
156 Aspen Creek Crescent, Strathmore, AB, T1P 0A7 house for.
Westmount, Strathmore
· 1,324 sq.ft · 3 Bedrooms · 3 Baths · House
· Garden · Fireplace · Deck · Parking
Westmount, Strathmore · 1,324 sq.ft · 3 Bedrooms · 3 Baths · House · Garden · Fireplace · Deck · Parking
Backing onto the canal with a heated double attached garage, this updated 3 level split offers a great mix of space, comfort, and location. The bright main level features high ceilings, a spacious living room, and a beautifully updated white kitchen open to the eating area, making it a great space for both everyday living and entertaining. Upstairs you’ll find 3 bedrooms including the primary bedroom with its own ensuite. The developed lower level adds even more room to enjoy with a large rec room, bar area, and a cozy family room with fireplace. Outside, the maintenance free backyard is designed for relaxing with a 2 tiered deck and canal views. Additional updates include a newer hot water tank and new roof, adding peace of mind for years to come. Still available at ListedBuy!
$ 610,000
7 Lakewood Point, Strathmore, AB, T1P 0G7 house for sale | Listing ID A2282 | Royal LePage
View photo
House · for sale
$ 870,000
7 Lakewood Point, Strathmore, AB, T1P 0G7 house for sale | Listing ID A2282 | Royal LePage
Westmount, Strathmore
· House
· Fireplace · Parking
Westmount, Strathmore · House · Fireplace · Parking
Backing directly onto a tranquil pond with a scenic walking path, this elegant two-storey home offers refined living in a highly desirable, amenity-rich community featuring a tennis court, beautiful pond, and future lake access. With over 2,000 sqft of thoughtfully designed above-grade living space, the main floor presents a bright, open-concept layout ideal for both everyday comfort and upscale entertaining. The living room is anchored by a sophisticated fireplace and flows seamlessly into the well-appointed kitchen with pantry and an inviting dining area, all positioned to take full advantage of the peaceful water views. A private main-floor office, stylish powder room, and functional mudroom with access to the oversized double attached garage complete this level. Upstairs, the primary retreat features a walk-in closet and a spa-inspired 5-piece ensuite. Two additional bedrooms, a well-designed 4-piece bathroom, upper-floor laundry, and a spacious bonus room open to below provide fle
$ 870,000
46 Wilson Road Ne, Langdon, AB, T0J 1X1 house for sale List.
View photo
House · for sale
$ 750,000
$ 407/sq.ft
46 Wilson Road Ne, Langdon, AB, T0J 1X1 house for sale List.
Westmount, Strathmore
· 1,841 sq.ft · 4 Bedrooms · 3 Baths · House
· Garden · Fireplace
Westmount, Strathmore · 1,841 sq.ft · 4 Bedrooms · 3 Baths · House · Garden · Fireplace
OPEN HOUSE: SAT JUN 6, 12 - 2 PM A quieter life is calling and it’s sitting on a quarter acre lot in the heart of Langdon. The wraparound front porch, the mature trees and the direct access to Langdon Park make this the kind of home where you can put down roots. This home has undergone many refinements and is beautiful inside and out. The exterior has been refreshed with modern smartboard and vinyl siding. Inside, you’ll love the vaulted ceilings and massive windows that usher in the natural light. The kitchen has been totally updated with refaced cabinets, light fixtures, sink, countertops, backsplash, stainless steel appliances and a wood feature wall. Off the dining space are sliding doors that lead out to the massive backyard. A quiet swing, a peaceful evening, the kids playing, and the sound of birds are some of the many small joys of this special place. The living room has a gas fireplace with gorgeous wood accents. The main floor office is a great place to seek inspiration with
$ 750,000
180 Wildrose Drive, Strathmore, AB, T1P 0H1 house for sale.
View photo
House · for sale
$ 689,000
$ 303/sq.ft
180 Wildrose Drive, Strathmore, AB, T1P 0H1 house for sale.
Westmount, Strathmore
· 2,271 sq.ft · 3 Bedrooms · 3 Baths · House
· Fireplace · Cellar
Westmount, Strathmore · 2,271 sq.ft · 3 Bedrooms · 3 Baths · House · Fireplace · Cellar
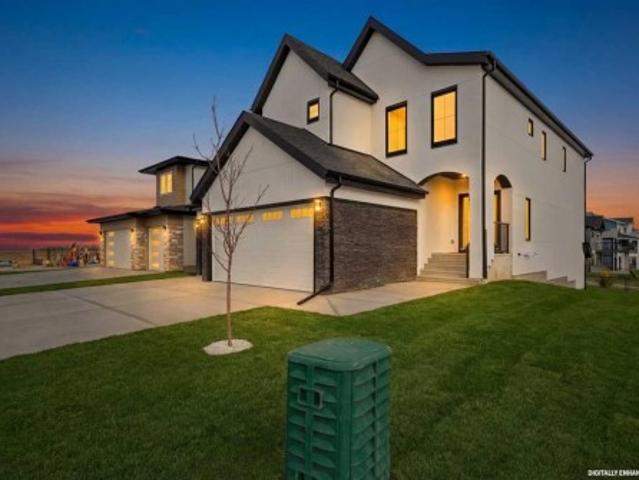
Welcome to 180 Wildrose Drive, nestled in the vibrant and family-friendly community of Wildflower — where scenic pathways, beautiful parks, and peaceful living come together. This stunning home is nearing completion, and there’s still time to choose your wall colours to add your personal touch. Step inside and be greeted by a spacious entryway with soaring ceilings, flooding the space with natural light. The main floor offers durable LVP flooring complemented by ceramic tile in key areas, blending style with everyday practicality. The open-concept layout is perfect for gathering with loved ones and making lasting memories. The kitchen features ceiling-height cabinetry, quartz countertops, a gas cooktop, built-in oven and microwave, and a gorgeous west-facing view. With 9 ft ceilings on both the main floor and basement and 8 ft doors throughout, the home feels bright, airy, and elevated. The living room is a true showstopper, anchored by a gorgeous feature wall with electric fireplace a
$ 689,000
212 Edgefield Bay, Strathmore, AB, T1P 2K4 house for sale | Listing ID A2279 | Royal LePage
View photo
House · for sale
$ 649,900
212 Edgefield Bay, Strathmore, AB, T1P 2K4 house for sale | Listing ID A2279 | Royal LePage
Westmount, Strathmore
· House
· Garden · Office room · Deck
Westmount, Strathmore · House · Garden · Office room · Deck
Strathmore’s southeast Community of Edgefield is growing with Phase 3 now underway, offering new opportunities that are more exciting than ever! Larger lots, smarter layouts and pricing that fits all budgets. Whether just getting started, simplifying your lifestyle or searching for a new home with more space, we have something for you! Welcome to the “arbutus” at 212 edgefield bay. Located in a quiet cul-de-sac and backing a pond, this home offers peaceful water views with a sunny, west facing backyard. A spacious Main Floor offers 9’ ceilings, luxury vinyl plank flooring throughout and a central Kitchen with Island, quartz countertops, stainless steel appliance package and Pantry. Easily entertain family & friends in the adjacent Dining Room & Living Room while hosting backyard BBQ’s on the Deck. A convenient Mudroom, Office Space & Powder Room adds to the home’s thoughtful design. Upstairs you will find a well-appointed Bonus Room, Upper Laundry Room and private Primary Retreat compl
$ 649,900
119 2 Avenue Avenue Se, Strathmore, AB, T1P 1K2 commercial f.
View photo
House · for sale
$ 399,000
$ 228/sq.ft
119 2 Avenue Avenue Se, Strathmore, AB, T1P 1K2 commercial f.
Westmount, Strathmore
· 1,744 sq.ft · 2 Baths · House
· Cellar
Westmount, Strathmore · 1,744 sq.ft · 2 Baths · House · Cellar
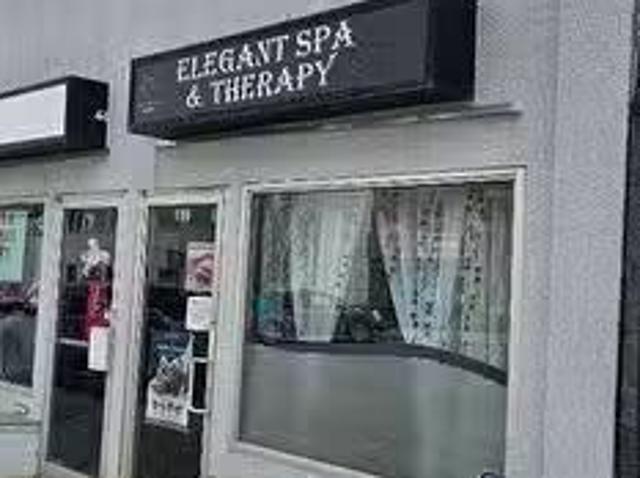
Here is a great opportunity to have a business with property, building and all the setup in Downtown Strathmore. Starthmore is only twenty minutes from Chestermere, and 40 Minutes to Calgary, With 1750 sq ft of Air Conditioned usable space containing 4 separate rooms at the back, each room is used for a separate spa and saloon services, Massage, facial, hairstyling, pedicure and ethnic clothing, You may sale each room or run a full fledge salon spa and massage centre for the community, it provides countless options in this well maintained building location. This property has so much potentioal, it offers 2 bathrooms & a kitchen area as well. There is potential for basement development, or use it for awesome storage area. Currently used as salon and esthetics spa it is a great location in comfortable surroundings. There is a month to month sublease in place for fancy clothing, making good income for the owner. A great chance to be located in nostalgic Downtown Strathmore. Still availabl
$ 399,000
818 Edgefield Street, Strathmore, AB, T1P 0H6 house for sale.
View photo
House · for sale
$ 750,000
$ 313/sq.ft
818 Edgefield Street, Strathmore, AB, T1P 0H6 house for sale.
Westmount, Strathmore
· 2,390 sq.ft · 41 Bedrooms · 4 Baths · House
· Office room · Fireplace · Cellar
Westmount, Strathmore · 2,390 sq.ft · 41 Bedrooms · 4 Baths · House · Office room · Fireplace · Cellar
This beautifully designed two-storey home delivers the perfect mix of contemporary style and everyday practicality. The open-concept main level is bright and welcoming, anchored by a crisp white kitchen with quartz countertops, streamlined cabinetry, and a large island that’s perfect for casual dining or entertaining. The adjoining eating nook seamlessly connects to the cozy living area, highlighted by a sleek electric fireplace. A versatile main floor flex room offers endless possibilities — ideal as a home office, formal dining space, or playroom. Upstairs, you’ll find four generously sized bedrooms, including a spacious primary retreat featuring a walk-in closet and a spa-inspired 5-piece ensuite. A central bonus room creates the perfect hangout for movie nights or quiet relaxation, while the upper-level laundry room with sink adds everyday convenience. The fully developed basement offers even more flexibility with a separate entrance and an illegal suite complete with its own kitch
$ 750,000
828 Lakewood Circle, Strathmore, AB, T1P 0G7 house for sale.
View photo
House · for sale
$ 635,000
$ 302/sq.ft
828 Lakewood Circle, Strathmore, AB, T1P 0G7 house for sale.
Westmount, Strathmore
· 2,099 sq.ft · 5 Bedrooms · 4 Baths · House
· Office room · Fireplace
Westmount, Strathmore · 2,099 sq.ft · 5 Bedrooms · 4 Baths · House · Office room · Fireplace
Welcome to this exceptional family home in the sought-after community of Lakewood, Strathmore, where refined living meets everyday comfort, just 30 minutes from Calgary. Perfectly positioned on a corner lot, and offering over 2,900 sq. ft. of fully developed living space, this thoughtfully designed home delivers both style and function for modern family life. The main level showcases an airy, open concept layout with 9 ft. ceilings, laminate flooring, and an abundance of windows that bathe the space in natural light. At the heart of the home, the chef-inspired kitchen impresses with a large central island, sleek quartz countertops, ceiling-height cabinetry, stainless steel appliances, and a walk-through pantry, ideal for entertaining while keeping family life organized. The living room is warm and inviting, centered around a gas fireplace with built-ins, creating a perfect gathering space. A private main floor den behind double French doors offers an ideal home office, homework space,
$ 635,000
180 Wildrose Drive, Strathmore, AB, T1P 0H1 house for sale.
View photo
House · for sale
$ 689,000
$ 290/sq.ft
180 Wildrose Drive, Strathmore, AB, T1P 0H1 house for sale.
Westmount, Strathmore
· 2,368 sq.ft · 3 Bedrooms · 3 Baths · House
· Fireplace · Cellar
Westmount, Strathmore · 2,368 sq.ft · 3 Bedrooms · 3 Baths · House · Fireplace · Cellar
Welcome to 180 Wildrose Drive, nestled in the vibrant and family-friendly community of Wildflower, where scenic pathways, beautiful parks, and peaceful living come together. This stunning, move-in ready home welcomes you with a spacious entryway and soaring ceilings that flood the space with natural light. The main floor features durable LVP flooring complemented by ceramic tile in key areas, blending style with everyday practicality. The open-concept layout is ideal for gathering with loved ones and creating lasting memories. The kitchen is beautifully appointed with ceiling-height cabinetry, quartz countertops, a gas cooktop, built-in oven and microwave, and a gorgeous west-facing view. With 9 ft ceilings on both the main floor and basement, along with 8 ft doors throughout, the home feels bright, airy, and elevated. The living room is a true showstopper, highlighted by a striking feature wall with an electric fireplace and sleek tile surround, creating the perfect space to relax and
$ 689,000
838 Edgefield Street, Strathmore, AB, T0J 1Y0 house for sale.
View photo
House · for sale
$ 759,000
$ 316/sq.ft
838 Edgefield Street, Strathmore, AB, T0J 1Y0 house for sale.
Westmount, Strathmore
· 2,400 sq.ft · 4 Bedrooms · 3 Baths · House
· Parking · Cellar
Westmount, Strathmore · 2,400 sq.ft · 4 Bedrooms · 3 Baths · House · Parking · Cellar
Welcome to this stunning home at 838 Edgefield Street, Strathmore. Boasting over 2,400 sq ft of luxury living, this bright and open plan features 8-foot doors, rounded wall corners, and 3-pane high-efficiency windows throughout. On the main floor, discover a spacious OfficeDen ideal for working from home, and a gourmet kitchen upgraded with a gas stove, fridge, range hood, and gleaming granite countertops. The kitchen, living and dining areas flow seamlessly over rich engineered hardwood, accented by custom moldings, upgraded baseboards, mirrored coat-closet doors, and designer light fixtures. Upstairs, the generous primary suite is joined by three additional bedrooms, a bonus room, and two full baths—each appointed with granite counters. A convenient laundry room with sink adds everyday ease. Additional highlights - Custom stair railing & upgraded main entrance door, Wider double garage for extra storage or workspace, Unfinished walkout basement ready for your personal touch. Located
$ 759,000
244082 Highway North, Rural Wheatland County, AB, T1P 0H8 house for sale | Listing ID A2307 | Royal LePage
View photo
House · for sale
$ 3,200,000
244082 Highway North, Rural Wheatland County, AB, T1P 0H8 house for sale | Listing ID A2307 | Royal LePage
Westmount, Strathmore
· House
Westmount, Strathmore · House
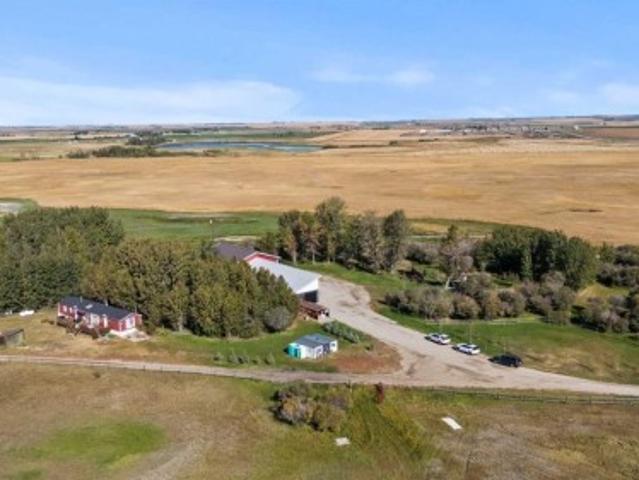
Your dream estate awaits! Nestled on 13+. Acres of picturesque Alberta landscape, this extraordinary property blends seamlessly offering luxury living & unparalleled commercial potential with Rural Business Zoning. Voted top 10 for outdoor wedding venues in avenue magazine in 2025. The PRIMARY RESIDENCE offers over 4400 sq ft of luxury custom designed living and a SECOND RESIDENCE is a completely renovated 3 bed/2 bath mobile. Soaring ceilings showcase the expansive use of windows and the stunning open to above floor plan. A family centric Great Room boasts an open ended design to capture and maximize your preferred seating arrangements. Masterfully created is a showstopping kitchen and dining area with gleaming full height cabinetry overlaid with marbled quartz and a massive island that features a waterfall design beckoning the finest culinary experts and delivers several areas for preparation and display. For the connoisseur there is a separate coffee station equipped with a sink & d
$ 3,200,000
221083 Range Road 270, Rural Wheatland County, AB, T1P 2G5 h.
View photo
House · for sale
$ 1,495,000
$ 680/sq.ft
221083 Range Road 270, Rural Wheatland County, AB, T1P 2G5 h.
Westmount, Strathmore
· 2,196 sq.ft · 31 Bedrooms · 4 Baths · House
· Parking · Deck
Westmount, Strathmore · 2,196 sq.ft · 31 Bedrooms · 4 Baths · House · Parking · Deck
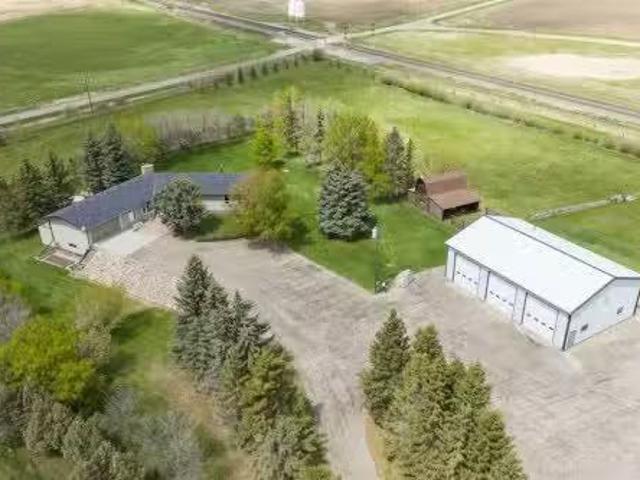
UNLOCK this RARE OPPORTUNITY — Located in the GOLDFINCH INDUSTRIAL AREA STRUCTURE PLAN wthe potential to REDESIGNATE this parcel to ‘INDUSTRIAL’!This ONE-OF-A-KIND PROPERTY is situated on 12.55 ACRES of well-kept grounds in WHEATLAND COUNTY, offering STUNNING MOUNTAIN VIEWS from the WALK-OUT BUNGALOW. The home feat.4,315.12 SQ FT OF DEVELOPED LIVING SPACE, 4 Bedrooms, 3 ½ Bathrooms, an ATTACHED OVERSIZED HEATED DOUBLE GARAGE, a 59’ x 39’ SHOP + a BARN wA KIDS’ PLAYHOUSE.Entering the foyer, you’re welcomed by STUNNING NEW FLOORING through out + FRESH NEUTRAL PAINT + a FORMAL DINING ROOM wLARGE BAY WINDOWS that fill the space wnatural light.The WARMTH + CHARM carry into the LIVING ROOM, showcasing CUSTOM OAK BUILT-IN BOOKSHELVES, OAK PANELLING, a FLOOR-TO-CEILING GAS STONE FP, + LARGE WEST-FACING WINDOWS framing BREATHTAKING MOUNTAIN VIEWS.The BREAKFAST NOOK is ideal for QUICK + CASUAL MEALS, wDIRECT ACCESS to the 59’0” x 11’8” WEST-FACING DECK, creating a seamless transition to OUTDOOR
$ 1,495,000
250 Falmere Way Ne, Calgary, AB, T3J 2X6 house for sale | Listing ID A2322 | Royal LePage
View photo
House · for sale
$ 409,900
Updated
250 Falmere Way Ne, Calgary, AB, T3J 2X6 house for sale | Listing ID A2322 | Royal LePage
Westmount, Strathmore
· House
· Equipped kitchen · Cellar
Westmount, Strathmore · House · Equipped kitchen · Cellar
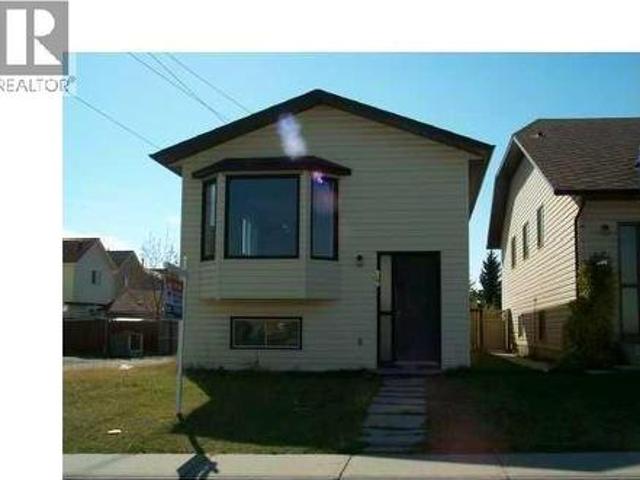
Renovated single house, Bi-level, 2 bedroom upstair with 2 bedroom in basement. Main floor has spacious living room with formal dining room and a China cabinet. Brand new high quality Kitchen cabinets with soft closing doors, and beautiful quartz countertops with quartz back splash, brand new dishwasher, new hoodfan, and new flooring in kitchen and bath and hallway. Basement is fully finished with a huge recreation room, and 2 bedroom (1 of the bedroom does not have egress window) it also has 2 full baths, 1 upstairs and 1 in basement. Newer vinyl siding and roof and hot water tank. Walk to elementary school and bus. Show pride of ownership and is priced to sell! (Basement bedroom carpet flooring can be replaced with vinyl plank if buyer wants)
$ 409,900
16 Calandar Road Nw, Calgary, AB, T2L 0P6 house for sale | Listing ID A2324 | Royal LePage
View photo
House · for sale
$ 1,299,999
16 Calandar Road Nw, Calgary, AB, T2L 0P6 house for sale | Listing ID A2324 | Royal LePage
Westmount, Strathmore
· House
Westmount, Strathmore · House
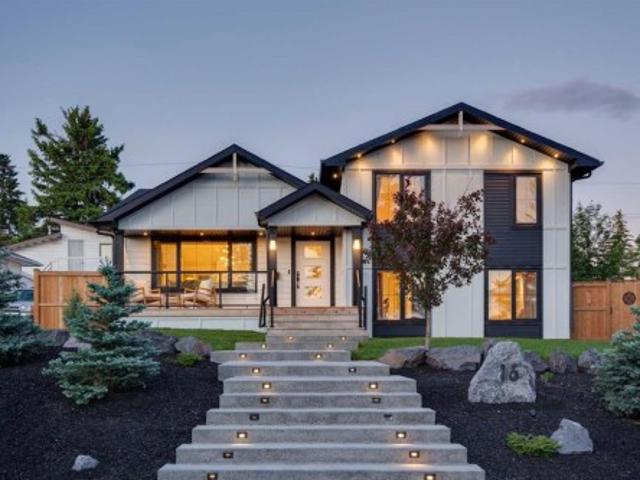
Crafted with an uncompromising commitment to quality, this custom-built four-level split offers a rare combination of timeless design, thoughtful functionality and state-of-the-art technology in the heart of desirable Collingwood. Situated on a beautifully landscaped 60' x 100' lot, this impressive home offers over 2,900 sq. Ft. of finished living space with five bedrooms, three full bathrooms, a powder room and a layout designed to provide both privacy and flexibility for today's family. The main level is filled with natural light and showcases soaring vaulted ceilings with exposed architectural beams, wide-plank hardwood flooring and an open-concept design that flows effortlessly from one space to the next. At the centre of the home, the beautifully appointed kitchen features a dramatic waterfall quartz island, premium built-in appliances, a Sub-Zero wine refrigerator, gas range, extensive custom cabinetry and abundant storage, making it as functional as it is beautiful. Step outside
$ 1,299,999
136 Stonemere Close, Chestermere, AB, T1X 0C4 house for sale | Listing ID A2319 | Royal LePage
View photo
House · for sale
$ 940,000
136 Stonemere Close, Chestermere, AB, T1X 0C4 house for sale | Listing ID A2319 | Royal LePage
Westmount, Strathmore
· House
· Garden · Office room
Westmount, Strathmore · House · Garden · Office room
If you are looking for a huge 3000 sq ft up, 1200sq ft down, 4 bdrms up, beautiful home, on a huge sunny pie shaped lot, backing onto a park and just steps away from the beach, then look no further. You will fall in love when you see this home. Nestled in a great neighborhood of luxury homes, you'll never want to leave. You'll walk into a vaulted entrance with room for a seat, a metal and wood custom staircase. Then keep going; there are hardwood floors, 9 ft ceilings, and you'll get to the very large office, with a large window, which could be converted to a main-floor bdrm if desired. Then you will be wowed with the open floor plan and large elegant windows everywhere. The chef-inspired square kitchen has an extra-wide island, granite counters, custom cabinetry with built-ins and open spaces for sharing treasures. There's a desk area, a pantry, and a big window in the kitchen with views out to the landscaped yard and the large green space with walking path on the other side. It's alm
$ 940,000
221 Ranch Ridge Court, Strathmore, AB, T1P 0A5 house for sal.
View photo
House · for sale
$ 525,000
$ 502/sq.ft
221 Ranch Ridge Court, Strathmore, AB, T1P 0A5 house for sal.
Westmount, Strathmore
· 1,044 sq.ft · 22 Bedrooms · 3 Baths · House
· Deck · Parking
Westmount, Strathmore · 1,044 sq.ft · 22 Bedrooms · 3 Baths · House · Deck · Parking
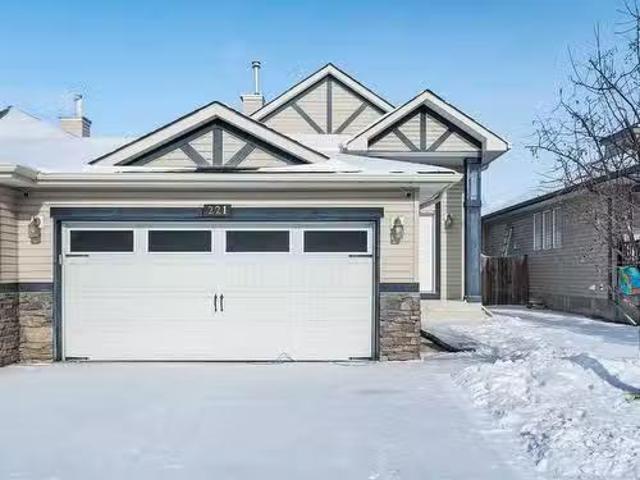
Welcome home to your move-in ready bilevel home featuring four bedrooms and three bathrooms! Nestled in a peaceful cul de sac, it’s just a short walk away from shopping and schools! This semi-detached residence offers the same level of privacy as a single-family home, as it is only connected at the garage. UPDATES INCLUDE: NEW samsung appliances, NEW flooring, NEW paint, NEW washerdryer, gas line to deck for bbq, heated garage with 220v, privacy off back of deck with mature trees, and the list goes on! Upon entering, a few steps will take you to the main level or down to the lower level. The upper floor boasts a spacious living room with large windows that fill the space with natural light. This area flows into the kitchen, which is well-equipped with ample cabinets and counter space, creating a bright and inviting atmosphere that opens up to the back deck. On this level, you’ll find a generously sized primary bedroom and a four-piece ensuite. A second bedroom and a full bathroom round
$ 525,000
393 Strathford Crescent, Strathmore, AB, T1P 1P1 house for s.
View photo
House · for sale
$ 420,000
$ 393/sq.ft
393 Strathford Crescent, Strathmore, AB, T1P 1P1 house for s.
Westmount, Strathmore
· 1,066 sq.ft · 3 Bedrooms · 1 Bath · House
· Parking · Deck
Westmount, Strathmore · 1,066 sq.ft · 3 Bedrooms · 1 Bath · House · Parking · Deck
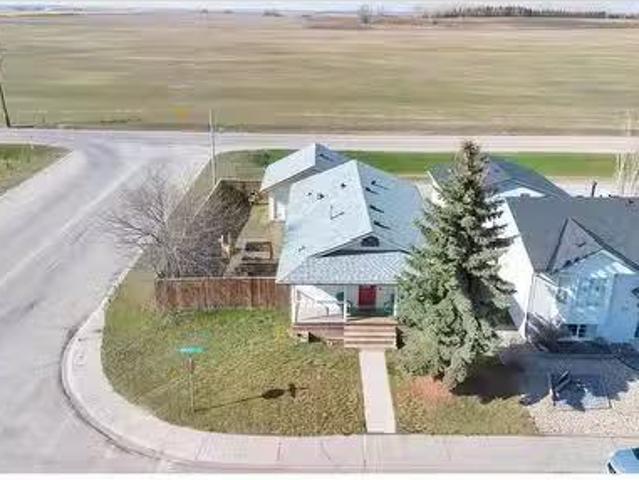
Prairie Views. Heated Garage. Room for All Your Toys. Tucked on a sunny corner lot in Strathaven, this clean and well-cared-for bungalow offers the space, charm, and potential you’ve been searching for. Let’s start with the extras: back lane access to a heated double garage with a 9 overhead door, RVtoy parking, and endless prairie views as your backdrop. Step up to the covered front veranda—a perfect perch for morning coffees or chats with the neighbours. Inside, the main floor offers a bright and functional layout, featuring three spacious bedrooms, a large full bath, and the underrated hero of everyday living: main floor laundry. The living room is filled with natural light thanks to a huge picture window, and the durable laminate flooring keeps it low-maintenance and family-friendly. The kitchen has a warm, classic vibe with oak-style cabinets and a pass-through to a roomy dining area that’s ready for dinner parties or pancake Sundays. Plus—direct access to the side deck means BBQ
$ 420,000

Get email alerts

Don't miss out: be the first to know about new properties

The alert was correctly created

On subscribing you accept the conditions of use and the privacy policy
Alert
Receive new ads in your inbox
Save this search
Receive alerts for new listings

We'll send you an email when we have new properties for: "Houses for sale in Westmount, Strathmore"

The alert was correctly created

Get email alerts and be the first to see new listings
Required field
On subscribing I accept the terms of the privacy policy
Perfect! You'll soon start receiving new listings via email
Alert
Receive an email when we have new ads for Houses for sale in Westmount, Strathmore
Save this search
Filters

Bedrooms

Area (sq.ft)

sq.ft
sq.ft

Price

$
$

Filter by property type

Bathrooms

Clear all filters
Receive notifications when new entries are published.