257 properties for sale in Westpark

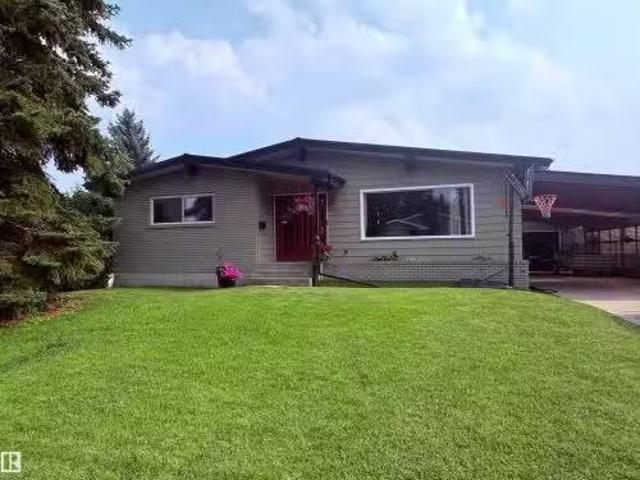
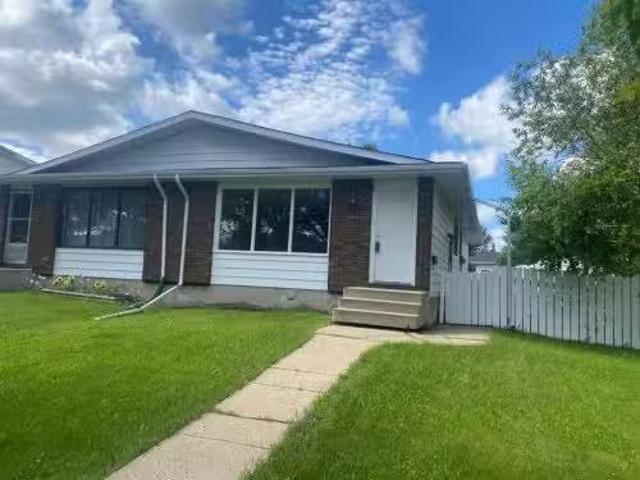
6321 B Enevold Drive, Camrose, AB, T4V 3K1 house for sale L.
View photo
House · for sale
$ 219,000
$ 212/sq.ft
6321 B Enevold Drive, Camrose, AB, T4V 3K1 house for sale L.
Westpark
· 1,033 sq.ft · 30 Bedrooms · 1 Bath · House
· Garden · Cellar
Westpark · 1,033 sq.ft · 30 Bedrooms · 1 Bath · House · Garden · Cellar
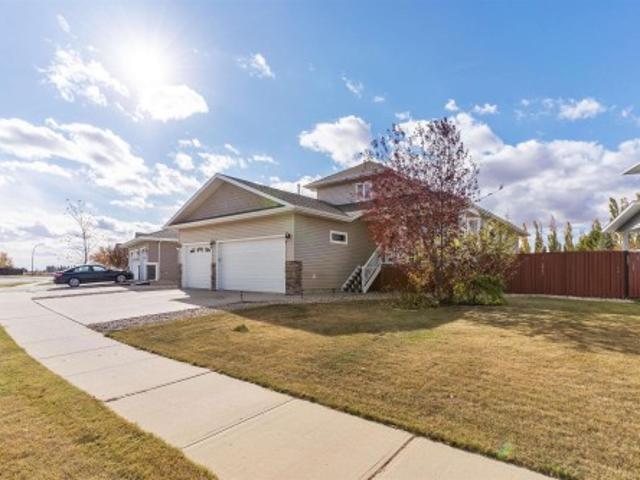
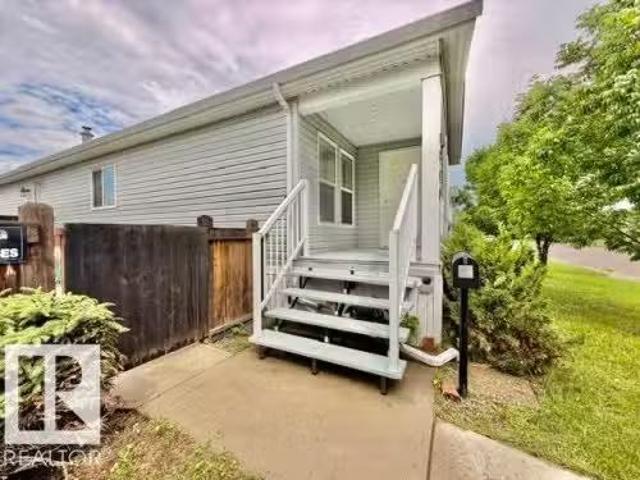
Welcome to this affordable and well-maintained half duplex located in a desirable neighborhood close to parks, schools, and everyday amenities. This home features three comfortable bedrooms, a updated bathroom, fresh paint throughout, newer flooring, and convenient main floor laundry hookups, offering added everyday functionality.The fenced backyard provides room for children, pets, or outdoor entertaining, while the unfinished basement offers a blank canvas, ready for your personal touch and future development. Whether you’re a first-time home buyer, investor, or looking to downsize, this property presents an excellent opportunity. Immediate possession is available, allowing you to move in and start enjoying your new home right away. Still available at ListedBuy!
$ 219,000
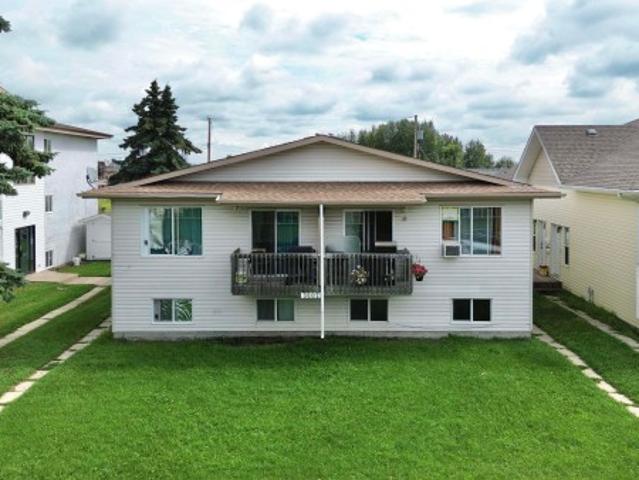
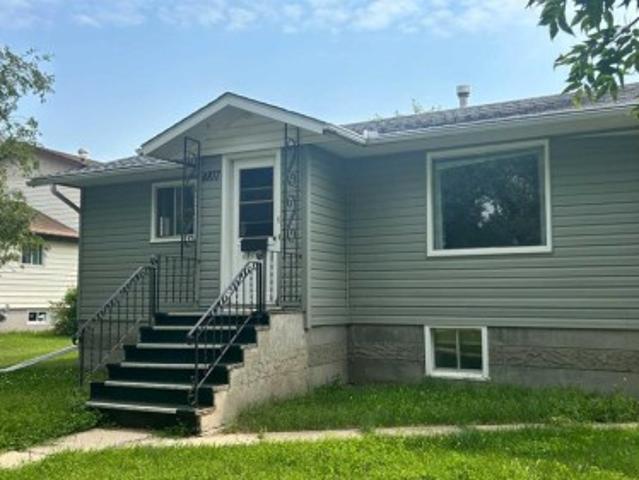
3807 52 Street, Wetaskiwin, AB, T9A 1M5 house for sale | Listing ID E4503 | Royal LePage
View photo
House · for sale
$ 499,900
3807 52 Street, Wetaskiwin, AB, T9A 1M5 house for sale | Listing ID E4503 | Royal LePage
Westpark
· House
· Parking · Equipped kitchen · Cellar
Westpark · House · Parking · Equipped kitchen · Cellar
Great investment opportunity! This 2003 built 4 Plex has been well maintained and currently has stable renters in all units. The building has new shingles in 2025 and 2 new HWT in 2025. The current sellers have diligently kept up with ongoing maintenance. Each unit is equipped with separate power and gas meters as well as furnace, HWT and in suite laundry. Suites are setup with a spacious open plan on the main floor that houses the living, cooking and dining areas. The basements are home to 2 bright and ample bedrooms and a 4 piece bathroom. The exterior is very low maintenance. Each suite has a powered parking stall. Each unit includes fridge, stove, washer, dryer and dishwasher
$ 499,900
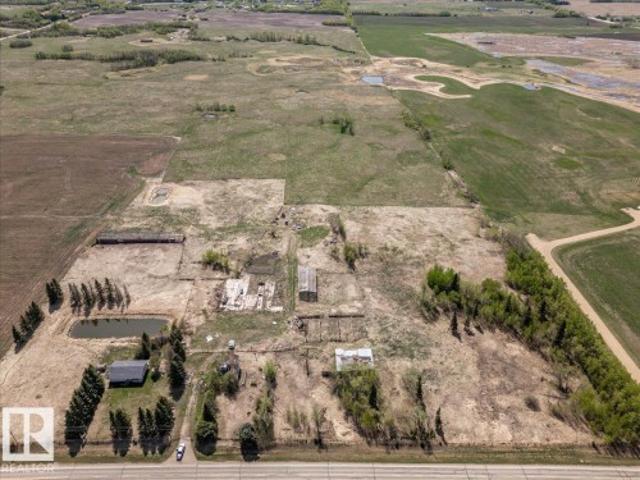
A 23331 Twp Road 502, Rural Leduc County, AB, T4X 0R4 house for sale | Listing ID E4504 | Royal LePage
View photo
House · for sale
$ 1,499,999
A 23331 Twp Road 502, Rural Leduc County, AB, T4X 0R4 house for sale | Listing ID E4504 | Royal LePage
Westpark
· House
· Cellar
Westpark · House · Cellar
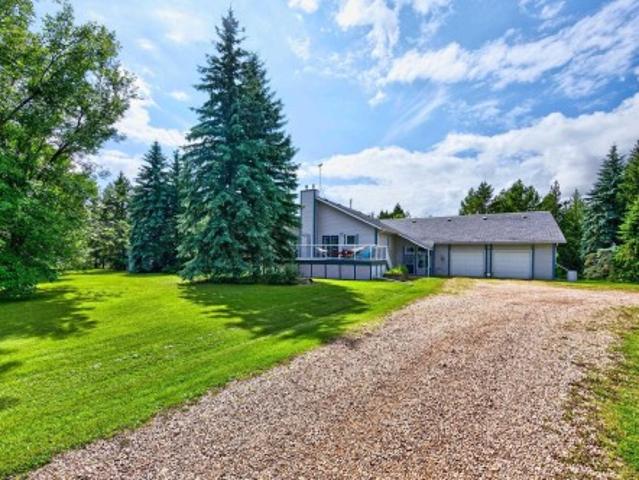
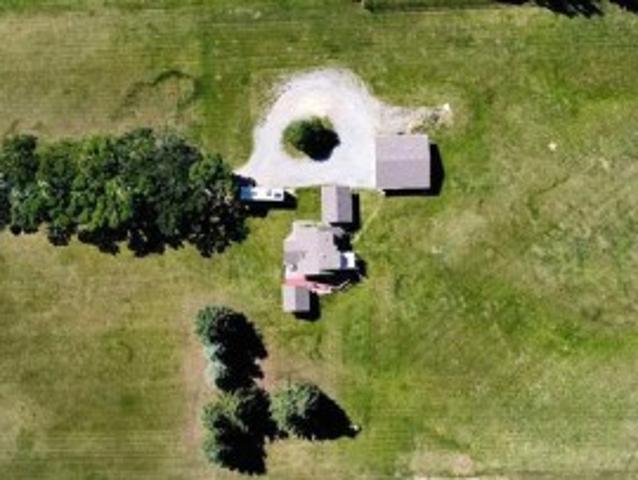
158.97 Acres with a 1494sq/ft home right on pavement very close to Leduc, Beaumont, and The Edmonton International Airport. The Main Home has 4 Bedrooms, 2 Bathrooms, the Kitchen, and Living room all on the main floor. The Full Basement is not finished but does have a concrete foundation and floor. This is a fantastic location and lends to a variety of potential uses
$ 1,499,999
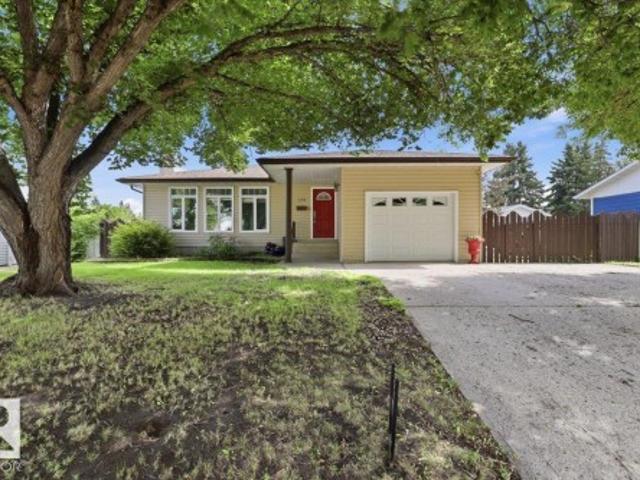
128 Green Ash Drive, Wetaskiwin, AB, T9A 2H8 house for sale | Listing ID E4503 | Royal LePage
View photo
House · for sale
$ 334,000
128 Green Ash Drive, Wetaskiwin, AB, T9A 2H8 house for sale | Listing ID E4503 | Royal LePage
Westpark
· House
· Garden · Parking · Deck · Cellar
Westpark · House · Garden · Parking · Deck · Cellar
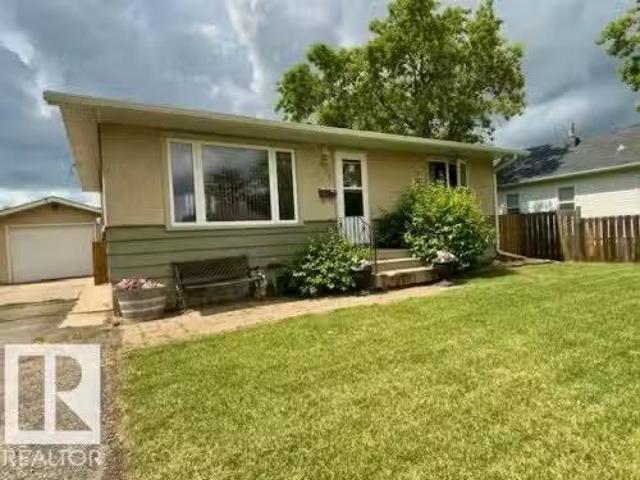
Welcome home to this spacious 4 bed + 3 bath bungalow, conveniently located just steps from Centennial school, parks & shopping. Offering a functional layout & plenty of room for the whole family, main floor features a bright & inviting living room w/ beautiful vinyl windows, a formal dining area & well designed kitchen w/ ample cabinetry & 3 appliances. 3 bedrooms are located on the main floor, including a comfortable primary bedroom complete w/ convenient 2-pc ensuite. 4-pc main bath w/ walk-in shower completes the main level, along w/ the added comfort of central air-conditioning. The finished basement offers even more living space including a large family room featuring a cozy wood-burning stove, fourth bedroom, 3-pc bath w/shower, laundry room & tons of storage. Outside, enjoy the large fenced backyard designed for relaxing & entertaining, complete w/ covered deck, 2 sheds & fire pit area. The attached single car garage adds convenience & extra storage. A perfect place to call hom
$ 334,000
Related searches
4107 50 Avenue, Camrose, AB, T4V 0P7 house for sale | Listing ID A2334 | Royal LePage
View photo
House · for sale
$ 253,700
4107 50 Avenue, Camrose, AB, T4V 0P7 house for sale | Listing ID A2334 | Royal LePage
Westpark
· House
· Parking · Cellar
Westpark · House · Parking · Cellar
Investors won't want to miss out! This oversized double lot (2x 26' by 137') sits in quiet crescent and backs onto city owned green space. The property currently boasts a charming 3 bedroom 2 bath raised bungalow with a summer kitchen in the bright open basement. There is also a large storage shed and an oversized heated single garage that offers 2 large workshop areas. New shingles, Furnace and Hot water tank have been replaced in recent years and Sewer line to street was also replaced recently
$ 253,700
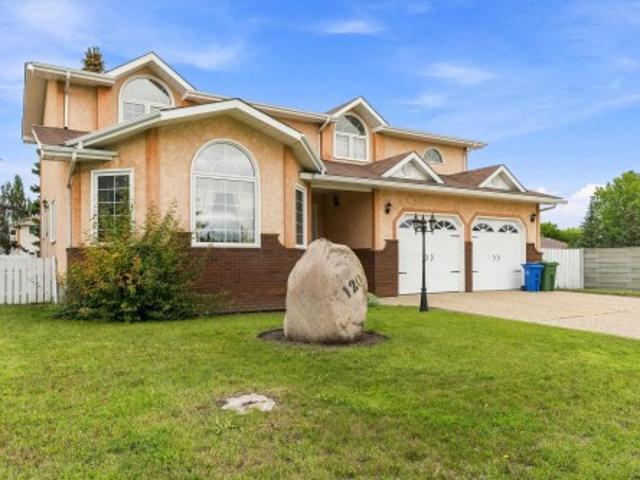
120 Northlake Lane, Wetaskiwin, AB, T9A 3K7 house for sale | Listing ID E4503 | Royal LePage
View photo
House · for sale
$ 499,900
120 Northlake Lane, Wetaskiwin, AB, T9A 3K7 house for sale | Listing ID E4503 | Royal LePage
Westpark
· House
· Patio · Garden · Fireplace · Parking · Air conditioning · Cellar
Westpark · House · Patio · Garden · Fireplace · Parking · Air conditioning · Cellar
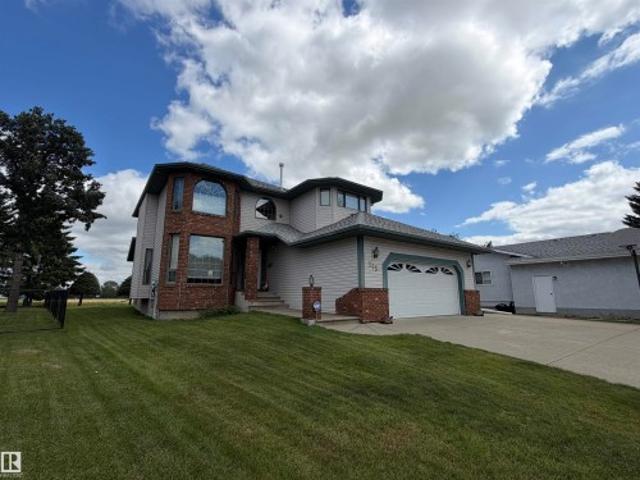
Desirable Location on huge lot. Gorgeous 2 storey with 5 bedrooms, 5 bathrooms, fully finished basement & heated double attached garage. Grand entry with 2 storey vaulted ceilings, hardwood & attractive staircase are sure to impress. Kitchen features oak cabinetry, tons of storage, eating nook with patio door to back yard. Main floor family room with wood fireplace. Formal living room & dining room with bay windows hardwood floors & vaulted ceiling. Upstairs has 4 bedrooms including a large 2nd bedroom with it's own 3 pc ensuite, 4 pc main bath & spacious primary bedroom with bay window & luxurious 5 pc ensuite. Basement development has a rec room and a 5th bedroom & 3pc bath. Central AC, Back yard is massive, RV parking, fruit trees, concrete fire pit, lots of room to play & relax
$ 499,900
114 Alberta Street, Kingman, AB, T0B 2M0 house for sale | Listing ID E4502 | Royal LePage
View photo
House · for sale
$ 429,000
114 Alberta Street, Kingman, AB, T0B 2M0 house for sale | Listing ID E4502 | Royal LePage
Westpark
· House
· Garden · Office room · Parking · Deck · Cellar
Westpark · House · Garden · Office room · Parking · Deck · Cellar
Welcome to the charming Hamlet of Kingman, where small-town living meets an easy commute. This bright 3-bedroom home features an open-concept layout with abundant natural light, quartz countertops, new appliances, and seamless flow between the kitchen, dining, and living areas. The primary suite offers a walk-in closet and ensuite with double vanities, while two additional bedrooms provide space for family, guests, or a home office. Enjoy both covered front and rear decks overlooking the landscaped yard with back-lane access. The oversized 28' x 24' detached garage includes power, a gas hookup for future heat, and a floor drain. The unfinished basement offers 9' ceilings, laundry, and a bathroom rough-in, ready for your personal touch. Located less than 20 minutes from Camrose with easy access to Leduc, Beaumont, Edmonton, and Sherwood Park. Kingman offers an elementary school, playground, post office, and outdoor skating rink. New Home Warranty included. Some photos have been digitall
$ 429,000
4720 51 Street, Camrose, AB, T4V 1R8 house for sale | Listing ID E4500 | Royal LePage
View photo
House · for sale
$ 499,900
4720 51 Street, Camrose, AB, T4V 1R8 house for sale | Listing ID E4500 | Royal LePage
Westpark
· House
· Patio · Garden · Balcony · Fireplace · Parking · Cellar
Westpark · House · Patio · Garden · Balcony · Fireplace · Parking · Cellar
Welcome home to this lovely walk-out bungalow that backs onto Mirror Lake. Huge foyer with hardwood flooring leading into the bright west facing livingroom with gas fireplace and berber carpeting. Country style kitchen with vaulted ceiling features oaks cabinets, desk area and an eat-in nook that leads out to the extensive balcony with gas BBQ hook-up. Great for entertaining. Spacious primary bedroom has a walk-in closet and 5 piece ensuite, BD1 has attached shelves that stay. Additional 4 piece bath is perfect for guests. Mainfloor laundryroom leads to an unique area that can be set up for a small business such as a hair/nail salon or massage therapist or may be taken down for a larger garage. The basement features another bedroom, flexroom, computer area, workshop with mandoor to the back patio and rec room with access out to the huge backyard 0.45 of an acre! Backing onto the trail around the lake come see this home today
$ 499,900
6314 44A Avenue, Camrose, AB, T4V 0B4 house for sale | Listing ID A2330 | Royal LePage
View photo
House · for sale
$ 374,000
6314 44A Avenue, Camrose, AB, T4V 0B4 house for sale | Listing ID A2330 | Royal LePage
Westpark
· House
· Parking
Westpark · House · Parking
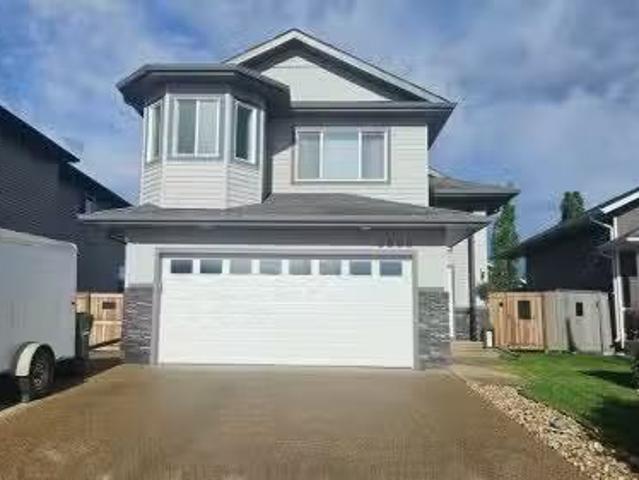
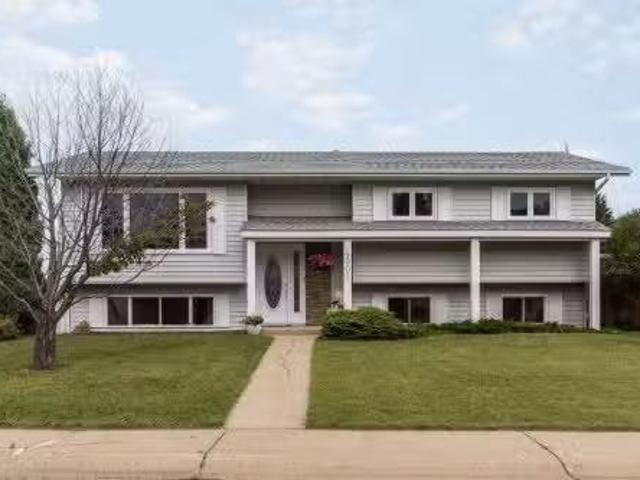
Welcome to this well-built and meticulously maintained family bi-level, ideally situated in a desirable private cul-de-sac. Set on an impressive pie-shaped, fully fenced lot, this property offers exceptional outdoor space for children, pets, entertaining, or gardening, along with the convenience of an oversized double detached garage. Inside, you'll find bright, spacious living areas designed for comfortable family living. The dining area opens onto a charming covered porch—an ideal spot to enjoy your morning coffee, soak up the sunshine, or unwind at the end of the day. The upper level features three generously sized bedrooms, including a comfortable primary retreat complete with a convenient 2-piece ensuite. The home's thoughtful bi-level design provides large windows on both levels, filling the living spaces with an abundance of natural light. The lower level is partially developed and offers plenty of potential to create additional living space tailored to your family's needs, whet
$ 374,000
190 50 Rge Rd 233, Rural Leduc County, AB, T4X 0L4 house for sale | Listing ID E4503 | Royal LePage
View photo
House · for sale
$ 799,900
190 50 Rge Rd 233, Rural Leduc County, AB, T4X 0L4 house for sale | Listing ID E4503 | Royal LePage
Westpark
· House
· Sauna · Parking
Westpark · House · Sauna · Parking
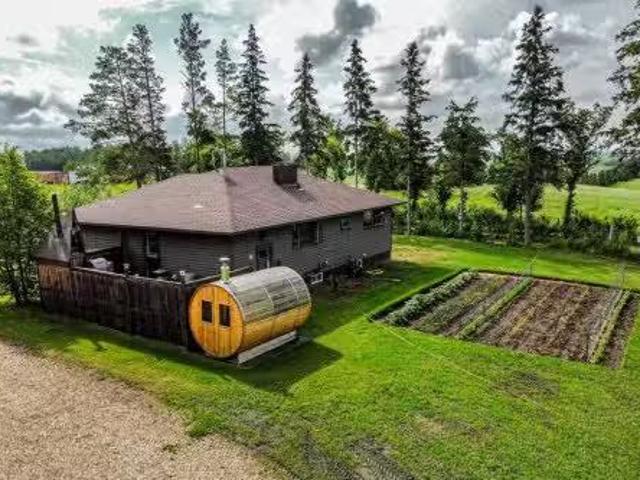
A rare acreage opportunity just 20 minutes south of Sherwood Park and 10 minutes east of Beaumont! Set on 3 private, fully fenced and gated acres surrounded by farmers’ fields, this 3,100 sq ft bungalow offers incredible privacy on a quiet dead-end road. The open-concept interior features 3 bedrooms, 3 full baths, in-floor heat, a beautifully remodelled kitchen, spacious dining and living areas with wood-burning stove, plus a sunroom with sauna. Major updates include a renovated exterior, 4-year-old boiler, new well (2020) and new septic mound (2025). Outside, enjoy mature landscaping, stonework and private trails winding throughout the property. Car and hobby enthusiasts will love the triple attached garage and exceptional 2,400 sq ft heated shop featuring concrete floors and multiple overhead doors, including an impressive 16' x 10' bay. A small barn provides additional utility. An incredibly private and versatile acreage with the space, shop and location that are increasingly diffic
$ 799,900
170 50 Range Road 234, Rural Leduc County, AB, T4X 0L7 house for sale | Listing ID E4503 | Royal LePage
View photo
House · for sale
$ 1,099,000
170 50 Range Road 234, Rural Leduc County, AB, T4X 0L7 house for sale | Listing ID E4503 | Royal LePage
Westpark
· House
· Garden · Fireplace · Deck · Parking · Cellar
Westpark · House · Garden · Fireplace · Deck · Parking · Cellar
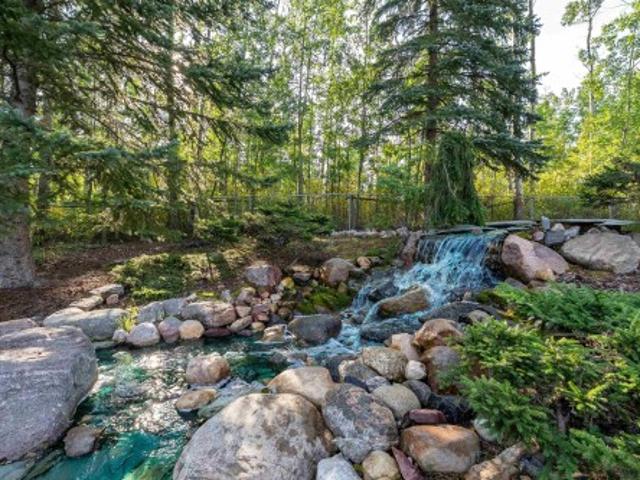
Minutes from BEAUMONT, fabulous, fully developed 3.26 acre property featuring a 35' x 60' shop with 12' overhead doors, 2 ponds, waterfall, multiple gathering areas, perennial gardens in this paved, fenced, & beautifully landscaped property! Wow! original owner is selling this well maintained 4 level split offering newer hi efficiency euroline windows, furnace 2012, hwt 2024, maintenance free deck 2015, shingles 2019 on the house & shop, plus a new tank & field septic system installed in 2019 plus there is a 7 gpm drilled well. The home offers a large foyer, a lovely formal living/dining room with french doors & hardwood. Sunny oak kitchen with upgraded appliances, a generous nook area overlooking the 3rd. Level with hardwood & a high efficiency woodburning fireplace. There is a 3 pc. Bath, laundry & den/bedroom plus access to the oversized attached garage. Up to 3 bedrooms & 3 pc. Bath. Basement is developed, plus crawl space storage & furnace room. Unbeatable shop, landscaping & amaz
$ 1,099,000
3712 69 Street, Camrose, AB, T4V 5B7 house for sale | Listing ID E4498 | Royal LePage
View photo
House · for sale
$ 599,800
3712 69 Street, Camrose, AB, T4V 5B7 house for sale | Listing ID E4498 | Royal LePage
Westpark
· House
· Garden · Office room · Fireplace · Swimming pool · Deck · Parking · Cellar
Westpark · House · Garden · Office room · Fireplace · Swimming pool · Deck · Parking · Cellar
Triple heated garage! *. This STUNNING home is ready for new owners & offers an endless array of features that will impress even the most discriminating buyers. Situated in a prime neighborhood, this home has been lovingly maintained by the ORIGINAL OWNER. Upon entering off the large front porch, you'll be enamored by the soaring vaulted ceilings, open concept, gleaming hardwood, gas fireplace & attractive colour scheme. The main floor also features the large primary bedroom w/ spacious ensuite, laundry & office. Upstairs you will find another bedroom, bathroom & bonus area (which seller is converting into another bedroom). The basement is features a massive family room w/ wood stove, bedroom, bathroom & ample storage. Enjoy a heated triple garage w/ drive-through. Ideal for those with toys! Step out back to the beautifully landscaped backyard, complete w/ large upgraded deck, hot tub & pond! This home has also been fully repainted! This home defines TURNKEY. Don't miss out!
$ 599,800
50354 Rge Rd 235, Rural Leduc County, AB, T4X 0M1 house for sale | Listing ID E4503 | Royal LePage
View photo
House · for sale
$ 849,900
50354 Rge Rd 235, Rural Leduc County, AB, T4X 0M1 house for sale | Listing ID E4503 | Royal LePage
Westpark
· House
· Garden · Fireplace · Deck · Parking · Air conditioning · Cellar
Westpark · House · Garden · Fireplace · Deck · Parking · Air conditioning · Cellar
Beautiful acreage! Amazing park-like setting! Towering spruce trees, fruit trees & mature landscaping. Situated on 2.55 acres. Less than 3 miles from Beaumont! Oversized double attached heated garage! 24 x 40 ft metal clad rv storage building! The driveway has a 14' wide gate. Featuring a huge vestibule with an upper bonus room/studio. Spacious 2108 square foot bi-level plus FULLY FINISHED BASEMENT! Gorgeous kitchen, vaulted ceilings, tiled flooring, appliances, useable island with power & generous dining area. Large living room & tons of natural light. Total of 5 bedrooms & 3 bathrooms. The Primary Bedroom has a gas fireplace, 3 piece ensuite, walk in closet & direct access to a lovely deck. The basement has big windows, NEW FLOORING, 3 bedrooms, huge family & games room area, 2nd fireplace, NEW 4-piece bathroom, laundry (new washer), & utility room & new water pressure tank. Well water & tank & mound. Central a/c on main level. New pex & copper water lines. Amazing backyard with huge
$ 849,900
115 Aspen Ridge Crescent, Wetaskiwin, AB, T9A 3N7 house for sale | Listing ID E4502 | Royal LePage
View photo
House · for sale
$ 479,000
Updated
115 Aspen Ridge Crescent, Wetaskiwin, AB, T9A 3N7 house for sale | Listing ID E4502 | Royal LePage
Westpark
· House
· Garden · Fireplace · Deck · Parking · Cellar
Westpark · House · Garden · Fireplace · Deck · Parking · Cellar
Rare opportunity to own this beautifully maintained custom built 2-storey home tucked away in Aspen Ridge crescent, backing onto a peaceful setting w/ unobstructed views. Lovingly maintained by the original owner, this one-of-a-kind property offers timeless design, exceptional space and a truly serene setting. Main floor is filled w/ natural light & features formal dining, sitting room and cozy living room w/ gas fireplace. The kitchen offers ample cabinetry, island, walk-in pantry & garden doors leading to the east-facing 2 tiered covered deck. Main floor laundry & 2-pc powder room add convenience. Upper level features 3 spacious bedrooms all with w/i closets, including an impressive primary retreat w/gas fireplace and 5-pc ensuite. A 2nd 5-pc bath offers dbl sinks, skylight & built-in shelving. Unfinished basement is ready for your vision. Dbl attached garage & RV parking. Sparkling clean w/pride of ownership evident throughout
$ 479,000
5411 44 Ave, Wetaskiwin, AB, T9A 0C6 house for sale Listing.
View photo
House · for sale
$ 325,000
$ 251/sq.ft
5411 44 Ave, Wetaskiwin, AB, T9A 0C6 house for sale Listing.
Westpark
· 1,292 sq.ft · 4 Bedrooms · 2 Baths · House
· Garden · Parking · Air conditioning · Cellar
Westpark · 1,292 sq.ft · 4 Bedrooms · 2 Baths · House · Garden · Parking · Air conditioning · Cellar
Welcome to this spacious and well-maintained 4-bedroom, 2-bathroom home in a sought-after mature neighborhood, just steps from schools and parks. With a fully equipped second kitchen in the basement, this property offers incredible flexibility for multi-generational living or extended family. The bright and inviting main floor features a stunning vaulted ceiling in the living room great for entertaining. Outside, youll love the large south-facing backyard—ideal for summer barbecues and family gatherings. An 18 x 24 garage, large carport, and additional parking provide plenty of room for vehicles, RV storage, or recreational toys. Major updates that have already been completed include a durable metal roof (2010), hot water tank (2022), garage shingles (2025), new front window (July 2026) and freshly painted kitchen cabinets. Offering generous living space and thoughtful updates, this move-in-ready home is a rare opportunity for growing family. Still available at ListedBuy!
$ 325,000
3706 50 Street, Camrose, AB, T4V 4B8 house for sale | Listing ID A2327 | Royal LePage
View photo
House · for sale
$ 2,100,000
3706 50 Street, Camrose, AB, T4V 4B8 house for sale | Listing ID A2327 | Royal LePage
Westpark
· House
· Parking
Westpark · House · Parking
A once-in-a-generation opportunity awaits in the heart of Camrose. Discover 5.21 acres of exceptional land offering limitless possibilities. Hidden behind a breathtaking mature tree-lined driveway and backing onto the scenic river valley with no neighbours behind, this remarkable property offers the perfect blend of privacy, natural beauty and convenience—just minutes from downtown shopping, schools, the hospital, churches and parks. The true value lies in the land itself. Build the luxury estate you've always envisioned in one of Camrose's most desirable settings. Imagine your dream home surrounded by mature trees, expansive green space and peaceful valley views. A heated and insulated triple detached garage is already in place, adding immediate functionality and flexibility. You can live in the home as is while you build your dream home, turn it into a guest house or move it off the land to build your dream home. For investors and developers, the property also offers preliminary City
$ 2,100,000
5417 48 Street, Wetaskiwin, AB, T9A 1G6 house for sale List.
View photo
House · for sale
$ 159,900
$ 212/sq.ft
5417 48 Street, Wetaskiwin, AB, T9A 1G6 house for sale List.
Westpark
· 753 sq.ft · 1 Bedroom · 1 Bath · House
· Garden · Office room · Deck · Parking
Westpark · 753 sq.ft · 1 Bedroom · 1 Bath · House · Garden · Office room · Deck · Parking
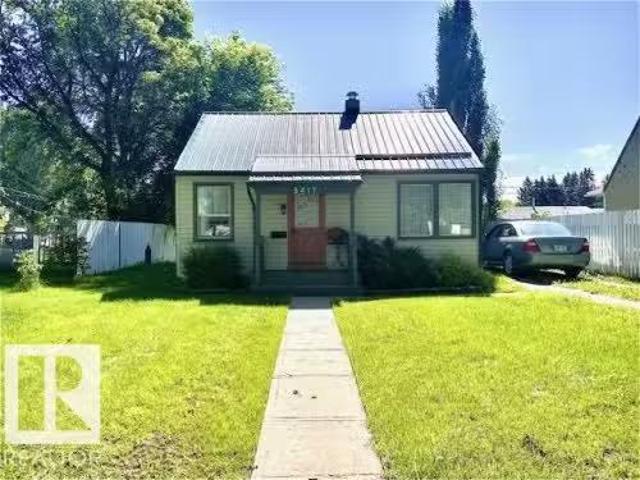
THIS ADORABLE, 1 BEDROOM HOME with modern updates is a real Charmer! Pride of ownership is very apparent inside & outside with updates including vinyl plank flooring, recently blown in R-50 insulation in the attic, Custom kitchen cabinets with modern hood fan, metal roof, vinyl windows and siding. You will adore the large, fenced & beautifully landscaped yard with a shed, deck, gazebo & swing. You will enjoy MAIN-LEVEL LIVING with a good-sized bedroom and large closet, cozy living room & dining, bright functional custom kitchen along with built-in office space, laundry and garden doors out to your huge deck. Situated on a quiet tree-lined street with tons parking. This little gem is a must see! Still available at ListedBuy!
$ 159,900
103 Evergreen Crescent, Wetaskiwin, AB, T9A 2C9 house for sa.
View photo
House · for sale
$ 569,000
$ 354/sq.ft
103 Evergreen Crescent, Wetaskiwin, AB, T9A 2C9 house for sa.
Westpark
· 1,604 sq.ft · 3 Bedrooms · 3 Baths · House
· Patio · Garden · Office room · Fireplace · Gym · Parking · Air conditioning
Westpark · 1,604 sq.ft · 3 Bedrooms · 3 Baths · House · Patio · Garden · Office room · Fireplace · Gym · Parking · Air conditioning
EXECUTIVE KLAUSE built CENTENNIAL HOME! Since 2021 this home has been tirelessly brought back to its former glory, with some fantastic modern upgrades. Stunning Epoxy floors have to be seen! Chefs kitchen with Quartz tops, beautiful new cabinets and High End appliances! Entertaining is convenient with an open dining concept and a grilling area off the kitchen! Primary leads to a peaceful rooftop patio space. All 3 bathrooms have custom tiling and flooring features! With over 3000 square feet of living space your family can enjoy the openness of this floorplan, and privacy when needed! 2 cozy living rooms with fireplaces, games area and fitness room. The executive office overlooks the beautiful tree canopied back yard and features a minibar area. Garage is a bright oversize double with EV power rough-ins, hot and cold H2O & slab heat! Exterior is Classic Red Brick with weeping mortar. Roof 2017. Furnace & Boiler 2021. Some Newer windows. Luxury Lighting. Many many upgrades. Perfect work
$ 569,000
4810 48 Avenue, Wetaskiwin, AB, T9A 0E7 house for sale List.
View photo
House · for sale
$ 236,000
$ 257/sq.ft
4810 48 Avenue, Wetaskiwin, AB, T9A 0E7 house for sale List.
Westpark
· 915 sq.ft · 2 Bedrooms · 1 Bath · House
· Garden · Parking
Westpark · 915 sq.ft · 2 Bedrooms · 1 Bath · House · Garden · Parking
Amazing Value! Fantastic curb appeal and ideally located close to schools, shopping and recreation centre. This 2 bedroom + 1 bath modular home was built in 2007. No Lot Fees! Enjoy the open-concept living, functional kitchen with tons of cabinetry, 3 appliances and bright dining area. Newer laminate flooring throughout, stackable laundry and 4-pc bath. You will enjoy the private, fully fenced yard…perfect for entertaining along w the Double car garage (22ft x 20ft) with heat & air-conditioning… lots of extra parking in the back. Quick possession available, if needed! Still available at ListedBuy!
$ 236,000
4106 51A Street, Wetaskiwin, AB, T9A 1L8 house for sale Lis.
View photo
House · for sale
$ 249,900
$ 331/sq.ft
4106 51A Street, Wetaskiwin, AB, T9A 1L8 house for sale Lis.
Westpark
· 753 sq.ft · 21 Bedrooms · 2 Baths · House
· Garden · Parking · Cellar
Westpark · 753 sq.ft · 21 Bedrooms · 2 Baths · House · Garden · Parking · Cellar
Beautifully maintained Bungalow is the perfect place to call home! Situated on a quiet, tree-lined street, this inviting property offers tons curb appeal with a landscaped yard. Offering 3 bedrooms, 2 baths, a bright open-concept living area and updated kitchen with ample cabinetry. Fully finished basement provides a spacious family room and additional living space, while the large fenced backyard, detached garage(22ft x 14ft) and RV parking, add incredible functionality. This home combines comfort with exceptional value. Still available at ListedBuy!
$ 249,900
5010 52 Avenue, Wetaskiwin, AB, T9A 0X1 house for sale | Listing ID E4501 | Royal LePage
View photo
House · for sale
$ 170,000
5010 52 Avenue, Wetaskiwin, AB, T9A 0X1 house for sale | Listing ID E4501 | Royal LePage
Westpark
· House
Westpark · House
Welcome to 5010 52 Avenue in Wetaskiwin—an updated two-storey home offering approximately 1482 sq. Ft. of above-grade interior living space. The main floor features a functional kitchen, dedicated dining area, spacious living room, separate family room, a four-piece bathroom and convenient main-floor laundry. Upstairs, you will find three bedrooms, including a generously sized primary bedroom, along with practical closet space. Renovations and upgrades enhance the home’s comfort, functionality and overall appeal, making it a great option for first-time buyers, growing households or investors. The versatile main-floor layout provides multiple areas for everyday living, entertaining, working from home or creating a playroom. Conveniently located near local amenities and services, this move-in-ready property offers plenty of space and value
$ 170,000
4624 56 Street, Camrose, AB, T4V 2C3 house for sale Listing.
View photo
House · for sale
$ 212,000
$ 228/sq.ft
4624 56 Street, Camrose, AB, T4V 2C3 house for sale Listing.
Westpark
· 926 sq.ft · 20 Bedrooms · 1 Bath · House
· Garden · Parking
Westpark · 926 sq.ft · 20 Bedrooms · 1 Bath · House · Garden · Parking
Welcome to Camrose and this super cute property! Centrally located, this home is close to the hospital, walking trails through Camrose and access to the Hwy. The 934 square foot home offers a spacious living room, good sized kitchen (complete with all appliances) plus 2 bedrooms. Theres a 4 pc. washroom plus a fantastic back entry, which also houses the laundry. All of this. on the main level! If you head down the stairs, youll find some storage, the hot water tank and furnace. Head outside and youll be WOWed by the size and character of the backyard. There are ample spots to sit and enjoy time with family and friends, in your fenced and private backyard. Theres a large gravel parking pad offering a few spots for vehicles PLUS an oversized 16x20 garage protecting from the elements. p.s. it even has a garage door opener! Still available at ListedBuy!
$ 212,000
6210 28 Avenue Close, Camrose, AB, T4V 5J6 house for sale L.
View photo
House · for sale
$ 639,900
$ 366/sq.ft
6210 28 Avenue Close, Camrose, AB, T4V 5J6 house for sale L.
Westpark
· 1,744 sq.ft · 30 Bedrooms · 3 Baths · House
· Garden · Parking · Deck
Westpark · 1,744 sq.ft · 30 Bedrooms · 3 Baths · House · Garden · Parking · Deck
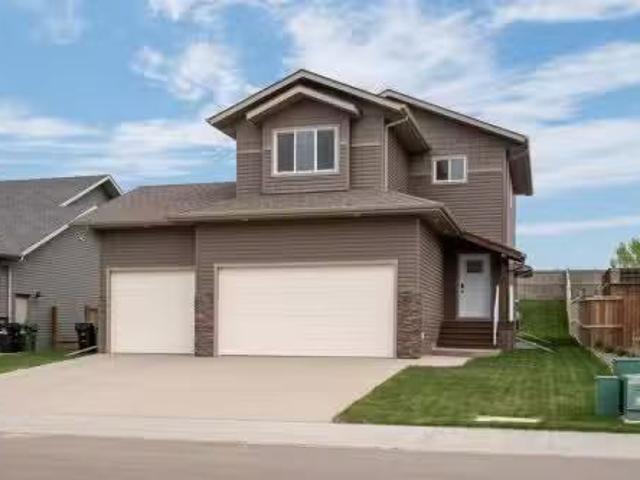
TWO STOREY, TRIPLE CAR GARAGE, OVERSIZED LOT and MUCH MORE! Located in the beautiful community of Valleyview West, this bright and inviting home has all the features you could ever want! Entering in you will appreciate the exposed staircase and large entry way which leads you to the open kitchen, dining and living room with 9ft main floor ceilings and vinyl plank flooring. Well-designed modern kitchen has a large centre island, new appliances, soft closing cabinetry, and a walk-through pantry. The main level also has a 2pc bathroom, back entryway with bench seatingcubby space, and walk out to back covered 10x14 deck. The spacious upper level boasts a bonus room, 2 bedrooms, 4pc bathroom and a primary bedroom! The large primary bedroom features a walk-in-closet and chic 4pc ensuite with tiled shower. Rounding out this home is a fenced landscaped private yard and double attached triple car garage. Get ready to call this home yours! Still available at ListedBuy!
$ 639,900
3505 52 Street, Camrose, AB, T4V 5H6 house for sale Listing.
View photo
House · for sale
$ 534,900
$ 382/sq.ft
3505 52 Street, Camrose, AB, T4V 5H6 house for sale Listing.
Westpark
· 1,399 sq.ft · 31 Bedrooms · 3 Baths · House
· Equipped kitchen
Westpark · 1,399 sq.ft · 31 Bedrooms · 3 Baths · House · Equipped kitchen
Welcome to this beautiful 1408 sq. ft. three-level split nestled in the highly desirable Creekview neighbourhood of Camrose! Offering 4 bedrooms, 3 full bathrooms, and exceptional layout, this move-in- ready home combines style, comfort, and functionality. Step inside and be greeted by a bright and inviting foyer that sets the tone for the rest of the home. The upper level is your private retreat, featuring a spacious primary bedroom complete with a walk-in closet with custom organizers and luxurious 5-piece ensuite designed for relaxation. The heart of the home is the open-concept main floor, where the beautiful kitchen flows seamlessly into the dining and living areas. Whether youre hosting family gatherings or enjoying a quiet evening at home, youll love this bright and welcoming space. The kitchen features updated appliances, including an induction stove(2022), refrigerator (2025), microwave, and dishwasher. Two additional spacious bedrooms and a full bathroom complete the main lev
$ 534,900
5911A 41 Avenue, Camrose, AB, T4V 3C6 house for sale | Listing ID E4488 | Royal LePage
View photo
House · for sale
$ 275,000
5911A 41 Avenue, Camrose, AB, T4V 3C6 house for sale | Listing ID E4488 | Royal LePage
Westpark
· House
· Patio · Fireplace · Parking · Swimming pool · Deck
Westpark · House · Patio · Fireplace · Parking · Swimming pool · Deck
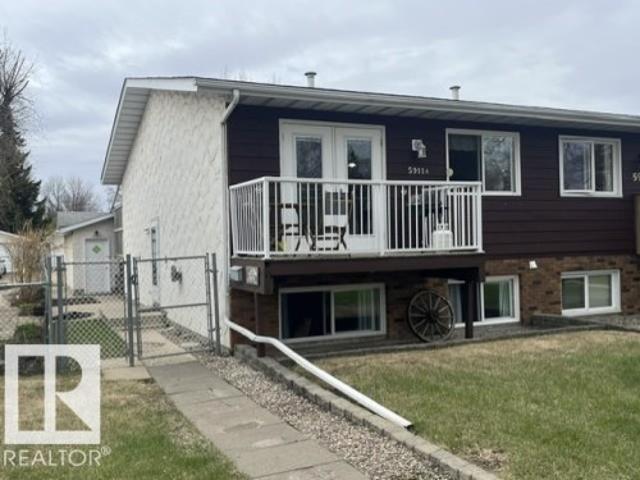
Charming bi-level half duplex in a family-friendly Camrose neighbourhood! Located directly across from a park and within walking distance to the recreation centre, spray park, skateboard park and schools, this 800 sq. Ft. home offers comfort and convenience. Hardwood floors flow throughout the bright main floor featuring a kitchen with plenty of counter space, an island, and open dining/living area with access to the front deck. The main floor also includes a 4-piece bath and 2 bedrooms, including the primary with patio doors leading to your private deck and hot tub. Downstairs offers a cozy family room with gas fireplace, 2 additional bedrooms, and a 3-piece bath. Carpets have just been professionally cleaned. Outside you’ll find a single detached garage with back alley access. A great opportunity for first-time buyers, families, or investors looking for an affordable home in a fantastic location!
$ 275,000
269 Centennial Drive, Wetaskiwin, AB, T9A 2J8 house for sale | Listing ID E4501 | Royal LePage
View photo
House · for sale
$ 334,900
269 Centennial Drive, Wetaskiwin, AB, T9A 2J8 house for sale | Listing ID E4501 | Royal LePage
Westpark
· House
· Garden · Fireplace · Sauna · Parking · Cellar
Westpark · House · Garden · Fireplace · Sauna · Parking · Cellar
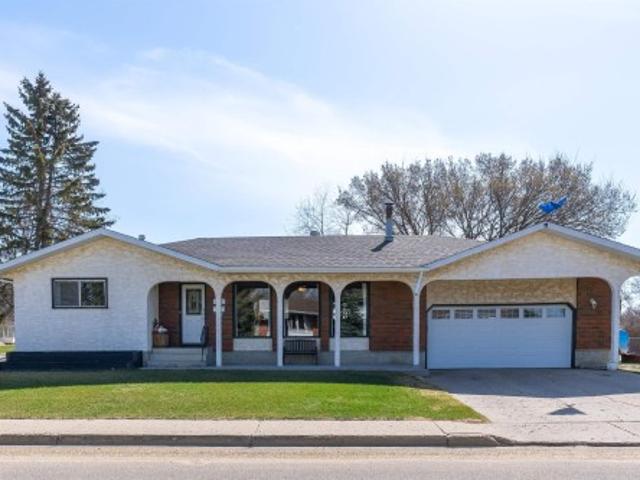
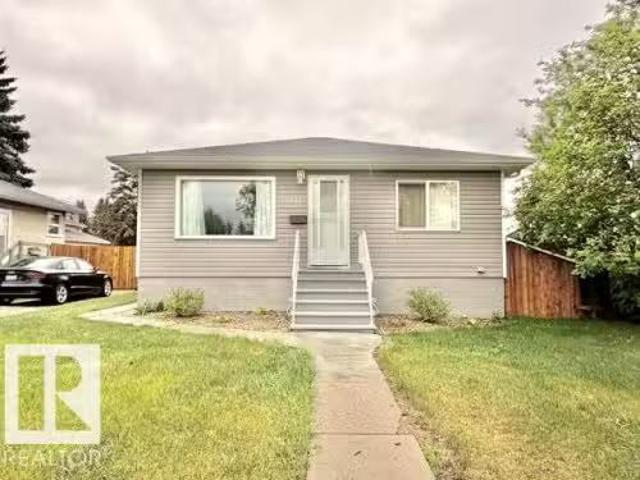
This well maintained 3 Bedroom home is located in a fantastic location in the middle of Centennial Park on a nice corner lot very close to the school and park. It has a Great yard featuring an apple tree as well as an RV pad out back. Once you enter the home you realize how Bright and open it is with the upgraded modern kitchen that flows to the dining area and living room. Down the hall you have a 4 piece main bath, 3 bedrooms with the Master having a 2 piece bath. Downstairs is the newly framed and drywalled basement left open to your Imagination to create your own space with the Brick Fireplace as your Centerpiece. There is a bathroom roughed in for a 4 piece bath and as a Bonus, there is a built-in Sauna in the Laundry Room. The attached oversized Garage is heated and gives lots of space for parking and storage. This great home is a Must See
$ 334,900
4301 75 Street, Camrose, AB, T4V 3W6 house for sale Listing.
View photo
House · for sale
$ 459,000
$ 410/sq.ft
4301 75 Street, Camrose, AB, T4V 3W6 house for sale Listing.
Westpark
· 1,119 sq.ft · 4 Bedrooms · 3 Baths · House
· Garden · Parking · Sauna · Deck · Air conditioning · Cellar
Westpark · 1,119 sq.ft · 4 Bedrooms · 3 Baths · House · Garden · Parking · Sauna · Deck · Air conditioning · Cellar
This gorgeous 4-bedroom, 2.5-bathroom bi-level home offers a perfect blend of modern updates and cozy charm. The open-concept main floor features a stunning kitchen with custom alder cabinets, new stainless steel appliances, and a bright dining area with direct access to the spacious two-tier deck. A large living room, three bedrooms—including a primary suite with ensuite—and a stylish 4-piece main bathroom complete the upper level. The basement offers plenty of additional living space with a welcoming family room and a wood-burning stove, a fourth bedroom, 3-piece bathroom, and a two tier traditional nordic sauna, laundry area, and utility room. Extensive renovations throughout include new windows, exterior doors, flooring, lighting, trim, fully updated bathrooms, kitchen cabinetry, and central AC. Outside, youll find a beautifully landscaped and fenced yard with a garden shed, RV parking, and an oversized heated and insulated double garage. Still available at ListedBuy!
$ 459,000
430042 Range Road 220, Rural Ponoka County, AB, T0B 0H0 hous.
View photo
House · for sale
$ 575,000
$ 508/sq.ft
430042 Range Road 220, Rural Ponoka County, AB, T0B 0H0 hous.
Westpark
· 1,130 sq.ft · 31 Bedrooms · 2 Baths · House
· Parking · Deck
Westpark · 1,130 sq.ft · 31 Bedrooms · 2 Baths · House · Parking · Deck
Escape to country living with this beautifully maintained 32.87-acre acreage in Ponoka County, offering the perfect blend of comfort, functionality, and self-sufficient living. This 4-bedroom home features 3 bedrooms on the main floor and 1 downstairs, along with a full bathroom on each level. The bright kitchen has a stunning view of the surrounding greenery, creating a peaceful backdrop for everyday living, while the main floor laundry adds convenience. Stay cozy year-round with the charming high efficiency wood cook stove, newly installed in 2024, and enjoy outdoor entertaining on the deck complete with a natural gas BBQ hookup. Recent home updates include a new washer and dryer (2024) and a new breaker box with power line upgrade (2022). The property is thoughtfully equipped for acreage living, featuring a double detached garage with a gas heater installed in 2022 and new shingles completed in 2025. Downstairs, youll find a spacious root cellarcold room that was renovated in 2024 a
$ 575,000
5611 51 Avenue, Camrose, AB, T4V 0W3 house for sale Listing.
View photo
House · for sale
$ 269,900
$ 368/sq.ft
5611 51 Avenue, Camrose, AB, T4V 0W3 house for sale Listing.
Westpark
· 732 sq.ft · 2 Bedrooms · 1 Bath · House
· Patio · Garden · Parking · Air conditioning · Cellar
Westpark · 732 sq.ft · 2 Bedrooms · 1 Bath · House · Patio · Garden · Parking · Air conditioning · Cellar
Charming, updated and move-in ready! This beautifully maintained bungalow offers a spacious layout featuring rich flooring, neutral decor and a welcoming living room filled wnatural light. The inviting eat-in kitchen boasts newer stainless appliances…including a gas stove, ample cabinetry and a functional layout. A stylishly renovated 4-pc bath adds a modern touch, while 2 comfortable bedrooms complete the main floor. Numerous upgrades over the years including, windows, shingles, insulationvinyl siding, AC, HE furnace…provide peace of mind for years to come. The partially finished basement offers additional storage, laundry and future potential. Outside, enjoy a fully fenced backyard complete wshed, gazebo, patio set, BBQ, detached garage(220 power) & valuable RV parking. Situated on a mature tree-lined street close to downtown amenities, this affordable property is ideal for 1st-time buyers, downsizing or investors. Still available at ListedBuy!
$ 269,900
A 5205 52 Ave, Camrose, AB, T4V 4M3 house for sale Listing.
View photo
House · for sale
$ 227,000
$ 398/sq.ft
A 5205 52 Ave, Camrose, AB, T4V 4M3 house for sale Listing.
Westpark
· 570 sq.ft · 3 Bedrooms · 2 Baths · House
· Garden · Parking
Westpark · 570 sq.ft · 3 Bedrooms · 2 Baths · House · Garden · Parking
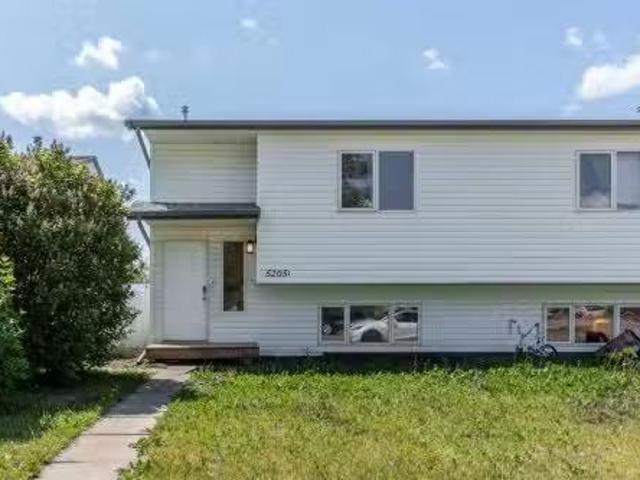
Check out this affordable, move-in-ready half duplex in Camrose! This charming 3-bedroom home has been thoughtfully updated and is ready for you to enjoy. Upstairs, there is a spacious primary bedroom, two additional bedrooms, and a full bathroom. On the lower level is where youll find over 500 sqft of additional of living space including the kitchen that includes a walk-in pantry with plenty of potential to make it your own, a generous living room, and a half bath with laundry hook-ups. The home features brand-new baseboards, fresh paint, updated flooring, and modern light fixtures throughout, offering a clean and stylish feel. Enjoy the convenience of being located right across the street from Sparling Elementary School and within walking distance of downtown amenities. Outside, youll find a fenced backyard, a handy garden shed, and two parking spots in the rear. With low-maintenance living, this property is perfect for families, students, or savvy investors. Don’t miss out on this o
$ 227,000

Get email alerts

Don't miss out: be the first to know about new properties

The alert was correctly created

On subscribing you accept the conditions of use and the privacy policy
Alert
Receive new ads in your inbox
Save this search
Receive alerts for new listings

We'll send you an email when we have new properties for: "Properties for sale in Westpark"

The alert was correctly created

Get email alerts and be the first to see new listings
Required field
On subscribing I accept the terms of the privacy policy
Perfect! You'll soon start receiving new listings via email
Alert
Receive an email when we have new ads for Properties for sale in Westpark
Save this search
Filters

Bedrooms

Area (sq.ft)

sq.ft
sq.ft

Price

$
$

Filter by property type

Bathrooms

Clear all filters
Receive notifications when new entries are published.