3,013 houses for sale in Westvale

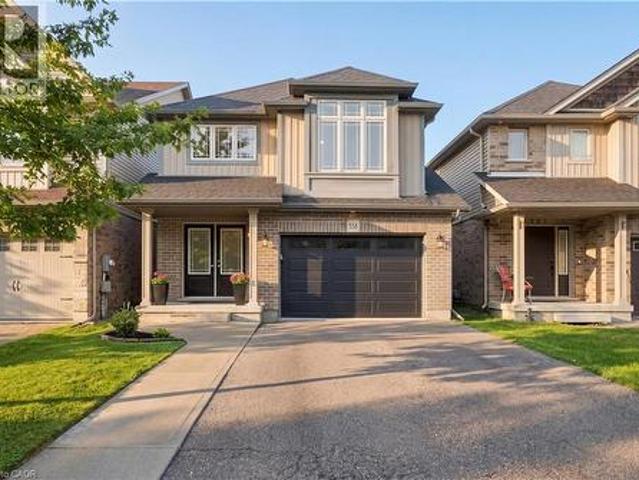
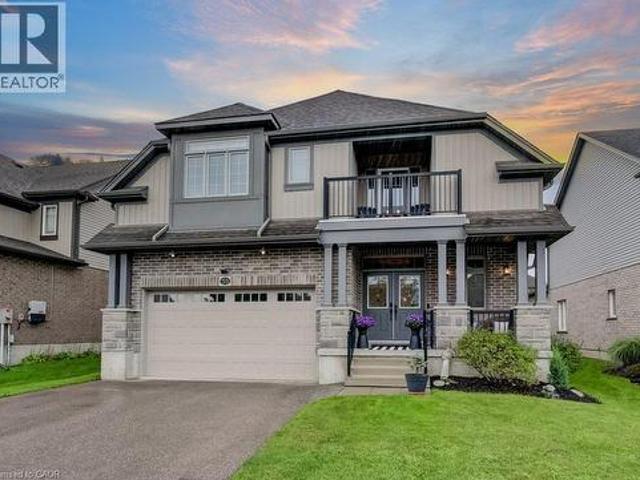
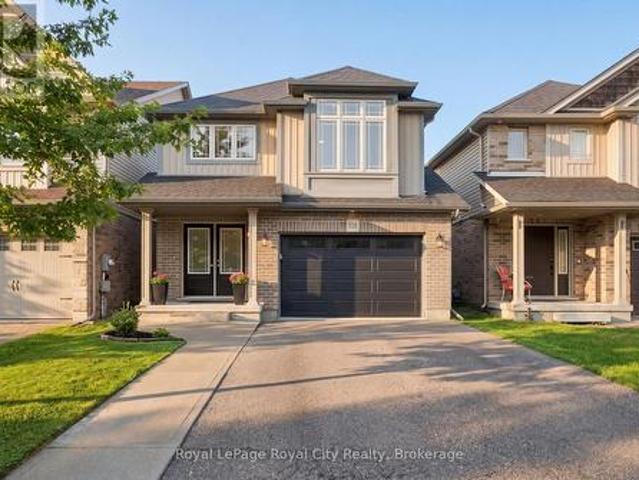
558 Starwood Drive, Guelph Grange Road, ON, N1E 0L8 house for sale | Listing ID X13772 | Royal LePage
View photo
House · for sale
$ 1,099,000
558 Starwood Drive, Guelph Grange Road, ON, N1E 0L8 house for sale | Listing ID X13772 | Royal LePage
Westvale
· House
· Garden · Deck
Westvale · House · Garden · Deck
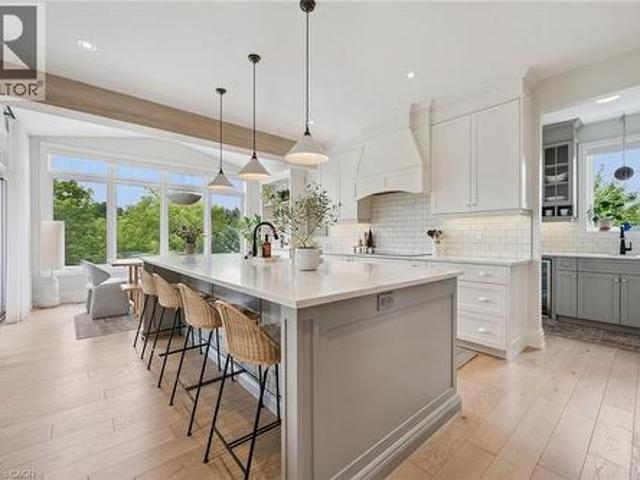
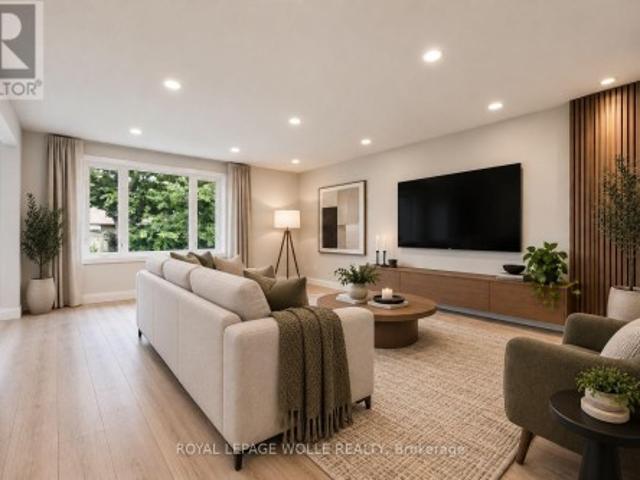
Welcome to 558 Starwood, a detached home built in 2016 with so many fantastic features that young professionals and families will truly love. Homes on this side of the street offer a rare setting, a backyard that backs onto designated green space, featuring mature-treelines and a pond. With stunning views visible from the upper & lower back deck, and seen through windows in the living room and designated breakfast area. Enjoy looking out at the Blue Heron that nests in the greenspace just beyond the yard or bask in the sound of the crickets at dusk; feel like your worlds away in your own backyard, Just down the street, Starwood Park is a great place for families to gather and socialize. This whole neighborhood is built for family living and has the feel of true community. Transitioning inside the home, the open floor plan invites you to a large kitchen, living room, dining space and breakfast area. Vaulted ceilings create a visually appealing element of scale. The modern kitchen includ
$ 1,099,000
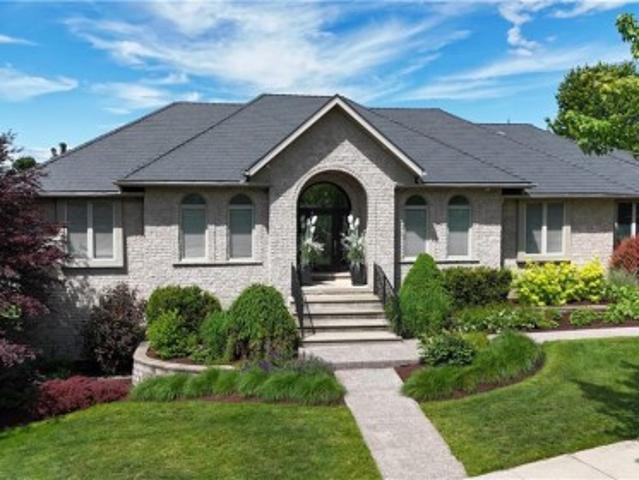
7399 Wellington Rd 10, Moorefield, ON, N0G 2K0 house for sale | Listing ID 40859 | Royal LePage
View photo
House · for sale
$ 2,074,900
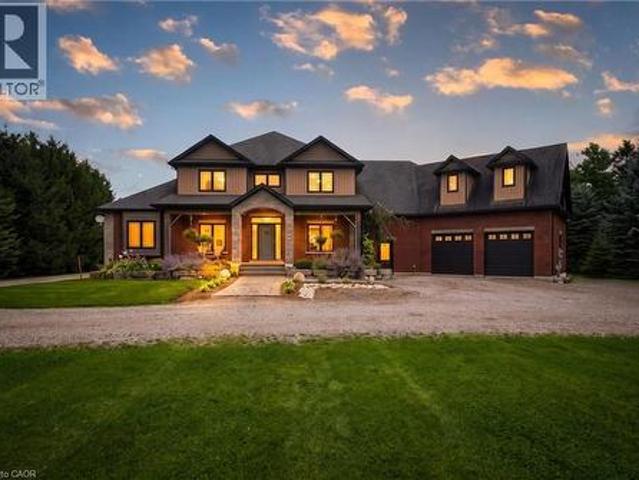
7399 Wellington Rd 10, Moorefield, ON, N0G 2K0 house for sale | Listing ID 40859 | Royal LePage
Westvale
· House
· Parking · Cellar
Westvale · House · Parking · Cellar
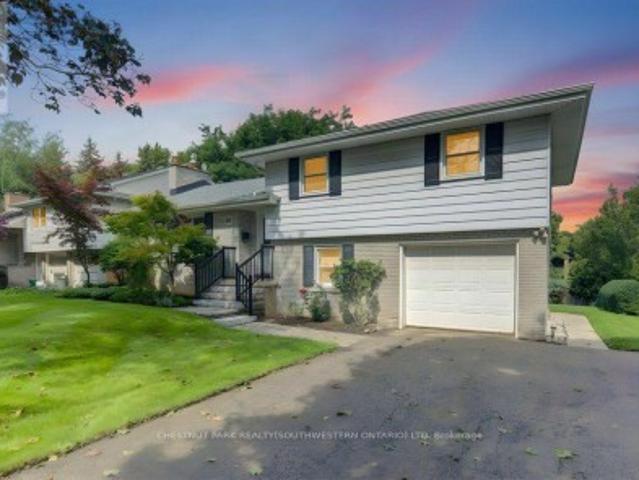
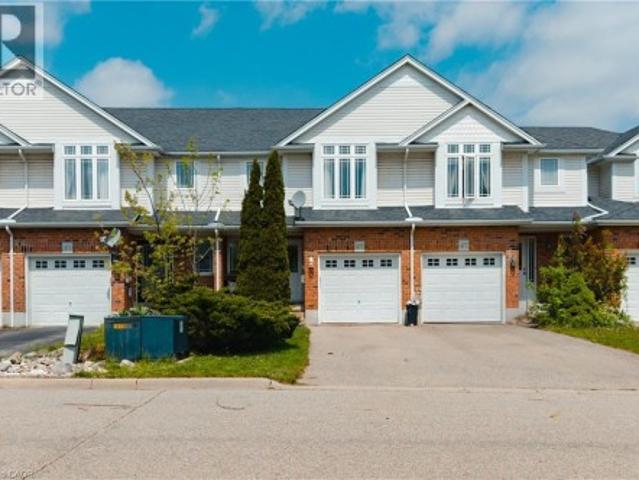
Space to live. Space to work. Space to grow. Set on over 3.5 acres, 7399 Wellington Rd 10 is a standout property offering an exceptional combination of a substantial family home, impressive outbuildings and incredible flexibility. Built in 2016, this beautifully constructed brick home features ICF construction, nearly 4,000 sq ft of above-grade living space, 5 bedrooms, 4 full bathrooms and 1 powder room. An additional 2,500+ sq ft basement provides tremendous potential for future living space, recreation, storage or a customized setup to suit your needs. Radiant in-floor heating throughout provides consistent comfort, while the spacious kitchen is designed for everyday living and entertaining with an oversized chef's refrigerator, gas oven and gas BBQ hook-up. A generator connection directly into the electrical panel adds another layer of convenience and peace of mind. Outside, the property truly separates itself from the rest. In addition to the attached 2-car garage, there are two b
$ 2,074,900
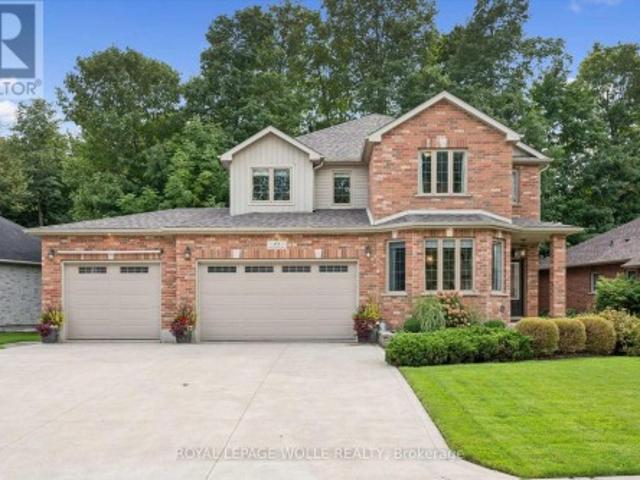
22 Hilltop Road, Guelph Victoria North, ON, N1E 7L4 Luxury House for sale | Listing ID X13771 | Royal LePage Carriage Trade Luxury Properties
View photo
House · for sale
$ 2,575,000
22 Hilltop Road, Guelph Victoria North, ON, N1E 7L4 Luxury House for sale | Listing ID X13771 | Royal LePage Carriage Trade Luxury Properties
Westvale
· House
· Patio · Garden · Swimming pool
Westvale · House · Patio · Garden · Swimming pool
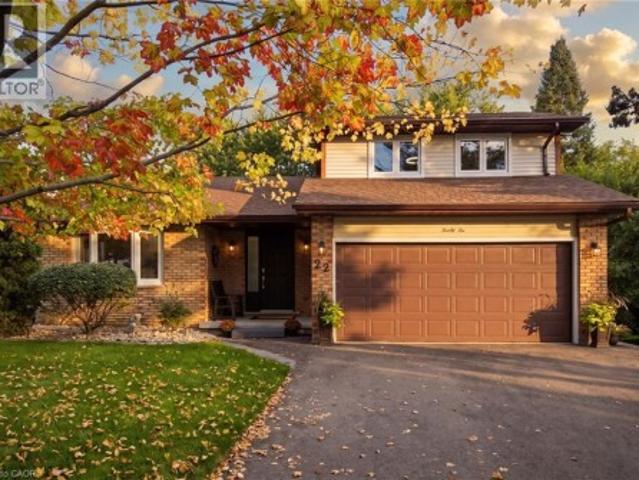
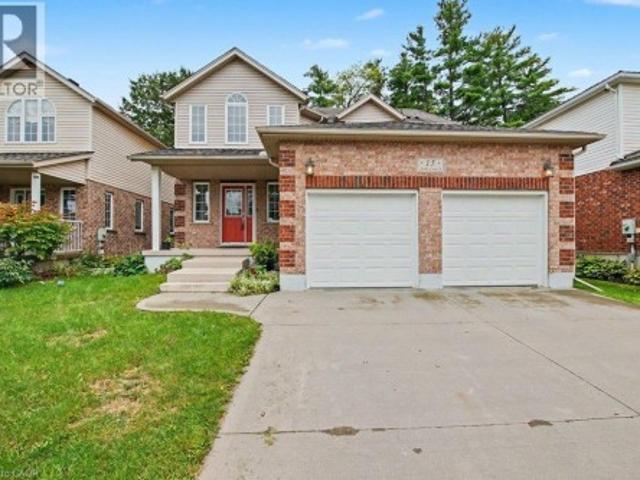
A Rare Luxury Opportunity in the City. Some homes are built. This one was designed. From top to bottom, with an eye for scale, craftsmanship, and beauty that sets it apart from anything else on the market. Anchoring the massive pie-shaped lot is a free-form heated saltwater pool, complete with a natural jump rock and cascading waterfall. Resort architecture, reimagined as a backyard. An expansive stamped concrete patio unfolds around it, framed by an oversized timber-framed cabana and professionally landscaped gardens. A stone staircase descends the side yard to a sunken interlock patio below, revealing yet another space to entertain, unwind, or simply take it all in. This is outdoor living elevated to an art form. Step inside, and soaring 9-foot ceilings. On both the main floor and lower level. Set an unmistakable tone of grandeur. The kitchen is a masterwork in its own right, designed for every level of culinary artist, with a west-facing island bathed in golden sunset light and fini
$ 2,575,000
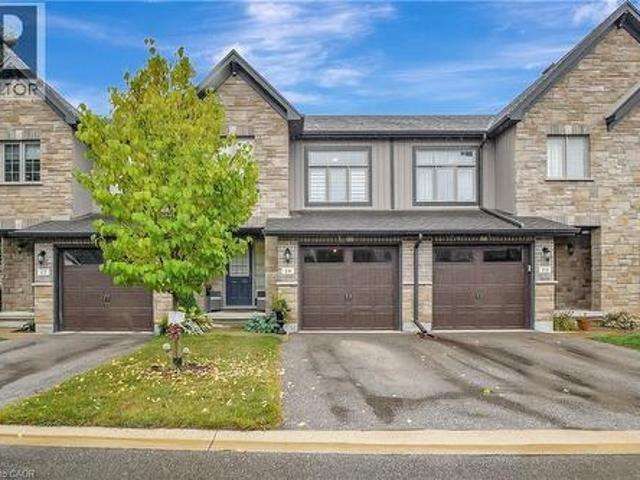
3 Blue Heron Court, Elmira, ON, N3B 1S6 house for sale | Listing ID 40861 | Royal LePage
View photo
House · for sale
$ 979,000
3 Blue Heron Court, Elmira, ON, N3B 1S6 house for sale | Listing ID 40861 | Royal LePage
Westvale
· House
· Patio · Garden · Deck
Westvale · House · Patio · Garden · Deck
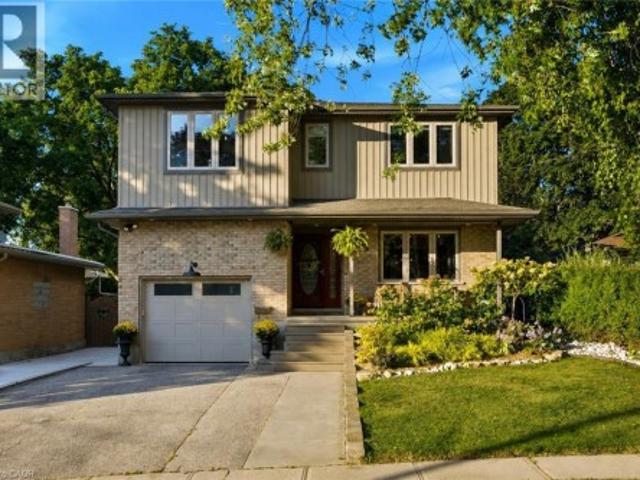
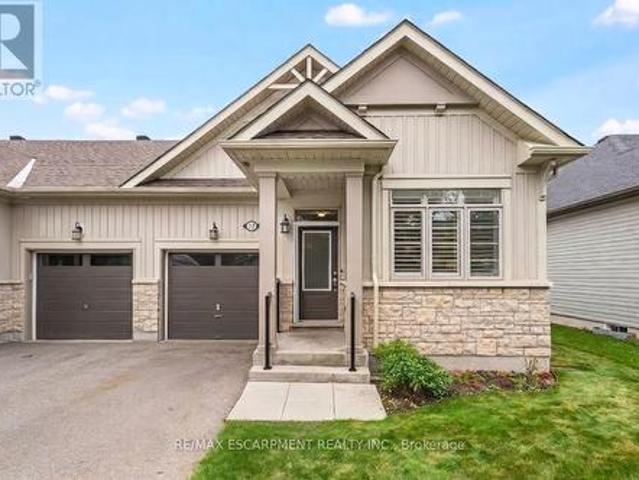
Absolutely beautiful, meticulously maintained and truly move-in ready bungalow in Elmira’s coveted Birdland community! Lovingly cared for and thoughtfully updated over the years, this exceptional home offers the rare opportunity to bring the whole family together under one roof, with the added flexibility of a beautifully finished in-law suite with potential for rental income. Professionally completed in 2020, the bright and spacious lower level features its own separate entrance, full kitchen, living and dining areas, laundry, 2-piece bathroom and a generous bedroom with a private ensuite 3-piece bathroom, complete with walk-in shower and walk-in closet. Upstairs, the inviting open-concept main floor is warm, bright and beautifully appointed, featuring a stunning renovated eat-in kitchen with a large island and quartz countertops. The spacious living room offers a walkout to the backyard deck and patio, creating a wonderful setting for morning coffee, family gatherings or simply relax
$ 979,000
12 Sweeney Drive, Guelph Kortright East, ON, N1G 0A6 house for sale | Listing ID X13770 | Royal LePage
View photo
House · for sale
$ 1,199,900
12 Sweeney Drive, Guelph Kortright East, ON, N1G 0A6 house for sale | Listing ID X13770 | Royal LePage
Westvale
· House
· Garden · Parking · Cellar
Westvale · House · Garden · Parking · Cellar
You are looking at a rare find at 12 Sweeney Drive in Guelph, where an unbeatable, prime location meets the absolute ease of one-level living in a solid all-brick bungalow. Step inside to an open-concept floor plan that flows effortlessly, featuring two comfortable bedrooms and three full bathrooms so nobody ever has to wait in line. You will love spending time in the finished basement, which hides a custom movie theatre ready to host your next family game night or weekend blockbuster marathon. Outside, the property shines just as bright with a brand-new interlock driveway, pristine landscaping, a two-car garage, and a private backyard that gives you all the peace and quiet you need. Homes in spots this good are hard to find-come take a look before it's gone! (Id: 27)
$ 1,199,900
426 Hidden Creek Drive, Kitchener, ON, N2N 3N2 house for sale | Listing ID 40861 | Royal LePage
View photo
House · for sale
$ 999,999
426 Hidden Creek Drive, Kitchener, ON, N2N 3N2 house for sale | Listing ID 40861 | Royal LePage
Westvale
· House
· Garden · Deck · Parking
Westvale · House · Garden · Deck · Parking
Welcome to 426 Hidden Creek Drive, where exceptional outdoor living meets incredible flexibility in one of Waterloo's most sought-afterneighbourhoods! Perfect for multigenerational families or buyers looking for mortgage-helping potential, this is the home you've been waiting for. Set on a pie-shaped lot, this beautifully maintained 4-bedroom, 4-bathroom home offers a private, sun-filled backyard with a spacious multi-level deck, mature trees, and plenty of room to relax, entertain, or let the kids play. Inside, the bright open-concept main floor is filled withnatural light and designed for everyday family living. The finished lower level is a standout feature, complete with a separate entrance, secondkitchen, bedroom, full bathroom, and even the potential to create a second bedroom—making it ideal for multigenerational living, an in-lawsuite, extended family, or future income potential to help offset your mortgage. Parking for up to five vehicles and a fantastic location close toschoo
$ 999,999
558 Starwood Drive, Guelph, ON, N1E 7A4 house for sale | Listing ID 40862 | Royal LePage
View photo
House · for sale
$ 1,099,000
558 Starwood Drive, Guelph, ON, N1E 7A4 house for sale | Listing ID 40862 | Royal LePage
Westvale
· House
· Garden · Deck
Westvale · House · Garden · Deck
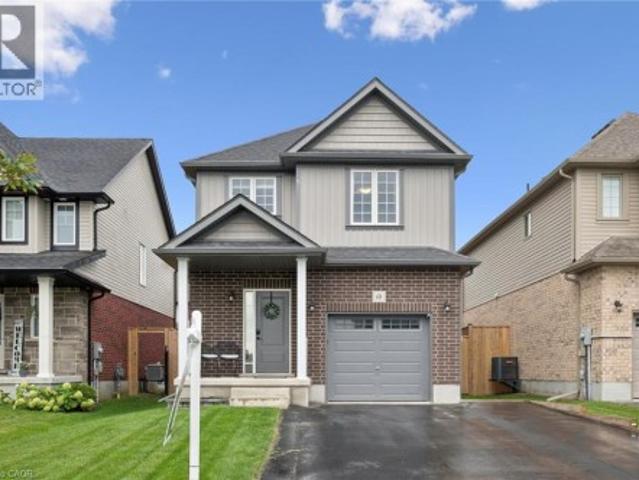
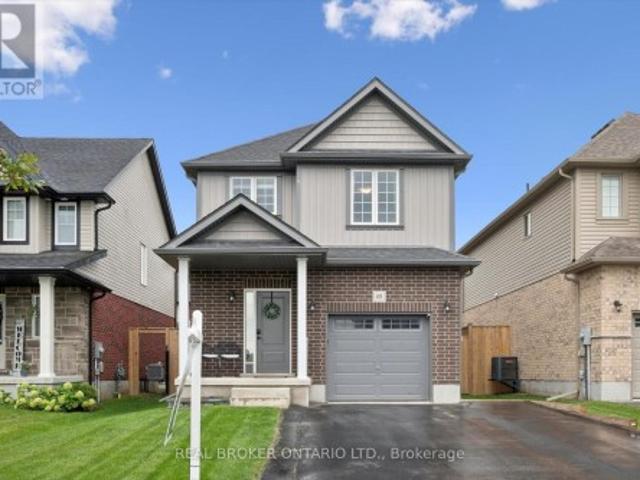
Welcome to 558 Starwood, a detached home built in 2016 with so many fantastic features that young professionals and families will truly love. Homes on this side of the street offer a rare setting, a backyard that backs onto designated green space, featuring mature-treelines and a pond. With stunning views visible from the upper & lower back deck, and seen through windows in the living room and designated breakfast area. Enjoy looking out at the Blue Heron that nests in the greenspace just beyond the yard or bask in the sound of the crickets at dusk; feel like your worlds away in your own backyard, Just down the street, Starwood Park is a great place for families to gather and socialize. This whole neighborhood is built for family living and has the feel of true community. Transitioning inside the home, the open floor plan invites you to a large kitchen, living room, dining space and breakfast area. Vaulted ceilings create a visually appealing element of scale. The modern kitchen includ
$ 1,099,000
22 Hilltop Road, Guelph, ON, N1E 7L4 Luxury House for sale | Listing ID 40862 | Royal LePage Carriage Trade Luxury Properties
View photo
House · for sale
$ 2,575,000
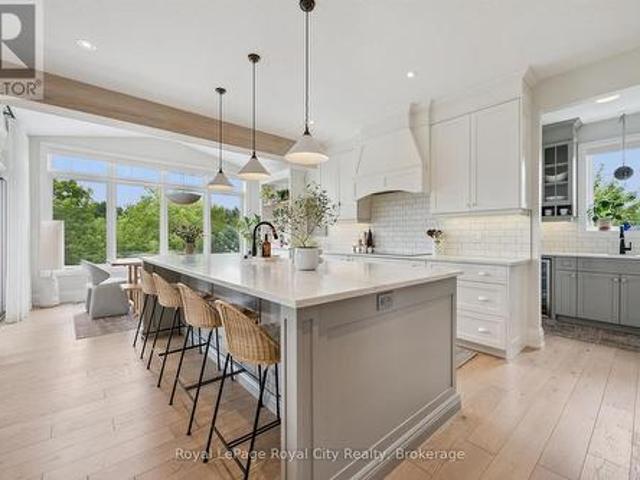
22 Hilltop Road, Guelph, ON, N1E 7L4 Luxury House for sale | Listing ID 40862 | Royal LePage Carriage Trade Luxury Properties
Westvale
· House
· Patio · Garden · Swimming pool
Westvale · House · Patio · Garden · Swimming pool
A Rare Luxury Opportunity in the City. Some homes are built. This one was designed. From top to bottom, with an eye for scale, craftsmanship, and beauty that sets it apart from anything else on the market. Anchoring the massive pie-shaped lot is a free-form heated saltwater pool, complete with a natural jump rock and cascading waterfall. Resort architecture, reimagined as a backyard. An expansive stamped concrete patio unfolds around it, framed by an oversized timber-framed cabana and professionally landscaped gardens. A stone staircase descends the side yard to a sunken interlock patio below, revealing yet another space to entertain, unwind, or simply take it all in. This is outdoor living elevated to an art form. Step inside, and soaring 9-foot ceilings. On both the main floor and lower level. Set an unmistakable tone of grandeur. The kitchen is a masterwork in its own right, designed for every level of culinary artist, with a west-facing island bathed in golden sunset light and fini
$ 2,575,000
204 Stanley Drive, Waterloo, ON, N2L 1H4 house for sale | Listing ID X13762 | Royal LePage
View photo
House · for sale
$ 1,299,900
204 Stanley Drive, Waterloo, ON, N2L 1H4 house for sale | Listing ID X13762 | Royal LePage
Westvale
· House
· Garden · Office room · Fireplace
Westvale · House · Garden · Office room · Fireplace
Welcome to Westmount, where an unbeatable location meets a wonderfully cared-for family home. Situated on a generous 68 x 126 ft lot, this updated sidesplit is just steps from Empire Public School, minutes from Westmount Golf Course, and within easy walking distance of both Belmont Village and Uptown Waterloo. Inside, the spacious foyer welcomes you into a bright and inviting main floor. The living room features updated flooring, a cozy gas fireplace and classic crown moulding, while the dining room overlooks the large backyard. Perfect for everyday family meals or entertaining. The updated kitchen, offers plenty of cabinetry, quartz countertops, a gas stove and glass backsplash. Upstairs, hardwood floors and a beautiful hardwood staircase lead to three comfortable bedrooms and an updated main bathroom, along with convenient walk-up access to the attic. The lower level adds even more flexibility with a fourth bedroom or home office, a 3-piece bathroom and access to the charming 3-seaso
$ 1,299,900
22 Ripley Crescent, Kitchener, ON, N2N 1V4 house for sale | Listing ID 40848 | Royal LePage
View photo
House · for sale
$ 899,900
22 Ripley Crescent, Kitchener, ON, N2N 1V4 house for sale | Listing ID 40848 | Royal LePage
Westvale
· House
· Balcony · Deck
Westvale · House · Balcony · Deck
Get ready to be captivated the moment you step foot into this one-of-a-kind home. An incredible vaulted ceiling soars overhead, drawing your eye up a dramatic wrought-iron staircase to the open balcony landing above. It's the kind of entrance that makes a first impression, and it's just the beginning. A sun-filled dining room set beneath a statement chandelier flows easily into a warm living space where sliding doors open onto a private deck overlooking a breathtaking treescape, overlooking a large, landscaped, pie-shaped lot, mature trees, quiet mornings, and room to entertain all summer long. Upstairs, the primary suite is a true retreat. A private, generously sized escape complete with its own ensuite and a spacious walk-in closet. This lovingly maintained, one-owner home has been cared for like no other, and it shows: five bedrooms, three full bathrooms, a renovated kitchen, updated bathrooms, new vinyl flooring, fresh paint, and new light fixtures throughout. Every major system ha
$ 899,900
445 Sherring Street, Cambridge, ON, N3H 2W7 house for sale | Listing ID 40861 | Royal LePage
View photo
House · for sale
$ 999,999
Updated
445 Sherring Street, Cambridge, ON, N3H 2W7 house for sale | Listing ID 40861 | Royal LePage
Westvale
· House
· Garden · Swimming pool
Westvale · House · Garden · Swimming pool
Exceptional Luxury Living in South Preston | Fully Renovated 4 + 1 Bedroom, 5-Level Backsplit in desirable South Preston, where sophisticated design, impressive space, and effortless functionality come together. Extensively renovated with meticulous attention to detail, this exceptional home is truly move-in ready. A grand foyer with custom built-in storage leads into the main living level, featuring an open-concept living and dining area seamlessly connected to a stunning chef-inspired kitchen. Designed for everyday living and entertaining, the kitchen offers a generous walk-in pantry, custom coffee bar, upgraded appliances, and a premium stove with pizza oven. The expansive family level features a custom bar, full bathroom, and direct access to the private, fully fenced rear yard. Beautifully landscaped grounds include a dedicated sitting area, large storage shed, and hot tub, creating a private outdoor retreat. The home's distinctive five-level design provides abundant living space
$ 999,999
4 Hunt Street, Guelph Pineridge/Westminster Woods, ON, N1L 1L5 house for sale | Listing ID X13774 | Royal LePage
View photo
House · for sale
$ 819,900
4 Hunt Street, Guelph Pineridge/Westminster Woods, ON, N1L 1L5 house for sale | Listing ID X13774 | Royal LePage
Westvale
· House
· Garden
Westvale · House · Garden
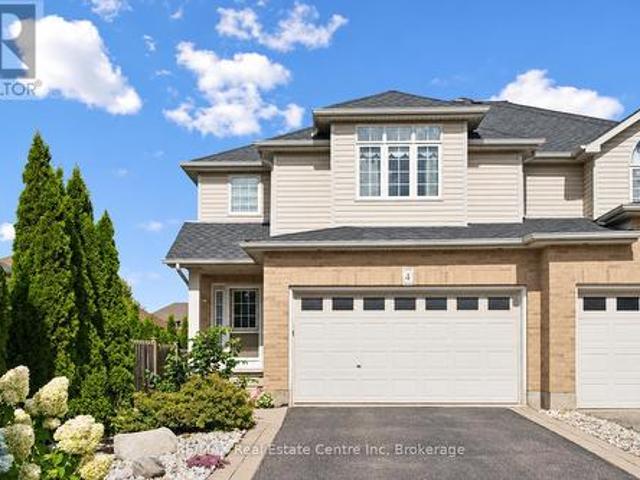
4 Hunt St is a spacious 1712sqft semi-detached home offering 3 bdrms, finished bsmt with a 2nd kitchen & private backyard situated in Guelph's highly desirable south-end! Bright & inviting living room W/hardwood floors & multiple large windows. It flows seamlessly into eat-in kitchen W/white cabinetry, tiled backsplash, ample counter and storage space & 2-tiered breakfast bar W/seating. Adjoining dining area features elegant wainscoting & sliding glass doors leading to backyard creating an effortless indoor-outdoor connection. 2pc bath completes main level. Upstairs the primary bdrm offers a massive window, oversized W/I closet & 3pc ensuite. 2 add'l bdrms W/large windows & ample closet space, while the 4pc main bath offers oversized vanity & tiled shower/tub. Just a few steps down on the landing you'll find conveniently located laundry facilities. Finished bsmt offers exceptional versatility featuring a full kitchen W/white cabinetry & 2 large windows, flowing into a comfortable livin
$ 819,900
5 Fairfield Drive, Stratford, ON, N5A 0A5 house for sale | Listing ID X13770 | Royal LePage
View photo
House · for sale
$ 849,000
5 Fairfield Drive, Stratford, ON, N5A 0A5 house for sale | Listing ID X13770 | Royal LePage
Westvale
· House
· Garden · Deck
Westvale · House · Garden · Deck
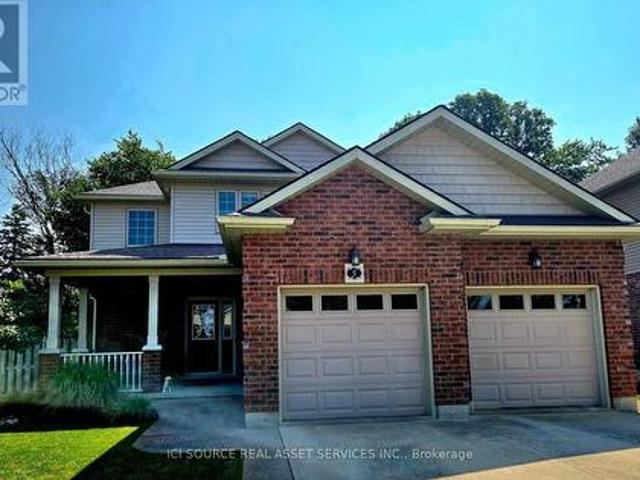
2-storey brick and siding home on a 69'x106' fully fenced yard backing onto a treed area in the sought after Bedford School area. Features 2 large Primary Bedrooms on the 2nd floor and a 3rd bedroom in the fully furnished lower level. There is a 4-piece bathroom with a soaker tub upstairs, 2-piece on the main floor and a large 3-piece bathroom in the lower level. The home has a covered front porch and a covered rear deck and a lower-tier exposed deck for entertaining. For Additional Property Details Click The Brochure Icon Below. (id: 27)
$ 849,000
43 Harpin Way W, Centre Wellington Fergus, ON, N1M 0H8 house for sale | Listing ID X13770 | Royal LePage
View photo
House · for sale
$ 769,900
43 Harpin Way W, Centre Wellington Fergus, ON, N1M 0H8 house for sale | Listing ID X13770 | Royal LePage
Westvale
· House
· Garden · Office room · Fireplace
Westvale · House · Garden · Office room · Fireplace
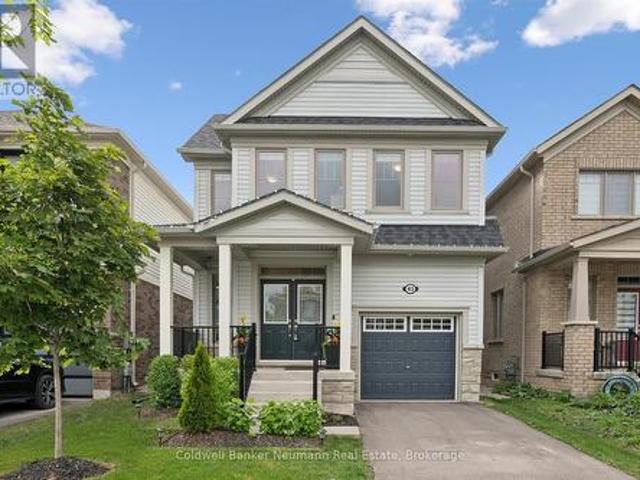
Welcome to this beautiful newer 4-bedroom home offering over 2,000 sq. Ft. of spacious, bright and thoughtfully designed living space. The main floor features 9' ceilings, creating an inviting sense of space throughout, along with a convenient office. Perfect for working from home or managing busy family life. The bright, open-concept living area is ideal for both everyday living and entertaining, with a cozy gas fireplace providing a warm focal point. The stylish kitchen is designed for the home chef, featuring quartz countertops and plenty of workspace for family meals and gatherings. Upstairs, the spacious primary bedroom offers a walk-in closet and beautiful ensuite, creating a comfortable private retreat. Three additional bedrooms provide plenty of room for family, guests or additional office space. Outside, enjoy the fully fenced yard, perfect for children, pets and summer entertaining. Located in a great family-friendly area, this home offers the space, style and functionality t
$ 769,900
67 Harpin Way W, Centre Wellington, ON, N1M 0H8 house for sale | Listing ID X13771 | Royal LePage
View photo
House · for sale
$ 799,900
67 Harpin Way W, Centre Wellington, ON, N1M 0H8 house for sale | Listing ID X13771 | Royal LePage
Westvale
· House
· Garden · Fireplace
Westvale · House · Garden · Fireplace
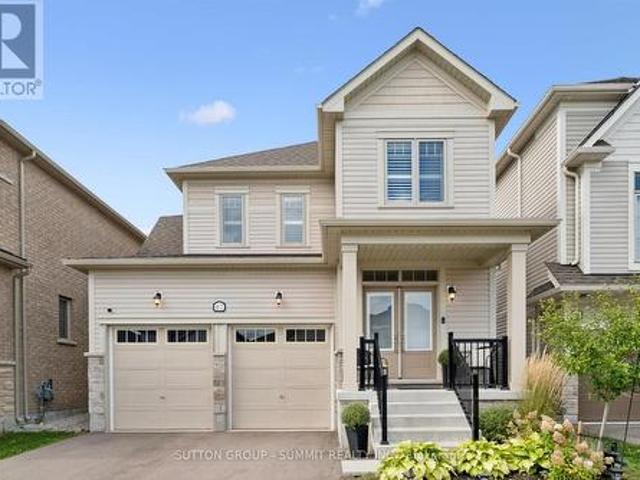
Stunning modern home with designer touches and upgrades galore! Simply move in & enjoy a home that looks as good as it feels! Detached 4 year old bright open concept with gleaming floors. At the heart of the home is a gourmet kitchen designed to impress, featuring Frigidaire Professional stainless steel appliances, quartz countertops and a generous centre island with breakfast bar. Sleek, sophisticated and highly functional, the kitchen is perfectly suited to everyday living and effortless entertaining. The kitchen flows seamlessly into the inviting family room, where a cozy gas fireplace creates a warm and comfortable focal point to relax and entertain. The upper level offers 3 bedrooms and 2 bathrooms. The spacious primary bedroom provides a spa like 4 piece ensuite and a spacious walk-in closet. Convenient large upper level laundry room with new washer and dryer adds exceptional everyday convenience. The backyard is equally impressive. Enjoy a large, sunny, fully fenced yard with a
$ 799,900
65 Miranda Path, Elmira, ON, N3B 0A1 house for sale | Listing ID 40861 | Royal LePage
View photo
House · for sale
$ 760,000
Updated
65 Miranda Path, Elmira, ON, N3B 0A1 house for sale | Listing ID 40861 | Royal LePage
Westvale
· House
· Patio · Garden · Parking
Westvale · House · Patio · Garden · Parking
Built in 2021 by Claysam Custom Homes, this beautifully maintained two-storey is the perfect fit for young families looking to upsize. Situated steps away from Riverside Public School and the Kissing Bridge Trail, and just minutes from Elmira Golf Course, this home offers small-town charm with unbeatable convenience — only 10 minutes to Waterloo and 25 minutes to Guelph. Inside, 9-foot ceilings on the main floor create a bright, open feel throughout. The open-concept kitchen features a stylish new backsplash and flows seamlessly into a spacious family room — ideal for Friday night movie nights with the whole family. Upstairs you'll find 3 generous bedrooms and 3 bathrooms, including a primary suite complete with a private ensuite and walk-in closet. Outside, the professionally landscaped front yard is fitted with an in-ground sprinkler system, while the widened driveway comfortably fits 2 vehicles plus a single-car garage. The fully fenced backyard with a concrete patio offers plenty o
$ 760,000
184 Westheights Drive, Kitchener, ON, N2N 1J9 house for sale | Listing ID 40858 | Royal LePage
View photo
House · for sale
$ 719,900
184 Westheights Drive, Kitchener, ON, N2N 1J9 house for sale | Listing ID 40858 | Royal LePage
Westvale
· House
· Fireplace
Westvale · House · Fireplace
Offered for sale for the first time in 43 years! This lovingly maintained 3+1 bedroom, 2 bathroom home offers a wonderful combination of comfortable living space, thoughtful updates and lots of room. Step inside to a bright and welcoming main level featuring California shutters on the front windows, updated flooring throughout and a refreshed kitchen with newer countertops and hardware. Many of the major improvements have already been taken care of, including a new roof in 2022, heat pump and furnace in 2023, and a new hot water heater and water softener in 2026. The fridge, stove, washer and dryer are also approximately three years old. The updated walkout lower level provides even more space to enjoy, with a fourth bedroom, full bathroom, gas fireplace and plenty of room for relaxing, entertaining or giving family members their own space. New French-style storm doors, added in 2026, let you open up the lower level and enjoy the fresh air. Approximately 4 inches of spray-foam insulati
$ 719,900
65 Miranda Path, Woolwich, ON, N3B 0A1 house for sale | Listing ID X13764 | Royal LePage
View photo
House · for sale
$ 790,000
65 Miranda Path, Woolwich, ON, N3B 0A1 house for sale | Listing ID X13764 | Royal LePage
Westvale
· House
· Patio · Garden · Parking
Westvale · House · Patio · Garden · Parking
Built in 2021 by Claysam Custom Homes, this beautifully maintained two-storey is the perfect fit for young families looking to upsize. Situated steps away from Riverside Public School and the Kissing Bridge Trail, and just minutes from Elmira Golf Course, this home offers small-town charm with unbeatable convenience. Only 10 minutes to Waterloo and 25 minutes to Guelph. Inside, 9-foot ceilings on the main floor create a bright, open feel throughout. The open-concept kitchen features a stylish new backsplash and flows seamlessly into a spacious family room. Ideal for Friday night movie nights with the whole family. Upstairs you'll find 3 generous bedrooms and 3 bathrooms, including a primary suite complete with a private ensuite and walk-in closet. Outside, the professionally landscaped front yard is fitted with an in-ground sprinkler system, while the widened driveway comfortably fits 2 vehicles plus a single-car garage. The fully fenced backyard with a concrete patio offers plenty of
$ 790,000
81 Windale Crescent, Kitchener, ON, N2E 3H4 house for sale | Listing ID 40861 | Royal LePage
View photo
House · for sale
$ 599,900
81 Windale Crescent, Kitchener, ON, N2E 3H4 house for sale | Listing ID 40861 | Royal LePage
Westvale
· House
· Garden · Deck · Parking
Westvale · House · Garden · Deck · Parking
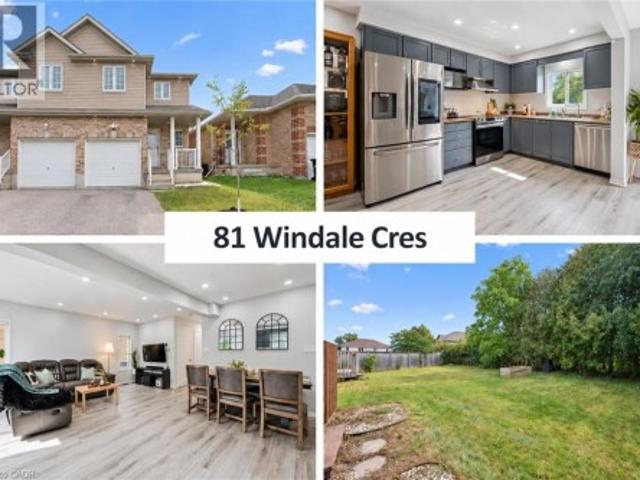
A big backyard, a bright open layout, and your own ensuite make this a home you can grow into. Renovated three years ago, this 3-bedroom, 3-bath semi offers smart home features, space to host friends, and an attached garage. With schools, parks, Sunrise Centre, and highway access close by, busy days get a little easier. Inside, light floors, large windows, and Google-compatible smart lights give the main floor a bright, welcoming feel. The kitchen features grey cabinets and stainless steel smart appliances, with an open view of the living and dining areas. Make dinner while chatting with guests or keeping an eye on the kids. There’s room for a family dining table and a comfy couch for movie nights. The appliance package, including the washer and dryer, was purchased new three years ago at a value of about $8,000. Sliding doors lead to the back deck, where you can enjoy your morning coffee or fire up the BBQ. Beyond it, the open, unfenced yard offers space to play, garden, or relax, wit
$ 599,900
53 Marriott Place, Paris, ON, N3L 0A5 house for sale | Listing ID 40859 | Royal LePage
View photo
House · for sale
$ 1,099,000
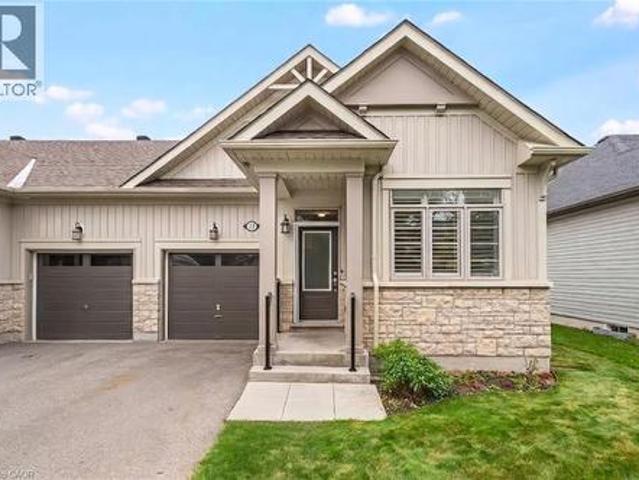
53 Marriott Place, Paris, ON, N3L 0A5 house for sale | Listing ID 40859 | Royal LePage
Westvale
· House
· Garden · Balcony · Deck
Westvale · House · Garden · Balcony · Deck
Located in one of Ontario's most charming small towns, this stunning home offers easy access to downtown Paris's shops and restaurants, all set along the scenic Grand River. A grand entrance welcomes you into soaring ceilings in the great room, flowing seamlessly into an elegant white kitchen featuring plenty of cabinet and counter space, a walk-in pantry and a large island — perfect for multiple cooks and large gatherings. The generously sized dining area overlooks both the kitchen and great room and has sliders opening to a spacious deck complete with a Tiki bar as well as ample space for al fresco dining and lounging. The fully fenced backyard is ideal for children’s play space or pets. Upstairs, a versatile loft space offers the perfect spot for a reading nook or library, overlooking the great room below. The primary suite has wing is privately situated up a few additional steps, offering room for a sitting area and a private balcony — an ideal retreat for morning coffee and comple
$ 1,099,000
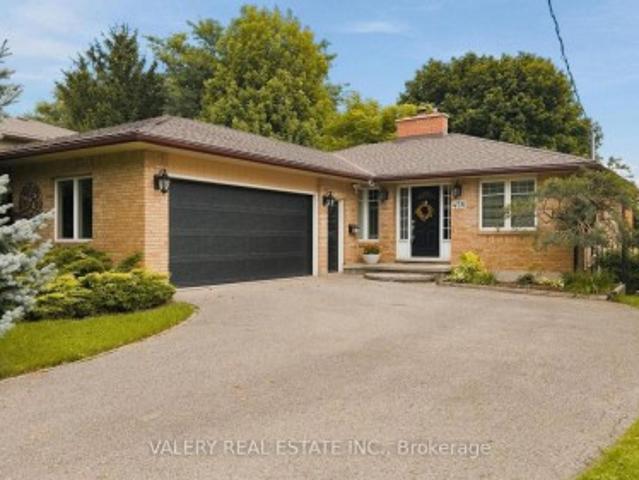
139 Mannheim Crescent, Mannheim, ON, N0B 2H0 house for sale | Listing ID 40861 | Royal LePage
View photo
House · for sale
$ 1,619,000
139 Mannheim Crescent, Mannheim, ON, N0B 2H0 house for sale | Listing ID 40861 | Royal LePage
Westvale
· House
· Garden · Deck · Swimming pool · Parking · Air conditioning · Cellar
Westvale · House · Garden · Deck · Swimming pool · Parking · Air conditioning · Cellar
One owner custom designed raise bungalow with all the toys. Steel roof in 2021, heated aggregate driveway in 2024, new deck in 2020, Could easily make a 5 bedroom house, 4 baths, half moon windows in front, ceilings are 9, 10, 11 foot heights, hardwood or ceramic tile on main floor. New doors on triple garage in 2025, most appliances are newer, new furnace in 2022, new a/c in 2015, power humidifier, garage is dug out for storage and walkout, fully fenced backyard in plastic(does not rot), professionally landscaped with numerous full trees for total privacy. Ideal lot for a pool. Children are bussed to local schools, close to golf courses, regional mall and the FH pool. All light fixtures match, freshly painted and some new flooring. Rooms not measured include exercise area, fruit cellar, 3 more baths, foyer, walk-in closet and sitting room. See plans for sizes. Located in exclusive Mannheim Estates close to the Expressway, shopping, golf, yet still like a rural setting. (Id: 27)
$ 1,619,000
45 Welwood Avenue, Wellesley, ON, N0B 2T0 house for sale | Listing ID X13764 | Royal LePage
View photo
House · for sale
$ 1,349,000
45 Welwood Avenue, Wellesley, ON, N0B 2T0 house for sale | Listing ID X13764 | Royal LePage
Westvale
· House
· Patio · Garden · Office room · Parking · Fireplace · Swimming pool
Westvale · House · Patio · Garden · Office room · Parking · Fireplace · Swimming pool
Welcome to estate-style living on Wellesley's most sought-after street, Welwood Avenue. Set on an impressive oversized pie-shaped lot with a private forested backdrop, 3 car garage and an entertainers dream concrete patio with hot tub. The backyard comes complete with gas fireplace, gas hookups for barbequing and an irrigation system. This beautifully upgraded two-story home, located blocks from the public school in Wellesley, offers 3+1 bedrooms, including generously oversized bedrooms (most with walk in closets), and a stunning upgraded primary bedroom, including cathedral ceiling and brand new ensuite which add comfort and luxury throughout. The updated kitchen (2016) is the heart of the home, and extends into the living room with gas fireplace and formal dining area, which could also be set up as a great office or guest suite. Main floor laundry, heated floors and large open concept space rounds off the main floor. Expect to be impressed with the lower level which includes custom b
$ 1,349,000
55 Harrison Street Unit# 18, Stratford, ON, N5A 6S2 townhouse for sale | Listing ID 40862 | Royal LePage
View photo
Townhouse · for sale
$ 579,900
55 Harrison Street Unit# 18, Stratford, ON, N5A 6S2 townhouse for sale | Listing ID 40862 | Royal LePage
Westvale
· Townhouse
· Gym · Parking
Westvale · Townhouse · Gym · Parking
Welcome to 18-55 Harrison St, a beautifully designed 2-bedroom, 2.5-bath townhome offering over2,000 sq ft of fully finished living space, nestled in a tranquil cul-de-sac in Stratford. This charming home features a convenient garage and invites you in with a bright, welcoming foyer complemented by stunning hardwood floors that flow throughout the main level. Step into the open floor plan, where the living, dining, and kitchen areas seamlessly connect. A sliding glass door leads to a private back deck-ideal for enjoying your morning coffee or hosting evening gatherings. The stylish kitchen includes an eat-in peninsula, upgraded cabinetry, and stainless steel appliances, making it a dream for any cooking enthusiast. Custom blinds throughout the home provide a touch of elegance and privacy. As you ascend to the second floor, you'll find a cozy sunken family room that offers the perfect space for relaxation or entertainment, and it can easily be used as a gym area or den. Both generously
$ 579,900
109 Deerberry Place, Waterloo, ON, N2V 1G2 house for sale | Listing ID X13758 | Royal LePage
View photo
House · for sale
$ 699,000
109 Deerberry Place, Waterloo, ON, N2V 1G2 house for sale | Listing ID X13758 | Royal LePage
Westvale
· House
Westvale · House
Welcome to this charming three-bedroom, two-bathroom bungalow, ideally situated in the highly desirable Northlake neighbourhood. Offering approximately 1,194 above grade sqft of comfortable living space, this home combines a functional layout with an exceptional location. The main floor features three well-sized bedrooms and inviting living spaces, making it a great fit for families, downsizers, or anyone looking for the convenience of bungalow living. Located in a sought-after area known for its excellent school zones and established community feel, this is a fantastic opportunity to put down roots in one of the area's most desirable neighbourhoods. With a practical floor plan, plenty of potential, and a location that's hard to beat, this Northlake bungalow is ready for its next chapter. (Id: 7525)
$ 699,000
475 Annapolis Court, Waterloo, ON, N2K 4E7 house for sale | Listing ID 40861 | Royal LePage
View photo
House · for sale
$ 629,900
475 Annapolis Court, Waterloo, ON, N2K 4E7 house for sale | Listing ID 40861 | Royal LePage
Westvale
· House
· Garden · Office room · Gym · Cellar
Westvale · House · Garden · Office room · Gym · Cellar
Welcome to 475 Annapolis Crt in the heart of Eastbridge, a thoughtfully updated 3 bedroom, 3 bathroom townhome offering modern comfort and community charm. Tucked away on a quiet, private court in one of Waterloo's most sought-after neighbourhoods, this home is ideal for families seeking privacy, functionality, and an unbeatable location. The main level was refreshed in 2021, featuring an updated kitchen and contemporary finishes throughout, which creates an open and inviting space for everyday living. Upstairs, you'll find three comfortable bedrooms and a full bathroom, and a smart layout designed to meet the demands of busy family life. The fully finished basement extends your living space with a versatile recreation room and a powder room, perfect for a home office, a playroom for the kids, movie nights, or a home gym. Step outside and enjoy a private, treed backyard that offers a level of privacy rarely found in townhouse living, ideal for summer gatherings, a quiet morning coffee,
$ 629,900
15 Sim Court, Cambridge, ON, N1S 5B1 house for sale | Listing ID 40862 | Royal LePage
View photo
House · for sale
$ 999,900
15 Sim Court, Cambridge, ON, N1S 5B1 house for sale | Listing ID 40862 | Royal LePage
Westvale
· House
· Garden · Office room · Gym · Deck · Parking
Westvale · House · Garden · Office room · Gym · Deck · Parking
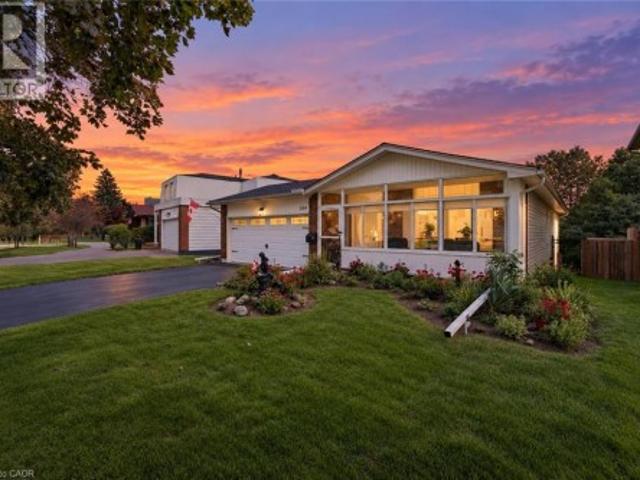
Welcome to 15 Sim Court, a spacious and beautifully maintained 4-bedroom, 4-bathroom home tucked away on a quiet cul-de-sac in a family-friendly Cambridge neighbourhood. Lovingly cared for by the original owners, this bright and welcoming home offers generous living space inside and out, along with a double-car garage and double-wide concrete driveway providing plenty of parking. Hardwood flooring flows throughout the main level and continues upstairs through the hallway and four oversized bedrooms. With a separate living room, a comfortable family room just off the kitchen, and a finished rec room downstairs, there is plenty of room for everyone to spread out and enjoy their own space. The lower level also features a 2-piece bathroom with a rough-in for a shower, plus a spacious additional area ready to suit your needs—create a home gym, office, workshop, hobby room or simply enjoy the extra storage. Step outside to a fenced backyard backing onto green space, where the private deck of
$ 999,900
37 Middleton Avenue, Centre Wellington, ON, N1M 0G4 house for sale | Listing ID X13772 | Royal LePage
View photo
House · for sale
$ 730,000
37 Middleton Avenue, Centre Wellington, ON, N1M 0G4 house for sale | Listing ID X13772 | Royal LePage
Westvale
· House
Westvale · House
Welcome to 37 Middleton, a beautifully maintained 2-bedroom, 2-bathroom freehold end-unit bungalow townhome offering bright, easy main-level living in charming Fergus. Filled with natural light and enhanced by 9-foot ceilings, this inviting home features a spacious open-concept floor plan designed for comfortable everyday living and effortless entertaining. The spacious kitchen flows seamlessly into the dining and living areas, creating a warm and welcoming space to gather with family and friends. Two well-appointed bedrooms, including a comfortable primary retreat, provide the convenience of true main-floor living, making this home an excellent option for downsizers, empty nesters, first-time buyers, or anyone looking for a more manageable lifestyle without sacrificing space or comfort. The primary bedroom features a generous walk-in closet and a private ensuite with double sinks and a stand-up shower, while the second bedroom offers convenient ensuite privilege to the additional full
$ 730,000
135 Hardcastle Drive Unit# 47, Cambridge, ON, N1S 0B6 house for sale | Listing ID 40850 | Royal LePage
View photo
House · for sale
$ 635,000
135 Hardcastle Drive Unit# 47, Cambridge, ON, N1S 0B6 house for sale | Listing ID 40850 | Royal LePage
Westvale
· House
· Gym · Deck · Parking · Cellar
Westvale · House · Gym · Deck · Parking · Cellar
Welcome to your new home! Attention first-time homebuyers, families, and savvy investors, this property will appeal to all. This executive style townhouse offers community in this well-cared for complex with low maintenance fees. Parking for 2 in your own driveway and garage. As you enter the property you'll appreciate the spacious foyer with convenient powder room. The open concept living room/eat-in kitchen is perfect for entertaining and family gatherings. Outdoor space includes both an upper and lower deck with sliders to the main floor and walkout basement. Upstairs you'll find 3 spacious bedrooms with 2 full bathrooms, one 4 piece main bathroom, and a second 4 piece ensuite off the primary bedroom. You'll even find a convenient laundry room making chores easy. The unfinished basement with 3 piece rough-in bathroom, offers great space for kids to play, set up a gym, or use for storage until you're ready to use your imagination and turn it into finished living space. All of this in
$ 635,000
37 Middleton Avenue, Fergus, ON, N1M 0G4 house for sale | Listing ID 40862 | Royal LePage
View photo
House · for sale
$ 730,000
37 Middleton Avenue, Fergus, ON, N1M 0G4 house for sale | Listing ID 40862 | Royal LePage
Westvale
· House
Westvale · House
Welcome to 37 Middleton, a beautifully maintained 2-bedroom, 2-bathroom freehold end-unit bungalow townhome offering bright, easy main-level living in charming Fergus. Filled with natural light and enhanced by 9-foot ceilings, this inviting home features a spacious open-concept floor plan designed for comfortable everyday living and effortless entertaining. The spacious kitchen flows seamlessly into the dining and living areas, creating a warm and welcoming space to gather with family and friends. Two well-appointed bedrooms, including a comfortable primary retreat, provide the convenience of true main-floor living, making this home an excellent option for downsizers, empty nesters, first-time buyers, or anyone looking for a more manageable lifestyle without sacrificing space or comfort. The primary bedroom features a generous walk-in closet and a private ensuite with double sinks and a stand-up shower, while the second bedroom offers convenient ensuite privilege to the additional full
$ 730,000
456 Lorindale Street, Waterloo, ON, N2K 2P6 house for sale | Listing ID X13758 | Royal LePage
View photo
House · for sale
$ 900,000
456 Lorindale Street, Waterloo, ON, N2K 2P6 house for sale | Listing ID X13758 | Royal LePage
Westvale
· House
· Office room · Fireplace · Air conditioning · Cellar
Westvale · House · Office room · Fireplace · Air conditioning · Cellar
This is 456 Lorindale! A spacious bungalow tucked away on a quiet dead-end street in Colonial Acres and set on an impressive 0.27 acre lot that can be increasingly difficult to find in the city. The home features three bedrooms along with 3 full bathrooms, including a private ensuite and a bright and functional layout. Hardwood flooring runs through much of the main living space, while the kitchen offers extensive cabinetry, granite countertops, stainless steel appliances and plenty of workspace. The great room showcases big, bright windows and a functional wood burning fireplace. The finished basement significantly expands the usable living space with a large recreation area and fireplace great for entertainment or games areas, while an additional bedroom and third full bathroom add flexibility for guests, older children, a home office or extended family. Major system updates include: Roof (2017), Water Heater (2020), Furnace (2020), a/c (2020), Air Cleaner and Humidifier (2020). Outs
$ 900,000

Get email alerts

Don't miss out: be the first to know about new properties

The alert was correctly created

On subscribing you accept the conditions of use and the privacy policy
Alert
Receive new ads in your inbox
Save this search
Receive alerts for new listings

We'll send you an email when we have new properties for: "Houses for sale in Westvale"

The alert was correctly created

Get email alerts and be the first to see new listings
Required field
On subscribing I accept the terms of the privacy policy
Perfect! You'll soon start receiving new listings via email
Alert
Receive an email when we have new ads for Houses for sale in Westvale
Save this search
Receive notifications when new entries are published.