3,013 houses for sale in Westvale

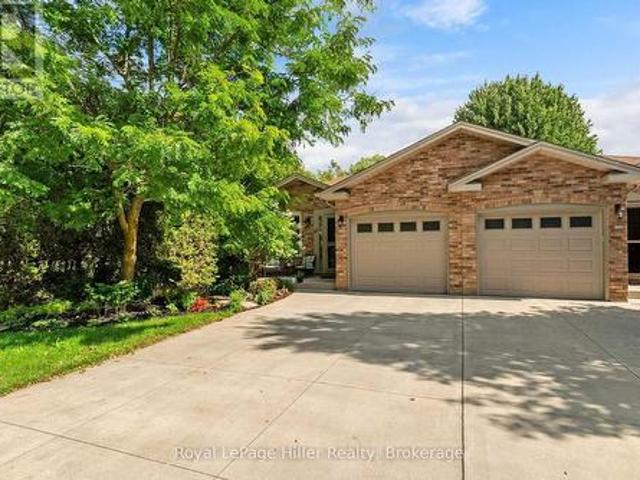
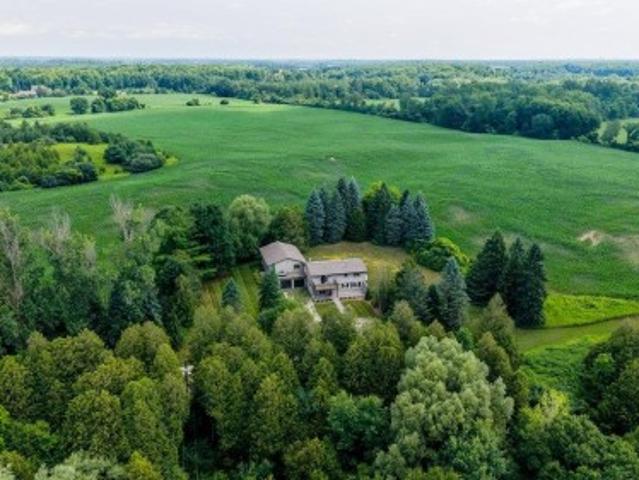
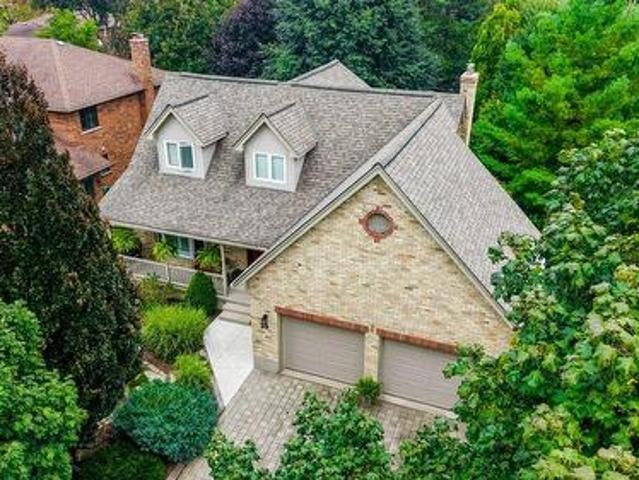
39 Kay Street, Stratford, ON, N5A 7R7 house for sale | Listing ID 40861 | Royal LePage
View photo
House · for sale
$ 824,900
39 Kay Street, Stratford, ON, N5A 7R7 house for sale | Listing ID 40861 | Royal LePage
Westvale
· House
· Garden · Office room · Fireplace · Cellar
Westvale · House · Garden · Office room · Fireplace · Cellar
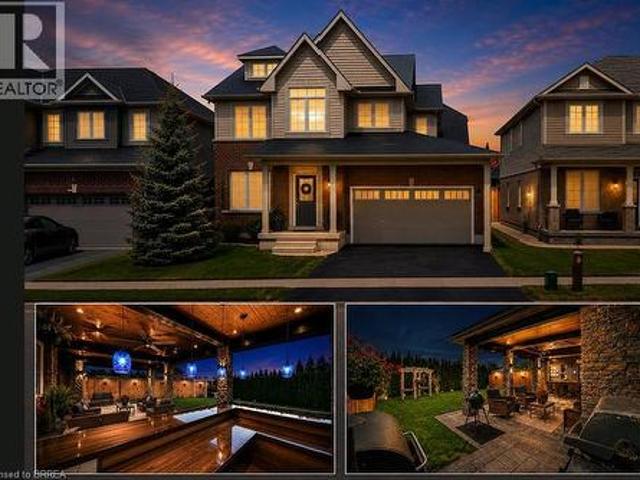
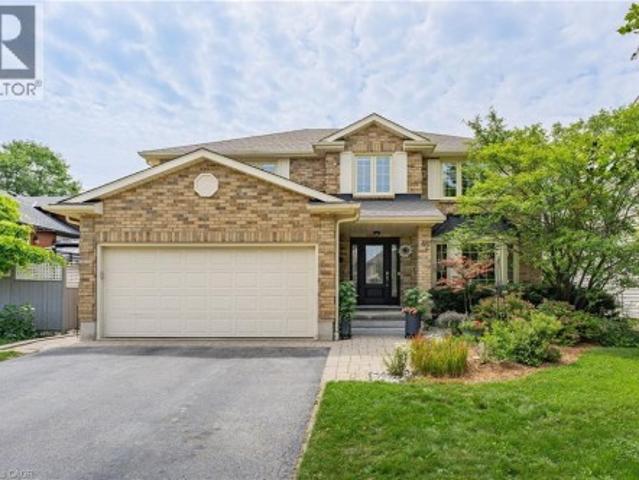
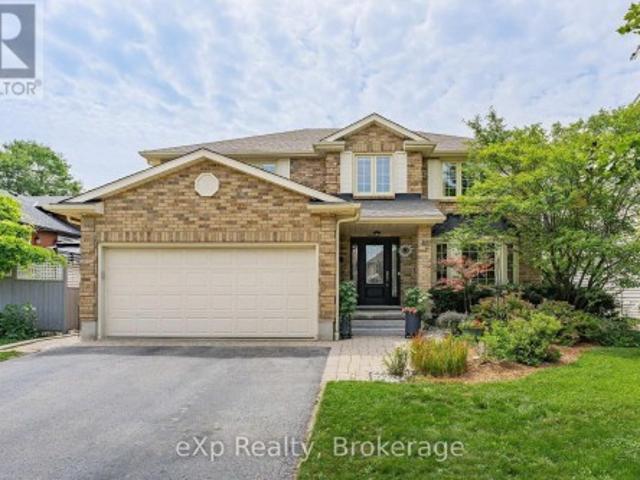
Welcome to 39 Kay Street, a charming Cape Cod-style home tucked away at the top of a quiet, no-traffic cul-de-sac in picturesque Stratford, a city known for its renowned theatre, historic downtown, restaurants, shops and beautiful parks and trails. Surrounded by mature trees and beautifully landscaped gardens, this inviting 3-bedroom, 2.5-bath home offers a wonderful blend of character, comfort and thoughtful updates. The main level features and updated kitchen with ample cabinetry and the large windows allow ample natural light with views to the outdoors. The hardwood floors flow to the family room with gas fireplace and convenient walkout to the backyard. The finished basement provides excellent additional living space with a spacious recreation room with gas fireplace, home office and a versatile room that could serve as a 4th bedroom. Outside, the extensive front and rear landscaping features an impressive selection of low-maintenance perennials, while the private backyard and mult
$ 824,900
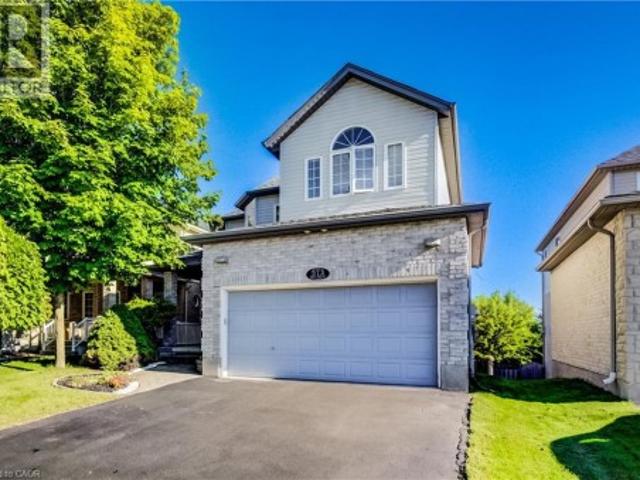
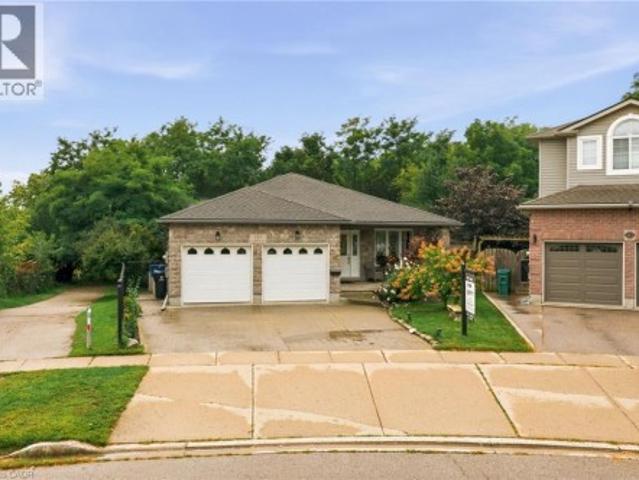
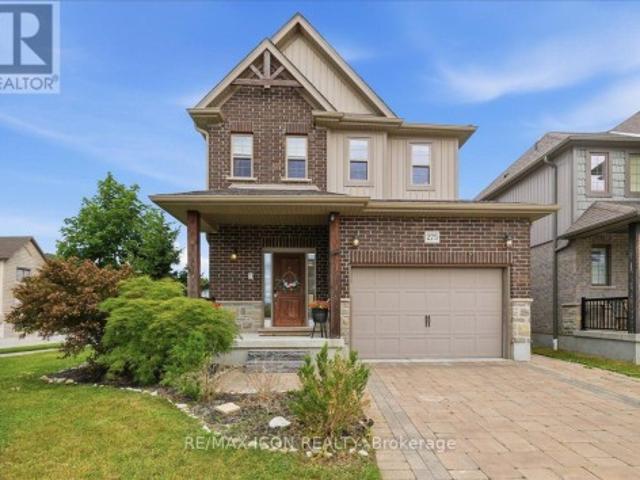
573 Robert Ferrie Drive, Kitchener, ON, N2P 2T8 house for sale | Listing ID 40861 | Royal LePage
View photo
House · for sale
$ 959,900
573 Robert Ferrie Drive, Kitchener, ON, N2P 2T8 house for sale | Listing ID 40861 | Royal LePage
Westvale
· House
· Office room · Parking · Fireplace · Cellar
Westvale · House · Office room · Parking · Fireplace · Cellar
Stunning Doon South Home Backing Onto a Pond & Green Space — NO REAR NEIGHBOURS! Welcome to this beautiful Doon South home offering over 3,000 sq. Ft. of finished living space, featuring 3 bedrooms plus a den, 3.5 bathrooms, 17-ft ceilings, a finished walkout basement, and an insulated double garage. The bright, open-concept main floor features 9-17-ft ceilings, a stylish kitchen with centre island, and a spacious living room with floor-to-ceiling windows overlooking the peaceful pond and green space. A gas fireplace adds warmth and comfort. The upper level has been fully renovated, featuring new flooring and beautifully updated bathrooms. It offers 3 spacious bedrooms plus a den, perfect for a home office, nursery, or additional living space. The primary bedroom includes a walk-in closet and private ensuite bathroom. Enjoy the finished walkout basement that provides additional living space with radiant floor heating, recreation space, and a built-in office area. Outdoors enjoy the lar
$ 959,900
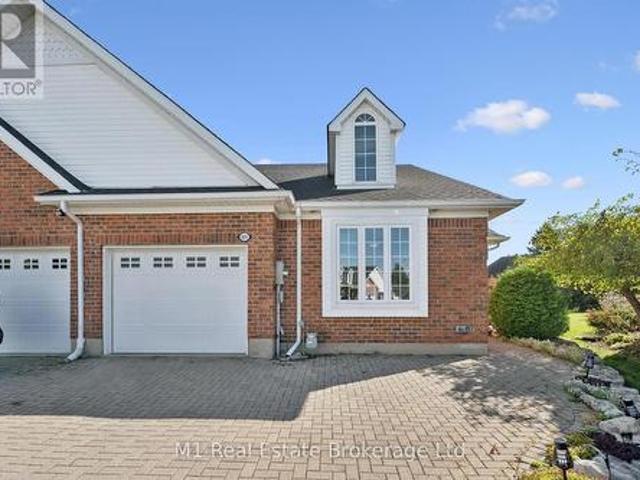
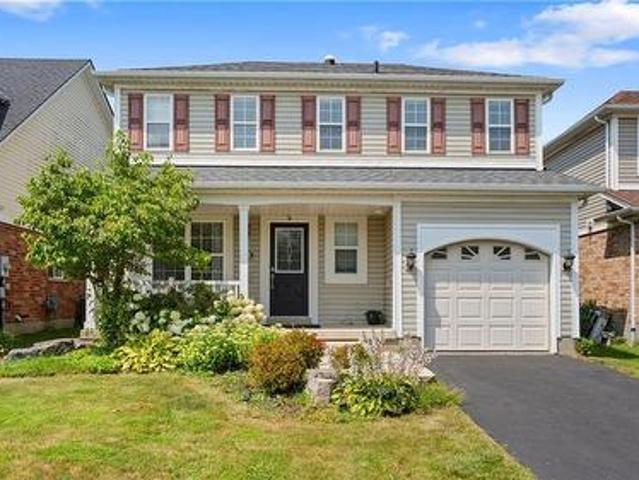
61 Matilda Street, Stratford, ON, N5A 6R9 house for sale | Listing ID X13772 | Royal LePage
View photo
House · for sale
$ 599,900
61 Matilda Street, Stratford, ON, N5A 6R9 house for sale | Listing ID X13772 | Royal LePage
Westvale
· House
· Garden · Fireplace · Parking
Westvale · House · Garden · Fireplace · Parking
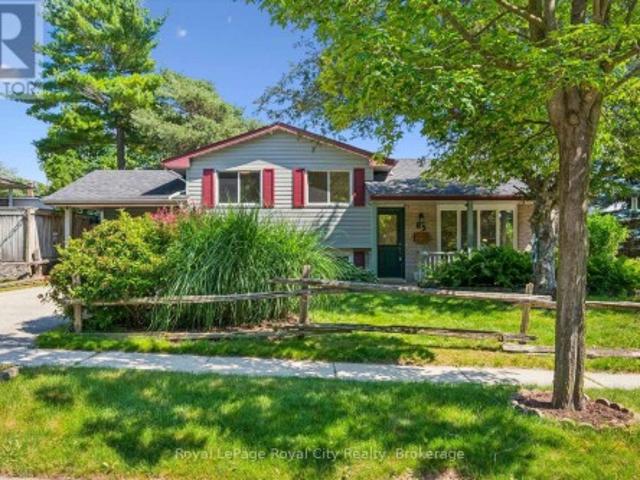
If you're looking for a home in a great north-end neighbourhood with a good-sized yard, this 3 bedroom, 2 bathroom four-level backsplit is worth a look. The home has a nice layout with plenty of room for a family, guests or just having your own space. The main floor features a living room and dining room combination with the kitchen just off to the side. A few steps down takes you to the family room, complete with a gas fireplace. A great place to sit and relax at the end of the day. The 3-season sunroom is another nice feature and gives you a great spot to enjoy the backyard and gardens. Outside, the large deep lot has perennial gardens and plenty of room to enjoy the outdoors, garden or let the kids and pets have some space to play. There's also a single attached garage and concrete driveway for added convenience. Located in a well-established north-end neighbourhood, this is a home with a lot to offer both inside and out. (Id: 27)
$ 599,900
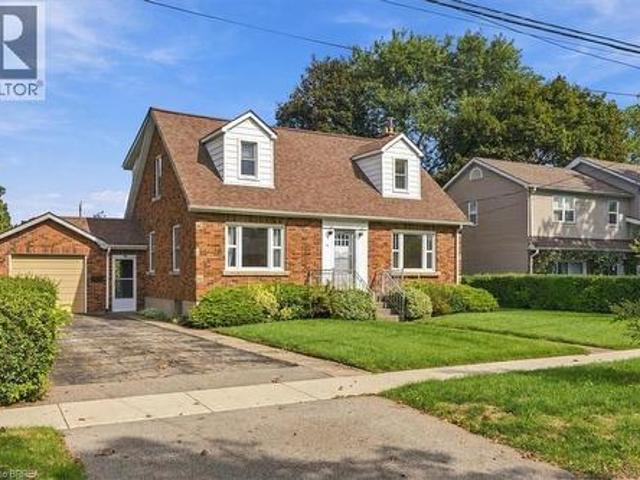
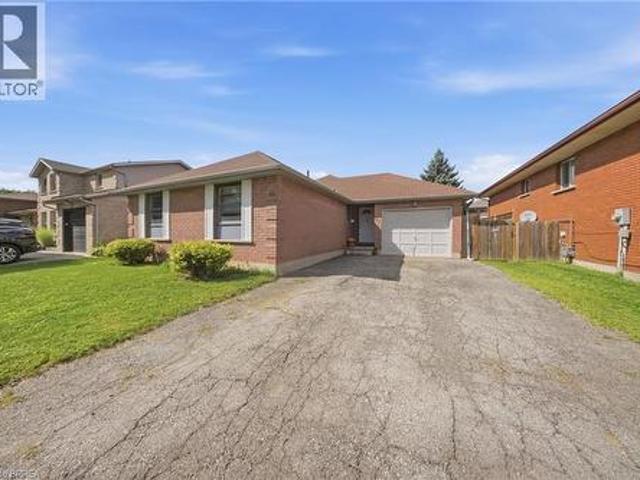
125 Langlaw Drive, Cambridge, ON, N1P 1H9 house for sale | Listing ID 40861 | Royal LePage
View photo
House · for sale
$ 930,000
125 Langlaw Drive, Cambridge, ON, N1P 1H9 house for sale | Listing ID 40861 | Royal LePage
Westvale
· House
· Garden · Deck
Westvale · House · Garden · Deck
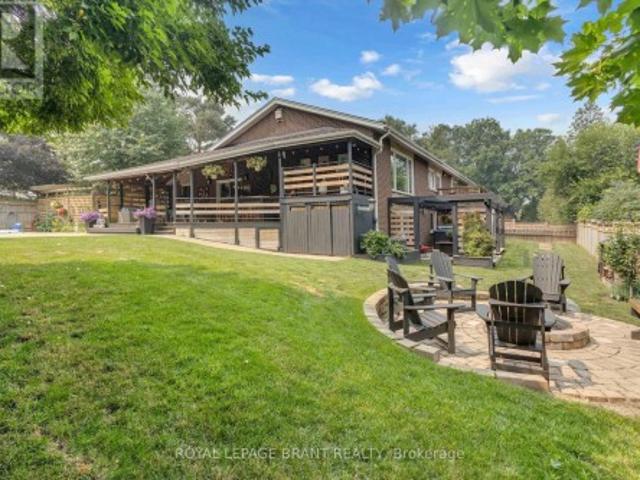
Big Lot. Greenspace. Privacy. In-Law Suite Potential! Welcome to 125 Langlaw Street, a charming 4-bedroom home set on a large lot backing onto peaceful greenspace. Beautiful curb appeal, mature foliage, and a private, tranquil backyard make this property stand out from the moment you arrive. Inside, enjoy a carpet-free layout, generously sized bedrooms, and a large kitchen with plenty of space for the family. The lower level with an excellent in-law suite potential with a separate entrance. Step outside to a large deck overlooking the expansive, tree-lined backyard that is perfect for entertaining, relaxing, and enjoying nature. The powered shed adds valuable storage and workspace. A fantastic opportunity for families seeking space, privacy, and a beautiful outdoor setting in Cambridge. (Id: 27)
$ 930,000
105 Riverwalk Place, Guelph/Eramosa Rockwood, ON, N0B 2K0 house for sale | Listing ID X13772 | Royal LePage
View photo
House · for sale
$ 819,000
105 Riverwalk Place, Guelph/Eramosa Rockwood, ON, N0B 2K0 house for sale | Listing ID X13772 | Royal LePage
Westvale
· House
· Office room · Gym · Cellar
Westvale · House · Office room · Gym · Cellar
Welcome to Riverwalk Place, one of Rockwood's best-kept secrets. Nestled along the banks of the Eramosa River, this exclusive 52-home freehold bungaloft community by Charleston Homes offers a rare combination of low-maintenance living, natural surroundings, and thoughtful design. Set on one of the largest lots in the community, this desirable end unit enjoys added privacy, professionally landscaped grounds, east-facing windows, and an abundance of natural light. Designed with downsizers and empty nesters in mind, the layout offers convenient main-floor living with a spacious primary bedroom and ensuite. Upstairs, a second bedroom features its own ensuite and walk-in closet, along with a versatile den-perfect for guests, a home office, or additional living space. The approximately 985 sq. Ft. basement is insulated to the floor and partially carpeted, providing plenty of opportunity for a future recreation room, home gym, hobby space, or additional living area, complete with a rough-in f
$ 819,000
76 Henderson Avenue, Brantford, ON, N3R 4V9 house for sale | Listing ID 40861 | Royal LePage
View photo
House · for sale
$ 599,900
76 Henderson Avenue, Brantford, ON, N3R 4V9 house for sale | Listing ID 40861 | Royal LePage
Westvale
· House
· Parking · Fireplace
Westvale · House · Parking · Fireplace
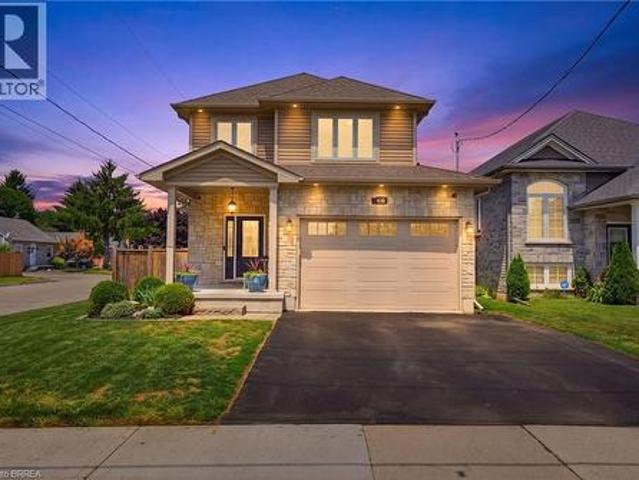
First time offered for sale since it was built in 1950! Located in the tranquil neighbourhood of Henderson Survey is this lovingly maintained two storey home. Spacious layout with 3+1 bedrooms and 1 1/2 baths. Main floor offers a formal dining room, kitchen w/lots of cabinetry, living room with electric gas fireplace insert, 4th bedroom and 2 pc bathroom. The upper level has a large principle bedroom (23'8x11'3), 4 pc bathroom and 2 more generous sized bdrms. Gleaming hardwood flooring through out most of the home. Original baseboards and trim. Front two windows are maintenance free vinyl. 100 amp breaker panel. Updated fibre glass roof shingles. Hi-efficiency gas furnace and C/air. Situated on a large 66x132 lot that is meticulously landscaped. Breezeway entrance to house and single car attached garage. Private paved drive accommodates 2 vehicles. This is your chance to get into the Henderson Survey neighbourhood at a reasonable price in a well cared for property. Close proximity to H
$ 599,900
468 Green Gate Boulevard, Cambridge, ON, N1T 0H9 house for sale | Listing ID X13768 | Royal LePage
View photo
House · for sale
$ 782,200
468 Green Gate Boulevard, Cambridge, ON, N1T 0H9 house for sale | Listing ID X13768 | Royal LePage
Westvale
· House
· Office room · Parking
Westvale · House · Office room · Parking
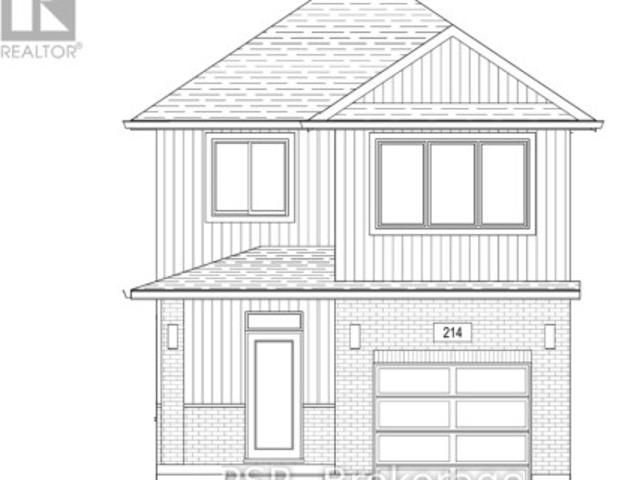
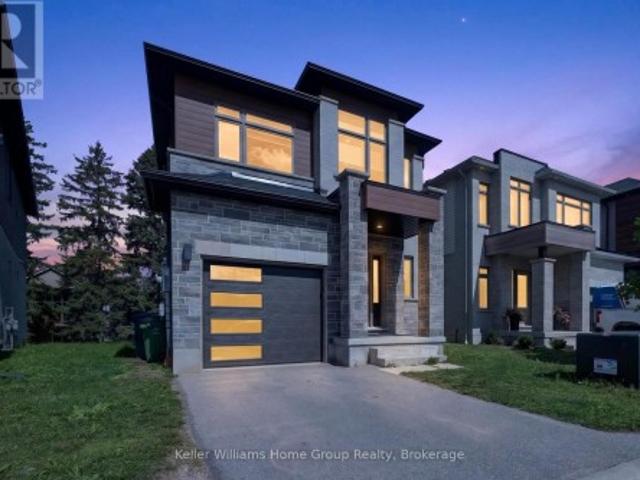
Discover The Dahlia Ridgeview Homes, an inviting 4 bedroom, 2.5 bathroom detached home located in Cambridge's desirable Moffat Creek community. Designed with modern family living in mind, the home offers a bright and airy main level with 9 foot ceilings, generous living spaces, and an open layout that makes it easy to move between the kitchen, dining, and living areas. The kitchen is the heart of the home, featuring a large island and plenty of cabinetry with ample room for meal preparation, casual dining, and entertaining. Upstairs, the primary retreat offers the comfort of a private ensuite, while three additional bedrooms provide flexibility for children, guests, or a dedicated home office. The attached garage adds everyday convenience, while the detached setting provides the space and privacy many families are looking for. Surrounded by parks, schools, shopping, trails, and with easy access to Highway401, this is a great opportunity to enjoy a new home in one of Cambridge's growing
$ 782,200
120 Mechanic Street, Drumbo, ON, N0J 1G0 house for sale | Listing ID 40862 | Royal LePage
View photo
House · for sale
$ 849,800
120 Mechanic Street, Drumbo, ON, N0J 1G0 house for sale | Listing ID 40862 | Royal LePage
Westvale
· House
· Office room · Fireplace · Gym · Deck
Westvale · House · Office room · Fireplace · Gym · Deck
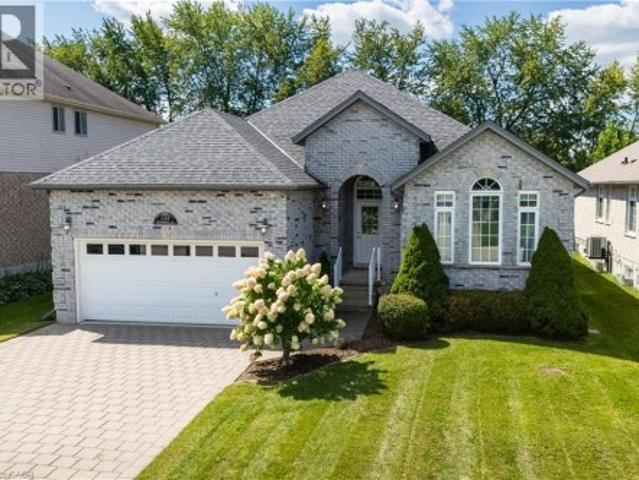
Situated on an impressive 52' x 204' lot on one of the area’s most desirable streets, this beautifully updated bungalow offers outstanding curb appeal and more than 3,200 sq. Ft. of finished living space. Ideally located just five minutes from Highway 401, eight minutes from Highway 403 and a five-minute walk to Blandford-Blenheim School. The open-concept main floor features high-end hardwood and ceramic flooring, a stunning great room with cathedral ceilings and a gas fireplace, a formal dining room with vaulted ceilings, and a spacious eat-in kitchen opening onto a full-length rear deck. Three main-floor bedrooms include a generous primary suite with a walk-in closet and luxurious five-piece ensuite with soaker tub. The expansive, fully finished lower level offers an open and versatile layout with a fourth bedroom and walk-in closet, a playroom, family room, gym, dedicated home office and five-piece bathroom. Additional highlights include roof shingles replaced in 2020, an owned wate
$ 849,800
17 Sugarbush Place, Guelph Willow West/Sugarbush/West Acres, ON, N1H 7Z1 house for sale | Listing ID X13766 | Royal LePage
View photo
House · for sale
$ 1,199,900
17 Sugarbush Place, Guelph Willow West/Sugarbush/West Acres, ON, N1H 7Z1 house for sale | Listing ID X13766 | Royal LePage
Westvale
· House
· Garden · Fireplace · Parking
Westvale · House · Garden · Fireplace · Parking
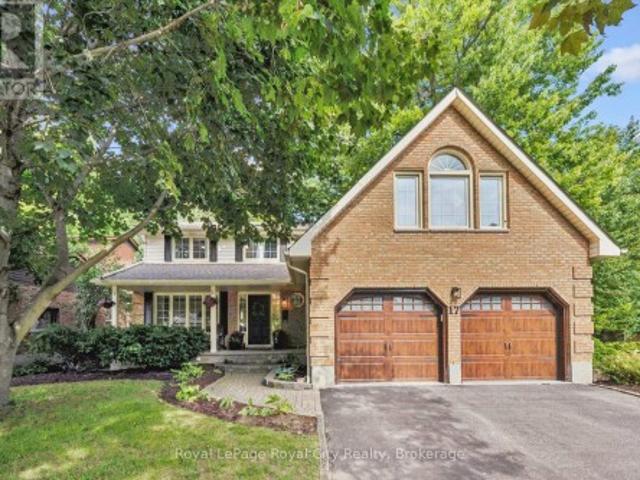
Welcome to 17 Sugarbush Place, Guelph, ON. An exceptional, fully renovated family home situated on a quiet cul-de-sac in one of West Guelph's most desirable neighbourhoods. Offering over 2,300 sq. Ft. of above-grade living space, this property sits on a premium, pie-shaped lot with mature surroundings. The main level showcases a bright, well-planned layout designed for both everyday living and entertaining. Fluid living and dining areas lead into a refined, well-appointed kitchen, while the sunken family room provides a welcoming retreat with a gas fireplace and expansive backyard views. Everyday convenience is built right in, featuring a dedicated main-floor laundry/mudroom with custom cubbies and direct access to a heated two-car garage with durable epoxy flooring. Upstairs, the primary suite serves as a true private retreat, featuring a spa-inspired ensuite, a walk-in closet complete with a practical laundry chute, and a versatile adjacent bonus room ideal for an executive home offi
$ 1,199,900
26 Stanmore Avenue, Kitchener, ON, N2B 3W2 house for sale | Listing ID 40859 | Royal LePage
View photo
House · for sale
$ 749,900
26 Stanmore Avenue, Kitchener, ON, N2B 3W2 house for sale | Listing ID 40859 | Royal LePage
Westvale
· House
· Fireplace · Deck · Parking
Westvale · House · Fireplace · Deck · Parking
From the street, this looks like a classic raised bungalow. Inside? There’s a lot more going on. With over 2,500 sf of living space, 3+1 beds and 3 full baths, this is a home that gives you room to live a little bigger — without losing that comfortable, easygoing feel. Upstairs, the layout is bright, practical and welcoming, with generous living and dining areas, a spacious kitchen, and direct access to the upper composite deck. Morning coffee out here? Absolutely. Dinner with friends on a warm summer night? Even better. Then there’s the primary suite. This is not your average raised-bungalow bedroom. Tucked a few steps up over the garage, it feels like its own little hideaway, with a private ensuite and enough space for a reading chair, desk, workout corner or simply. Room to breathe. And then comes the lower level. A walkout lower level — yes, you read that right — with full-size windows, lots of natural light, a spacious rec room with fireplace, full kitchen, bedroom, full bath, lau
$ 749,900
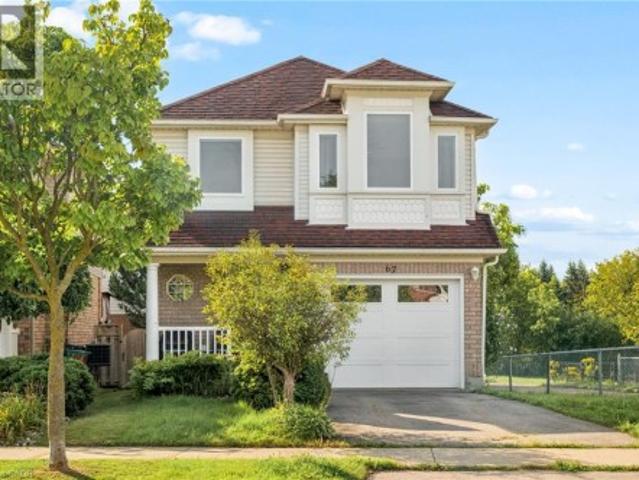
67 Apple Tree Drive, Kitchener, ON, N2A 4C9 house for sale | Listing ID 40861 | Royal LePage
View photo
House · for sale
$ 700,000
67 Apple Tree Drive, Kitchener, ON, N2A 4C9 house for sale | Listing ID 40861 | Royal LePage
Westvale
· House
· Garden · Deck · Parking · Air conditioning
Westvale · House · Garden · Deck · Parking · Air conditioning
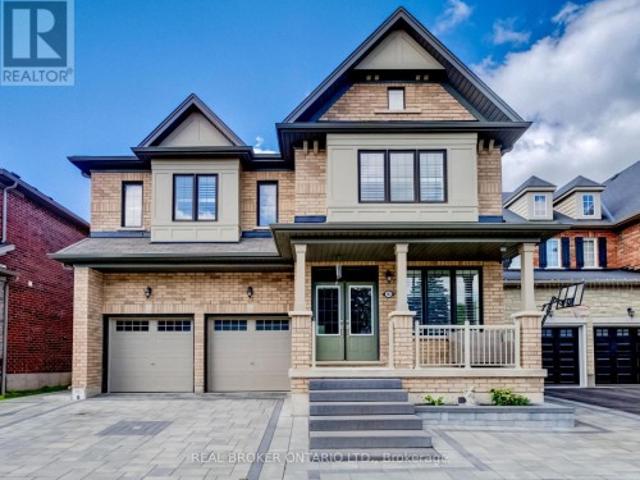
Openhouse sat/sunday september 19th & 20th 1:00-3:00pm*. Location, Location, Location! Beautiful Single Detached 3 Bedroom, 3 Bathroom 2-Storey home in Prime Lackner Woods/Idlewood location in Kitchener! Curb appeal abounds in this stunning home with newer windows and exterior doors including garage door (Completed in 2024). Step inside to the open concept main level featuring Spacious Kitchen with wrap around peninsula, Bright living room and separate dining room. There are sliding doors off the dining room to allow you to seamlessly transition to the outdoors to your huge Deck complete with lighted Gazebo, Newer Gas BBQ and Fully fenced yard. Perfect for entertaining! You are going to love walking the trails and taking in the view of the greenspace! The main floor is completed by a convenient 2 pce bathroom and inside entry from the garage. Journey upstairs where you will find 3 great sized bedrooms and a 4pce cheater en-suite bathroom. The King-sized Primary Bedroom is is stunning w
$ 700,000
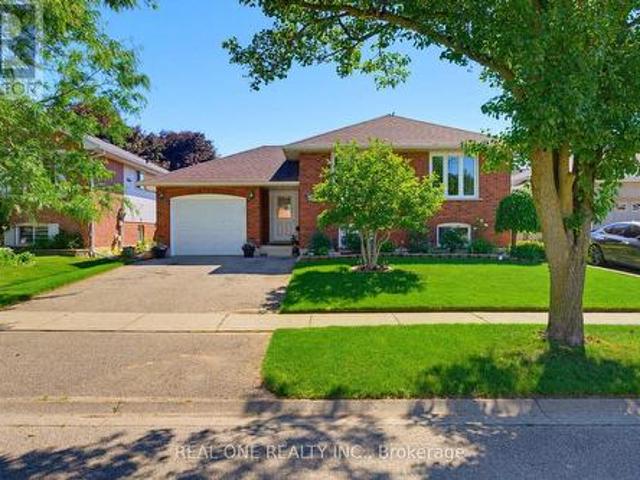
47 Trillium Way, Brantford, ON, N3R 7T8 house for sale | Listing ID X13773 | Royal LePage
View photo
House · for sale
$ 699,900
47 Trillium Way, Brantford, ON, N3R 7T8 house for sale | Listing ID X13773 | Royal LePage
Westvale
· House
· Garden · Deck · Parking
Westvale · House · Garden · Deck · Parking
Beautifully maintained raised bungalow in Brantford's highly sought-after Brier Park! This versatile home features a bright, open-concept main floor with 3 spacious bedrooms, including a primary with a walk-in closet, and a newly renovated bathroom with double sinks and a skylight. The eat-in kitchen offers ample cabinetry and a gas stove hookup. The exceptionally bright lower level boasts large above-grade windows, 2 additional bedrooms, a renovated 4-piece bath, and a massive rec room with a cozy gas fireplace-offering incredible in-law suite potential. Step outside to a fully fenced, private backyard oasis complete with a deck, mature gardens, and rain barrel irrigation. Highlights include an attached garage with inside entry & new door, central vac, and an owned HWT (2022). Unbeatable location close to top-rated schools, parks, shopping, Costco, Wayne Gretzky Sports Centre, and quick Hwy 403 access. Perfect for families or investors! Move-in ready! (Id: 27)
$ 699,900
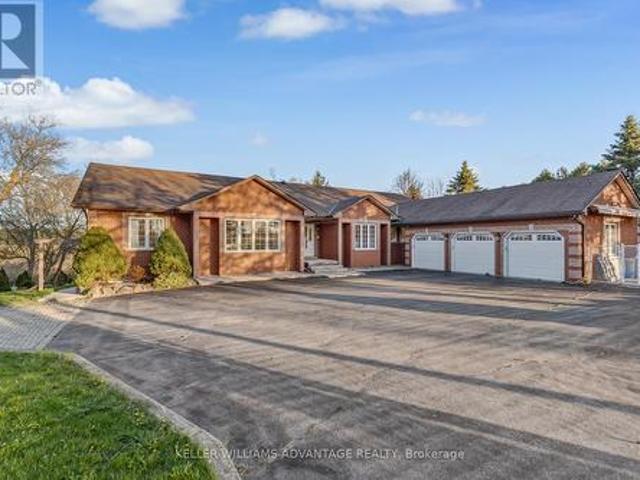
3100 30 Side Road, Milton, ON, N0B 2K0 house for sale | Listing ID W13772 | Royal LePage
View photo
House · for sale
$ 1,895,000
3100 30 Side Road, Milton, ON, N0B 2K0 house for sale | Listing ID W13772 | Royal LePage
Westvale
· House
· Deck · Cellar
Westvale · House · Deck · Cellar
Set on 7.5 acres of picturesque countryside, this impressive 7,325 sq ft estate combines timeless elegance with modern comfort. Spread across two expansive levels, the home features engineered oak hardwood floors, a stunning herringbone foyer, grand arched entryways, and freshly painted interiors throughout. Upgrades include new bathroom countertops, sinks, and stylish hardware finishes for a contemporary touch. With 9-foot ceilings on both levels, the open-concept layout offers exceptional versatility-featuring 6 bedrooms, 6 bathrooms, 2 full kitchens, and 2 laundry rooms. The fully finished walkout basement is its own self-contained living space with a private kitchen, laundry, and multiple separate entrances-ideal for rental income, multigenerational living, or an in-law suite. Designed for those who love indoor-outdoor living, the home offers multiple walkouts leading to a wraparound deck overlooking the grounds. The property also includes a 24' x 40' outbuilding (ideal for shop/ga
$ 1,895,000
112 Myers Road, Cambridge, ON, N1R 2Z8 house for sale | Listing ID X13769 | Royal LePage
View photo
House · for sale
$ 1,169,900
112 Myers Road, Cambridge, ON, N1R 2Z8 house for sale | Listing ID X13769 | Royal LePage
Westvale
· House
· Garden · Balcony · Fireplace · Swimming pool · Deck
Westvale · House · Garden · Balcony · Fireplace · Swimming pool · Deck
Set on an exceptional 111 x 142 ft lot overlooking Churchill Park, this distinctive property offers a combination of privacy, outdoor living, entertaining space, and versatility rarely found in Cambridge. The resort-style backyard is the heart of the home, featuring a heated inground pool, multiple decks, a custom outdoor bar, hot tub, and fire pit. Creating an incredible setting for family gatherings and summer entertaining. Inside, the bright kitchen features granite countertops, stainless steel appliances, an oversized island, and direct access to the covered backyard deck. A generous living room filled with natural light, a custom fireplace, comfortable bedrooms, and a primary bedroom with a private balcony overlooking the park create a home designed for both everyday family life and entertaining. The finished lower level adds two additional bedrooms, a newly renovated three-piece bathroom, and walkout access to the backyard. The property also offers an extraordinary multi-level ga
$ 1,169,900
6542 Ellis Road, Cambridge, ON, N3C 2V4 house for sale | Listing ID 40862 | Royal LePage
View photo
House · for sale
$ 3,999,995
6542 Ellis Road, Cambridge, ON, N3C 2V4 house for sale | Listing ID 40862 | Royal LePage
Westvale
· House
· Parking
Westvale · House · Parking
Rarely does a parcel of this scale come to market in Puslinch. Set on 64 sprawling acres just minutes from Highway 401, 6542 Ellis Road offers a versatile country property suited to agricultural use, equestrian pursuits, private estate living, or long-term investment as Southern Ontario's growth continues to push west along the 401 corridor. The property features two newly renovated residential units. Unit A offers 2 bedrooms plus a den and 2 full bathrooms, with a 2-car garage and 10 additional driveway spaces. Unit B offers 3 bedrooms (2+1) and 2 full bathrooms, with 10 driveway spaces ideal for multi-generational living, rental income, or a guest/caretaker arrangement. Both units are serviced by a private well and septic system. Zoned Agricultural (A) under the Township of Puslinch, the land supports a wide range of permitted uses, including agricultural operations, accessory apartments, bed and breakfast, home business, and more. The setting is second to none: direct road access vi
$ 3,999,995
275 Falconridge Drive, Kitchener, ON, N2K 0C5 house for sale | Listing ID X13760 | Royal LePage
View photo
House · for sale
$ 985,000
275 Falconridge Drive, Kitchener, ON, N2K 0C5 house for sale | Listing ID X13760 | Royal LePage
Westvale
· House
· Garden · Deck · Cellar
Westvale · House · Garden · Deck · Cellar
Multi-generational living at its best! Welcome to 275 Falconridge Drive, a spacious 2-storey home in Kitchener's sought-after Lexington neighbourhood offering the space and flexibility today's larger and extended families are looking for. With nearly 2,000 sq. Ft. above grade plus a fully finished basement, 5 bedrooms, 4 bathrooms, and multiple living areas, there is room for everyone under one roof while still maintaining their own space and privacy. The main and upper levels provide an ideal family layout, featuring a bright open-concept kitchen, dining and living area, 4 spacious bedrooms upstairs, and a generous primary suite with its own ensuite. It's an excellent setup for parents, adult children, extended family, long-term guests, or families who simply need their own separate living spaces. Outside, enjoy a private fenced backyard and deck with plenty of room for summer BBQs and family gatherings. Located on a quiet, family-friendly street close to schools, parks, walking trail
$ 985,000
124 Osborn Avenue, Brantford, ON, N3T 6S1 house for sale | Listing ID 40861 | Royal LePage
View photo
House · for sale
$ 664,999
124 Osborn Avenue, Brantford, ON, N3T 6S1 house for sale | Listing ID 40861 | Royal LePage
Westvale
· House
· Garden · Office room · Parking · Deck · Cellar
Westvale · House · Garden · Office room · Parking · Deck · Cellar
Welcome to 124 Osborn Avenue, a well-maintained family home nestled in the heart of West Brant, one of Brantford's most sought-after family-friendly neighbourhoods. This 3+1 bedroom, 2.5 bathroom home offers the space and functionality growing families need. The main and upper levels provide comfortable living with a practical layout, while the fully finished basement adds valuable bonus space, complete with an additional bedroom and full bathroom, perfect for guests, teens, or a home office. Step outside to your private backyard retreat featuring a deck ideal for summer entertaining, a fully fenced yard for kids and pets, and a storage shed. The single car garage and ample driveway complete the package. Located in West Brant, you're minutes from parks, walking trails, and the D'Aubigny Creek trail system. Families will love the access to both public and Catholic schools at the elementary and secondary levels, all within a short distance. Shopping, restaurants, and Highway 403 access a
$ 664,999
43 Ruffian Road, Brantford, ON, N3P 1R5 house for sale | Listing ID 40859 | Royal LePage
View photo
House · for sale
$ 649,000
43 Ruffian Road, Brantford, ON, N3P 1R5 house for sale | Listing ID 40859 | Royal LePage
Westvale
· House
· Garden · Parking · Cellar
Westvale · House · Garden · Parking · Cellar
Welcome to 43 Ruffian Road, a well-kept 3-bedroom bungalow in Brantford’s desirable North End, offering the convenience of true one-floor living. The bright main level features a functional layout with three bedrooms, a full bathroom, spacious living and dining areas, and an eat-in kitchen with a walkout to the backyard. Outside, enjoy a large fully fenced yard with mature landscaping and plenty of room to relax or entertain. An attached garage adds everyday convenience, while the basement offers a second bathroom and plenty of potential for additional living space. Located close to schools, parks, shopping and quick access to Highway 403, this is a great opportunity in an established North End neighbourhood. (Id: 27)
$ 649,000
10 Bisset Avenue, Brantford, ON, N3T 0H2 house for sale | Listing ID 40860 | Royal LePage
View photo
House · for sale
$ 869,900
10 Bisset Avenue, Brantford, ON, N3T 0H2 house for sale | Listing ID 40860 | Royal LePage
Westvale
· House
· Garden · Fireplace
Westvale · House · Garden · Fireplace
Welcome home to the highly sought-after West Brant community. Situated on a premium green space lot w no rear neighbours, this beautifully maintained 4-bedroom, 2.5 bathroom “Lanier” model offers the perfect blend of luxury, comfort, & functionality for growing families. Featuring 9 ft ceilings, Brazilian cherry hardwood flooring, a main floor office or den, & an open concept layout ideal for entertaining. The stunning kitchen offers mocha-toned cabinetry, black granite countertops, stainless steel appliances, a walk-in pantry, coffee bar, & a large island w an undermount sink overlooking the bright dinette & spacious great room complete w a Napoleon Swarovski Elements fireplace & large windows showcasing peaceful backyard views. A formal dining room w coffered ceilings & elegant lighting creates the perfect setting for hosting family & friends. Upstairs features a spacious primary retreat w dual walk-in closets & a luxurious ensuite complete w an oversized soaker tub, walk-in tiled sh
$ 869,900
85 Sleeman Avenue, Guelph Junction/Onward Willow, ON, N1H 6G5 house for sale | Listing ID X13765 | Royal LePage
View photo
House · for sale
$ 724,999
85 Sleeman Avenue, Guelph Junction/Onward Willow, ON, N1H 6G5 house for sale | Listing ID X13765 | Royal LePage
Westvale
· House
Westvale · House
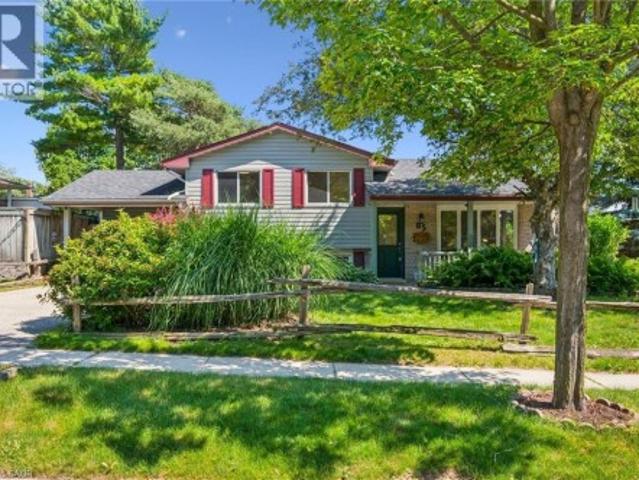
If you are searching for the kind of neighbourhood where families still gather, kids play outside, and neighbours become friends, Sleeman Avenue may be exactly what you have been looking for. Courts naturally create connections, lifelong friendships are formed, and there is a comforting sense that everyone is looking out for the street they call home. This classic four-level sidesplit sits on a generous corner lot at the quiet end of the cul-de-sac and has been lovingly owned by the same family for over 50 years. A remarkable testament to how special this home truly is. Half a century of birthdays, holidays, first steps, and quiet evenings on the porch have unfolded within these walls, and that history is felt the moment you walk through the door. Recently refreshed with new flooring in the living room and all three bedrooms, fresh paint throughout, an updated bathroom with a new vanity and fixtures, and modern lighting, this home blends original character with move-in-ready confidence
$ 724,999
63A Clench Avenue, Brantford, ON, N3T 1B9 house for sale | Listing ID 40862 | Royal LePage
View photo
House · for sale
$ 799,900
63A Clench Avenue, Brantford, ON, N3T 1B9 house for sale | Listing ID 40862 | Royal LePage
Westvale
· House
· Garden · Swimming pool · Deck · Cellar
Westvale · House · Garden · Swimming pool · Deck · Cellar
Welcome home to 63A Clench Ave. Brantford. Steps to trails by the Grand River and French Elementary School Catholic Sainte-Marguerite-Bourgeoys (including a French daycare) and Agnes G. Hodge Public School. Just around the corner from Lion’s Park— outdoor activities are in abundance here! Built in 2015 find a family home with high ceilings, open concept main level and an entertainers backyard with a heated salt water pool (2023), a large deck for entertaining and hot tub (2020). This spacious 3 bed 3.5 bath home has seen many upgrades since it was built! A 4th bedroom can easily be added in the basement for growing families. On a large corner lot, the fence in backyard and deck were added in 2016. In 2020 the basement was finished featuring a bar with accent wall and 3 pc bathroom. On the main level countertop and cabinets were added to the laundry room. The kitchen offers ample storage and quartz countertops. In 2021 the primary bedroom ensuite shower was remodelled. In 2023 exterior
$ 799,900
23 Ferris Circle, Guelph Clairfields/Hanlon Business Park, ON, N1G 4X2 house for sale | Listing ID X13765 | Royal LePage
View photo
House · for sale
$ 899,900
23 Ferris Circle, Guelph Clairfields/Hanlon Business Park, ON, N1G 4X2 house for sale | Listing ID X13765 | Royal LePage
Westvale
· House
· Cellar
Westvale · House · Cellar
Welcome to this beautiful South End home, less than five years old, offering over 1,800 sq. Ft. of thoughtfully designed living space. Featuring 4 generous-sized bedrooms, 3 bathrooms, and a spacious walkout basement, this home offers an ideal blend of modern style, comfort, and functionality. The sleek, modern kitchen provides a stylish and functional space for everyday living and entertaining. Conveniently located on the upper level, the laundry adds practicality to the well-designed floor plan. The generously sized bedrooms are filled with natural light, creating bright and inviting spaces throughout the home. Situated in desirable South End Guelph, this beautiful home presents an excellent opportunity for families seeking a newer property with modern finishes, spacious living areas, and a functional layout. (Id: 27)
$ 899,900
192 Woolwich Street S, Woolwich, ON, N0B 1M0 house for sale | Listing ID X13760 | Royal LePage
View photo
House · for sale
$ 1,149,900
192 Woolwich Street S, Woolwich, ON, N0B 1M0 house for sale | Listing ID X13760 | Royal LePage
Westvale
· House
· Office room · Fireplace
Westvale · House · Office room · Fireplace
Built by Empire Homes, this beautifully upgraded, completely carpet-free residence offers more than 3,000 sq. Ft. of above-ground living space and a rare balance of elegance, comfort, and practicality. Wainscotting, picture frame moulding, and California shutters give the home a polished, timeless feel. The open-concept main living area does more than look impressive-it keeps everyone connected, whether you're cooking, entertaining, or simply spending time together. At the heart of it all, the chef-inspired kitchen features quartz countertops, an upgraded 9-ft island, abundant cabinetry, and a dedicated butler's pantry, creating a space that works just as beautifully for everyday meals as it does for hosting. The adjoining family room invites you to settle in around a striking electric fireplace with granite surround, while the formal dining room, crowned by an impressive coffered ceiling, sets the stage for holidays and special occasions. Two office spaces provide flexibility for work
$ 1,149,900
42 Pacific Place, Guelph, ON, N1G 4R5 house for sale | Listing ID 40861 | Royal LePage
View photo
House · for sale
$ 1,219,900
42 Pacific Place, Guelph, ON, N1G 4R5 house for sale | Listing ID 40861 | Royal LePage
Westvale
· House
· Garden · Swimming pool
Westvale · House · Garden · Swimming pool
Welcome to 42 Pacific Place. This beautiful all-brick, 4-bedroom, 4-bathroom home is nestled in the highly sought-after University neighbourhood. Situated on a quiet street, this property offers exceptional privacy, creating the perfect backyard retreat for relaxing or entertaining. Enjoy everything summer has to offer with the stunning L-shaped in-ground salt water pool, ideal for hosting family and friends or simply soaking up the sunshine. When the party moves indoors, the built-in bar provides the perfect space to continue the fun year-round. Conveniently located close to excellent schools, shopping, restaurants, parks, and countless amenities, this home combines comfort, convenience, and an unbeatable location. Don't miss your opportunity to enjoy the remainder of summer in a home designed for making lasting memories. (Id: 27)
$ 1,219,900
70 Imrie Road, Centre Wellington Elora/Salem, ON, N0B 1S0 house for sale | Listing ID X13767 | Royal LePage
View photo
House · for sale
$ 869,900
70 Imrie Road, Centre Wellington Elora/Salem, ON, N0B 1S0 house for sale | Listing ID X13767 | Royal LePage
Westvale
· House
· Garden · Parking
Westvale · House · Garden · Parking
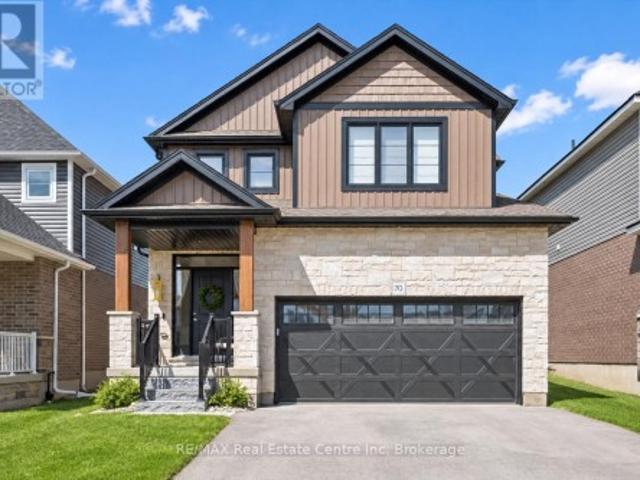
70 Imrie Rd is a beautifully finished 3-bdrm home with finished bsmt, situated in a prestigious family-friendly neighbourhood just mins from the picturesque downtown core of Elora! Its striking stone exterior is complemented by a covered front porch & dbl-car garage creating exceptional curb appeal. Inside the open-concept main floor is designed for effortless everyday living & entertaining. The kitchen features white cabinetry, quartz counters, S/S appliances & expansive breakfast bar with seating for 4. It flows seamlessly into spacious living & dining areas where warm hardwood floors & large windows frame scenic backyard views. Sliding doors offer easy access to the backyard creating a natural indoor-outdoor connection, while a convenient 2pc bath completes this level. Upstairs the spacious primary bdrm offers hardwood floors, massive window & ensuite with dbl-sink vanity with quartz counters plus a separate room housing the toilet & beautifully tiled shower/tub. 2 add'l bdrms offer
$ 869,900
1503 Lockie Road, Brant, ON, N0B 1L0 house for sale | Listing ID X13766 | Royal LePage
View photo
House · for sale
$ 1,299,000
1503 Lockie Road, Brant, ON, N0B 1L0 house for sale | Listing ID X13766 | Royal LePage
Westvale
· House
· Patio · Parking · Fireplace · Deck · Cellar
Westvale · House · Patio · Parking · Fireplace · Deck · Cellar
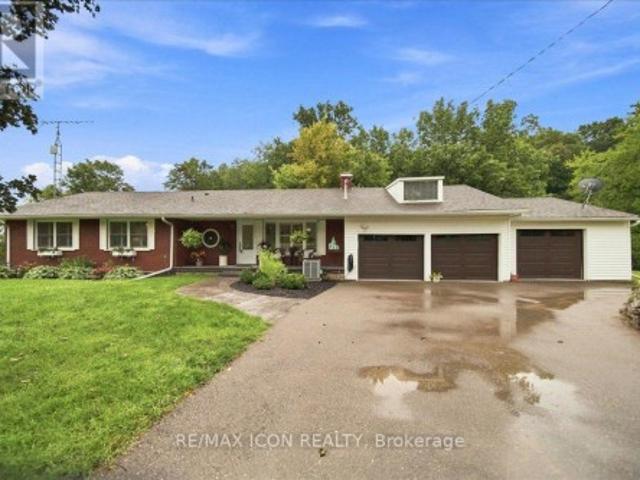
Welcome to 1503 Lockie Road, a beautifully maintained bungalow set on nearly 3 acres, where space, privacy, and country charm come together just minutes from Galt, Cambridge! Offering 3 bedrooms, 2.5 bathrooms, a finished walkout basement, and a 3-car garage, this stunning property truly offers room to live, gather, grow, and make memories. Inside, engineered hardwood floors flow throughout the upper level. The sun-filled family room draws you in with expansive windows on three sides, a charming woodstove, and seamless access to the composite deck. The timeless kitchen features stainless steel appliances and stylish cabinetry, while the inviting primary bedroom offers a private ensuite with double sinks, an upright shower, and heated floors. The finished walkout basement adds exceptional living space, complete with a cozy gas fireplace and walkout to a private patio. The 3-car garage includes a heated bay and additional space above the double garage, perfect for hobbies, storage, or fu
$ 1,299,000
42 Pacific Place, Guelph Dovercliffe Park/Old University, ON, N1G 4R5 house for sale | Listing ID X13765 | Royal LePage
View photo
House · for sale
$ 1,219,900
42 Pacific Place, Guelph Dovercliffe Park/Old University, ON, N1G 4R5 house for sale | Listing ID X13765 | Royal LePage
Westvale
· House
· Garden · Swimming pool
Westvale · House · Garden · Swimming pool
Welcome to 42 Pacific Place. This beautiful all-brick, 4-bedroom, 4-bathroom home is nestled in the highly sought-after University neighbourhood. Situated on a quiet street, this property offers exceptional privacy, creating the perfect backyard retreat for relaxing or entertaining. Enjoy everything summer has to offer with the stunning L-shaped in-ground salt water pool, ideal for hosting family and friends or simply soaking up the sunshine. When the party moves indoors, the built-in bar provides the perfect space to continue the fun year-round. Conveniently located close to excellent schools, shopping, restaurants, parks, and countless amenities, this home combines comfort, convenience, and an unbeatable location. Don't miss your opportunity to enjoy the remainder of summer in a home designed for making lasting memories. (Id: 27)
$ 1,219,900
278 Thomas Slee Drive, Kitchener, ON, N2P 0B8 house for sale | Listing ID 40861 | Royal LePage
View photo
House · for sale
$ 999,900
278 Thomas Slee Drive, Kitchener, ON, N2P 0B8 house for sale | Listing ID 40861 | Royal LePage
Westvale
· House
· Garden · Fireplace · Deck · Parking
Westvale · House · Garden · Fireplace · Deck · Parking
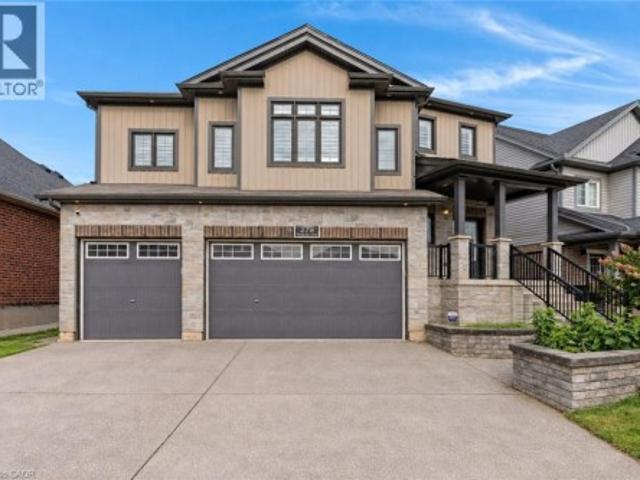
The ultimate doon south home! From the moment you arrive at 278 Thomas Slee Drive, this Doon South executive home commands attention with it's triple garage. Step past the covered porch into an expansive main level bathed in natural light, where crisp pot lighting, tailored trim work, and California shutters create an immediate sense of warmth. At the heart of the home, the kitchen is crafted for effortless hosting, boasting stainless steel appliances, a generous pantry, and a center island overlooking the open dining area. Flow naturally into the living room, where evenings are best spent gathered around the fireplace framed by a floor-to-ceiling stone feature wall. When warm weather arrives, glass sliders invite you outside to the expansive deck, a covered gazebo, and a fully fenced yard. Upstairs, the home unfolds into a private family haven centered around a second living room with soaring, airy ceilings, the ultimate retreat for movie nights, quiet reading, or homework sessions. P
$ 999,900
72 Pearl Street, Brantford, ON, N3T 3N7 house for sale | Listing ID X13771 | Royal LePage
View photo
House · for sale
$ 519,900
72 Pearl Street, Brantford, ON, N3T 3N7 house for sale | Listing ID X13771 | Royal LePage
Westvale
· House
· Garden · Deck
Westvale · House · Garden · Deck
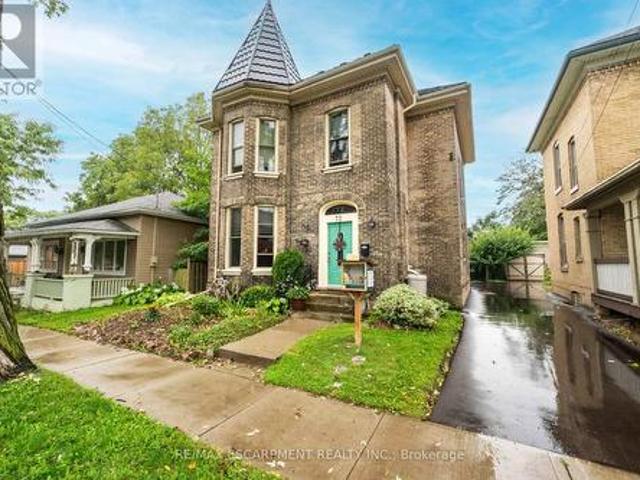
Fall in love with historical charm and modern luxury at 72 Pearl Street, located in Brantford's prestigious Victorian Historic District. This solid brick, 2,070 sqft century home has been meticulously cared for and refreshed for its next family. From the moment you walk in, the main floor shines with brand-new luxury flooring and a beautifully updated Victorian-style kitchen featuring granite countertops, an induction cooktop, and built-in appliances. No detail has been overlooked, from the custom window blinds to major structural updates like a premium metal roof (2024), updated insulation, and a newly paved driveway (2026). What truly sets this home apart is its incredible layout flexibility. The upper level features a second kitchen with a built-in Murphy bed, easily serving as a private multi-generational suite or an expansive fourth bedroom. Outdoors, your summer retreat awaits on the 16'x19' wood deck with a matching gazebo, overlooking a spacious, fully fenced yard with a 10'x16
$ 519,900
85 Sleeman Avenue, Guelph, ON, N1H 6G5 house for sale | Listing ID 40862 | Royal LePage
View photo
House · for sale
$ 724,999
85 Sleeman Avenue, Guelph, ON, N1H 6G5 house for sale | Listing ID 40862 | Royal LePage
Westvale
· House
Westvale · House
If you are searching for the kind of neighbourhood where families still gather, kids play outside, and neighbours become friends, Sleeman Avenue may be exactly what you have been looking for. Courts naturally create connections, lifelong friendships are formed, and there is a comforting sense that everyone is looking out for the street they call home. This classic four-level sidesplit sits on a generous corner lot at the quiet end of the cul-de-sac and has been lovingly owned by the same family for over 50 years. A remarkable testament to how special this home truly is. Half a century of birthdays, holidays, first steps, and quiet evenings on the porch have unfolded within these walls, and that history is felt the moment you walk through the door. Recently refreshed with new flooring in the living room and all three bedrooms, fresh paint throughout, an updated bathroom with a new vanity and fixtures, and modern lighting, this home blends original character with move-in-ready confidence
$ 724,999

Get email alerts

Don't miss out: be the first to know about new properties

The alert was correctly created

On subscribing you accept the conditions of use and the privacy policy
Alert
Receive new ads in your inbox
Save this search
Receive alerts for new listings

We'll send you an email when we have new properties for: "Houses for sale in Westvale"

The alert was correctly created

Get email alerts and be the first to see new listings
Required field
On subscribing I accept the terms of the privacy policy
Perfect! You'll soon start receiving new listings via email
Alert
Receive an email when we have new ads for Houses for sale in Westvale
Save this search
Filters

Bedrooms

Area (sq.ft)

sq.ft
sq.ft

Price

$
$

Filter by property type

Bathrooms

Clear all filters
Receive notifications when new entries are published.