3,013 houses for sale in Westvale

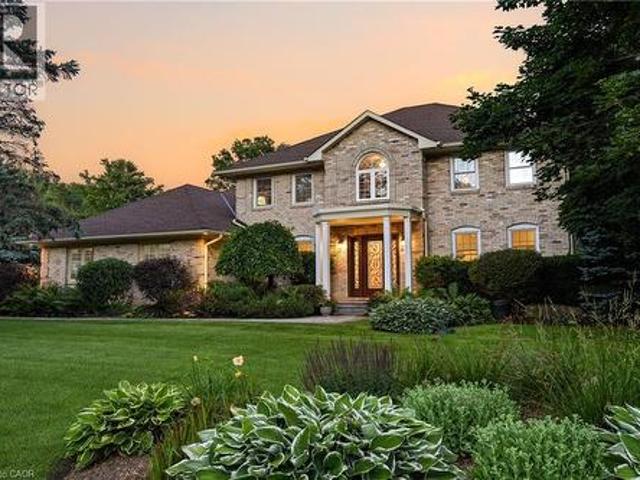
48 Woodend Drive, Hamilton, ON, L0R 1H2 house for sale | Listing ID 40862 | Royal LePage
View photo
House · for sale
$ 2,499,000
Updated
48 Woodend Drive, Hamilton, ON, L0R 1H2 house for sale | Listing ID 40862 | Royal LePage
Westvale
· House
· Office room · Fireplace
Westvale · House · Office room · Fireplace
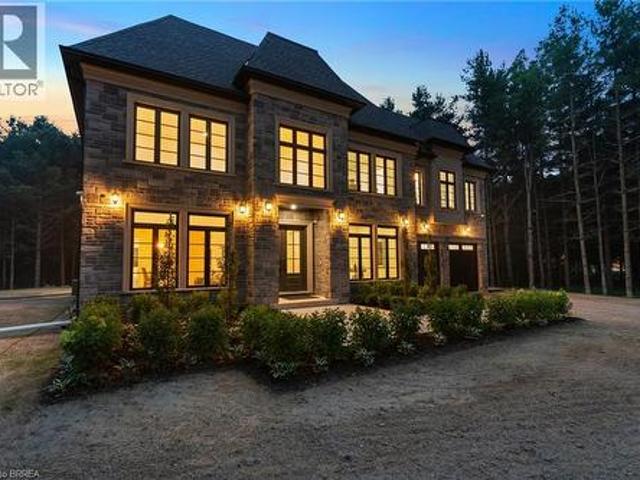
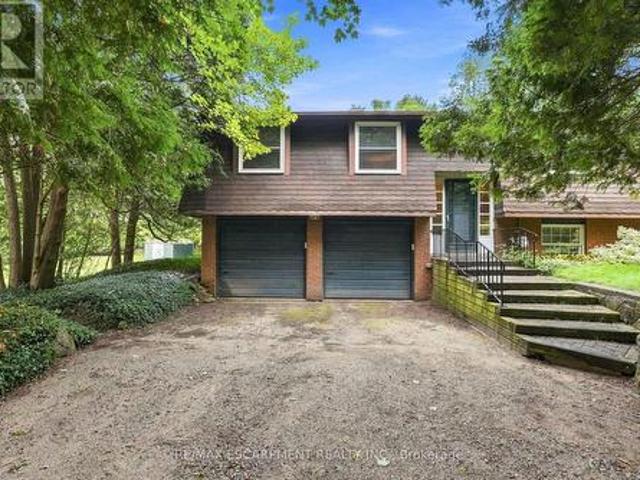
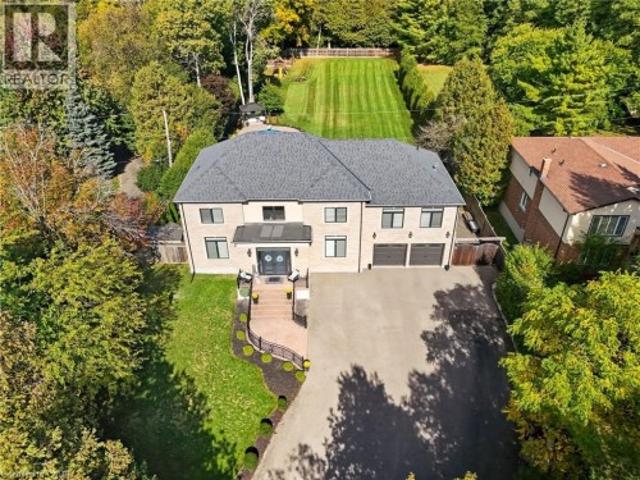
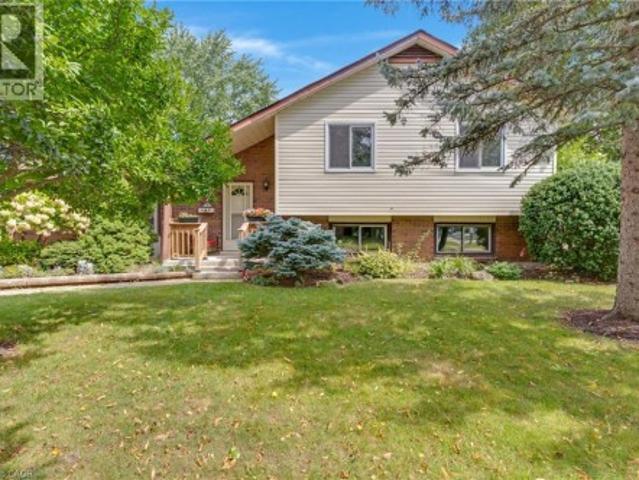
Elegant family home situated on a rare 1.28-acre lot on a prestigious Carlisle court. This stunning property offers approximately 3,621 sq ft of living space, featuring large principal rooms, extensive improvements, and lovely finishes throughout. The heart of the home is a dark maple kitchen featuring Corian counters, built-in stainless steel appliances, and a center island, flowing seamlessly into a fabulous great room with a stone-surround gas fireplace. Enjoy peaceful mornings in the sun-drenched Florida room, or host elegant gatherings in the spacious living and dining areas. French doors open to a private home office with an electric fireplace. Originally a four-bedroom home, the upper level now features three bedrooms, including a luxurious primary suite with a custom walk-in closet, a double-sided fireplace, and a spa-like ensuite with a soaker tub. Two additional bedrooms share an updated 5-piece bath. The lower level adds excellent multi-generational capability, offering an i
$ 2,499,000
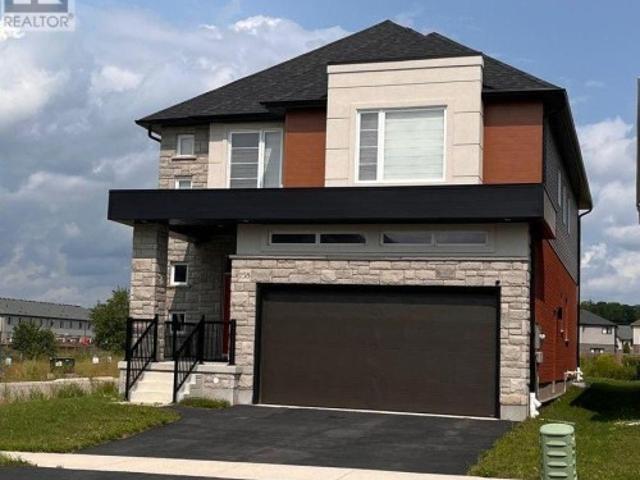
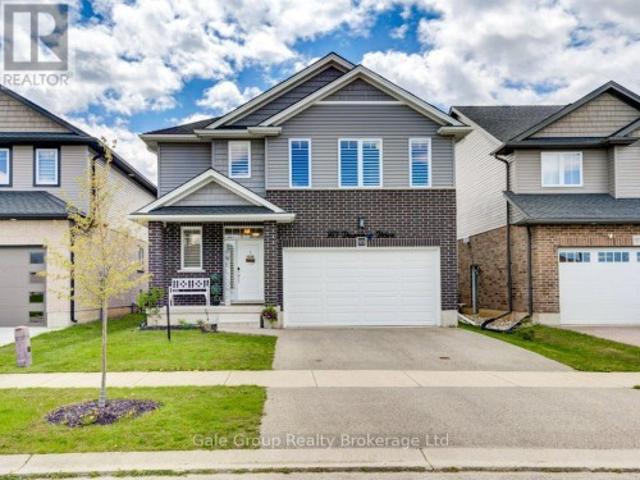
158 Savannah Ridge Drive, Brant, ON, N3L 0L5 house for sale | Listing ID X13768 | Royal LePage
View photo
House · for sale
$ 1,299,999
158 Savannah Ridge Drive, Brant, ON, N3L 0L5 house for sale | Listing ID X13768 | Royal LePage
Westvale
· House
Westvale · House
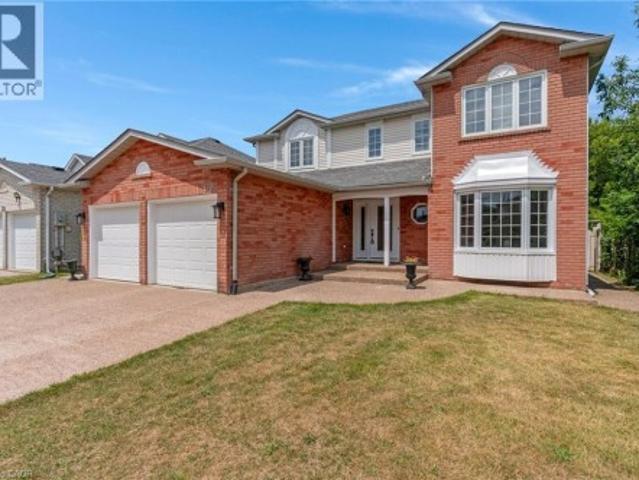
An extraordinary expression of modern luxury set on a premium, sun-drenched corner lot in one of Paris' most prestigious communities. With 40 ft frontage and upgraded brick exterior, this 2-year-new architectural masterpiece offers enhanced privacy, exceptional curb appeal, and natural light from every direction. Boasting approx. 3,400 sq ft finished above grade, this residence is designed for elevated living. Soaring 10-ft ceilings on the main level create an impressive sense of scale, complemented by expansive principal rooms, upgraded laminate flooring, pot lights, elegant California-style window coverings, and a refined designer lighting package throughout. The chef's kitchen is a true centerpiece. Featuring extended premium cabinetry, quartz countertops, a striking designer backsplash, oversized island, walk-in pantry, bar fridge, and a full suite of high-end built-in stainless steel appliances including gas cooktop, built-in oven, microwave, hood range, and double-door refrigerat
$ 1,299,999
109 Deerberry Place, Waterloo, ON, N2V 1G2 house for sale | Listing ID 40859 | Royal LePage
View photo
House · for sale
$ 699,000
109 Deerberry Place, Waterloo, ON, N2V 1G2 house for sale | Listing ID 40859 | Royal LePage
Westvale
· House
Westvale · House
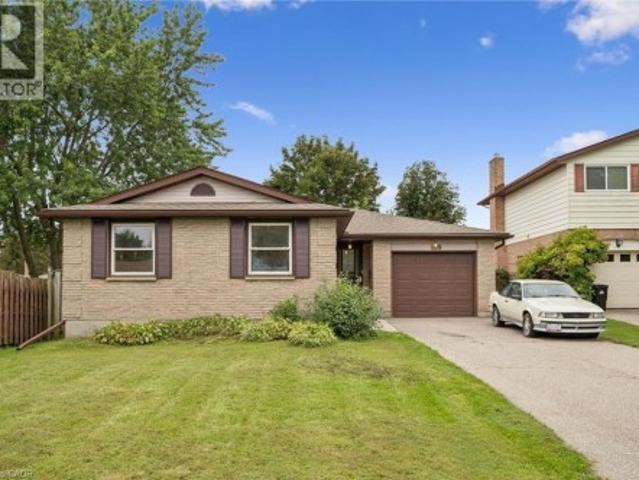
Welcome to this charming three-bedroom, two-bathroom bungalow, ideally situated in the highly desirable Lakeshore North neighbourhood. Offering approximately 1,194 above grade sqft of comfortable living space, this home combines a functional layout with an exceptional location. The main floor features three well-sized bedrooms and inviting living spaces, making it a great fit for families, downsizers, or anyone looking for the convenience of bungalow living. Located in a sought-after area known for its excellent school zones and established community feel, this is a fantastic opportunity to put down roots in one of the area’s most desirable neighbourhoods. With a practical floor plan, plenty of potential, and a location that’s hard to beat, this Lakeshore North bungalow is ready for its next chapter. (Id: 27)
$ 699,000
591 Governors Road E, Paris, ON, N3L 3E1 house for sale | Listing ID 40858 | Royal LePage
View photo
House · for sale
$ 999,000
591 Governors Road E, Paris, ON, N3L 3E1 house for sale | Listing ID 40858 | Royal LePage
Westvale
· House
Westvale · House
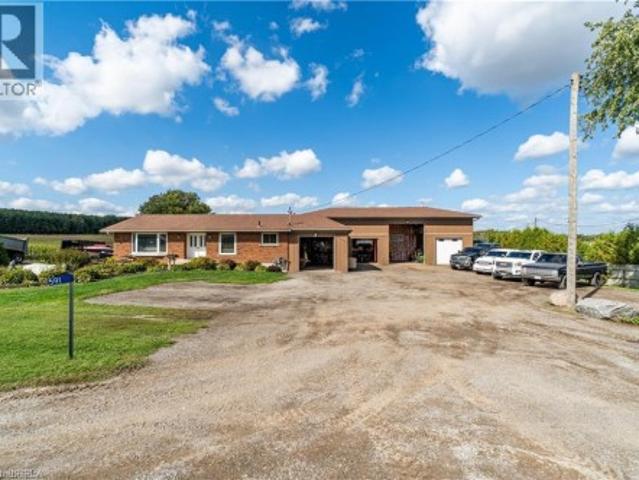
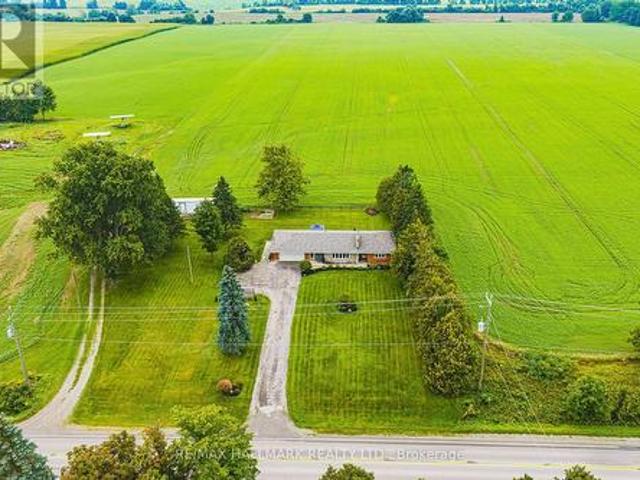
Why keep paying for off-site workshop or storage space when you can have it all right at home? This incredible country property offers the ideal setup for tradespeople, hobbyists, or those simply wanting plenty of space for all their treasured vehicles, tools, and toys. While enjoying the convenience of having everything right where you live. Set on a manageable country lot just minutes from highway access and amenities, this well-maintained bungalow features a bright open-concept layout with 3 bedrooms, a newer kitchen, main floor laundry, and a spacious primary bedroom with ensuite. But the real bonus? A fully finished lower level with a separate granny flat perfect for multi-generational living or combining housing costs with family members. Whether you bring aging parents, adult children, or even a business partner, this setup offers privacy, independence, and significant financial savings by sharing expenses under one roof. For those needing serious workspace, the property include
$ 999,000
6750 Beatty Line N, Centre Wellington, ON, N1M 2W3 Luxury House for sale | Listing ID X13765 | Royal LePage Carriage Trade Luxury Properties
View photo
House · for sale
$ 2,975,000
6750 Beatty Line N, Centre Wellington, ON, N1M 2W3 Luxury House for sale | Listing ID X13765 | Royal LePage Carriage Trade Luxury Properties
Westvale
· House
· Swimming pool · Cellar
Westvale · House · Swimming pool · Cellar
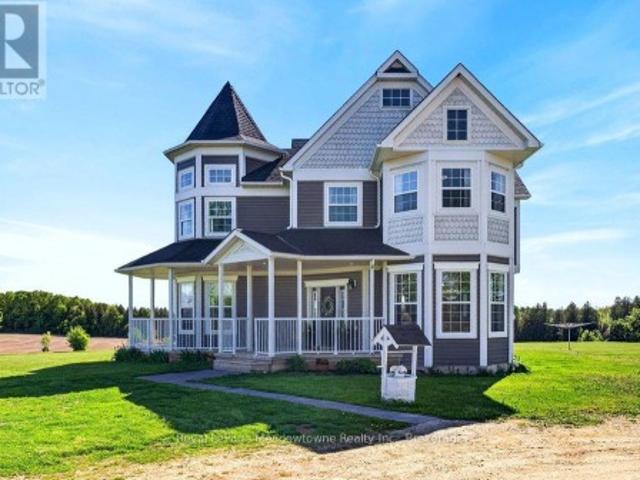
Leave the world behind as you drive up the long, winding driveway to a breathtaking Victorian reproduction masterpiece nestled on 51 spectacular acres. Located just minutes from Fergus, this custom-built sanctuary offers an escape from the everyday. The wrap-around porch is the perfect spot for morning coffee, offering sweeping views of your private estate. A sun-drenched, family-sized, updated eat-in kitchen with a seamless walk-out to a covered porch and sprawling entertainment area. The home features 3 light-filled bedrooms, 4 bathrooms, and a cozy basement complete with a wood stove and a convenient walk-up entrance. Spend wonderful afternoons by the inground saltwater pool overlooking stunning farmland, or unwind in the hot tub. This is the ultimate setup, including a separate'man cave' and ample storage buildings for your hobbies and gear. Explore the private forest and trails that lead to 1,500 feet of waterfront on Irvine Creek. This property is ready for your equestrian or hob
$ 2,975,000
5 West Harris Road, Brantford, ON, N3T 5L4 house for sale | Listing ID 40861 | Royal LePage
View photo
House · for sale
$ 2,269,999
5 West Harris Road, Brantford, ON, N3T 5L4 house for sale | Listing ID 40861 | Royal LePage
Westvale
· House
· Equipped kitchen
Westvale · House · Equipped kitchen
Experience an exceptional level of luxury and privacy in this extraordinary custom-built estate, set on nearly 3 acres of beautifully secluded grounds in one of the area's most desirable locations. Thoughtfully designed for sophisticated living and effortless entertaining, this remarkable residence combines timeless architecture, elevated finishes, and modern functionality to create a truly exceptional home. The residence offers four generously proportioned bedroom suites, each featuring its own private ensuite and spacious walk-in closet, providing an unparalleled level of comfort and privacy for family and guests. Every element has been carefully considered, from the refined finishes and impeccable craftsmanship to the seamless flow between elegant living spaces. At the heart of the home, the designer chef's kitchen makes a striking statement with its expansive layout, premium finishes, and exceptional functionality. Complete with two dishwashers, it is perfectly suited to both every
$ 2,269,999
8553 Guelph Line, Milton, ON, L0P 1B0 house for sale | Listing ID W13773 | Royal LePage
View photo
House · for sale
$ 1,199,000
8553 Guelph Line, Milton, ON, L0P 1B0 house for sale | Listing ID W13773 | Royal LePage
Westvale
· House
· Patio · Garden · Fireplace · Deck · Parking
Westvale · House · Patio · Garden · Fireplace · Deck · Parking
Welcome to this secluded 1.1-acre property just minutes from beautiful downtown Campbellville! Set well back from the road, this charming, raised bungalow is surrounded by mature trees and features a winding driveway with ample parking. Offering over 1,400 square feet of living space, this classic three-bedroom, one and a half-bathroom layout provides plenty of opportunity to update and create your dream home. The main level features a bright and functional layout with a mix of oak hardwood, ceramic tile and carpet, along with dual patio doors leading to a spacious deck. The fully finished lower level offers a huge recreation room with above-grade windows, a cozy fireplace and walkout to the private backyard and inviting three-season sunroom. An oversized two-car garage with interior access, heat and dedicated shop space adds excellent functionality for the hobbyist or tradesperson. Outside, enjoy a wonderful mix of open greenspace and mature trees and gardens. An incredible setting wi
$ 1,199,000
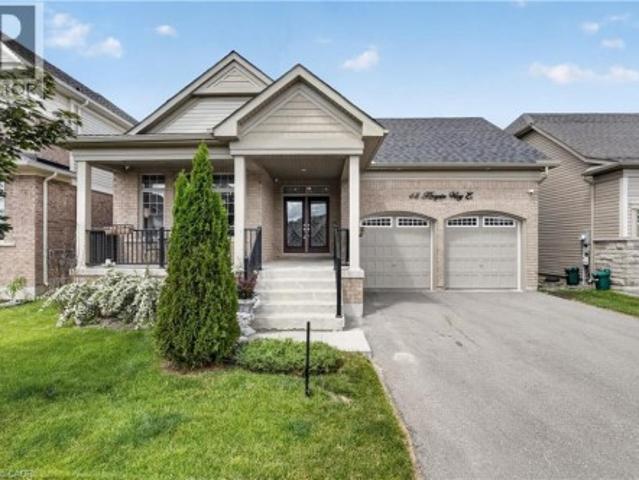
48 Harpin Way E, Centre Wellington, ON, N1M 0E9 house for sale | Listing ID X13765 | Royal LePage
View photo
House · for sale
$ 1,075,900
48 Harpin Way E, Centre Wellington, ON, N1M 0E9 house for sale | Listing ID X13765 | Royal LePage
Westvale
· House
· Office room · Parking
Westvale · House · Office room · Parking
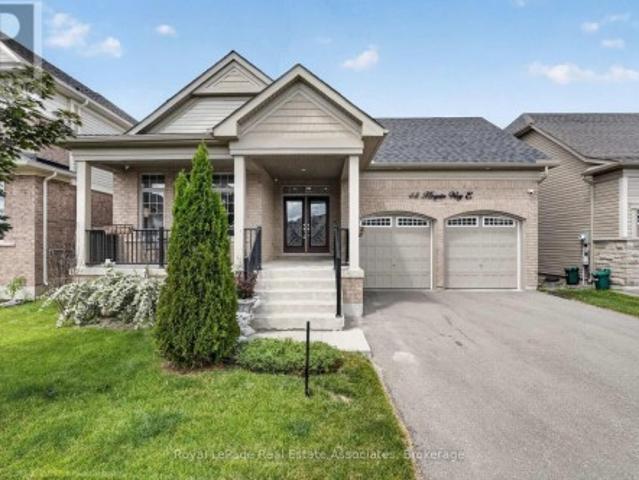
Welcome to 48 Harpin Way East, nestled in one of Wellington's most sought-after neighbourhoods. This beautifully maintained bungaloft showcases a bright and spacious open-concept design, featuring hardwood flooring throughout the main floor and loft, complemented by elegant marble tile in the foyer and bathrooms. The impressive living room is highlighted by soaring vaulted ceilings and expansive windows that fill the space with natural light, creating a warm and inviting atmosphere for both everyday living and entertaining. The open-concept kitchen and breakfast area feature a stunning waterfall quartz island, ample cabinetry, and stainless steel appliances, making it the perfect gathering space for family and friends. The spacious primary suite offers a luxurious 5-piece ensuite, providing comfort and privacy. The main floor also includes a convenient mudroom and laundry area, direct access to the garage, and an additional bedroom ideal for guests, extended family, or a home office. U
$ 1,075,900
83 Sour Springs Road, Brantford, ON, N3T 5L6 house for sale | Listing ID X13772 | Royal LePage
View photo
House · for sale
$ 899,900
83 Sour Springs Road, Brantford, ON, N3T 5L6 house for sale | Listing ID X13772 | Royal LePage
Westvale
· House
· Patio · Garden · Fireplace · Deck · Parking
Westvale · House · Patio · Garden · Fireplace · Deck · Parking
The moment you walk through the door, you feel a sense of calm. Set on approximately one acre and backing onto picturesque farmland, this beautifully updated bungalow offers a rare combination of peaceful country living, thoughtful design and everyday convenience. Bright and welcoming, the main floor flows effortlessly from one space to the next. The sun-filled kitchen enjoys beautiful backyard views and opens to the dining room with built-in cabinetry and sliding doors leading to the updated deck and patio with gazebo. An inviting extension of the living space and the perfect place to take in the surrounding countryside. The cozy family room, anchored by a wood-burning fireplace insert, offers a warm retreat on cooler days and evenings. There are two generous bedrooms and 5-piece bath. Even the main-floor laundry room has been beautifully considered, with access from the foyer and a walkout to the backyard. Convenient inside entry from the garage completes the level. The recently fini
$ 899,900
26 Pacific Avenue, Milverton, ON, N0K 1M0 house for sale | Listing ID 40859 | Royal LePage
View photo
House · for sale
$ 796,000
26 Pacific Avenue, Milverton, ON, N0K 1M0 house for sale | Listing ID 40859 | Royal LePage
Westvale
· House
· Office room · Fireplace
Westvale · House · Office room · Fireplace
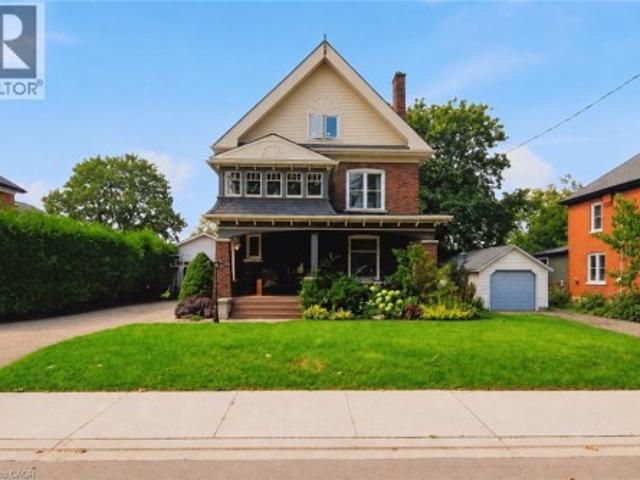
Some homes just have a feeling you can’t recreate, and 26 Pacific Avenue is one of them. Offering 4 bedrooms and 2 bathrooms, this beautifully updated 2.5-storey century home is filled with character, warmth and details you simply don’t find in newer homes. Step inside to soaring 9-foot ceilings, beautiful stained glass, solid wood doors and a striking double staircase, all complemented by thoughtful updates. At the heart of the home is the renovated open-concept kitchen (2020), featuring custom cabinetry, quartz countertops and updated appliances. The main floor offers multiple living spaces, including a family room with a wood stove, rear living room with a gas fireplace and renovated 3-piece bathroom. Upstairs are four bedrooms, including one with an adjoining sunroom, along with an updated 4-piece bathroom. The finished third-floor attic adds additional living space with an electric fireplace and endless possibilities for an office, playroom, studio or games room. The updates go we
$ 796,000
48 Harpin Way E, Centre Wellington, ON, N1M 0E9 house for sale | Listing ID 40861 | Royal LePage
View photo
House · for sale
$ 1,075,900
48 Harpin Way E, Centre Wellington, ON, N1M 0E9 house for sale | Listing ID 40861 | Royal LePage
Westvale
· House
· Office room · Parking
Westvale · House · Office room · Parking
Welcome to 48 Harpin Way East, nestled in one of Wellington's most sought-after neighbourhoods. This beautifully maintained bungaloft showcases a bright and spacious open-concept design, featuring hardwood flooring throughout the main floor and loft, complemented by elegant marble tile in the foyer and bathrooms. The impressive living room is highlighted by soaring vaulted ceilings and expansive windows that fill the space with natural light, creating a warm and inviting atmosphere for both everyday living and entertaining. The open-concept kitchen and breakfast area feature a stunning waterfall quartz island, ample cabinetry, and stainless steel appliances, making it the perfect gathering space for family and friends. The spacious primary suite offers a luxurious 5-piece ensuite, providing comfort and privacy. The main floor also includes a convenient mudroom and laundry area, direct access to the garage, and an additional bedroom ideal for guests, extended family, or a home office. U
$ 1,075,900
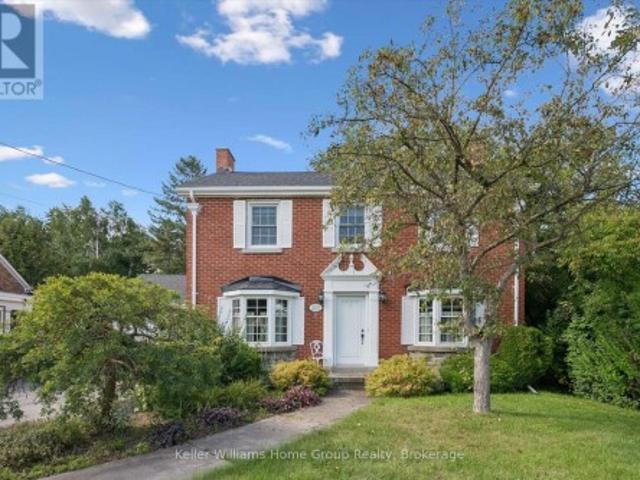
225 Elora Street, Centre Wellington Fergus, ON, N1M 1Y9 house for sale | Listing ID X13767 | Royal LePage
View photo
House · for sale
$ 899,900
225 Elora Street, Centre Wellington Fergus, ON, N1M 1Y9 house for sale | Listing ID X13767 | Royal LePage
Westvale
· House
· Garden · Deck
Westvale · House · Garden · Deck
Timeless character meets everyday convenience with this stately brick home. This property has the best of both worlds. Out front. The location is ideally situated steps to shopping, restaurants, schools, parks and all amenities you and your family may need. Step out back, however, and all that disappears. A large, mature, private backyard awaits whether you are hosting summer gatherings, creating a garden oasis, or simply enjoying your morning coffee on the expansive deck, this yard offers that rare escape while still having that convenient location. Inside, the home offers generously sized rooms, high ceilings, and an abundance of natural light, providing that space and character that is not found in newer construction. The main floor has a large kitchen, stately dining room and two separate living spaces; one more formal and the other in a massive addition at the rear of the home. Head upstairs to find three bedrooms and two full bathrooms. A primary ensuite? Very rare in a home of t
$ 899,900
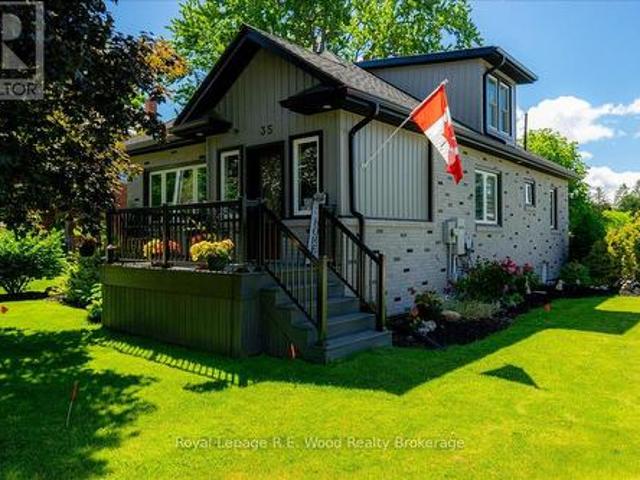
35 Church Street E, Norwich Burgessville, ON, N0J 1C0 house for sale | Listing ID X13771 | Royal LePage
View photo
House · for sale
$ 599,900
35 Church Street E, Norwich Burgessville, ON, N0J 1C0 house for sale | Listing ID X13771 | Royal LePage
Westvale
· House
· Garden · Deck
Westvale · House · Garden · Deck
This completely move in ready 3-bedroom, 2-bathroom home sits in the desired rural town of Burgessville! Enjoy peace of mind knowing your flooring, trim, windows, doors, plumbing, & electrical have all been updated. The property features a 4-car poured concrete driveway located off of a quiet dead-end street, a fully fenced backyard, an insulated storage shed and back deck. There's a back-up generator for rare power outages. A new VEKA composite vinyl front deck has been installed, and a sprinkler system keeps your lawn looking fantastic. Inside you will find a new custom kitchen with stainless steel appliances, a center island, and ample cupboard space. A spacious living room is great for hosting friends and family and features large windows overlooking the front yard. Conveniently placed windows provide a full view of your front and side yard, as well as lots of natural light throughout the home. The second floor includes a loft area suitable as a private second floor bedroom with it
$ 599,900
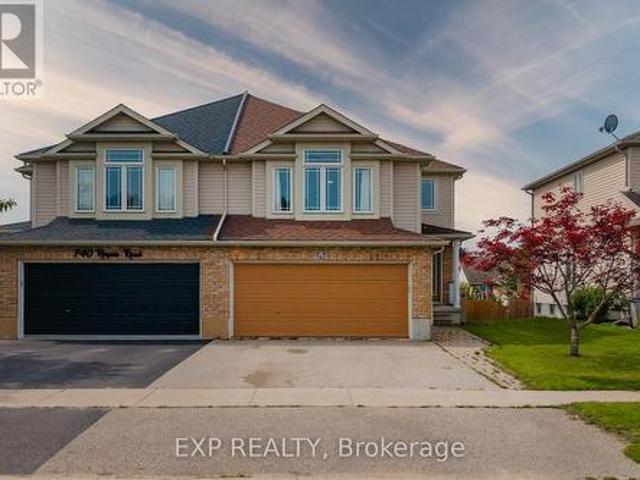
742 Rogers Road, North Perth, ON, N4W 0A1 house for sale | Listing ID X13770 | Royal LePage
View photo
House · for sale
$ 599,000
742 Rogers Road, North Perth, ON, N4W 0A1 house for sale | Listing ID X13770 | Royal LePage
Westvale
· House
· Cellar
Westvale · House · Cellar
Welcome to a spacious semi-detached home in family-friendly Listowel. Offering over 2,500 sq.ft. Of finished living space, this move-in-ready home combines a practical layout with plenty of room for the whole family. The bright main level features an inviting open-concept design with a contemporary white kitchen complete with quartz countertops, subway tile backsplash, under-cabinet lighting, ample cabinetry, and a generous dining area. Large windows and sliding doors fill the space with natural light and provide easy access to the outdoor living areas. A versatile split-level family room creates additional space for relaxing, entertaining, or family gatherings. Upstairs, you'll find three comfortable bedrooms, including a spacious primary bedroom with walk-in closet, along with a well-appointed full bathroom. An additional upper-level sitting area offers flexibility as a children's playroom, homework space, or secondary lounge. The finished walkout basement adds impressive living spac
$ 599,000
8397 Wellington Road 22, Rockwood, ON, N0B 2K0 house for sale | Listing ID 40861 | Royal LePage
View photo
House · for sale
$ 899,900
8397 Wellington Road 22, Rockwood, ON, N0B 2K0 house for sale | Listing ID 40861 | Royal LePage
Westvale
· House
· Garden · Fireplace · Parking
Westvale · House · Garden · Fireplace · Parking
If you're looking for a country property with a serious garage, workshop and storage space, this one stands out. Set on a spacious 1-acre lot, the property offers an oversized attached garage, a large detached 2+ car shop with new garage doors (2023), plus a separate barn-giving you exceptional space for vehicles, ATVs, snowmobiles, trailers, tools and all your toys. If you never seem to have enough space in your garage or shop, this property has what you're looking for. The 1-acre setting provides plenty of room to enjoy country living, whether that means growing your own vegetables, creating expansive gardens, having a backyard fire or simply enjoying more space and privacy. The renovated 2-storey farmhouse complements the property with a comfortable, updated interior and hidden mechanicals. Recent improvements include new flooring throughout (2024), a beautiful new kitchen (2024) and updated baths. The combined living/dining room features a wood-burning fireplace for cooler nights,
$ 899,900
8397 Wellington 22 Road, Guelph/Eramosa Rockwood, ON, N0B 2K0 house for sale | Listing ID X13768 | Royal LePage
View photo
House · for sale
$ 899,900
8397 Wellington 22 Road, Guelph/Eramosa Rockwood, ON, N0B 2K0 house for sale | Listing ID X13768 | Royal LePage
Westvale
· House
· Garden · Fireplace · Parking
Westvale · House · Garden · Fireplace · Parking
If you're looking for a country property with a serious garage, workshop and storage space, this one stands out. Set on a spacious 1-acre lot, the property offers an oversized attached garage, a large detached 2+ car shop with new garage doors (2023), plus a separate barn-giving you exceptional space for vehicles, ATVs, snowmobiles, trailers, tools and all your toys. If you never seem to have enough space in your garage or shop, this property has what you're looking for. The 1-acre setting provides plenty of room to enjoy country living, whether that means growing your own vegetables, creating expansive gardens, having a backyard fire or simply enjoying more space and privacy. The renovated 2-storey farmhouse complements the property with a comfortable, updated interior and hidden mechanicals. Recent improvements include new flooring throughout (2024), a beautiful new kitchen (2024) and updated baths. The combined living/dining room features a wood-burning fireplace for cooler nights,
$ 899,900
855 Avenue Road, Cambridge, ON, N1R 5S4 house for sale | Listing ID 40861 | Royal LePage
View photo
House · for sale
$ 1,899,900
855 Avenue Road, Cambridge, ON, N1R 5S4 house for sale | Listing ID 40861 | Royal LePage
Westvale
· House
· Patio · Garden · Swimming pool
Westvale · House · Patio · Garden · Swimming pool
Incredible value! Imagine driving down one of the regions most scenic winding roads to your custom built dream home! This is where a prime location meets executive living. Built in 2016, this custom 5 bedroom and 5 bathroom home delivers 5873 square feet of finished living space, and sits prominently on nearly an acre of manicured lawn and gardens. Privacy is ensured by the fully fenced yard which is further surrounded by a tall, mature woodland. Step inside the solid wood double doors to your grand foyer and staircase. The main floor, with 10’ ceilings and solid wood trim, offers a living room and family room, formal dining room, and a chef’s kitchen complete with 5 appliances and granite counters. The large dinette is accented by oversized windows and patio doors that open to a quiet backyard oasis featuring a heated inground pool, poured concrete patio and a playground. The second level boasts a sunken master bedroom with oversized walk in closet and luxury ensuite bathroom. Five la
$ 1,899,900
132 Perth Street, Stratford, ON, N5A 3Y2 house for sale | Listing ID X13765 | Royal LePage
View photo
House · for sale
$ 548,900
132 Perth Street, Stratford, ON, N5A 3Y2 house for sale | Listing ID X13765 | Royal LePage
Westvale
· House
Westvale · House
If you're looking for a turn-key home that's truly move-in ready, this could be the one! This charming two-storey, two-bedroom home has undergone numerous improvements, including both the upgrades you can see and many important ones you can't. One of the biggest transformations is the beautiful Hickory hardwood flooring throughout (2026), creating a consistent and seamless flow from room to room, complete with new hardwood stairs. The improvements don't stop there. The home features new interior doors and closets (2026), professional painting throughout (2026), a new two-piece bathroom on the main floor (2023), updated plumbing (2023), updated electrical (2023), a new sump pump (2023), new water softener (2023), new backsplash (2026), stainless steel hood fan (2023), newer front-load washer and dryer (2023), newer stainless steel appliances (2023), and new gas lines for both the stove and BBQ (2023). The back addition was also insulated in 2023, while new gutters and eaves were complet
$ 548,900
7 Underhill Crescent, Kitchener, ON, N2A 2S7 house for sale | Listing ID 40859 | Royal LePage
View photo
House · for sale
$ 599,000
7 Underhill Crescent, Kitchener, ON, N2A 2S7 house for sale | Listing ID 40859 | Royal LePage
Westvale
· House
· Garden · Cellar
Westvale · House · Garden · Cellar
Welcome to this beautifully cared-for 3-bedroom, 2-bathroom home in the desirable and mature neighbourhood of Chicopee. Set on a lovely, well-maintained lot with established gardens, this home offers a combination of comfort, and convenience in a quiet, family-friendly setting. The home has been lovingly maintained and offers a warm and inviting layout with plenty of natural light. The finished basement provides additional living space and features a bathroom and large windows that bring in an abundance of natural light. An additional lower basement area offers excellent storage space for seasonal items, hobbies, or household needs. Enjoy the peace and privacy of this established neighbourhood while being just minutes from a wide range of amenities, schools, shopping, dining, recreation, and everyday conveniences. With its mature surroundings, beautiful gardens, generous lot, and well-cared-for home, this is a wonderful opportunity to settle into one of the area's sought-after family n
$ 599,000
40 Ferman Drive, Guelph Willow West/Sugarbush/West Acres, ON, N1H 7E1 house for sale | Listing ID X13757 | Royal LePage
View photo
House · for sale
$ 899,900
40 Ferman Drive, Guelph Willow West/Sugarbush/West Acres, ON, N1H 7E1 house for sale | Listing ID X13757 | Royal LePage
Westvale
· House
· Patio · Swimming pool · Parking · Cellar
Westvale · House · Patio · Swimming pool · Parking · Cellar
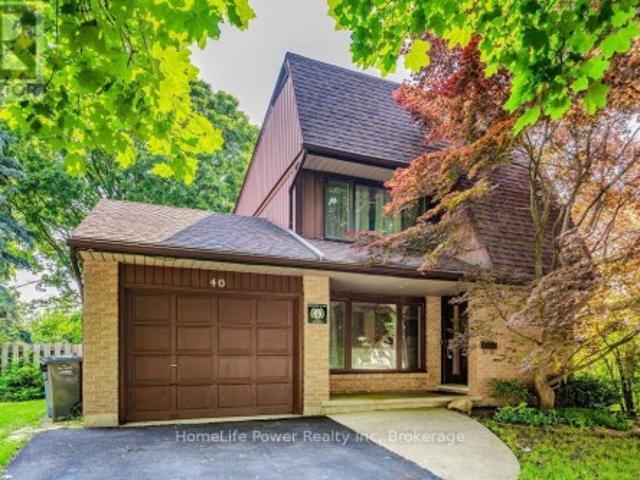
Welcome to 40 Ferman Drive, a beautifully maintained 3-bedroom family home in Guelph's highly desirable West End! Bright, spacious, and move-in ready, this inviting home features hardwood flooring, abundant natural light, stylish built-in shelving, a beautifully finished basement offering valuable additional living and entertaining space, and 5 parkings including one garage. Step outside to a private, fully fenced backyard-perfect for summer BBQs, children, pets, gardening, or simply relaxing with your morning coffee on the patio. Located in a fantastic family-friendly neighbourhood just minutes from parks, scenic walking trails, schools, and the West End Community Centre with swimming pools, hockey arenas, and recreational facilities. Costco, shopping, restaurants, and everyday amenities are also conveniently nearby. Offering comfort, space, and an excellent location, 40 Ferman Drive is the perfect place to call home. Book your private showing today! (Id: 27)
$ 899,900
62 Glenvalley Drive, Cambridge, ON, N1T 1N8 house for sale | Listing ID 40861 | Royal LePage
View photo
House · for sale
$ 899,000
62 Glenvalley Drive, Cambridge, ON, N1T 1N8 house for sale | Listing ID 40861 | Royal LePage
Westvale
· House
· Cellar
Westvale · House · Cellar
Welcome to 62 Glenvalley Drive, nestled in the desirable Clemens Mills/Saginaw neighborhood of Cambridge. This spacious detached home offers 4+2 bedrooms and 3.5 bathrooms across a thoughtfully designed layout. Approximately $170,000 was invested in major renovations completed in July-August 2024, including a newly renovated open-concept kitchen with quartz countertops, new awning windows in the living room, kitchen, dinette, powder room, laundry room, and primary bedroom (the three other upstairs bedrooms retain their original windows), updated bathrooms, new flooring and baseboards on the upper levels, a new front door, glass rear sliding door, and shaker-style doors with updated hardware throughout. Additional exterior upgrades include new dusk-to-dawn sensor light fixtures. Main floor laundry and a new furnace(2024) add to the home's comfort and efficiency. Recent updates also include fresh interior painting and driveway restoration. The fully finished basement offers a separate en
$ 899,000
171 Broadacre Drive, Kitchener, ON, N2R 0S6 house for sale | Listing ID X13756 | Royal LePage
View photo
House · for sale
$ 799,000
171 Broadacre Drive, Kitchener, ON, N2R 0S6 house for sale | Listing ID X13756 | Royal LePage
Westvale
· House
· Office room · Parking
Westvale · House · Office room · Parking
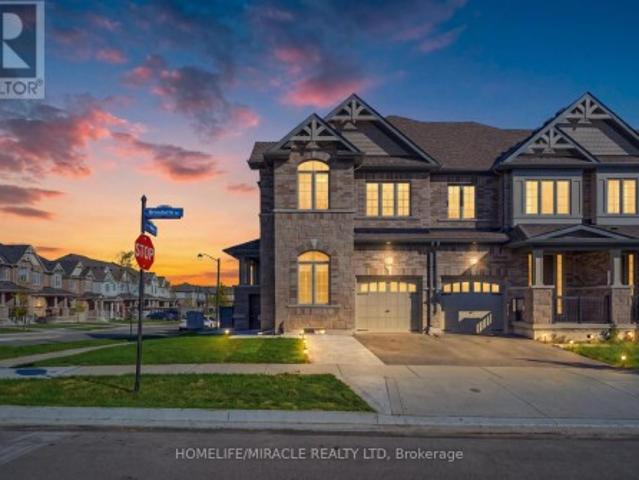
Welcome to 171 Broadacre Drive-a premium corner-unit masterpiece boasting over 2,700 sq. Ft. of pristine, sun-drenched living space (including a 540 sq. Ft. builder-finished lower level)! This unique dual-frontage property functions like a semi-detached home, flooded with natural light through an abundance of wrap-around windows. The main floor features an open-concept layout perfect for entertaining, complete with a gourmet kitchen and a large island. The upstairs showcases a spacious layout featuring 3 generous bedrooms, including a luxury primary retreat. The professionally builder-finished lower level offers incredible versatility, complete with a full-size washroom-ideal for an upscale work-from-home office, a private guest suite, or converting into a great mortgage-helper income source. The property offers a rare layout accommodating 3 vehicles total between the garage and the extended driveway. Unbeatable location in the highly sought-after Huron Park community, close to schools
$ 799,000
132 Perth Street, Stratford, ON, N5A 3Y2 house for sale | Listing ID 40859 | Royal LePage
View photo
House · for sale
$ 548,900
132 Perth Street, Stratford, ON, N5A 3Y2 house for sale | Listing ID 40859 | Royal LePage
Westvale
· House
Westvale · House
If you're looking for a turn-key home that's truly move-in ready, this could be the one! This charming two-storey, two-bedroom home has undergone numerous improvements, including both the upgrades you can see and many important ones you can't. One of the biggest transformations is the beautiful Hickory hardwood flooring throughout (2026), creating a consistent and seamless flow from room to room, complete with new hardwood stairs. The improvements don't stop there. The home features new interior doors and closets (2026), professional painting throughout (2026), a new two-piece bathroom on the main floor (2023), updated plumbing (2023), updated electrical (2023), a new sump pump (2023), new water softener (2023), new backsplash (2026), stainless steel hood fan (2023), newer front-load washer and dryer (2023), newer stainless steel appliances (2023), and new gas lines for both the stove and BBQ (2023). The back addition was also insulated in 2023, while new gutters and eaves were complet
$ 548,900
2 50 Blandford Street, Woodstock North, ON, N4S 7H6 house for sale | Listing ID X13765 | Royal LePage
View photo
House · for sale
$ 499,900
2 50 Blandford Street, Woodstock North, ON, N4S 7H6 house for sale | Listing ID X13765 | Royal LePage
Westvale
· House
· Garden · Office room · Fireplace · Deck · Parking
Westvale · House · Garden · Office room · Fireplace · Deck · Parking
Fresh, modern and move-in ready! This spacious Woodstock townhouse offers a bright, functional layout with plenty of room to settle in and make yourself at home. The open-concept main floor is filled with natural light and designed for easy everyday living, with generous living and dining spaces and a cozy gas fireplace adding warmth and character. The kitchen flows seamlessly into the main living area, making it easy to stay connected whether you're entertaining friends or enjoying a quiet night at home. A convenient 2-piece powder room and inside access from the attached single-car garage complete the main level. Upstairs, the spacious primary bedroom features its own private ensuite, while two additional bedrooms and a full 4-piece bathroom provide comfortable space for family, guests or a home office. Out back, the large private yard is a standout feature, offering plenty of room to enjoy the outdoors along with a rear deck that's ready for summer barbecues, entertaining or relaxin
$ 499,900
83 Victoria Street N, Woodstock North, ON, N4S 6V4 house for sale | Listing ID X13764 | Royal LePage
View photo
House · for sale
$ 519,500
83 Victoria Street N, Woodstock North, ON, N4S 6V4 house for sale | Listing ID X13764 | Royal LePage
Westvale
· House
· Garden · Office room · Fireplace · Cellar
Westvale · House · Garden · Office room · Fireplace · Cellar
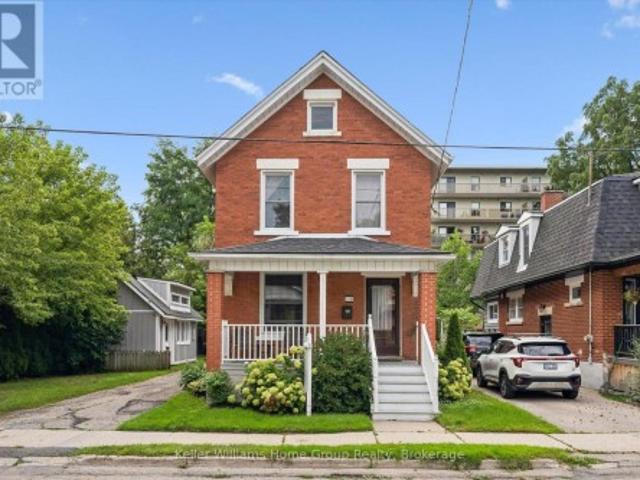
Everyone loves the romance of a classic century home, right up until they realize where they have to store their winter coats. 83 Victoria Street N offers heritage architecture without the modern compromises. Sitting on a quiet, tree-lined street in central Woodstock, the main floor of this classic red brick is bright and welcoming, anchored by a central fireplace. Glass French doors open into a light-filled flex room that works as a home office or main-floor bedroom. The kitchen has been fully modernized and flows into a functional mudroom and laundry area, complete with butcher block counters, subway tile, and a walkout to the backyard. Then there is the storage, which is practically unheard of for a home this age, featuring an impressively large closet and hidden basement access. It may be a century old, but the driveway features a dedicated EV charger, so you don't have to compromise on the century you actually live in. The deep covered front porch was practically engineered for wa
$ 519,500
400 Lakeview Drive, Woodstock North, ON, N4T 1V3 house for sale | Listing ID X13769 | Royal LePage
View photo
House · for sale
$ 924,900
400 Lakeview Drive, Woodstock North, ON, N4T 1V3 house for sale | Listing ID X13769 | Royal LePage
Westvale
· House
· Garden · Fireplace
Westvale · House · Garden · Fireplace
Beautiful bungalow. Big lot. Brilliant floor plan. If you are searching for the perfect RANCH that combines quality craftsmanship with a highly SOUGHT-AFTER floor plan all situated on your own PRIVATE oasis. This is it! Family or Retiree alike. CUSTOM built by Heritage Building&Dec, the builder proudly speaks to the EXCEPTIONAL floor plan and the many upgrades including extra OSTACO windows, CUSTOM cabinetry, backband trim, I-joist engineered non-squeak floors; just to name a few. Starting with the handsome curb appeal, this home boasts award winning landscaping, dble stamped concrete drive and fabulous front porch. Surrounded with mature gardens the porch offers a private retreat to unwind and admire your low-maint gardens kept green with I/G SPRINKLER system. Front door with double TRANSOM welcomes you into a large living area that features CATHEDRAL ceilings, hardwood floors, large windows and a gas fireplace. Plenty of seating for family entertaining. Custom kitchen features ample
$ 924,900
971 Downing Drive, Woodstock North, ON, N4T 0K4 house for sale | Listing ID X13763 | Royal LePage
View photo
House · for sale
$ 840,000
971 Downing Drive, Woodstock North, ON, N4T 0K4 house for sale | Listing ID X13763 | Royal LePage
Westvale
· House
· Cellar
Westvale · House · Cellar
Welcome to 971 Downing Drive. A beautifully built home by Oxford Builders, completed in 2018 and thoughtfully updated throughout. Located on a quiet cul-de-sac, this stunning home offers the perfect blend of modern finishes, functional space, and family-friendly living. Featuring 3 spacious bedrooms upstairs and an additional bedroom in the finished basement, this home also offers 4 bathrooms, including a convenient 3-piece bath in the basement. The second-floor laundry room adds everyday convenience exactly where you need it most. Extensively updated in 2024, the exterior siding was professionally painted along with the interior, giving the home a fresh, modern feel. Upstairs carpeting was replaced, and the kitchen was elevated with a beautiful quartz countertop, matching backsplash, and a new sink. Main floor lighting was also updated throughout, and a water softener was installed for added comfort and efficiency. The covered front porch creates a warm and welcoming first impression,
$ 840,000
651 Dundas Street S, Cambridge, ON, N1R 5S2 house for sale | Listing ID 40861 | Royal LePage
View photo
House · for sale
$ 789,000
651 Dundas Street S, Cambridge, ON, N1R 5S2 house for sale | Listing ID 40861 | Royal LePage
Westvale
· House
· Garden · Fireplace · Parking · Cellar
Westvale · House · Garden · Fireplace · Parking · Cellar
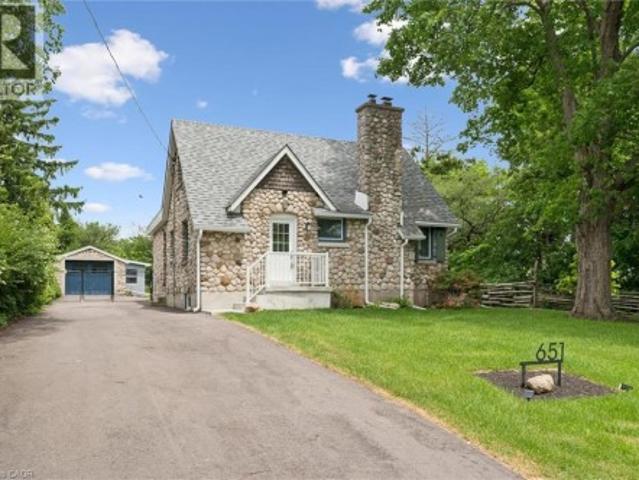
Charming home on a spectacular 0.75 acre lot! Experience country-style living in the city with this beautifully upgraded move-in ready home, nestled among mature trees, walking trails and siding onto scenic Moffat Creek. Rich in character and timeless appeal, the home features a formal living room highlighted by a stunning stone wood-burning fireplace, a formal dining room, and a brand new kitchen with quartz countertops. The spacious family room overlooks the massive private backyard with lots of windows and natural light, offering the perfect setting for everyday living and entertaining. Two bedrooms and bathroom on the second floor. A newly finished basement with bedroom, rec room, bathroom and laundry. Completing the property, an oversized detached garage, ideal for hobbyists, workshop space, or extra storage. Recent upgrades are abundant: premium kitchen with quartz counters, sleek hardwood flooring on main and second, oak staircase, modern bathrooms, newly finished basement, upgr
$ 789,000
231 Steepleridge Street, Kitchener, ON, N2P 2W1 house for sale | Listing ID 40861 | Royal LePage
View photo
House · for sale
$ 849,999
231 Steepleridge Street, Kitchener, ON, N2P 2W1 house for sale | Listing ID 40861 | Royal LePage
Westvale
· House
· Fireplace · Cellar
Westvale · House · Fireplace · Cellar
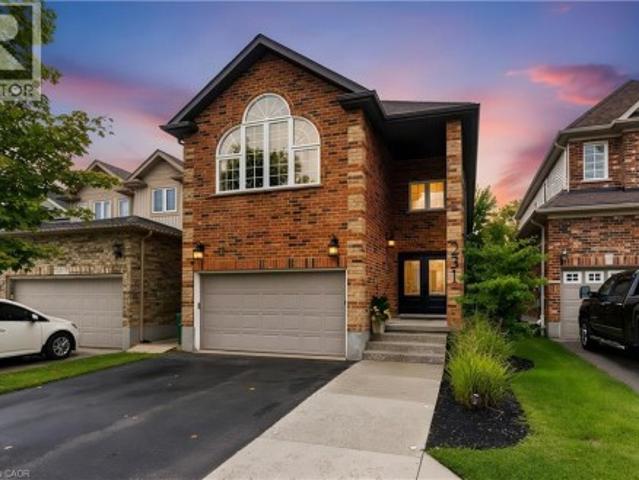
Beautifully maintained, spacious and filled with natural light, 231 Steepleridge Street is the kind of home that checks all the boxes for growing families. Located in the highly sought-after community of Doon South, this 2004-built home offers 2,300+ sq. Ft. of thoughtfully designed living space, 3 generous bedrooms, 2 full bathrooms upstairs, a main floor powder room and a finished basement with an additional bedroom. The main floor welcomes you with 9' ceilings, a carpet-free layout, updated doors, convenient main floor laundry and a well-appointed kitchen featuring granite countertops. Upstairs, the spacious loft is a true highlight, featuring a beautiful cathedral ceiling, electric fireplace and oversized window that allows natural light to flood the space. Reflective window tint and blackout blinds provide added privacy and comfort when desired. The finished basement extends the living space even further, offering a comfortable family room with a second electric fireplace, plus an
$ 849,999
14 Verney Street, Guelph Exhibition Park, ON, N1H 1N4 house for sale | Listing ID X13758 | Royal LePage
View photo
House · for sale
$ 749,900
14 Verney Street, Guelph Exhibition Park, ON, N1H 1N4 house for sale | Listing ID X13758 | Royal LePage
Westvale
· House
· Garden · Office room · Parking · Cellar
Westvale · House · Garden · Office room · Parking · Cellar
Welcome to 14 Verney Street, a charming character home in the heart of Exhibition Park and the Victory Public School catchment. Walk to Exhibition Park, Polestar Bakery, Rexall, nearby trails and the Speed River, with Riverside Park and downtown Guelph just a short bike ride away. Inside, high ceilings, original trim, oak hardwood and pine floors add warmth and character. The open-concept kitchen features a farmhouse sink, centre island and generous pantry storage. Three bedrooms are upstairs, while the partially finished basement offers flexible space for a rec room, office or play area. The 50x92 foot lot is a standout, with a private backyard, three-car parking and an oversized 12' x 20' powered workshop with loft (2018) and framed to allow for a future garage door. Major updates include furnace (2022), bathrooms updates (2019), roof (2017), owned water softener (2023). A great opportunity to enjoy character, space and one of Guelph's most desirable neighbourhoods at an affordable p
$ 749,900

Get email alerts

Don't miss out: be the first to know about new properties

The alert was correctly created

On subscribing you accept the conditions of use and the privacy policy
Alert
Receive new ads in your inbox
Save this search
Receive alerts for new listings

We'll send you an email when we have new properties for: "Houses for sale in Westvale"

The alert was correctly created

Get email alerts and be the first to see new listings
Required field
On subscribing I accept the terms of the privacy policy
Perfect! You'll soon start receiving new listings via email
Alert
Receive an email when we have new ads for Houses for sale in Westvale
Save this search
Filters

Bedrooms

Area (sq.ft)

sq.ft
sq.ft

Price

$
$

Filter by property type

Bathrooms

Clear all filters
Receive notifications when new entries are published.