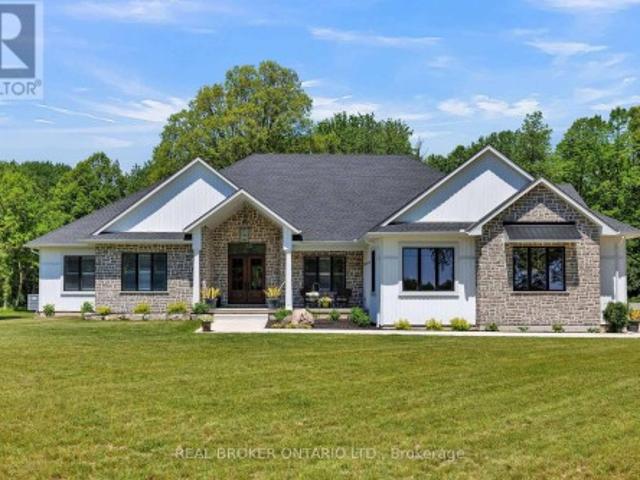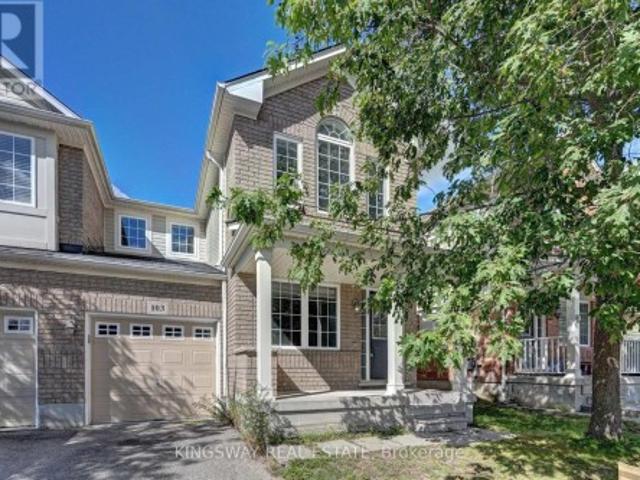
3,013 houses for sale in Westvale

58 Cheltonwood Avenue, Guelph Grange Road, ON, N1E 4E3 house for sale | Listing ID X13762 | Royal LePage
View photo
House · for sale
$ 800,000
58 Cheltonwood Avenue, Guelph Grange Road, ON, N1E 4E3 house for sale | Listing ID X13762 | Royal LePage
Westvale
· House
· Garden · Office room
Westvale · House · Garden · Office room
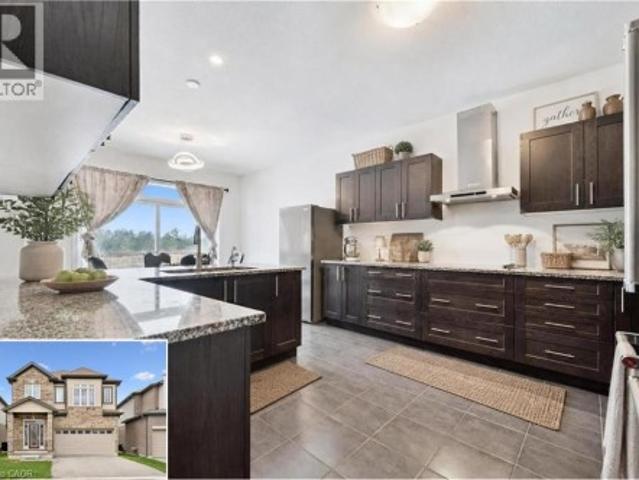
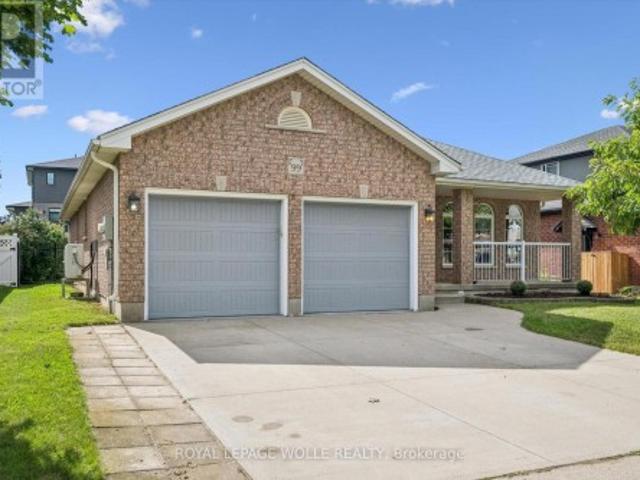
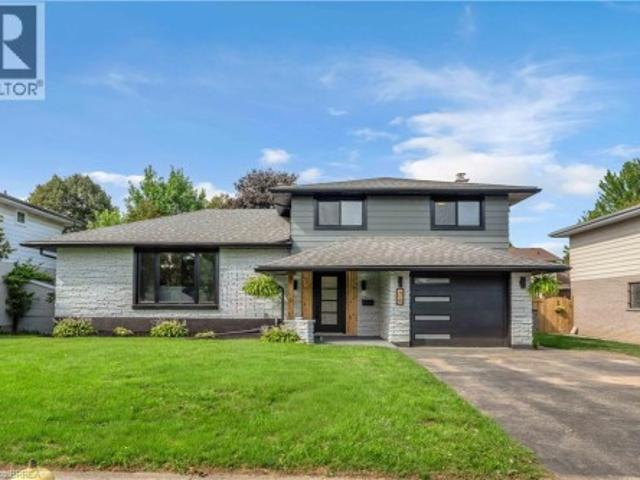
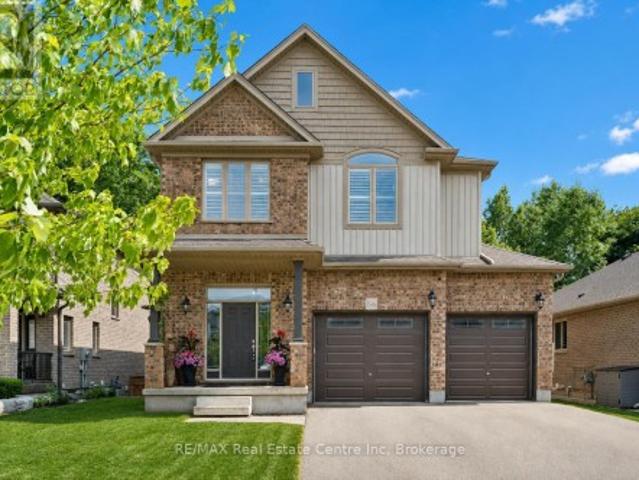
Welcome to 58 Cheltonwood Ave. A beautifully updated and manicured family home tucked into one of Guelph's established, tree-canopied neighbourhoods. Behind its beautifully manicured front yard, armour stone landscape and classic brick facade, this four-level home offers over 2,000 sqft. Of finished living space, giving families lots of room to spread out and grow. The main floor sets the tone with a farmhouse-inspired kitchen featuring crisp white cabinetry, luxury vinyl click flooring, dark granite countertops, and an island with bar seating, while oversized windows throughout flood the entire floor with natural light. It opens seamlessly into a warm dining area anchored by an elegant chandelier and pot lighting, creating an inviting open-concept space made for hosting large family gatherings. Upstairs, original hardwood flooring leads you past a bright primary bedroom and two additional bedrooms. Ideal as-is, or easily reimagined as a home office or den and is beautifully complement
$ 800,000
181 Lincoln Road, Waterloo, ON, N2J 2P2 house for sale | Listing ID 40860 | Royal LePage
View photo
House · for sale
$ 1,350,000
181 Lincoln Road, Waterloo, ON, N2J 2P2 house for sale | Listing ID 40860 | Royal LePage
Westvale
· House
· Garden · Office room · Parking
Westvale · House · Garden · Office room · Parking
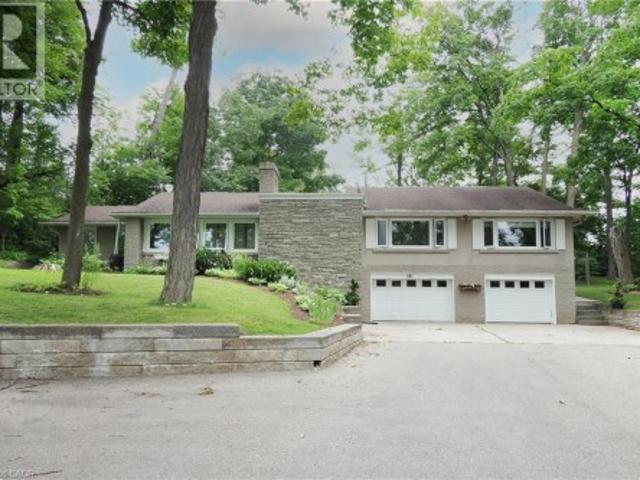
Welcome to 181 Lincoln Road, an exceptional California-style raised bungalow nestled on one of Waterloo's most desirable tree-lined streets. Set on a spectacular private lot surrounded by mature trees and established perennial gardens. This beautifully maintained home offers a rare blend of privacy, space, convenience and future potential. Inside, generous principal rooms, quality finishes, and an inviting layout create an elegant setting for everyday living and entertaining. The flexible floor plan offers four generously sized bedrooms, with option to configure as three bedrooms plus a home office. The lower level provides excellent potential for additional living space, an in-lawsuite, recreation area or multi-generational accommodation. An oversized triple car garage and an extraordinary driveway with parking for up to 15 vehicles offer exceptional flexibility for car enthusiasts, business owners, hobbyists, or growing families The location is second to none, with Lincoln Heights Pu
$ 1,350,000
308 Freure Drive, Cambridge, ON, N1S 0C1 house for sale | Listing ID 40861 | Royal LePage
View photo
House · for sale
$ 799,000
308 Freure Drive, Cambridge, ON, N1S 0C1 house for sale | Listing ID 40861 | Royal LePage
Westvale
· House
Westvale · House
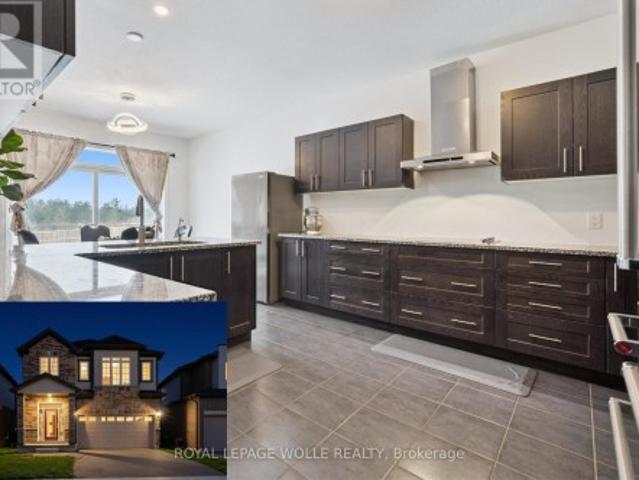
Turn heads in West Galt! This stunning 2021 build delivers 5 spacious bedrooms, 4 bathrooms, and designer-level finishes from top to bottom, built for families who want it all. Step inside to a bright, open-concept main floor anchored by a showstopper kitchen with upgraded high-end stainless-steel appliances (2021). The space flows effortlessly into the dining and living areas, made for hosting everything from weeknight dinners to holiday gatherings. Thoughtful extras like central vacuum make daily life that much easier. Upstairs, five generous bedrooms give everyone room to breathe, including a dreamy primary retreat with walk-in closet and private ensuite. Three full baths on the upper level mean no more morning traffic jams. And the location? Unbeatable. You're minutes from downtown Galt's buzzing cafes, restaurants and boutiques, scenic Grand River trails, Cambridge Centre shopping, and quick 401 access for commuters. Modern, stylish, and truly move-in ready, this one checks every
$ 799,000
308 Freure Drive, Cambridge, ON, N1S 0C1 house for sale | Listing ID X13756 | Royal LePage
View photo
House · for sale
$ 799,000
308 Freure Drive, Cambridge, ON, N1S 0C1 house for sale | Listing ID X13756 | Royal LePage
Westvale
· House
Westvale · House
Turn heads in West Galt! This stunning 2021 build delivers 5 spacious bedrooms, 4 bathrooms, and designer-level finishes from top to bottom, built for families who want it all. Step inside to a bright, open-concept main floor anchored by a showstopper kitchen with upgraded high-end stainless-steel appliances (2021). The space flows effortlessly into the dining and living areas, made for hosting everything from weeknight dinners to holiday gatherings. Thoughtful extras like central vacuum make daily life that much easier. Upstairs, five generous bedrooms give everyone room to breathe, including a dreamy primary retreat with walk-in closet and private ensuite. Three full baths on the upper level mean no more morning traffic jams. And the location? Unbeatable. You're minutes from downtown Galt's buzzing cafes, restaurants and boutiques, scenic Grand River trails, Cambridge Centre shopping, and quick 401 access for commuters. Modern, stylish, and truly move-in ready, this one checks every
$ 799,000
2529 Norman Road, Hamilton, ON, N0B 1L0 house for sale | Listing ID X13759 | Royal LePage
View photo
House · for sale
$ 1,025,000
2529 Norman Road, Hamilton, ON, N0B 1L0 house for sale | Listing ID X13759 | Royal LePage
Westvale
· House
· Garden · Parking · Swimming pool · Air conditioning · Cellar
Westvale · House · Garden · Parking · Swimming pool · Air conditioning · Cellar
Welcome To This Beautiful Fully Green Oases On Over Half Acre Land, 16x32 Inground Pool With New Liner. NoNeighbours On Back Only Open Fields. Absolutely Gorgeous Country Home With Breathtaking ViewsOnly 10 Mins From Cambridge. 6 Bedrooms Raised Bungalow With Many Updates Including 2 Year OldHeat Pump(AC/Heater 8 Years Label/Parts Warranty) 2 Year Old Septic Pump, Water Pump, WaterSoftener, HWT, Duel Sump Pump With Backup Battery, Replaced Well Pump. Driveway Done Less Than 5Years Ago With Parking For 10 Cars, Armour Stone Surrounding The Garden. Open Concept KitchenWith Granite Countertop And Large Island. Beautiful Hickory Floor On The Main Floor. CommercialGrade Vinyl Throughout The Basement. 3 Bedroom Basement Apartment With Kitchen And SeparateEntrance. Fully Insulated And Heated 2.5 Car Garage. Unwind On Newly Renovated Huge Raised DeckWith Sunset Views. Perfect For Family Gatherings And Entertaining. (Id: 27)
$ 1,025,000
30 Highway 2, Princeton, ON, N0J 1V0 house for sale | Listing ID 40859 | Royal LePage
View photo
House · for sale
$ 3,350,000
30 Highway 2, Princeton, ON, N0J 1V0 house for sale | Listing ID 40859 | Royal LePage
Westvale
· House
· Office room · Parking · Fireplace
Westvale · House · Office room · Parking · Fireplace
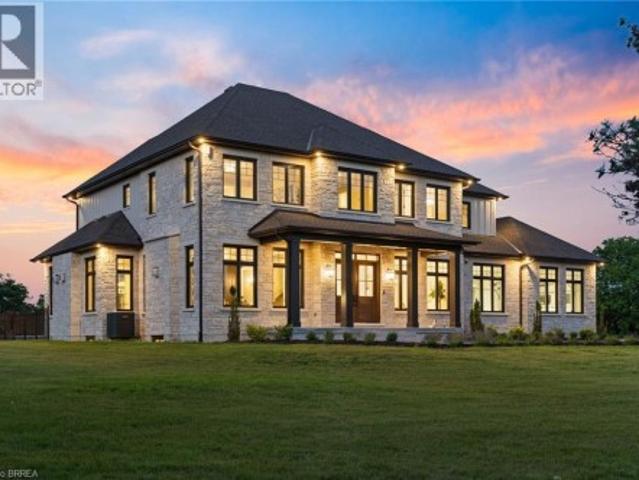
Presenting a once in a lifetime property. Welcome home to the iconic Falkland Springs Estate at 30 Brant County Highway 2, Brant. A generational retreat on over 10 acres of scenic countryside. Custom built in 2024, this elegant showpiece is perched atop a breathtaking landscape—a legacy property offering unmatched privacy and grandeur. Equipped with outbuildings and ponds, start the tour through a gated entry that leads up a winding and fenced road. Commanding a staggering 7472 sq ft en masse, with nearly 2000 sq ft in the oversized 4 car garage and 7100 sq ft of which is masterfully crafted finished living space. The home radiates timeless sophistication. Find 6 bedrooms and 6 bathrooms including a separately accessed and full in law suite and full kitchen. Enter the home into a bright and inviting foyer. To the left, a richly appointed office with custom built-ins and a gas fireplace sets a refined tone. On the right, an elegant dining room showcases intricate ceiling details, ideal
$ 3,350,000
69 Glenda Jane Drive, Milton, ON, L0P 1B0 house for sale | Listing ID W13764 | Royal LePage
View photo
House · for sale
$ 1,248,000
69 Glenda Jane Drive, Milton, ON, L0P 1B0 house for sale | Listing ID W13764 | Royal LePage
Westvale
· House
· Fireplace · Deck · Cellar
Westvale · House · Fireplace · Deck · Cellar
Unbelievable, Fantastic, Recently Renovated Property From Top To Bottom (2023-26), Including New Black Framed Windows, Outside Shutters, Front Walkway, Landscaping And Back Deck Overlooking Campbellville Pond! This 3+2 Bedroom, 3 Bathroom Home Sits On A Very Exclusive Cul De Sac With Views Of Pond From Elevated Deck! The Quiet Days And Peaceful Nights Are Enough To Truly Call This Place'Home' Looking For An Escape From The Hustle And Bussle? This Is The One. New Engineered Floors Through-Out Main Level. Brand New Modern Main Bathroom With Separate Designer Tub And Stan Alone Shower. Large Family Room With New Electric Fireplace. Spacious Kitchen With Stainless Steel Appliances With Adjacent Family Size Dining Room, Can Accommodate Many Guests. Large Primary Bedroom Overlooks Pond. Recently Finished Basement With Huge Rec Room With Wood Fireplace And New Wet Bar And Recessed Lighting. All New High Grade Vinyl Laminate Floors Through-Out. 2 Brand New Chic And Stylish Bathrooms (2024). Ad
$ 1,248,000
3898 Line 9, R.R. 2, St. Marys, ON, N4X 1C5 house for sale | Listing ID X13766 | Royal LePage
View photo
House · for sale
$ 2,649,900
3898 Line 9, R.R. 2, St. Marys, ON, N4X 1C5 house for sale | Listing ID X13766 | Royal LePage
Westvale
· House
· Fireplace
Westvale · House · Fireplace
Set on just over 12 acres of hardwood forest, this exceptional custom-built home offers the perfect balance of privacy and luxury, just minutes from St. Marys and Stratford. Surrounded by nature and frequently visited by deer and other wildlife, this property provides a peaceful country lifestyle without sacrificing convenience. Inside, the home features over 5,592 sq ft of beautifully finished living space with thoughtful design throughout. The main living area is anchored by a stunning stone fireplace and framed by large windows that flood the home with natural light while showcasing the views of the surrounding forest. The chef-inspired kitchen was designed for gathering and entertaining, featuring custom cabinetry, an impressive 5' x 11' island, and a premium LG Studio appliance package, including an induction cooktop, combination wall oven, french door refrigerator, and more. Elegant finishes continue throughout the home with premium engineered hardwood flooring, solid wood interi
$ 2,649,900
11 Elderberry Lane, Hamilton, ON, L0R 1H2 house for sale | Listing ID X13764 | Royal LePage
View photo
House · for sale
$ 1,599,000
11 Elderberry Lane, Hamilton, ON, L0R 1H2 house for sale | Listing ID X13764 | Royal LePage
Westvale
· House
· Garden · Parking · Fireplace · Swimming pool
Westvale · House · Garden · Parking · Fireplace · Swimming pool
Discover your ideal dream home, just under 3,000 square feet while perfectly situated on a serene half-acre lot in Carlisle. This private, tree-lined property features a stunning backyard oasis complete with a saltwater pool, ideal for entertaining family and friends during those warm summer days. The expansive driveway accommodates up to ten vehicles, complemented by a spacious double car garage. Sunlight floods the interior through numerous windows, enhancing the home's inviting atmosphere. The thoughtfully designed floor plan promotes seamless flow, highlighted by a large living room with a gas fireplace and a picturesque view of the backyard. The cozy kitchen boasts a breakfast bar island, stainless steel appliances, and elegant pot lights, while the renovated main bathroom on the second floor adds a touch of luxury. The expansive den on the main floor offers the versatility to easily serve as a fifth bedroom, enhancing the home's functionality and appeal. The generous primary bedr
$ 1,599,000
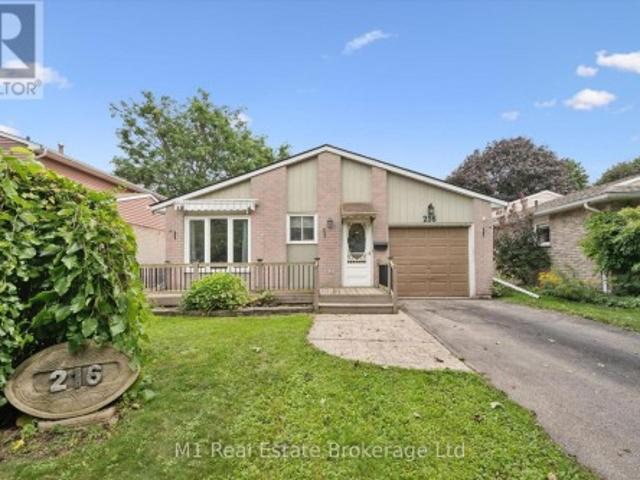
216 Parkside Drive E, Centre Wellington Fergus, ON, N1M 3E8 house for sale | Listing ID X13760 | Royal LePage
View photo
House · for sale
$ 639,900
216 Parkside Drive E, Centre Wellington Fergus, ON, N1M 3E8 house for sale | Listing ID X13760 | Royal LePage
Westvale
· House
· Patio · Office room · Fireplace · Deck · Parking · Equipped kitchen
Westvale · House · Patio · Office room · Fireplace · Deck · Parking · Equipped kitchen
Welcome to 216 Parkside Drive E, a well-kept 3+2 bedroom backsplit on a quiet, tree-lined street in an established Fergus neighbourhood. The bright main level offers comfortable living and dining spaces, while the upper level features three bedrooms and a 4-piece bath. Downstairs, a finished recreation room with a natural gas fireplace adds flexible living space, along with two additional rooms suited to bedrooms, a home office or hobbies. Enjoy a large fenced 40' x 155' lot, deck and patio for outdoor living, plus an attached garage and parking for three. Additional highlights include a dishwasher installed in 2026 and a natural-gas hookup for the barbecue. Close to schools, parks, trails, shopping, the library and hospital. Approximately 1,199 sq. ft. Above grade plus 597 sq. Ft. finished below grade, measured from the current iGUIDE floor plans. A versatile Fergus home with room to grow. (Id: 27)
$ 639,900
103 Blackbird Circle, Cambridge, ON, N3C 0A9 house for sale | Listing ID X13751 | Royal LePage
View photo
House · for sale
$ 679,000
103 Blackbird Circle, Cambridge, ON, N3C 0A9 house for sale | Listing ID X13751 | Royal LePage
Westvale
· House
· Garden
Westvale · House · Garden
Turnkey! Gorgeous End Unit Townhome Mattamy's Largest Model in The High Demand Millpond Neighborhood within Walking Distance From Schools PArk & Absolutely Gorgeous Freehold TownHome In High Demand Millpond Community Within a Minute Walk From the Schools & the Park. Better Then a Semi Detached. Mattamy Built 1515 Sq. Ft. 3 Bedrooms & 3 Washroom Carpet Free (A Part From The Staircase) Beautifully Kept House Featuring A front Living Room/ Sitting area With Built in Bench. Large Great Room With Modern Flooring Floors & Open Concept Eat In Kitchen With a Centre Island & Breakfast Bar. Pantry & Gorgeous Back Splash. Dinette With A Walk Out to a Fully Fenced Backyard. Upper Level With 3 Large Sized Bedrooms Featuring a Huge Primary Bedroom With a Walk in Closet & a 4 Pce Ensuite. 2 Other Good Sized Bedrooms Front One With The High Vaulted Ceilings & Another Full 4 Pce Washroom. Nicely Painted in Modern Colors. Nice Inviting Porch. Great Millpond Location Where You Can Walk to 3 Parks, 2 Scho
$ 679,000
30 Cedar Street Unit# 24, Paris, ON, N3L 0C2 townhouse for sale | Listing ID 40861 | Royal LePage
View photo
Townhouse · for sale
$ 849,900
30 Cedar Street Unit# 24, Paris, ON, N3L 0C2 townhouse for sale | Listing ID 40861 | Royal LePage
Westvale
· Townhouse
· Fireplace · Parking
Westvale · Townhouse · Fireplace · Parking
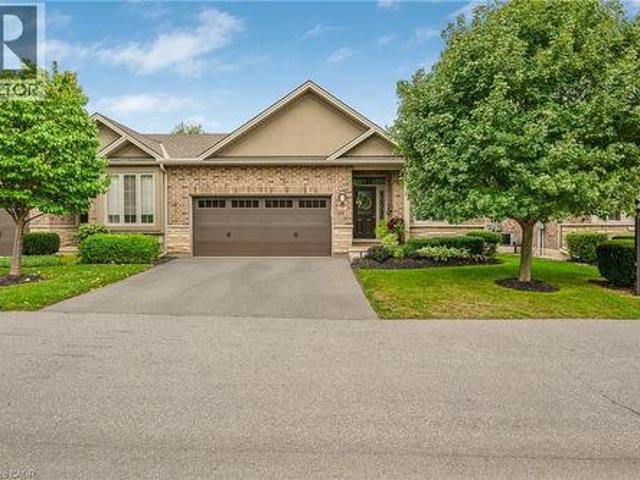
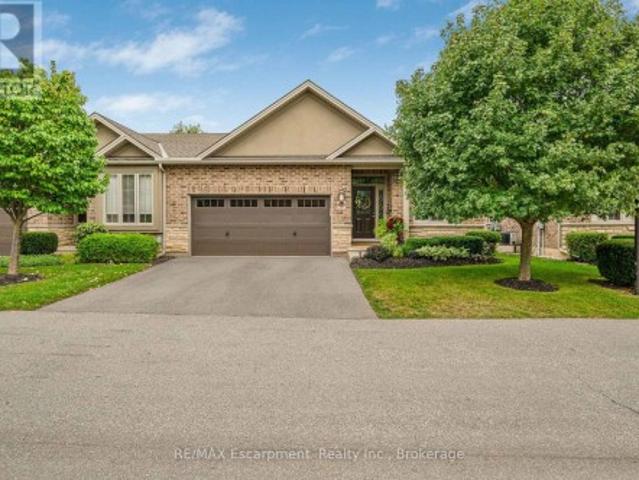
Meticulously maintained, beautifully styled and truly move-in ready, this executive bungalow end unit in charming Paris reflects an exceptional level of pride of ownership. Offering nearly 3,000 sqft of finished living space, 2+1 bedrooms, 3 bathrooms and the rare convenience of a double-car garage, every detail has been thoughtfully considered and impeccably cared for. The bright, open-concept main floor features 9’ ceilings, a striking 10’ coffered ceiling in the living and dining area, hardwood and ceramic flooring, California shutters, upgraded cabinetry, granite counters and a gas fireplace with custom solid cherry mantle and stone surround. The spacious primary suite offers hardwood flooring and a beautifully appointed ensuite with oversized walk-in shower. Downstairs, the fully finished lower level adds exceptional flexibility with a third bedroom featuring an egress window, full bath, generous recreation room with second gas fireplace, laundry/utility area and abundant storage.
$ 849,900
186 Goodwin Drive, Guelph Pineridge/Westminster Woods, ON, N1L 0C7 house for sale | Listing ID X13759 | Royal LePage
View photo
House · for sale
$ 1,089,900
186 Goodwin Drive, Guelph Pineridge/Westminster Woods, ON, N1L 0C7 house for sale | Listing ID X13759 | Royal LePage
Westvale
· House
· Cellar
Westvale · House · Cellar
Welcome to 186 Goodwin Drive, a spacious and versatile home offering 2,355 square feet above grade, with an impressive 6 bedrooms, including a legal 2-bedroom basement apartment, and a layout designed for comfortable everyday living. The bright, open-concept main level offers plenty of room to gather, with generous living and dining spaces and a large pantry that adds exceptional storage and functionality. Soaring ceilings add to the sense of space throughout, with 17 ft ceilings in the dining room and 10 ft ceilings in the living room. A standout feature is the main-floor primary bedroom suite, providing convenient one-level living and added flexibility for a variety of lifestyles. With four bedrooms throughout the main home plus a fully legal 2-bedroom basement apartment, this property offers incredible potential for multi-generational living, extended family, or additional rental income. The lower-level apartment provides its own comfortable living space with 8.5 ft ceilings, comple
$ 1,089,900
99 Westcliff Way, Cambridge, ON, N1S 5A7 house for sale | Listing ID X13751 | Royal LePage
View photo
House · for sale
$ 859,000
99 Westcliff Way, Cambridge, ON, N1S 5A7 house for sale | Listing ID X13751 | Royal LePage
Westvale
· House
· Garden · Fireplace · Cellar
Westvale · House · Garden · Fireplace · Cellar
Welcome to 99 Westcliff Way, a spacious bungalow in desirable West Galt, offering over 3,000 finished sq. Ft. of comfortable living space and an ideal layout for families of all sizes. The main floor features three generously sized bedrooms, including a primary suite with ensuite bath, plus a second full bathroom and convenient main-floor laundry. Enjoy a large great room open onto a massive kitchen, fully remodeled in 2023 offering abundant cabinetry, generous workspace and plenty of room to gather with family and friends. Sliding doors provide a seamless connection to the fully fenced backyard, creating an inviting space for outdoor entertaining, children and pets. The finished basement provides incredible additional living space, featuring two large recreation areas, one with a gas fireplace and the other with an electric fireplace. Two additional bedrooms and a three-piece bathroom make the lower level ideal for family time, older children or income potential. With its impressive f
$ 859,000
7 269 Watson Parkway N, Guelph Grange Road, ON, N1E 0R3 townhouse for sale | Listing ID X13758 | Royal LePage
View photo
Townhouse · for sale
$ 729,000
7 269 Watson Parkway N, Guelph Grange Road, ON, N1E 0R3 townhouse for sale | Listing ID X13758 | Royal LePage
Westvale
· Townhouse
· Office room · Deck · Cellar
Westvale · Townhouse · Office room · Deck · Cellar
Welcome to 269 Watson Parkway North #7, a beautifully maintained end-unit townhome offering rare privacy and picturesque views in Guelph's highly desirable East End. Backing onto greenspace with a fully finished walkout basement, this home blends comfort, convenience, and style in one exceptional package. Step inside to find 9-foot ceilings, an open-concept layout, and generous natural light flowing throughout the kitchen into the living and dining area as you make your way onto the back deck. With 3 spacious bedrooms and 4 bathrooms, this home provides ample room for families, professionals, or anyone seeking a thoughtfully designed space with modern functionality. The walkout basement expands your living options, perfect for a recreation room, home office, or potential suite-leading directly to peaceful outdoor surroundings. Enjoy being just minutes from parks, walking trails, schools, shopping, and everyday amenities, all while living in a quiet, friendly community. A rare offering
$ 729,000
69 Glenda Jane Drive, Milton, ON, L0P 1B0 house for sale | Listing ID W13764 | Royal LePage
View photo
House · for sale
$ 1,248,000
69 Glenda Jane Drive, Milton, ON, L0P 1B0 house for sale | Listing ID W13764 | Royal LePage
Westvale
· House
· Fireplace · Deck · Cellar
Westvale · House · Fireplace · Deck · Cellar
Unbelievable, Fantastic, Recently Renovated Property From Top To Bottom (2023-26), Including New Black Framed Windows, Outside Shutters, Front Walkway, Landscaping And Back Deck Overlooking Campbellville Pond! This 3+2 Bedroom, 3 Bathroom Home Sits On A Very Exclusive Cul De Sac With Views Of Pond From Elevated Deck! The Quiet Days And Peaceful Nights Are Enough To Truly Call This Place'Home' Looking For An Escape From The Hustle And Bussle? This Is The One. New Engineered Floors Through-Out Main Level. Brand New Modern Main Bathroom With Separate Designer Tub And Stan Alone Shower. Large Family Room With New Electric Fireplace. Spacious Kitchen With Stainless Steel Appliances With Adjacent Family Size Dining Room, Can Accommodate Many Guests. Large Primary Bedroom Overlooks Pond. Recently Finished Basement With Huge Rec Room With Wood Fireplace And New Wet Bar And Recessed Lighting. All New High Grade Vinyl Laminate Floors Through-Out. 2 Brand New Chic And Stylish Bathrooms (2024). Ad
$ 1,248,000
24 30 Cedar Street, Brant Paris, ON, N3L 0C2 townhouse for sale | Listing ID X13762 | Royal LePage
View photo
Townhouse · for sale
$ 849,900
24 30 Cedar Street, Brant Paris, ON, N3L 0C2 townhouse for sale | Listing ID X13762 | Royal LePage
Westvale
· Townhouse
· Fireplace · Parking
Westvale · Townhouse · Fireplace · Parking
Meticulously maintained, beautifully styled and truly move-in ready, this executive bungalow end unit in charming Paris reflects an exceptional level of pride of ownership. Offering nearly 3,000 sqft of finished living space, 2+1 bedrooms, 3 bathrooms and the rare convenience of a double-car garage, every detail has been thoughtfully considered and impeccably cared for. The bright, open-concept main floor features 9' ceilings, a striking 10' coffered ceiling in the living and dining area, hardwood and ceramic flooring, California shutters, upgraded cabinetry, granite counters and a gas fireplace with custom solid cherry mantle and stone surround. The spacious primary suite offers hardwood flooring and a beautifully appointed ensuite with oversized walk-in shower. Downstairs, the fully finished lower level adds exceptional flexibility with a third bedroom featuring an egress window, full bath, generous recreation room with second gas fireplace, laundry/utility area and abundant storage.
$ 849,900
13 Mary Watson Street, North Dumfries, ON, N0B 1E0 house for sale | Listing ID X13755 | Royal LePage
View photo
House · for sale
$ 1,199,000
13 Mary Watson Street, North Dumfries, ON, N0B 1E0 house for sale | Listing ID X13755 | Royal LePage
Westvale
· House
· Fireplace
Westvale · House · Fireplace
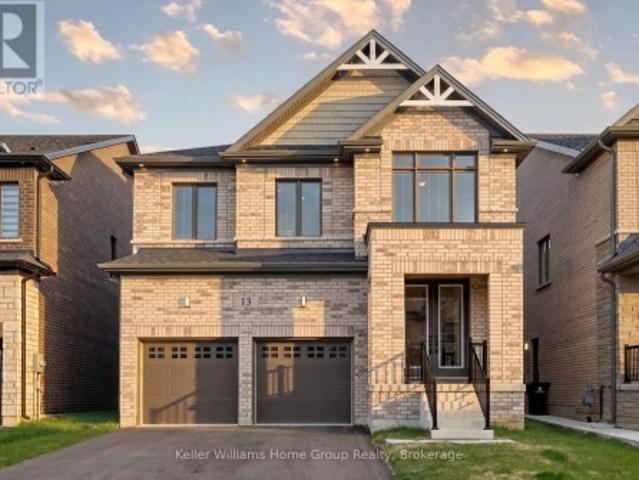
Welcome to a home that doesn't just check the'new build' box. It redefines it. Never lived in and set on one of the most coveted lots in Ayr's newest community, this property delivers a rare combination of elevated design, almost $300,000 in upgrades and uninterrupted views of open countryside offering a level of privacy and serenity that's hard to come by. From top to bottom, this all brick residence is a clear step above standard new construction. Every detail has been thoughtfully enhanced, starting with the main floor's soaring 9-foot ceilings, impressive 7-foot doors, and rich engineered hardwood that flows seamlessly throughout. The chef-inspired kitchen is as functional as it is striking, featuring an oversized island, upgraded cabinetry, and premium finishes that effortlessly connect to a refined dining area and a bright, welcoming living space anchored by a beautiful gas fireplace. A beautifully finished powder room completes the level with style. Upstairs, the sense of space
$ 1,199,000
699 St Andrew Street W, Centre Wellington Fergus, ON, N1M 1P7 house for sale | Listing ID X13758 | Royal LePage
View photo
House · for sale
$ 624,900
699 St Andrew Street W, Centre Wellington Fergus, ON, N1M 1P7 house for sale | Listing ID X13758 | Royal LePage
Westvale
· House
· Office room · Parking
Westvale · House · Office room · Parking
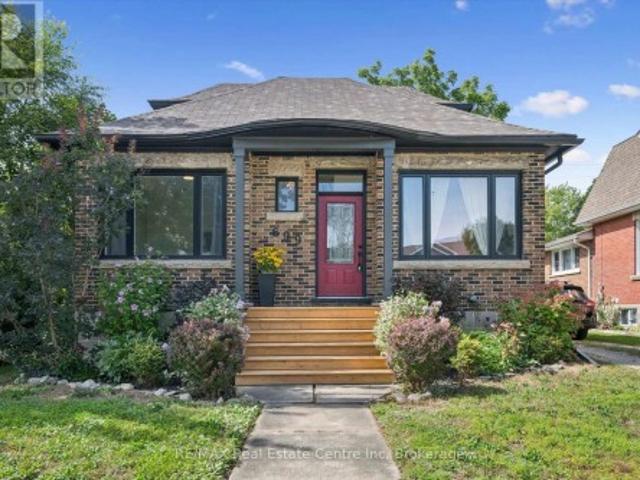
Welcome to 699 St. Andrew Street West, a warm and welcoming 1925 brick home where original character, comfortable living, perfect location and a warm, inviting setting come together. Set on an impressive 68 x 135-foot property, this charming 1-storey home offers over 1,100 sq. Ft, three bedrooms, a 4 pce renovated bath, detached garage and 3 car driveway. Beautiful hardwood floors, 9 ft ceilings, substantial wood trim, oversized doorways and a handsome staircase bring warmth and personality to the bright, inviting interior. The sun-filled living room flows easily into the separate dining room, creating comfortable spaces for everyday life and entertaining. The cheerful kitchen offers generous cabinetry, ample workspace, and offers a walkout to a beautiful sun porch overlooking views of the surrounding greenery. A main-floor bedroom provides valuable flexibility as a guest room, nursery, home office or convenient one-level sleeping space. Upstairs, two additional bedrooms feature hardwo
$ 624,900
1376 Cedar Creek Road, North Dumfries, ON, N1R 5S5 house for sale | Listing ID 40861 | Royal LePage
View photo
House · for sale
$ 1,299,900
1376 Cedar Creek Road, North Dumfries, ON, N1R 5S5 house for sale | Listing ID 40861 | Royal LePage
Westvale
· House
· Garden · Office room · Fireplace · Parking · Cellar
Westvale · House · Garden · Office room · Fireplace · Parking · Cellar
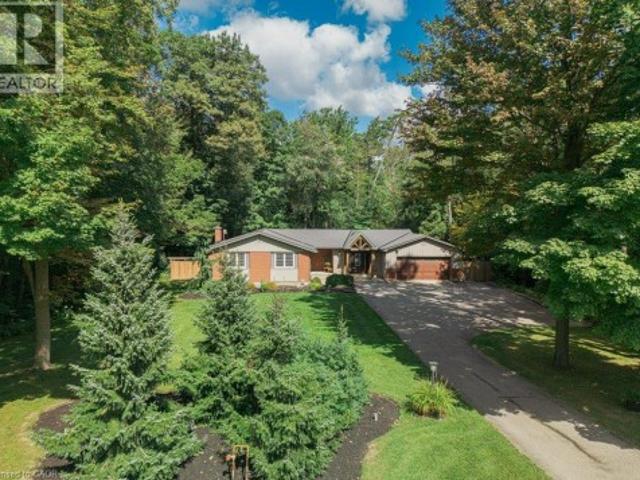
Nestled in the Cambridge countryside on nearly half an acre surrounded by mature forest for ultimate privacy, 1376 Cedar Creek Rd offers a serene retreat just minutes from the city. A long driveway leads to the double-car garage and welcoming front entrance, opening into a bright foyer that overlooks a spacious living room complete with vaulted ceilings, built-ins, a cozy gas fireplace, and a large sliding door leading directly to the backyard oasis. The adjoining open-concept dining area and chef's kitchen feature a large island, ample cabinetry, a high-end gas stove, and a generous walk-in pantry. A separate side entrance provides easy access for a home-based business or private office. The main level includes two spacious bedrooms, an updated 5-piece bathroom, and a luxurious primary suite featuring a walk-in closet, 3-piece ensuite, and heated floors. The fully finished basement extends the living space with a huge recreation room with built-in cabinetry and a gas fireplace, a 3-pi
$ 1,299,900
88 Baggs Crescent, Cambridge, ON, N1T 2E8 house for sale | Listing ID 40859 | Royal LePage
View photo
House · for sale
$ 779,900
88 Baggs Crescent, Cambridge, ON, N1T 2E8 house for sale | Listing ID 40859 | Royal LePage
Westvale
· House
· Office room · Cellar
Westvale · House · Office room · Cellar
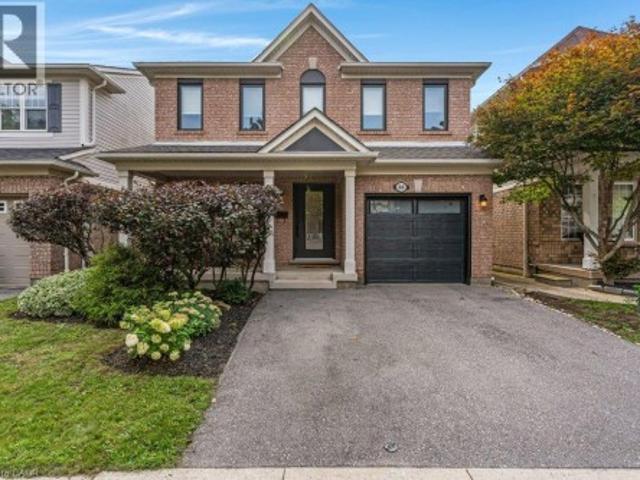
Welcome to 88 Baggs Crescent, a move-in-ready family home offering 1,731 sq. Ft. above grade, plus a finished basement. With a practical layout and plenty of room to spread out, the big-ticket work has already been handled so you can move in and enjoy it. The main floor offers plenty of space for everyday living and entertaining, with a formal dining room, an eat-in kitchen and a convenient two-piece bathroom. Large windows throughout bring in an abundance of natural light. Upstairs, you’ll find three bedrooms, two full bathrooms and the convenience of upper-level laundry. The spacious primary bedroom features a walk-in closet and large private ensuite. The finished basement adds even more usable living space, along with a second two-piece bathroom—ideal for movie nights, a playroom, home office or workout area. This home has been thoughtfully maintained and updated where it matters most. Improvements include kitchen appliances in 2026, driveway in 2023, all windows, front door and gar
$ 779,900
20 Wade Green, Cambridge, ON, N1T 1W4 house for sale | Listing ID X13754 | Royal LePage
View photo
House · for sale
$ 1,389,900
20 Wade Green, Cambridge, ON, N1T 1W4 house for sale | Listing ID X13754 | Royal LePage
Westvale
· House
Westvale · House
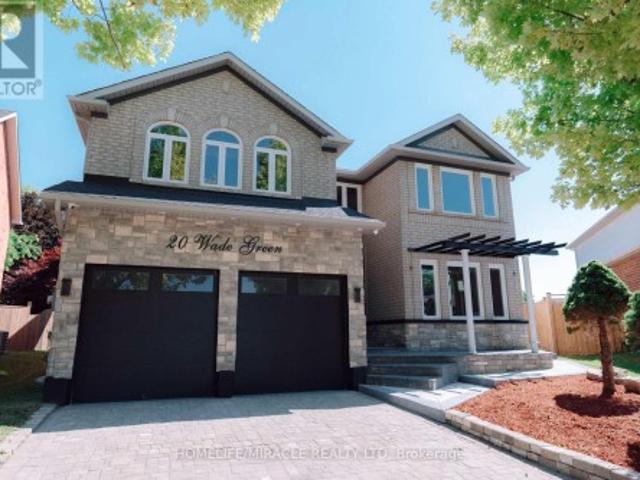
Welcome to 20 Wade Green, an exceptional 5-bedroom, 4-bathroom residence nestled on a premium pie-shaped lot in a quiet cul-de-sac. Thoughtfully designed for family living and effortless entertaining, this impressive home offers a perfect blend of luxury, comfort, functionality and resort-style outdoor living. The main home features a spacious layout with pot lights throughout, Wi-Fi-enabled lighting switches, a smart thermostat, elegant double-door entry and a beautiful step-up dining room. The expansive kitchen is the heart of the home, featuring a large island ideal for family gatherings and entertaining. A stunning modern spindle staircase with an elegant chandelier creates a striking focal point leading to the second floor, where you'll find 5 generously sized bedrooms. The luxurious primary suite features a walk-in closet and a stunning 5-piece ensuite with a freestanding tub and large jet shower. A second-floor linen closet adds convenience and storage. Step outside to your priv
$ 1,389,900
91 Roseview Avenue Unit# A, Cambridge, ON, N1R 4B1 house for sale | Listing ID 40852 | Royal LePage
View photo
House · for sale
$ 659,900
91 Roseview Avenue Unit# A, Cambridge, ON, N1R 4B1 house for sale | Listing ID 40852 | Royal LePage
Westvale
· House
· Cellar
Westvale · House · Cellar
Experience the difference of true custom craftsmanship. Nestled in one of Galt's most desirable neighbourhoods, this stunning 1640 sq. Ft. end unit FREEHOLD townhome offers the perfect combination of timeless design, quality construction, and modern living. Thoughtfully designed with exceptional finishes and quality upgrades throughout. Featuring a bright, open-concept layout, 3 spacious bedrooms, 2.5 bathrooms, and an unspoiled basement offering endless possibilities to create additional living space tailored to your lifestyle. Set on an impressive 132-foot deep lot, this home provide generous outdoor space rarely found in townhome living. This home showcases superior craftsmanship, a stylish interior, and the attention to detail that has become synonymous with this builder. Whether you're a growing family, professional, or downsizer seeking low-maintenance living without compromising on quality, this home offers an exceptional opportunity. Enjoy the convenience of freehold ownership
$ 659,900
227 William Street, Stratford, ON, N5A 4Y2 house for sale | Listing ID X13760 | Royal LePage
View photo
House · for sale
$ 1,465,000
227 William Street, Stratford, ON, N5A 4Y2 house for sale | Listing ID X13760 | Royal LePage
Westvale
· House
· Fireplace · Swimming pool · Deck
Westvale · House · Fireplace · Swimming pool · Deck
If you have been wandering William St. Patiently waiting for the perfect riverside property to come up for sale, your wait is over. Welcome to 227 William St. A warm, inviting & character-filled home. Picture yourself lounging in the living room with its French doors & crown mouldings or getting cosy in the main floor family room. Host dinner parties in the spacious dining room that feels both formal, yet relaxed. And what you will savour more? The meals you will prepare in the expansive & well-equipped kitchen or the river view you'll have from there. A period staircase leads to the second floor where your family or guests will have their choice of 4 generous bedrooms & a 4-piece bath with in-floor heat. A convenient flex space & laundry are also welcome features on this level. Ascend again to find the primary suite occupying the full third floor, with its 3-piece ensuite, fireplace & access to the roof top deck with hot tub & panoramic views. There is also the unexpected finished spa
$ 1,465,000
745088 Oxford Road 17, Woodstock, ON, N4S 7W2 house for sale | Listing ID X13762 | Royal LePage
View photo
House · for sale
$ 799,900
745088 Oxford Road 17, Woodstock, ON, N4S 7W2 house for sale | Listing ID X13762 | Royal LePage
Westvale
· House
· Garden · Office room · Parking · Fireplace
Westvale · House · Garden · Office room · Parking · Fireplace
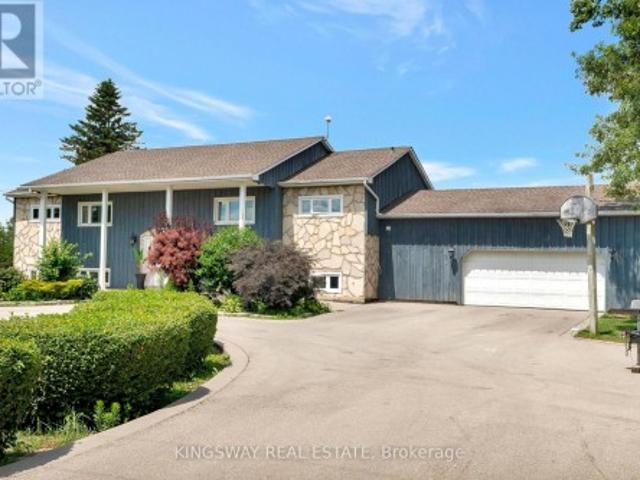
Unique Corner property with circular drive on 108 x 200 ft (1/2 acre) property with house and serious 1750 sq ft separate garage plus the opportunity for huge development potential. Desirable Woodstock community. This property features a solid detach 3 bedroom split-level house with spacious living, dining, kitchen, updated bathroom, recreation room with fireplace, multiple walk-outs, huge private park-like backyard and rarely found SIX CAR GARAGE equipped with workshop, office space and even a 2pce bathroom. Property is being sold on'As-Is Where-is' condition. The Seller makes no representations or warranties. (Id: 27)
$ 799,900
365 Robinson Road, Brant Burford, ON, N3T 0L7 Luxury House for sale | Listing ID X13758 | Royal LePage Carriage Trade Luxury Properties
View photo
House · for sale
$ 1,999,000
365 Robinson Road, Brant Burford, ON, N3T 0L7 Luxury House for sale | Listing ID X13758 | Royal LePage Carriage Trade Luxury Properties
Westvale
· House
· Office room · Fireplace
Westvale · House · Office room · Fireplace
Very Prestigious Area! This custom built home shows like new! I often refer to this elite neighbourhood as having a'country club' feel while embracing a unique charm due to its location being within minutes walk to Apps Mills nature trails, very easy access to Highway 403, lots of shopping choices, and strategically set amongst a small collection of upscale new custom builds on extra wide lots that back onto farmland, so no subdivision feel to it at all. This home was custom built by a prominent home builder well known for their quality craftsmanship and it is certainly evident throughout. This beautiful bungalow features vaulted ceilings, main level Primary Bedroom plus 2 extra spacious bedrooms (one has adjoining Sitting Room), floor-to-ceiling w/b fireplace a real show stopper in Great Room, separate spacious office/den could be a 4th bedroom if closet added, upgrades galore, custom Paris kitchen, upgraded windows, door frames and locking systems, rounded corners throughout, immacul
$ 1,999,000
34 Sky Acres Drive, Brantford, ON, N3R 1P3 house for sale | Listing ID 40861 | Royal LePage
View photo
House · for sale
$ 899,900
34 Sky Acres Drive, Brantford, ON, N3R 1P3 house for sale | Listing ID 40861 | Royal LePage
Westvale
· House
Westvale · House
Welcome to 34 Sky Acres Drive, ideally situated in one of Brantford’s sought-after neighbourhoods. This impressive 4-bedroom (3+1), 3.5-bathroom home is completely move-in ready and showcases extensive custom upgrades throughout. Nestled in a quiet, family-friendly setting, the home is conveniently located close to top-rated schools, Brantford Golf & Country Club, shopping, major amenities, and highway access. The spacious main level offers an inviting living room with plenty of room for entertaining, complemented by brand-new luxury vinyl plank flooring and an abundance of natural light streaming through the new windows. The expansive eat-in kitchen is designed for both everyday living and hosting, featuring an oversized island, large pantry, and brand-new appliances. A separate formal dining room provides additional space for family dinners and entertaining. The lower level offers even more versatile living space, complete with a convenient 2-piece bathroom and sliding doors leading
$ 899,900
24 Chestnut Drive, Rockwood, ON, N0B 2K0 house for sale | Listing ID 40861 | Royal LePage
View photo
House · for sale
$ 1,275,000
24 Chestnut Drive, Rockwood, ON, N0B 2K0 house for sale | Listing ID 40861 | Royal LePage
Westvale
· House
· Office room · Fireplace
Westvale · House · Office room · Fireplace
Elegance and sophistication await in this one of a kind “Bristol” model by Charleston Homes in the Noble Ridge community of Rockwood. This home offers over 3,300 square feet of finished space and was designed to meet the expectations of the most discerning buyers. At the heart of this home is the showstopping kitchen featuring upgraded Barzotti cabinetry, Silestone Counters, an oversized double waterfall island and premium Miele appliances including a convection wall oven, speed oven, warming drawer and 36” gas range. The open-concept great room offers soaring cathedral ceilings, custom built-ins, linear gas fireplace and integrated surround sound system. The main level is complete with a separate office space, dining room, powder room and mudroom with laundry. The primary retreat includes an oversize walk-in closet and spa-like five-piece ensuite with deep soaker tub, twin floating vanities and a frameless glass shower. The second bedroom also features a 4 piece ensuite. Fully finishe
$ 1,275,000
196 Maple Bush Drive, Cambridge, ON, N1T 0B7 house for sale | Listing ID X13756 | Royal LePage
View photo
House · for sale
$ 1,099,900
196 Maple Bush Drive, Cambridge, ON, N1T 0B7 house for sale | Listing ID X13756 | Royal LePage
Westvale
· House
· Garden · Parking
Westvale · House · Garden · Parking
196 Maple Bush Dr is a beautifully finished 4-bdrm home with W/O bsmt backing onto Greengate Park in a quiet family-friendly neighbourhood! Charming brick exterior, covered front porch & 2-car garage create a welcoming first impression. Inside the home offers an open-concept layout with 10' main-floor ceilings, upgraded bullnose drywall & sun-drenched living room W/tray ceiling, custom B/Is, expansive windows & peaceful treed views. Gorgeous kitchen has a warm upscale feel W/rich wood cabinetry, S/S appliances, tiled backsplash & lots of counter space forcooking & entertaining. Oversized island W/thick quartz counters & breakfast bar seating is perfect for casual meals, while the open layout flows into the dinette, surrounded by large windows & natural light. Sliding doors lead to backyard creating an easy indoor-outdoor flow. 2pc bath & main floor laundry W/garage access completes this level. Solid wood stairs lead to the 2nd floor with 9' ceilings, where you'll find spacious primary
$ 1,099,900
137 Millview Court, Guelph/Eramosa Rockwood, ON, N0B 2K0 house for sale | Listing ID X13759 | Royal LePage
View photo
House · for sale
$ 968,000
Updated
137 Millview Court, Guelph/Eramosa Rockwood, ON, N0B 2K0 house for sale | Listing ID X13759 | Royal LePage
Westvale
· House
· Equipped kitchen · Cellar
Westvale · House · Equipped kitchen · Cellar
Welcome to 137 Millview Court, an executive luxury townhome located within the Cobblestone Estates in the Town of Rockwood. Only a few minutes walk to an incredible Conservation Park known for its caves, glacier bluffs and some of the oldest dated trees in Ontario. Minutes to the Acton Go station for commuters and 20 min to the 401 for access. The home features 2000+ sqft and 9' ceilings with an additional fully finished basement boasting almost 10' ceilings. The sellers have upgraded some of the main features of the home with new light oak hardwood on the main and second floor along with recapping the stairs and a new railing, new high end fridge, dishwasher, washer/dryer, and an owned 60 gal. Hot water tank. The heating and cooling system has been upgraded to a very efficient forced air heat pump. There is a small monthly fee for each unit that looks after Lawn Care and Snow Removal. This type of community is rare and looking to welcome the new owners of this turn key home. (Id: 27)
$ 968,000

Get email alerts

Don't miss out: be the first to know about new properties

The alert was correctly created

On subscribing you accept the conditions of use and the privacy policy
Alert
Receive new ads in your inbox
Save this search
Receive alerts for new listings

We'll send you an email when we have new properties for: "Houses for sale in Westvale"

The alert was correctly created

Get email alerts and be the first to see new listings
Required field
On subscribing I accept the terms of the privacy policy
Perfect! You'll soon start receiving new listings via email
Alert
Receive an email when we have new ads for Houses for sale in Westvale
Save this search
Receive notifications when new entries are published.