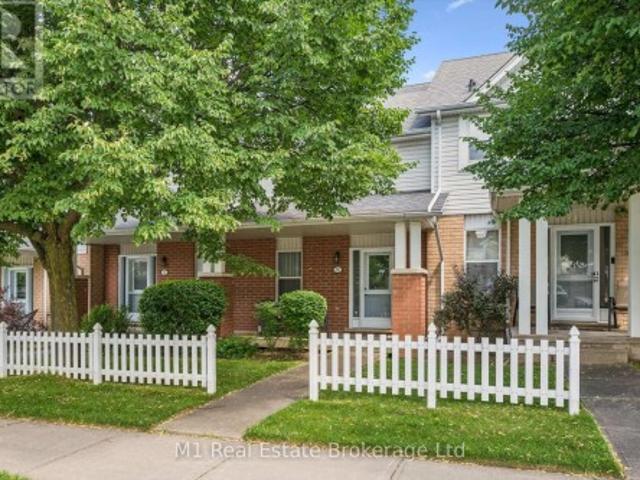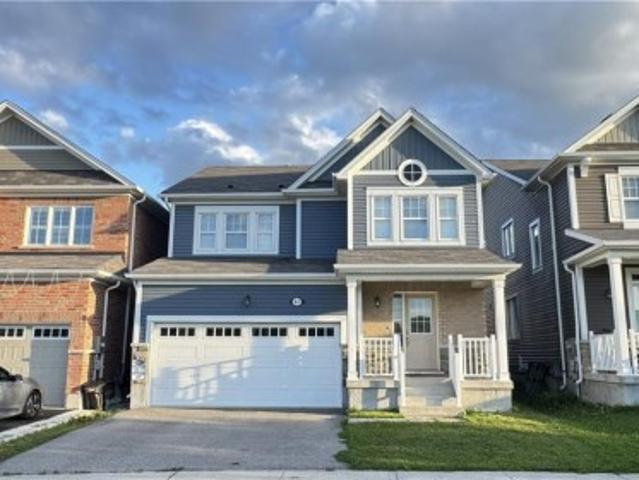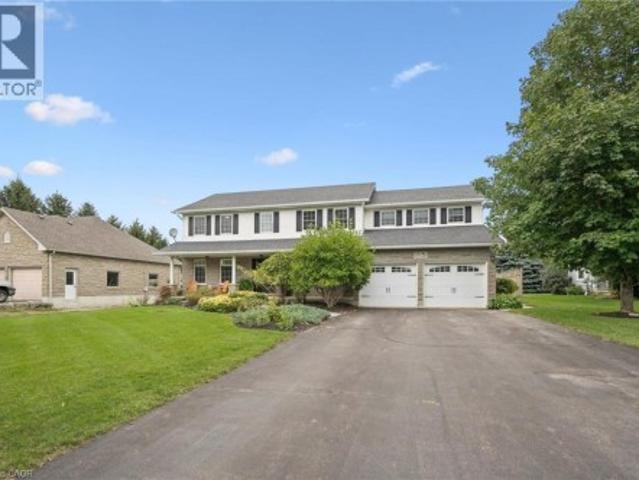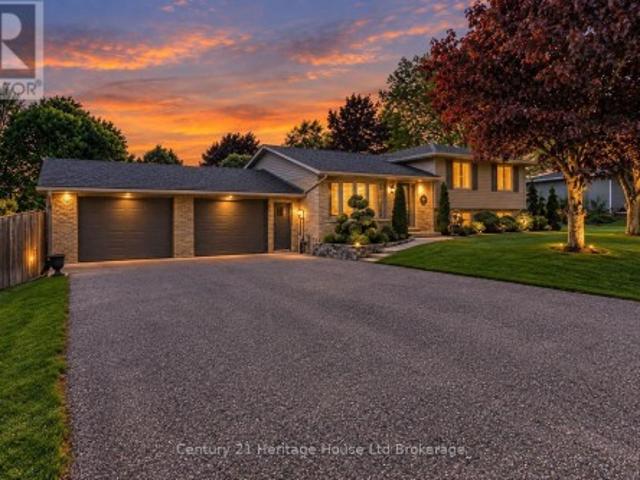
3,013 houses for sale in Westvale

4090 Hillcrest Street, Millbank, ON, N0K 1L0 house for sale | Listing ID 40860 | Royal LePage
View photo
House · for sale
$ 729,900
4090 Hillcrest Street, Millbank, ON, N0K 1L0 house for sale | Listing ID 40860 | Royal LePage
Westvale
· House
· Garden · Parking · Cellar
Westvale · House · Garden · Parking · Cellar
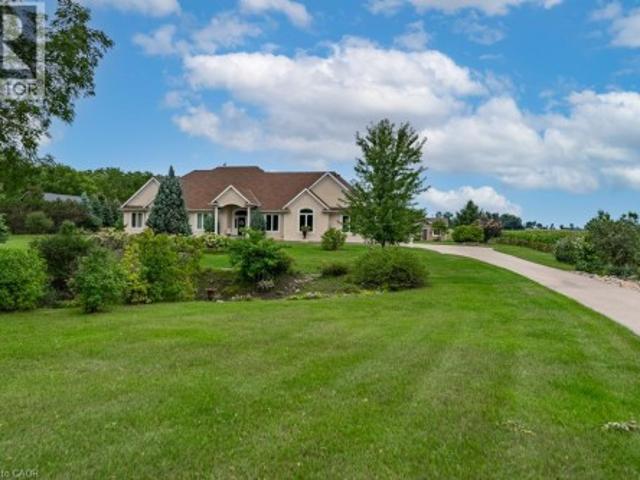
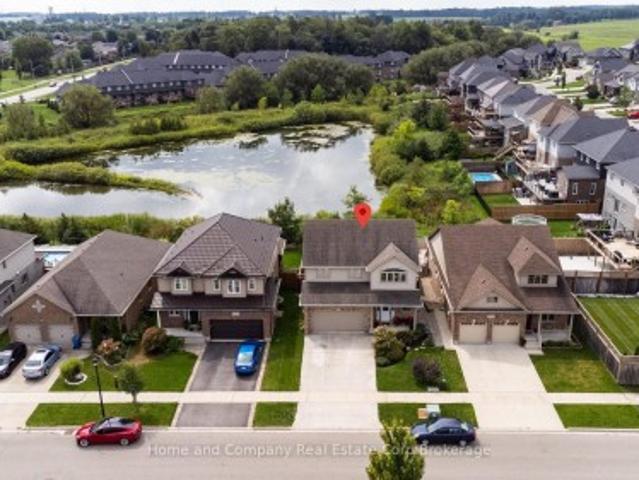
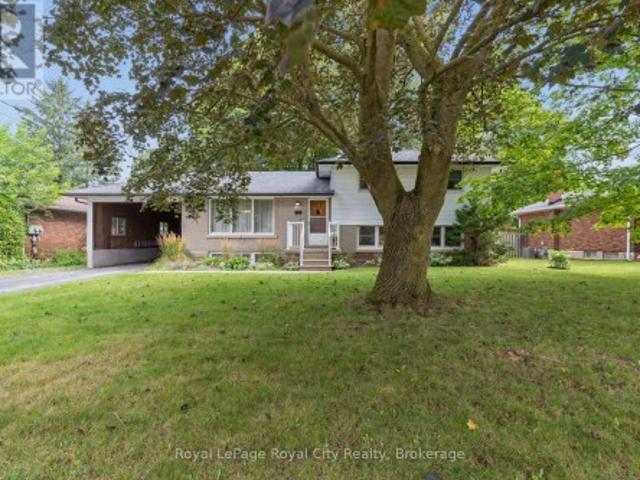
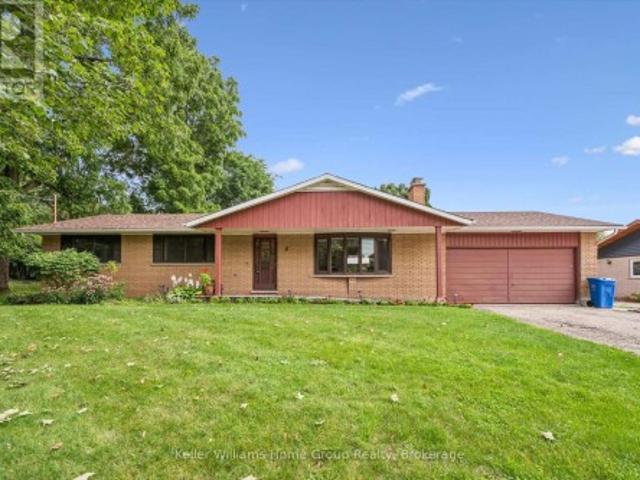
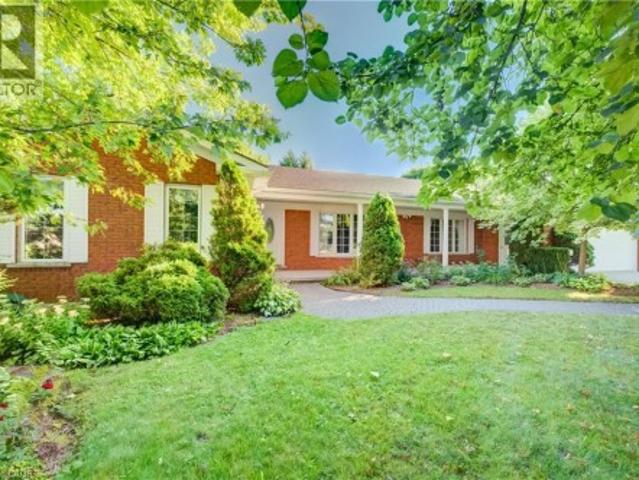
Opportunity Awaits in Millbank! Welcome to 4090 Hillcrest Street, situated on a quiet street in Millbank, Ontario, home of Anne Mae’s Bakery & Restaurant! This spacious 2,000 sq. Ft. bungalow sits on a beautiful 0.397-acre lot featuring mature trees, established landscaping, and two sheds, including one with hydro. There is plenty of room to enjoy the outdoors, garden, or simply relax and appreciate the peaceful surroundings. The main floor offers a practical and spacious layout with 2+1 bedrooms and 3 bathrooms, a generous living room, family room, eat-in kitchen, and convenient mudroom located just off the double-car garage. The finished basement provides additional living space with a kitchen, recreation room, bathroom, and walk-up access to the garage and covered porch. A unique wood pulley system provides convenient access for moving firewood from the basement to the main floor, a charming and practical feature you don't see every day! Numerous updates have been completed over the
$ 729,900
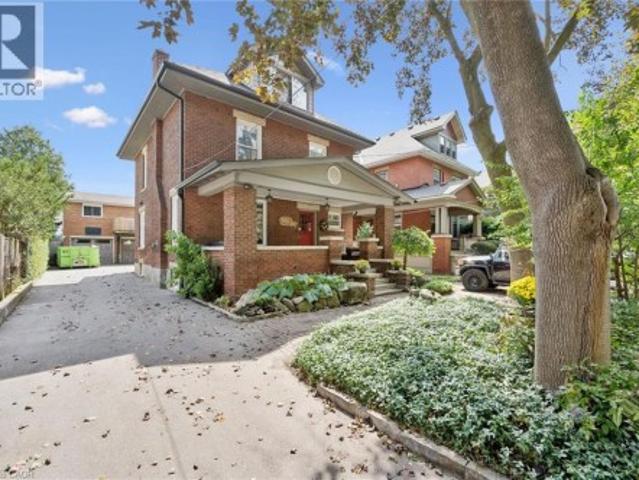
28 Oxford Street, Guelph, ON, N1H 2M3 house for sale | Listing ID 40860 | Royal LePage
View photo
House · for sale
$ 1,450,000
28 Oxford Street, Guelph, ON, N1H 2M3 house for sale | Listing ID 40860 | Royal LePage
Westvale
· House
· Office room · Parking · Cellar
Westvale · House · Office room · Parking · Cellar
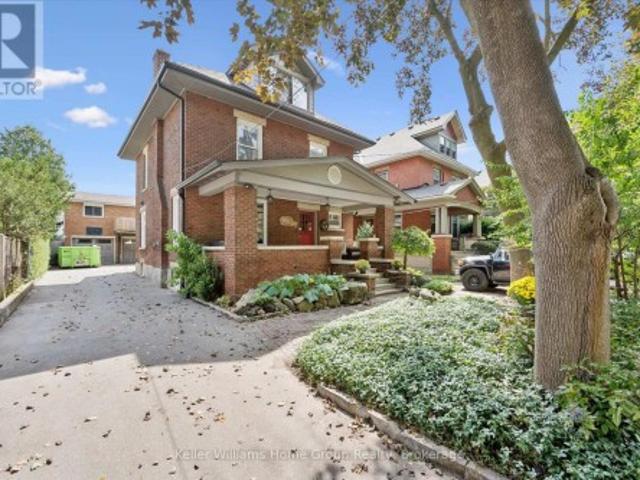
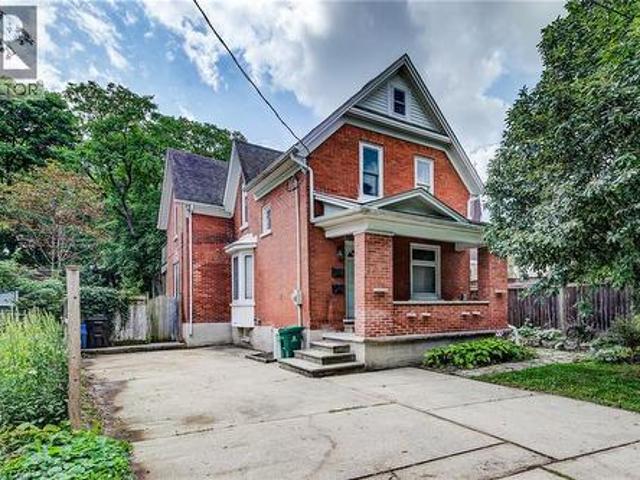
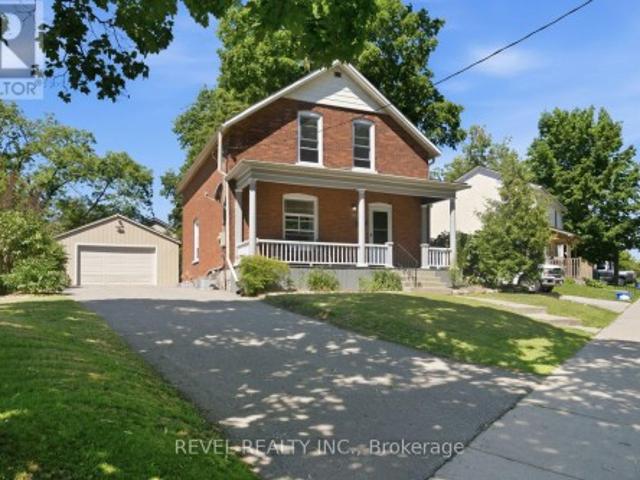
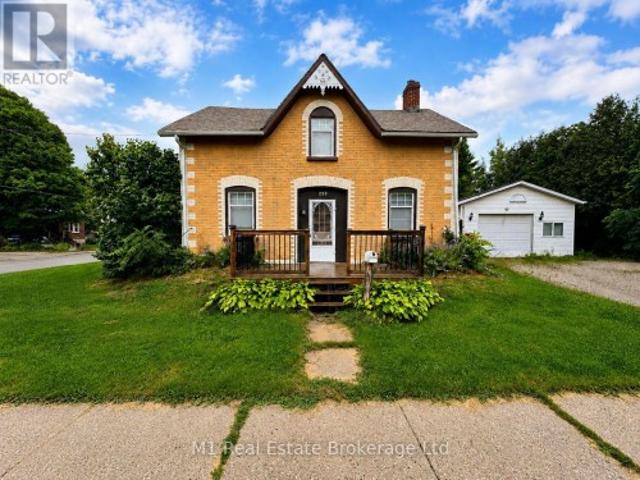
Timeless Character Meets Incredible Income Potential in Downtown Guelph! Welcome to this beautiful century home, ideally situated on one of downtown Guelph's most sought-after streets. Full of charm, character, and opportunity, this exceptional property offers a rare combination of classic architecture, versatile living space, and impressive income potential. The detached garage is a standout feature, offering a legal two-bedroom apartment above-perfect for generating additional rental income, hosting extended family, or creating a comfortable multi-generational living arrangement. Inside the main home, the spacious layout is complemented by a separate entrance to the large basement, offering excellent potential for additional living space, a home office, recreation area, or future development opportunities. Upstairs, the loft provides even more possibilities, with plenty of space and potential to create a stunning primary retreat, studio, office, or additional living area tailored to
$ 1,450,000
136 Carpenter Road, Cambridge, ON, N1P 1J4 house for sale | Listing ID 40859 | Royal LePage
View photo
House · for sale
$ 839,000
136 Carpenter Road, Cambridge, ON, N1P 1J4 house for sale | Listing ID 40859 | Royal LePage
Westvale
· House
· Garden · Swimming pool
Westvale · House · Garden · Swimming pool
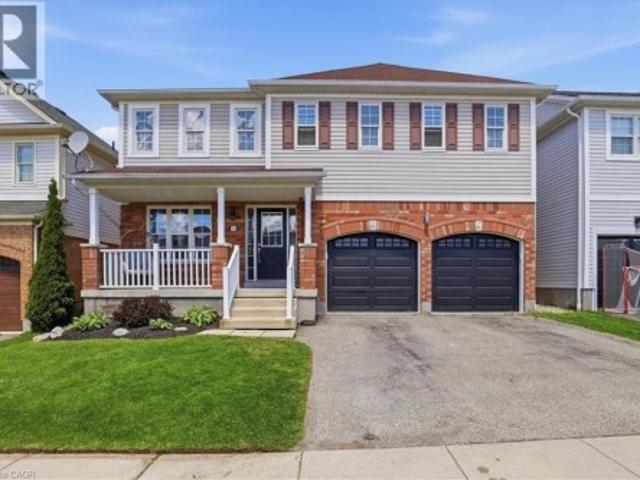
Welcome to 136 Carpenter Road, a spacious 4-bedroom family home nestled in a quiet, sought-after pocket of East/South Galt. Perfectly positioned for active families, this property is just a short stroll from the 72-acre Churchill Park, where you can enjoy summer afternoons at the splash pad, morning trail runs, or community events at the Duncan McIntosh Arena. Inside, the home offers a bright and functional layout with generous living spaces and a private, fully fenced backyard—ideal for weekend BBQs and safe play for kids and pets. Beyond the park, you’re minutes away from the historic charm of downtown Galt’s shops and cafes, as well as easy access to several primary and high schools. Comfort, convenience, and community all in one place! Almost forgot to mention the beautiful view of the city from the hot tub and the must see sunsets. (Id: 27)
$ 839,000
Part 1 267 Arthur Street N, Guelph General Hospital, ON, N1E 4W1 house for sale | Listing ID X13753 | Royal LePage
View photo
House · for sale
$ 1,249,900
Part 1 267 Arthur Street N, Guelph General Hospital, ON, N1E 4W1 house for sale | Listing ID X13753 | Royal LePage
Westvale
· House
· Fireplace · Deck
Westvale · House · Fireplace · Deck
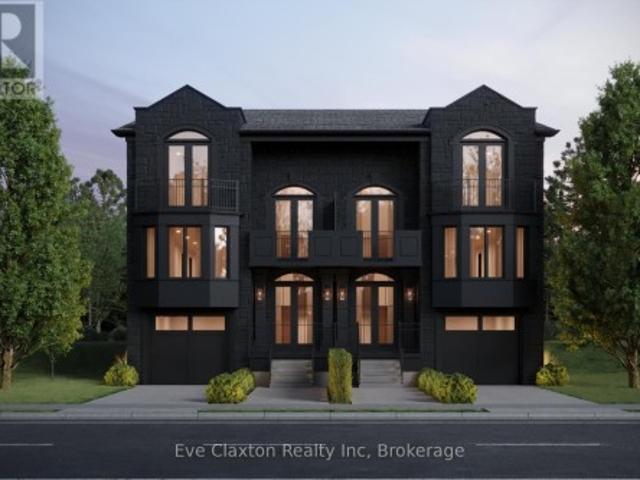
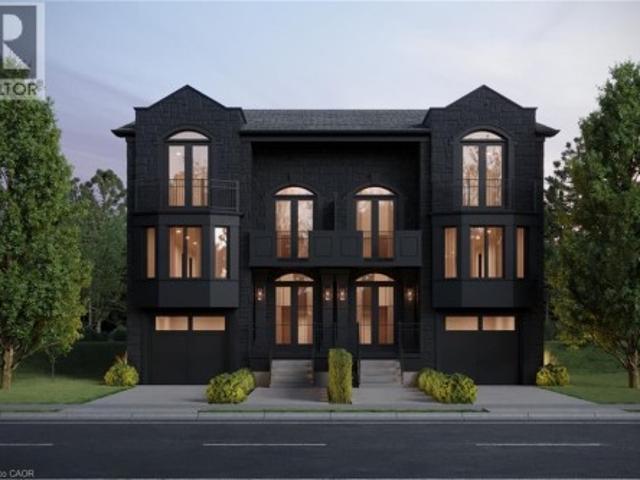
A Statement of Architecture. A Masterpiece of Lifestyle. Rising with commanding presence on a quiet dead-end street across from the Speed River, this exceptional five-bedroom, three-and-a-half-bath semi-detached residence offers 3322 sq ft of living space. A striking fusion of historic elegance and modern design. Ideally located just moments from Downtown Guelph, Guelph General Hospital and the Guelph GO Station, with restaurants, shops, trails and everyday amenities all within easy reach. Step inside to 9-foot ceilings and an atmosphere of refined drama. The formal dining room sets the stage for unforgettable gatherings, while the grand great room, anchored by a gas fireplace, flows effortlessly to a private deck, creating a seamless connection between interior luxury and outdoor serenity. At the heart of the home, the show-stopping kitchen features a large statement island and an exclusive opportunity to select your own finishes from curated builder samples, allowing you to create a
$ 1,249,900
24 Chestnut Drive, Guelph/Eramosa, ON, N0B 2K0 house for sale | Listing ID X13757 | Royal LePage
View photo
House · for sale
$ 1,275,000
24 Chestnut Drive, Guelph/Eramosa, ON, N0B 2K0 house for sale | Listing ID X13757 | Royal LePage
Westvale
· House
· Office room · Fireplace
Westvale · House · Office room · Fireplace
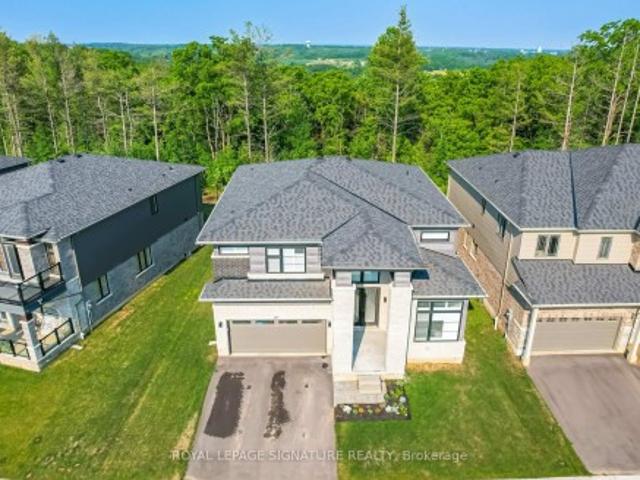
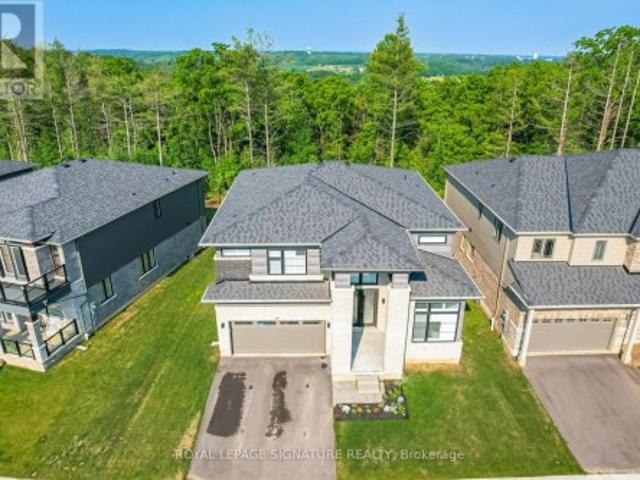
Elegance and sophistication await in this one of a kind'Bristol' model by Charleston Homes in the Noble Ridge community of Rockwood. This home offers over 3,300 square feet of finished space and was designed to meet the expectations of the most discerning home buyers. At the heart of this home is the show stopping kitchen featuring upgraded Barzotti cabinetry, Silestone counters, an oversized island with double waterfall design and premium Miele appliances including a convection wall oven, speed oven, warming drawer and 36' gas range. The open-concept great room offers soaring cathedral ceilings, custom built-in cabinets, linear gas fireplace and integrated surround sound system. The main level is complete with a separate office space, dining room, powder room and mudroom with laundry. The primary retreat includes an oversize walk-in closet and spa-like five-piece ensuite with deep soaker tub, twin floating vanities and a frameless glass shower. The second bedroom also features a 4 pie
$ 1,275,000
365 Robinson Road, Brantford, ON, N3T 0L7 house for sale | Listing ID 40854 | Royal LePage
View photo
House · for sale
$ 1,999,000
365 Robinson Road, Brantford, ON, N3T 0L7 house for sale | Listing ID 40854 | Royal LePage
Westvale
· House
· Office room · Fireplace
Westvale · House · Office room · Fireplace
Very Prestigious Area! This custom built home shows like new! I often refer to this elite neighbourhood as having a'country club' feel while embracing a unique charm due to its location being within minutes walk to Apps Mills nature trails, easy access to Highway 403, lots of shopping and restaurant choices, and strategically set amongst a small collection of upscale new custom builds on extra wide lots that back onto farmland, so no subdivision feel to it at all. This home was custom built by a prominent home builder well known for their quality craftsmanship and it is certainly evident throughout. This beautiful bungalow features vaulted ceilings, main level Primary Bedroom plus 2 extra spacious bedrooms (one has adjoining Sitting Room), floor-to-ceiling w/b fireplace a real show stopper in Great Room, separate spacious office/den could be a 4th bedroom if closet added, upgrades galore, custom Paris kitchen, upgraded windows, door frames and locking systems, rounded corners throughou
$ 1,999,000
37 Thomas Street, Stratford, ON, N5A 0B9 house for sale | Listing ID X13758 | Royal LePage
View photo
House · for sale
$ 799,900
37 Thomas Street, Stratford, ON, N5A 0B9 house for sale | Listing ID X13758 | Royal LePage
Westvale
· House
· Garden · Parking · Fireplace · Deck
Westvale · House · Garden · Parking · Fireplace · Deck
This impeccably maintained 1757 sq. Ft. two storey home showcases numerous, refined updates and contemporary finishes throughout. The main floor features an elegant quartz topped kitchen with seamless matching backsplash, plus centre island and walk in pantry, which expands seamlessly into the dining and living room area with gas fireplace and walk out to a private rear deck and rear yard, which backs onto a quiet/naturalized green space, and storm pond, simply beautiful. Upstairs, new premium laminate flooring enhances all bedrooms and the study. The primary bedroom is complemented by a 4pc ensuite, with glass walled shower, plus a second 4 pc bath. The professionally finished lower level offers a bright, upscale recreation room with large windows, pot lighting, laminate flooring, and a sophisticated 3 pc bath featuring a glass shower, porcelain-tiled flooring, and quartz counters. Lower level Laundry Room, double car garage, and spacious front porch complete this exceptional, move in
$ 799,900
28 Oxford Street, Guelph Downtown, ON, N1H 2M3 house for sale | Listing ID X13752 | Royal LePage
View photo
House · for sale
$ 1,450,000
28 Oxford Street, Guelph Downtown, ON, N1H 2M3 house for sale | Listing ID X13752 | Royal LePage
Westvale
· House
· Office room · Parking · Cellar
Westvale · House · Office room · Parking · Cellar
Timeless Character Meets Incredible Income Potential in Downtown Guelph! Welcome to this beautiful century home, ideally situated on one of downtown Guelph's most sought-after streets. Full of charm, character, and opportunity, this exceptional property offers a rare combination of classic architecture, versatile living space, and impressive income potential. The detached garage is a standout feature, offering a legal two-bedroom apartment above-perfect for generating additional rental income, hosting extended family, or creating a comfortable multi-generational living arrangement. Inside the main home, the spacious layout is complemented by a separate entrance to the large basement, offering excellent potential for additional living space, a home office, recreation area, or future development opportunities. Upstairs, the loft provides even more possibilities, with plenty of space and potential to create a stunning primary retreat, studio, office, or additional living area tailored to
$ 1,450,000
37 60 Ptarmigan Drive, Guelph Kortright Hills, ON, N1C 1E5 townhouse for sale | Listing ID X13752 | Royal LePage
View photo
Townhouse · for sale
$ 809,000
37 60 Ptarmigan Drive, Guelph Kortright Hills, ON, N1C 1E5 townhouse for sale | Listing ID X13752 | Royal LePage
Westvale
· Townhouse
· Garden · Office room · Gym · Deck · Cellar
Westvale · Townhouse · Garden · Office room · Gym · Deck · Cellar
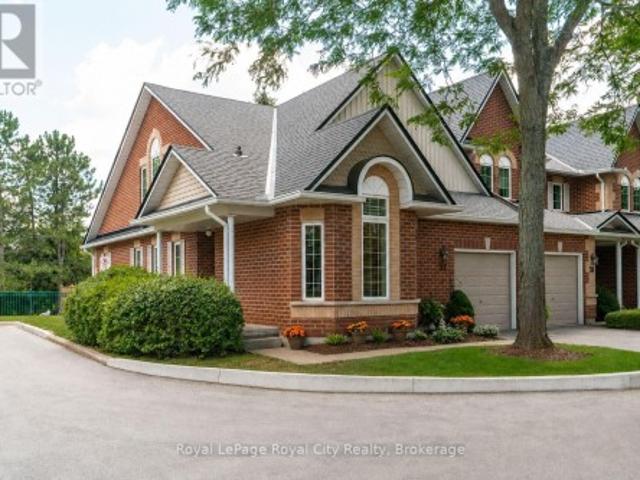
Welcome to 60 Ptarmigan Unit 37. This spacious end-unit bungaloft is perfectly situated in Kortright Hills, backing onto beautiful greenspace and offering a wonderful sense of privacy. With over 1,600 sqft of living space above ground, and an additional 1,000+ sqft in the basement, there is room for everyone and plenty of flexibility to make the home your own. The main floor features a generous primary bedroom, a bright and inviting living room with vaulted ceilings, updated kitchen and large den. Upstairs, a second generously sized bedroom provides a private retreat for family or guests. With four bathrooms throughout the home, convenience is never an issue. The lower level adds another dimension with an abundance of space for a potential bedroom, recreation room, home gym, office or additional living area. Outside, the beautifully landscaped backyard creates a peaceful place to relax and enjoy the natural setting as the large deck offers a perfect view of the luscious greenspace. A r
$ 809,000
267 Arthur Street N Unit# Part 1, Guelph, ON, N1E 4W1 house for sale | Listing ID 40861 | Royal LePage
View photo
House · for sale
$ 1,249,900
267 Arthur Street N Unit# Part 1, Guelph, ON, N1E 4W1 house for sale | Listing ID 40861 | Royal LePage
Westvale
· House
· Fireplace · Deck
Westvale · House · Fireplace · Deck
A Statement of Architecture. A Masterpiece of Lifestyle. Rising with commanding presence on a quiet dead-end street across from the Speed River, this exceptional five-bedroom, three-and-a-half-bath semi-detached residence offers 3322 sq ft of living space. A striking fusion of historic elegance and modern design. Ideally located just moments from Downtown Guelph, Guelph General Hospital and the Guelph GO Station, with restaurants, shops, trails and everyday amenities all within easy reach. Step inside to 9-foot ceilings and an atmosphere of refined drama. The formal dining room sets the stage for unforgettable gatherings, while the grand great room, anchored by a gas fireplace, flows effortlessly to a private deck, creating a seamless connection between interior luxury and outdoor serenity. At the heart of the home, the show-stopping kitchen features a large statement island and an exclusive opportunity to select your own finishes from curated builder samples, allowing you to create a
$ 1,249,900
490 Devonshire Avenue, Woodstock, ON, N4S 5P8 house for sale | Listing ID X13759 | Royal LePage
View photo
House · for sale
$ 679,900
490 Devonshire Avenue, Woodstock, ON, N4S 5P8 house for sale | Listing ID X13759 | Royal LePage
Westvale
· House
· Air conditioning · Cellar
Westvale · House · Air conditioning · Cellar
Welcome Home to 490 Devonshire Avenue! Located in one of the Friendly City's most sought-after neighbourhoods, this impeccable and spacioustwo-storey home offers the perfect blend of comfort, style, and thoughtful updates throughout. From the impressive curb appeal to thebeautifully maintained interior, this move-in-ready home is sure to impress! Step inside to discover gorgeous hardwood flooring throughout manyareas of the home, along with an improved open-concept kitchen featuring updated countertops, backsplash, and new flooring. The home alsooffers an updated main floor bathroom, convenient main floor laundry, and a primary ensuite complete with a new stand-up glass shower. Freshpaint, updated light fixtures, hardware, and outlets throughout add a modern, polished feel. The home has seen numerous important updates, including a new furnace, new central air conditioning, all new windows, renovated upstairs and basement bathrooms, new hardwood stairsleading both upstairs and downstair
$ 679,900
62 Rodney Boulevard, Guelph Dovercliffe Park/Old University, ON, N1G 2H3 house for sale | Listing ID X13751 | Royal LePage
View photo
House · for sale
$ 899,000
62 Rodney Boulevard, Guelph Dovercliffe Park/Old University, ON, N1G 2H3 house for sale | Listing ID X13751 | Royal LePage
Westvale
· House
Westvale · House
This amazing home calls all different types of buyers. First time buyers, investors, developers. This one's for you. 62 Rodney Blvd. Offers endless possibilities. This beautiful home is situated in the heart of the old university area. Here you are tucked away on one of the most desirable streets in Guelph. Mature trees, beautiful homes, great neighbors. Close to parks, amazing schools, the river, and still a stone's throw from downtown. All while being close to necessary commuter arteries on a massive 75 x 100 lot. The second you step foot in the front door, pride of ownership is evident. Up until now only one set of owners has been able to call this place home since it was built. Properties in this area do not come up often as you can see. Now is your chance to jump on this fantastic opportunity. This sizeable sidesplit is home to three large bedrooms upstairs as well as a four piece bathroom. The main level has a functional and practical layout. The carpets were just recently lifted
$ 899,000
87 Monteith Drive, Brantford, ON, N3T 0V8 house for sale | Listing ID X13763 | Royal LePage
View photo
House · for sale
$ 1,048,000
87 Monteith Drive, Brantford, ON, N3T 0V8 house for sale | Listing ID X13763 | Royal LePage
Westvale
· House
· Office room · Parking · Cellar
Westvale · House · Office room · Parking · Cellar
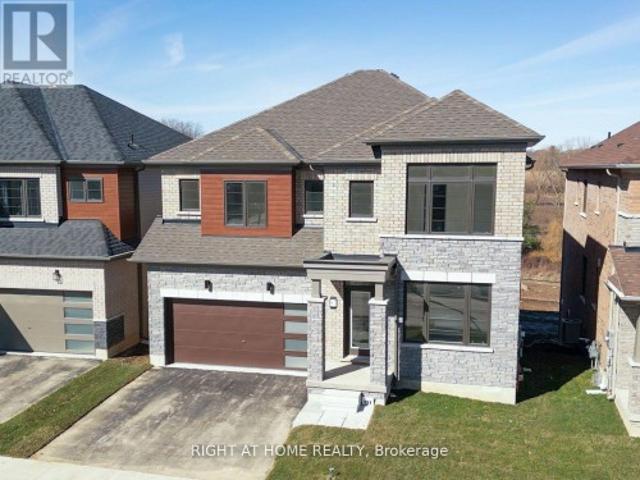
Welcome to your dream estate home! Situated on a premium 135-ft-deep ravine-backed lot, this stunning home offers the perfect blend of luxury, space, and nature. Featuring 4 generously sized bedrooms plus a versatile office/bedroom on the main floor. Enjoy breathtaking ravine and nature views from the living areas and bedrooms. The walk-out basement features large windows, while the open-concept modern kitchen is complemented by an upgraded gas stove and gas line. Additional features include smooth ceilings, 8-ft doors, elegant white-riser staircase, hardwood flooring, 200-amp electrical service, and modern elevation. Front Elevation showcases a beautiful brick-and-stone façade with a double-car garage and upgraded coach lights at the entry doors. A truly exceptional home in a spectacular setting-don't miss it! Photos are virtually staged. (Id: 27)
$ 1,048,000
5 Cuthbert Street, Centre Wellington Elora/Salem, ON, N0B 1S0 house for sale | Listing ID X13752 | Royal LePage
View photo
House · for sale
$ 799,900
5 Cuthbert Street, Centre Wellington Elora/Salem, ON, N0B 1S0 house for sale | Listing ID X13752 | Royal LePage
Westvale
· House
Westvale · House
Enjoy the best of Elora living in this spacious and welcoming bungalow, perfectly situated in a wonderful family-friendly neighbourhood. Set on a large, mature and beautifully landscaped lot, the property offers a great sense of privacy with towering trees and plenty of space to relax and enjoy the outdoors. Just a short stroll to the shops, cafés and restaurants of downtown Elora, with the Grand River and scenic walking trails close by, this is a location that makes everyday living feel like a getaway. Inside, the thoughtfully designed bungalow offers three generous main-floor bedrooms and an easy, convenient layout for family living. The spacious kitchen provides plenty of room for everyday meals and gathering, while the formal living and dining rooms offer inviting spaces for entertaining friends and family. The finished lower level extends the living space with a large recreation room, additional bedroom and bathroom which is ideal for guests, teenagers, hobbies or movie nights. Wi
$ 799,900
38 Borland Drive, Guelph, ON, N1G 5B5 house for sale | Listing ID 40859 | Royal LePage
View photo
House · for sale
$ 924,999
38 Borland Drive, Guelph, ON, N1G 5B5 house for sale | Listing ID 40859 | Royal LePage
Westvale
· House
· Garden · Deck · Air conditioning
Westvale · House · Garden · Deck · Air conditioning
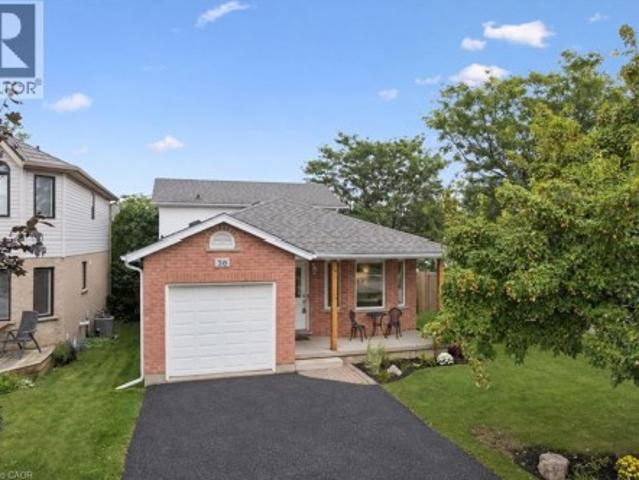
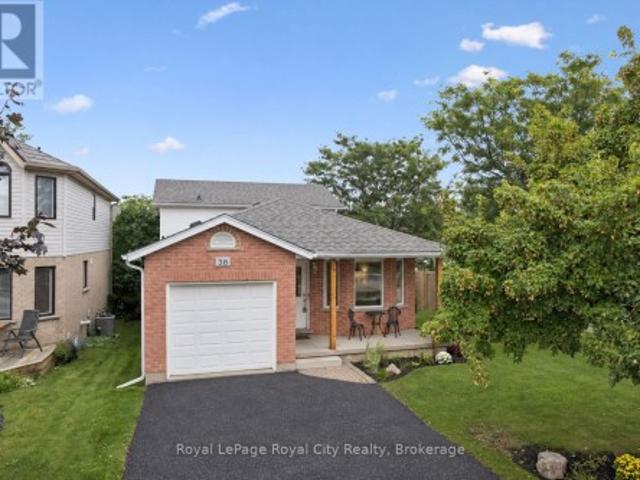
Welcome to this beautifully maintained 3-bedroom backsplit home in a quiet, green South End Guelph neighbourhood. Set on a corner lot, this home offers a large, private backyard and abundant natural light throughout the day, with windows on three sides of the property. Thoughtfully updated over the past five years, features include lightwood laminate flooring, a custom-built deck and fence, energy-efficient windows, new furnace and A/C, and a water softener. The kitchen also features a reverse osmosis drinking-water tap connected to Culligan Water. Enjoy a peaceful setting surrounded by parks and walking trails, while remaining close to everyday conveniences including grocery stores, restaurants, banks and Cineplex. Families will appreciate nearby schools including Bishop Macdonell, Westminster Woods Public School and the newly built TwoRivers High School. The upcoming South End Community Centre, opening Fall 2026, will add recreation and community amenities nearby. Convenient access t
$ 924,999
81 Willow Street, Waterloo, ON, N2J 1W3 house for sale | Listing ID 40860 | Royal LePage
View photo
House · for sale
$ 799,000
81 Willow Street, Waterloo, ON, N2J 1W3 house for sale | Listing ID 40860 | Royal LePage
Westvale
· House
Westvale · House
Downtown Waterloo Home – A Great Investment Opportunity! Prime downtown Waterloo location! This legal non-conforming duplex offers an excellent opportunity for investors, contractors, and those looking to bring their vision to life. Full of the character and charm of an older home, this property is ready for someone with the experience and resources to complete the renovations and unlock its full potential. With a desirable location close to downtown amenities, shopping, restaurants, transit, schools, and more, this property offers strong potential as a rental investment once the work is completed. Whether you're an experienced investor or a contractor looking for your next project, this is an opportunity to create a valuable income-producing property in a highly sought-after area. (Id: 27)
$ 799,000
38 Borland Drive, Guelph Clairfields/Hanlon Business Park, ON, N1G 5B5 house for sale | Listing ID X13753 | Royal LePage
View photo
House · for sale
$ 924,999
Updated
38 Borland Drive, Guelph Clairfields/Hanlon Business Park, ON, N1G 5B5 house for sale | Listing ID X13753 | Royal LePage
Westvale
· House
· Garden · Deck · Air conditioning
Westvale · House · Garden · Deck · Air conditioning
Welcome to this beautifully maintained 3-bedroom backsplit home in a quiet, green South End Guelph neighbourhood. Set on a corner lot, this home offers a large, private backyard and abundant natural light throughout the day, with windows on three sides of the property. Thoughtfully updated over the past five years, features include lightwood laminate flooring, a custom-built deck and fence, energy-efficient windows, new furnace and A/C, and a water softener. The kitchen also features a reverse osmosis drinking-water tap connected to Culligan Water. Enjoy a peaceful setting surrounded by parks and walking trails, while remaining close to everyday conveniences including grocery stores, restaurants, banks and Cineplex. Families will appreciate nearby schools including Bishop Macdonell, Westminster Woods Public School and the newly built TwoRivers High School. The upcoming South End Community Centre, opening Fall 2026, will add recreation and community amenities nearby. Convenient access t
$ 924,999
3 Braida Lane, Halton Hills Ac Acton, ON, L7J 0B7 townhouse for sale | Listing ID W13751 | Royal LePage
View photo
Townhouse · for sale
$ 779,900
3 Braida Lane, Halton Hills Ac Acton, ON, L7J 0B7 townhouse for sale | Listing ID W13751 | Royal LePage
Westvale
· Townhouse
· Office room · Parking · Air conditioning · Cellar
Westvale · Townhouse · Office room · Parking · Air conditioning · Cellar
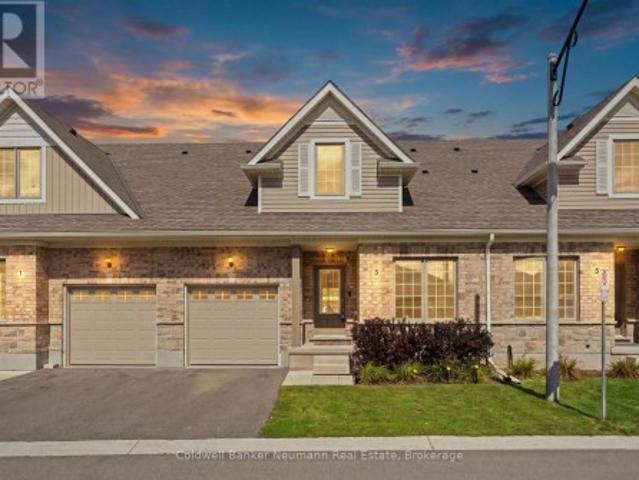
Welcome to 3 Braida Lane. A fully upgraded 2022-built townhome in Acton's Halton Village Station by Charleston Homes. Approximately 1,800 sq ft across two finished levels, plus a full unfinished basement already framed for a Family Room and Rec Room. 2 bedrooms + den (easily a 3rd bedroom, office, or nursery), 3 full bathrooms including a convenient main-floor bath, and a single-car garage. The primary suite impresses: an open walk-in closet flows into the spa-style 3-piece ensuite; the second bedroom has its own private 4-piece ensuite. Nearly $44,000 in builder upgrades: full oak stairs, upgraded 12x24 porcelain tile, luxury vinyl plank flooring, granite counters and black hardware. Low $382.69/month condo fee covers exterior maintenance. Steps to Acton GO (Kitchener line) for a direct Toronto Union commute; Highway 7 and Regional Rd 25 nearby for quick access to Georgetown, Milton, and the 401. Walk to Sobeys, No Frills, LCBO, Tim Hortons, Shoppers Drug Mart and Home Hardware, or en
$ 779,900
73 Knightswood Boulevard, Guelph Riverside Park, ON, N1E 3W6 house for sale | Listing ID X13752 | Royal LePage
View photo
House · for sale
$ 599,900
73 Knightswood Boulevard, Guelph Riverside Park, ON, N1E 3W6 house for sale | Listing ID X13752 | Royal LePage
Westvale
· House
· Garden · Office room · Fireplace
Westvale · House · Garden · Office room · Fireplace
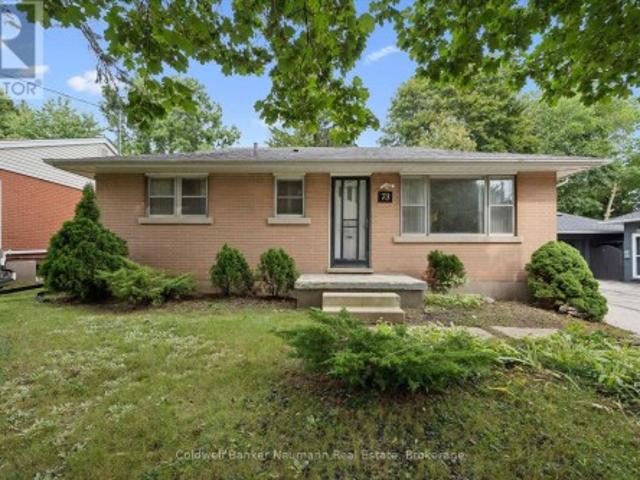
Charming Potential in Desirable Riverside Park. Owned by the same family since it was built in 1955, this 1,300-square-foot bungalow sits on a generous 54 x 120-foot lot along a picturesque, tree-lined street. With an unbeatable neighbourhood setting and a unique, connected footprint, this home is packed with character and ready for your personal touch. Inside, the heart of the main floor features an expanded family room anchored by a cozy gas fireplace, head up a few steps into the dedicated dining room and kitchen for a great gathering and entertaining space. A separate second living area offers a distinct spot to relax. Two bedrooms complete the main level, while a lower-level bedroom provides ideal flexibility for a guest space, hobby room, or home office setup. Outdoors, the deep lot features a natural, tiered landscape framed by mature trees, creating a private, green backdrop with plenty of room for outdoor living and garden ideas. An opportunity to secure a detached home in Riv
$ 599,900
55 426 Grange Road, Guelph Grange Road, ON, N1E 7E4 townhouse for sale | Listing ID X13751 | Royal LePage
View photo
Townhouse · for sale
$ 479,900
55 426 Grange Road, Guelph Grange Road, ON, N1E 7E4 townhouse for sale | Listing ID X13751 | Royal LePage
Westvale
· Townhouse
· Office room · Terrace · Parking · Cellar
Westvale · Townhouse · Office room · Terrace · Parking · Cellar
Welcome to 55-426 Grange Road, a well-kept 2-bedroom, 2-bathroom townhome in Guelph's east end. The practical two-storey layout offers comfortable living and dining areas, a functional kitchen, and a finished basement that adds valuable flexibility for a home office, recreation space, or storage. A private terrace, owned parking space, and low-maintenance condo lifestyle add everyday convenience. The established neighbourhood is close to schools, parks, public transit, shopping, and daily amenities. Enjoy nearby Hadati Creek Wetlands, Laura Baily Memorial Trail, and Eastview Community Park, with walking trails, sports fields, a splash pad, playground, pump track, and disc golf. Move-in ready and well located, this is an inviting opportunity to call Guelph home. (Id: 27)
$ 479,900
67 Pointer Street, Cambridge, ON, N3E 0B4 house for sale | Listing ID 40860 | Royal LePage
View photo
House · for sale
$ 865,000
67 Pointer Street, Cambridge, ON, N3E 0B4 house for sale | Listing ID 40860 | Royal LePage
Westvale
· House
· Cellar
Westvale · House · Cellar
Absolutely stunning home built by award winning Mattamy Homes. Located in the new sought after community of Rivermill in Hespeler, this Primrose model is a 2217 Sq ft executive home with 4 bedrooms and 3.5 bathrooms. The covered inviting porch leads you to a bright open foyer. The main floor features an elegant great room, a mud room with large walk-in closet, a powder room and a fully upgraded eat in kitchen with granite counter-tops, gorgeous backsplash, center island & extended cabinetry perfect for a pantry. This home comes loaded with upgrades including gleaming stained hardwood on the main floor and beautiful hardwood staircase. The second floor has 4 large bedrooms, a large full bathroom and the laundry room. The master suite has 2 huge walk-in closets as well as a large en-suite with beautiful glass shower. The basement is partially finished and features a brand-new 3-piece bathroom. It offers excellent potential to be further developed into an in-law suite or rental unit, with
$ 865,000
28 Haley Court, West Montrose, ON, N0B 1V0 Luxury House for sale | Listing ID 40858 | Royal LePage Carriage Trade Luxury Properties
View photo
House · for sale
$ 1,350,000
28 Haley Court, West Montrose, ON, N0B 1V0 Luxury House for sale | Listing ID 40858 | Royal LePage Carriage Trade Luxury Properties
Westvale
· House
· Garden · Office room · Fireplace · Swimming pool
Westvale · House · Garden · Office room · Fireplace · Swimming pool
Welcome to this beautifully maintained two-storey home in the desirable village of West Montrose! Set on just over half an acre, this impressive property offers 5 spacious bedrooms, a backyard pool, and plenty of room for the whole family to enjoy. Ideally located just 10 minutes from Kitchener-Waterloo, Guelph and Elmira, this is a wonderful opportunity to enjoy the space and privacy of a large country lot while remaining close to all the amenities you need. Step inside and you’ll immediately appreciate the inviting layout, featuring an open staircase, front office/living room, separate dining room, and family room complete with a striking stone end wall and gas fireplace. The remodelled kitchen offers a fresh, functional space for everyday living and entertaining. From the main living area, the bright sunroom provides a peaceful spot to relax while overlooking the hot tub, pool and beautifully landscaped backyard. A generous main-floor laundry room offers excellent storage and conven
$ 1,350,000
11 Millard Street, South West Oxford Sweaburg, ON, N4S 7V6 house for sale | Listing ID X13759 | Royal LePage
View photo
House · for sale
$ 943,000
11 Millard Street, South West Oxford Sweaburg, ON, N4S 7V6 house for sale | Listing ID X13759 | Royal LePage
Westvale
· House
· Garden · Fireplace · Parking · Cellar
Westvale · House · Garden · Fireplace · Parking · Cellar
Welcome to 11 Millard St. Your Forever Home Awaits! Discover the charm of Sweaburg, where neighbours feel like family, quiet streets create a peaceful lifestyle, and community truly matters. This beautifully updated 4-bedroom, 2-bathroom side-split offers the perfect blend of comfort, functionality, and exceptional outdoor living. Meticulously maintained with pride of ownership throughout, this home welcomes you with beautiful curb appeal, landscaped gardens, a durable steel roof, and ample parking. The spacious heated garage easily accommodates a full-size pickup, while the additional garage provides incredible flexibility for hobbies, storage, or a workshop. Inside, natural light fills the inviting living spaces. Enjoy quiet mornings in the sun-filled living room or cozy evenings in the lower-level family room featuring a stunning gas fireplace. A walk-up basement adds convenience and versatility, while the thoughtful layout provides plenty of space for a growing family. Step outside
$ 943,000
127 Court Drive, Brant, ON, N3L 0L6 house for sale | Listing ID X13752 | Royal LePage
View photo
House · for sale
$ 939,000
127 Court Drive, Brant, ON, N3L 0L6 house for sale | Listing ID X13752 | Royal LePage
Westvale
· House
Westvale · House
Absolutely Spectacular 4 years New 3290 Sq Ft of Luxury and Quality by Renowned builder'Losani' Situated on a 57 Foot Private and Highly sought after Ravine/Wooded lot. Thousand Spent on Upgrades thru out, including a Custom modified floor plan and Stunning open concept Main Floor with an entertainers dream Great Rm and Chefs Kitchen combination featuring built in Thermador appliances, Paneled Refrigerator a Butlers Station and a Massive Pantry in Gleaming White Shaker style cabinets. The Sweeping Wood Staircase takes you to an equally impressive 2nd level that boasts a Primary Retreat with a Huge Bedroom and Sitting area, His and Hers walk in closets and Stunning Spa like Ensuite Bath with a Stand alone Tub, Double Sink Vanity and a Massive Separate Shower with Dual Rain Heads. The additional bedrooms all feature Large Closets and Jack and Jill access Ensuite 4 Piece Baths. Additional features include 9 foot Ceilings and Oversized 8 foot Shaker Doors, Pot Lights and Designer Light Fix
$ 939,000
12 Brock Street, Guelph, ON, N1L 0E3 house for sale | Listing ID X13751 | Royal LePage
View photo
House · for sale
$ 939,000
12 Brock Street, Guelph, ON, N1L 0E3 house for sale | Listing ID X13751 | Royal LePage
Westvale
· House
· Patio · Garden · Parking
Westvale · House · Patio · Garden · Parking
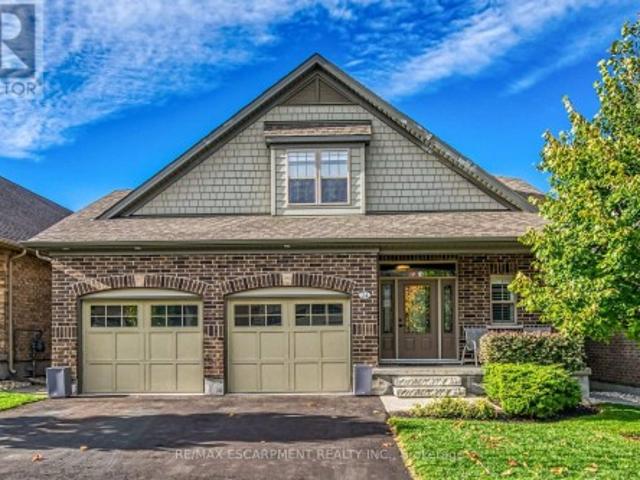
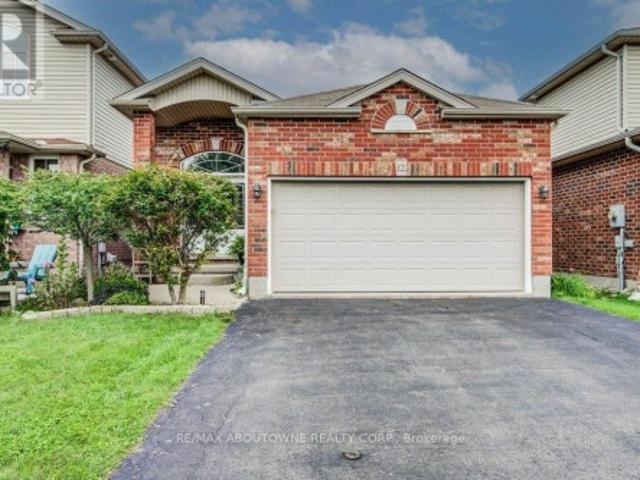
Fully Renovated 4-Bedroom Bungalow in the Desirable South End of Guelph! This well maintained solid brick home features a bright double-door entrance and impressive vaulted foyer. The custom designed kitchen boasts quartz countertops, skylight, and a convenient breakfast bar, all overlooking the open-concept dining and living areas. Walk out to the private, fully fenced backyard complete with patio and mature landscaping-perfect for relaxing or entertaining. The main level offers two spacious bedrooms, including a generous primary suite with a 3-piece ensuite and large walk-in closet. Convenient inside entry from the double garage leads into the laundry/mudroom, completing the main level. The lower level is partially finished and features two additional spacious bedrooms, a generous 4-piece bathroom, and a large unfinished area ready to be transformed into a fabulous recreation room and plenty of storage space. Ideally located close to amenities, schools, parks, and trails. Don't miss
$ 939,000
127 Court Drive, Brant, ON, N3L 0L6 house for sale | Listing ID X13752 | Royal LePage
View photo
House · for sale
$ 939,000
127 Court Drive, Brant, ON, N3L 0L6 house for sale | Listing ID X13752 | Royal LePage
Westvale
· House
Westvale · House
Absolutely Spectacular 4 years New 3290 Sq Ft of Luxury and Quality by Renowned builder'Losani' Situated on a 57 Foot Private and Highly sought after Ravine/Wooded lot. Thousand Spent on Upgrades thru out, including a Custom modified floor plan and Stunning open concept Main Floor with an entertainers dream Great Rm and Chefs Kitchen combination featuring built in Thermador appliances, Paneled Refrigerator a Butlers Station and a Massive Pantry in Gleaming White Shaker style cabinets. The Sweeping Wood Staircase takes you to an equally impressive 2nd level that boasts a Primary Retreat with a Huge Bedroom and Sitting area, His and Hers walk in closets and Stunning Spa like Ensuite Bath with a Stand alone Tub, Double Sink Vanity and a Massive Separate Shower with Dual Rain Heads. The additional bedrooms all feature Large Closets and Jack and Jill access Ensuite 4 Piece Baths. Additional features include 9 foot Ceilings and Oversized 8 foot Shaker Doors, Pot Lights and Designer Light Fix
$ 939,000
73 Grand River Street S, Brant, ON, N3L 2B5 house for sale | Listing ID X13752 | Royal LePage
View photo
House · for sale
$ 699,900
73 Grand River Street S, Brant, ON, N3L 2B5 house for sale | Listing ID X13752 | Royal LePage
Westvale
· House
· Garden · Parking
Westvale · House · Garden · Parking
Step into the timeless charm of this beautifully maintained century home, ideally located in one of Paris' most sought-after neighbourhoods. Built in 1903, this character-filled two-storey residence offers over 1,600 sq. Ft. of above-grade living space, blending historic elegance with thoughtful modern updates. Featuring four spacious bedrooms, one-and-a-half bathrooms, and bright, inviting principal rooms, this home provides the perfect balance of comfort, functionality, and architectural character. Recent improvements include updated electrical, a new hot water tank, upgraded insulation, modern lighting, and kitchen enhancements, allowing you to enjoy the charm of a century home with added peace of mind. Outside, the beautifully landscaped lot offers a private setting complete with a fully fenced yard, detached garage, and parking for up to five vehicles. Located just steps from the Grand River, scenic walking trails, parks, schools, boutique shopping, local restaurants, and all the
$ 699,900
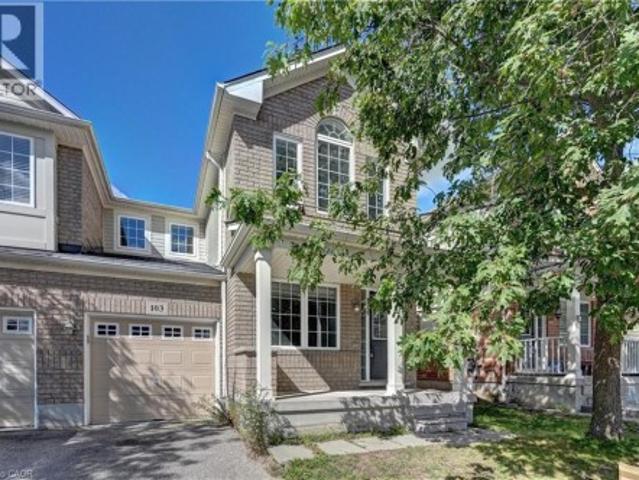
103 Blackbird Circle, Cambridge, ON, N3C 0A9 house for sale | Listing ID 40860 | Royal LePage
View photo
House · for sale
$ 679,000
103 Blackbird Circle, Cambridge, ON, N3C 0A9 house for sale | Listing ID 40860 | Royal LePage
Westvale
· House
· Garden
Westvale · House · Garden
Gorgeous End Unit Townhome Mattamy's Largest Model in The High Demand Millpond Neighborhood within Walking Distance From Schools PArk & Absolutely Gorgeous Freehold TownHome In High Demand Millpond Community Within a Minute Walk From the Schools & the Park. Better Then a Semi Detached. Mattamy Built 1515 Sq. Ft. 3 Bedrooms & 3 Washroom Carpet Free (A PArt From The Staircase) Beautifully Kept House Featuring A front Living Room/ Sitting area With Built in Bench. Large Great Room With Modern Flooring Floors & Open Concept Eat In Kitchen With a Centre Island & Breakfast Bar. Pantry & Gorgeous Back Splash. Dinette With A Walk Out to a Fully Fenced Backyard. Upper Level With 3 Large Sized Bedrooms Featuring a Huge Primary Bedroom With a Walk in Closet & a 4 Pce Ensuite. 2 Other Good Sized Bedrooms Front One With The High Vaulted Ceilings & Another Full 4 Pce Washroom. Nicely Painted in Modern Colors. Nice Inviting Porch. Great Millpond Location Where You Can Walk to 3 Parks, 2 Schools, The
$ 679,000
556 Black Street, Centre Wellington Fergus, ON, N1M 0A3 house for sale | Listing ID X13751 | Royal LePage
View photo
House · for sale
$ 859,900
556 Black Street, Centre Wellington Fergus, ON, N1M 0A3 house for sale | Listing ID X13751 | Royal LePage
Westvale
· House
· Fireplace · Deck · Parking
Westvale · House · Fireplace · Deck · Parking
Some homes offer space. Others offer a beautiful setting. 556 Black Street gives you both. Backing directly onto greenspace, mature trees and a picturesque pond, this beautifully maintained 4+1 bedroom, 4 bathroom home delivers more than 3,500 sq. Ft. of finished living space in one of Fergus' most desirable family neighbourhoods. The bright main floor offers an exceptional open layout for everyday living and entertaining. At its heart is an impressive kitchen and breakfast area with quartz countertops, stainless steel appliances, a large centre island and abundant cabinetry. The adjoining family room features a natural gas fireplace and peaceful views of the woods and water, with direct access to the elevated rear deck. A separate living room with hardwood flooring, formal dining room and convenient main-floor laundry/mudroom with garage access complete this level. Upstairs, the spacious primary suite includes hardwood flooring, a walk-in closet and updated ensuite with separate showe
$ 859,900
223 St. George Street E, Centre Wellington Fergus, ON, N1M 1K5 house for sale | Listing ID X13752 | Royal LePage
View photo
House · for sale
$ 649,900
223 St. George Street E, Centre Wellington Fergus, ON, N1M 1K5 house for sale | Listing ID X13752 | Royal LePage
Westvale
· House
· Fireplace · Parking · Deck
Westvale · House · Fireplace · Parking · Deck
Set on a generous corner lot in Fergus, this spacious 5-bedroom, 2-bathroom home offers exceptional flexibility with a main-floor in-law suite and two distinct living areas. The layout includes two kitchens, two living rooms, shared main-floor laundry, a main-floor bedroom with ensuite, four additional bedrooms upstairs, and a second full bathroom. The in-law suite features private deck access, original hardwood flooring, and an electric fireplace insert. Multiple decks and two driveways extend the living space and provide practical everyday convenience. The approximately 400 sq. Ft. heated detached garage, complete with a newer door opener, offers excellent room for vehicles, hobbies, a workshop, or storage. Notable updates include windows completed in 2007 and 35-year fibreglass shingles installed in 2018. A versatile property with abundant space and plenty of potential. (Id: 27)
$ 649,900

Get email alerts

Don't miss out: be the first to know about new properties

The alert was correctly created

On subscribing you accept the conditions of use and the privacy policy
Alert
Receive new ads in your inbox
Save this search
Receive alerts for new listings

We'll send you an email when we have new properties for: "Houses for sale in Westvale"

The alert was correctly created

Get email alerts and be the first to see new listings
Required field
On subscribing I accept the terms of the privacy policy
Perfect! You'll soon start receiving new listings via email
Alert
Receive an email when we have new ads for Houses for sale in Westvale
Save this search
Receive notifications when new entries are published.