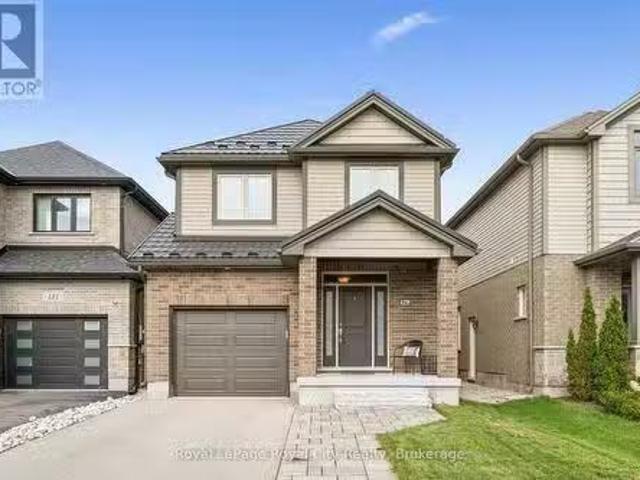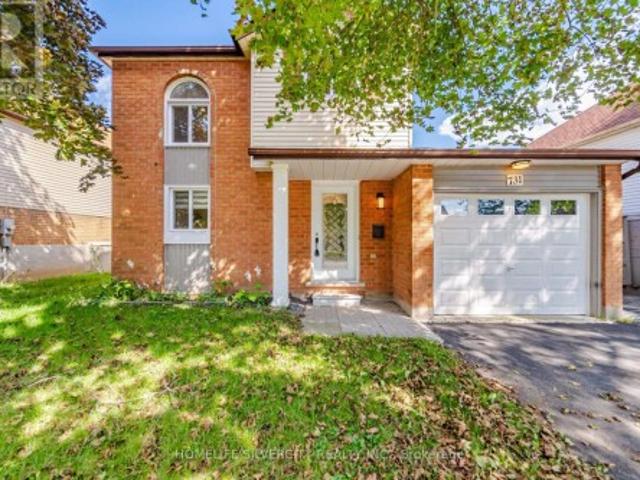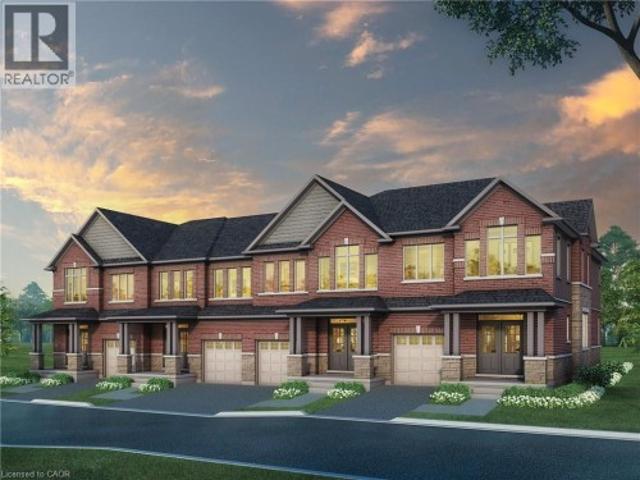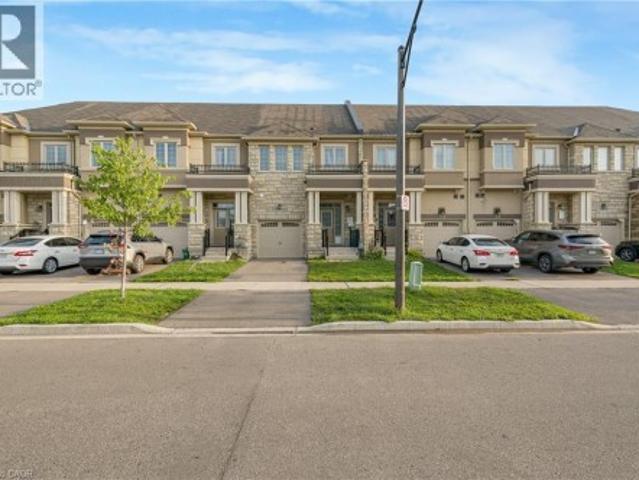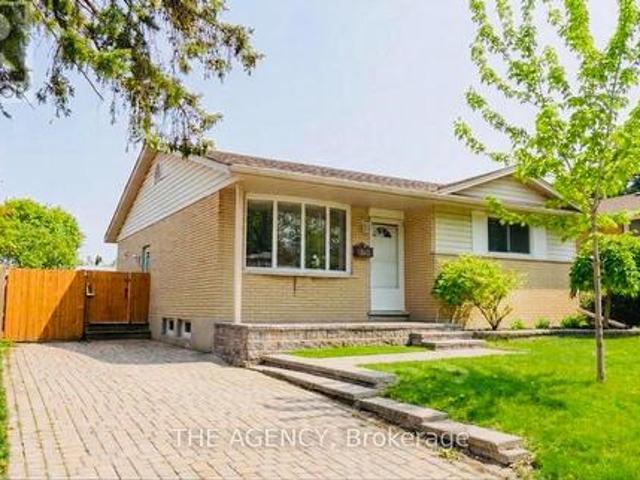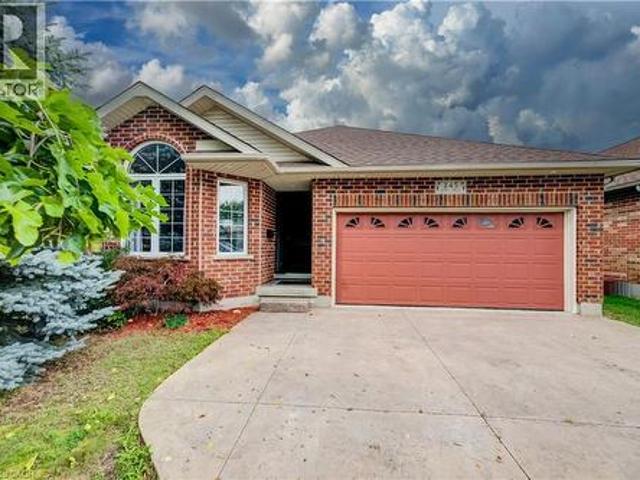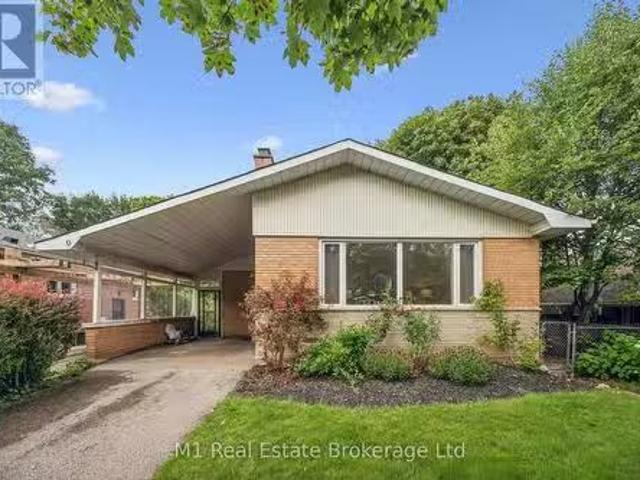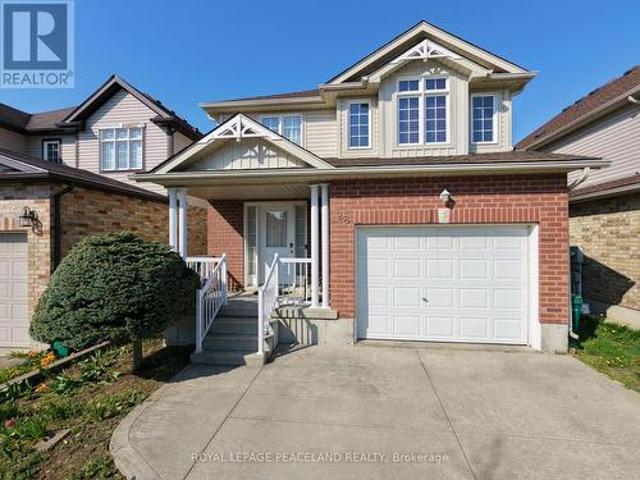
3,013 houses for sale in Westvale

5351 Perth Line 86 Road, Listowel, ON, N4W 3G8 house for sale | Listing ID 40861 | Royal LePage
View photo
House · for sale
$ 1,399,900
5351 Perth Line 86 Road, Listowel, ON, N4W 3G8 house for sale | Listing ID 40861 | Royal LePage
Westvale
· House
· Garden · Parking · Cellar
Westvale · House · Garden · Parking · Cellar
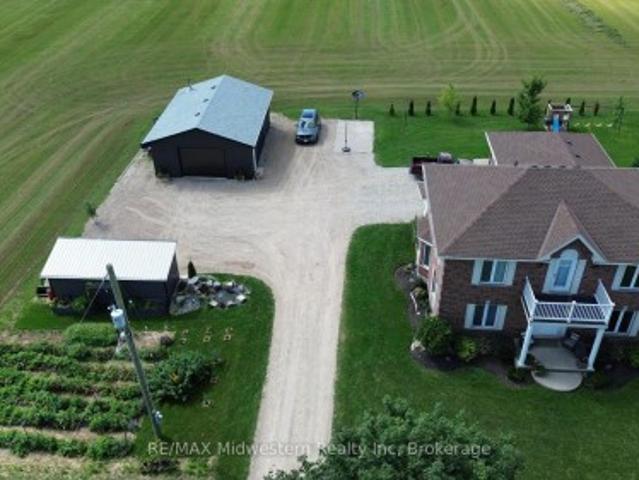
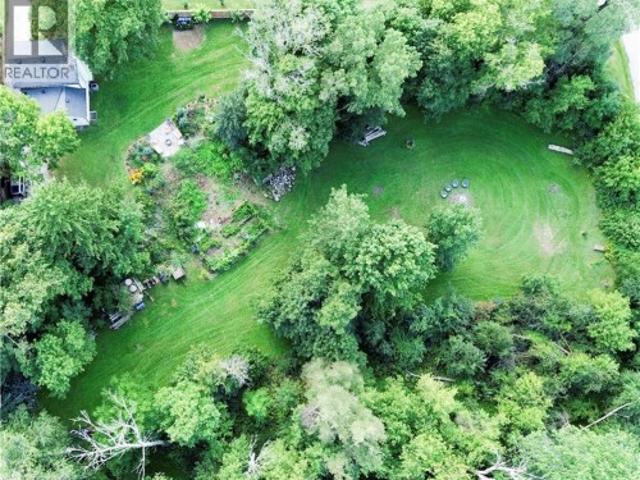
Gorgeous updated 5-bedroom home offering 3 full baths and the freedom to enjoy true country living. Raise your own chickens, tend a thriving garden, and spread out on this spacious 1.6-acre property complete with a double-car garage and basement walk-up. Inside, the home features a generous primary bedroom with ensuite, modern finishes, and plenty of room for a growing family. A standout bonus is the detached 26x36 insulated workshop, perfect for a man cave, hobbies, or additional storage. Located just minutes east of Listowel, this property blends rural charm with everyday convenience. (Id: 27)
$ 1,399,900
60 Sixth Concession Road, Burford, ON, N0E 1A0 house for sale | Listing ID 40861 | Royal LePage
View photo
House · for sale
$ 849,900
60 Sixth Concession Road, Burford, ON, N0E 1A0 house for sale | Listing ID 40861 | Royal LePage
Westvale
· House
· Parking
Westvale · House · Parking
Step into this beautifully renovated 3-bedroom, 2-bath home, set on just under an acre of peaceful, natural surroundings on the edge of Burford. Every inch of this home has been thoughtfully updated, offering modern comfort with timeless style. Outside, enjoy your own private oasis backing onto Lions Park and Whitemans Creek, creating a rare blend of privacy, scenery, and outdoor enjoyment. The detached garage provides an ideal space for hobbies, projects, or extra storage, making this property a perfect retreat for anyone seeking beauty, space, and convenience. (Id: 27)
$ 849,900
63 Curtis Street, East Zorra Tavistock, ON, N0J 1M0 house fo.
View photo
House · for sale
$ 909,900
63 Curtis Street, East Zorra Tavistock, ON, N0J 1M0 house fo.
Westvale
· 31 Bedrooms · 3 Baths · House
· Garden · Fireplace
Westvale · 31 Bedrooms · 3 Baths · House · Garden · Fireplace
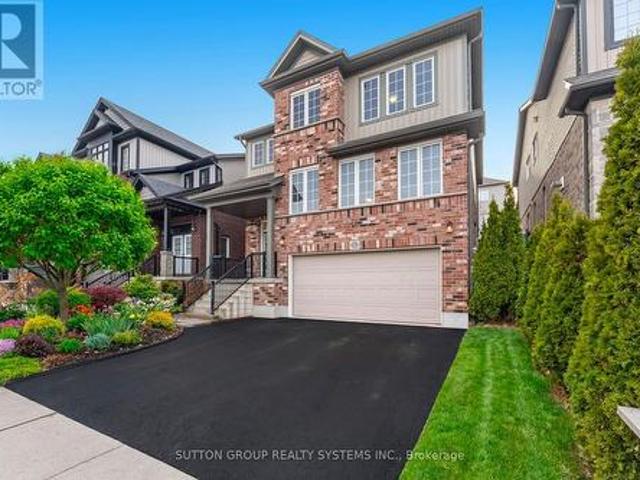
Welcome to this magazine-worthy, move-in-ready family home in the welcoming community of Innerkip! From the moment you arrive, the stunning landscaping and classic brick exterior create exceptional curb appeal and set the tone for whats inside. Offering the perfect blend of comfort, style and functionality, this is a home designed for family life. Inside, youll appreciate the carpet-free living and warm hardwood floors throughout the main level. The spacious living room is the perfect place to gather around the gas fireplace, while the formal dining room provides an inviting setting for family dinners and entertaining. A separate main-floor office or playroom adds valuable flexibility for working from home, homework, toys or quiet time. The beautifully updated kitchen features quartz countertops and a stylish backsplash, with plenty of room to prepare meals and connect with family over the breakfast bar seating or table overlooking the yard. A practical mudroom creates a clean, organiz
$ 909,900
179 Dallan Drive, Guelph Pineridge/Westminster Woods, ON, N1.
View photo
House · for sale
$ 999,999
179 Dallan Drive, Guelph Pineridge/Westminster Woods, ON, N1.
Westvale
· 3 Bedrooms · 4 Baths · House
· Garden · Fireplace · Deck
Westvale · 3 Bedrooms · 4 Baths · House · Garden · Fireplace · Deck
This is what move-in ready actually looks like! Tucked into Guelphs south end, literal steps from Dallan Park, this immaculate 3-bedroom, 3.5-bathroom home pairs thoughtful upgrades with a layout designed for how modern families actually live. Immaculate hardscaping sets the tone before you even step inside. The main floor opens into one connected living space, anchored by a standout kitchen with striking cabinetry, high-end stainless steel appliances and an oversized island with bar seating - just as good for lazy Sunday morning spreads as it is for Friday night gatherings with friends. The adjoining dining area is framed by an oversized window with Silhouette blinds. A fireplace is the focal point of the oversized living room, which walks out to a maintenance-free composite deck. A gas line is ready for the BBQ, and a 7-foot fence creates a private backyard for summer BBQs or simply unwinding at the end of the day. Back inside, a bright staircase leads to three spacious bedrooms. The
$ 999,999
731 Elgin Street N, Cambridge, ON, N1R 7W5 house for sale | Listing ID X13750 | Royal LePage
View photo
House · for sale
$ 10,500,000
Updated
731 Elgin Street N, Cambridge, ON, N1R 7W5 house for sale | Listing ID X13750 | Royal LePage
Westvale
· House
· Gym · Deck · Air conditioning · Cellar
Westvale · House · Gym · Deck · Air conditioning · Cellar
Welcome to 731 ELGIN St. A beautiful Renovated, detached property ready for you to call home. Located in the popular North Galt neighborhood of Cambridge, this three bedroom, two bathroom home offers you the Perfect finished living space between the main floor and a fully finished basement. The main level features a bright living and dining area, a modern kitchen with lovely (soft) cabinetry, quartz countertop and tile backsplash, complimented by the upper floor with three bedrooms, a full washroom, and lovely greenery views. Downstairs, the fully finished basement adds a spacious family room to be used as a home gym, a cozy reading nook, or for extended family living. A second full bathroom complements it along with a laundry area with plenty of storage. Additional comforts include central air conditioning, and a water softener for added health and peace of mind. Outside, the double French-doors open to a lovely deck either for a cool morning coffee, watching the sunset or for BBQ par
$ 10,500,000
362 Robert Woolner Street, Ayr, ON, N0B 1E0 house for sale | Listing ID 40860 | Royal LePage
View photo
House · for sale
$ 649,558
362 Robert Woolner Street, Ayr, ON, N0B 1E0 house for sale | Listing ID 40860 | Royal LePage
Westvale
· House
· Garden · Parking · Cellar
Westvale · House · Garden · Parking · Cellar
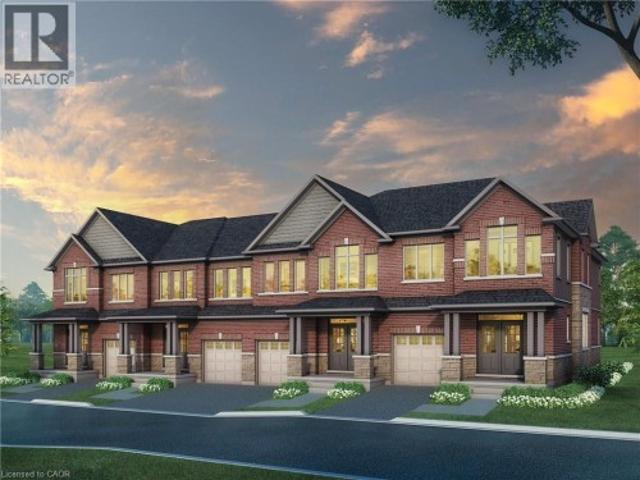
Full 13% rebate has been applied for all qualified buyers ontario's enhanced hst rebate for band-new homes. NOT RESALE has now been approved and is officially in effect. This rebate is no longer limited to first-time homebuyers. There has never been a better time to buy a brand new home. Executive END Unit Townhomes available. Freehold. No fees. PARKING for 3 cars, this large 1,818 square foot End Unit (other plans available) 3 bedroom, 3 bathroom home has a huge unfinished basement which includes a 3 piece rough in and Air Conditioning. The 9' Main floor offers, double door entry, Quartz countertop including breakfast bar, 40 tall kitchen cabinets, 5 appliances, Oak Hardwood and ceramics, and a good size powder room. The Second floor offers, 3 oversized bedrooms and 2 full bathrooms, spacious laundry room, the Ensuite features a large Glass and Ceramic shower, and lots of closet space. This home has Access from garage into home and access from garage to your backyard. HUGE selection o
$ 649,558
71 Bilanski Farm Road, Brantford, ON, N3S 0J4 house for sale | Listing ID 40859 | Royal LePage
View photo
House · for sale
$ 499,000
71 Bilanski Farm Road, Brantford, ON, N3S 0J4 house for sale | Listing ID 40859 | Royal LePage
Westvale
· House
Westvale · House
Stunning EXECUTIVE FREEHOLD townhouse at 71 Bilanski Farm Rd. This gorgeous home boasts an open-concept main level with 9' ceilings, upgraded kitchen cabinets, stainless steel appliances, and premium fixtures and hardware throughout. The primary bedroom features two closets and a spa-inspired ensuite with double sinks and a frameless glass shower, plus the added convenience of bedroom-level laundry. Whether you're a first-time buyer or savvy investor, this is an incredible opportunity to own a beautifully upgraded home in a prime Brantford location. Access to highway within min. (Id: 27)
$ 499,000
358 Robert Woolner Street, Ayr, ON, N0B 1E0 house for sale | Listing ID 40860 | Royal LePage
View photo
House · for sale
$ 636,283
358 Robert Woolner Street, Ayr, ON, N0B 1E0 house for sale | Listing ID 40860 | Royal LePage
Westvale
· House
· Garden · Parking · Cellar
Westvale · House · Garden · Parking · Cellar
Full 13% rebate has been applied for all qualified buyers ontario's enhanced hst rebate for band-new homes. NOT RESALE has now been approved and is officially in effect. This rebate is no longer limited to first-time homebuyers. There has never been a better time to buy a brand new home. Executive END Unit Townhomes available. Freehold. No fees. PARKING for 3 cars, this large 1,783 square foot End Unit (other plans available) 3 bedroom, 3 bathroom home has a huge unfinished basement which includes a 3 piece rough in and Air Conditioning. The 9' Main floor offers, double door entry, Quartz countertop including breakfast bar, 40 tall kitchen cabinets, 5 appliances, Oak Hardwood and ceramics, and a good size powder room. The Second floor offers, 3 oversized bedrooms and 2 full bathrooms, spacious laundry room, the Ensuite features a large Glass and Ceramic shower, and lots of closet space. This home has Access from garage into home and access from garage to your backyard. HUGE selection o
$ 636,283
115 Tenth Avenue, Brantford, ON, N3S 1G5 house for sale | Listing ID 40858 | Royal LePage
View photo
House · for sale
$ 399,900
115 Tenth Avenue, Brantford, ON, N3S 1G5 house for sale | Listing ID 40858 | Royal LePage
Westvale
· House
· Cellar
Westvale · House · Cellar
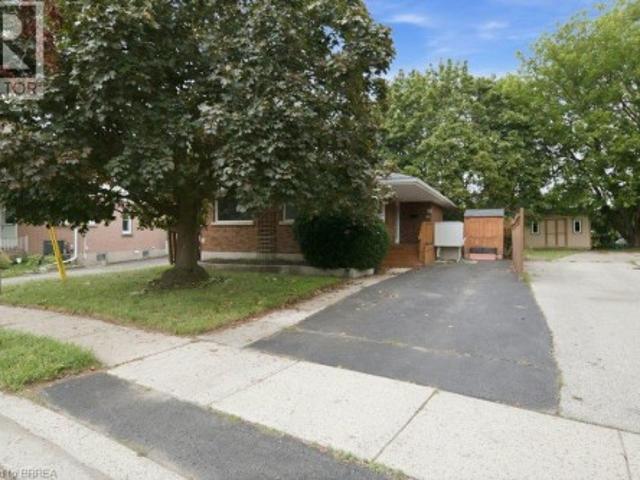
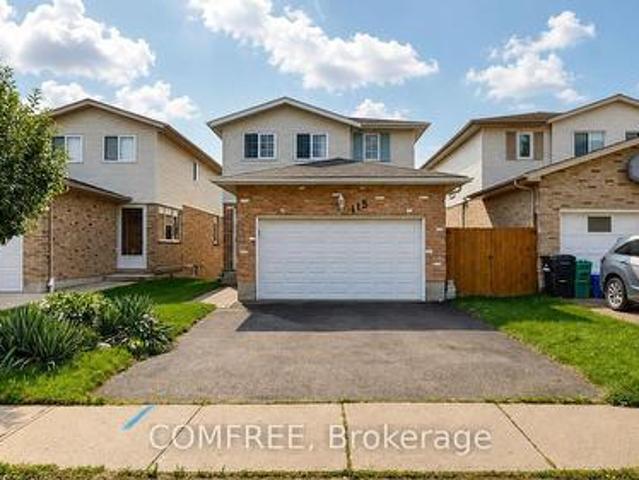
An opportunity to get into the market, build equity, and make a home your own! Welcome to 115 Tenth Avenue, a 2-bedroom detached bungalow located in the established Eagle Place neighbourhood of Brantford. Offering approximately 976 sq. Ft. above grade plus a full basement, this home is an ideal option for first-time buyers, downsizers, renovators, or investors looking for a property with plenty of potential. The main floor features a spacious 18-foot living room, separate dining area, kitchen with plenty of cabinetry and storage, a 4-piece bathroom, and two bedrooms. The second bedroom offers two closets and currently houses the laundry, which could be relocated to the basement to return the room to full bedroom use. Downstairs, the approximately 37' x 26' basement provides a substantial amount of additional space and features six egress-sized windows, creating exciting possibilities for future finishing or reconfiguration. With its layout and separate rear access, the property may als
$ 399,900
115 Resurrection Drive, Kitchener, ON, N2N 3H3 house for sale | Listing ID X13746 | Royal LePage
View photo
House · for sale
$ 799,900
115 Resurrection Drive, Kitchener, ON, N2N 3H3 house for sale | Listing ID X13746 | Royal LePage
Westvale
· House
· Garden · Office room · Fireplace · Parking · Cellar
Westvale · House · Garden · Office room · Fireplace · Parking · Cellar
This well-maintained 2-storey home offers a functional layout with a walkout basement backing onto a ravine and newly paved trail. The fully fenced backyard features two levels of decking, including a covered lower deck for added outdoor living space. Upstairs are three generous bedrooms, a double linen closet, and a primary bedroom and an impressive 10' x 7' walk-in closet that could also accommodate a small office or nursery area. The main floor features an open kitchen and dining area overlooking the great room with a gas fireplace and sliding doors to the upper deck. A convenient laundry/pantry is located off the kitchen, while the spacious front den provides flexible space for a home office or music room. The enclosed front porch opens to a welcoming foyer with interior garage access and a 2-piece bathroom. The partially finished walkout basement provides additional living and storage space with direct access to the backyard, gardens, and lower deck. (Id: 27)
$ 799,900
211 Main Street, Cambridge, ON, N1R 1X1 house for sale List.
View photo
House · for sale
$ 650,000
$ 326/sq.ft
211 Main Street, Cambridge, ON, N1R 1X1 house for sale List.
Westvale
· 1,991 sq.ft · 3 Bedrooms · 2 Baths · House
· Garden · Fireplace · Cellar
Westvale · 1,991 sq.ft · 3 Bedrooms · 2 Baths · House · Garden · Fireplace · Cellar
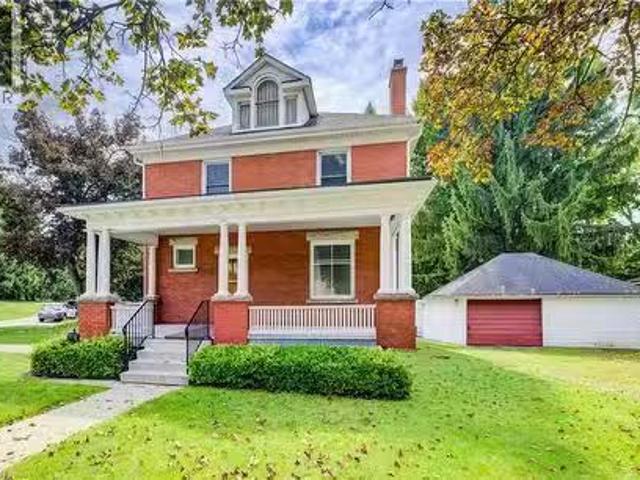
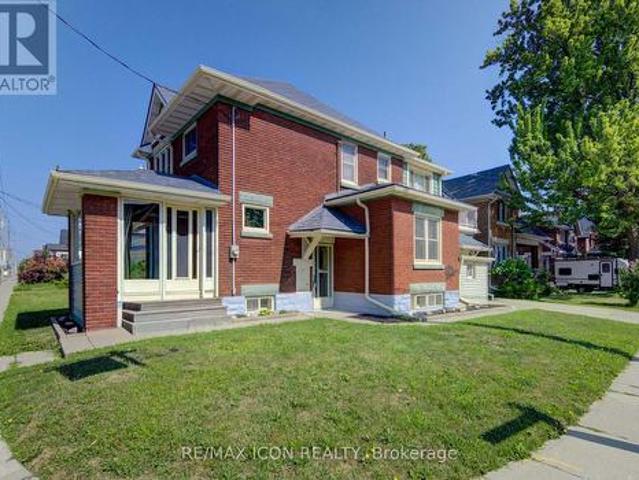
LARGE VERANDA CATCHES EVERY EVENING BREEZE! Step into the charm and character of a bygone era with this spacious Victorian-era home, showcasing beautiful decorative wood trim and timeless architectural details. Offering plenty of space and opportunity, this classic home is ready for its next chapter. The inviting main floor features hardwood floors, a fireplace, a separate dining room, a four-piece bathroom, and a generous covered veranda—perfect for enjoying warm summer evenings. Upstairs, you’ll find three bedrooms, an additional four-piece bathroom, and a convenient walk-up to the unfinished atticloft space, offering exciting possibilities for future development. The basement provides additional finished space along with a walk-up to the yard. With its generous layout, original character, and abundant potential, this is a wonderful opportunity to bring your own vision to a classic Victorian home. A property with character, space, and possibilities—come imagine what it could become!
$ 650,000
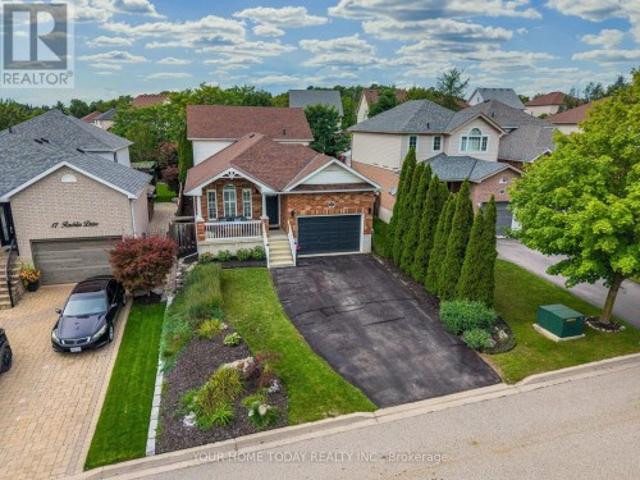
19 Rachlin Drive, Halton Hills, ON, L7J 3A9 house for sale | Listing ID W13753 | Royal LePage
View photo
House · for sale
$ 949,500
19 Rachlin Drive, Halton Hills, ON, L7J 3A9 house for sale | Listing ID W13753 | Royal LePage
Westvale
· House
· Parking
Westvale · House · Parking
Tons of curb appeal! An inviting covered front porch and attractive landscaping welcome you to this spacious 4-bedroom backsplit, ideally situated in a quiet, family-friendly neighbourhood close to schools, parks, arena, shops, GO and more. Beautifully appointed with tasteful neutral décor, California shutters and gorgeous hardwood flooring, this much-loved home has been carefully maintained with pride of ownership evident throughout. The welcoming foyer offers convenient direct access to the garage and leads into the sun-filled, open-concept main level, thoughtfully designed for comfortable family living and entertaining. Spacious living and dining areas connect with ease, while the dining room opens to the well-equipped kitchen and overlooks the family room below. Vaulted ceilings enhance both the dining room and kitchen, with the kitchen also featuring granite counters and stainless-steel appliances. The generous family room sits just a few steps below the dining area, with an attra
$ 949,500
15 Ortona Street, Woodstock North, ON, N4T 1M7 house for sale | Listing ID X13750 | Royal LePage
View photo
House · for sale
$ 770,000
15 Ortona Street, Woodstock North, ON, N4T 1M7 house for sale | Listing ID X13750 | Royal LePage
Westvale
· House
· Office room · Fireplace
Westvale · House · Office room · Fireplace
Spacious family home on a large lot in Woodstock's desirable North End! Situated on a quiet street in a sought-after neighbourhood, this 4-bedroom, 4-bathroom brick home offers over 2,000 sq. Ft. of finished living space and a functional layout designed with families in mind. Conveniently located within the catchment for Springbank Public School and Huron Park Secondary School, it's an ideal place for growing families. Step inside to a welcoming open foyer with a grand staircase leading to the upper level. The main floor features a bright and spacious living room with a cozy fireplace, a well-appointed kitchen with granite countertops and backsplash, a formal dining room for hosting family gatherings, and a versatile den that's perfect as a home office, playroom, or additional sitting area. A convenient 2-piece powder room and main floor laundry complete the main level. Upstairs, you'll find four generously sized bedrooms and two 4-piece bathrooms. The spacious primary suite offers a w
$ 770,000
565 Sundew Drive, Waterloo, ON, N2V 0B9 house for sale | Listing ID X13744 | Royal LePage
View photo
House · for sale
$ 1,025,000
565 Sundew Drive, Waterloo, ON, N2V 0B9 house for sale | Listing ID X13744 | Royal LePage
Westvale
· House
· Patio · Garden · Deck · Cellar
Westvale · House · Patio · Garden · Deck · Cellar
Own an almost 3,000 sqft (above grade) modern home plus professionally finished basement for this price? Don't miss this opportunity, priced to sell! Welcome to this bright, large and impressive custom designed home, with 4 bathrooms and over 4,200 sq. Ft. of beautifully finished living space including a cozy professionally finished basement. Located in the newer family-friendly Vista Hills community, this home features a highly desirable open-concept layout, abundant oversized windows, with an incredible flow of natural light throughout. Entering the main floor, you are overwhelmed by the feeling of expansiveness with the huge living room, family room and kitchen. The renovated modern kitchen is a true centerpiece, featuring shaker style cabinets, quartz countertops, stainless steel appliances and a spacious pantry. Garden patio doors invite you to a backyard oasis with a private deck, pergola, louvered privacy screens, interlock patio, and mature landscaping. An ideal setting for out
$ 1,025,000
9 105 Springbank Avenue, Woodstock North, ON, N4S 7P7 townhouse for sale | Listing ID X13750 | Royal LePage
View photo
Townhouse · for sale
$ 399,000
9 105 Springbank Avenue, Woodstock North, ON, N4S 7P7 townhouse for sale | Listing ID X13750 | Royal LePage
Westvale
· Townhouse
· Air conditioning · Cellar
Westvale · Townhouse · Air conditioning · Cellar
Welcome to Unit 9 at 105 Springbank Avenue, a beautiful 2+1 bedroom townhouse situated right in the heart of Woodstock! Perfectly positioned for ultimate convenience, this turnkey home is just minutes from local schools, grocery stores, McDonald's, and Tim Hortons. Commuters and local professionals will love the unbeatable location, offering quick, seamless access to the Toyota TMMC plant as well as both Highway 401 and Highway 403. Step inside to discover a functional, sunlit layout featuring a spacious main living area, a bright kitchen, and comfortable spaces designed for effortless relaxation and entertaining. Upstairs boasts two bedrooms perfect for a small family and the basement hosts 1 bedroom or can be converted into a rec room. This is an ideal property for first-time buyers, or savvy real estate investors looking for a prime property in a high-demand neighborhood. Outside, enjoy a quiet, low-maintenance outdoor space ideal for your morning coffee. New Central Air 2021. POT l
$ 399,000
535 Nova Scotia Court, Woodstock South, ON, N4S 8Z3 townhouse for sale | Listing ID X13750 | Royal LePage
View photo
Townhouse · for sale
$ 629,000
Updated
535 Nova Scotia Court, Woodstock South, ON, N4S 8Z3 townhouse for sale | Listing ID X13750 | Royal LePage
Westvale
· Townhouse
Westvale · Townhouse
Welcome to 535 Nova Scotia Court, Woodstock! Turn-key and truly move in ready, this beautifully updated 3 bedroom, 2 bathroom condo offers the perfect blend of style, comfort, and functionality. From the moment you arrive, the pride of ownership is evident, with attractive brick exterior, mature landscaping, and a welcoming curb appeal. Inside, the open concept main living space is bright, inviting, and designed for easy everyday living. The stylish kitchen features rich cabinetry, a large island with breakfast bar, and plenty of storage, flowing seamlessly into the dining and living areas. Large windows fill the space with natural light, while the warm finishes and thoughtful décor create a sophisticated yet comfortable atmosphere. The home features custom designed bathrooms with stunning tile work, offering a polished, spa like feel. The beautifully finished laundry room adds another level of convenience and functionality, while California Closets provide exceptional organization and
$ 629,000
224 Weber Street E, Kitchener, ON, N2H 1E8 house for sale | Listing ID X13745 | Royal LePage
View photo
House · for sale
$ 579,900
224 Weber Street E, Kitchener, ON, N2H 1E8 house for sale | Listing ID X13745 | Royal LePage
Westvale
· House
· Deck · Parking · Cellar
Westvale · House · Deck · Parking · Cellar
Character, space and opportunity come together at 224 Weber Street East! If you've been searching for a home with personality, generous living space and the chance to make it truly your own, this centrally located Kitchener property deserves a closer look. Step inside through the bright front sunroom and discover the warmth and character of the home's original woodwork. Separate living and dining rooms provide plenty of space for everyday living and entertaining, while the kitchen includes a convenient dinette area. Upstairs you'll find three bedrooms, a 4-piece bathroom and an additional outside deck. A walk-up attic provides valuable bonus space and exciting possibilities for future use. The full-height unfinished basement with walk up offers excellent storage and additional potential. Outside, enjoy a cement driveway with parking for two vehicles, an attached single-car garage with additional rear storage space, and the long-term benefit of a metal roof. Conveniently located in cent
$ 579,900
39 Reistview Street, Kitchener, ON, N2E 4H3 house for sale | Listing ID X13746 | Royal LePage
View photo
House · for sale
$ 709,000
39 Reistview Street, Kitchener, ON, N2E 4H3 house for sale | Listing ID X13746 | Royal LePage
Westvale
· House
· Office room · Deck · Parking · Cellar
Westvale · House · Office room · Deck · Parking · Cellar
Welcome to 39 Reistview Street, a beautifully updated 4-bedroom, 3-bathroom detached home in Kitchener's desirable Laurentian Hills neighbourhood. Freshly painted throughout, this bright and inviting home features an open-concept layout ideal for comfortable family living and entertaining. The renovated kitchen showcases quartz countertops, new appliances, a built-in microwave and plenty of storage and workspace. Upstairs, you'll find four well-proportioned bedrooms, including a spacious primary bedroom with a double-door closet. The finished walkout basement provides additional living space with direct access to the backyard-perfect for a recreation room, home office or guest area. Additional features include a custom deck, interior garage access and an attached garage. Conveniently located near schools, parks, shopping, public transit and everyday amenities, this move-in-ready home is an excellent opportunity for families, first-time buyers or investors. (Id: 27)
$ 709,000
615 Dogwood Lane, Waterloo, ON, N2L 4Y2 house for sale | Listing ID X13745 | Royal LePage
View photo
House · for sale
$ 599,000
615 Dogwood Lane, Waterloo, ON, N2L 4Y2 house for sale | Listing ID X13745 | Royal LePage
Westvale
· House
· Garden · Cellar
Westvale · House · Garden · Cellar
Welcome to 615 Dogwood Lane, Waterloo! This Beautifully Updated Detached Bungalow Offers the Perfect Blend of Comfort, Versatility, and Location. Featuring 3 Spacious Bedrooms and 1 Full Bathroom on the Main Level, Plus a Fully Finished Basement With a Separate Side Entrance, Second Kitchen, Additional Bedroom, Full Bathroom, and Excellent in law or Income Potential. The Main Floor Showcases a Beautifully Renovated Kitchen With Quartz Countertops, New Cabinetry, Backsplash, Flooring, and Stainless Steel Appliances, Complemented by Pot Lights Throughout the Home. Enjoy a Large Private Backyard, Perfect for Entertaining or Relaxing, in a Family friendly Neighbourhood Just Minutes From; The University of Waterloo, Wilfrid Laurier University, Conestoga College, Schools, Parks, Shopping, Transit, Uptown Waterloo and a New Hospital is Planned Approximately 5 Minutes From the Property. A Fantastic Opportunity for Families, Investors, or Multin generational Living in One of Waterloo's Most Des
$ 599,000
600 Peel Street, Woodstock, ON, N4S 1K7 house for sale | Listing ID 40860 | Royal LePage
View photo
House · for sale
$ 484,999
600 Peel Street, Woodstock, ON, N4S 1K7 house for sale | Listing ID 40860 | Royal LePage
Westvale
· House
· Garden · Parking · Deck · Air conditioning
Westvale · House · Garden · Parking · Deck · Air conditioning
Calling all first-time buyers, downsizers, and business owners! This home is zoned C3, giving you the opportunity to run your business right from home — but that’s only the beginning. This century-old home is full of original character while being updated where it counts. It’s truly move-in ready. Inside you’ll find 3 bedrooms, a full bathroom + a newly renovated primary ensuite, and a bright, open living space with an updated kitchen that still feels warm and cozy. Many of the big-ticket updates have been taken care of over the last handful of years, including the furnace, A/C and windows. Outside might surprise you even more. There’s parking for up to 8 vehicles, a detached garage perfect for storage or a workshop, a fully fenced private backyard, and a back deck made for summer evenings. Summers out back. Winters cozy inside. Room to grow, downsize, work from home, or simply settle in. This is a home that can fit every season of your life. (Id: 27)
$ 484,999
245 Fern Crescent, Waterloo, ON, N2V 2P9 house for sale | Listing ID 40860 | Royal LePage
View photo
House · for sale
$ 895,000
245 Fern Crescent, Waterloo, ON, N2V 2P9 house for sale | Listing ID 40860 | Royal LePage
Westvale
· House
· Patio · Fireplace · Deck · Parking
Westvale · House · Patio · Fireplace · Deck · Parking
Nestled on a tranquil crescent in Waterloo’s sought-after Lakeshore North neighbourhood, this 2001 custom-built 1875 sq ft backsplit offers exceptional curb appeal, thoughtful updates, and a wonderful family-friendly layout. This home welcomes you with a stamped concrete driveway, double-car garage. The main level features an inviting open-concept living and dining area with new hardwood flooring, elevated ceilings, and an abundance of natural light. The chef-inspired kitchen overlooks the family room and impresses with soaring cathedral ceilings, an abundance of freshly painted cabinetry, a new centre island, updated sink and cabinetry, and convenient access to the side deck perfect for summer barbecues and outdoor entertaining. The lower level offers a warm and comfortable family room centred around a beautiful gas fireplace, along with a fourth bedroom, three-piece bathroom, and flexible workstation/media area. Double doors open directly to a stamped concrete patio and a mature, ful
$ 895,000
9 Cedar Street, Guelph Dovercliffe Park/Old University, ON.
View photo
House · for sale
$ 695,000
9 Cedar Street, Guelph Dovercliffe Park/Old University, ON.
Westvale
· 3 Bedrooms · 2 Baths · House
· Parking
Westvale · 3 Bedrooms · 2 Baths · House · Parking
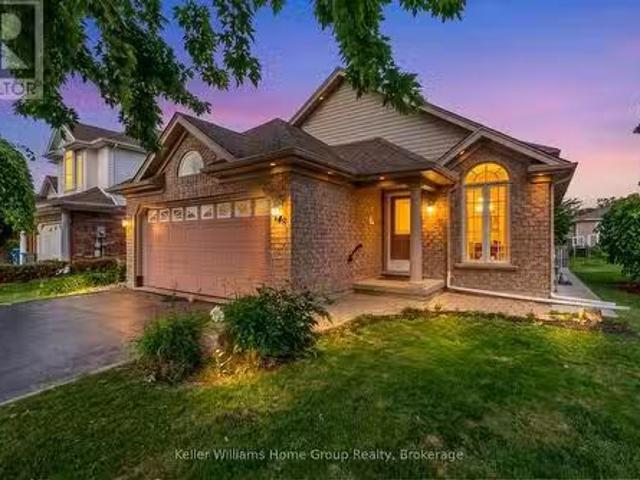
Welcome to 9 Cedar Street, a brick bungalow tucked away on a quiet street in Guelphs highly desirable Old University neighbourhood. Set in an established area known for its mature trees and exceptional location, this property offers a great opportunity for homeowners, investors or those looking for accessory apartment potential with seperate entrance. The main floor features a functional, well-designed layout with comfortable living spaces and plenty of potential to make it your own. Outside, a convenient carport provides covered parking. The location is hard to beat-close to the University of Guelph, downtown, parks, trails, schools and everyday amenities, while still enjoying the peace and quiet of an established residential street. A classic brick bungalow in one of Guelphs most sought-after neighbourhoods, with a layout and location that offer plenty of possibilities. (id:27). Still available at ListedBuy!
$ 695,000
28 Lemon Grass Street, Kitchener, ON, N2N 3R5 house for sale | Listing ID X13596 | Royal LePage
View photo
House · for sale
$ 839,000
28 Lemon Grass Street, Kitchener, ON, N2N 3R5 house for sale | Listing ID X13596 | Royal LePage
Westvale
· House
· Patio · Garden · Swimming pool · Gym · Parking · Equipped kitchen · Cellar
Westvale · House · Patio · Garden · Swimming pool · Gym · Parking · Equipped kitchen · Cellar
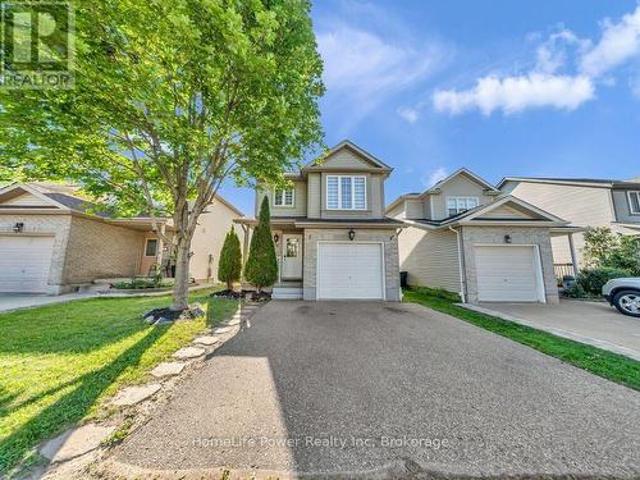
Welcome to this beautifully updated 3-bedroom, 2.5-bath detached home in a highly desirable Kitchener neighbourhood! Offering approximately 1,820 sq ft of bright open-concept living space, this well-maintained home features a renovated kitchen, living area, bathrooms, and stairs (2024), with nearly $60,000 in upgrades. The kitchen includes newer fridge, stove, dishwasher, and range hood, all replaced in 2024. The spacious primary bedroom features a private ensuite with a Jacuzzi tub. Additional updates include a new water softener and owned hot water heater (2025), plus roof replacement in 2022. The unfinished basement with 3-piece bathroom rough-in is ready to be transformed into your dream rec room, gym, or additional living space. Enjoy the fully fenced backyard with patio, concrete double driveway, attached garage, and convenient main floor laundry. Ideally located close to schools, shopping, parks, restaurants, transit, and all essential amenities. Offering the perfect balance of
$ 839,000
508 Veronica Drive, Kitchener, ON, N2A 4E8 house for sale | Listing ID 40860 | Royal LePage
View photo
House · for sale
$ 749,999
508 Veronica Drive, Kitchener, ON, N2A 4E8 house for sale | Listing ID 40860 | Royal LePage
Westvale
· House
· Equipped kitchen · Cellar
Westvale · House · Equipped kitchen · Cellar
Welcome to 508 Veronica Drive, a beautifully maintained 2-storey detached home offering over 2000 sq ft tucked away on a quiet, family-friendly street in Stanley Park with no through traffic and a peaceful greenspace setting behind. Offering 3 bedrooms, 2 full bathrooms, plus a convenient powder room on the main floor and another in the finished basement, this home has plenty of space for families to grow. Inside, you’ll find a bright, functional layout with hardwood flooring on the main and basement level and laminate on the upper level, making the home easy to maintain and move-in ready. The spacious main floor offers an inviting flow between the living and dining areas, with plenty of natural light and views of the surrounding greenery. The kitchen features ample cabinetry and updated appliances, including a new gas stove (2025) and dishwasher (2021). Upstairs, three generous bedrooms provide comfortable living space, including a primary bedroom with its own private ensuite and 2 cl
$ 749,999
12 Edminston Drive, Fergus, ON, N1M 0J3 house for sale | Listing ID 40860 | Royal LePage
View photo
House · for sale
$ 499,900
12 Edminston Drive, Fergus, ON, N1M 0J3 house for sale | Listing ID 40860 | Royal LePage
Westvale
· House
· Garden
Westvale · House · Garden
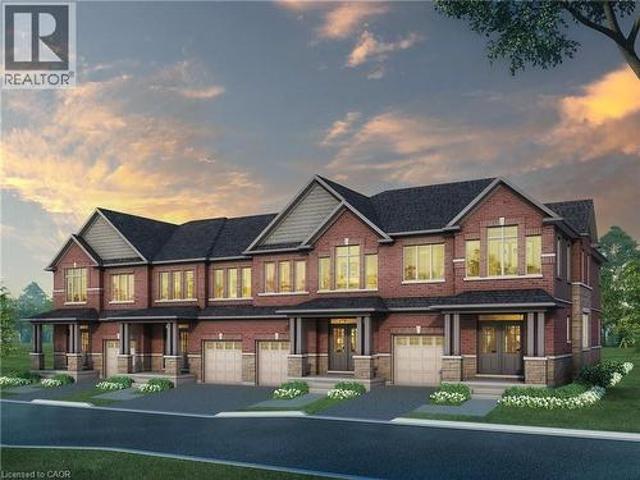
Modern 3-bedroom, 3-bathroom freehold townhome in prime Fergus! Built in 2023, this beautifully designed 2-storey home offers modern comfort and style throughout. Step inside to an open-concept main floor featuring 9-ft ceilings, contemporary finishes, and large windows that fill the living room with natural light. The spacious layout flows seamlessly into the great room, creating the perfect space for entertaining, while sliding doors lead to the backyard. The bright white kitchen features modern finishes, upgraded stainless steel appliances including a brand-new refrigerator, and a spacious dining area. A convenient 2-piece bathroom completes the main floor. Upstairs, you’ll find 3 generously sized bedrooms, 2 full bathrooms, and a laundry room for added convenience. The unfinished lower level offers plenty of storage space and future potential. Ideal for families, empty nesters, and professional couples alike, this home is located within walking distance to a new public school and c
$ 499,900
5351 Perth Line 86 Line, North Perth Elma, ON, N4W 3G8 house for sale | Listing ID X13751 | Royal LePage
View photo
House · for sale
$ 1,399,900
5351 Perth Line 86 Line, North Perth Elma, ON, N4W 3G8 house for sale | Listing ID X13751 | Royal LePage
Westvale
· House
· Garden · Parking · Cellar
Westvale · House · Garden · Parking · Cellar
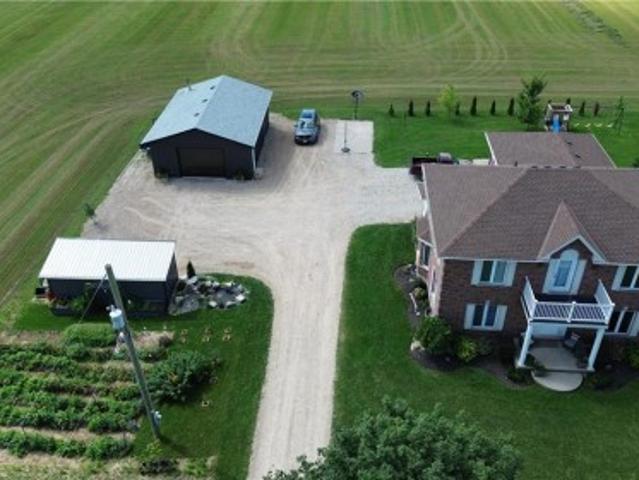
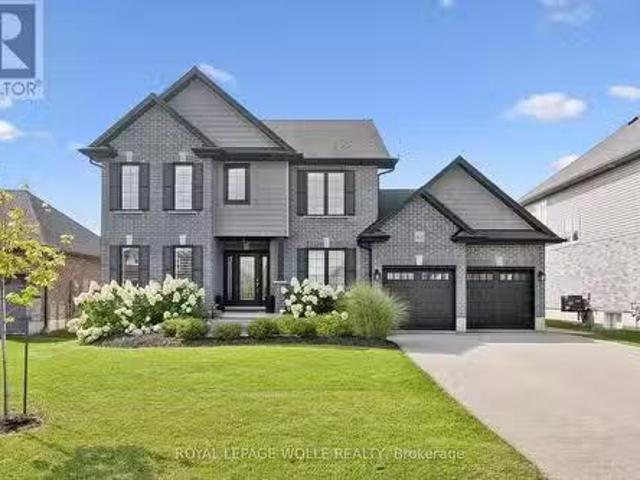
Gorgeous updated 5-bedroom home offering 3 full baths and the freedom to enjoy true country living. Raise your own chickens, tend a thriving garden, and spread out on this spacious 1.6-acre property complete with a double-car garage and basement walk-up. Inside, the home features a generous primary bedroom with ensuite, modern finishes, and plenty of room for a growing family. A standout bonus is the detached 26x36 insulated workshop, perfect for a man cave, hobbies, or additional storage. Located just minutes east of Listowel, this property blends rural charm with everyday convenience. (Id: 27)
$ 1,399,900
350 Robert Woolner Street, Ayr, ON, N0B 1E0 house for sale | Listing ID 40860 | Royal LePage
View photo
House · for sale
$ 662,832
350 Robert Woolner Street, Ayr, ON, N0B 1E0 house for sale | Listing ID 40860 | Royal LePage
Westvale
· House
· Garden · Parking · Cellar
Westvale · House · Garden · Parking · Cellar
Full 13% rebate has been applied for all qualified buyers ontario's enhanced hst rebate for band-new homes. NOT RESALE has now been approved and is officially in effect. This rebate is no longer limited to first-time homebuyers. There has never been a better time to buy a brand new home. Executive END Unit Townhomes available. Freehold. No fees. PARKING for 3 cars, this large 1,807 square foot End Unit (other plans available) 3 bedroom, 3 bathroom home has a huge unfinished basement which includes a 3 piece rough in and Air Conditioning. The 9' Main floor offers, double door entry, Quartz countertop including breakfast bar, 40 tall kitchen cabinets, 5 appliances, Oak Hardwood and ceramics, and a good size powder room. The Second floor offers, 3 oversized bedrooms and 2 full bathrooms, spacious laundry room, the Ensuite features a large Glass and Ceramic shower, and lots of closet space. This home has Access from garage into home and access from garage to your backyard. HUGE selection o
$ 662,832
148 Clairfields Drive W, Guelph Clairfields/Hanlon Business P.
View photo
House · for sale
$ 988,900
148 Clairfields Drive W, Guelph Clairfields/Hanlon Business P.
Westvale
· 5 Bedrooms · 4 Baths · House
· Fireplace · Deck · Cellar
Westvale · 5 Bedrooms · 4 Baths · House · Fireplace · Deck · Cellar
Legal basement! Welcome to this beautifully crafted backsplit, ideally situated in one of the south ends most desirable neighbourhoods. You enter into a bright and airy living and dining area, highlighted by continuous flooring throughout the main and an 18 foot cathedral ceiling, flanked by a west facing window that fills the space with natural light. The eat-in kitchen is both stylish and practical, featuring granite countertops, modern all-white cabinetry, stainless steel appliances, and a matching marble backsplash. The sunken family room is perfect for relaxing or entertaining, complete with a cozy gas fireplace beside a sliding glass door opening to the back deck. Just off the family room is a versatile space, usable as either a fourth bedroom or office, and it also includes the main floor laundry. Upstairs, the spacious primary bedroom features ample space and a private 3-piece ensuite with a shower. The two additional good-sized bedrooms are complemented by the 4-piece main bat
$ 988,900
366 Robert Woolner Street, Ayr, ON, N0B 1E0 house for sale | Listing ID 40860 | Royal LePage
View photo
House · for sale
$ 689,381
366 Robert Woolner Street, Ayr, ON, N0B 1E0 house for sale | Listing ID 40860 | Royal LePage
Westvale
· House
· Garden · Parking · Cellar
Westvale · House · Garden · Parking · Cellar
Full 13% rebate has been applied for all qualified buyers ontario's enhanced hst rebate for band-new homes. NOT RESALE has now been approved and is officially in effect. This rebate is no longer limited to first-time homebuyers. There has never been a better time to buy a brand new home. Executive END Unit Townhomes available. Freehold. No fees. PARKING for 3 cars, this large 1,987 square foot End Unit (other plans available) 3 bedroom, 3 bathroom home has a huge unfinished basement which includes a 3 piece rough in and Air Conditioning. The 9' Main floor offers, double door entry, Quartz countertop including breakfast bar, 40 tall kitchen cabinets, 5 appliances, Oak Hardwood and ceramics, and a good size powder room. The Second floor offers, 3 oversized bedrooms and 2 full bathrooms, spacious laundry room, the Ensuite features a large Glass and Ceramic shower, and lots of closet space. This home has Access from garage into home and access from garage to your backyard. HUGE selection o
$ 689,381
58 Marshall Drive, Guelph, ON, N1E 0K7 house for sale Listi.
View photo
House · for sale
$ 999,999
$ 312/sq.ft
58 Marshall Drive, Guelph, ON, N1E 0K7 house for sale Listi.
Westvale
· 3,197 sq.ft · 6 Bedrooms · 4 Baths · House
· Deck · Cellar
Westvale · 3,197 sq.ft · 6 Bedrooms · 4 Baths · House · Deck · Cellar
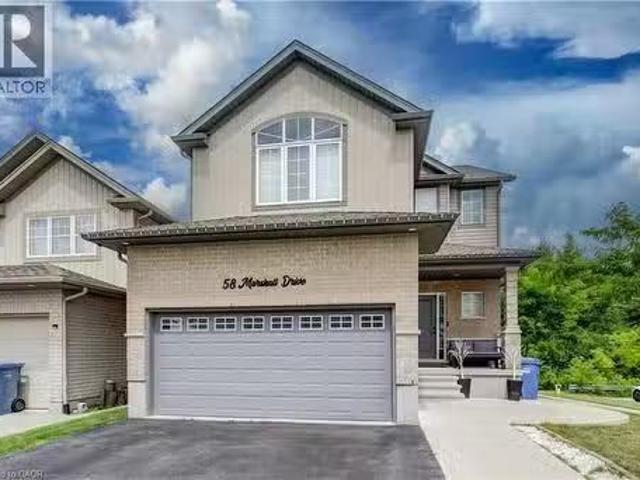
Discover the perfect combination of luxury, space, and income potential in this exceptional legal duplex backing onto protected forest! Offering no rear neighbours and only one side neighbour, this home provides a rare sense of privacy while being conveniently located close to schools, parks, trails, shopping, and all the amenities Guelph has to offer. Designed with families in mind, the bright and spacious upper-level features 4 generously sized bedrooms, a thoughtfully designed open-concept layout, and an abundance of natural light throughout. The heart of the home is the stunning kitchen overlooking the dining and living areas, creating the perfect space for entertaining or everyday family living. Step outside to the impressive upper-level deck, complete with a gazebo and expansive sitting area, where you can relax and enjoy peaceful views of the forest behind. The fully legal 2-bedroom walkout basement apartment offers outstanding flexibility for multi-generational living or an exc
$ 999,999

Get email alerts

Don't miss out: be the first to know about new properties

The alert was correctly created

On subscribing you accept the conditions of use and the privacy policy
Alert
Receive new ads in your inbox
Save this search
Receive alerts for new listings

We'll send you an email when we have new properties for: "Houses for sale in Westvale"

The alert was correctly created

Get email alerts and be the first to see new listings
Required field
On subscribing I accept the terms of the privacy policy
Perfect! You'll soon start receiving new listings via email
Alert
Receive an email when we have new ads for Houses for sale in Westvale
Save this search
Filters

Bedrooms

Area (sq.ft)

sq.ft
sq.ft

Price

$
$

Filter by property type

Bathrooms

Clear all filters
Receive notifications when new entries are published.