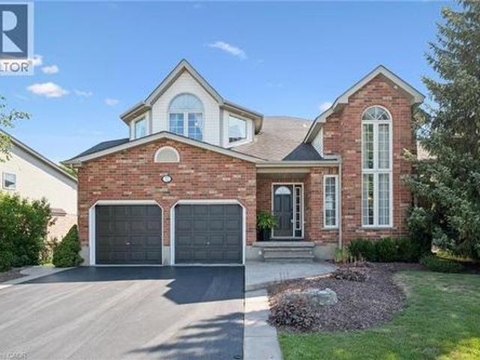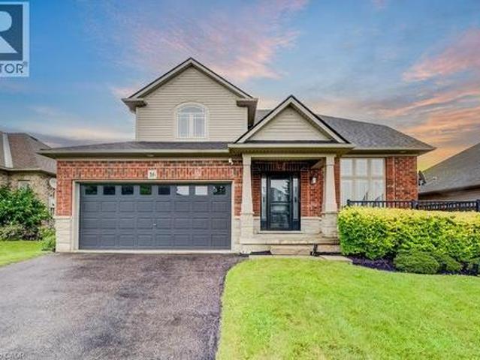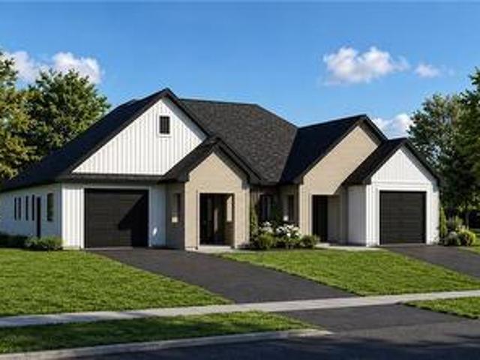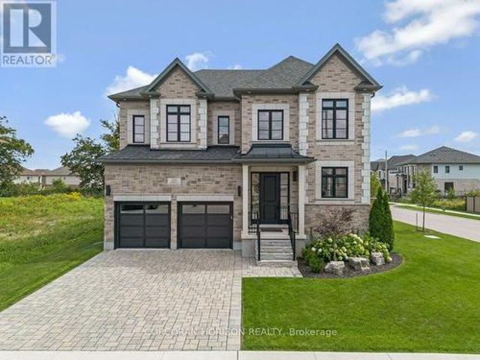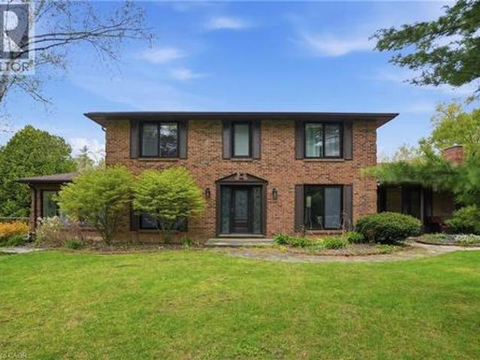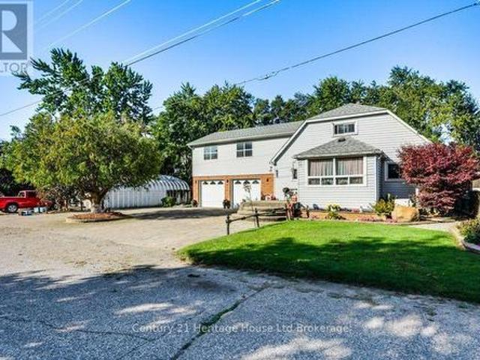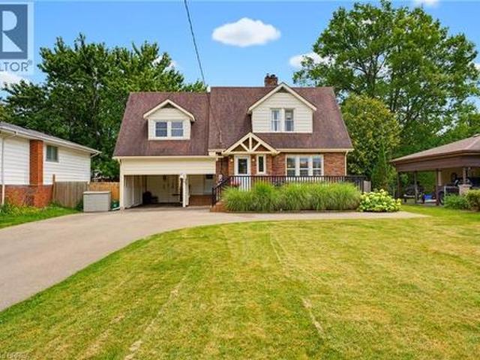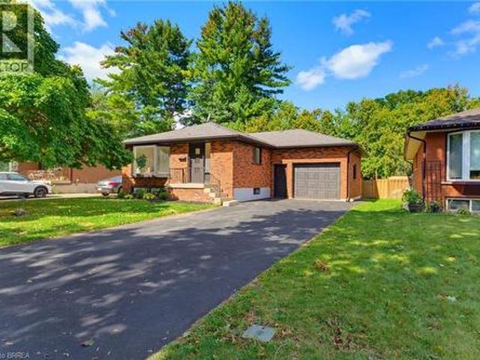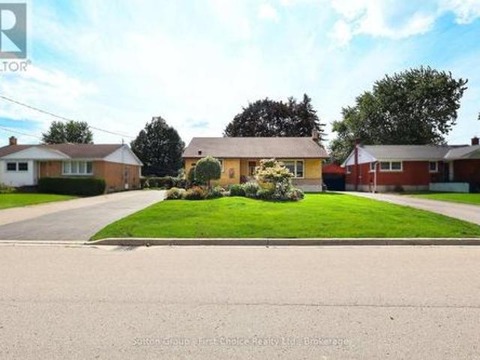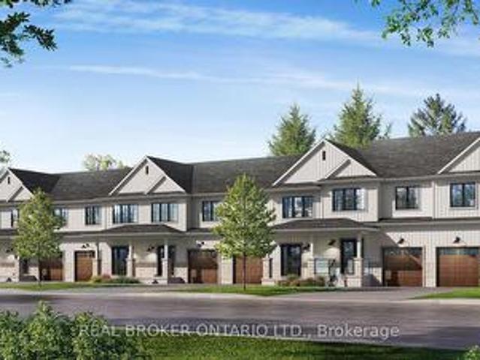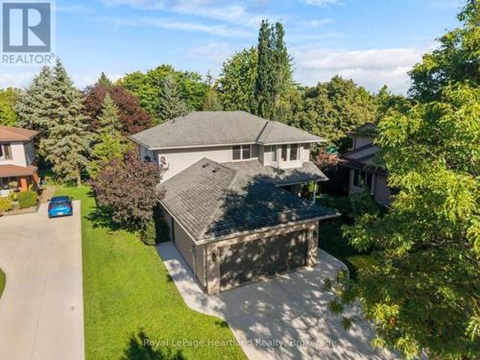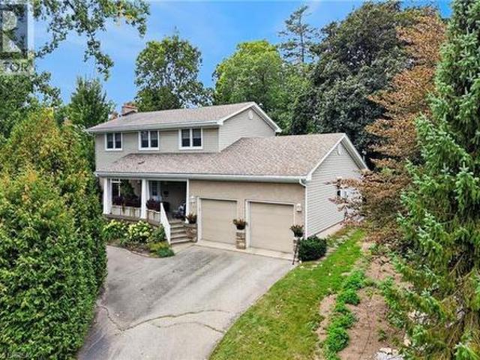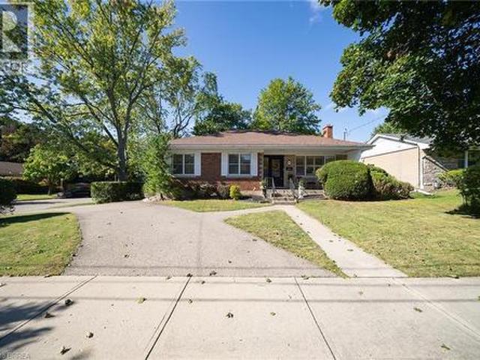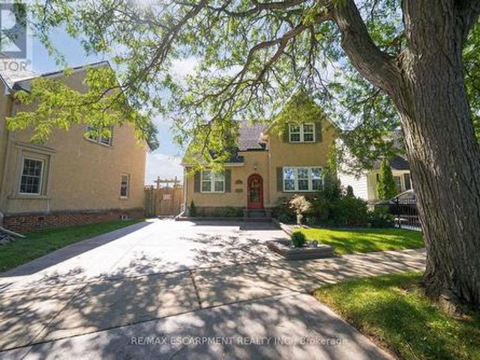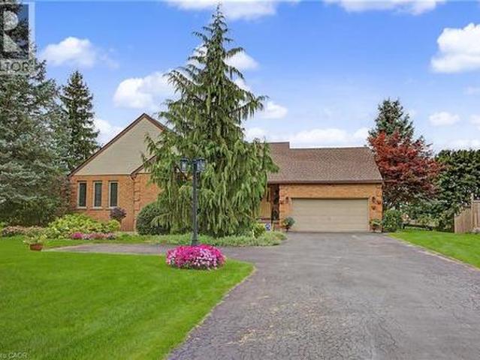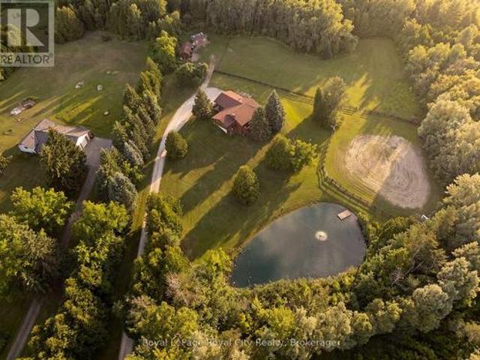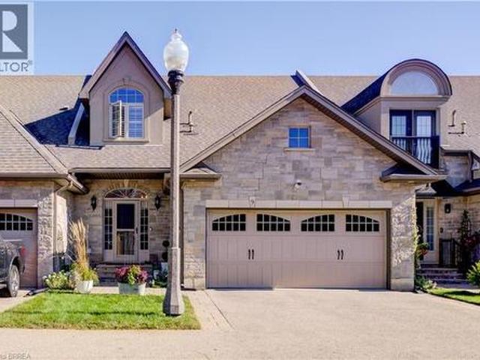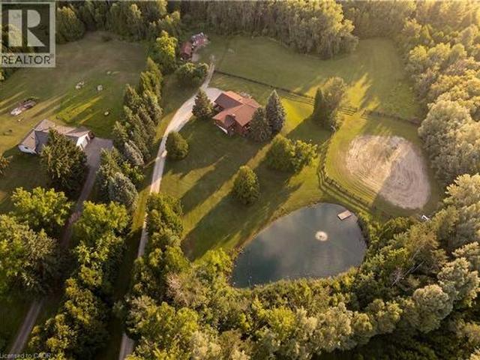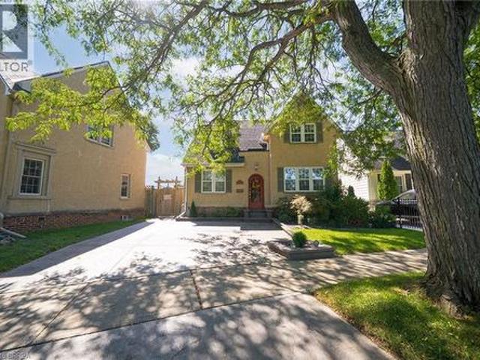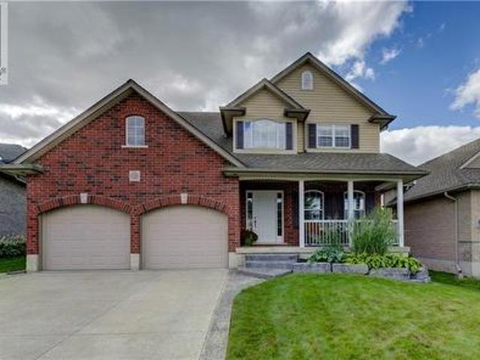
2,968 houses for sale in Westvale

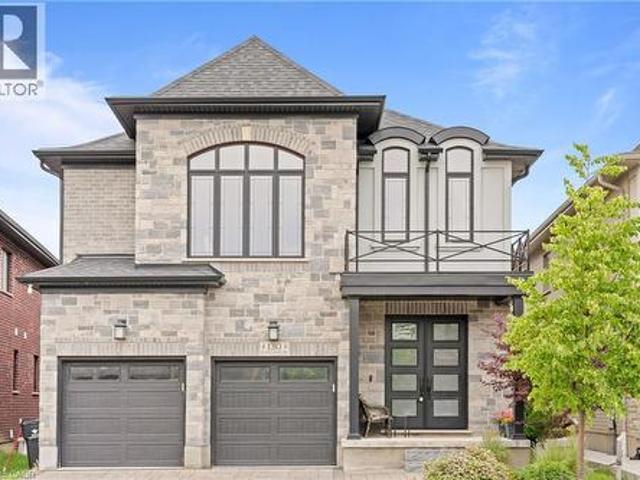
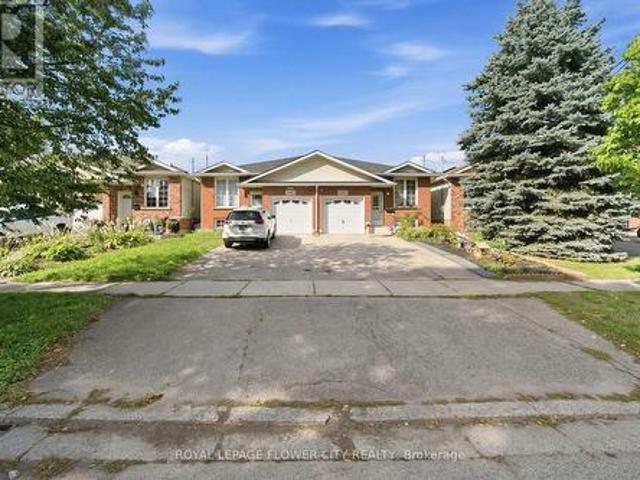
118 Marlborough Street, Brant, ON, N3S 7Y2 house for sale | Listing ID X13793 | Royal LePage
View photo
House · for sale
$ 599,900
New
118 Marlborough Street, Brant, ON, N3S 7Y2 house for sale | Listing ID X13793 | Royal LePage
Westvale
· House
· Garden · Office room · Cellar
Westvale · House · Garden · Office room · Cellar
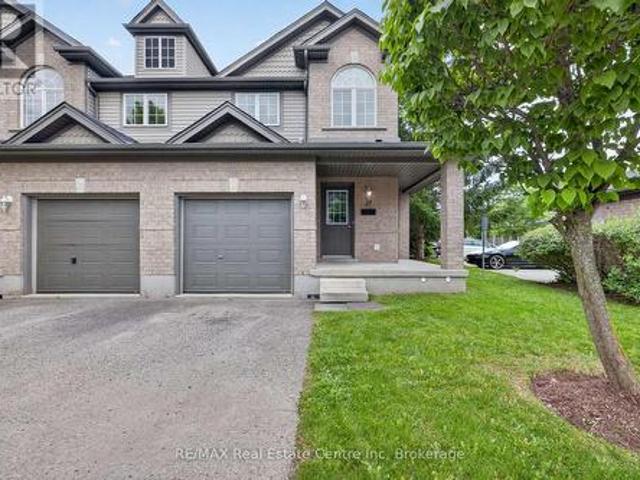
Stunning 2+2 bedroom semi-detached home in Brantford! This bright and spacious home features an open-concept main floor, fully finished basement, fully fenced backyard, and no carpet throughout. The main level offers a generous living and dining area with a large front-facing window providing plenty of natural light. The kitchen features granite countertops, a stylish backsplash, stainless steel appliances, ample cabinetry, pantry space, and plenty of room for cooking and entertaining. The fully finished basement offers 2 good-sized bedrooms along with a spacious recreation room, providing excellent additional living space for a growing family, guests, or a home office setup. A fantastic opportunity offering comfort, space, and functionality in a desirable Brantford location! (Id: 27)
$ 599,900
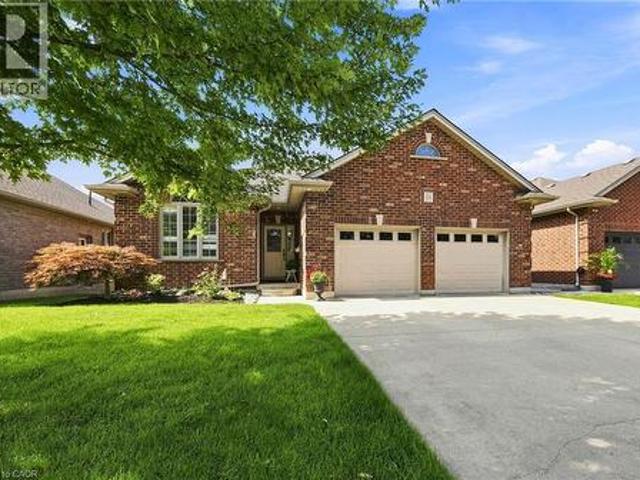
280 Farley Drive, Guelph Pineridge/Westminster Woods, ON, N1L 1N6 house for sale | Listing ID X13788 | Royal LePage
View photo
House · for sale
$ 1,599,000
New
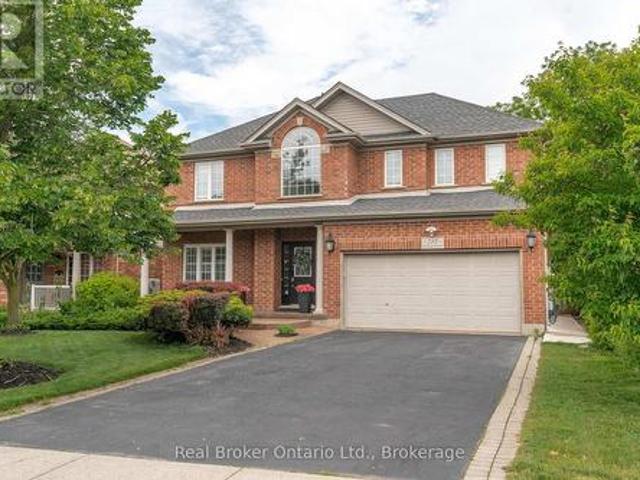
280 Farley Drive, Guelph Pineridge/Westminster Woods, ON, N1L 1N6 house for sale | Listing ID X13788 | Royal LePage
Westvale
· House
· Parking · Cellar
Westvale · House · Parking · Cellar
Welcome to 280 Farley Drive, a recently updated family home backing onto green space in Guelph's desirable south end. Offering 2,954 sq. ft. Above grade, this well-designed home features a main-floor office, formal dining room, and inviting family room. Upstairs, you'll find four generous bedrooms, providing plenty of space for a growing family. The fully finished basement includes a separate entrance and a self-contained 2 BED LEGAL APARTMENT, ideal for extended family or rental income. Situated on a premium 50 x 140 ft lot with parking for six vehicles, this property offers the perfect combination of space, functionality, privacy, recent updates, and income potential. (Id: 27)
$ 1,599,000
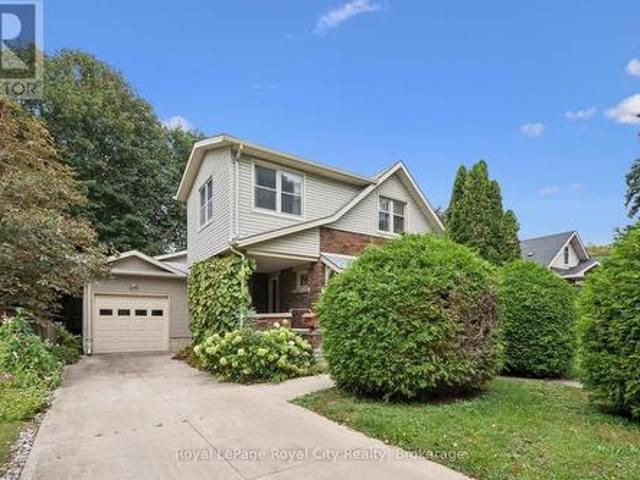
32 Pine Ridge Drive, Guelph, ON, N1L 1K3 house for sale | Listing ID 40863 | Royal LePage
View photo
House · for sale
$ 1,125,000
New
32 Pine Ridge Drive, Guelph, ON, N1L 1K3 house for sale | Listing ID 40863 | Royal LePage
Westvale
· House
· Fireplace · Deck · Parking
Westvale · House · Fireplace · Deck · Parking
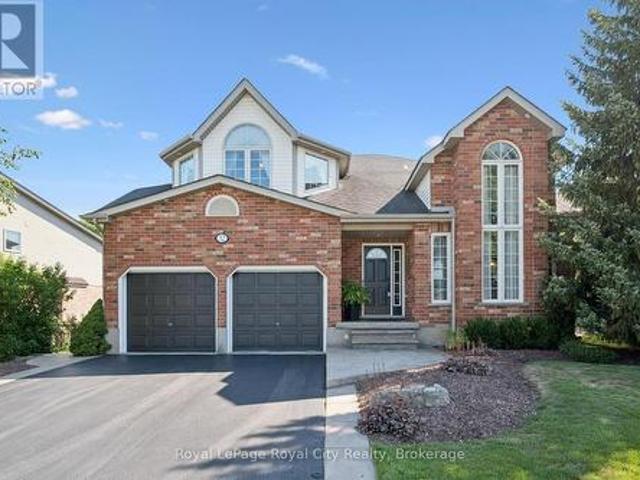
Welcome to 32 Pine Ridge Drive, an exceptional two-storey home in Guelph's highly sought-after Pine Ridge neighbourhood. Impeccably maintained and thoughtfully designed, this spacious family home offers the perfect combination of elegance, comfort, and functionality. Step inside to a sun-filled family room with soaring ceilings before flowing into the formal dining room, perfect for hosting family gatherings. The beautifully appointed kitchen features stainless steel appliances, under-cabinet lighting, and abundant cabinetry, while the adjoining breakfast area opens directly onto the expansive back deck for effortless indoor-outdoor living, complete with a remote-controlled awning. The cozy living room, centred around a gas fireplace, offers the perfect place to unwind. A convenient two-piece powder room and laundry/mudroom with direct access to the double-car garage add everyday practicality to this well-designed level. Upstairs, the spacious primary suite is a true retreat with appro
$ 1,125,000
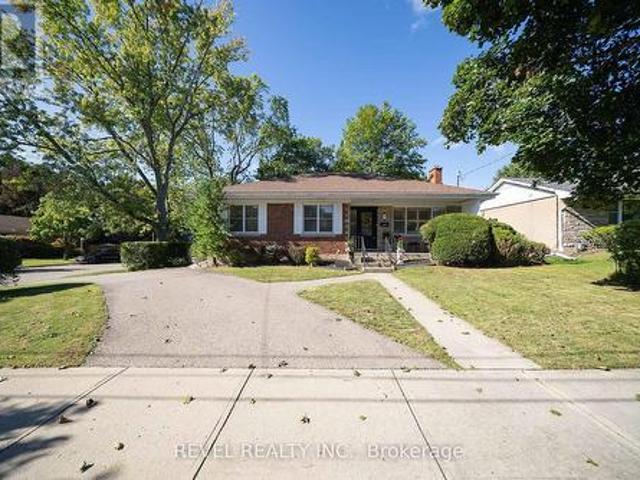
16 Irongate Drive, Paris, ON, N3L 4G4 house for sale | Listing ID 40862 | Royal LePage
View photo
House · for sale
$ 829,900
New
16 Irongate Drive, Paris, ON, N3L 4G4 house for sale | Listing ID 40862 | Royal LePage
Westvale
· House
· Fireplace · Sauna · Swimming pool · Parking · Equipped kitchen · Cellar
Westvale · House · Fireplace · Sauna · Swimming pool · Parking · Equipped kitchen · Cellar
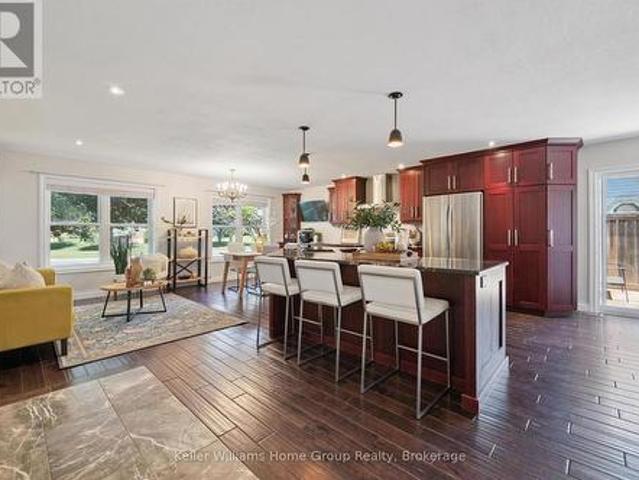
Most homes at this price offer a finished basement. This one offers a spa. The lower level of 16 Irongate Drive holds a premium cedar sauna, a corner jacuzzi with jets, and a full bathroom with vessel sink and large-format tile, alongside a bar and lounge under a coffered ceiling, two bonus rooms and generous storage. The main floor carries the same standard: renovated kitchen cabinets and countertops in flat-panel walnut-tone to the ceiling, with solid quartz backsplashes throughout including the servery kitchen, a stainless gas range beneath a chimney hood, Bosch dishwasher and French-door refrigerator, all opening to a sun-filled living room with gas fireplace and a dramatic open-to-above ceiling. Three bedrooms upstairs, including a primary with a custom built closet and an ensuite shower with double shower heads. Matching quartz countertops carry through every vanity in the home. Thoughtful extras throughout: central vacuum, and a Tesla Wall Charger in the garage. Outside, one of
$ 829,900
13 Cobalt Street N Unit# B, Perth East, ON, N3G 1M0 house for sale | Listing ID 40863 | Royal LePage
View photo
House · for sale
$ 789,850
New
13 Cobalt Street N Unit# B, Perth East, ON, N3G 1M0 house for sale | Listing ID 40863 | Royal LePage
Westvale
· House
· Parking
Westvale · House · Parking
Your New Chapter Starts Here. Imagine coming home to a brand-new semi-detached home where every detail is designed for modern living. Bright, open spaces welcome you in, a stylish kitchen becomes the heart of every gathering, and spacious bedrooms offer the perfect place to relax at the end of the day. Whether you're starting a family, buying your first home, or simply looking for a fresh start, this beautiful home has everything you need—comfort, convenience, and contemporary style. Brand-new construction? Modern open-concept design? Spacious bedrooms & elegant finishes? Attached garage & private driveway? Close to schools, parks, shopping & transit? Your dream home is waiting. Contact us today to book. (Id: 27)
$ 789,850
211 Ambrous Crescent, Guelph, ON, N1G 0G3 house for sale | Listing ID X13783 | Royal LePage
View photo
House · for sale
$ 1,899,000
New
211 Ambrous Crescent, Guelph, ON, N1G 0G3 house for sale | Listing ID X13783 | Royal LePage
Westvale
· House
· Office room · Fireplace
Westvale · House · Office room · Fireplace
Welcome to 211 Ambrous Crescent, an exceptional executive home in Guelph's sought-after Kortright East neighbourhood, offering approximately 3,393 sq. Ft. above grade with 4 bedrooms, 4.5 bathrooms and a layout created for elevated everyday living and entertaining. A grand two-storey entrance sets the tone with a wood staircase and statement Restoration Hardware lighting. Thoughtful storage starts with a walk-in front closet, while the formal dining room offers a walk-in appliance closet. The custom kitchen features extensive cabinetry, panelled Thermador appliances and a panelled Thermador wine cooler, opening directly to the great room with coffered ceilings and a custom fireplace. Just off the great room is a dedicated home office, providing a separate workspace while connected to the main living areas. Automatic blinds throughout the main floor add convenience. Upstairs, the luxurious primary suite features additional soundproofing, automatic blinds, an expansive walk-in closet and
$ 1,899,000
30 Vaughan Street, Guelph Clairfields/Hanlon Business Park, ON, N1G 0B6 townhouse for sale | Listing ID X13791 | Royal LePage
View photo
Townhouse · for sale
$ 699,900
New
30 Vaughan Street, Guelph Clairfields/Hanlon Business Park, ON, N1G 0B6 townhouse for sale | Listing ID X13791 | Royal LePage
Westvale
· Townhouse
· Garden
Westvale · Townhouse · Garden
Beautiful end-unit townhome located in the desirable south end. This well-maintained home features 3 bedrooms upstairs and an open-concept main floor with a bright living room and kitchen-perfect for both everyday living and entertaining. The fully finished lower-level rec room provides additional living space and includes a convenient 3-piece bathroom. Step outside to enjoy a backyard that does not back directly onto other units, creating a more private and open backyard setting. Ideally located close to restaurants, shopping plazas, schools, and the mall, with easy access to the university. Whether you're looking for a family home or a smart investment opportunity, this property offers the perfect combination of comfort, location, and versatility. (Id: 27)
$ 699,900
32 Pine Ridge Drive, Guelph Pineridge/Westminster Woods, ON, N1L 1K3 house for sale | Listing ID X13784 | Royal LePage
View photo
House · for sale
$ 1,125,000
New
32 Pine Ridge Drive, Guelph Pineridge/Westminster Woods, ON, N1L 1K3 house for sale | Listing ID X13784 | Royal LePage
Westvale
· House
· Fireplace · Deck · Parking
Westvale · House · Fireplace · Deck · Parking
Welcome to 32 Pine Ridge Drive, an exceptional two-storey home in Guelph's highly sought-after Pine Ridge neighbourhood. Impeccably maintained and thoughtfully designed, this spacious family home offers the perfect combination of elegance, comfort, and functionality. Step inside to a sun-filled family room with soaring ceilings before flowing into the formal dining room, perfect for hosting family gatherings. The beautifully appointed kitchen features stainless steel appliances, under-cabinet lighting, and abundant cabinetry, while the adjoining breakfast area opens directly onto the expansive back deck for effortless indoor-outdoor living, complete with a remote-controlled awning. The cozy living room, centred around a gas fireplace, offers the perfect place to unwind. A convenient two-piece powder room and laundry/mudroom with direct access to the double-car garage add everyday practicality to this well-designed level. Upstairs, the spacious primary suite is a true retreat with appro
$ 1,125,000
69 Hunter Way, Brantford, ON, N3T 0A2 house for sale | Listing ID X13786 | Royal LePage
View photo
House · for sale
$ 950,000
Updated
69 Hunter Way, Brantford, ON, N3T 0A2 house for sale | Listing ID X13786 | Royal LePage
Westvale
· House
· Office room · Fireplace
Westvale · House · Office room · Fireplace
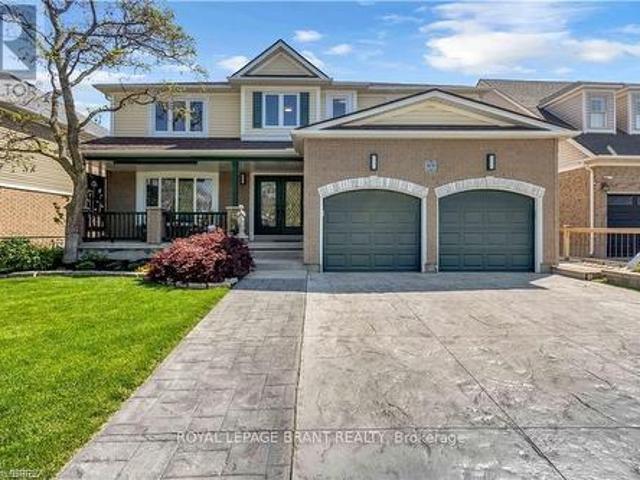
Welcome to 69 Hunter Way, a truly exceptional residence located in the highly desirable West Brant community. Offering nearly 4,000 sq. Ft. of beautifully finished living space, this detached 4+1 bedroom, 5 bathroom home seamlessly combines modern sophistication with distinctive architectural design. The impressive two-storey great room serves as the centerpiece of the home, showcasing soaring ceilings, expansive windows, and a striking fireplace that creates a warm yet dramatic atmosphere. The updated kitchen is thoughtfully designed with sleek finishes, generous storage, and an open-concept layout that flows effortlessly into the living and dining areas. Ideal for both everyday living and entertaining. Upstairs, the spacious primary suite features a walk-in closet and private ensuite, while three additional bedrooms provide ample space for family, guests, or home office needs. The fully finished lower level offers exceptional versatility with a fifth bedroom, full bathroom, and a lar
$ 950,000
273 Colborne Street, Centre Wellington Elora/Salem, ON, N0B 1S0 house for sale | Listing ID X13791 | Royal LePage
View photo
House · for sale
$ 799,900
New
273 Colborne Street, Centre Wellington Elora/Salem, ON, N0B 1S0 house for sale | Listing ID X13791 | Royal LePage
Westvale
· House
· Office room · Gym
Westvale · House · Office room · Gym
Welcome to 273 Colborne Street, where spacious bungalow living meets the charm and lifestyle of Elora. Offering nearly 2,500 sq. Ft. of finished living space, this beautifully maintained home provides the flexibility to suit growing families, downsizers, and anyone looking for more room to live, work, and entertain. The bright, open-concept main floor creates an inviting atmosphere from the moment you step inside. At the heart of the home is a generously sized kitchen featuring abundant cabinetry, extensive counter space, and an effortless connection to the dining and living areas-perfect for family meals, hosting friends, or simply enjoying everyday life. Three spacious main-floor bedrooms feature practical built-in storage, keeping everything organized and within reach. The finished lower level expands your possibilities with a newly renovated bathroom and plenty of space for a fourth bedroom, home office, gym, recreation room, playroom, or guest retreat. Exceptional additional stora
$ 799,900
130 Pondcliffe Drive, Kitchener, ON, N2R 0M4 house for sale | Listing ID 40863 | Royal LePage
View photo
House · for sale
$ 999,000
New
130 Pondcliffe Drive, Kitchener, ON, N2R 0M4 house for sale | Listing ID 40863 | Royal LePage
Westvale
· House
· Garden
Westvale · House · Garden
Experience refined living in this impeccably upgraded luxury residence offering approx 3,000 sq ft of refined living space in the prestigious Doon South community. Designed with sophistication & functionality in mind, this sun-filled home is enhanced by expansive windows that flood the interiors with natural light, creating a bright and airy ambiance throughout. The main level makes a bold statement with soaring 10-ft ceilings, rich hardwood flooring and a thoughtfully designed layout that includes a private main-floor office-perfect for today's work-from-home lifestyle. A generously sized powder room on the main floor offers the potential to be converted into a full washroom. At the heart of the home lies a stunning chef-inspired kitchen featuring quartz countertops, a statement island, custom cabinetry, premium Jenn Air built-in appliances and a spacious pantry. The sunlit breakfast area seamlessly connects indoor and outdoor living, overlooking a well sized backyard ideal for relaxa
$ 999,000
106 Kingfisher Avenue, Woodstock, ON, N4T 1T7 house for sale | Listing ID 40862 | Royal LePage
View photo
House · for sale
$ 829,900
New
106 Kingfisher Avenue, Woodstock, ON, N4T 1T7 house for sale | Listing ID 40862 | Royal LePage
Westvale
· House
· Patio · Parking · Deck · Cellar
Westvale · House · Patio · Parking · Deck · Cellar
Welcome to 106 kingfisher avenue. Ideally located in a highly sought-after neighbourhood close to schools, parks, a community centre, and trails, this beautifully maintained 3-bedroom, 3-bathroom backsplit backs directly onto a scenic pond — complete with an oversized double car garage. Step into a welcoming foyer that opens onto a comfortable main-floor living room with vaulted ceilings and gleaming hardwood floors, flowing up a few steps into the eat-in kitchen and out through sliding patio doors to the elevated composite deck. The bright, thoughtfully designed kitchen offers ample counter and cupboard space, plus a bonus pantry any home chef will love. The main level is completed by a bright primary suite with walk-in closet and ensuite bath, a good-sized second bedroom with double closet, a convenient laundry room, and a full 4-piece bathroom. The finished basement makes excellent use of the space, with large lookout windows taking advantage of the property's grade to fill the recr
$ 829,900
371 Gowrie Street N, Centre Wellington Fergus, ON, N1M 2H5 house for sale | Listing ID X13792 | Royal LePage
View photo
House · for sale
$ 639,900
New
371 Gowrie Street N, Centre Wellington Fergus, ON, N1M 2H5 house for sale | Listing ID X13792 | Royal LePage
Westvale
· House
· Parking
Westvale · House · Parking
Charming does not even begin to describe this early mid-century Craftsman. Deeply loved, this home has had only two owners in its storied history here in Centre Wellington. Buyers will immediately appreciate the timeless character and quality craftsmanship of this custom-built 1928 home, which now features thoughtfully designed additions that expand the original living space. The kitchen was updated in the 1980s to incorporate today's essential needs, offering a highly functional layout with abundant storage. In 2009, the main floor was further enhanced with the addition of a bright family room, a convenient powder room, and an oversized single garage. Throughout the interior, you will find original hardwood flooring, high-quality custom trim work, solid wood doors, built-in features, and rich wooden accents. Exterior updates provide peace of mind, including a new roof shingled in 2023 with aluminum gutter guards, as well as a durable concrete driveway. Outside, the care and pride of o
$ 639,900
57 Devon Street, Brantford, ON, N3R 1M5 house for sale | Listing ID X13789 | Royal LePage
View photo
House · for sale
$ 659,900
New
57 Devon Street, Brantford, ON, N3R 1M5 house for sale | Listing ID X13789 | Royal LePage
Westvale
· House
· Garden · Office room · Fireplace · Cellar
Westvale · House · Garden · Office room · Fireplace · Cellar
Welcome to 57 Devon Street, a charming brick bungalow located in the sought after Henderson Survey. Situated on a generous lot, this well-cared-for home offers timeless charm and a spacious, functional layout with 3 bedrooms and 2 bathrooms. At the front of the home, the family room and dining room create a warm and welcoming space featuring hardwood flooring. The spacious kitchen offers plenty of cabinetry, counter space and room for casual dining. A separate living room provides another inviting place to unwind, featuring a cozy fireplace and plenty of windows that fill the space with natural light. All three bedrooms are conveniently located on the main level, along with a 4-piece bathroom. Downstairs, the partially finished basement extends the living space with a large recreation room, second bathroom and laundry area, offering plenty of flexibility for family life, a home office or hobby space. Outside, enjoy a private, fully fenced backyard surrounded by mature trees, complete w
$ 659,900
3918 Maddaugh Road, Puslinch, ON, N0B 2J0 house for sale | Listing ID 40863 | Royal LePage
View photo
House · for sale
$ 1,899,900
New
3918 Maddaugh Road, Puslinch, ON, N0B 2J0 house for sale | Listing ID 40863 | Royal LePage
Westvale
· House
· Office room · Fireplace · Swimming pool · Deck
Westvale · House · Office room · Fireplace · Swimming pool · Deck
Discover private estate living on 8.5 acres in one of Puslinch's most coveted settings! Welcome to 3918 Maddaugh Road, where mature treed grounds, a spring-fed pond and resort-style outdoor living meet over 3,500 square feet of thoughtfully updated home. The family room is a true showstopper — a gorgeous stone fireplace, soaring vaulted wood ceilings and views across the property that stop you in your tracks. The sunken sunroom offers high ceilings and full views of the grounds, with a walk-out to the rear deck where the hot tub sits overlooking the tranquil pond — home to nesting turtles each spring. The renovated kitchen features an oversized island, quartz counters, built-in oven, heated floors and a new butler's pantry off the formal dining room. Upstairs, the primary suite is a true retreat with ensuite heated floors and double closets, plus three additional bedrooms and a full bath. The fully finished lower level adds a rec room, office, exercise room, fifth bedroom, full bath an
$ 1,899,900
17 Spring Street, Norwich Town, ON, N4S 0G6 house for sale | Listing ID X13784 | Royal LePage
View photo
House · for sale
$ 999,500
New
17 Spring Street, Norwich Town, ON, N4S 0G6 house for sale | Listing ID X13784 | Royal LePage
Westvale
· House
· Garden · Deck · Parking · Air conditioning
Westvale · House · Garden · Deck · Parking · Air conditioning
Welcome to 17 Spring St. Quietly situated on the edge of the charming village of Norwich-just 15 minutes to the 401 and 35 minutes to the lake. Offering exceptional versatility, this property is ideal for tradespeople, truck drivers, work-from-home professionals, or RV owners needing serious space. Property Highlights include lovely curb appeal with double paved and interlocking brick driveways offer ample parking, leading to a well maintained 2-storey home. A key feature is a fully self-contained apartment equipped with its own dedicated heating and central A/C for Income Potential/Multi-Generational Living. There are numerous outbuildings and an attached 2-car garage with insulated doors, plus a massive 30' x 40' (1,200 sq. Ft) concrete-floored Quonset hut and an additional storage shed-perfect for workshop projects, hobbies, or equipment. You have an outdoor oasis including beautifully landscaped grounds with vegetable gardens, scenic footpaths, and an expansive deck surrounding a 2
$ 999,500
149 Tollgate Road, Brantford, ON, N3R 4Z9 house for sale | Listing ID 40863 | Royal LePage
View photo
House · for sale
$ 849,900
New
149 Tollgate Road, Brantford, ON, N3R 4Z9 house for sale | Listing ID 40863 | Royal LePage
Westvale
· House
· Patio · Garden · Office room · Fireplace · Swimming pool · Deck · Air conditioning
Westvale · House · Patio · Garden · Office room · Fireplace · Swimming pool · Deck · Air conditioning
This gorgeous 3 bedroom 2 bath home sits on a generous. 25 acre lot and features all the major updates. New kitchen appliances and quartz countertop (2026), custom crafted maple cabinetry, crown molding, charming dormers, large bedrooms, new flooring throughout, updated windows, roof(50yr shingles) and mechanicals(AC 2020). Enjoy your private and fully fenced backyard with 34x20 deck/patio, hot tub(2021) and the cutest custom shed. Cozy finished rec room(2023) with wall mount fireplace and bonus storage room. Upper bath features in-floor radiant heating (reno 2025). Bonus Den on main floor perfect for home office and the paved driveway fits 10 cars(2023). Nothing to do but move in and get the kiddos off to school! Walking distance to great schools including French immersion and high schools, playgrounds and GRCA trails. (Id: 27)
$ 849,900
115 Evelyn Street, Brantford, ON, N3R 3H4 house for sale | Listing ID 40863 | Royal LePage
View photo
House · for sale
$ 729,919
New
115 Evelyn Street, Brantford, ON, N3R 3H4 house for sale | Listing ID 40863 | Royal LePage
Westvale
· House
· Fireplace · Parking
Westvale · House · Fireplace · Parking
Welcome to this beautifully remodeled bungalow in Brantford’s popular north end, where modern updates, inviting living spaces, and everyday convenience come together. A welcoming front porch and stylish modern entry door create an attractive first impression, while the extra-long driveway provides ample parking. Inside, the bright and thoughtfully designed main floor features an open-concept living and dining area filled with natural light. The spacious living room showcases a generous bay window, creating a warm and airy atmosphere, while the updated kitchen offers a contemporary design with a convenient wall pantry, stainless steel appliances, and classic subway tile backsplash. Two comfortable bedrooms and a sleek, modern four-piece bathroom complete the main level. The fully finished lower level adds exceptional versatility and additional living space. A generous recreation room with a cozy corner gas fireplace provides the perfect setting for movie nights, game nights, or relaxing
$ 729,919
59 Easson Street, Stratford, ON, N5A 1N1 house for sale | Listing ID X13790 | Royal LePage
View photo
House · for sale
$ 679,900
New
59 Easson Street, Stratford, ON, N5A 1N1 house for sale | Listing ID X13790 | Royal LePage
Westvale
· House
· Patio · Garden · Office room · Parking · Cellar
Westvale · House · Patio · Garden · Office room · Parking · Cellar
This beautifully updated bungalow delivers the perfect blend of timeless character and sleek, modern upgrades. Nestled on a highly desirable, tree-lined street close to top-rated schools, natural areas, and the hospital, this turn-key property is exceptionally well-maintained. The bright, sun-drenched main level features custom woodworking in the spacious living room, an open dining area, a stylish primary bath, and a sleek modern kitchen built for effortless meal prep. Three generous main-floor bedrooms offer excellent closet space, highlighted by beautiful corner windows that flood the rooms with natural light. Downstairs, the expansive, fully finished basement boasts a massive recreation room with dual media zones, a dedicated home office, a second full bathroom, and a bright laundry room with built-in cabinetry. The outdoor space is a hobbyist's dream, showcasing professional manicured gardens, an inviting brick entry patio, and a detached, insulated and heated 300+ sq. Ft garage e
$ 679,900
158 Donald Fraser Lane, Guelph/Eramosa, ON, N0B 2K0 house for sale | Listing ID X13793 | Royal LePage
View photo
House · for sale
$ 698,000
New
158 Donald Fraser Lane, Guelph/Eramosa, ON, N0B 2K0 house for sale | Listing ID X13793 | Royal LePage
Westvale
· House
· Patio · Garden
Westvale · House · Patio · Garden
New build! Quality finishes! Best priced townhome in rockwood! Welcome to Village Towns at Harmony Court, a limited release of 50 townhomes in the heart of Rockwood. This approximately 1,700 sq. Ft. interior townhome offers a flexible 3-bedroom layout, with the option to convert to 2 larger bedrooms to suit your lifestyle. The main level features a bright open-concept design with hardwood flooring throughout the living room, dining room, kitchen and foyer. The kitchen offers custom-quality cabinetry with a choice of maple, oak or MDF finishes, countertops from the builder's samples, stone countertops with undermount sink, pantry and stainless steel appliance package. Large 6-ft. Patio doors provide an abundance of natural light and direct access to the backyard, while a 2-pc. Powder room adds convenience. Upstairs, the versatile layout includes 3 bedrooms, highlighted by a spacious primary retreat with walk-in closet and private ensuite. A 4-pc. Bathroom serves the additional bedrooms,
$ 698,000
29 Kay Street, Stratford, ON, N5A 7R7 house for sale | Listing ID X13784 | Royal LePage
View photo
House · for sale
$ 888,000
New
29 Kay Street, Stratford, ON, N5A 7R7 house for sale | Listing ID X13784 | Royal LePage
Westvale
· House
· Garden · Fireplace · Cellar
Westvale · House · Garden · Fireplace · Cellar
Beautiful curb appeal, a mature landscaped lot and a location families will love. This home makes a wonderful first impression. Nestled in an established neighbourhood and conveniently located close to schools, this well-maintained home offers over 2,000 sq. Ft. of thoughtfully designed living space, plus a fully finished basement. Inside, the timeless white kitchen and dining area are warmed by a fireplace and flow naturally out to the covered back porch overlooking the beautiful backyard. A perfect extension of the living space for morning coffee, summer evenings and entertaining. Generous additional living areas provide plenty of room for everyday family life. Upstairs you'll find three spacious bedrooms, including an impressive primary suite with ensuite, while the finished lower level offers a large recreation area, flexible living space, plenty of storage and laundry. Outside, this property truly shines. The mature landscaping and beautifully established lot create a setting that
$ 888,000
4 Gaywood Gardens, Brantford, ON, N3T 5J8 house for sale | Listing ID 40862 | Royal LePage
View photo
House · for sale
$ 899,000
New
4 Gaywood Gardens, Brantford, ON, N3T 5J8 house for sale | Listing ID 40862 | Royal LePage
Westvale
· House
· Garden · Office room · Fireplace
Westvale · House · Garden · Office room · Fireplace
The finest location nestled near the prestigious Brantford Golf and Country Club and surrounded by spectacular walking trails, this exceptional 4 bedroom, 2 storey home offers the perfect blend of luxury, comfort and lifestyle with just over 3,000 sq ft of quality living space. As you enter through the main door, you are greeted by a sunken living room with a natural stone fireplace and a formal dining room with a cascade of windows overlooking professionally manicured gardens. The main floor also boasts an office, kitchen with island, a den, 2 piece powder room and main floor laundry. Upper level offers 4 large bedrooms, master suite and walk in closet. The lower level completes this home with a rec room and a games room. Features of this home include beamed ceilings, bamboo wood floorinf throughout, furnace, heat pump and air replaced in 2024, most windows replaced. Cedar closet in lower level (id: 27)
$ 899,000
57 Devon Street, Brantford, ON, N3R 1M5 house for sale | Listing ID 40863 | Royal LePage
View photo
House · for sale
$ 659,900
New
57 Devon Street, Brantford, ON, N3R 1M5 house for sale | Listing ID 40863 | Royal LePage
Westvale
· House
· Garden · Office room · Fireplace · Cellar
Westvale · House · Garden · Office room · Fireplace · Cellar
Welcome to 57 Devon Street, a charming brick bungalow located in the sought after Henderson Survey. Situated on a generous lot, this well-cared-for home offers timeless charm and a spacious, functional layout with 3 bedrooms and 2 and a half bathrooms. At the front of the home, the family room and dining room create a warm and welcoming space featuring hardwood flooring. The spacious kitchen offers plenty of cabinetry, counter space and room for casual dining. A separate living room provides another inviting place to unwind, featuring a cozy fireplace and plenty of windows that fill the space with natural light. All three bedrooms are conveniently located on the main level, along with a 4-piece bathroom. Downstairs, the partially finished basement extends the living space with a large recreation room, second bathroom and laundry area, offering plenty of flexibility for family life, a home office or hobby space. Outside, enjoy a private, fully fenced backyard surrounded by mature trees,
$ 659,900
48 Lincoln Avenue, Brantford, ON, N3T 4S7 house for sale | Listing ID X13789 | Royal LePage
View photo
House · for sale
$ 1,089,000
New
48 Lincoln Avenue, Brantford, ON, N3T 4S7 house for sale | Listing ID X13789 | Royal LePage
Westvale
· House
Westvale · House
Welcome home to 48 Lincoln Avenue, a truly one-of-a-kind century home set on a tree-lined boulevard in Brantford's coveted Holmedale neighbourhood. The exterior presents tidy curb appeal highlighted by classic shutter detailing, an arched top front door & stamped concrete driveway & walkways. Offering 2,781 sq ft of living space, this exceptional residence features 4 bedrooms & 4 full bathrooms, seamlessly blending historic character with high-end modern renovation. Hardwood & tile flooring span the main & upper levels, accented by deep baseboards & wide trim. At the heart of the home is an expansive great room with heated tile flooring & recessed lighting The living area flows into the showpiece kitchen finished with custom maple cabinetry, valance lighting granite counters & beveled edge subway tile backsplash. Premium Thermador stainless steel appliances include a 6 burner gas range with commercial-grade exhaust, 2 sinks, walk-in pantry and generous centre island. A side door with c
$ 1,089,000
505367 Old Stage Road, Woodstock, ON, N4S 7V8 house for sale | Listing ID 40863 | Royal LePage
View photo
House · for sale
$ 964,500
New
505367 Old Stage Road, Woodstock, ON, N4S 7V8 house for sale | Listing ID 40863 | Royal LePage
Westvale
· House
· Fireplace · Air conditioning · Cellar
Westvale · House · Fireplace · Air conditioning · Cellar
Country charm, convenient location, and room to breathe! Welcome to this beautiful bungalow situated on an impressive 0.59-acre lot in the quiet community of Oxford Centre. Offering the perfect blend of peaceful living and everyday convenience, this home is just minutes from Highway 401 and 403 and only about 5 minutes from Woodstock, putting shopping, dining and all your daily essentials within easy reach. Step inside and enjoy the warmth of maple hardwood flooring throughout much of the main level, complemented by ceramic flooring in the kitchen and eating area. Large updated main-floor windows bring in plenty of natural light, while thoughtful updates over the years add comfort and peace of mind. The furnace and central air were replaced in 2020, the roof features 40-year shingles installed in 2008, and the walk out basement is made even more inviting with a cozy gas fireplace. Outside, the spacious 0.59-acre lot gives you the kind of space that is getting harder to find. Perfect fo
$ 964,500
12613 Second Line, Milton, ON, L0P 1B0 house for sale | Listing ID W13786 | Royal LePage
View photo
House · for sale
$ 1,699,000
New
12613 Second Line, Milton, ON, L0P 1B0 house for sale | Listing ID W13786 | Royal LePage
Westvale
· House
· Patio · Garden · Balcony
Westvale · House · Patio · Garden · Balcony
12613 Second Line is a home that speaks to quality craftsmanship and thoughtful preservation. A long private driveway slows the pace of life, setting the tone for the peaceful country retreat that awaits. Rich wood siding creates contrast between the home and the surrounding nature. Inside, the unique layout features a center stairwell that's open to the living and dining room. The kitchen offers ample space for cooking and entertaining, with plenty of cabinetry and a center island for prep. Just off this, a half bathroom and designated laundry room complete the shared living spaces. The primary bedroom is conveniently located on the mainfloor, ideal for generational living, and complete with its own ensuite bathroom. On the lower level, find three additional bedrooms, walk-out access, a five-piece ensuite bathroom, and a large recreational room with large windows overlooking the yard and pond. The upper balcony and lower patio are ideal for indoor-outdoor entertaining and are accessed
$ 1,699,000
60 Dufferin Avenue Unit# 9, Brantford, ON, N3T 0J1 townhouse for sale | Listing ID 40861 | Royal LePage
View photo
Townhouse · for sale
$ 849,900
New
60 Dufferin Avenue Unit# 9, Brantford, ON, N3T 0J1 townhouse for sale | Listing ID 40861 | Royal LePage
Westvale
· Townhouse
· Fireplace · Equipped kitchen
Westvale · Townhouse · Fireplace · Equipped kitchen
60 Dufferin Avenue, a small quiet exclusive enclave almost hidden, in one of Brantford's most beautiful and sought after heritage neighbourhoods. Enjoy the benefits, character and beauty of this historic area, without the maintenance of a historic home plus the “lock & leave” condo lifestyle. This stunning executive Condo delivers plenty of'Wow' factor, including authentic reclaimed brick accents matching the Victorian era of the neighbourhood. Only 3 short blocks to the Grand River and its full trail system. The main floor is a bright spacious open plan offering endless options for furniture placement with 21' vaulted ceilings, recessed lighting, rich wood flooring, gas fireplace. Brand new, bright, large kitchen (2025) with tons of cabinets & eating area built in, stainless steel fridge, Kitchen Aid induction stove, Kitchen Aid dishwasher, washer, dryer, wine fridge and functional and stylish main floor laundry. Upstairs is a luxurious primary suite with an expansive ensuite bath wit
$ 849,900
12613 Second Line, Milton, ON, L0P 1B0 house for sale | Listing ID 40863 | Royal LePage
View photo
House · for sale
$ 1,699,000
New
12613 Second Line, Milton, ON, L0P 1B0 house for sale | Listing ID 40863 | Royal LePage
Westvale
· House
· Patio · Garden · Balcony
Westvale · House · Patio · Garden · Balcony
12613 Second Line is a home that speaks to quality craftsmanship and thoughtful preservation. A long private driveway slows the pace of life, setting the tone for the peaceful country retreat that awaits. Rich wood siding creates contrast between the home and the surrounding nature. Inside, the unique layout features a center stairwell that's open to the living and dining room. The kitchen offers ample space for cooking and entertaining, with plenty of cabinetry and a center island for prep. Just off this, a half bathroom and designated laundry room complete the shared living spaces. The primary bedroom is conveniently located on the mainfloor, ideal for generational living, and complete with its own ensuite bathroom. On the lower level, find three additional bedrooms, walk-out access, a five-piece ensuite bathroom, and a large recreational room with large windows overlooking the yard and pond. The upper balcony and lower patio are ideal for indoor-outdoor entertaining and are accessed
$ 1,699,000
48 Lincoln Avenue, Brantford, ON, N3T 4S7 house for sale | Listing ID 40863 | Royal LePage
View photo
House · for sale
$ 1,089,000
New
48 Lincoln Avenue, Brantford, ON, N3T 4S7 house for sale | Listing ID 40863 | Royal LePage
Westvale
· House
Westvale · House
Welcome home to 48 Lincoln Avenue, a truly one-of-a-kind century home set on a tree-lined boulevard in Brantford's coveted Holmedale neighbourhood. The exterior presents tidy curb appeal highlighted by classic shutter detailing, an arched top front door & stamped concrete driveway & walkways. Offering 2,781 sq ft of living space, this exceptional residence features 4 bedrooms & 4 full bathrooms, seamlessly blending historic character with high-end modern renovation. Hardwood & tile flooring span the main & upper levels, accented by deep baseboards & wide trim. At the heart of the home is an expansive great room with heated tile flooring & recessed lighting The living area flows into the showpiece kitchen finished with custom maple cabinetry, valance lighting granite counters & beveled edge subway tile backsplash. Premium Thermador stainless steel appliances include a 6 burner gas range with commercial-grade exhaust, 2 sinks, walk-in pantry and generous centre island. A side door with c
$ 1,089,000
455 Alan Crescent, Woodstock, ON, N4S 0B9 house for sale | Listing ID 40863 | Royal LePage
View photo
House · for sale
$ 799,000
New
455 Alan Crescent, Woodstock, ON, N4S 0B9 house for sale | Listing ID 40863 | Royal LePage
Westvale
· House
· Fireplace
Westvale · House · Fireplace
Welcome to this beautifully maintained, move-in ready family home located in one of Woodstock’s most desirable neighbourhoods. This home is perfectly positioned just minutes from Highway 401/403, excellent schools, parks, and the hospital, making it an ideal location for families and commuters alike. The charming covered front porch and inviting curb appeal sets the tone for the warmth and comfort found throughout the home. Inside, you’ll find bright, spacious living areas with rich, gleaming hardwood flooring, modern neutral decor, and a thoughtfully designed layout perfect for everyday family living and entertaining. The stunning open-concept living space features a custom fireplace with built-in cabinetry and shelving, creating a warm and welcoming focal point. The spacious kitchen offers abundant cabinetry, stainless steel appliances, under-cabinet lighting, generous prep space, and an efficient layout designed with both function and style in mind. Upstairs offers generously sized
$ 799,000

Get email alerts

Don't miss out: be the first to know about new properties

The alert was correctly created

On subscribing you accept the conditions of use and the privacy policy
Alert
Receive new ads in your inbox
Save this search
Receive alerts for new listings

We'll send you an email when we have new properties for: "Houses for sale in Westvale"

The alert was correctly created

Get email alerts and be the first to see new listings
Required field
On subscribing I accept the terms of the privacy policy
Perfect! You'll soon start receiving new listings via email
Alert
Receive an email when we have new ads for Houses for sale in Westvale
Save this search
Filters

Bedrooms

Area (sq.ft)

sq.ft
sq.ft

Price

$
$

Filter by property type

Bathrooms

Clear all filters
Receive notifications when new entries are published.