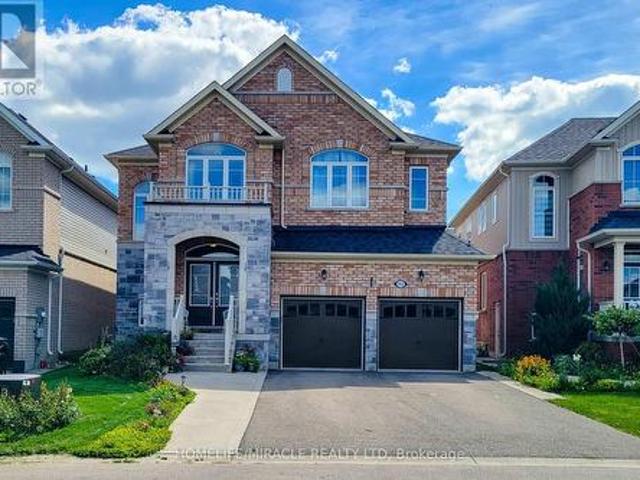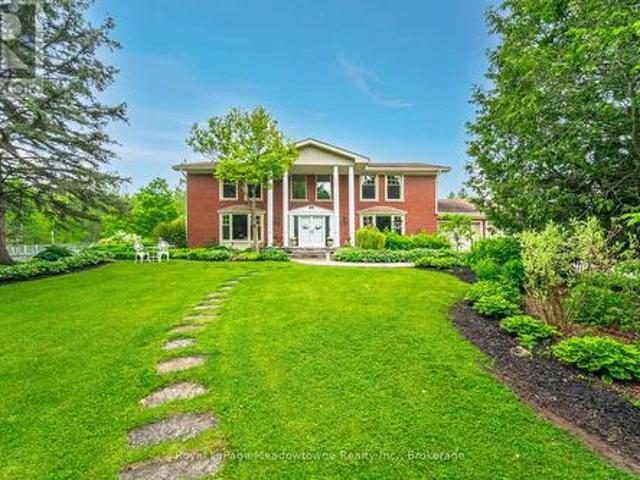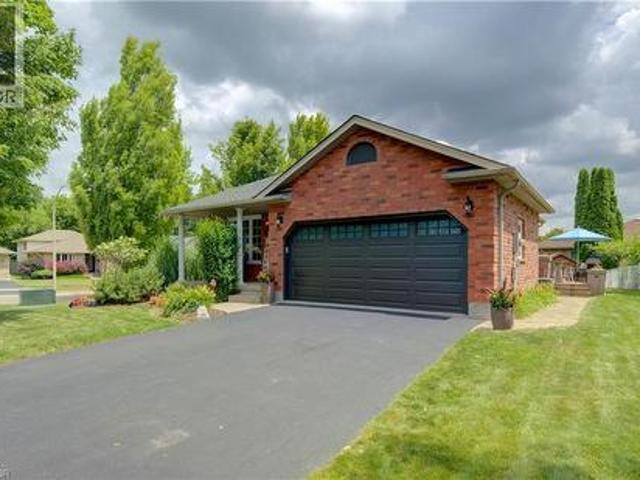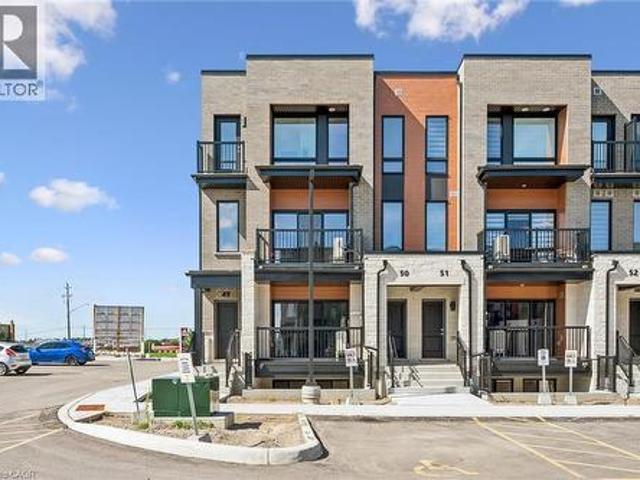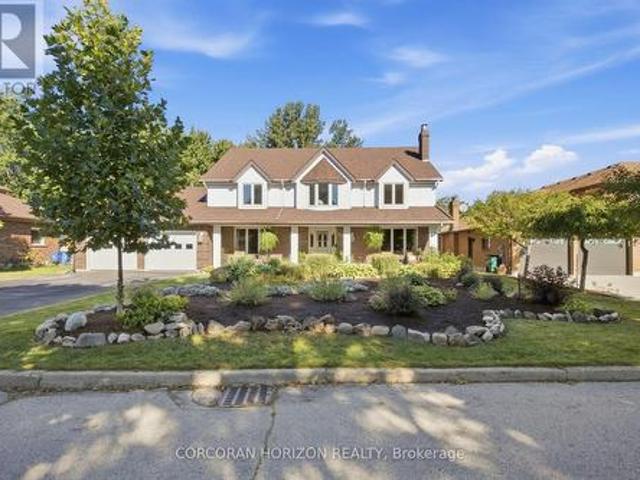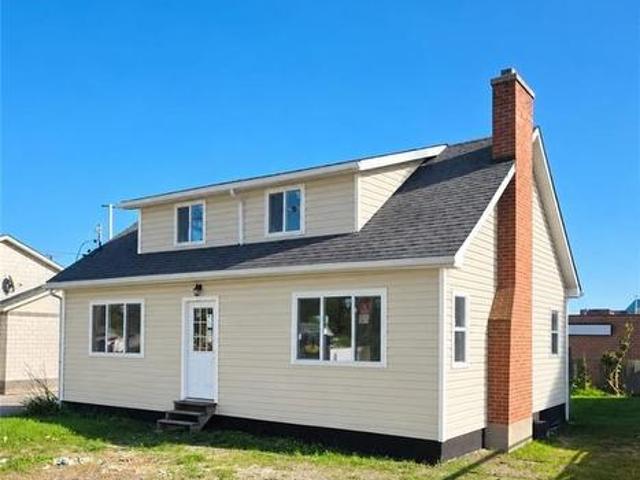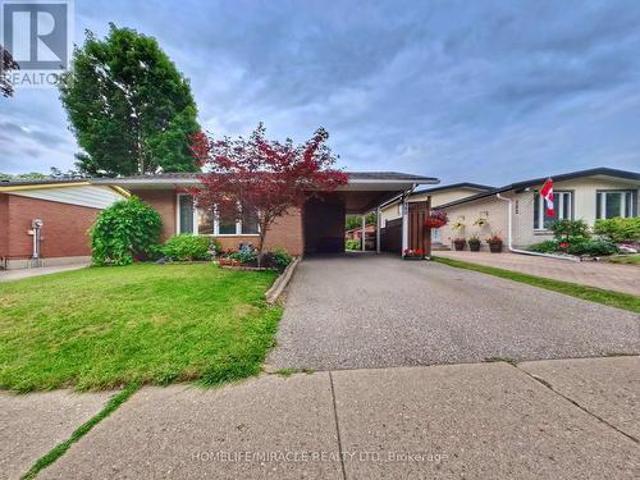
2,968 houses for sale in Westvale

393 Main Street S, Guelph/Eramosa Rockwood, ON, N0B 2K0 house for sale | Listing ID X13789 | Royal LePage
View photo
House · for sale
$ 799,900
New
393 Main Street S, Guelph/Eramosa Rockwood, ON, N0B 2K0 house for sale | Listing ID X13789 | Royal LePage
Westvale
· House
· Office room
Westvale · House · Office room
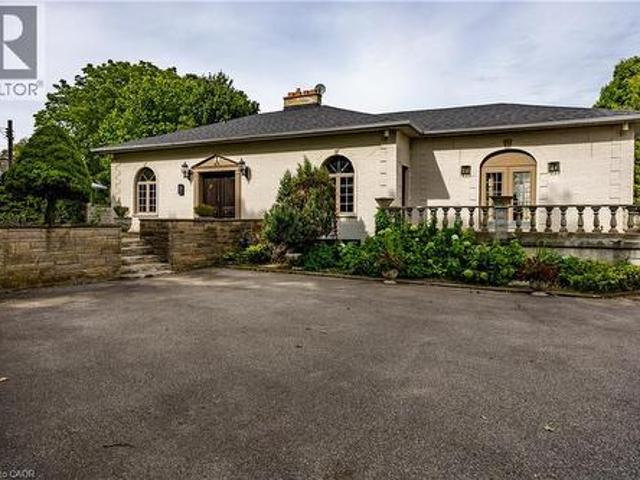
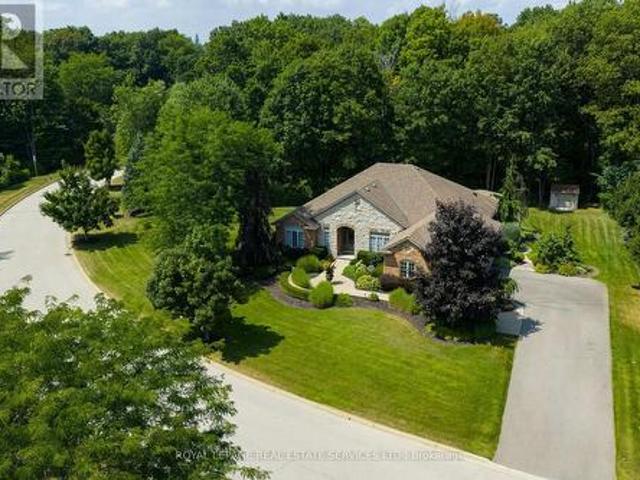
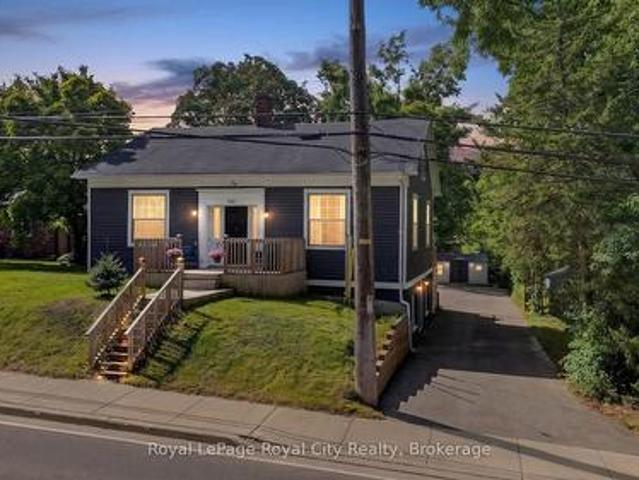
Welcome to 393 Main Street South. A charming piece of Rockwood history, dating back to approximately 1870. Set proudly on a generous 66 ft x 121 ft mature lot in the heart of the village, this character-filled 1.5-storey home offers a wonderful blend of historic charm, comfortable living space and modern-day versatility. From the moment you step inside, the home's age and personality are evident in the generous baseboards, character-filled trim, classic proportions and details that are increasingly difficult to find in newer construction. The warm and inviting main floor features two comfortable bedrooms, a full bathroom and a bright living area filled with natural light. The staircase leads to two charming upper-level loft spaces, positioned on either side of the stairs and offering a multitude of possibilities. A home office, reading nook, creative space, additional sleeping quarters or a quiet retreat. The fully finished lower level adds another dimension to the home, with a bright
$ 799,900
79 Potters Way, Woodstock South, ON, N4S 9A1 house for sale | Listing ID X13789 | Royal LePage
View photo
House · for sale
$ 620,000
New
79 Potters Way, Woodstock South, ON, N4S 9A1 house for sale | Listing ID X13789 | Royal LePage
Westvale
· House
· Garden · Deck
Westvale · House · Garden · Deck
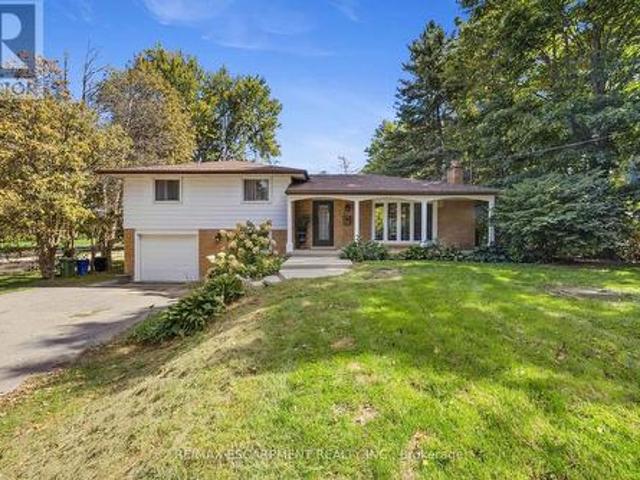
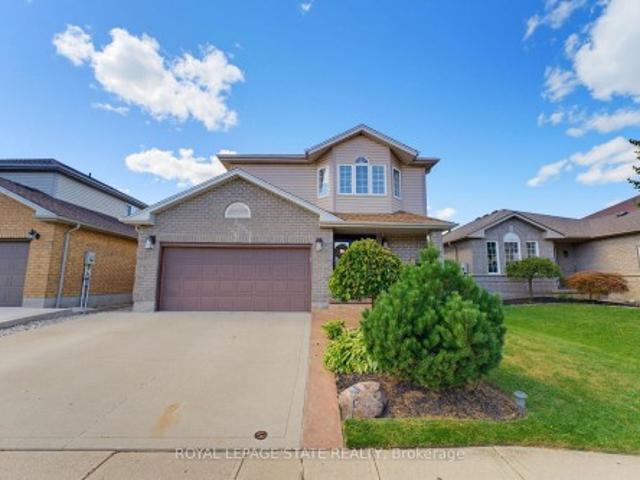
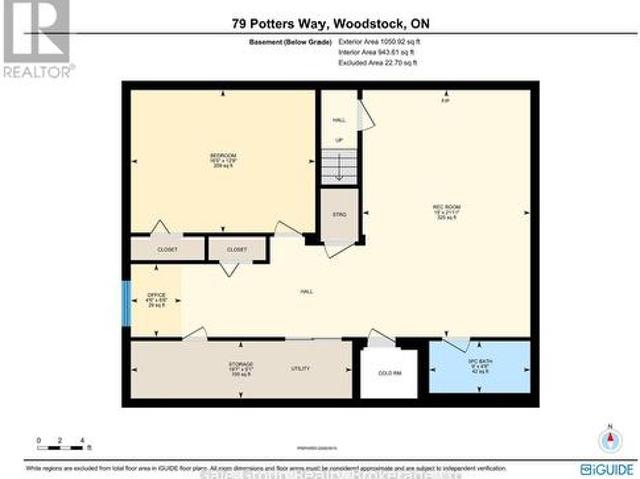
There's a reason the homes on this little stretch of Potter's Way are so sought after: the backyards are unusually private, with mature trees providing a beautiful backdrop and plenty of separation from the neighbours. This hard-to-find bungalow takes full advantage of that setting, with a huge deck overlooking a fully fenced backyard complete with a great fire-pit area. Inside, the main floor offers a practical, comfortable layout with plenty of natural light. The generously sized kitchen includes a dining area and opens into the living room, where hardwood flooring, a vaulted ceiling and oversized windows bring the backyard right into the space. Two good-sized bedrooms feature updated hardwood flooring, while the full bathroom offers cheater ensuite access from the primary bedroom. The primary also has two closets, because apparently one just wasn't enough. A main-floor laundry/mudroom adds another layer of everyday convenience. The finished lower level gives you a lot more living sp
$ 620,000
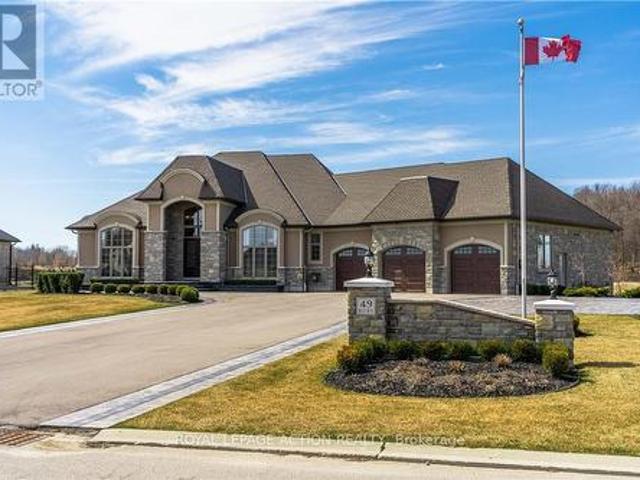
49 Ruijs Boulevard, Brantford, ON, N3T 0E2 Luxury House for sale | Listing ID X13792 | Royal LePage Carriage Trade Luxury Properties
View photo
House · for sale
$ 3,399,000
New
49 Ruijs Boulevard, Brantford, ON, N3T 0E2 Luxury House for sale | Listing ID X13792 | Royal LePage Carriage Trade Luxury Properties
Westvale
· House
· Fireplace · Cellar
Westvale · House · Fireplace · Cellar
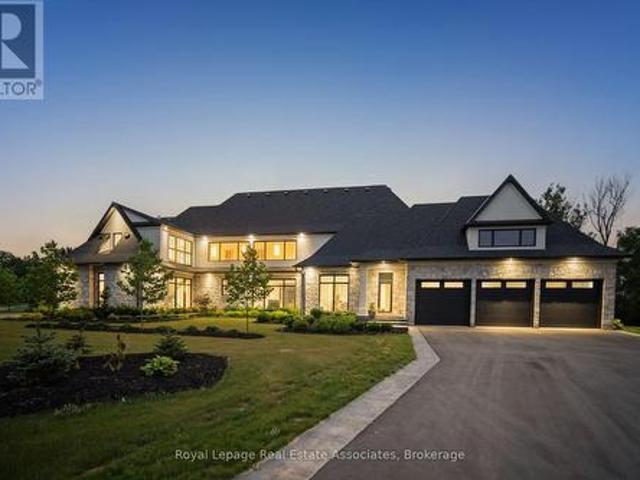
Nestled within the beautiful Valley Estates Subdivision sits one of Brantford's most exquisite homes! On over 3/4 of an acre this bungalow has over 4000 square feet on the main floor alone and has a fully finished basement! The home includes so many features that seeing is the only way to grasp the amount of quality and grandeur that it has to offer. With 5 large bedrooms with walk in closets, 3 full baths and 2 half baths, there is lots of room for the family to spread out throughout this property. The master includes custom cabinetry in the walk in closet along with a custom walnut fireplace surround and a breathtaking ensuite. From the 16 foot ceilings in the entertaining area to the floor to ceiling windows, your guests will be in awe over the meticulous detail put in to this home. There is even a revolving shoe rack! Entertaining will be a breeze with the multiple rooms to choose from. Whether it be in the bar, games room or even sampling wine in the wine room there is lots of roo
$ 3,399,000
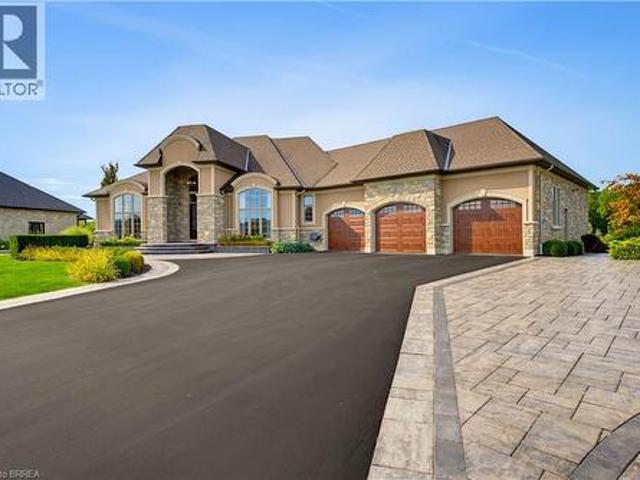
49 Ruijs Boulevard, Brantford, ON, N3T 0E2 Luxury House for sale | Listing ID 40863 | Royal LePage Carriage Trade Luxury Properties
View photo
House · for sale
$ 3,399,000
New
49 Ruijs Boulevard, Brantford, ON, N3T 0E2 Luxury House for sale | Listing ID 40863 | Royal LePage Carriage Trade Luxury Properties
Westvale
· House
· Fireplace · Cellar
Westvale · House · Fireplace · Cellar
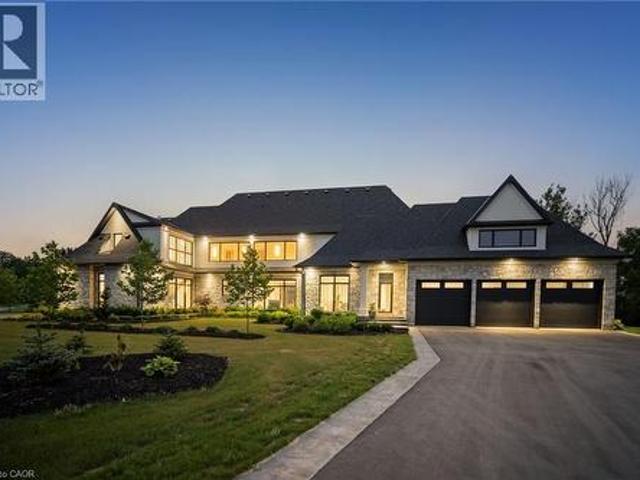
Nestled within the beautiful Valley Estates Subdivision sits one of Brantford's most exquisite homes! On over 3/4 of an acre this bungalow has over 4000 square feet on the main floor alone and has a fully finished basement! The home includes so many features that seeing is the only way to grasp the amount of quality and grandeur that it has to offer. With 5 large bedrooms with walk in closets, 3 full baths and 2 half baths, there is lots of room for the family to spread out throughout this property. The master includes custom cabinetry in the walk in closet along with a custom walnut fireplace surround and a breathtaking ensuite. From the 16 foot ceilings in the entertaining area to the floor to ceiling windows, your guests will be in awe over the meticulous detail put in to this home. There is even a revolving shoe rack! Entertaining will be a breeze with the multiple rooms to choose from. Whether it be in the bar, games room or even sampling wine in the wine room there is lots of roo
$ 3,399,000
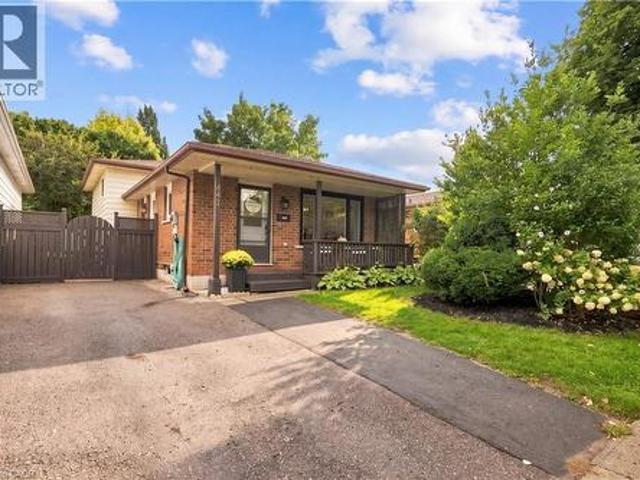
447 Drummerhill Crescent, Waterloo, ON, N2T 1G3 house for sale | Listing ID 40860 | Royal LePage
View photo
House · for sale
$ 599,900
Updated
447 Drummerhill Crescent, Waterloo, ON, N2T 1G3 house for sale | Listing ID 40860 | Royal LePage
Westvale
· House
· Patio · Office room · Fireplace · Parking · Air conditioning
Westvale · House · Patio · Office room · Fireplace · Parking · Air conditioning
Welcome to 447 Drummerhill Crescent — a beautifully updated 3-bedroom, 2-full-bath detached backsplit in Waterloo's established Westvale neighbourhood. This move-in-ready home offers 1,017 sqft above grade plus a fully finished 876 sqft lower level — 1,893 sqft of total living space — with the kitchen and lower level both renovated in 2020, along with a new furnace and AC. The updated kitchen features granite countertops, a large peninsula with seating, subway-tile backsplash, abundant cabinetry and a gas stove — bright and inviting for everyday living or entertaining. Downstairs, the renovated family room offers flexible space for relaxing, a home office, or a playroom, anchored by a striking stone-look fireplace wall with built-in cabinetry. Outside, the fenced 36.09 x 10⁵ lot offers mature trees, lawn and patio space for outdoor dining or quiet afternoons. A private double-wide driveway provides 3 parking spaces — no garage required. With three bedrooms, two full bathrooms and styli
$ 599,900
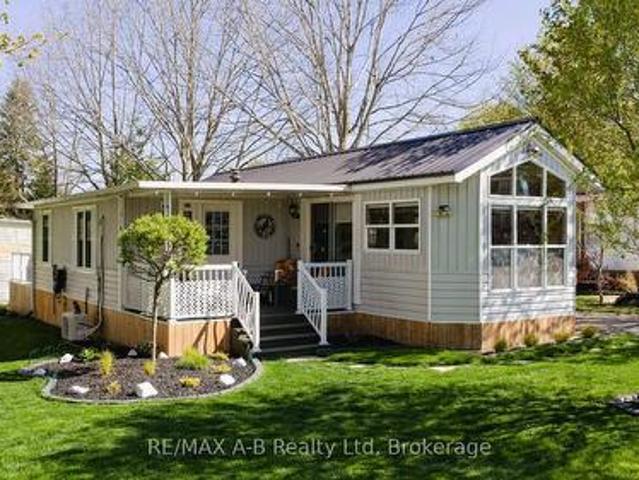
946 31648 St Line, Zorra, ON, N0J 1J0 house for sale | Listing ID X13789 | Royal LePage
View photo
House · for sale
$ 324,900
New
946 31648 St Line, Zorra, ON, N0J 1J0 house for sale | Listing ID X13789 | Royal LePage
Westvale
· House
· Deck · Swimming pool
Westvale · House · Deck · Swimming pool
Discover your perfect retirement getaway in the highly sought-after 12-month retirement village at Happy Hills Campground. This well-maintained unit offers comfortable, carefree living surrounded by beautifully manicured grounds and mature trees, creating a peaceful and welcoming atmosphere. Thoughtfully updated and move-in ready, this home features a newer heat pump, generator, composite railings, two bathrooms, in-suite laundry, and more. Enjoy your morning coffee on the covered front porch or unwind and entertain on the spacious rear deck. Residents enjoy exceptional amenities including an indoor heated pool, social activities, and impeccably maintained common areas that foster both relaxation and community. Whether you're looking to downsize, simplify, or enjoy a seasonal lifestyle year-round, this inviting property offers the ideal blend of comfort, convenience, and retirement living at its finest. (Id: 27)
$ 324,900
46 Tutela Heights Road, Brantford, ON, N3T 1A1 house for sale | Listing ID 40863 | Royal LePage
View photo
House · for sale
$ 1,399,900
New
46 Tutela Heights Road, Brantford, ON, N3T 1A1 house for sale | Listing ID 40863 | Royal LePage
Westvale
· House
· Cellar
Westvale · House · Cellar
Prestigious, sought-after location! This beautifully situated 3-bedroom, 2-bathroom bungalow rests on an impressive 2.69-acre lot, backing onto spectacular river and wildlife views. The open-concept main floor is filled with an abundance of windows, flooding the space with natural light while perfectly framing the remarkable scenery. The spacious primary bedroom is complemented by an expansive 6-piece ensuite bathroom. The finished lower level offers two additional bedrooms, another full bathroom, and the added convenience of a walk-out basement—ideal for extended family, guests, or creating a private retreat. A rare opportunity to enjoy peaceful country-sized privacy, breathtaking views, and an exceptional location. This property is a must see! Call Today! Check out the virtual tour! (Id: 27)
$ 1,399,900
205 Sunnyridge Road, Hamilton, ON, L0R 1R0 house for sale | Listing ID X13788 | Royal LePage
View photo
House · for sale
$ 997,000
New
205 Sunnyridge Road, Hamilton, ON, L0R 1R0 house for sale | Listing ID X13788 | Royal LePage
Westvale
· House
· Fireplace
Westvale · House · Fireplace
Country charm with modern updates come together on approximately 1.5 acres at 205 Sunnyridge Rd. Updated kitchen features granite countertops, stainless steel appliances and crown moulding, opening to inviting living and dining areas with hardwood flooring and a cozy gas fireplace. A bright three-season sunroom provides the perfect spot to relax and take in the peaceful surroundings. Three bedrooms, updated windows and a beautifully renovated 3-piece bathroom featuring a walk-in multi-head shower, LED Bluetooth mirror and comfort-height toilet. The lower level offers a warm and comfortable family room, additional washroom and laundry area. This cozy split-level offers privacy and plenty of room to enjoy inside and out. Is set well back from the road among mature trees, lush park-like grounds and open green space. Another feature is the rustic 27ft x 70ft barn/outbuilding, with a 20ft x 27ft workshop. The property is also serviced by a 250' drilled well. Space, privacy, mature surroundi
$ 997,000
765 Brandenburg Boulevard, Waterloo, ON, N2T 2W9 house for sale | Listing ID X13778 | Royal LePage
View photo
House · for sale
$ 799,999
765 Brandenburg Boulevard, Waterloo, ON, N2T 2W9 house for sale | Listing ID X13778 | Royal LePage
Westvale
· House
Westvale · House
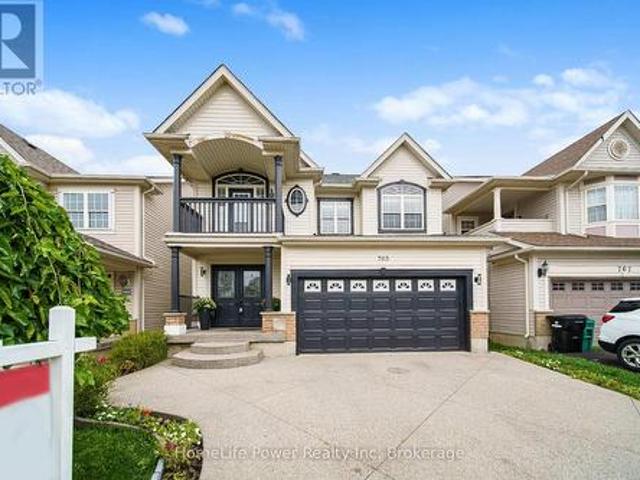
Set in Waterloo's sought-after Clair Hills neighbourhood, 765 Brandenburg Boulevard offers the space and location families are looking for. This detached home features 4 bedrooms and 3 bathrooms, providing a practical layout with room for growing families, professionals working from home, or those simply looking for more space. The location is a major highlight, with Bonn Park just down the street and convenient access to neighbourhood trails, playgrounds and green space. Families will appreciate being close to Edna Staebler Public School and Laurel Heights Secondary School, along with additional public and Catholic school options throughout the area. Everyday conveniences are also within easy reach, including The Boardwalk, Costco, grocery stores, restaurants, fitness facilities and other shopping and services. The University of Waterloo and Wilfrid Laurier University are only a short drive away, while nearby major roads provide convenient access throughout Waterloo Region. A well-loc
$ 799,999
291 Bamford Drive, North Perth Listowel, ON, N4W 3V2 house for sale | Listing ID X13790 | Royal LePage
View photo
House · for sale
$ 610,000
New
291 Bamford Drive, North Perth Listowel, ON, N4W 3V2 house for sale | Listing ID X13790 | Royal LePage
Westvale
· House
· Garden · Deck · Parking
Westvale · House · Garden · Deck · Parking
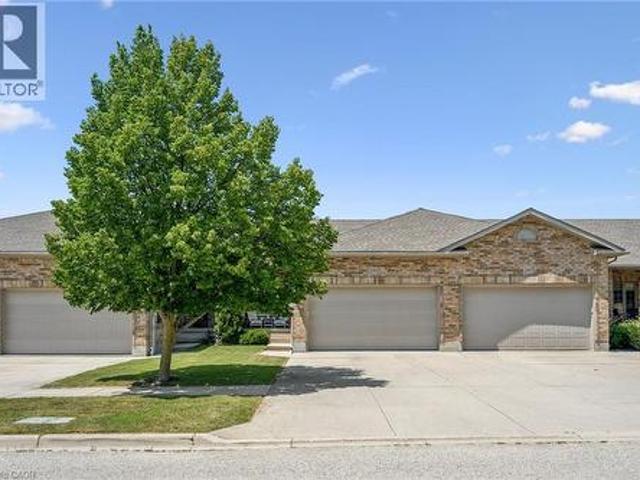
Welcome to 291 Bamford Drive! Nestled in a charming community in Listowel, this stunning freehold bungalow offers modern comfort. With 3 (2+1) bedrooms + newly finished den and 3 full bathrooms, its an ideal home for couples, families, or anyone looking to downsize without compromising on space. Step inside to an inviting open-concept layout with soaring 9-foot ceilings, freshly painted throughout offering a neutral palette and beautiful hardwood floors flow throughout the main living area. The newly updated quartz countertops, stainless steel appliances, and modern light fixtures with added pot lights give the kitchen a sleek, contemporary feel. Enjoy the ease of main-floor laundry and inside entry from the double-car garage, which offers plenty of extra storage and space to park. The living room walks out to a private backyard oasis, complete with a large deck, a new canopied pergola, and space for gardens or pets perfect for relaxing and entertaining. Downstairs, the finished lower
$ 610,000
205 Sunnyridge Road, Jerseyville, ON, L0R 1R0 house for sale | Listing ID 40863 | Royal LePage
View photo
House · for sale
$ 997,000
New
205 Sunnyridge Road, Jerseyville, ON, L0R 1R0 house for sale | Listing ID 40863 | Royal LePage
Westvale
· House
· Fireplace
Westvale · House · Fireplace
Country charm with modern updates come together on approximately 1.5 acres at 205 Sunnyridge Rd. Updated kitchen features granite countertops, stainless steel appliances and crown moulding, opening to inviting living and dining areas with hardwood flooring and a cozy gas fireplace. A bright three-season sunroom provides the perfect spot to relax and take in the peaceful surroundings. Three bedrooms, updated windows and a beautifully renovated 3-piece bathroom featuring a walk-in multi-head shower, LED Bluetooth mirror and comfort-height toilet. The lower level offers a warm and comfortable family room, additional washroom and laundry area. This cozy split-level offers privacy and plenty of room to enjoy inside and out. Is set well back from the road among mature trees, lush park-like grounds and open green space, Another feature is the rustic 27ft x 70ft barn/outbuilding, with a 20ft x 27ft workshop. The property is also serviced by a 250’ drilled well. Space, privacy, mature surroundi
$ 997,000
3 Dunhill Crescent N, Guelph, ON, N1H 8A3 house for sale | Listing ID X13783 | Royal LePage
View photo
House · for sale
$ 810,000
New
3 Dunhill Crescent N, Guelph, ON, N1H 8A3 house for sale | Listing ID X13783 | Royal LePage
Westvale
· House
· Patio · Garden · Cellar
Westvale · House · Patio · Garden · Cellar
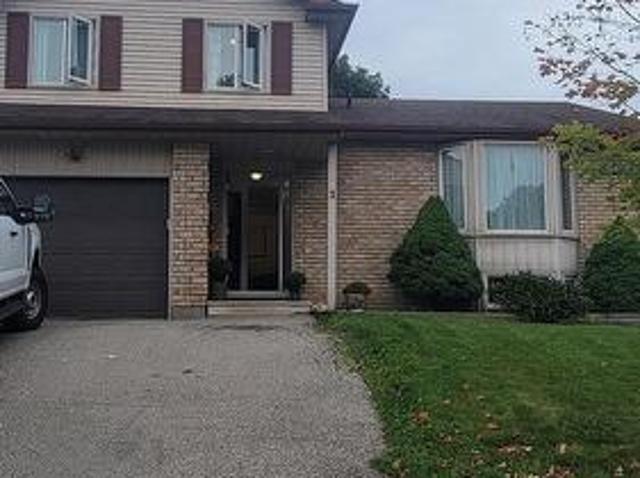
Welcome to 3 Dunhill Crescent! This beautifully laid-out 4-bedroom, 3-bathroom two-storey home offers the perfect blend of comfort, style, and functionality. Featuring an open-concept design, a gourmet eat-in kitchen, and a main-floor bedroom with a private 3-piece ensuite, this home is ideal for families of all sizes. Enjoy a huge backyard with plenty of green space and a patio perfect for entertaining. Upstairs, you'll find three spacious bedrooms and a full bathroom. Conveniently located just minutes from shopping, schools, parks, community centers, and the University of Guelph. Partially finished basement provides a fantastic opportunity to create additional living space tailored to your family's needs. Immediate possession available. A rare opportunity to own a charming, move-in-ready home with the space and location today's families are looking for. A must-see property! Don't Miss out! (Id: 27)
$ 810,000
291 Bamford Drive, Listowel, ON, N1W 3V2 house for sale | Listing ID 40863 | Royal LePage
View photo
House · for sale
$ 610,000
New
291 Bamford Drive, Listowel, ON, N1W 3V2 house for sale | Listing ID 40863 | Royal LePage
Westvale
· House
· Garden · Deck · Parking
Westvale · House · Garden · Deck · Parking
Welcome to 291 Bamford Drive! Nestled in a charming community in Listowel, this stunning freehold bungalow offers modern comfort. With 3 (2+1) bedrooms + newly finished den and 3 full bathrooms, its an ideal home for couples, families, or anyone looking to downsize without compromising on space. Step inside to an inviting open-concept layout with soaring 9-foot ceilings, freshly painted throughout offering a neutral palette and beautiful hardwood floors flow throughout the main living area. The newly updated quartz countertops, stainless steel appliances, and modern light fixtures with added pot lights give the kitchen a sleek, contemporary feel. Enjoy the ease of main-floor laundry and inside entry from the double-car garage, which offers plenty of extra storage. The living room walks out to a private backyard oasis, complete with a large deck, a new canopied pergola, and space for gardens or pets perfect for relaxing and entertaining. Downstairs, the finished lower level is a cozy re
$ 610,000
301 Cockshutt Road, Brantford, ON, N3T 5L6 house for sale | Listing ID 40863 | Royal LePage
View photo
House · for sale
$ 1,680,000
New
301 Cockshutt Road, Brantford, ON, N3T 5L6 house for sale | Listing ID 40863 | Royal LePage
Westvale
· House
· Fireplace · Parking
Westvale · House · Fireplace · Parking
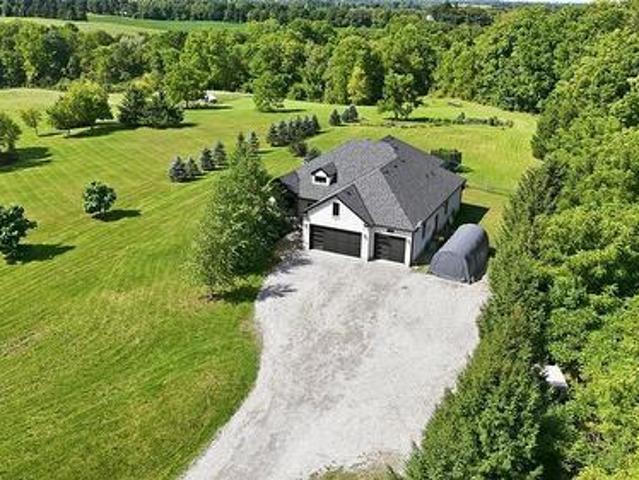
Set on 1.57 acres, 301 Cockshutt Road offers the rare combination of peaceful country living and everyday convenience. Thoughtfully custom built with comfort, functionality and entertaining in mind, this exceptional 3+2 bedroom home offers space, privacy and room for everyone. The main level welcomes you with an impressive open-concept kitchen, dining and living area featuring soaring windows, elegant coffered ceilings and a beautiful stone fireplace. The spacious primary suite offers a generous walk-in closet and ensuite with double sinks, a large soaker tub and glass shower. Main-floor laundry with garage access adds everyday convenience. The finished lower level is designed for entertaining, featuring two distinct recreation areas. One perfect for movie nights and another expansive great room ideal for billiards, gatherings or relaxing with family and friends. Two large soundproofed bedrooms and a 4-piece bathroom complete the space. A separate walk-up entrance provides access to th
$ 1,680,000
32 Parkshore Place, Hamilton, ON, L0R 1H1 Luxury House for sale | Listing ID X13793 | Royal LePage Carriage Trade Luxury Properties
View photo
House · for sale
$ 2,495,000
New
32 Parkshore Place, Hamilton, ON, L0R 1H1 Luxury House for sale | Listing ID X13793 | Royal LePage Carriage Trade Luxury Properties
Westvale
· House
· Patio · Garden · Parking · Swimming pool · Cellar
Westvale · House · Patio · Garden · Parking · Swimming pool · Cellar
Impressive renovated 3+1-bedroom, 4-bathroom Branthaven-built bungalow on an expansive, beautifully landscaped, lot in prestigious Tuckaweye Estates, Carlisle. Peacefully positioned on a quiet court surrounded by mature trees, manicured gardens & backing onto woodlands. Approximately a 10-minute drive to Waterdown shopping, restaurants & services, 17 minutes to Burlington, & 15 minutes to Hwy 401 with convenient access to the 407 ETR, Hamilton & the GTA. The reclaimed brick & stone exterior, interlocking stone walkways, garden-side seating area, covered entrance, extra-long double driveway & attached double garage create impressive curb appeal. The private backyard features a substantial stone patio, gazebo, tranquil ravine/woodland views & ample space for a future pool. Beautifully appointed interiors offer 10' ceilings & upgraded hardwood flooring on the main floor, upgraded floor tiles & counters & basement flooring, custom cabinetry, abundant pot lights & stylish light fixtures. Th
$ 2,495,000
2 River Road, Brant, ON, N3T 0N2 Luxury House for sale | Listing ID X13784 | Royal LePage Carriage Trade Luxury Properties
View photo
House · for sale
$ 3,999,999
New
2 River Road, Brant, ON, N3T 0N2 Luxury House for sale | Listing ID X13784 | Royal LePage Carriage Trade Luxury Properties
Westvale
· House
· Cellar
Westvale · House · Cellar
Welcome to an architectural masterpiece nestled on 18 private acres of picturesque landscape. This brand-new, custom. Built estate is a modern sanctuary that effortlessly blends luxury, design, and nature. Step inside to discover stunning herringbone light hardwood floors, soaring cathedral ceilings, and dramatic black marble accents that create a bold, yet elegant aesthetic. Every inch of this home has been crafted with top-of-the-line imported finishes, from high-end designer lighting to exquisite custom millwork and built-ins. The black-framed, floor-to-ceiling windows flood the space with natural light while perfectly framing the serene outdoor views. The chefs kitchen and open-concept living space are made for both entertaining and everyday luxury. Downstairs, a fully finished basement with a sleek wet bar provides the perfect space for hosting or relaxing. Outside, the grounds are professionally landscaped, offering a private and peaceful setting that feels like your own retreat
$ 3,999,999
135 Mcnichol Drive, Cambridge, ON, N1P 1G8 house for sale | Listing ID X13787 | Royal LePage
View photo
House · for sale
$ 990,000
New
135 Mcnichol Drive, Cambridge, ON, N1P 1G8 house for sale | Listing ID X13787 | Royal LePage
Westvale
· House
· Garden · Parking · Fireplace · Cellar
Westvale · House · Garden · Parking · Fireplace · Cellar
Welcome to 135 McNichol Drive, a beautifully updated 2-storey home in desirable Galt East. Featuring clean, sleek modern finishes throughout, this 3-bedroom, 2-bathroom home offers a finished basement and thoughtful updates inside and out. The main floor and custom kitchen were renovated in 2025 with two-tone cabinetry, large island with step-down dining table, quartz countertops and backsplash, custom built-ins, pantry and engineered flooring. The sunken living room features a gas fireplace and abundant natural light. The spacious primary bedroom offers a generous walk-in closet with custom organizers. The 2nd-floor bathroom was fully renovated in2022 with heated flooring. Finished basement provides additional living space and electric Fireplace. Enjoy the beautifully designed backyard, including flagstone pathway, pergola, sitting area, firepit, BBQ hut and custom shed extension. Additional features include California shutters, upgraded trim, water softener, oversized double garage a
$ 990,000
2 River Road, Brantford, ON, N3T 0N2 Luxury House for sale | Listing ID 40848 | Royal LePage Carriage Trade Luxury Properties
View photo
House · for sale
$ 3,999,999
New
2 River Road, Brantford, ON, N3T 0N2 Luxury House for sale | Listing ID 40848 | Royal LePage Carriage Trade Luxury Properties
Westvale
· House
· Cellar
Westvale · House · Cellar
Welcome to an architectural masterpiece nestled on 18 private acres of picturesque landscape. This brand-new, custom. Built estate is a modern sanctuary that effortlessly blends luxury, design, and nature. Step inside to discover stunning herringbone light hardwood floors, soaring cathedral ceilings, and dramatic black marble accents that create a bold, yet elegant aesthetic. Every inch of this home has been crafted with top-of-the-line imported finishes, from high-end designer lighting to exquisite custom millwork and built-ins. The black-framed, floor-to-ceiling windows flood the space with natural light while perfectly framing the serene outdoor views. The chefs kitchen and open-concept living space are made for both entertaining and everyday luxury. Downstairs, a fully finished basement with a sleek wet bar provides the perfect space for hosting or relaxing. Outside, the grounds are professionally landscaped, offering a private and peaceful setting that feels like your own retreat
$ 3,999,999
122 Longfield Road, Halton Hills, ON, L7J 2K4 house for sale | Listing ID W13790 | Royal LePage
View photo
House · for sale
$ 825,000
New
122 Longfield Road, Halton Hills, ON, L7J 2K4 house for sale | Listing ID W13790 | Royal LePage
Westvale
· House
· Garden · Deck · Cellar
Westvale · House · Garden · Deck · Cellar
Welcome to 122 Longfield Road. A 3 plus 1 bedroom bungalow with a full In-law suite in a desirable family-friendly area of Acton. A recently fully renovated basement is complete with a stunning galley style kitchen, large bedroom with a semi ensuite washroom with glass shower and a walk-in closet. The basement shows potential to be used as a multi generational home, in-law suite or future income generation. Enjoy the sunroom with a walkout to the deck, with tranquil garden and park views. A deep 150 foot lot with terraced flower beds and a fish pond, overlooking the green space of Sir Donald Mann Park offers a panoramic view and privacy. Includes an interlocking driveway that holds up to six vehicles. Close to amenities such as shopping, golf club, parks, schools, & recreation centers and a short commute to the west GTA area. (Id: 27)
$ 825,000
60 Elmsdale Drive Unit# 46, Kitchener, ON, N2E 2G4 townhouse for sale | Listing ID 40862 | Royal LePage
View photo
Townhouse · for sale
$ 499,000
60 Elmsdale Drive Unit# 46, Kitchener, ON, N2E 2G4 townhouse for sale | Listing ID 40862 | Royal LePage
Westvale
· Townhouse
· Patio
Westvale · Townhouse · Patio
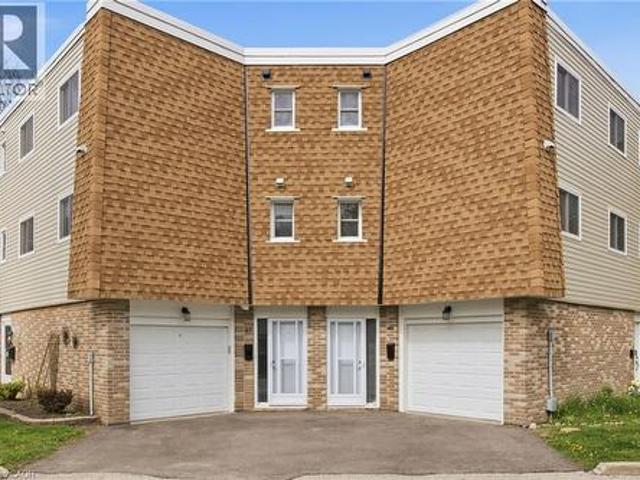
Welcome to Unit #46 at 60 Elmsdale Drive — a bright 3-storey townhouse offering comfortable living in a convenient Kitchener location. This well-maintained home features 3 bedrooms and 3 bathrooms with a functional layout that makes great use of the living space, ideal for families, professionals, or first-time buyers. The interior is filled with natural light, creating a warm and inviting atmosphere throughout the home. Enjoy practical living and entertaining areas designed for everyday comfort. Step outside to the private back patio overlooking the playground, an ideal spot to relax, enjoy your morning coffee, or keep an eye on the kids while they play. Located close to parks, schools, shopping, and other everyday amenities, this home offers the perfect balance of convenience and community living. A fantastic opportunity to own a stylish townhouse in a desirable family-friendly neighborhood! (Id: 27)
$ 499,000
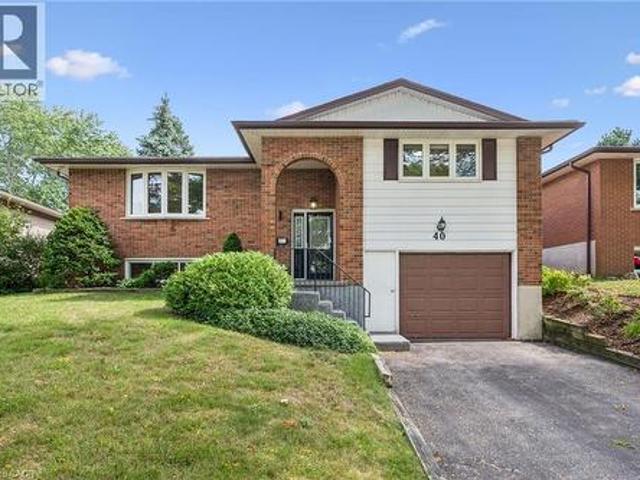
40 Bishop Court, Guelph Dovercliffe Park/Old University, ON, N1G 2R9 house for sale | Listing ID X13781 | Royal LePage
View photo
House · for sale
$ 839,000
New
40 Bishop Court, Guelph Dovercliffe Park/Old University, ON, N1G 2R9 house for sale | Listing ID X13781 | Royal LePage
Westvale
· House
· Garden · Fireplace · Parking
Westvale · House · Garden · Fireplace · Parking
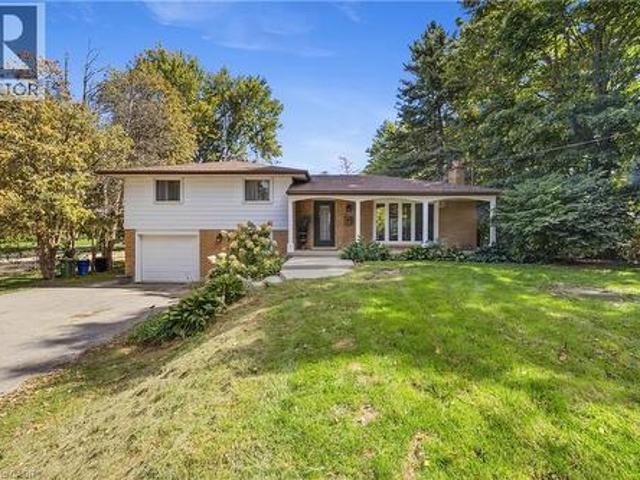
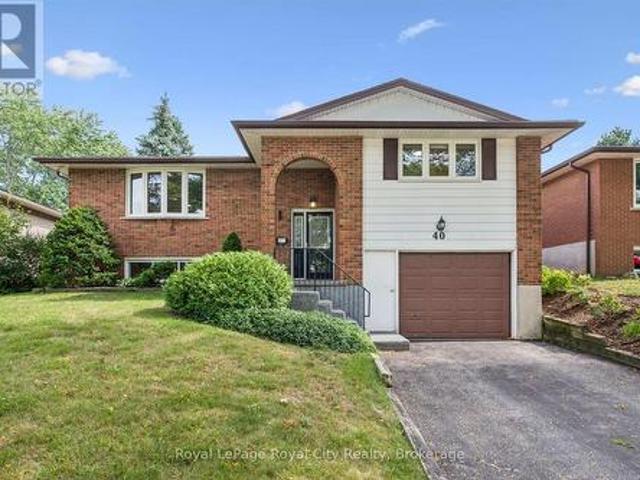
Welcome to this beautifully maintained raised bungalow offering over 1,250 sq. Ft. of living space plus a fully finished lower level, all set on an impressive lot stretching over 150' deep! The bright and spacious main floor features updated hardwood flooring throughout the living and dining rooms. Just off the dining area is a charming sunroom overlooking the expansive backyard, which provides a wonderful spot to relax with your morning coffee. Three generously sized bedrooms and a 4-piece bathroom complete the main level. The fully finished lower level adds plenty of additional living space and features a large recreation room highlighted by a brick corner gas fireplace. With a 3-piece bathroom just down the hall, this space also offers excellent flexibility for a fourth bedroom, guest suite or additional family living area. Convenient inside access from the attached garage is another great feature. Situated in a mature neighbourhood surrounded by large trees, you'll enjoy convenient
$ 839,000
426A Dunvegan Drive, Waterloo, ON, N2K 2C7 house for sale | Listing ID 40859 | Royal LePage
View photo
House · for sale
$ 589,000
426A Dunvegan Drive, Waterloo, ON, N2K 2C7 house for sale | Listing ID 40859 | Royal LePage
Westvale
· House
· Patio · Garden · Cellar
Westvale · House · Patio · Garden · Cellar
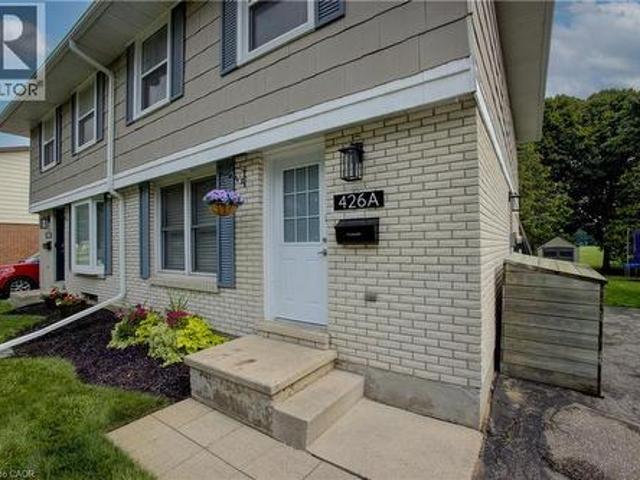
Welcome to this lovely semi-detached home in a desirable Waterloo neighbourhood! Perfect for first-time buyers, young families or those looking for a move-in-ready home, this stylishly decorated and beautifully maintained property offers 3 bedrooms and 1.5 bathrooms. The main floor features a bright, functional layout with a well-appointed kitchen opening to the dining area and spacious living room, along with the convenience of a main-floor powder room. Large windows overlook the beautifully landscaped backyard with no rear neighbours, creating a wonderful sense of privacy. Step outside to the patio—an ideal spot for entertaining, relaxing or enjoying your morning coffee—plus a garden shed for additional storage. Upstairs, you'll find three generously sized bedrooms, including a spacious primary bedroom, and a sleek main bathroom. The unfinished basement offers plenty of potential for additional living space and is ready for your finishing touches. Located in a lovely, family-friendly
$ 589,000
93 Barlow Place, Brant, ON, N3L 0H1 house for sale | Listing ID X13782 | Royal LePage
View photo
House · for sale
$ 1,039,000
New
93 Barlow Place, Brant, ON, N3L 0H1 house for sale | Listing ID X13782 | Royal LePage
Westvale
· House
· Office room
Westvale · House · Office room
Welcome to 93 Barlow Place, an exceptional detached residence situated in a highly desirable, family-friendly neighborhood in Paris, Ontario. This stunning home offers a spacious and functional layout featuring 5 generous bedrooms, providing ample space for growing families, multi-generational living, or a dedicated home office setup. The main level boasts an open-concept living space filled with natural light, highlighted by modern finishes and detailed craftsmanship throughout. The gourmet chef's kitchen features upgraded quartz countertops, sleek cabinetry, an elegant backsplash, and plenty of workspace for daily meal prep and entertaining. Upstairs, retreat to the expansive primary suite complete with a private ensuite and generous closet space, alongside well-appointed secondary bedrooms designed for ultimate comfort. The lower level offers incredible versatile potential with a semi-finished basement-already framed and drywalled-ready for your personal customization, whether you e
$ 1,039,000
11302 Regional Rd 25, Halton Hills Es Rural Esquesing, ON, L7J 2M1 Luxury House for sale | Listing ID W13790 | Royal LePage Carriage Trade Luxury Properties
View photo
House · for sale
$ 2,295,999
New
11302 Regional Rd 25, Halton Hills Es Rural Esquesing, ON, L7J 2M1 Luxury House for sale | Listing ID W13790 | Royal LePage Carriage Trade Luxury Properties
Westvale
· House
· Garden · Swimming pool
Westvale · House · Garden · Swimming pool
Rare & Magnificent 19.3-Acre Eco-Luxury Conservation Estate in Halton Hills Welcome to a masterfully curated nature sanctuary and turnkey rural retreat offering the ultimate in absolute privacy just minutes from Highways 401 and 407. Encompassing19.3 breathtaking heavily treed acres, this magnificent property features the year-long flowing Speyside stream, proximity to the historic Bruce Trail, regular wildlife sightings, a functioning ecosystem, privately yours. Resort-caliber amenities elevate the outdoor experience further: a stunning in-ground saltwater pool anchored by an impressive custom rock waterfall, expansive raised vegetable gardens primed for farm-to-table harvesting, and lush, mature perennial gardens that wrap the residence in seasonal colour and fragrance. The stately Georgian home commands its landscape. Symmetrical, light-flooded windows frame serene forest views from every vantage point, while the grand interiors balance architectural elegance with purposeful, modern
$ 2,295,999
378 Meadowvale Place, Waterloo, ON, N2K 3P7 house for sale | Listing ID 40862 | Royal LePage
View photo
House · for sale
$ 999,900
378 Meadowvale Place, Waterloo, ON, N2K 3P7 house for sale | Listing ID 40862 | Royal LePage
Westvale
· House
· Garden · Fireplace · Deck · Parking · Cellar
Westvale · House · Garden · Fireplace · Deck · Parking · Cellar
Welcome to this immaculate 4-level backsplit in one of Waterloo's most sought-after family neighbourhoods! Offering 3 spacious bedrooms, 2 full bathrooms, a double-car garage, a 4 vehicle driveway and just minutes from the expressway! This move-in-ready home has room for the whole family. The bright, main floor living room features a cathedral ceiling and a stunning kitchen featuring a functional island with seating, abundant cabinetry, and plenty of space to gather. Relax in the inviting family room with a cozy fireplace and 9-foot ceilings, or enjoy movie nights in the finished basement media room with heated floors. The laundry room features built in cabinets for extra storage. Step outside to your private, professionally landscaped backyard, complete with a 10' x 20' composite deck, irrigation system, and storage shed. Additional highlights include an on-demand water heater with no rental items. Ideally located within walking distance to schools, RIM Park, Grey Silo Golf Course, tr
$ 999,900
525 Erinbrook Drive Unit# C050, Kitchener, ON, N2E 0L4 townhouse for sale | Listing ID 40862 | Royal LePage
View photo
Townhouse · for sale
$ 507,900
525 Erinbrook Drive Unit# C050, Kitchener, ON, N2E 0L4 townhouse for sale | Listing ID 40862 | Royal LePage
Westvale
· Townhouse
· Balcony
Westvale · Townhouse · Balcony
Brand new & move-in ready! Welcome to the Renee model at The Erinbrook Towns, built by Activa — a bright and beautifully finished 3-bedroom corner-unit stacked townhome offering 1,430 sq. Ft. of modern, low-maintenance living. The heart of the home is the beautifully appointed kitchen, featuring rich contemporary soft-close cabinetry, sleek quartz countertops, a generous centre island with plenty of room for seating, and stainless steel appliances. A deep south-facing window sill above the kitchen sink creates the perfect sunny spot for herbs and houseplants. There's an abundance of cabinetry and counter space for everyday cooking, while the open design keeps you connected to the dining and living areas. Large windows bring in natural light providing a bright atmosphere throughout the main living space. Sliding glass doors lead to a private covered balcony, creating an inviting extension of the living space for relaxing outdoors. Upstairs, 9' ceilings continue the bright and airy feel,
$ 507,900
527 Anndale Court, Waterloo, ON, N2K 2R1 house for sale | Listing ID X13779 | Royal LePage
View photo
House · for sale
$ 1,325,000
527 Anndale Court, Waterloo, ON, N2K 2R1 house for sale | Listing ID X13779 | Royal LePage
Westvale
· House
· Garden · Office room · Fireplace · Deck · Cellar
Westvale · House · Garden · Office room · Fireplace · Deck · Cellar
Welcome to 527 Anndale Court, This is your opportunity to live in one of Waterloo's most desired neighbourhoods, backing onto greenspace and trails. This stately 4-bedroom, 5-bathroom detached home is set on a beautifully landscaped yard in Waterloo's sought-after Colonial Acres/East Bridge neighbourhood. This classic two-storey residence offers a thoughtfully laid-out main floor with a grand curved staircase and foyer, formal living and dining rooms, a spacious family room, a private office, and a large eat-in kitchen, all complemented by three fireplaces (natural gas and wood) for warmth and character throughout. Upstairs, the primary suite and three additional bedrooms provide comfortable family living, including a 5-piece ensuite, while the fully finished walk-out basement adds exceptional versatility with in-law capability, a large recreation room, wet bar, workshop, and ample storage. Ideal for multi-generational living or entertaining. Outside, enjoy a private deck overlooking m
$ 1,325,000
40 Bishop Court, Guelph, ON, N1G 2R9 house for sale | Listing ID 40862 | Royal LePage
View photo
House · for sale
$ 839,000
New
40 Bishop Court, Guelph, ON, N1G 2R9 house for sale | Listing ID 40862 | Royal LePage
Westvale
· House
· Garden · Fireplace · Parking
Westvale · House · Garden · Fireplace · Parking
Welcome to this beautifully maintained raised bungalow offering over 1,250 sq. Ft. of living space plus a fully finished lower level, all set on an impressive lot stretching over 150' deep! The bright and spacious main floor features updated hardwood flooring throughout the living and dining rooms. Just off the dining area is a charming sunroom overlooking the expansive backyard, which provides a wonderful spot to relax with your morning coffee. Three generously sized bedrooms and a 4-piece bathroom complete the main level. The fully finished lower level adds plenty of additional living space and features a large recreation room highlighted by a brick corner gas fireplace. With a 3-piece bathroom just down the hall, this space also offers excellent flexibility for a fourth bedroom, guest suite or additional family living area. Convenient inside access from the attached garage is another great feature. Situated in a mature neighbourhood surrounded by large trees, you'll enjoy convenient
$ 839,000
503 Main Street, Cambridge, ON, N1R 5S7 house for sale | Listing ID 40862 | Royal LePage
View photo
House · for sale
$ 799,900
New
503 Main Street, Cambridge, ON, N1R 5S7 house for sale | Listing ID 40862 | Royal LePage
Westvale
· House
· Cellar
Westvale · House · Cellar
Location, Location, Location! Main St. It will be renovated from ground up. New Drywalls, New Insulation, New Windows, New Hvac, New Plumbing, New Electrical, Panel 200 amps, Facade, New Kitchen etc. 4 Beds and 2 Full baths with an oversize Family room. A basement with a separate entrance has the potential to add another unit. Currently legal non-conforming residential with C2 zoning. Endless possibilities for commercial or mixed-use required city approval. Perfect for live/work setups, commercial conversion, or buy-and-hold investing! Outside siding may not be same color. (Id: 27)
$ 799,900
380 Grangewood Drive, Waterloo, ON, N2K 2E6 house for sale | Listing ID X13779 | Royal LePage
View photo
House · for sale
$ 779,000
380 Grangewood Drive, Waterloo, ON, N2K 2E6 house for sale | Listing ID X13779 | Royal LePage
Westvale
· House
· Garden · Parking
Westvale · House · Garden · Parking
Turnkey bungalow versatility in desirable East Waterloo. Situated on a quiet crescent in the established Lincoln Heights neighbourhood, this well-maintained detached home offers a flexible main level featuring a bright, sun-filled kitchen and two spacious bedrooms easily converted back to a three-bedroom layout. A convenient side entrance leads directly to the fully finished lower level equipped with a second full kitchen, bedroom, den, full bathroom, and dedicated laundry, making it an ideal setup for an in-law suite, nanny suite, or income potential. Outside, the deep private backyard retreat includes a gazebo, garden area, storage shed, and parking space for three vehicles out front. Located minutes from Highway 85, Wilfrid Laurier University, University of Waterloo, Conestoga Mall, Lexington Park, and top local schools. (Id: 27)
$ 779,000

Get email alerts

Don't miss out: be the first to know about new properties

The alert was correctly created

On subscribing you accept the conditions of use and the privacy policy
Alert
Receive new ads in your inbox
Save this search
Receive alerts for new listings

We'll send you an email when we have new properties for: "Houses for sale in Westvale"

The alert was correctly created

Get email alerts and be the first to see new listings
Required field
On subscribing I accept the terms of the privacy policy
Perfect! You'll soon start receiving new listings via email
Alert
Receive an email when we have new ads for Houses for sale in Westvale
Save this search
Filters

Bedrooms

Area (sq.ft)

sq.ft
sq.ft

Price

$
$

Filter by property type

Bathrooms

Clear all filters
Receive notifications when new entries are published.