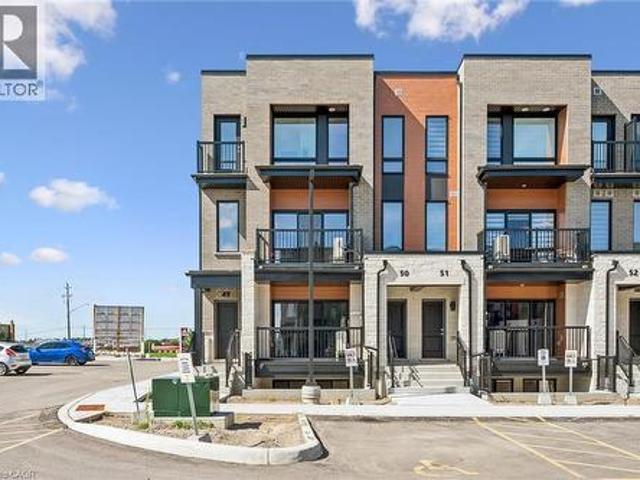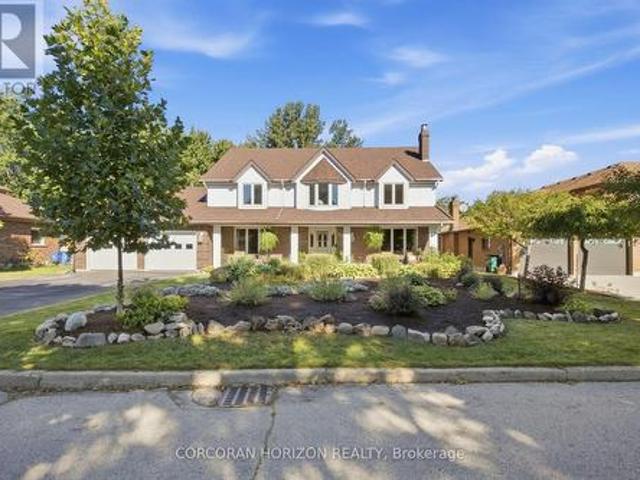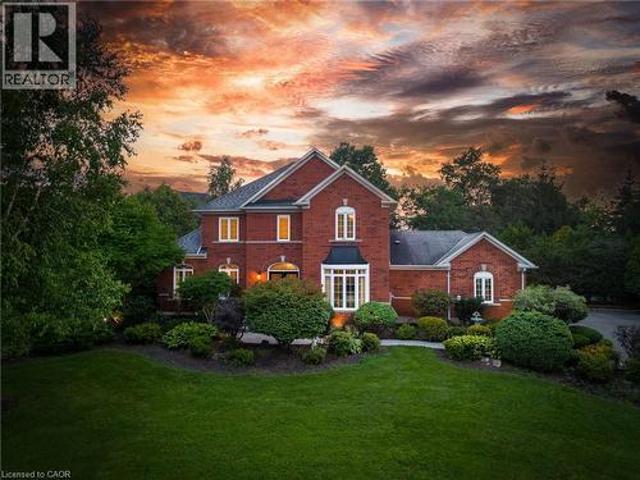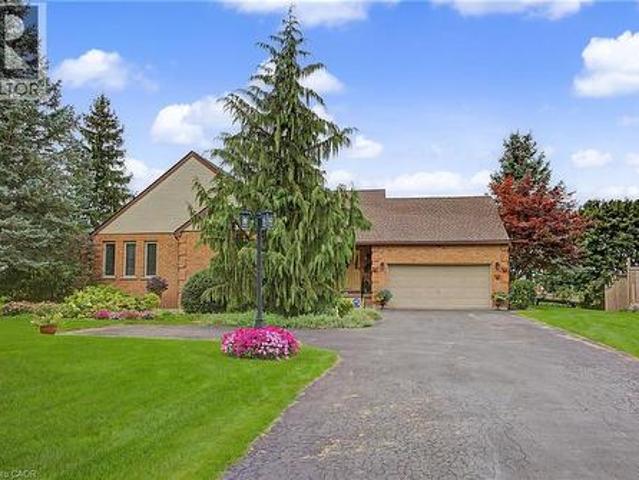
2,963 houses for sale in Westvale

505367 Old Stage Road, Woodstock, ON, N4S 7V8 house for sale | Listing ID 40863 | Royal LePage
View photo
House · for sale
$ 964,500
New
505367 Old Stage Road, Woodstock, ON, N4S 7V8 house for sale | Listing ID 40863 | Royal LePage
Westvale
· House
· Fireplace · Air conditioning · Cellar
Westvale · House · Fireplace · Air conditioning · Cellar
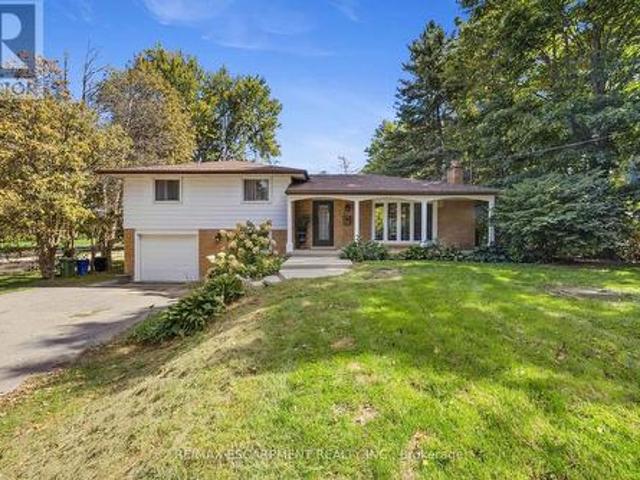
Country charm, convenient location, and room to breathe! Welcome to this beautiful bungalow situated on an impressive 0.59-acre lot in the quiet community of Oxford Centre. Offering the perfect blend of peaceful living and everyday convenience, this home is just minutes from Highway 401 and 403 and only about 5 minutes from Woodstock, putting shopping, dining and all your daily essentials within easy reach. Step inside and enjoy the warmth of maple hardwood flooring throughout much of the main level, complemented by ceramic flooring in the kitchen and eating area. Large updated main-floor windows bring in plenty of natural light, while thoughtful updates over the years add comfort and peace of mind. The furnace and central air were replaced in 2020, the roof features 40-year shingles installed in 2008, and the walk out basement is made even more inviting with a cozy gas fireplace. Outside, the spacious 0.59-acre lot gives you the kind of space that is getting harder to find. Perfect fo
$ 964,500
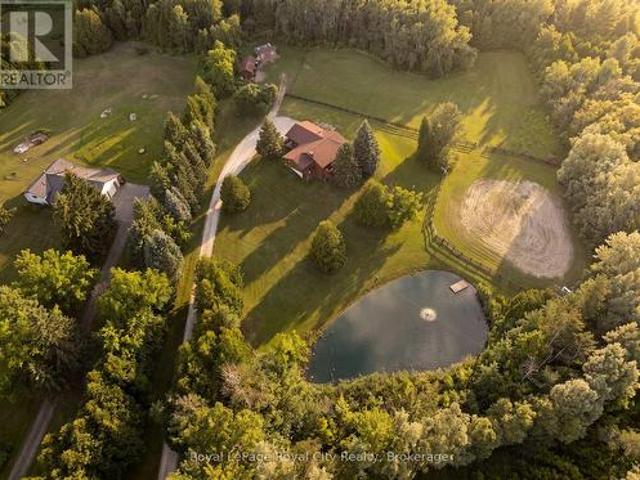
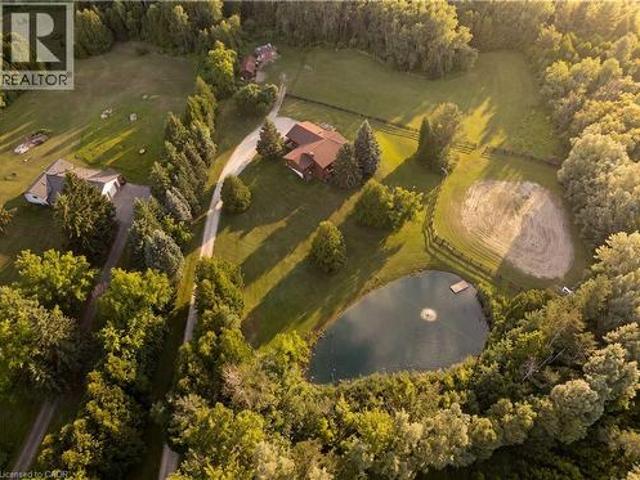
12613 Second Line, Milton, ON, L0P 1B0 house for sale | Listing ID W13786 | Royal LePage
View photo
House · for sale
$ 1,699,000
New
12613 Second Line, Milton, ON, L0P 1B0 house for sale | Listing ID W13786 | Royal LePage
Westvale
· House
· Patio · Garden · Balcony
Westvale · House · Patio · Garden · Balcony
12613 Second Line is a home that speaks to quality craftsmanship and thoughtful preservation. A long private driveway slows the pace of life, setting the tone for the peaceful country retreat that awaits. Rich wood siding creates contrast between the home and the surrounding nature. Inside, the unique layout features a center stairwell that's open to the living and dining room. The kitchen offers ample space for cooking and entertaining, with plenty of cabinetry and a center island for prep. Just off this, a half bathroom and designated laundry room complete the shared living spaces. The primary bedroom is conveniently located on the mainfloor, ideal for generational living, and complete with its own ensuite bathroom. On the lower level, find three additional bedrooms, walk-out access, a five-piece ensuite bathroom, and a large recreational room with large windows overlooking the yard and pond. The upper balcony and lower patio are ideal for indoor-outdoor entertaining and are accessed
$ 1,699,000
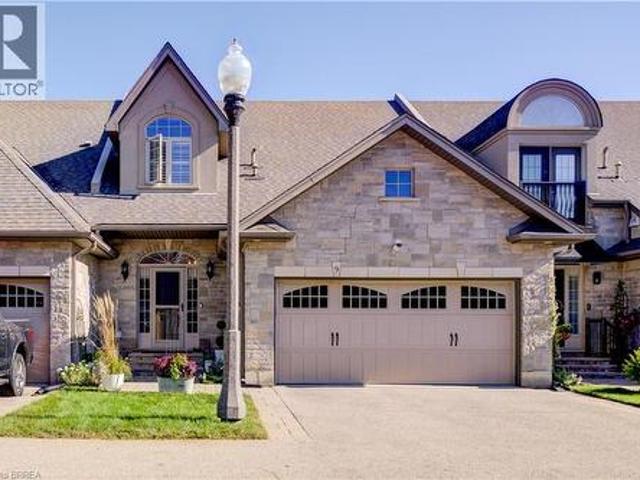
60 Dufferin Avenue Unit# 9, Brantford, ON, N3T 0J1 townhouse for sale | Listing ID 40861 | Royal LePage
View photo
Townhouse · for sale
$ 849,900
New
60 Dufferin Avenue Unit# 9, Brantford, ON, N3T 0J1 townhouse for sale | Listing ID 40861 | Royal LePage
Westvale
· Townhouse
· Fireplace · Equipped kitchen
Westvale · Townhouse · Fireplace · Equipped kitchen
60 Dufferin Avenue, a small quiet exclusive enclave almost hidden, in one of Brantford's most beautiful and sought after heritage neighbourhoods. Enjoy the benefits, character and beauty of this historic area, without the maintenance of a historic home plus the “lock & leave” condo lifestyle. This stunning executive Condo delivers plenty of'Wow' factor, including authentic reclaimed brick accents matching the Victorian era of the neighbourhood. Only 3 short blocks to the Grand River and its full trail system. The main floor is a bright spacious open plan offering endless options for furniture placement with 21' vaulted ceilings, recessed lighting, rich wood flooring, gas fireplace. Brand new, bright, large kitchen (2025) with tons of cabinets & eating area built in, stainless steel fridge, Kitchen Aid induction stove, Kitchen Aid dishwasher, washer, dryer, wine fridge and functional and stylish main floor laundry. Upstairs is a luxurious primary suite with an expansive ensuite bath wit
$ 849,900
12613 Second Line, Milton, ON, L0P 1B0 house for sale | Listing ID 40863 | Royal LePage
View photo
House · for sale
$ 1,699,000
New
12613 Second Line, Milton, ON, L0P 1B0 house for sale | Listing ID 40863 | Royal LePage
Westvale
· House
· Patio · Garden · Balcony
Westvale · House · Patio · Garden · Balcony
12613 Second Line is a home that speaks to quality craftsmanship and thoughtful preservation. A long private driveway slows the pace of life, setting the tone for the peaceful country retreat that awaits. Rich wood siding creates contrast between the home and the surrounding nature. Inside, the unique layout features a center stairwell that's open to the living and dining room. The kitchen offers ample space for cooking and entertaining, with plenty of cabinetry and a center island for prep. Just off this, a half bathroom and designated laundry room complete the shared living spaces. The primary bedroom is conveniently located on the mainfloor, ideal for generational living, and complete with its own ensuite bathroom. On the lower level, find three additional bedrooms, walk-out access, a five-piece ensuite bathroom, and a large recreational room with large windows overlooking the yard and pond. The upper balcony and lower patio are ideal for indoor-outdoor entertaining and are accessed
$ 1,699,000
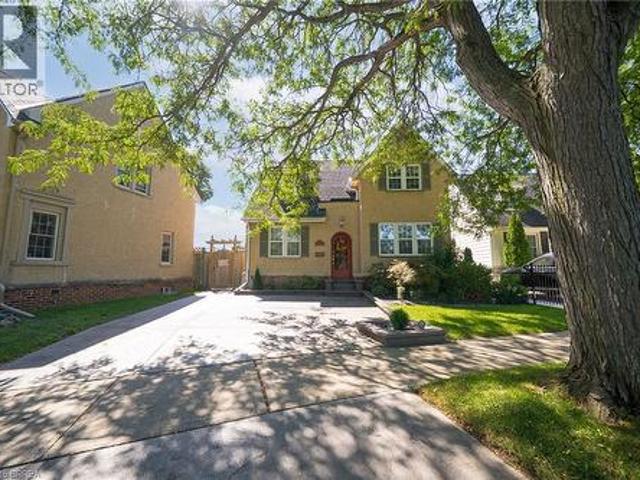
48 Lincoln Avenue, Brantford, ON, N3T 4S7 house for sale | Listing ID 40863 | Royal LePage
View photo
House · for sale
$ 1,089,000
New
48 Lincoln Avenue, Brantford, ON, N3T 4S7 house for sale | Listing ID 40863 | Royal LePage
Westvale
· House
Westvale · House
Welcome home to 48 Lincoln Avenue, a truly one-of-a-kind century home set on a tree-lined boulevard in Brantford's coveted Holmedale neighbourhood. The exterior presents tidy curb appeal highlighted by classic shutter detailing, an arched top front door & stamped concrete driveway & walkways. Offering 2,781 sq ft of living space, this exceptional residence features 4 bedrooms & 4 full bathrooms, seamlessly blending historic character with high-end modern renovation. Hardwood & tile flooring span the main & upper levels, accented by deep baseboards & wide trim. At the heart of the home is an expansive great room with heated tile flooring & recessed lighting The living area flows into the showpiece kitchen finished with custom maple cabinetry, valance lighting granite counters & beveled edge subway tile backsplash. Premium Thermador stainless steel appliances include a 6 burner gas range with commercial-grade exhaust, 2 sinks, walk-in pantry and generous centre island. A side door with c
$ 1,089,000
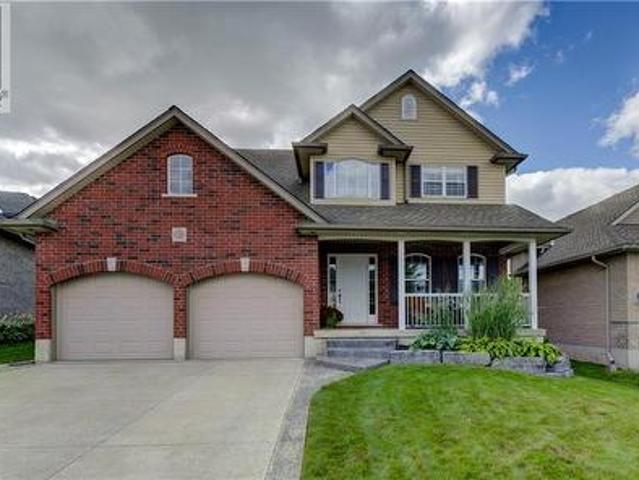
455 Alan Crescent, Woodstock, ON, N4S 0B9 house for sale | Listing ID 40863 | Royal LePage
View photo
House · for sale
$ 799,000
New
455 Alan Crescent, Woodstock, ON, N4S 0B9 house for sale | Listing ID 40863 | Royal LePage
Westvale
· House
· Fireplace
Westvale · House · Fireplace
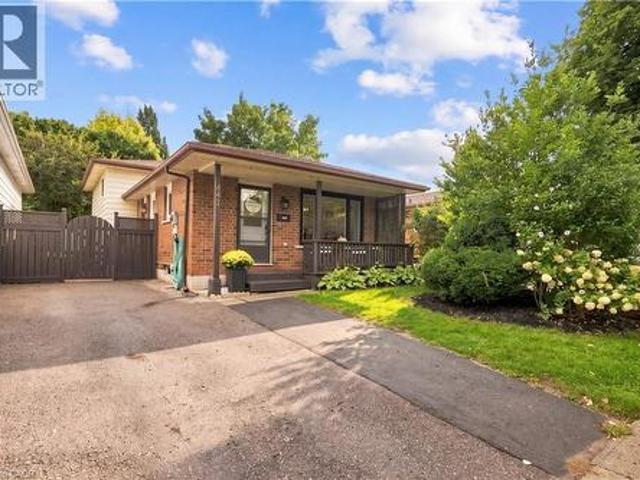
Welcome to this beautifully maintained, move-in ready family home located in one of Woodstock’s most desirable neighbourhoods. This home is perfectly positioned just minutes from Highway 401/403, excellent schools, parks, and the hospital, making it an ideal location for families and commuters alike. The charming covered front porch and inviting curb appeal sets the tone for the warmth and comfort found throughout the home. Inside, you’ll find bright, spacious living areas with rich, gleaming hardwood flooring, modern neutral decor, and a thoughtfully designed layout perfect for everyday family living and entertaining. The stunning open-concept living space features a custom fireplace with built-in cabinetry and shelving, creating a warm and welcoming focal point. The spacious kitchen offers abundant cabinetry, stainless steel appliances, under-cabinet lighting, generous prep space, and an efficient layout designed with both function and style in mind. Upstairs offers generously sized
$ 799,000
447 Drummerhill Crescent, Waterloo, ON, N2T 1G3 house for sale | Listing ID 40860 | Royal LePage
View photo
House · for sale
$ 599,900
Updated
447 Drummerhill Crescent, Waterloo, ON, N2T 1G3 house for sale | Listing ID 40860 | Royal LePage
Westvale
· House
· Patio · Office room · Fireplace · Parking · Air conditioning
Westvale · House · Patio · Office room · Fireplace · Parking · Air conditioning
Welcome to 447 Drummerhill Crescent — a beautifully updated 3-bedroom, 2-full-bath detached backsplit in Waterloo's established Westvale neighbourhood. This move-in-ready home offers 1,017 sqft above grade plus a fully finished 876 sqft lower level — 1,893 sqft of total living space — with the kitchen and lower level both renovated in 2020, along with a new furnace and AC. The updated kitchen features granite countertops, a large peninsula with seating, subway-tile backsplash, abundant cabinetry and a gas stove — bright and inviting for everyday living or entertaining. Downstairs, the renovated family room offers flexible space for relaxing, a home office, or a playroom, anchored by a striking stone-look fireplace wall with built-in cabinetry. Outside, the fenced 36.09 x 10⁵ lot offers mature trees, lawn and patio space for outdoor dining or quiet afternoons. A private double-wide driveway provides 3 parking spaces — no garage required. With three bedrooms, two full bathrooms and styli
$ 599,900
393 Main Street S, Guelph/Eramosa Rockwood, ON, N0B 2K0 house for sale | Listing ID X13789 | Royal LePage
View photo
House · for sale
$ 799,900
New
393 Main Street S, Guelph/Eramosa Rockwood, ON, N0B 2K0 house for sale | Listing ID X13789 | Royal LePage
Westvale
· House
· Office room
Westvale · House · Office room
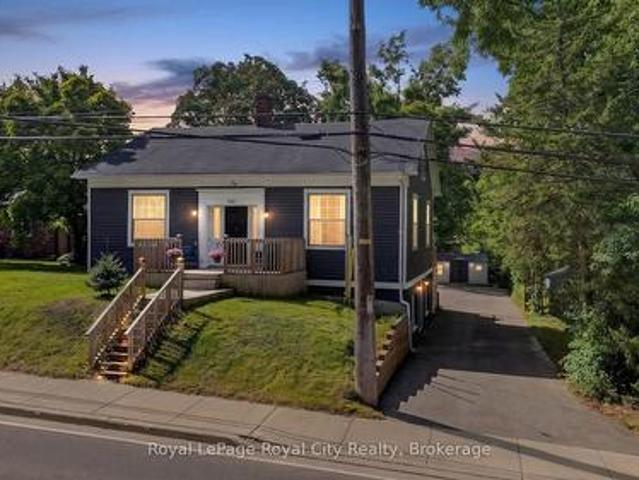
Welcome to 393 Main Street South. A charming piece of Rockwood history, dating back to approximately 1870. Set proudly on a generous 66 ft x 121 ft mature lot in the heart of the village, this character-filled 1.5-storey home offers a wonderful blend of historic charm, comfortable living space and modern-day versatility. From the moment you step inside, the home's age and personality are evident in the generous baseboards, character-filled trim, classic proportions and details that are increasingly difficult to find in newer construction. The warm and inviting main floor features two comfortable bedrooms, a full bathroom and a bright living area filled with natural light. The staircase leads to two charming upper-level loft spaces, positioned on either side of the stairs and offering a multitude of possibilities. A home office, reading nook, creative space, additional sleeping quarters or a quiet retreat. The fully finished lower level adds another dimension to the home, with a bright
$ 799,900
79 Potters Way, Woodstock South, ON, N4S 9A1 house for sale | Listing ID X13789 | Royal LePage
View photo
House · for sale
$ 620,000
New
79 Potters Way, Woodstock South, ON, N4S 9A1 house for sale | Listing ID X13789 | Royal LePage
Westvale
· House
· Garden · Deck
Westvale · House · Garden · Deck
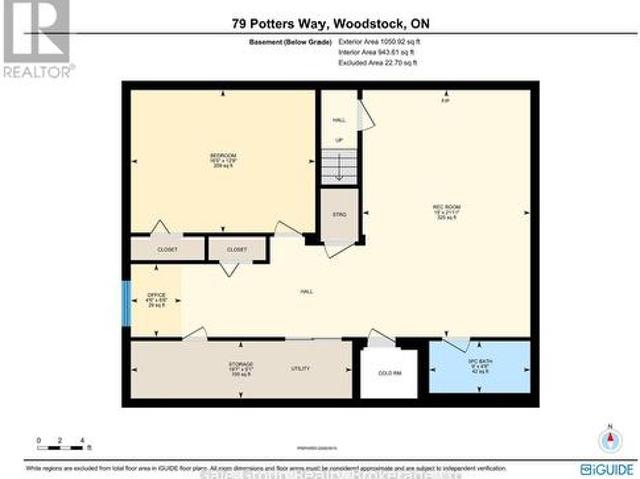
There's a reason the homes on this little stretch of Potter's Way are so sought after: the backyards are unusually private, with mature trees providing a beautiful backdrop and plenty of separation from the neighbours. This hard-to-find bungalow takes full advantage of that setting, with a huge deck overlooking a fully fenced backyard complete with a great fire-pit area. Inside, the main floor offers a practical, comfortable layout with plenty of natural light. The generously sized kitchen includes a dining area and opens into the living room, where hardwood flooring, a vaulted ceiling and oversized windows bring the backyard right into the space. Two good-sized bedrooms feature updated hardwood flooring, while the full bathroom offers cheater ensuite access from the primary bedroom. The primary also has two closets, because apparently one just wasn't enough. A main-floor laundry/mudroom adds another layer of everyday convenience. The finished lower level gives you a lot more living sp
$ 620,000
203 Schmidt Drive, Arthur, ON, N0G 1A0 house for sale | Listing ID 40863 | Royal LePage
View photo
House · for sale
$ 1,050,000
New
203 Schmidt Drive, Arthur, ON, N0G 1A0 house for sale | Listing ID 40863 | Royal LePage
Westvale
· House
· Garden · Cellar
Westvale · House · Garden · Cellar
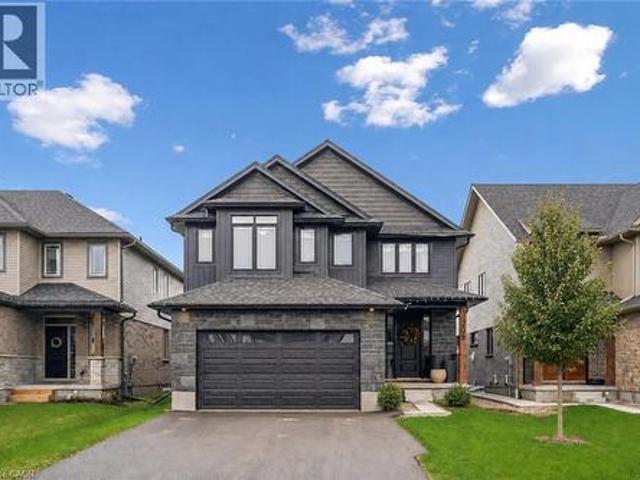
Set on a desirable street, 203 Schmidt Drive is a statement in scale, sophistication, and timeless design. Built in 2024 and offering over 3,000 sq ft of impeccably finished above-grade living space, this 4-bedroom, 3-bathroom residence is a truly one-of-a-kind model within the neighbourhood-thoughtfully expanded beyond the original builder plan to create a larger, more refined living experience. Soaring ceilings and expansive windows flood the home with natural light, enhancing the sense of openness throughout the stunning open-concept layout. Designed for both elevated entertaining and effortless everyday living, the principal spaces flow seamlessly together, anchored by a beautifully appointed kitchen that overlooks the heart of the home. Upstairs, generously sized bedrooms offer comfort and privacy, including a serene primary retreat that feels like a true escape. The unspoiled basement presents over 1,300 sq ft of untapped potential, complete with large lookout/garden windows-an e
$ 1,050,000
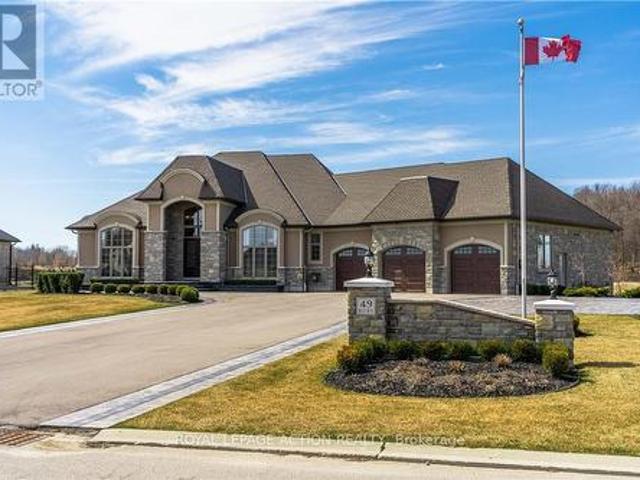
49 Ruijs Boulevard, Brantford, ON, N3T 0E2 Luxury House for sale | Listing ID X13792 | Royal LePage Carriage Trade Luxury Properties
View photo
House · for sale
$ 3,399,000
New
49 Ruijs Boulevard, Brantford, ON, N3T 0E2 Luxury House for sale | Listing ID X13792 | Royal LePage Carriage Trade Luxury Properties
Westvale
· House
· Fireplace · Cellar
Westvale · House · Fireplace · Cellar
Nestled within the beautiful Valley Estates Subdivision sits one of Brantford's most exquisite homes! On over 3/4 of an acre this bungalow has over 4000 square feet on the main floor alone and has a fully finished basement! The home includes so many features that seeing is the only way to grasp the amount of quality and grandeur that it has to offer. With 5 large bedrooms with walk in closets, 3 full baths and 2 half baths, there is lots of room for the family to spread out throughout this property. The master includes custom cabinetry in the walk in closet along with a custom walnut fireplace surround and a breathtaking ensuite. From the 16 foot ceilings in the entertaining area to the floor to ceiling windows, your guests will be in awe over the meticulous detail put in to this home. There is even a revolving shoe rack! Entertaining will be a breeze with the multiple rooms to choose from. Whether it be in the bar, games room or even sampling wine in the wine room there is lots of roo
$ 3,399,000
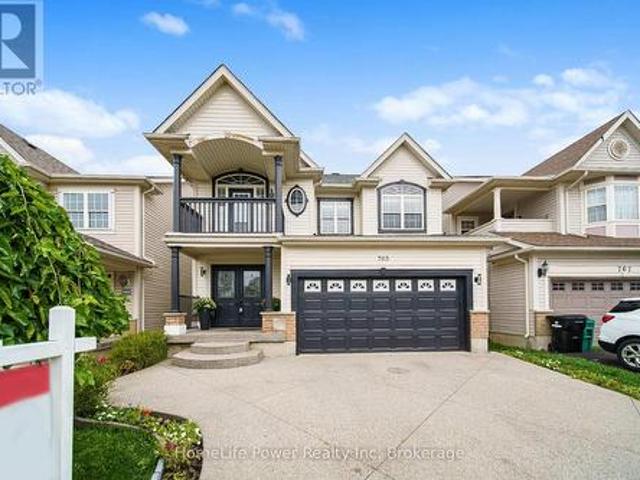
765 Brandenburg Boulevard, Waterloo, ON, N2T 2W9 house for sale | Listing ID X13778 | Royal LePage
View photo
House · for sale
$ 799,999
765 Brandenburg Boulevard, Waterloo, ON, N2T 2W9 house for sale | Listing ID X13778 | Royal LePage
Westvale
· House
Westvale · House
Set in Waterloo's sought-after Clair Hills neighbourhood, 765 Brandenburg Boulevard offers the space and location families are looking for. This detached home features 4 bedrooms and 3 bathrooms, providing a practical layout with room for growing families, professionals working from home, or those simply looking for more space. The location is a major highlight, with Bonn Park just down the street and convenient access to neighbourhood trails, playgrounds and green space. Families will appreciate being close to Edna Staebler Public School and Laurel Heights Secondary School, along with additional public and Catholic school options throughout the area. Everyday conveniences are also within easy reach, including The Boardwalk, Costco, grocery stores, restaurants, fitness facilities and other shopping and services. The University of Waterloo and Wilfrid Laurier University are only a short drive away, while nearby major roads provide convenient access throughout Waterloo Region. A well-loc
$ 799,999
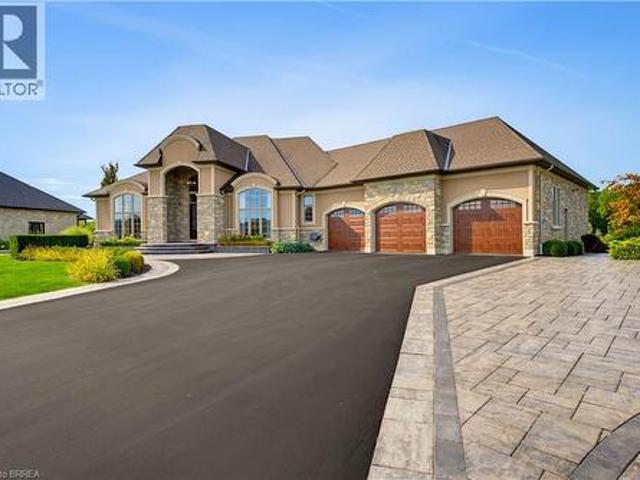
49 Ruijs Boulevard, Brantford, ON, N3T 0E2 Luxury House for sale | Listing ID 40863 | Royal LePage Carriage Trade Luxury Properties
View photo
House · for sale
$ 3,399,000
New
49 Ruijs Boulevard, Brantford, ON, N3T 0E2 Luxury House for sale | Listing ID 40863 | Royal LePage Carriage Trade Luxury Properties
Westvale
· House
· Fireplace · Cellar
Westvale · House · Fireplace · Cellar
Nestled within the beautiful Valley Estates Subdivision sits one of Brantford's most exquisite homes! On over 3/4 of an acre this bungalow has over 4000 square feet on the main floor alone and has a fully finished basement! The home includes so many features that seeing is the only way to grasp the amount of quality and grandeur that it has to offer. With 5 large bedrooms with walk in closets, 3 full baths and 2 half baths, there is lots of room for the family to spread out throughout this property. The master includes custom cabinetry in the walk in closet along with a custom walnut fireplace surround and a breathtaking ensuite. From the 16 foot ceilings in the entertaining area to the floor to ceiling windows, your guests will be in awe over the meticulous detail put in to this home. There is even a revolving shoe rack! Entertaining will be a breeze with the multiple rooms to choose from. Whether it be in the bar, games room or even sampling wine in the wine room there is lots of roo
$ 3,399,000
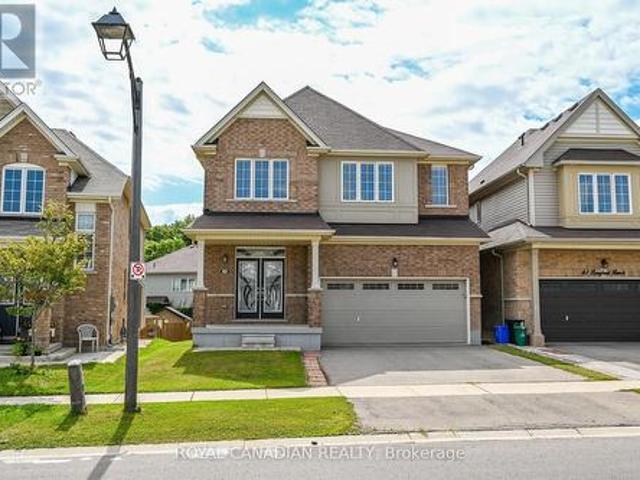
59 Longboat Run W, Brantford, ON, N3T 0P5 house for sale | Listing ID X13791 | Royal LePage
View photo
House · for sale
$ 799,000
New
59 Longboat Run W, Brantford, ON, N3T 0P5 house for sale | Listing ID X13791 | Royal LePage
Westvale
· House
Westvale · House
Welcome to this beautiful 4-bedroom, 4-bathroom home featuring two primary bedrooms, offering a spacious and functional layout perfect for families. The main floor includes a separate dining room, ideal for family meals and entertaining. Enjoy generous living spaces, plenty of natural light, and 9-foot ceilings on the second floor-a builder upgrade that adds to the home's open and airy feel. Conveniently located close to schools, parks, shopping, and amenities, this home offers comfort, space, and convenience in one great package. (Id: 27)
$ 799,000
3 Dunhill Crescent N, Guelph, ON, N1H 8A3 house for sale | Listing ID X13783 | Royal LePage
View photo
House · for sale
$ 810,000
3 Dunhill Crescent N, Guelph, ON, N1H 8A3 house for sale | Listing ID X13783 | Royal LePage
Westvale
· House
· Patio · Garden · Cellar
Westvale · House · Patio · Garden · Cellar
Welcome to 3 Dunhill Crescent! This beautifully laid-out 4-bedroom, 3-bathroom two-storey home offers the perfect blend of comfort, style, and functionality. Featuring an open-concept design, a gourmet eat-in kitchen, and a main-floor bedroom with a private 3-piece ensuite, this home is ideal for families of all sizes. Enjoy a huge backyard with plenty of green space and a patio perfect for entertaining. Upstairs, you'll find three spacious bedrooms and a full bathroom. Conveniently located just minutes from shopping, schools, parks, community centers, and the University of Guelph. Partially finished basement provides a fantastic opportunity to create additional living space tailored to your family's needs. Immediate possession available. A rare opportunity to own a charming, move-in-ready home with the space and location today's families are looking for. A must-see property! Don't Miss out! (Id: 27)
$ 810,000
21 Sandy Row, Brantford, ON, N3T 5Z3 house for sale | Listing ID 40863 | Royal LePage
View photo
House · for sale
$ 749,000
New
21 Sandy Row, Brantford, ON, N3T 5Z3 house for sale | Listing ID 40863 | Royal LePage
Westvale
· House
Westvale · House
Welcome to this beautiful move-in-ready home situated on a corner lot in the highly desirable West Brant community. Showcasing a bright and modern interior with high-end finishes, creating a clean and contemporary living environment. The open-concept layout seamlessly connects the living, dining, and kitchen areas, making it ideal for both everyday living and entertaining. The stunning kitchen is appointed with stainless steel appliances, quartz countertops, a timeless subway tile backsplash, and ample workspace for the home chef. California shutters adorn most windows, adding both elegance and privacy throughout the home. Upstairs, the spacious primary bedroom offers a peaceful retreat, complemented by two additional generously sized bedrooms. This level is completed by a luxurious spa-inspired bathroom featuring dual sinks, a stand-alone soaker tub, and a sleek glass walk-in shower. The partially finished lower level provides valuable additional living space, highlighted by a large r
$ 749,000
946 31648 St Line, Zorra, ON, N0J 1J0 house for sale | Listing ID X13789 | Royal LePage
View photo
House · for sale
$ 324,900
New
946 31648 St Line, Zorra, ON, N0J 1J0 house for sale | Listing ID X13789 | Royal LePage
Westvale
· House
· Deck · Swimming pool
Westvale · House · Deck · Swimming pool
Discover your perfect retirement getaway in the highly sought-after 12-month retirement village at Happy Hills Campground. This well-maintained unit offers comfortable, carefree living surrounded by beautifully manicured grounds and mature trees, creating a peaceful and welcoming atmosphere. Thoughtfully updated and move-in ready, this home features a newer heat pump, generator, composite railings, two bathrooms, in-suite laundry, and more. Enjoy your morning coffee on the covered front porch or unwind and entertain on the spacious rear deck. Residents enjoy exceptional amenities including an indoor heated pool, social activities, and impeccably maintained common areas that foster both relaxation and community. Whether you're looking to downsize, simplify, or enjoy a seasonal lifestyle year-round, this inviting property offers the ideal blend of comfort, convenience, and retirement living at its finest. (Id: 27)
$ 324,900
46 Tutela Heights Road, Brantford, ON, N3T 1A1 house for sale | Listing ID 40863 | Royal LePage
View photo
House · for sale
$ 1,399,900
New
46 Tutela Heights Road, Brantford, ON, N3T 1A1 house for sale | Listing ID 40863 | Royal LePage
Westvale
· House
· Cellar
Westvale · House · Cellar
Prestigious, sought-after location! This beautifully situated 3-bedroom, 2-bathroom bungalow rests on an impressive 2.69-acre lot, backing onto spectacular river and wildlife views. The open-concept main floor is filled with an abundance of windows, flooding the space with natural light while perfectly framing the remarkable scenery. The spacious primary bedroom is complemented by an expansive 6-piece ensuite bathroom. The finished lower level offers two additional bedrooms, another full bathroom, and the added convenience of a walk-out basement—ideal for extended family, guests, or creating a private retreat. A rare opportunity to enjoy peaceful country-sized privacy, breathtaking views, and an exceptional location. This property is a must see! Call Today! Check out the virtual tour! (Id: 27)
$ 1,399,900
205 Sunnyridge Road, Hamilton, ON, L0R 1R0 house for sale | Listing ID X13788 | Royal LePage
View photo
House · for sale
$ 997,000
New
205 Sunnyridge Road, Hamilton, ON, L0R 1R0 house for sale | Listing ID X13788 | Royal LePage
Westvale
· House
· Fireplace
Westvale · House · Fireplace
Country charm with modern updates come together on approximately 1.5 acres at 205 Sunnyridge Rd. Updated kitchen features granite countertops, stainless steel appliances and crown moulding, opening to inviting living and dining areas with hardwood flooring and a cozy gas fireplace. A bright three-season sunroom provides the perfect spot to relax and take in the peaceful surroundings. Three bedrooms, updated windows and a beautifully renovated 3-piece bathroom featuring a walk-in multi-head shower, LED Bluetooth mirror and comfort-height toilet. The lower level offers a warm and comfortable family room, additional washroom and laundry area. This cozy split-level offers privacy and plenty of room to enjoy inside and out. Is set well back from the road among mature trees, lush park-like grounds and open green space. Another feature is the rustic 27ft x 70ft barn/outbuilding, with a 20ft x 27ft workshop. The property is also serviced by a 250' drilled well. Space, privacy, mature surroundi
$ 997,000
60 Elmsdale Drive Unit# 46, Kitchener, ON, N2E 2G4 townhouse for sale | Listing ID 40862 | Royal LePage
View photo
Townhouse · for sale
$ 499,000
60 Elmsdale Drive Unit# 46, Kitchener, ON, N2E 2G4 townhouse for sale | Listing ID 40862 | Royal LePage
Westvale
· Townhouse
· Patio
Westvale · Townhouse · Patio
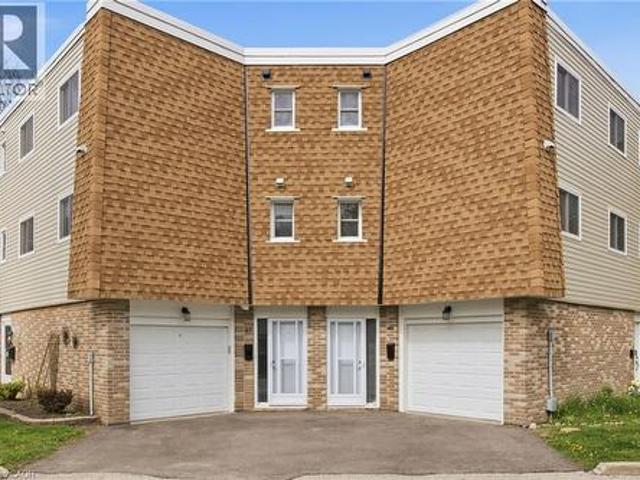
Welcome to Unit #46 at 60 Elmsdale Drive — a bright 3-storey townhouse offering comfortable living in a convenient Kitchener location. This well-maintained home features 3 bedrooms and 3 bathrooms with a functional layout that makes great use of the living space, ideal for families, professionals, or first-time buyers. The interior is filled with natural light, creating a warm and inviting atmosphere throughout the home. Enjoy practical living and entertaining areas designed for everyday comfort. Step outside to the private back patio overlooking the playground, an ideal spot to relax, enjoy your morning coffee, or keep an eye on the kids while they play. Located close to parks, schools, shopping, and other everyday amenities, this home offers the perfect balance of convenience and community living. A fantastic opportunity to own a stylish townhouse in a desirable family-friendly neighborhood! (Id: 27)
$ 499,000
40 Bishop Court, Guelph Dovercliffe Park/Old University, ON, N1G 2R9 house for sale | Listing ID X13781 | Royal LePage
View photo
House · for sale
$ 839,000
40 Bishop Court, Guelph Dovercliffe Park/Old University, ON, N1G 2R9 house for sale | Listing ID X13781 | Royal LePage
Westvale
· House
· Garden · Fireplace · Parking
Westvale · House · Garden · Fireplace · Parking
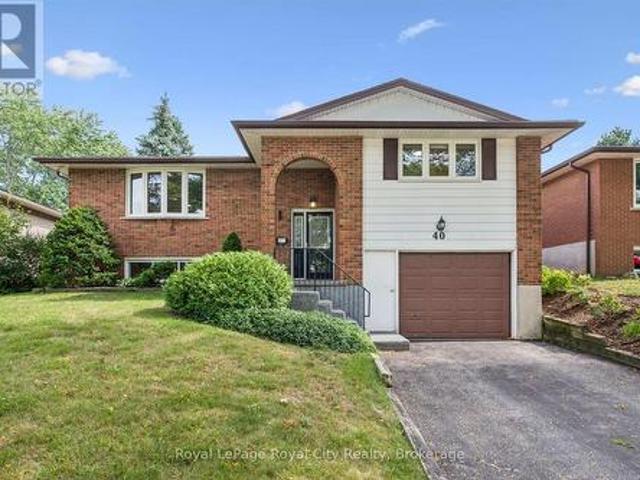
Welcome to this beautifully maintained raised bungalow offering over 1,250 sq. Ft. of living space plus a fully finished lower level, all set on an impressive lot stretching over 150' deep! The bright and spacious main floor features updated hardwood flooring throughout the living and dining rooms. Just off the dining area is a charming sunroom overlooking the expansive backyard, which provides a wonderful spot to relax with your morning coffee. Three generously sized bedrooms and a 4-piece bathroom complete the main level. The fully finished lower level adds plenty of additional living space and features a large recreation room highlighted by a brick corner gas fireplace. With a 3-piece bathroom just down the hall, this space also offers excellent flexibility for a fourth bedroom, guest suite or additional family living area. Convenient inside access from the attached garage is another great feature. Situated in a mature neighbourhood surrounded by large trees, you'll enjoy convenient
$ 839,000
291 Bamford Drive, North Perth Listowel, ON, N4W 3V2 house for sale | Listing ID X13790 | Royal LePage
View photo
House · for sale
$ 610,000
New
291 Bamford Drive, North Perth Listowel, ON, N4W 3V2 house for sale | Listing ID X13790 | Royal LePage
Westvale
· House
· Garden · Deck · Parking
Westvale · House · Garden · Deck · Parking
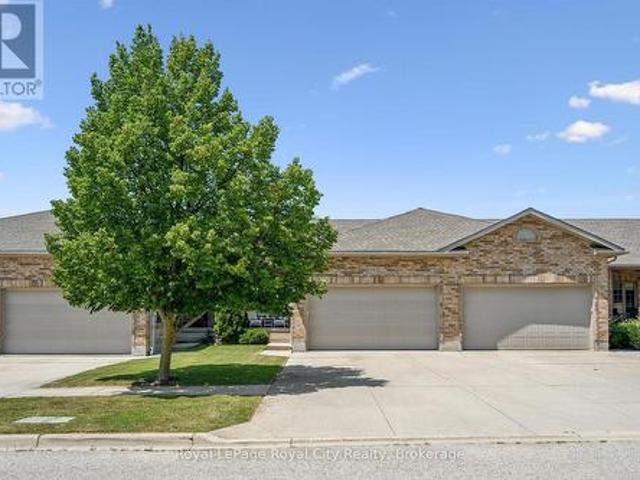
Welcome to 291 Bamford Drive! Nestled in a charming community in Listowel, this stunning freehold bungalow offers modern comfort. With 3 (2+1) bedrooms + newly finished den and 3 full bathrooms, its an ideal home for couples, families, or anyone looking to downsize without compromising on space. Step inside to an inviting open-concept layout with soaring 9-foot ceilings, freshly painted throughout offering a neutral palette and beautiful hardwood floors flow throughout the main living area. The newly updated quartz countertops, stainless steel appliances, and modern light fixtures with added pot lights give the kitchen a sleek, contemporary feel. Enjoy the ease of main-floor laundry and inside entry from the double-car garage, which offers plenty of extra storage and space to park. The living room walks out to a private backyard oasis, complete with a large deck, a new canopied pergola, and space for gardens or pets perfect for relaxing and entertaining. Downstairs, the finished lower
$ 610,000
525 Erinbrook Drive Unit# C050, Kitchener, ON, N2E 0L4 townhouse for sale | Listing ID 40862 | Royal LePage
View photo
Townhouse · for sale
$ 507,900
525 Erinbrook Drive Unit# C050, Kitchener, ON, N2E 0L4 townhouse for sale | Listing ID 40862 | Royal LePage
Westvale
· Townhouse
· Balcony
Westvale · Townhouse · Balcony
Brand new & move-in ready! Welcome to the Renee model at The Erinbrook Towns, built by Activa — a bright and beautifully finished 3-bedroom corner-unit stacked townhome offering 1,430 sq. Ft. of modern, low-maintenance living. The heart of the home is the beautifully appointed kitchen, featuring rich contemporary soft-close cabinetry, sleek quartz countertops, a generous centre island with plenty of room for seating, and stainless steel appliances. A deep south-facing window sill above the kitchen sink creates the perfect sunny spot for herbs and houseplants. There's an abundance of cabinetry and counter space for everyday cooking, while the open design keeps you connected to the dining and living areas. Large windows bring in natural light providing a bright atmosphere throughout the main living space. Sliding glass doors lead to a private covered balcony, creating an inviting extension of the living space for relaxing outdoors. Upstairs, 9' ceilings continue the bright and airy feel,
$ 507,900
527 Anndale Court, Waterloo, ON, N2K 2R1 house for sale | Listing ID X13779 | Royal LePage
View photo
House · for sale
$ 1,325,000
527 Anndale Court, Waterloo, ON, N2K 2R1 house for sale | Listing ID X13779 | Royal LePage
Westvale
· House
· Garden · Office room · Fireplace · Deck · Cellar
Westvale · House · Garden · Office room · Fireplace · Deck · Cellar
Welcome to 527 Anndale Court, This is your opportunity to live in one of Waterloo's most desired neighbourhoods, backing onto greenspace and trails. This stately 4-bedroom, 5-bathroom detached home is set on a beautifully landscaped yard in Waterloo's sought-after Colonial Acres/East Bridge neighbourhood. This classic two-storey residence offers a thoughtfully laid-out main floor with a grand curved staircase and foyer, formal living and dining rooms, a spacious family room, a private office, and a large eat-in kitchen, all complemented by three fireplaces (natural gas and wood) for warmth and character throughout. Upstairs, the primary suite and three additional bedrooms provide comfortable family living, including a 5-piece ensuite, while the fully finished walk-out basement adds exceptional versatility with in-law capability, a large recreation room, wet bar, workshop, and ample storage. Ideal for multi-generational living or entertaining. Outside, enjoy a private deck overlooking m
$ 1,325,000
15 Trillium Terrace, Halton Hills, ON, L7J 2W8 house for sale | Listing ID 40863 | Royal LePage
View photo
House · for sale
$ 1,625,000
New
15 Trillium Terrace, Halton Hills, ON, L7J 2W8 house for sale | Listing ID 40863 | Royal LePage
Westvale
· House
· Garden · Office room · Terrace · Fireplace · Cellar
Westvale · House · Garden · Office room · Terrace · Fireplace · Cellar
Welcome to this ultra-private secret garden. A Rare Executive Country Estate Property backing onto Blue Springs Golf Club (Home of PGA Canada) w/ the most stunning yard that will rival any luxury resort. This prestigious all-brick home features open concept living + fully finished basement. It is nestled on a stunning 1.38-ACRE LOT (including a beautiful side lot for added privacy) in a quiet enclave of distinguished executive homes. There is a sense of space as you enter the grand foyer w/ its 9' ceilings and curved staircase. The heart of this home is the gourmet EI kitchen which overlooks the WO to the stunning yard and living room w/ vaulted ceiling, fireplace and additional WO to the yard. There is a main level office located off the front entrance and convenient main level laundry w/ tub. The upper floor has 3 generous bedrooms (there were 4. Can easily convert back), one being the primary bedroom w/ his/her closets and 5-pc ensuite. The basement features an over-sized 4th bedroo
$ 1,625,000

Get email alerts

Don't miss out: be the first to know about new properties

The alert was correctly created

On subscribing you accept the conditions of use and the privacy policy
Alert
Receive new ads in your inbox
Save this search
Receive alerts for new listings

We'll send you an email when we have new properties for: "Houses for sale in Westvale"

The alert was correctly created

Get email alerts and be the first to see new listings
Required field
On subscribing I accept the terms of the privacy policy
Perfect! You'll soon start receiving new listings via email
Alert
Receive an email when we have new ads for Houses for sale in Westvale
Save this search
Filters

Bedrooms

Area (sq.ft)

sq.ft
sq.ft

Price

$
$

Filter by property type

Bathrooms

Clear all filters
Receive notifications when new entries are published.