7,987 properties for sale in Whitby Estates

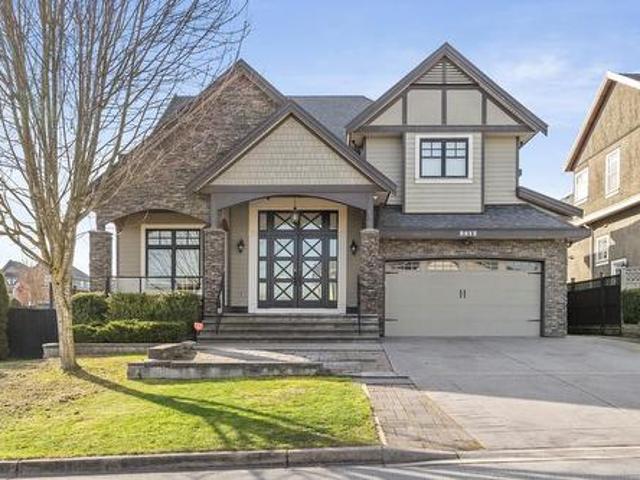
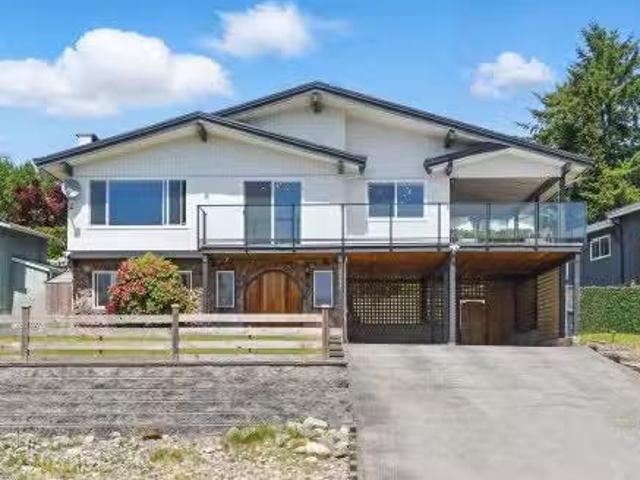
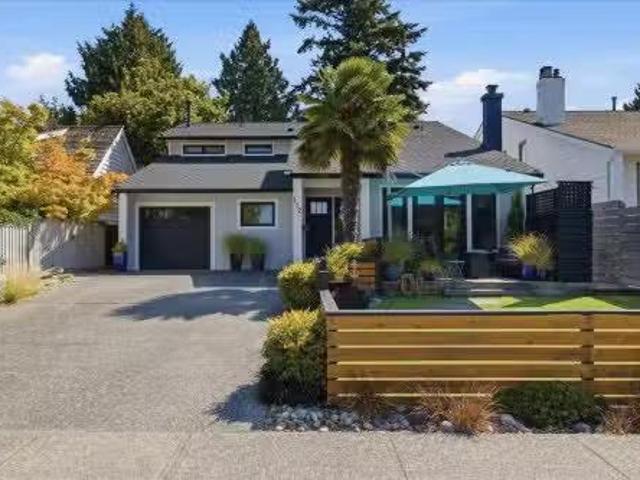
2053 B Avenue, Langley, BC, V2Y 3S8 house for sale | Listing ID R3157 | Royal LePage
View photo
House · for sale
$ 1,179,999
2053 B Avenue, Langley, BC, V2Y 3S8 house for sale | Listing ID R3157 | Royal LePage
Whitby Estates
· House
Whitby Estates · House
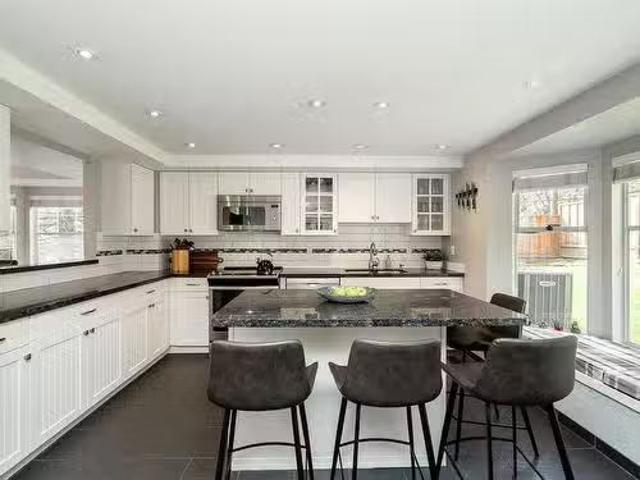
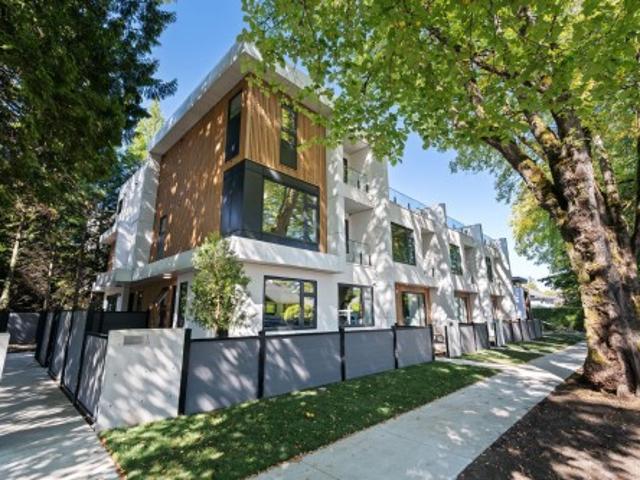
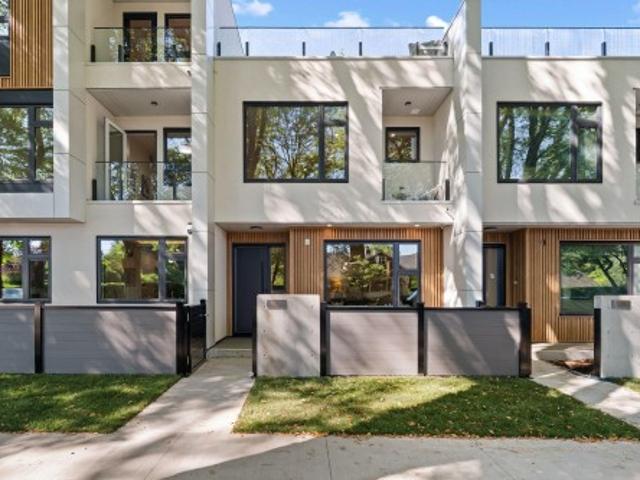
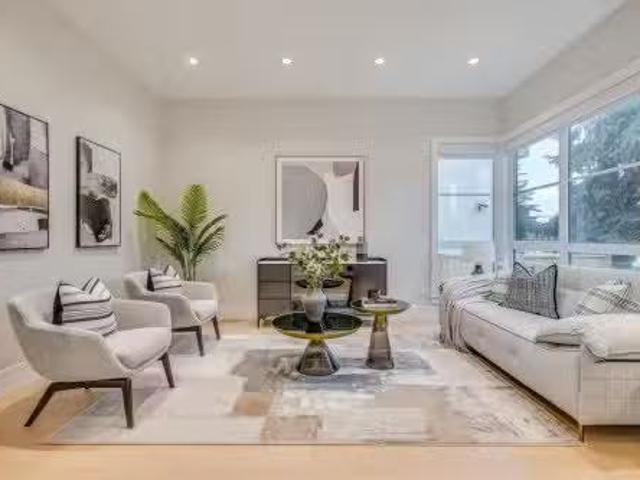
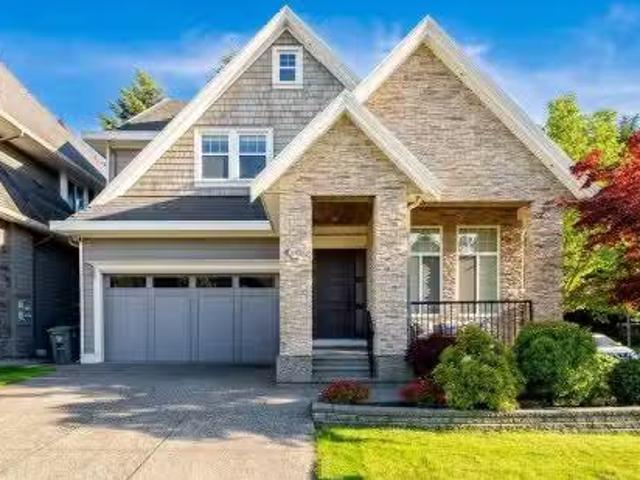
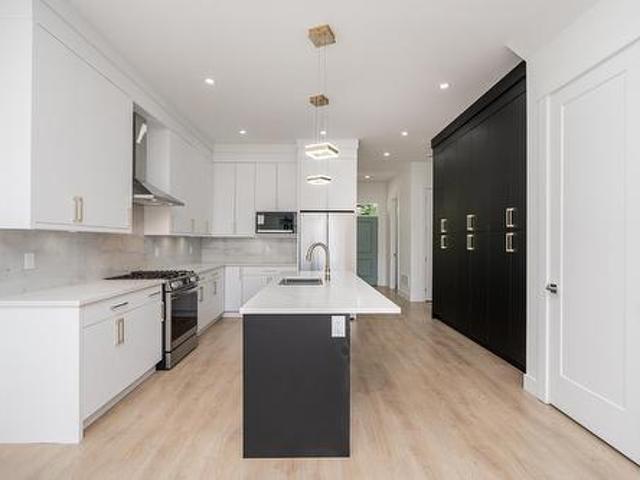
Introducing a stunning brand-new 1/4 interior non-strata rowhome by Harwest Homes! This exquisite 3-story residence is a perfect blend of luxury and functionality. Step into the grand kitchen, where sleek soft-close cabinetry meets a striking color scheme. The large island, paired with stainless steel appliances, makes this space a dream! With 3 bedrooms upstairs, the master bedroom is a true retreat, featuring a breathtaking 4-piece ensuite. Enjoy peace of mind with the 2/5/10 home warranty, and enjoy the convenience of having shops, eateries, & health and wellness centers, just moments away. The lower floor boasts a separate entry, adding to the versatility of this beautiful home. No maintenance or strata fees! GST is included in the price!
$ 1,179,999
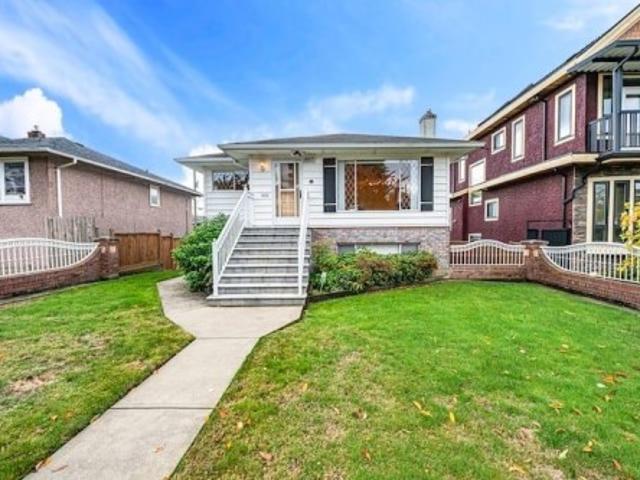
2 11282 Cottonwood Drive, Maple Ridge, BC, V2X 8W8 townhouse for sale | Listing ID R3157 | Royal LePage
View photo
Townhouse · for sale
$ 829,900
2 11282 Cottonwood Drive, Maple Ridge, BC, V2X 8W8 townhouse for sale | Listing ID R3157 | Royal LePage
Whitby Estates
· Townhouse
· Garden · Parking · Fireplace · Deck · Air conditioning
Whitby Estates · Townhouse · Garden · Parking · Fireplace · Deck · Air conditioning
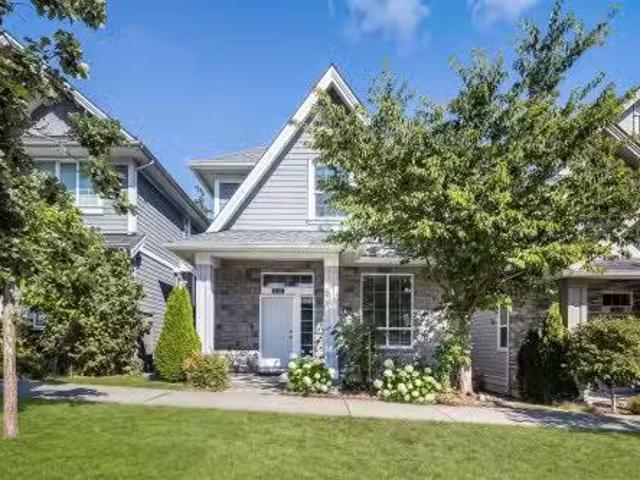
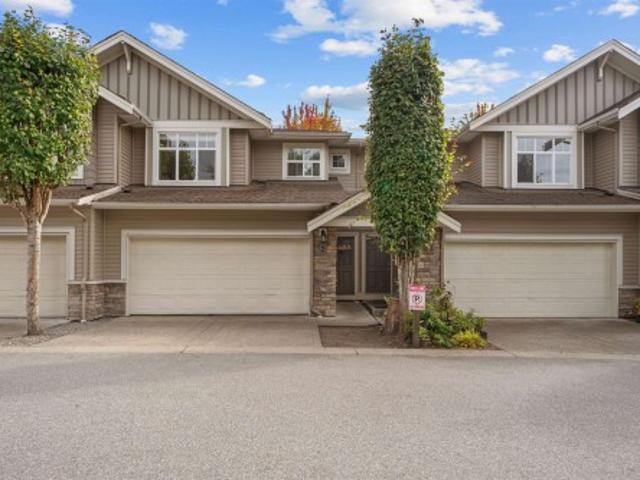
Welcome to this spacious 3-bedroom, 4-bathroom townhome in the sought-after Cottonwood area of Maple Ridge. Offering over 2,000 sq. Ft. of living space, this home delivers the comfort and flexibility growing families need. The bright main floor features generous living and dining areas, a well-appointed kitchen, cozy fireplace and large deck, perfect for BBQs and entertaining. Upstairs are three generous bedrooms, including an oversized primary with walk-in closet and private ensuite. Downstairs, the oversized family room offers flexibility as a recroom or guest room, complete with a full bathroom and direct backyard access. Including a double garage with epoxy floor, A/C and within walking distance to elementary schools, parks, shopping. Open house saturday 22nd + sunday 23rd (2-4pm)
$ 829,900
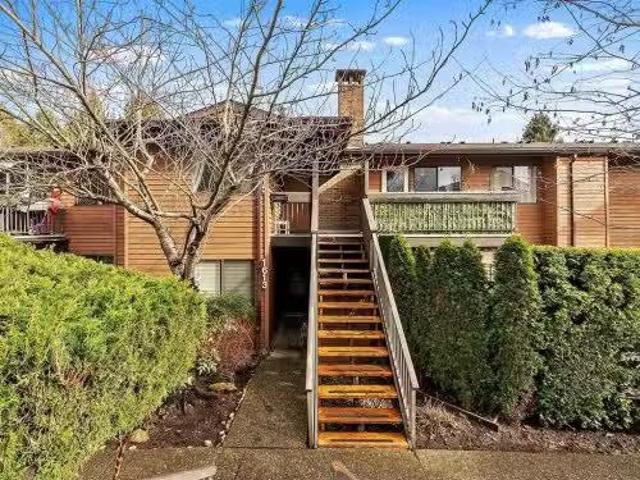
36 1140 Falcon Drive, Coquitlam, BC, V3E 2K1 townhouse for s.
View photo
House · for sale
$ 1,199,000
$ 583/sq.ft
36 1140 Falcon Drive, Coquitlam, BC, V3E 2K1 townhouse for s.
Whitby Estates
· 2,056 sq.ft · 3 Bedrooms · 3 Baths · House
· Patio · Garden · Parking · Air conditioning
Whitby Estates · 2,056 sq.ft · 3 Bedrooms · 3 Baths · House · Patio · Garden · Parking · Air conditioning
Beautifully Updated Corner unit Townhome with Air Conditioning in the heart of Eagle Ridge! This home is bright and airy with 3 bedrooms, 3 bathrooms, and over 2,000 sq ft of living space! Spacious updated kitchen has granite countertops, under-mount sink, shaker style cabinetry and an island that seats 4. The family room seamlessly connects and flows out to a private patio and backyard, while the dining and formal living rooms offer stunning city views. Up are 3 good sized bedrooms, with the primary having an updated 4 piece ensuite. Down has a rec room and 2 piece bathroom for added convenience. Plumbing replaced with PEX, EV Charger, Furnace + AC in 2020, Double side by side garage. Located in a family friendly community. Close to schools, trails, transit, shopping, and Port Moody! Still available at ListedBuy!
$ 1,199,000
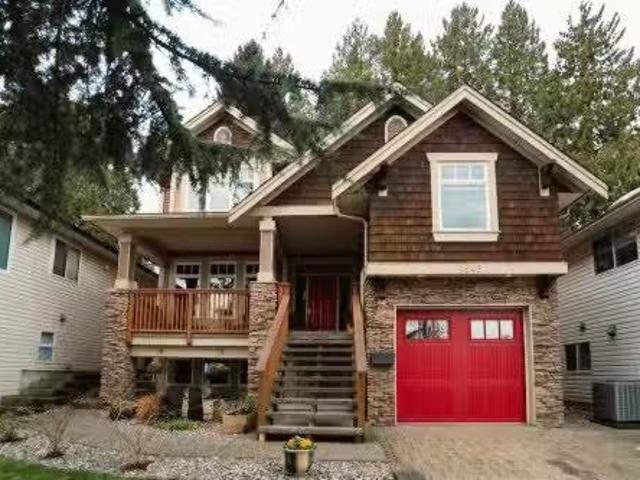
5517 A Street, Surrey, BC, V3S 6S4 house for sale | Listing ID R3157 | Royal LePage
View photo
House · for sale
$ 1,899,891
5517 A Street, Surrey, BC, V3S 6S4 house for sale | Listing ID R3157 | Royal LePage
Whitby Estates
· House
· Fireplace · Deck · Parking
Whitby Estates · House · Fireplace · Deck · Parking
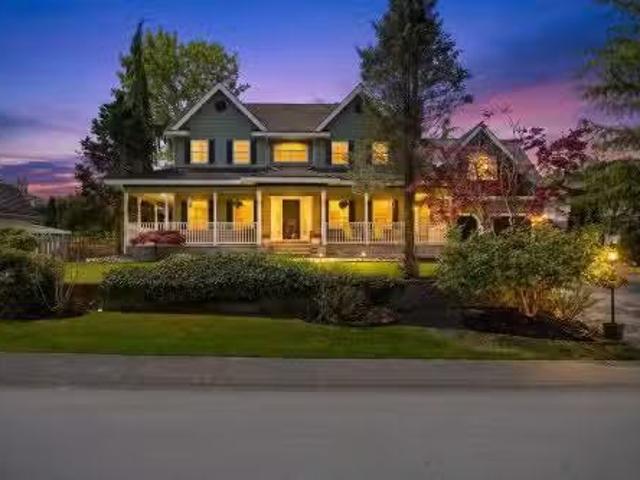
This property is in the popular Cloverdale community! It’s right in-between the heart of downtown Cloverdale and Langley City, so you’ll never run out of entertainment options or great dining choices. This seven-bedroom home is on a corner lot. Some of the greatest features include 24-inch full-body Italian tiles, radiant heated engineered floors, two beautiful stone-encased fireplaces, extensive millwork, and Venetian blinds. The dream kitchen has Jenn-Air appliances, including a 48-inch stainless steel refrigerator, an apron sink, and a gas range with a commercial hood fan. The three-bedroom suite has a walk-in closet and a large flex room. The covered deck is perfect for entertaining all year around and there is parking for nine cars!
$ 1,899,891
103 1051 James Avenue, Coquitlam, BC, V0V 0V0 townhouse for.
View photo
House · for sale
$ 1,109,000
$ 757/sq.ft
103 1051 James Avenue, Coquitlam, BC, V0V 0V0 townhouse for.
Whitby Estates
· 1,464 sq.ft · 4 Bedrooms · 3 Baths · House
· Patio · Gym
Whitby Estates · 1,464 sq.ft · 4 Bedrooms · 3 Baths · House · Patio · Gym
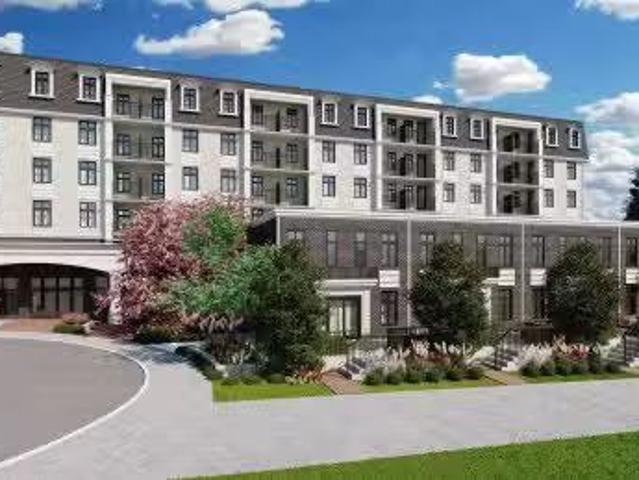
Welcome to Ravir, the best value in the Tri-Cities, nestled in historic Maillardville. Inspired by French heritage, our condos and townhomes combine modern style with everyday comfort. Enjoy bright layouts with spacious bedrooms featuring most plans with walk-in closets, large windows, quartz countertops, laminate flooring, and LG stainless steel appliances. Amenities include a gym, social lounge with co-workspace, and outdoor patio. Located across from Mackin Park, Ravir provides easy access to shopping, dining, and recreation. With nearby transit, commuting to downtown Vancouver or the Fraser Valley is effortless. Discover the perfect blend of convenience and elegance at Ravir. Presentation Centre Open Saturday to Monday 12-5pm. Still available at ListedBuy!
$ 1,109,000
2136 165B Street, Surrey, BC, V3Z 0V6 house for sale Listin.
View photo
House · for sale
$ 1,460,000
$ 616/sq.ft
2136 165B Street, Surrey, BC, V3Z 0V6 house for sale Listin.
Whitby Estates
· 2,368 sq.ft · 5 Bedrooms · 4 Baths · House
· Garden · Parking · Fireplace · Air conditioning
Whitby Estates · 2,368 sq.ft · 5 Bedrooms · 4 Baths · House · Garden · Parking · Fireplace · Air conditioning
Welcome to Edgewood Gate by Foxridge Homes! This stunning 5-bedroom, 4-bathroom family residence featuring bright, open-concept living anchored by a cozy gas fireplace, 10-foot ceilings, and oversized windows. The chef-inspired kitchen boasts a spacious centre island and walk-in pantry, while the primary bedroom offers a dramatic vaulted-ceiling retreat. Complete with central AC, a fenced yard, lane access, a double garage plus an extra parking pad, and a legal suite with a separate entrance for excellent mortgage-helper potential, this home is perfectly situated in a vibrant community close to schools, parks, shopping, recreation and transit. Still available at ListedBuy!
$ 1,460,000
2661 Rogate Avenue, Coquitlam, BC, V3K 5S3 house for sale L.
View photo
House · for sale
$ 1,799,000
$ 708/sq.ft
2661 Rogate Avenue, Coquitlam, BC, V3K 5S3 house for sale L.
Whitby Estates
· 2,540 sq.ft · 5 Bedrooms · 3 Baths · House
· Patio
Whitby Estates · 2,540 sq.ft · 5 Bedrooms · 3 Baths · House · Patio
Welcome to this beautifully maintained home in the sought-after Dartmoor Heights neighborhood, offering breathtaking views of Mt. Baker and the Fraser River. Fully renovated kitchen with sleek quartz countertops, premium stainless steel appliances, and a stylish backsplash. Complete with professionally landscaped grounds, spacious patios, and a large, level lawn. Mortgage helper –2-bedroom suite with a private entrance, updated appliances, and a freshly renovated bathroom. Located just 6 minutes driving distance from top-ranked Dr. Charles Best Secondary School and within 10 minutes drive to Lougheed Mall, T&T Supermarket, and IKEA and only 2 minutes to No.1 Highway to Vancouver, unbeatable convenience. Open house: Sept 21, Sun, 2-4pm. Still available at ListedBuy!
$ 1,799,000
3136 53Rd Avenue E, Vancouver, BC, V5S 1W5 house for sale | Listing ID R3157 | Royal LePage
View photo
House · for sale
Request Details
Updated
3136 53Rd Avenue E, Vancouver, BC, V5S 1W5 house for sale | Listing ID R3157 | Royal LePage
Whitby Estates
· House
· Garden · Deck · Parking
Whitby Estates · House · Garden · Deck · Parking
Immaculate Vancouver 4-bedroom and 3-bathroom bungalow on a RARE 44' x 136.44' lot (6003 sq. Ft) located in the center of Killarney! Features a spacious living/dining room, bright kitchen/breakfast nook, large enclosed deck overlooking the fully fenced backyard, and a detached TRIPLE garage. The primary bedroom has a fantastic ensuite and ample closet space. Below is a 1 (or potentially 2) bedroom suite with a separate entrance. Other niche features include: air conditioning, water purification, and a security system. The downstairs suite is a self-contained one-bedroom plus a den with its own washer and dryer. The upstairs unit is a separate two-bedroom available for rent. Both the downstairs and the upstairs are tenanted month-to-month
Request Details
Street, Surrey, BC, V3R 7S1 house for sale Listing ID R315.
View photo
House · for sale
$ 459,900
$ 449/sq.ft
Street, Surrey, BC, V3R 7S1 house for sale Listing ID R315.
Whitby Estates
· 1,023 sq.ft · 2 Bedrooms · 2 Baths · House
· Balcony · Swimming pool
Whitby Estates · 1,023 sq.ft · 2 Bedrooms · 2 Baths · House · Balcony · Swimming pool
Welcome to this beautifully renovated upper-level townhome in Guildford’s sought-after Lincoln’s Gate. This bright 2-bed, 2-bath home boasts a modern classic design, with abundant sunlight, fresh paint, and new cabinetry, 2026 Hot water tank. Enjoy a sleek kitchen with stainless steel appliances, a spacious open-concept living area, and a private balcony. Plus, enjoy plenty of storage throughout the home. Steps from Guildford Mall, transit, and recreation, with pet- and saleal-friendly amenities like an outdoor pool. A perfect blend of comfort, convenience, and storage! Still available at ListedBuy!
$ 459,900
1845 Harbour Street, Port Coquitlam, BC, V3C 1A4 house for s.
View photo
House · for sale
$ 1,775,000
$ 518/sq.ft
1845 Harbour Street, Port Coquitlam, BC, V3C 1A4 house for s.
Whitby Estates
· 3,423 sq.ft · 6 Bedrooms · 3 Baths · House
Whitby Estates · 3,423 sq.ft · 6 Bedrooms · 3 Baths · House
COMPLETELY RE-ENVISIONED FOR MODERN LIVING! This dream Craftsman home is tucked into Port Coquitlams sought-after Citadel Heights. Extensively renovated top to bottom, it perfectly blends timeless character with modern comfort in a peaceful, tree-lined setting. The main floor features a welcoming family room, dining area and beautifully designed open kitchen made for entertaining. Set back from the street, mature trees and a charming front porch create the perfect backdrop for relaxing evenings. Rich black walnut floors flow throughout, complemented by slate tile in the baths and laundry. Offering 6 bedrooms, 3 bathrooms and a large rec room, including space for growing families, teens, extended family or future suite potential. Close to schools, downtown PoCo and the Rec Centre. Still available at ListedBuy!
$ 1,775,000
14972 81A Avenue, Surrey, BC, V3S 7H4 house for sale Listin.
View photo
House · for sale
$ 1,799,000
$ 560/sq.ft
14972 81A Avenue, Surrey, BC, V3S 7H4 house for sale Listin.
Whitby Estates
· 3,208 sq.ft · 4 Bedrooms · 3 Baths · House
· Swimming pool · Parking · Air conditioning
Whitby Estates · 3,208 sq.ft · 4 Bedrooms · 3 Baths · House · Swimming pool · Parking · Air conditioning
14 ACRE l 3-Car Garage RV Parking Move into your dream home in prestigious Morningside Estates! This turnkey, beautifully maintained 4-bed + den home is filled w natural light & offers spacious living for the whole family. AC throughout, updated roof & windows. Den on main can serve as a bdrm. Bathroom w shower on main floor. Grand foyer w curved staircase, crown mouldings & oversized games room. The spacious primary suite ft. a spa-like ensuite w Jacuzzi tub. Enjoy the updated kitchen, new flooring throughout & completely private outdoor oasis - perfect for entertaining & relaxing. Additional features include plenty of storage, 14 acre private lot & updates throughout. Cul-de-sac in one of the areas most desirable neighbourhoods, this move-in-ready home is a must-see! Still available at ListedBuy!
$ 1,799,000
9895 138 Street, Surrey, BC, V3T 5E3 duplex for sale Listin.
View photo
House · for sale
$ 3,299,000
$ 1,824/sq.ft
9895 138 Street, Surrey, BC, V3T 5E3 duplex for sale Listin.
Whitby Estates
· 1,808 sq.ft · 3 Bedrooms · 2 Baths · House
Whitby Estates · 1,808 sq.ft · 3 Bedrooms · 2 Baths · House
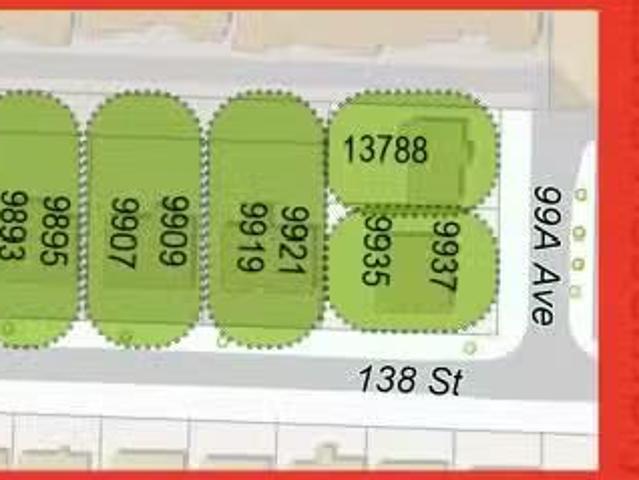
Fraser Hwy Corridor land assembly opportunity. Located approx. 300 Meters from the new King George SkyTrain Station within the Provincial Transit-Oriented Area (TOA) offering significant redevelopment potential under current provincial legislation. Preliminary feasibility analysis suggests potential for high rise residential development subject to municipal and provincial approvals. Buyer to verify all information and conduct own due diligence. each Property sold as is, where is. Still available at ListedBuy!
$ 3,299,000
Avenue, Surrey, BC, V4N 6X5 Single Family Property For Sale.
View photo
House · for sale
$ 729,900
$ 868/sq.ft
Avenue, Surrey, BC, V4N 6X5 Single Family Property For Sale.
Whitby Estates
· 840 sq.ft · 3 Bedrooms · 2 Baths · House
· Patio · Garden · Parking
Whitby Estates · 840 sq.ft · 3 Bedrooms · 2 Baths · House · Patio · Garden · Parking
Welcome to Fleetwood Village by Dawson + Sawyer! Built in 2023, this 3 Bed and 2 Bath unit features a well designed open-concept floor plan, sleek finishes, and ample natural light with modern Kitchen, SS Appliances, Quartz Countertops. Big Island with Storage and Laminate Flooring. Walking distance to just about everything you could need: Steps away from schools, library, shopping, Fresh Street Market, Restaurants, Banks and shopping. You are located. Not to mention the future sky train. The large patio & fenced yard offers a perfect place for entertaining guests or just relaxing after a long day. This unit features its own outdoor entrance, 1 parking spot and 1 storage locker. Ideal choice for Professionals or Small families. Book your private showing today! Still available at ListedBuy!
$ 729,900
982 Braeside Street, West Vancouver, BC, V7T 2K8 house for sale | Listing ID R3157 | Royal LePage
View photo
House · for sale
$ 2,798,000
982 Braeside Street, West Vancouver, BC, V7T 2K8 house for sale | Listing ID R3157 | Royal LePage
Whitby Estates
· House
· Deck
Whitby Estates · House · Deck
Stunning property w/breathtaking PANORAMIC OCEAN & MOUNTAINS views in one of West Vancouver’s most desirable neighbourhoods. Perched high in prestigious Sentinel Hill, this exceptional property offers endless possibilities including building your dream home on a private 9,600sqft lot. Even better view potential on a re-build. This 2,300sqft home features 3 beds, 2 baths, wonderful view deck & expansive windows which fill home w/natural light while showcasing sweeping ocean vistas, majestic mountains & unforgettable sunsets from all principal rooms. Enjoy unbeatable convenience just minutes away from Park Royal Shopping, Lions Gate Bridge, top-rated schools, scenic oceanfront trails & renowned golf courses. A rare opportunity to secure a prime property in a sought-after location
$ 2,798,000
9419 173A Street, Surrey, BC, V4N 6H6 vacant land for sale.
View photo
House · for sale
$ 4,999,000
9419 173A Street, Surrey, BC, V4N 6H6 vacant land for sale.
Whitby Estates
· House
Whitby Estates · House
PLA-approved 2.32 acre mixed-use development opportunity located within the AnniedaleFleetwood Tynehead NCP. The property is approved for a 6-storey wood-frame residential and commercial development, offering approximately 176,500 sq. ft. of total buildable area. Excellent development opportunity in a rapidly growing Surrey neighbourhood. Call for further details! (id:27). Still available at ListedBuy!
$ 4,999,000
112 66 Street, Delta, BC, V4L 2E5 house for sale Listing ID.
View photo
House · for sale
$ 1,749,000
$ 792/sq.ft
112 66 Street, Delta, BC, V4L 2E5 house for sale Listing ID.
Whitby Estates
· 2,207 sq.ft · 3 Bedrooms · 3 Baths · House
· Patio · Garden · Deck
Whitby Estates · 2,207 sq.ft · 3 Bedrooms · 3 Baths · House · Patio · Garden · Deck
GEM OF THE BAY!Located on one of Boundary Bays most desirable streets, directly across from the park and steps to Centennial beach. This beautifully updated and meticulously maintained 3 bedroom plus den, 3 bathroom home features vaulted ceilings, hardwood floors, Euroline windows and a bright open-concept layout. Updated kitchen with stainless steel appliances, renovated bathrooms with in-floor heating, newer roof and hot water tank, and freshly painted exterior. The sun drenched front yard and patio offer beautiful views of the park and farmland, while the private, sunny backyard features a large deck, perfect for entertaining. An incredible place to call home! Still available at ListedBuy!
$ 1,749,000
9899 181 Street, Surrey, BC, V4N 4V6 house for sale Listing.
View photo
House · for sale
$ 2,149,900
$ 409/sq.ft
9899 181 Street, Surrey, BC, V4N 4V6 house for sale Listing.
Whitby Estates
· 5,253 sq.ft · 5 Bedrooms · 5 Baths · House
· Patio
Whitby Estates · 5,253 sq.ft · 5 Bedrooms · 5 Baths · House · Patio
Welcome to this exquisite European-inspired, custom-built residence in the prestigious Abbey Ridge community of Fraser Heights. Set on a meticulously landscaped one-third-acre lot, this elegant home offers over 5,000 sq ft of refined living with 5 bedrooms and 5 bathrooms. The main level showcases formal living and dining areas with crown moulding and hardwood floors, and a gourmet kitchen with quartz countertops and premium stainless steel appliances, opening to a spacious patio perfect for upscale entertaining. A private den and hobby room add versatility. Upstairs offers a luxurious primary suite, 3 additional bedrooms, and a games room. The lower level includes a bedroom, media room, and wet bar. New carpets and fresh paint throughout. Close to top schools, shopping, and amenities. Still available at ListedBuy!
$ 2,149,900
104 2 Yew Street, Vancouver, BC, V6K 3G6 townhouse for sale | Listing ID R3156 | Royal LePage
View photo
Townhouse · for sale
$ 1,525,000
104 2 Yew Street, Vancouver, BC, V6K 3G6 townhouse for sale | Listing ID R3156 | Royal LePage
Whitby Estates
· Townhouse
· Garden · Balcony · Parking
Whitby Estates · Townhouse · Garden · Balcony · Parking
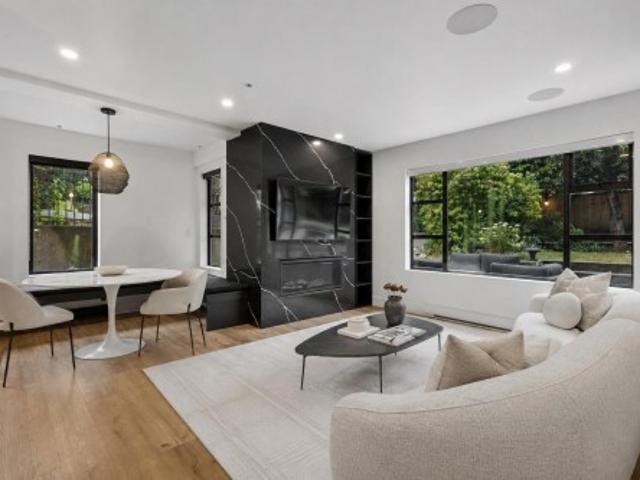
A true standout in the heart of Kits-professionally designed 2 bed+den, 2.5 bath modern corner townhome spans 2 levels, where bold architectural design meets elevated contemporary living+ a 400SF landscaped backyard, 2 parking and a storage unit! Custom black interior highlights incld, oak privacy screens, Marquina quartz throughout, oak serving bar, built-in banquette dining & ample storage. Kitchen fts. Oak flat panel cabinetry Samsung & Bosch integrated appliances, matte black sink&faucet, Marquina quartz waterfall, wrapped hoodfan & a statement per room showcases a live green moss wall & full height mirrors. Two S facing bdrms up w/ a laundry room. A large primary suite w/ custom millwork, bay window, private balcony & ensuite fts carrera marble penny tile flooring w/ NuHeat
$ 1,525,000
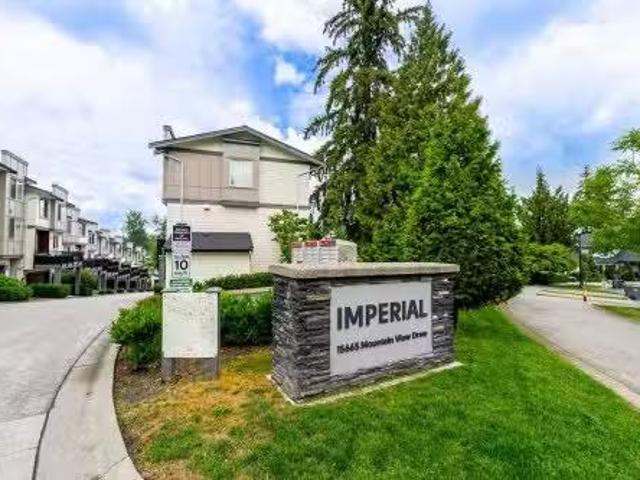
53 15665 Mountain View Drive, Surrey, BC, V3Z 0W8 townhouse.
View photo
House · for sale
$ 975,000
$ 484/sq.ft
53 15665 Mountain View Drive, Surrey, BC, V3Z 0W8 townhouse.
Whitby Estates
· 2,013 sq.ft · 4 Bedrooms · 4 Baths · House
· Air conditioning
Whitby Estates · 2,013 sq.ft · 4 Bedrooms · 4 Baths · House · Air conditioning
Welcome home to this beautiful townhome at Imperial in Grandview Heights! Enjoy the light filled and spacious floorplan with wide livingdining room space, 9 ceilings, air-conditioning (AC), massive kitchen with extra big island, stainless steel appliances and beautiful built-in cabinets in the eating area with plenty of storage. Extra large primary bedroom with amazing in-suite bathroom and walk-in closet. 2 more bright and big size bedrooms are on top floor. 4th bedroom on lower level easily fits queen size bed and more. Full size bathroom downstairs as well. Low strata fee at a well-maintained complex. This quiet location in Grandview Heights neighborhood is close to schools, park, walking distance to shopping at The Shops and restaurants at Morgan Crossing. Easy access to Highway 99! Still available at ListedBuy!
$ 975,000
4 1491 Devonshire Crescent, Vancouver, BC, V6H 2G5 townhouse for sale | Listing ID R3156 | Royal LePage
View photo
Townhouse · for sale
$ 1,700,000
4 1491 Devonshire Crescent, Vancouver, BC, V6H 2G5 townhouse for sale | Listing ID R3156 | Royal LePage
Whitby Estates
· Townhouse
· Balcony · Air conditioning · Parking
Whitby Estates · Townhouse · Balcony · Air conditioning · Parking
Welcome to Devonshire Heights, a new development in coveted Shaughnessy, built by award-winning Glenmark Homes. This thoughtfully designed 3-bdrm, 2.5-bath residence offers 1,525 SF of beautiful living space w/ premium finishes throughout. Open-concept main level offers a kitchen with high-end appliances, living & dining, plus powder bath. Above you'll find 2 bdrms, laundry & bath. On the upper level, a primary retreat w/ private balcony, WIC & spa-inspired ensuite. Steps to top schools. Multizone heat & A/C, ERV, expansive crawlspace for storage, EV-ready parking & 2-5-10 warranty. Designed by Arcco Design, w/ strict Part 5 envelope engineering by Tri-Can
$ 1,700,000
2183 Napier Street, Vancouver, BC, V5L 2P1 house for sale | Listing ID R3156 | Royal LePage
View photo
House · for sale
$ 2,125,000
2183 Napier Street, Vancouver, BC, V5L 2P1 house for sale | Listing ID R3156 | Royal LePage
Whitby Estates
· House
· Garden · Fireplace · Parking
Whitby Estates · House · Garden · Fireplace · Parking
You will love this classic Vancouver Special with beautiful North Shore Mountain views! Offering 6 bedrooms and 4 bathrooms over two levels, there’s plenty of space and flexibility. Upstairs features 3 bedrooms, a functional layout, cozy wood-burning fireplace, and a large sundeck for enjoying mountain views. Downstairs offers laundry, a studio that can also be used as a bedroom, plus a 2-bedroom legal suite with its own wood-burning fireplace. Enjoy a beautiful garden area and attached 2-car garage. Ideally located in a connected East Van neighbourhood close to Templeton Secondary, Lord Nelson Elementary, parks, shops and community. A solid, spacious home with room to gather, garden and grow. Call today!
$ 2,125,000
3 1491 Devonshire Crescent, Vancouver, BC, V6H 2G5 townhouse for sale | Listing ID R3156 | Royal LePage
View photo
Townhouse · for sale
$ 2,150,000
3 1491 Devonshire Crescent, Vancouver, BC, V6H 2G5 townhouse for sale | Listing ID R3156 | Royal LePage
Whitby Estates
· Townhouse
· Garden · Balcony · Deck · Air conditioning · Parking
Whitby Estates · Townhouse · Garden · Balcony · Deck · Air conditioning · Parking
Introducing Devonshire Heights, in prestigious Shaughnessy. This brand new 3-bdrm, 2.5-bath residence by award-winning Glenmark Homes offers nearly 1,900 SF of thoughtful interior space. With private yard off kitchen, plus a show-stopping 856 SF rooftop deck, this home was designed for indoor/outdoor entertaining. Elegant finishes incl. Silestone quartz countertops, eng. Hardwood, designer lighting & overheight ceilings. Gourmet kitchen feat. Integrated Miele & Fisher & Paykel appliances. Luxurious primary retreat offers WIC, spa-like ensuite, & private balcony to enjoy your favourite book. Steps to top schools. Multizone heat & A/C, ERV, expansive crawlspace for storage, EV-ready parking & 2-5-10 warranty. Designed by Arcco Design, w/ strict Part 5 envelope engineering by Tri-Can
$ 2,150,000
3630 Cambridge Street, Vancouver, BC, V5K 1M6 house for sale | Listing ID R3156 | Royal LePage
View photo
House · for sale
$ 1,599,000
3630 Cambridge Street, Vancouver, BC, V5K 1M6 house for sale | Listing ID R3156 | Royal LePage
Whitby Estates
· House
· Parking · Cellar
Whitby Estates · House · Parking · Cellar
Spacious Italian-built 4-bedroom, 4-bathroom home offering 2,737 sq. Ft. of comfortable living space in a quiet neighbourhood near Boundary Road and Hastings Street. Enjoy stunning panoramic views of Vancouver Harbour and the Lions Gate Bridge, along with abundant natural light and a functional layout that is Senior-Friendly. Basement has Suite Potential to help with mortgage. The home features a spacious detached double garage and excellent indoor-outdoor potential. Ideally located within walking distance to schools, parks, restaurants, cafes, and transit, with convenient access to Downtown Vancouver and surrounding amenities. A rare opportunity to own a spacious home with exceptional views in a highly convenient location. Open House August 23, Sunday 2-4pm
$ 1,599,000
15387 Pacific Avenue, White Rock, BC, V4B 1R3 house for sale.
View photo
House · for sale
$ 1,999,888
$ 482/sq.ft
15387 Pacific Avenue, White Rock, BC, V4B 1R3 house for sale.
Whitby Estates
· 4,144 sq.ft · 6 Bedrooms · 6 Baths · House
· Parking · Balcony · Air conditioning
Whitby Estates · 4,144 sq.ft · 6 Bedrooms · 6 Baths · House · Parking · Balcony · Air conditioning
$500,000 BELOW BC backsSMENT.This amazing custom built home is located in White Rocks most desirable area. The astonishing vaulted ceiling in the living room and the natural light that floods in through the south facing front windows. The primary bedroom on the main with full 5 piece ensuite & walk in closet. The massive granite island in the kitchen, herringbone tile backsplash & Fisher Paykel appliance package make this home perfect for entertainers, growing families and multi-generational living. The primary bedroom above has its own balcony along with 2 more large bedrooms wshared ensuite. Downstairs has a large rec room w separate entry & 1 bedroombath just off of the roughed in wet bar. 2 AC unitsgenerator, a 1 bedroom legal suite, detached double garage wlane access. Still available at ListedBuy!
$ 1,999,888
16302 25 Avenue, Surrey, BC, V3Z 6S1 house for sale Listing.
View photo
House · for sale
$ 1,889,000
$ 443/sq.ft
16302 25 Avenue, Surrey, BC, V3Z 6S1 house for sale Listing.
Whitby Estates
· 4,263 sq.ft · 5 Bedrooms · 6 Baths · House
· Garden · Air conditioning · Cellar
Whitby Estates · 4,263 sq.ft · 5 Bedrooms · 6 Baths · House · Garden · Air conditioning · Cellar
MORGAN HEIGHTSGRANDVIEW. OUTSTANDING AREA, OUTSTANDING HOME! OVER 4200SF of living space on 3 floors. This home has a lovely open floor plan with HIGH CEILINGS throughout the main, VAULTED CEILINGS in the family room and CUSTOM MILLWORK throughout. The kitchen is very grand with TONS OF CABINETRY & STORAGE. Upstairs youll find 3 SPACIOUS ROOMS with a 4th BEDROOM currently used as an office. The basement is absolutely perfect for the family, with a LARGE REC ROOM & A BONUS MEDIA ROOM! This home also has AC, a LEGAL ONE BEDROOM SUITE and it sits on a nice CORNER LOT WITH A PRIVATE BACKYARD that has no neighbour looking in. Walk to Morgan Crossing amenities, Pacific Heights Elementary, Grandview High School and Southridge Private School. Still available at ListedBuy!
$ 1,889,000

Get email alerts

Don't miss out: be the first to know about new properties

The alert was correctly created

On subscribing you accept the conditions of use and the privacy policy
Alert
Receive new ads in your inbox
Save this search
Receive alerts for new listings

We'll send you an email when we have new properties for: "Properties for sale in Whitby Estates"

The alert was correctly created

Get email alerts and be the first to see new listings
Required field
On subscribing I accept the terms of the privacy policy
Perfect! You'll soon start receiving new listings via email
Alert
Receive an email when we have new ads for Properties for sale in Whitby Estates
Save this search
Filters

Bedrooms

Area (sq.ft)

sq.ft
sq.ft

Price

$
$

Filter by property type

Bathrooms

Clear all filters
Receive notifications when new entries are published.