7,987 properties for sale in Whitby Estates

14811 Marine Drive, White Rock, BC, V4B 0B3 commercial for s.
View photo
House · for sale
$ 899,888
14811 Marine Drive, White Rock, BC, V4B 0B3 commercial for s.
Whitby Estates
· House
· Office room · Parking
Whitby Estates · House · Office room · Parking
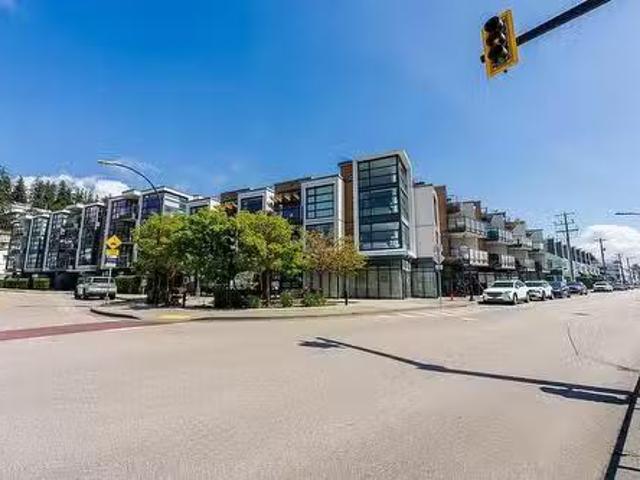
Exceptional opportunity to acquire a premium street-front commercial unit at Newport at West Beach on White Rocks iconic Marine Drive. Built in 2017, this 650 SF concrete strata unit offers outstanding exposure, floor-to-ceiling storefront glazing, excellent signage potential, and strong pedestrian traffic in one of Metro Vancouvers most desirable retail corridors. Low strata fees of just $316month. 1 dedicated parking stall plus ample beachfront parking. Currently improved as a modern skin care clinic, the unit will be delivered with vacant possession, offering immediate flexibility for owner-users or investors. Flexible commercial zoning permits a wide range of uses including retail, office, medical, dental, wellness, beauty, fitness, cafe, restaurant, financial, educational, and specialty retail. A rare opportunity in White Rocks premier waterfront district. (id:27). Still available at ListedBuy!
$ 899,888
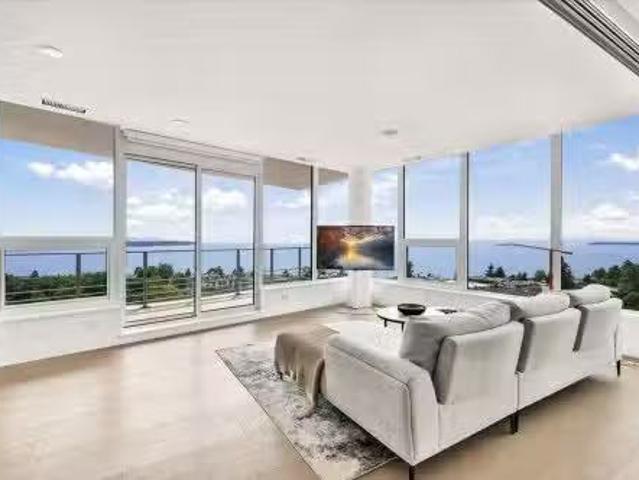
905 1342 Johnston Road, White Rock, BC, V4B 3Z2 Single Famil.
View photo
House · for sale
$ 1,799,000
$ 1,256/sq.ft
905 1342 Johnston Road, White Rock, BC, V4B 3Z2 Single Famil.
Whitby Estates
· 1,432 sq.ft · 1 Bedroom · 2 Baths · House
Whitby Estates · 1,432 sq.ft · 1 Bedroom · 2 Baths · House
Urban luxury meets coastal living. Welcome to Monaco. Panoramic South West exposure with breathtaking ocean views & nightly sunsets over Semiahmoo Bay. This oversized, open-concept residence in White Rocks most coveted new address is stunning. 13-level concrete boutique tower with fitness yoga room lounge & rooftop amenities including putting green & community BBQ. Beautifully designed kitchen with seamless quartz slab backsplash and integrated hood. Complete Gaggenau appliance suite: 36 integrated fridge, convection oven, 5-burner gas range, microwave drawer, plus 24 beverage cooler. Resort-caliber primary ensuite: double vanity, radiant-heated tile floors, freestanding soaker tub, & expansive glass shower. Walk to great restaurants, shopping & White Rock Beach. Life is Good. Still available at ListedBuy!
$ 1,799,000
A Avenue, Langley, BC, V3A 0K6 townhouse for sale Listing I.
View photo
House · for sale
$ 749,900
$ 531/sq.ft
A Avenue, Langley, BC, V3A 0K6 townhouse for sale Listing I.
Whitby Estates
· 1,410 sq.ft · 3 Bedrooms · 3 Baths · House
· Terrace
Whitby Estates · 1,410 sq.ft · 3 Bedrooms · 3 Baths · House · Terrace
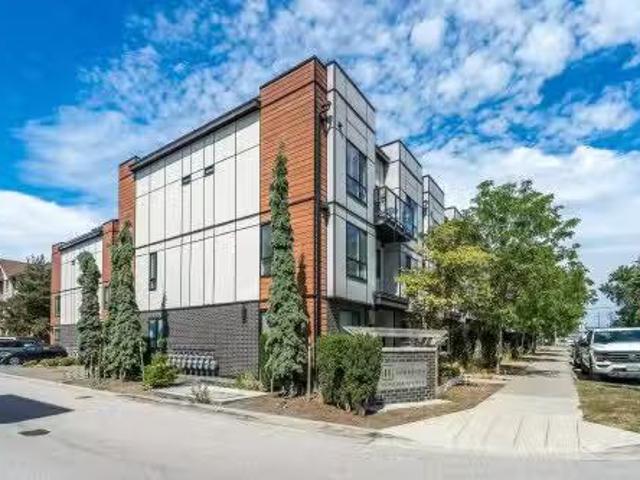
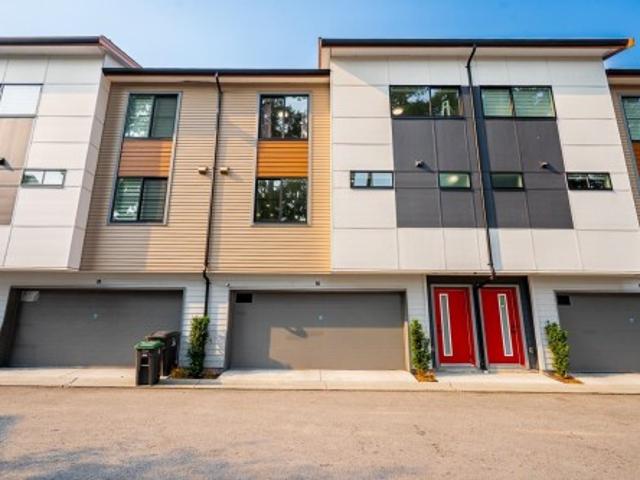
Welcome to The Terraces 2 townhouse complex. This beautifully kept 3 bdr 2.5 bath unit features an open concept plan that maximizes style and functionality. Enjoy panoramic city views from private 600+ SF rooftop terrace, equiped with gas line for a BBQ, perfect for relaxing and entertaining. This home features 9 ft ceilings on the main, engineered european hardwood floors, plush carpets on the upper floor, Energy Star windows that bathe the space in natural light, quartz countertops and an energy-saving heat pumpAC exchanger that has the ability to heat and cool. Dont miss this fantastic oportunity to own this modern home in the prime Langley City location close to schools, shopping, parks, mall and future skytrain station. OPEN HOUSE August 2223, SatSun 2-4pm. Still available at ListedBuy!
$ 749,900
131 3 Baycrest Avenue, Coquitlam, BC, V3B 0R7 townhouse for sale | Listing ID R3157 | Royal LePage
View photo
Townhouse · for sale
$ 919,900
131 3 Baycrest Avenue, Coquitlam, BC, V3B 0R7 townhouse for sale | Listing ID R3157 | Royal LePage
Whitby Estates
· Townhouse
· Garden
Whitby Estates · Townhouse · Garden
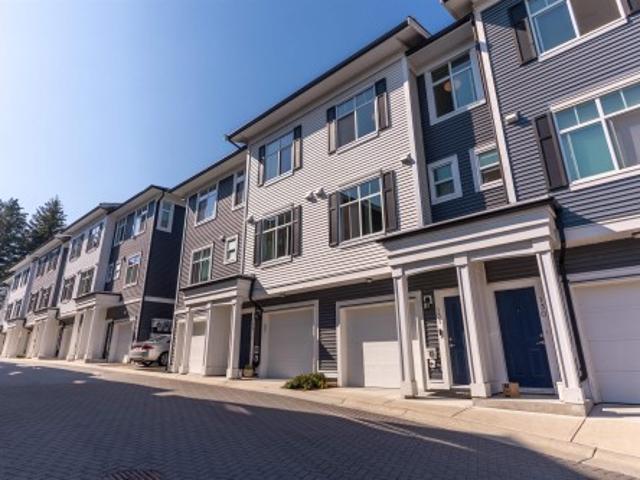
Well-kept and beautifully designed 3-bedroom, 2.5-bathroom townhome offering over 1,300 sqft of living space at Baycrest on the Rise by Woodbridge Homes. The bright, open-concept main floor features 9' ceilings, laminate wood flooring, and large windows that fill the home with natural light. The gourmet kitchen offers ample cabinetry and generous workspace. The spacious living room opens onto a private, fenced backyard, perfect for relaxing or entertaining. Upstairs, the primary bedroom features a stunning vaulted ceiling, dual closets, and ensuite bathroom, along with 2 additional bedrooms and a second bathroom. Walking distance to bus stop, local parks & nature trails. Easy access to all levels of school, shopping, MaryHill Bypass, skytrain, Coquitlam Centre and Henderson Mall
$ 919,900
10308 River Road, Delta, BC, V4C 2R5 house for sale | Listing ID R3115 | Royal LePage
View photo
House · for sale
$ 2,250,000
10308 River Road, Delta, BC, V4C 2R5 house for sale | Listing ID R3115 | Royal LePage
Whitby Estates
· House
Whitby Estates · House
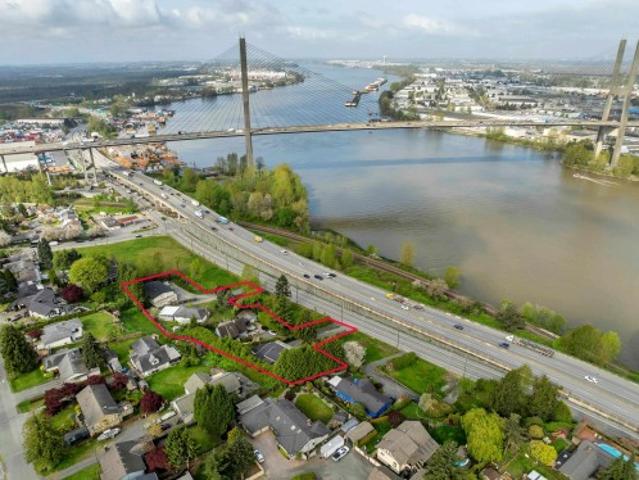
Prime redevelopment opportunity in North Delta. Adjoining properties are also for sale with strong potential for rezoning to accommodate townhomes (subject to City approval). Massive rental income potential helps to offset holding costs. Potential assembly with adjacent front lots could expand the site substantially. Amazing views and near the Fraser River with quick access to Highways 91, 99, 10, and 17, plus transit, schools, shopping, and recreation. Call now for private viewing
$ 2,250,000
1221 A Avenue, Surrey, BC, V3W 6G8 house for sale | Listing ID R3157 | Royal LePage
View photo
House · for sale
$ 1,429,000
1221 A Avenue, Surrey, BC, V3W 6G8 house for sale | Listing ID R3157 | Royal LePage
Whitby Estates
· House
Whitby Estates · House
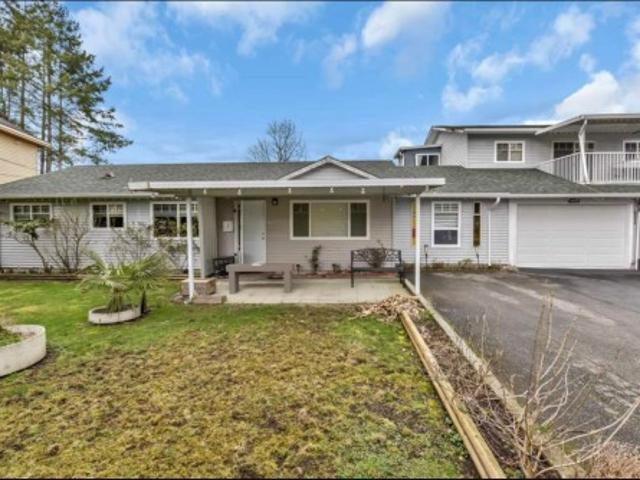
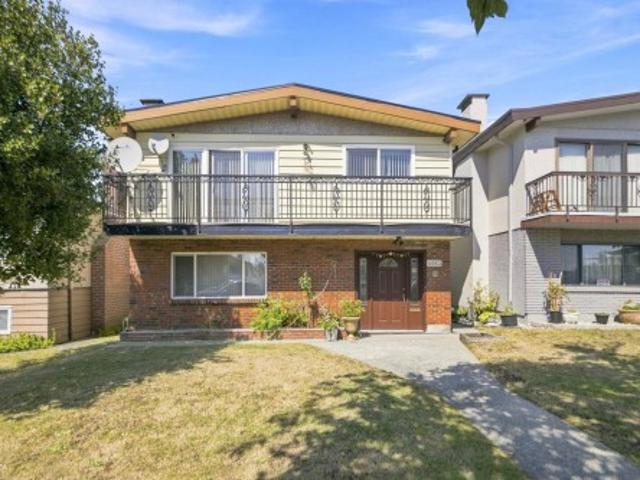
Investor Alert: Central location of SURREY. More than 14000 sqft lot, 7 beds and 4 baths Rancher with 2 rental suites, mortgage helpers. Great opportunity for Investors and builders. Quiet location and walking distance to Scot Road. New laminate flooring, interior doors and paint. The roof is 10 years old, and the hot water tank is 7 years old. Recreation, transportation, Strawberry Hill Shopping Centre, Scottsdale Mall, Delta Golf Club, and all levels of schools are all just moments away. Don't miss out on this wonderful opportunity. Call for more information
$ 1,429,000
4663 Union Street, Burnaby, BC, V5C 2Y2 house for sale | Listing ID R3157 | Royal LePage
View photo
House · for sale
$ 1,698,888
Updated
4663 Union Street, Burnaby, BC, V5C 2Y2 house for sale | Listing ID R3157 | Royal LePage
Whitby Estates
· House
· Parking
Whitby Estates · House · Parking
Opportunity knocks with this well-kept Vancouver Special in the heart of Capitol Hill, North Burnaby. Situated on a 33' x 122' lot, the bright upper level offers 3 spacious bedrooms, 1.5 baths, in-suite laundry, and an open living/dining area ideal for family living. The lower level features a vacant 2-bedroom unauthorized suite with its own laundry and a generous living space. Ample parking is available with a long driveway and convenient lane access. Recent updates include a fully renovated kitchen (2018) and a new roof (2023), giving you peace of mind for years to come. Steps to schools (Confederation Park Elem. And Alpha Sec), Hastings Street shops, Brentwood, SFU, parks, and major transit routes. A solid home in a prime location with endless potential
$ 1,698,888
1619 Stella Place, Port Coquitlam, BC, V3C 2R4 house for sale | Listing ID R3157 | Royal LePage
View photo
House · for sale
$ 1,650,000
1619 Stella Place, Port Coquitlam, BC, V3C 2R4 house for sale | Listing ID R3157 | Royal LePage
Whitby Estates
· House
· Garden · Fireplace · Deck · Swimming pool
Whitby Estates · House · Garden · Fireplace · Deck · Swimming pool
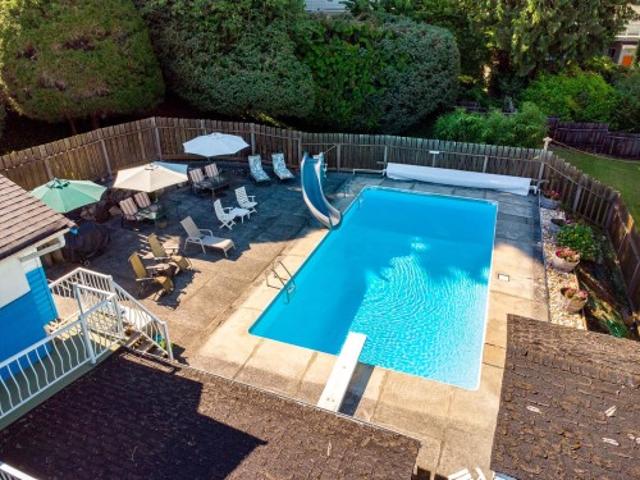
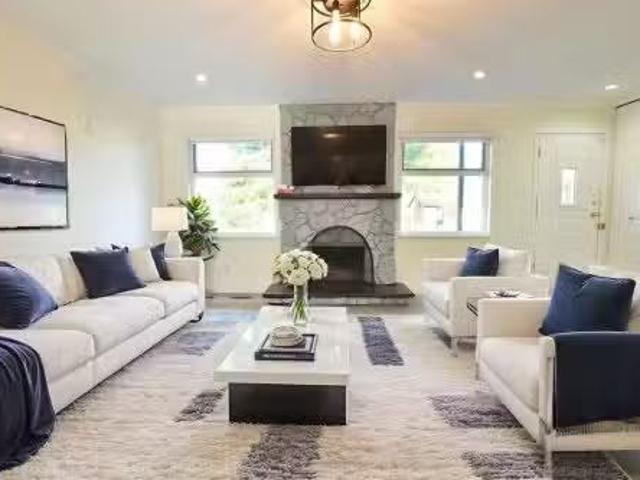
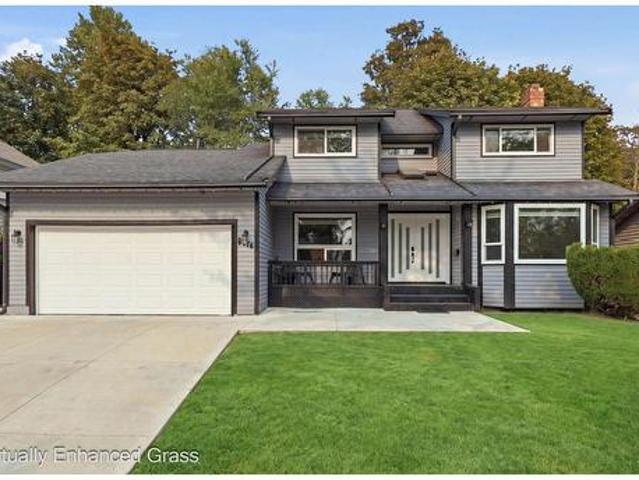
WOW! Discover this rare opportunity to own one of the largest lots available in Port Coquitlam, nearly half an acre with lane access and stunning VIEWS of Mt. Baker, Washington! Proudly offered for the first time ever by the original owners, this home is meticulously maintained and is full of potential. Step outside and enjoy a heated pool, a massive sun deck recently resurfaced for your outdoor gatherings, and an expansive yard with endless possibilities. The home features a NEW roof 2026, two fireplaces (gas upstairs and wood-burning downstairs), and a spacious layout. The lower level offers easy suite potential with two separate entrances, making it ideal for extended family or as a mortgage helper. Build 4 units or laneway or subdivide (with variance). Great privacy. Assessment 1.885M
$ 1,650,000
20572 43 Avenue, Langley, BC, V4A 3C2 house for sale Listin.
View photo
House · for sale
$ 1,074,900
$ 601/sq.ft
20572 43 Avenue, Langley, BC, V4A 3C2 house for sale Listin.
Whitby Estates
· 1,787 sq.ft · 4 Bedrooms · 3 Baths · House
· Patio · Garden · Office room · Fireplace · Air conditioning
Whitby Estates · 1,787 sq.ft · 4 Bedrooms · 3 Baths · House · Patio · Garden · Office room · Fireplace · Air conditioning
Set on an impressive 10,164 sq ft lot, this Brookswood property offers plenty of space and potential! This 1,100 sq ft rancher features a bright, inviting layout with wide-plank flooring, a cozy wood-burning fireplace and an updated kitchen that opens to the living and dining areas. Walk out to a large covered patio and spacious private backyard, creating an ideal setting for summer entertaining or relaxing outdoors. Bonus- renovated 700 sq ft garden suite includes 1 bedroom and 1 bathroom, offering excellent flexibility for family, guests or home office. A great opportunity in a desirable location, close to schools, shopping and transit! Still available at ListedBuy!
$ 1,074,900
3215 197 Street, Langley, BC, V3A 0N9 house for sale Listin.
View photo
House · for sale
$ 2,149,000
$ 320/sq.ft
3215 197 Street, Langley, BC, V3A 0N9 house for sale Listin.
Whitby Estates
· 6,706 sq.ft · 9 Bedrooms · 9 Baths · House
· Parking
Whitby Estates · 6,706 sq.ft · 9 Bedrooms · 9 Baths · House · Parking
FORECLOSURE! OPPORTUNITY AWAITS IN BROOKSWOOD! Sitting on a large lot in a quiet cul-de-sac with tons of parking, this massive 6,700+ sq ft home offers incredible space, flexibility and income potential! The main floor features a bright open layout, huge living spaces, a full spice kitchen, and a secondary primary bedroom on the main—perfect for extended family or multi-generational living. Upstairs youll find 4 oversized bedrooms, each with its own walk-in closet and private ensuite. Downstairs offers even more space with a large mediarec room, wet bar and a bright 2-bedroom legal suite. There is also potential for additional income-generating suite space! A rare opportunity to get into a huge, 4 yr old Brookswood home on a large lot for less than you can build it! Still available at ListedBuy!
$ 2,149,000
10 7110 Barnet Road, Burnaby, BC, V5A 4S3 townhouse for sale | Listing ID R3156 | Royal LePage
View photo
Townhouse · for sale
$ 599,000
10 7110 Barnet Road, Burnaby, BC, V5A 4S3 townhouse for sale | Listing ID R3156 | Royal LePage
Whitby Estates
· Townhouse
Whitby Estates · Townhouse
Outstanding value! WELCOME to this Spacious Townhouse in Prime North Burnaby / Westridge area. Never been on the market original owner home. The home needs some TLC but has great bones and loads of potential. A functional layout as you enter into a foyer which leads up to an open Living/ Dining area. Large kitchen with separate eating area featuring a skylight for extra light. Good size laundry and extra room for storage. Upstairs there are two good size bedrooms, primary with walk-in closet. Incredible location close to sfu, transit, parks, shopping and all levels of schools. Don't miss this opportunity! Open House This Saturday and Sunday, August 22 and 23 from 2-4pm
$ 599,000
7869 A Street, Surrey, BC, V3W 9W5 house for sale | Listing ID R3157 | Royal LePage
View photo
House · for sale
$ 1,349,990
7869 A Street, Surrey, BC, V3W 9W5 house for sale | Listing ID R3157 | Royal LePage
Whitby Estates
· House
· Patio · Fireplace · Parking · Air conditioning
Whitby Estates · House · Patio · Fireplace · Parking · Air conditioning
Beautifully renovated basement-entry home on a quiet corner lot in a desirable, family-friendly neighbourhood. Main floor features spacious living and dining areas with a fireplace and bay window, a fully renovated kitchen, and access to a large patio—perfect for BBQs and entertaining. Upstairs offers 3 bedrooms and 2 full bathrooms, including a spacious primary bedroom with private ensuite and soaker tub. Central A/C adds year-round comfort. Downstairs, there is a large rec room that can be used as a bedroom or play area for kids, and a separate entry 2-bedroom mortgage helper or for extended family. Upgrades include a newer roof, hot water tank, fresh paint, oversized new driveway, and double-car garage with EV charger. Move-in ready with excellent space, functionality and versatility
$ 1,349,990
7495 Culloden Street, Vancouver, BC, V5X 4K3 house for sale | Listing ID R3157 | Royal LePage
View photo
House · for sale
$ 2,395,000
7495 Culloden Street, Vancouver, BC, V5X 4K3 house for sale | Listing ID R3157 | Royal LePage
Whitby Estates
· House
Whitby Estates · House
For more information, please click Brochure button. *. Situated on a large corner lot of approximately 6,513+ sq. Ft. this property offers excellent potential for future development. Conveniently located just one block from Knight Street and close to transit, markets, and approximately five minutes from the airport. The main house also includes a separate 1-bedroom rental unregistered suite with its own private entrance. Home contains laneway house with additional 2 bedrooms and bathrooms. One of a kind, do not miss out!
$ 2,395,000
2475 Norcrest Court, Burnaby, BC, V3J 1C7 house for sale | Listing ID R3078 | Royal LePage
View photo
House · for sale
$ 1,999,900
2475 Norcrest Court, Burnaby, BC, V3J 1C7 house for sale | Listing ID R3078 | Royal LePage
Whitby Estates
· House
· Patio · Garden · Parking
Whitby Estates · House · Patio · Garden · Parking
Beautifully updated in 2022, this stunning home is located in the highly sought-after Sullivan Heights neighborhood on a large 13,000+ sqft lot. Offering 3 spacious bedrooms and 3 bathrooms, this bright and inviting residence features modern finishes throughout. Enjoy seamless indoor-outdoor living with a massive patio—perfect for entertaining or relaxing in your private backyard oasis backing onto a greenbelt. Plenty of parking, including space for an RV, makes this property ideal for families and guests. A rare opportunity in a fantastic location close to schools, parks, shopping, and major routes
$ 1,999,900
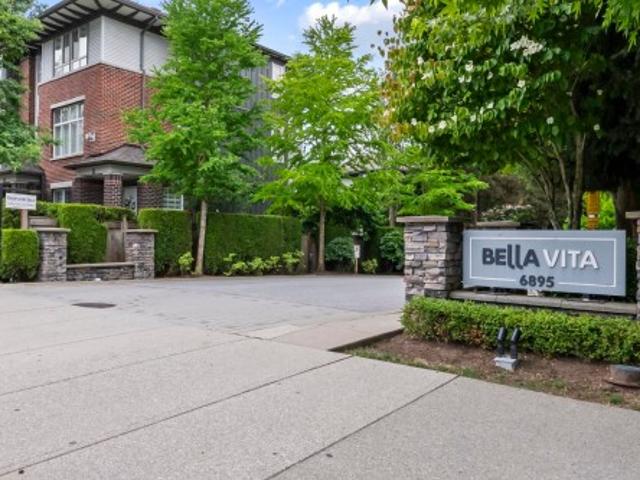
40 6895 Street, Surrey, BC, V4N 6M3 townhouse for sale | Listing ID R3157 | Royal LePage
View photo
Townhouse · for sale
$ 670,000
40 6895 Street, Surrey, BC, V4N 6M3 townhouse for sale | Listing ID R3157 | Royal LePage
Whitby Estates
· Townhouse
· Garden · Balcony · Parking
Whitby Estates · Townhouse · Garden · Balcony · Parking
Discover effortless family living in this 1,239 sqft, 2-bed, 2-bath Clayton Heights townhome. Featuring a rare two-storey layout, the main-floor front door opens into a bright, open-concept living space. Relax on your balcony or step down to a small yard backing directly onto Clayton Heights Secondary—ideal for kids! Upstairs offers two extra-large bedrooms and newer laundry units. Complete with a 2-car tandem garage, the lifestyle here is unbeatable. Walk your pup to the nearby off-leash park, stroll to Hazelgrove Elementary, or grab groceries and Starbucks at Clayton Crossing. With the future Clayton SkyTrain station just a short walk away, commuting will be an absolute breeze. A perfectly located home designed for ultimate convenience!
$ 670,000
137 E 15Th Street, North Vancouver, BC, V7L 2P7 vacant land.
View photo
House · for sale
$ 3,987,000
137 E 15Th Street, North Vancouver, BC, V7L 2P7 vacant land.
Whitby Estates
· House
· Parking
Whitby Estates · House · Parking
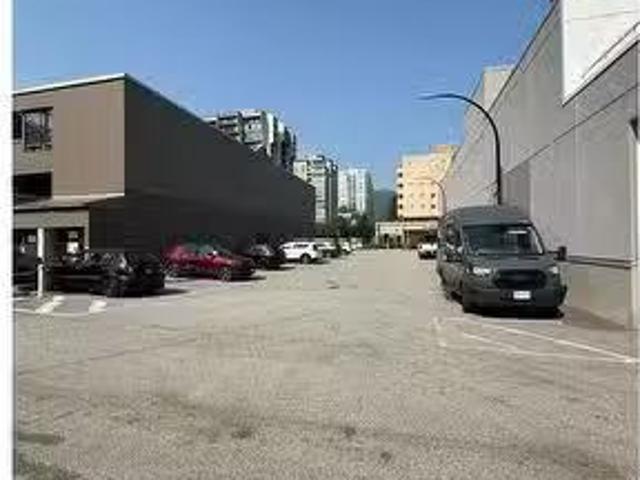
A rare infill development opportunity located in the core of Central Lonsdale, North Vancouver. Approximately 7,854 square feet of level, rectangular land currently used as a surface parking lot, provides holding income while future development plans are advanced. Just east of Lonsdale Avenue, the property benefits from excellent walkability, frequent transit service and immediate access to a wide range of neighbourhood amenities including retailers, cafés, restaurants, medical services and civic facilities. The surrounding area has seen significant recent growth with numerous mixed-use and residential high-rise developments, reinforcing Central Lonsdales role as one of the North Shores most active and established urban nodes. The property is well suited for a future mixed-use or multi-family development (subject to City of North Vancouver approvals), allowing a purchaser to take advantage of the continued densification and strong housing demand in the area while benefitting from inte
$ 3,987,000
1735 A Avenue, Surrey, BC, V3S 0P5 house for sale | Listing ID R3157 | Royal LePage
View photo
House · for sale
$ 1,599,900
1735 A Avenue, Surrey, BC, V3S 0P5 house for sale | Listing ID R3157 | Royal LePage
Whitby Estates
· House
· Cellar
Whitby Estates · House · Cellar
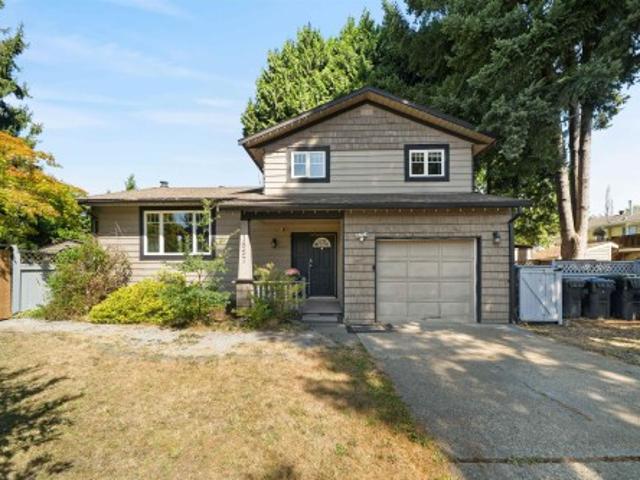
Great location for this beautiful 3 storey on totally private 7,326sqft lot in Cloverdale with a Legal 1 bdrm suite! Open floor plan with vaulted ceiling in lvgrm & dining rm. All white kitchen with s/s appliances, island plus spice kitchen. 4bdrms & 3baths up, primary with deluxe ensuite and walk-in closet. Basement includes huge media room, wet bar, full bath & bdrm Plus the Legal 1 bdrm suite
$ 1,599,900
45 2085 A Avenue, Langley, BC, V2Y 0R8 townhouse for sale | Listing ID R3156 | Royal LePage
View photo
Townhouse · for sale
$ 784,500
45 2085 A Avenue, Langley, BC, V2Y 0R8 townhouse for sale | Listing ID R3156 | Royal LePage
Whitby Estates
· Townhouse
· Garden · Balcony · Parking
Whitby Estates · Townhouse · Garden · Balcony · Parking
Corner end unit, greenbelt and radiant floor heating! Arcadia complex in Willoughby Heights. 3 bedrooms 2.5 bathrooms, nestled against a secluded greenbelt. Upstairs, you'll find three generously sized bedrooms with two full bathrooms. The kitchen has Newer appliances, quartz counters & large Island. Newer Washer/dryer. The primary bedroom features vaulted ceilings and luxurious marble countertops and finishings in the bathrooms. A convenient powder room is located on the main floor. The balcony is equipped with a gas hookup. The property includes a spacious 2-car garage with ample storage space and a fenced yard. Constructed in 2015. Great family neighbourhood, close to parks, schools, shopping, transit. Open House Sat. Aug 22, 1. 3 pm
$ 784,500
18 3483 Ross Drive, Vancouver, BC, V6S 0L3 townhouse for sal.
View photo
House · for sale
$ 2,380,000
$ 1,182/sq.ft
18 3483 Ross Drive, Vancouver, BC, V6S 0L3 townhouse for sal.
Whitby Estates
· 2,013 sq.ft · 3 Bedrooms · 4 Baths · House
· Patio · Deck
Whitby Estates · 2,013 sq.ft · 3 Bedrooms · 4 Baths · House · Patio · Deck
Situated in UBC’s beautiful Point Grey neighbourhood, close to amenities, transit, parks, shopping, and restaurants. Steps to University Hill Secondary and UBC, providing convenient everyday living amid an environment of academic excellence. This four-level townhouse offers 3 bedrooms and 3 bathrooms with a well-designed, functional layout. Quality materials and thoughtful finishes reflect refined craftsmanship. Nine-foot ceilings with air conditioning, sleek engineered stone countertops with a modern waterfall edge, a full-height marble tile backsplash, and a premium stainless steel appliance package integrated into the cabinetry. Generous patios and rooftop decks extend gracious living outdoors. Priced substantially below BC backssment. Still available at ListedBuy!
$ 2,380,000
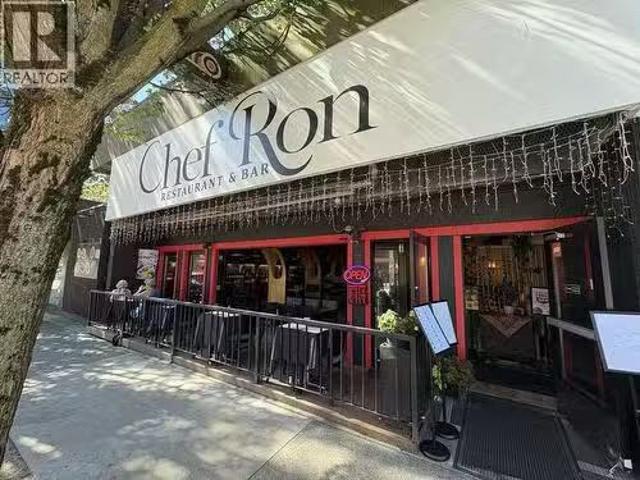
1037 Denman Street, Vancouver, BC, V5T 3G8 commercial for sa.
View photo
House · for sale
$ 470,000
$ 214/sq.ft
1037 Denman Street, Vancouver, BC, V5T 3G8 commercial for sa.
Whitby Estates
· 2,196 sq.ft · House
· Parking
Whitby Estates · 2,196 sq.ft · House · Parking
An exceptionally profitable restaurant in a prime location, featuring a liquor license, favorable long-term lease, and affordable sale. Plenty of street parking nearby. Serious inquiries only. (id:27). Still available at ListedBuy!
$ 470,000
102 1541 W Broadway, Vancouver, BC, V7J 1W4 commercial for s.
View photo
House · for sale
$ 95,000
$ 67/sq.ft
102 1541 W Broadway, Vancouver, BC, V7J 1W4 commercial for s.
Whitby Estates
· 1,399 sq.ft · House
· Office room · Parking
Whitby Estates · 1,399 sq.ft · House · Office room · Parking
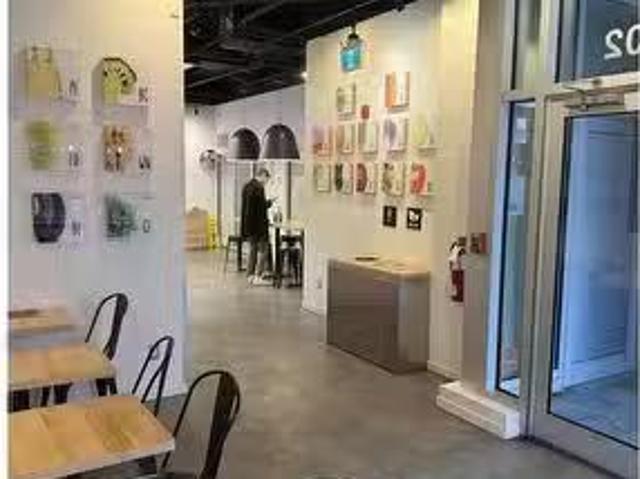
Food and beverage opportunity in the heart of Vancouvers busy Broadway & Granville corridor. Modern 1,400 sq. ft. quick-service restaurant in a prime high-traffic business area, surrounded by offices, retail, and dense residential. Excellent upside with a newly completed 30+ storey mixed-use tower nearby and less than a block from the new main skytrain hub on Granville and Broadway, driving strong future foot traffic. Concept can be easily switched to another Foodtastic brand as well (see photos and link) or your own concept! Attractive gross sale of $6,600 per month, including additional sale, taxes, and utilities, plus one on-site parking stall. Ideal for an owner-operator or multi-unit operator seeking a proven, health-focused national brand in a blue-chip location. Please note that both landlord and franchisor approval of a potential purchaser will be required, if a purchaser wants to continue this franchise. Do NOT approach directly. Contact The Business Broker to arrange a privat
$ 95,000
1655 Mcpherson Drive, Port Coquitlam, BC, V3C 6C9 Luxury House for sale | Listing ID R3157 | Royal LePage Carriage Trade Luxury Properties
View photo
House · for sale
$ 1,298,000
Updated
1655 Mcpherson Drive, Port Coquitlam, BC, V3C 6C9 Luxury House for sale | Listing ID R3157 | Royal LePage Carriage Trade Luxury Properties
Whitby Estates
· House
· Patio
Whitby Estates · House · Patio
Don't miss this rare opportunity! Homes in this highly sought-after family enclave are seldom available and don't last long. Perfectly located for commuters and within easy reach of great schools, this freshly painted, beautifully maintained 6-bedroom home checks every box. The main floor features a spacious family room off the kitchen, an oversized primary retreat with a walk-in closet and full ensuite, two additional bedrooms, and convenient laundry. The bright 2–3 bedroom suite below offers a separate entrance, private patio, and its own laundry—ideal for extended family or a valuable mortgage helper. Featuring all-new upstairs flooring, instant hot water, a newer roof and boiler, this move-in-ready home offers outstanding value and a great location!
$ 1,298,000
1857 Warwick Avenue, Port Coquitlam, BC, V3C 4P6 house for sale | Listing ID R3156 | Royal LePage
View photo
House · for sale
$ 1,090,000
1857 Warwick Avenue, Port Coquitlam, BC, V3C 4P6 house for sale | Listing ID R3156 | Royal LePage
Whitby Estates
· House
Whitby Estates · House
A Quiet Setting with Everyday Convenience. Nestled on a corner lot in a peaceful cul-de-sac, this three-level split home offers a comfortable and practical layout in a sought-after Port Coquitlam location. Thoughtful updates include a new hot water tank, approximately 10-year-old roof, and updated flooring and paint around 2020. Enjoy easy access to Coquitlam Centre, Lougheed Highway, Hwy 7 and Hwy 1, while parks, schools, shopping, and daily amenities are just minutes away. Situated within the catchment for Ecole Mary Hill Elementary, Ecole Pitt River Middle School, and Ecole Riverside Secondary School. A wonderful opportunity to create your next chapter in a quiet, connected neighbourhood
$ 1,090,000
27 6138 Street, Surrey, BC, V3X 0K9 townhouse for sale | Listing ID R3157 | Royal LePage
View photo
Townhouse · for sale
$ 914,900
27 6138 Street, Surrey, BC, V3X 0K9 townhouse for sale | Listing ID R3157 | Royal LePage
Whitby Estates
· Townhouse
· Garden · Air conditioning · Parking
Whitby Estates · Townhouse · Garden · Air conditioning · Parking
Welcome to Panorama Park! This modern 3 bed 3 bath townhome is designed perfectly for any family or investor. The unit had the best floor plan with a spacious squared layout, advanced central ÄC, and gas heating. You'll be greeted by custom-built cabinetry, quartz countertops, stainless steel appliances, and a gorgeous feature wall. The master bedroom features an extra large bathroom with a double sink and a large stand up shower. The complex is equipped with a two-story clubhouse, a community garden, and walking paths. Majority of visitor parking is across from this unit. The townhome complex is adjacent to Panorama Park Elementary School and very close proximity to Panorama Ridge High School. Close proximity to public transport, shopping, and recreation. Open house aug 22nd 2:30-4:30pm!
$ 914,900
8676 A Street, Surrey, BC, V3S 6N7 house for sale | Listing ID R3156 | Royal LePage
View photo
House · for sale
$ 1,275,000
8676 A Street, Surrey, BC, V3S 6N7 house for sale | Listing ID R3156 | Royal LePage
Whitby Estates
· House
· Garden · Parking · Fireplace · Deck · Air conditioning
Whitby Estates · House · Garden · Parking · Fireplace · Deck · Air conditioning
This two-storey home in Bear Creek Green Timbers backs onto greenspace on a 7,145 sq ft lot. A 2020 renovation brought dark cabinetry, granite counters and stainless appliances to the kitchen, plus laminate flooring, new tile, pot lights, double-pane windows and a tankless hot water system. A 2,000 sq ft home holds four bedrooms and three full baths, two gas fireplaces and central air conditioning, with a family room and a separate nook off the kitchen. A newer deck with a BBQ gas line overlooks the fully fenced yard. Double garage and parking for six. City Permit ready to make rental suite. Brookside Elementary and Enver Creek Secondary catchment, minutes to shopping and recreation. Buy this home and enjoy my 1-Year Buyer Satisfaction Guarantee Program
$ 1,275,000

Get email alerts

Don't miss out: be the first to know about new properties

The alert was correctly created

On subscribing you accept the conditions of use and the privacy policy
Alert
Receive new ads in your inbox
Save this search
Receive alerts for new listings

We'll send you an email when we have new properties for: "Properties for sale in Whitby Estates"

The alert was correctly created

Get email alerts and be the first to see new listings
Required field
On subscribing I accept the terms of the privacy policy
Perfect! You'll soon start receiving new listings via email
Alert
Receive an email when we have new ads for Properties for sale in Whitby Estates
Save this search
Filters

Bedrooms

Area (sq.ft)

sq.ft
sq.ft

Price

$
$

Filter by property type

Bathrooms

Clear all filters
Receive notifications when new entries are published.