8,165 properties for sale in Whitby Estates

2356 Kadlec Court, West Vancouver, BC, V7S 3K3 house for sale | Listing ID R3143 | Royal LePage
View photo
House · for sale
$ 5,480,000
2356 Kadlec Court, West Vancouver, BC, V7S 3K3 house for sale | Listing ID R3143 | Royal LePage
Whitby Estates
· House
· Patio · Office room · Balcony
Whitby Estates · House · Patio · Office room · Balcony
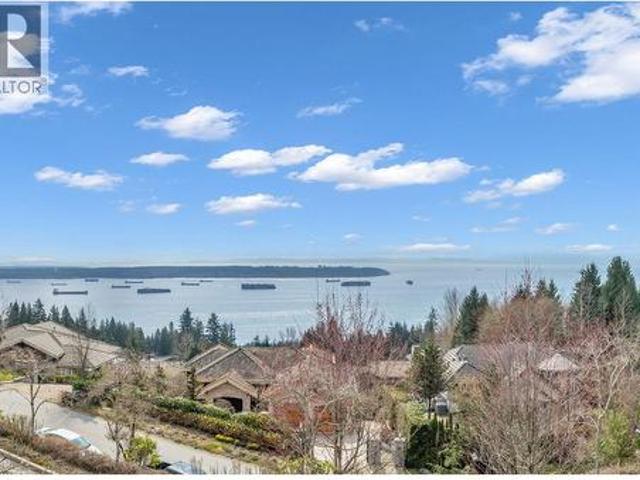
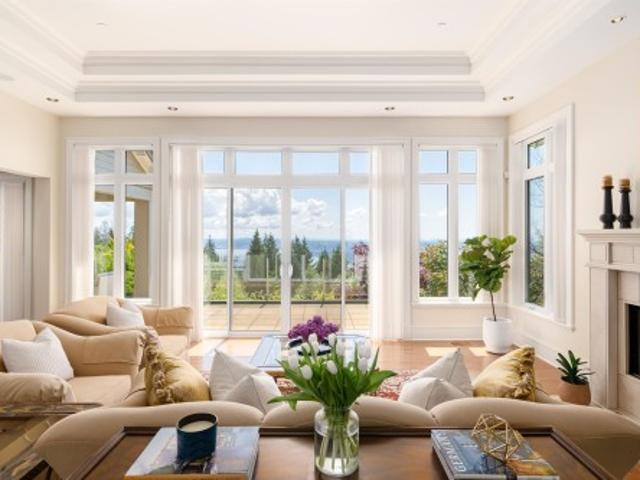
Perched in a prime Whitby Estates cul-de-sac, this beautifully maintained custom-built home offers unobstructed panoramic ocean, city and Lions Gate Bridge views from all 3 levels. Features include a heated driveway, home office, spacious recreation/media room, security system, built-in vacuum, sound system, and top-tier Viking & Wolf appliances. The upper level showcases a grand primary suite with spa-like ensuite, while the lower level offers 3 ensuite bdrms, perfect for family and guests. Multiple patios and balconies invite you to enjoy breathtaking sunsets & city lights year-round. Ideally located minutes to Collingwood, Mulgrave, and within the sought-after Chartwell Elementary and Sentinel Secondary catchments. Private, and offering truet West Van luxury living at its finest!
$ 5,480,000

2426 Halston Court, West Vancouver, BC, V7S 3K3 house for sa.
View photo
House · for sale
$ 10,980,000
$ 1,645/sq.ft
2426 Halston Court, West Vancouver, BC, V7S 3K3 house for sa.
Whitby Estates
· 6,674 sq.ft · 4 Bedrooms · 8 Baths · House
· Office room · Swimming pool · Cellar
Whitby Estates · 6,674 sq.ft · 4 Bedrooms · 8 Baths · House · Office room · Swimming pool · Cellar
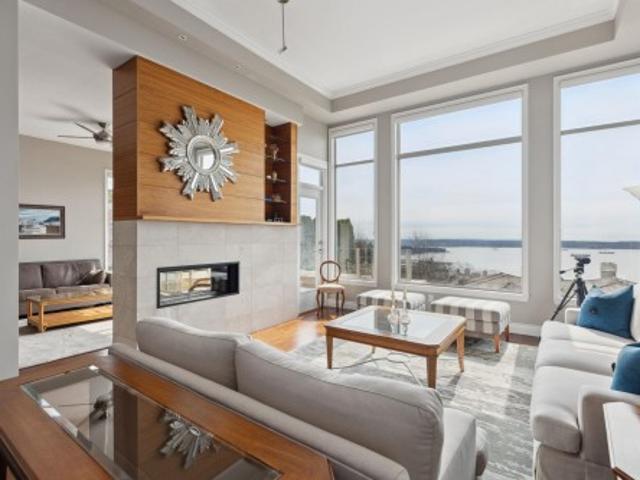
Amazing unobstructed panoramic DT, Stanley Park, Lions Gate Bridge, UBC & Ocean View! Custom built Luxury 6675 sf sweet home on 14000 sqft lot with stunning ocean views from all 3 levels. Flat driveway, water fall and fountain welcomes you to the home. Hardwood floor, with generous applied wood panel and most expensive European natural stones. Smart home with most expensive Crestron system connected with lighting, curtains & sound system. 5 bedrooms all on-suite, home theatre, office, open kitchen and wok kitchen. Indoor swimming pool, wine bar and wine cellar. Easy Access to Park Royal Shops Restaurants, Recreation, Ski Hills, Mulgrave School, Country Clubs & Community Centre. Still available at ListedBuy!
$ 10,980,000
102 2 Garden Court, West Vancouver, BC, V7S 0A2 townhouse for sale | Listing ID R3136 | Royal LePage
View photo
Townhouse · for sale
$ 2,598,000
102 2 Garden Court, West Vancouver, BC, V7S 0A2 townhouse for sale | Listing ID R3136 | Royal LePage
Whitby Estates
· Townhouse
· Patio · Garden · Office room · Parking · Air conditioning
Whitby Estates · Townhouse · Patio · Garden · Office room · Parking · Air conditioning
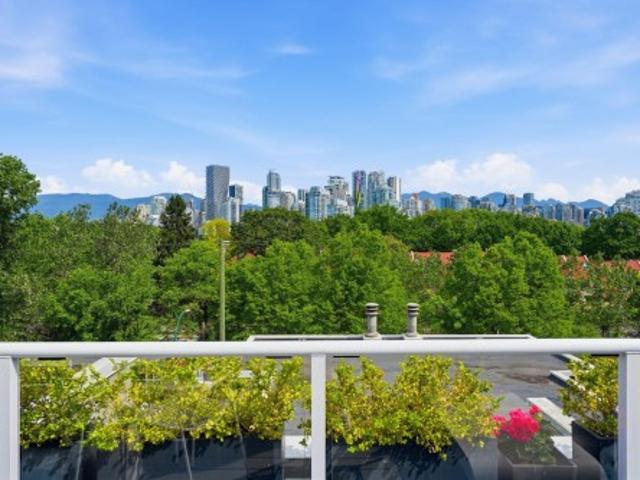
This elegant two level townhouse, crafted in concrete and stone by British Pacific Properties, features an expansive open concept design. Floor to ceiling windows frame sweeping views of the city skyline, harbour, and beyond. The living and dining areas flow into a versatile office/media room. The kitchen boasts premium SubZero & Miele appliances. The lower garden level offers two luxurious primary suites with private patios, a den/office with separate entrance, large laundry/storage room, private two car garage, heated driveway, geothermal heating, and A/C. Steps to Collingwood Jr School, Hollyburn Club, and trails. Open: July 23, Thursday 10-12, July 25, Sat 2-4PM
$ 2,598,000
2345 Kadlec Court, West Vancouver, BC, V7S 3K3 vacant land f.
View photo
House · for sale
$ 12,800,000
2345 Kadlec Court, West Vancouver, BC, V7S 3K3 vacant land f.
Whitby Estates
· House
Whitby Estates · House
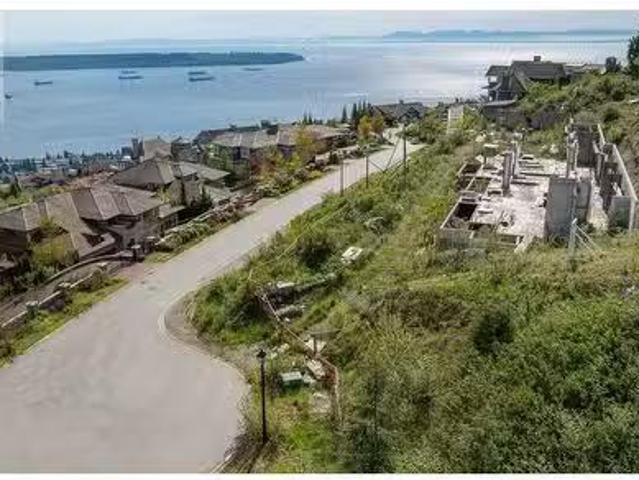
WOW 365 ft of Frontage! Build Your Modern Luxury Dream Home. The only 1 acre prized trophy estate view lot left in Whitby Estates offering the BEST most FAMOUS views in all of Vancouver. LAND ONLYCrown Jewel 43,630sqft lot at the end of a quiet cul de sac, 4 house lots in width & south facing panoramic unobstructed ocean views from Mt Baker, Burrard Inlet, Downtown Vancouver, UBC & beyond. RARE OPPORTUNITY to build a Net Zero Emissions, Seismic Smart home with ConcreteMetal RoofCladdingHeat Triggered Sprinkler System, Solar Panels & more. BUILD for the FUTURE. Build into Nature, embrace the landscape & experience the most majestic land. Birds eye soaring forever views located just below the world famous Cypress Mountain View Point & nestled against a green belt. Easy Access to Shops, Restaurants, Recreation, Ski Hills, Mulgrave School, Country Clubs & only 30 mins to Downtown. Survey Landscaping available. New home Renderings by Top Architect Brad Lamoureux. Buyer to Verify ALL! NO FOR
$ 12,800,000
2416 Carr Lane, West Vancouver, BC, V7S 3H5 townhouse for sale | Listing ID R3144 | Royal LePage
View photo
Townhouse · for sale
$ 2,769,000
Updated
2416 Carr Lane, West Vancouver, BC, V7S 3H5 townhouse for sale | Listing ID R3144 | Royal LePage
Whitby Estates
· Townhouse
· Parking
Whitby Estates · Townhouse · Parking
One of the best “Salishan” has to offer! This comprehensively updated residence boasts 3 bedrooms & 4 bathrooms w primary ensuite on main floor in the best location possible. On entry the 12 ft ceilings lead you to a world class outlook that is breathtaking and enjoyed by every principle room on both levels. Downstairs is perfect for family and friends as it is a self contained living space showcasing a 2nd primary bdrm w 5 piece ensuite, family room, FP, 3rd bdrm, bthrm, laundry & a full service 2nd kitchen. The unit also has upgraded amperage for EV charging, 2 outdoor spaces & high ceiling 2 car garage & courtyard rounding out this highly unique opportunity. You gotta see this one! Open Sunday 23rd 2-4pm
$ 2,769,000
2416 Carr Lane, West Vancouver | Terminated, R3114 | Condos. Ca
Townhouse · for sale
$ 2,799,000
$ 955/sq.ft
2416 Carr Lane, West Vancouver | Terminated, R3114 | Condos. Ca
Whitby Estates
· 2,928 sq.ft · 3 Bedrooms · Townhouse
· Parking
Whitby Estates · 2,928 sq.ft · 3 Bedrooms · Townhouse · Parking
One of the best “Salishan” has to offer! This comprehensively updated residence boasts 3 bedrooms & 4 bathrooms w primary ensuite on main floor in the best location possible. On entry the 12 ft ceilings lead you to a world class outlook that is breathtaking and enjoyed by every principle room on both levels. Downstairs is perfect for family and friends as it is a self contained living space showcasing a 2nd primary bdrm w 5 piece ensuite, family room, FP, 3rd bdrm, bthrm, laundry & a full service 2nd kitchen. The unit also has upgraded amperage for EV charging, 2 outdoor spaces & high ceiling 2 car garage & courtyard rounding out this highly unique opportunity. You gotta see this one! Open Sat. June 20, 2-4pm
$ 2,799,000
101 2 Garden Court, West Vancouver | Terminated, R3135 | Condos. Ca
Townhouse · for sale
$ 2,998,000
$ 1,054/sq.ft
101 2 Garden Court, West Vancouver | Terminated, R3135 | Condos. Ca
Whitby Estates
· 2,842 sq.ft · 2 Bedrooms · Townhouse
· Garden · Deck · Parking
Whitby Estates · 2,842 sq.ft · 2 Bedrooms · Townhouse · Garden · Deck · Parking
Perched in the exclusive Aerie by British Pacific Properties, this exceptional townhome offers breathtaking panoramic views from Mt. Baker to Vancouver Island. One of only eight prestigious residences, it showcases impeccable quality, elegant design, and immaculate condition throughout. Featuring two luxurious primary suites with walk-in closets and spa-inspired ensuites, plus a spacious officeu002Fmedia room that easily serves as a third bedroom, this home offers outstanding flexibility. Hardwood floors, granite counters, and premium Sub-Zero and Miele appliances complement the sophisticated interior. Enjoy spectacular sunsets from the expansive view deck, while a level-entry two-car garage with EV charging and abundant storage completes this amazing offering
$ 2,998,000
102 2 Garden Court, West Vancouver | 3Beds/3Bath, Townhouse, $2,598,000 | Condos. Ca
Townhouse · for sale
$ 2,598,000
$ 1,087/sq.ft
102 2 Garden Court, West Vancouver | 3Beds/3Bath, Townhouse, $2,598,000 | Condos. Ca
Whitby Estates
· 2,390 sq.ft · 3 Bedrooms · 3 Baths · Townhouse
· Patio · Garden · Parking
Whitby Estates · 2,390 sq.ft · 3 Bedrooms · 3 Baths · Townhouse · Patio · Garden · Parking
This elegant two level townhouse, crafted in concrete and stone by British Pacific Properties, features an expansive open concept design. Floor to ceiling windows frame sweeping views of the city skyline, harbour, and beyond. The living and dining areas flow into a versatile officeu002Fmedia room. The kitchen boasts premium SubZero & Miele appliances. The lower garden level offers two luxurious primary suites with private patios, a denu002Foffice with separate entrance, large laundryu002Fstorage room, private two car garage, heated driveway, geothermal heating, and Au002FC. Steps to Collingwood Jr School, Hollyburn Club, and trails. Open: July 23, Thursday 10-12, July 25, Sat 2-4PM
$ 2,598,000
2551 Highgrove Mews, West Vancouver | 3Beds/4Bath, Townhouse, $3,599,000 | Condos. Ca
Townhouse · for sale
$ 3,599,000
$ 1,061/sq.ft
2551 Highgrove Mews, West Vancouver | 3Beds/4Bath, Townhouse, $3,599,000 | Condos. Ca
Whitby Estates
· 3,391 sq.ft · 3 Bedrooms · 4 Baths · Townhouse
· Office room · Terrace · Lift · Parking
Whitby Estates · 3,391 sq.ft · 3 Bedrooms · 4 Baths · Townhouse · Office room · Terrace · Lift · Parking
Exceptional corner-lot residence with expansive ocean and city views, offering serenity, privacy, and elevated living at every turn. Designed with refined custom millwork throughout, this luxurious home features an elevator, sophisticated chef-inspired kitchen, Au002FC, and a state-of-the-art media room with 100-inch screen and upgraded AVu002Fwireless tech. Dual primary suites offer spa-inspired ensuites, including one with a sauna-equipped shower, heated drying rack, and 2 walk-in closets. The 3rd bedroom has gorgeous office millwork which can be removed for a closet. Entertain on the expansive terrace overlooking the sparkling city skyline. Complete with a finished 2-car garage featuring premium flooring and custom organization systems in an exceptionally private setting. Don't miss out!
$ 3,599,000
2224 Spruce Street, Vancouver, BC, V6H 2P3 townhouse for sale | Listing ID R3158 | Royal LePage
View photo
Townhouse · for sale
$ 1,799,000
New
2224 Spruce Street, Vancouver, BC, V6H 2P3 townhouse for sale | Listing ID R3158 | Royal LePage
Whitby Estates
· Townhouse
· Parking · Terrace · Deck
Whitby Estates · Townhouse · Parking · Terrace · Deck
Beautiful view t/h updated by Shift Interiors in coveted Fairview slopes features commanding north-facing city and mountain views! Rainscreened building with new roof and decks (2023/2024), this reverse plan 3bed property boasts 4 decks, generous living and dining areas, wood burning f/p, super functional kitchen layout w adjoining BBQ terrace, and private 1 car garage w direct access (plus add'l parking available for rent from strata). Downstairs=spacious king size primary w large walk-thru closet, spa-inspired ensuite a big marble-clad shower + double sinks, plus 2 additional bedrooms. Located in the quiet rear section of the complex, close to Cambie shopping, Granville Island, Sea Wall, VGH, cafes & restaurants. Proactive strata. Rentals (no s/t) and 2 pets okay. OPEN SAT 1-3pm (Aug 29)
$ 1,799,000
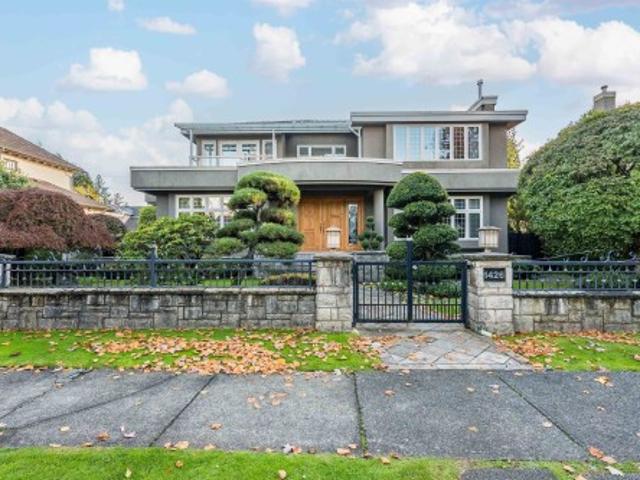
1426 48Th Avenue W, Vancouver, BC, V6M 2P2 house for sale | Listing ID R3067 | Royal LePage
View photo
House · for sale
$ 4,980,000
1426 48Th Avenue W, Vancouver, BC, V6M 2P2 house for sale | Listing ID R3067 | Royal LePage
Whitby Estates
· House
· Garden · Sauna · Swimming pool · Parking
Whitby Estates · House · Garden · Sauna · Swimming pool · Parking
This elegant and well-cared-for mansion in prestigious South Granville offers the perfect blend of classic charm and modern comfort. Features a grand foyer with soaring ceilings, expansive living and dining areas with beautiful hardwood flooring. The gourmet kitchen, fitted with high-end cabinetry and premium appliances, is a chef’s dream, perfect for hosting. Designed for maximum comfort, the home boasts radiant floor heating throughout, ensuring warmth year-round. Unwind in the private hot tub or sauna, or enjoy the beautifully maintained, fenced garden, ideal for outdoor gatherings. With its well-maintained exterior & excellent craftsmanship, includes a secure, gated yard and ample parking. Located close to Magee Sec. Eric Hamber Sec
$ 4,980,000
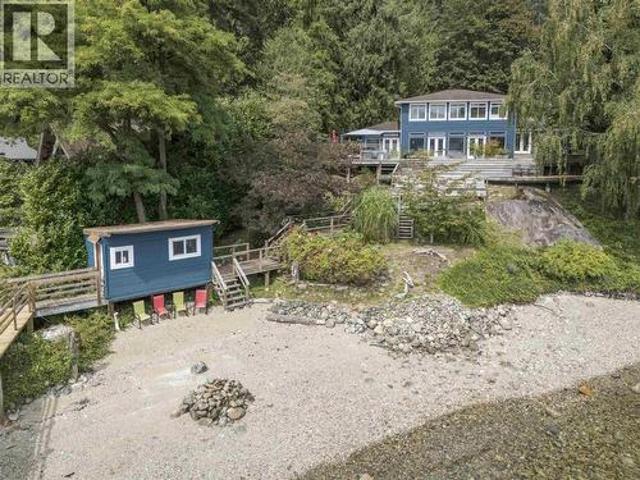
5439 Indian River Drive, North Vancouver, BC, V7G 2T7 house for sale | Listing ID R3158 | Royal LePage
View photo
House · for sale
$ 3,898,888
New
5439 Indian River Drive, North Vancouver, BC, V7G 2T7 house for sale | Listing ID R3158 | Royal LePage
Whitby Estates
· House
· Office room · Deck · Parking
Whitby Estates · House · Office room · Deck · Parking
A waterfront like no other. Drive up to your private, flat oceanfront sanctuary on 3/4 acre-a rare luxury in Woodlands. This exceptionally large, SOUTH-facing property offers 100' of waterfront, gentle low-bank access, sandy beach, and deep-water moorage from your private dock. Boat, swim, kayak, paddleboard, fish or simply unwind beside the water. A cascading waterfall creates a tranquil forest backdrop, while expansive lawns, mature landscaping, abundant parking, boat shed and separate office/guest cabin complete the estate. The 4-bedroom home embraces indoor/outdoor living with glass walls and multiple doors opening to decks overlooking the ocean. A rare combination of road access, usable land, privacy and waterfront-while living 16 minutes from Ironworkers Bridge. (Id: 27)
$ 3,898,888
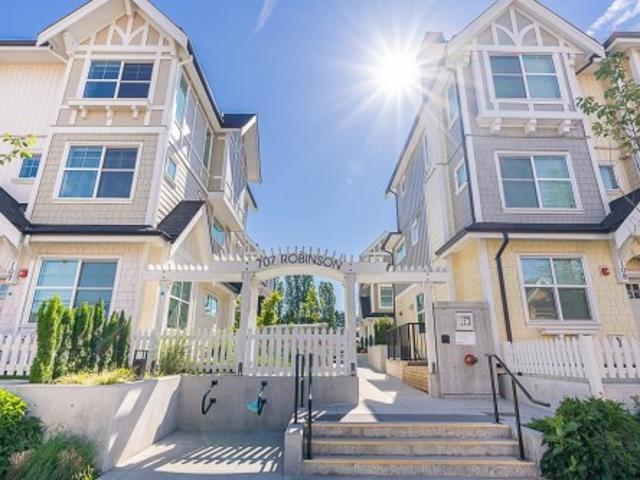
120 707 Robinson Street, Coquitlam, BC, V3J 0M9 townhouse for sale | Listing ID R3095 | Royal LePage
View photo
Townhouse · for sale
$ 1,103,500
Updated
120 707 Robinson Street, Coquitlam, BC, V3J 0M9 townhouse for sale | Listing ID R3095 | Royal LePage
Whitby Estates
· Townhouse
· Balcony · Parking
Whitby Estates · Townhouse · Balcony · Parking
Welcome to'The Robinson'! A boutique collection of 34 West Coast contemporary townhomes in prime West Coquitlam. This home offers over 1,360 sq ft, 3 BED + 3 BATH across 3 levels with open-concept living and sleek modern design. Wide-plank eng. Laminate spans the main level, leading to a gourmet kitchen with QUARTZ countertops, S/S appliances, GAS range-oven, herringbone tile backsplash & brushed brass fixtures. The 2nd level features 2 LARGE bdrms with a shared 4-piece bath. The top level is a private primary retreat with its own balcony, spa-like ensuite with double vanity, soaker tub & oversized shower. Walk to Burquitlam SkyTrain, Lougheed Mall, schools, parks, shops, restaurants & more. Includes 2 EV-ready parking stalls & STORAGE LOCKER. Call now to book your viewing!
$ 1,103,500
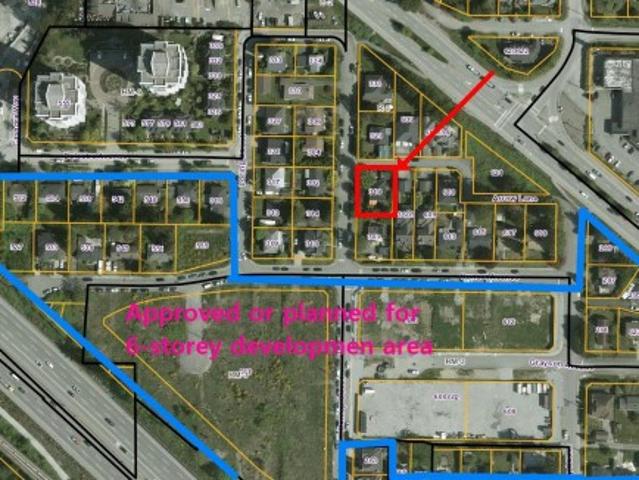
319 Dunlop Street, Coquitlam, BC, V3K 3X3 house for sale | Listing ID R3114 | Royal LePage
View photo
House · for sale
$ 2,580,000
319 Dunlop Street, Coquitlam, BC, V3K 3X3 house for sale | Listing ID R3114 | Royal LePage
Whitby Estates
· House
Whitby Estates · House
Prime DEVELOPMENT/LAND ASSEMBLY Site – Coquitlam West South of Lougheed Hwy Rare opportunity in Coquitlam West south of Lougheed Highway within a rapidly evolving transit-oriented growth corridor near major transit routes and the Evergreen SkyTrain. The property is designated for medium density redevelopment of approximately 4 to 8 storeys under the OCP with an FAR around 2.4 and potential for higher density subject to City confirmation. Located in a key growth area with strong redevelopment momentum, this site offers excellent long term upside and is ideal for developers or land assembly in one of Coquitlam’s most active urban transformation nodes
$ 2,580,000
29 1115 Roma Avenue, New Westminster, BC, V3M 6S1 townhouse for sale | Listing ID R3061 | Royal LePage
View photo
Townhouse · for sale
$ 1,826,000
Updated
29 1115 Roma Avenue, New Westminster, BC, V3M 6S1 townhouse for sale | Listing ID R3061 | Royal LePage
Whitby Estates
· Townhouse
· Parking
Whitby Estates · Townhouse · Parking
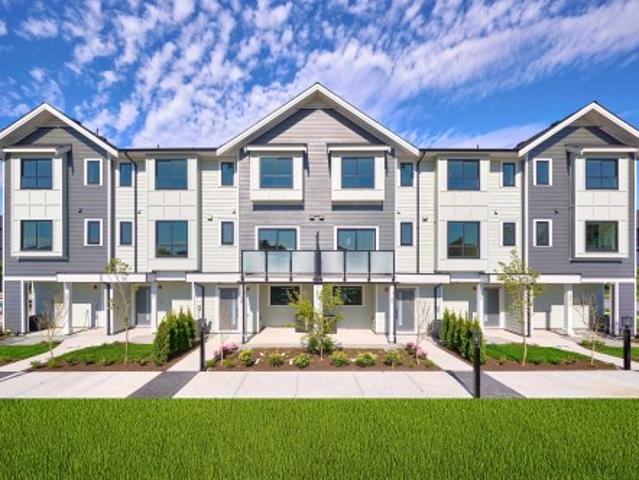
For sale: townhouses in Queensborough, New Westminster, offering 1,537 sq ft of living space plus a double garage. These energy-efficient homes feature air conditioning, radiant heating, vinyl flooring on the main level, carpeted bedrooms, branded appliances, and quartz countertops. The exterior showcases Hardie and shingle siding, and every home comes complete with all window coverings
$ 1,826,000
336 E Hastings, Vancouver, BC, V6A 1P4 commercial for sale.
View photo
House · for sale
$ 249,000
$ 183/sq.ft
336 E Hastings, Vancouver, BC, V6A 1P4 commercial for sale.
Whitby Estates
· 1,356 sq.ft · House
Whitby Estates · 1,356 sq.ft · House
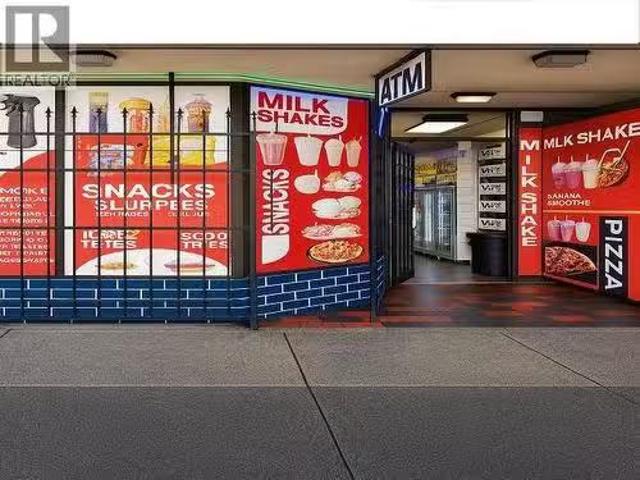
Excellent opportunity to own and operate a convenience store with fast food restaurant combined in one prime location. Situated on busy East Hastings with constant foot and vehicle traffic, this business benefits from maximum visibility and steady customer flow. Offering a wide selection of grocery items, snacks, beverages, and daily essentials alongside freshly prepared fast food, it caters to both local residents and commuters. Strong income with growth potential through expanded menu options, extended hours, or delivery services. Clean, well-maintained premises with established repeat clientele. This is a turnkey operation ideal for family ownership or experienced operators looking to add a profitable business in a high-traffic corridor. Dont miss this chance to secure a business with proven performance and significant upside in Vancouvers evolving market. Call today for details. (id:27). Still available at ListedBuy!
$ 249,000
1325/27 Laburnum Street, Vancouver, BC, V6J 3W4 house for sale | Listing ID R3158 | Royal LePage
View photo
House · for sale
$ 3,199,000
1325/27 Laburnum Street, Vancouver, BC, V6J 3W4 house for sale | Listing ID R3158 | Royal LePage
Whitby Estates
· House
· Parking
Whitby Estates · House · Parking
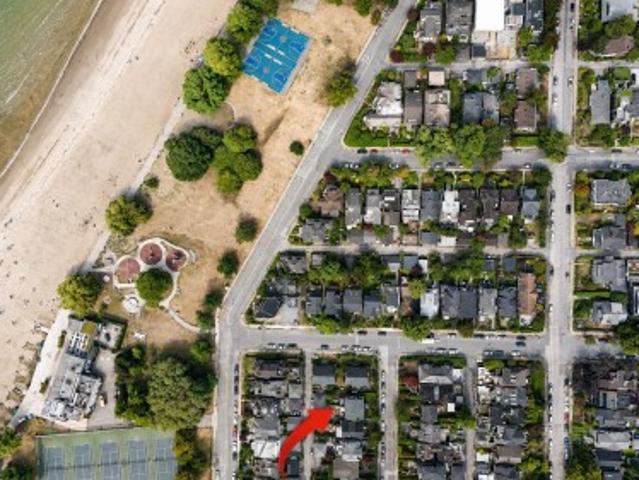
Kits point! Quietly tucked away on Laburnum Street, yet just half a block from the beach, this side-by-side duplex offers an exceptional combination of privacy, location and possibility. Set on an oversized 47' x 100.5' lot, the property presents multiple paths forward: move in, renovate or explore redevelopment potential. Each side offers three levels of living, private outdoor space and mountain views from the upper floor. A substantial 39' x 17.5' garage adds tremendous flexibility for parking and storage. A unique opportunity to secure a large property just steps from the beach in an irreplaceable Kits Point setting
$ 3,199,000
1425 W 26Th Avenue, Vancouver, BC, V6H 2B3 house for sale | Listing ID R3158 | Royal LePage
View photo
House · for sale
$ 7,390,000
1425 W 26Th Avenue, Vancouver, BC, V6H 2B3 house for sale | Listing ID R3158 | Royal LePage
Whitby Estates
· House
· Garden · Parking · Deck · Cellar
Whitby Estates · House · Garden · Parking · Deck · Cellar
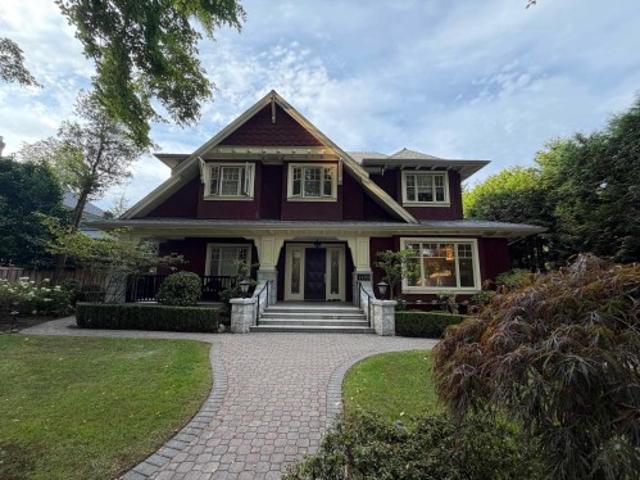
A gorgeous property in Prime Shaughnessy! This quality built home features 4 bedrooms with ensuite upstairs. 1 bedroom with ensuite on main floor, and 2 bedrooms in basement. Air conditioning, HRV, radiant heat, sound system, wet bar, home theatre. Gourmet kitchen has big island with marble countertops, top appliances and a separate wok kitchen. Enjoy the extra large deck in the serene beautifully landscaped backyard and the floral display which changes with the seasons. 4 car garage with rear lane and front driveway access. Close to Little Flower Academy, York House, Vancouver College, Shaughnessy Elementary and the Arbutus Club. A great Home!
$ 7,390,000
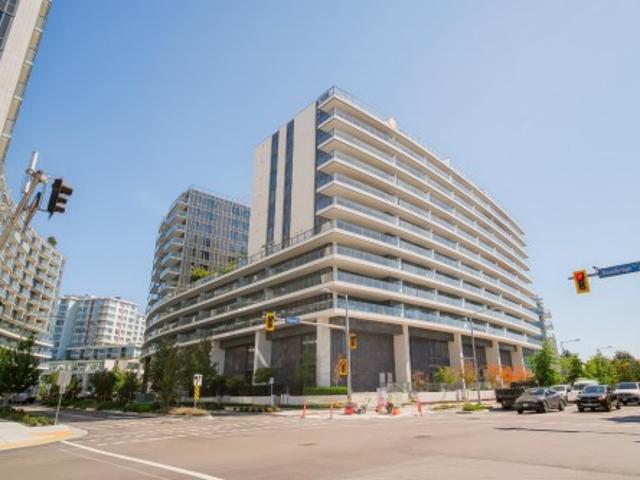
Th 05 8555 Capstan Way, Richmond, BC, V6X 0W1 townhouse for sale | Listing ID R3157 | Royal LePage
View photo
Townhouse · for sale
$ 1,088,000
Th 05 8555 Capstan Way, Richmond, BC, V6X 0W1 townhouse for sale | Listing ID R3157 | Royal LePage
Whitby Estates
· Townhouse
· Office room · Sauna · Swimming pool · Security · Air conditioning · Parking
Whitby Estates · Townhouse · Office room · Sauna · Swimming pool · Security · Air conditioning · Parking
Galleria – Da Vinci Collection by Concord Pacific! This like-new luxury townhome in the heart of Richmond features 2 ensuite bedrooms, a spacious open office, and a convenient powder room on the main floor. Enjoy central A/C with smart thermostat, a sleek kitchen with integrated Miele appliances and stone countertops, built-in closet organizers with LED lighting, and spa-inspired bathrooms featuring a Kohler Veil Intelligent Toilet. Exceptional amenities include concierge, clubhouse, indoor pool, fitness centre, sauna, hot tub, karaoke room and more. Steps to Capstan Canada Line Station and across from Union Square’s shops and restaurants, with easy access to YVR, Vancouver and Richmond City Centre. Includes 1 EV-capable parking stall and 1 storage locker. Don’t miss this exceptional home!
$ 1,088,000
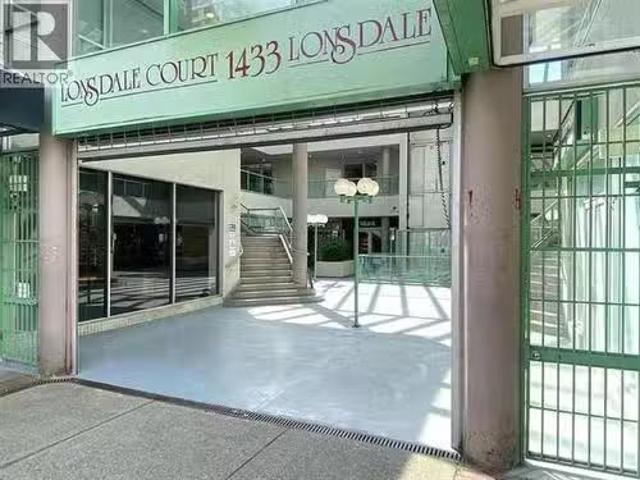
11685 Confidential, North Vancouver, BC, V0V 0V0 commercial.
View photo
House · for sale
$ 568,888
$ 1,289/sq.ft
11685 Confidential, North Vancouver, BC, V0V 0V0 commercial.
Whitby Estates
· 441 sq.ft · House
· Lift · Parking
Whitby Estates · 441 sq.ft · House · Lift · Parking
Rare Central Lonsdale commercial opportunity! 452 SF second-level, courtyard-facing strata unit with 22 of storefront frontage and CD-124 zoning allowing a variety of uses, including retail and personal service establishments. Ideally located in the heart of Central Lonsdale, North Vancouvers busiest retail commercial corridor, surrounded by national brands, established businesses and curated local shops. The well-improved space is currently configured as an office with 3 private offices, reception area and a pre-fitted kitchenette ready for plumbing connection. The building features distinctive West Coast brutalist architecture, exposed concrete forms, geometric massing and an over-height glass canopy creating an atrium above the central courtyard. Elevator and two stairwells provide convenient access. Includes 1 designated parking stall plus 13 visitor stalls. Available for vacant possession or seller leaseback at $3,000month. An excellent opportunity to own a versatile commercial un
$ 568,888
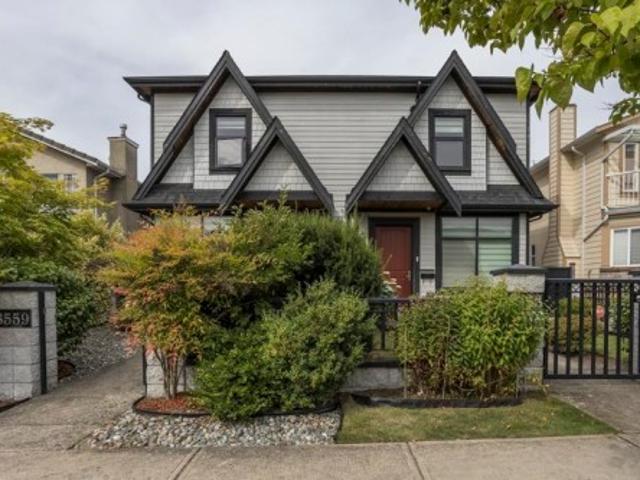
8559 Montcalm Street, Vancouver, BC, V6P 4P6 duplex for sale | Listing ID R3157 | Royal LePage
View photo
Duplex · for sale
$ 1,959,000
8559 Montcalm Street, Vancouver, BC, V6P 4P6 duplex for sale | Listing ID R3157 | Royal LePage
Whitby Estates
· Duplex
· Fireplace · Parking · Air conditioning
Whitby Estates · Duplex · Fireplace · Parking · Air conditioning
Welcome to stylish, townhouse-style living in desirable MARPOLE—without strata fees or strata hassles! This bright, beautifully maintained side-by-side duplex offers over 1,600 sq ft of like-new living space across two levels, with soaring 10-ft ceilings on BOTH floors for an airy, luxurious feel. The open-concept design is made for modern living, featuring a chef-inspired kitchen with stainless steel appliances, gas cooktop & generous island, plus a cozy gas fireplace for relaxed evenings. Enjoy A/C, HRV, and premium in-floor radiant heating for year-round comfort. 1-car garage + 1 gated open parking with remote access. David Lloyd George Elementary & Churchill Secondary catchments. 2-5-10 warranty expires on Apr 11, 2028. Open house: sat aug 22 & sun aug 23, 2–4 pm!
$ 1,959,000
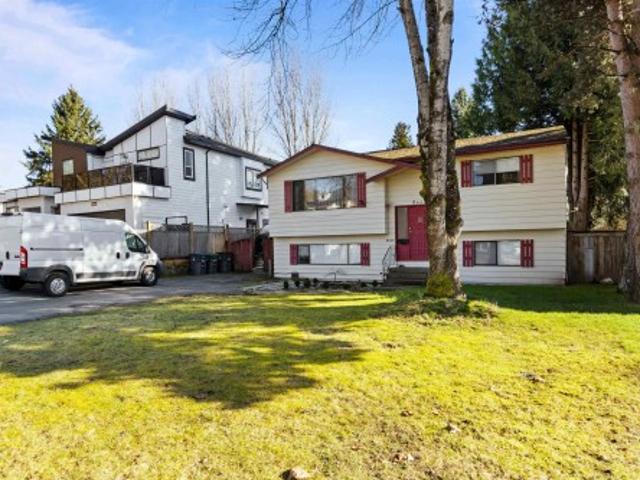
8666 August Drive, Surrey, BC, V3S 5A2 house for sale | Listing ID R3090 | Royal LePage
View photo
House · for sale
$ 132,080
8666 August Drive, Surrey, BC, V3S 5A2 house for sale | Listing ID R3090 | Royal LePage
Whitby Estates
· House
· Cellar
Whitby Estates · House · Cellar
Welcome to this well-maintained 4-bedroom & 2-bathroom home situated on a spacious 7,290 sqft lot in the highly sought-after Fleetwood neighborhood of Surrey. Fully rectangular lot with No Easements or Right-of-way! The home features a bright main floor with a kitchen renovated in 2014 and a newer roof (2014). The basement offers a 2-bedroom suite with its own kitchen, family room, and separate entrance — ideal for extended family or mortgage helper. Conveniently located close to schools, transit, shopping, and within walking distance to the future SkyTrain station at 152 St & Fraser Hwy. A wonderful family-friendly community — perfect for first-time buyers or investors
$ 132,080
2 58 40Th Avenue E, Vancouver, BC, V5W 1L4 duplex for sale | Listing ID R3157 | Royal LePage
View photo
Duplex · for sale
$ 1,975,000
2 58 40Th Avenue E, Vancouver, BC, V5W 1L4 duplex for sale | Listing ID R3157 | Royal LePage
Whitby Estates
· Duplex
· Garden · Fireplace · Air conditioning
Whitby Estates · Duplex · Garden · Fireplace · Air conditioning
Nestled on a serene, tree lined street in vibrant Main St corridor, this extraordinary custom south facing 3bed/4bath back duplex w/private yard & deeper lot, envisioned by Achitrix & Award Winning Janks Design Group, seamlessly blends bespoke craftmanship w/modern luxury. Main floor anchored by stunning herringbone floors, dramatic floor-to-ceiling fireplace feature, chef kitchen w/custom full-height millwork, Fisher&Paykel appliances, & an oversized island w/Dekton counters. Massive sliding doors disappear to creating a seamless indoor/outdoor living. Upper levels offer 3 generous bedrooms w/spa-inspired bathrooms, vaulted ceilings & custom integrated closets. Huge 631sqft crawl space, radiant heating, A/C. Steps from Oakridge, QE Park/Hillcrest. OH Sat Aug 22, 2-4pm/Sun Aug 23, 230-430pm
$ 1,975,000
4 6692 Napier Street, Burnaby, BC, V5B 2C3 duplex for sale | Listing ID R3157 | Royal LePage
View photo
Duplex · for sale
$ 1,599,000
4 6692 Napier Street, Burnaby, BC, V5B 2C3 duplex for sale | Listing ID R3157 | Royal LePage
Whitby Estates
· Duplex
· Fireplace · Air conditioning
Whitby Estates · Duplex · Fireplace · Air conditioning
3-level modern home offering 2200 sf of bright, functional living space. The open-concept main flr feat a gourmet kitchen w/quality finishes + spice kitchen, spacious living & dining areas and cozy fireplace. A 2nd primary bdrm & full bath on the main provide an ideal setup for guests or multi-generational living. Up offers 3 bedrooms inc a generous primary suite w/W/I closet & luxurious ensuite. The ground level features a large rec room, bedroom, full bath, R/I kitchen & laundry separate entry—offering excellent flexibility for extended family or suite potential. Designed for comfort & effic w/heat pump, A/C, HRV system, radiant h/w gas heating & security system w/cameras. Prime location close to BBY North Secondary, Aubrey Elem & short bus ride to SFU. 5 min to Brentwood and amenities!
$ 1,599,000
3990 Mt Seymour Parkway, North Vancouver, BC, V7G 1C4 house for sale | Listing ID R3157 | Royal LePage
View photo
House · for sale
$ 1,298,000
3990 Mt Seymour Parkway, North Vancouver, BC, V7G 1C4 house for sale | Listing ID R3157 | Royal LePage
Whitby Estates
· House
Whitby Estates · House
The real deal! Great location to everything and just across the bridge from vancouver for that someone who knows construction and can change a piece of coal to a diamond without tearing down the existing structure. However, price is reflected as a bare lot but gives a huge benefit to a handyman/contractor who can work on the house at his leisure, time and labour. Health situations offers this great opportunity, will appreciate your considerations. All sizes approximate and is not guaranteed. No open houses or agents tours. All showings strictly by appointments
$ 1,298,000

Get email alerts

Don't miss out: be the first to know about new properties

The alert was correctly created

On subscribing you accept the conditions of use and the privacy policy
Alert
Receive new ads in your inbox
Save this search
Receive alerts for new listings

We'll send you an email when we have new properties for: "Properties for sale in Whitby Estates"

The alert was correctly created

Get email alerts and be the first to see new listings
Required field
On subscribing I accept the terms of the privacy policy
Perfect! You'll soon start receiving new listings via email
Alert
Receive an email when we have new ads for Properties for sale in Whitby Estates
Save this search
Filters

Bedrooms

Area (sq.ft)

sq.ft
sq.ft

Price

$
$

Filter by property type

Bathrooms

Clear all filters
Receive notifications when new entries are published.