6,223 houses to rent in Whitby

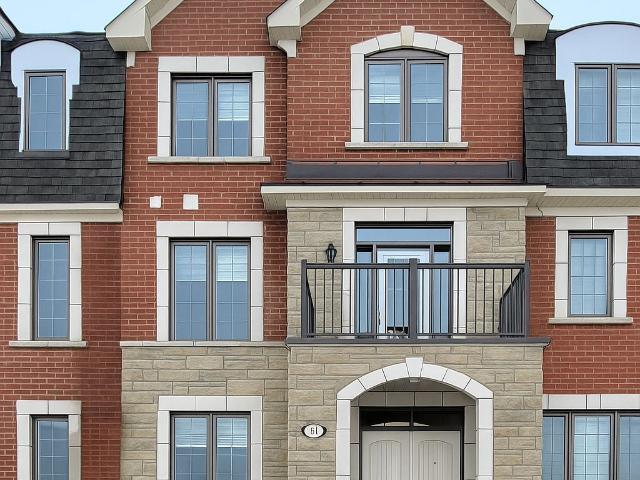
128 William Stephenson Drive house — 128 WILLIAM STEPHENSON DRIVE, Whitby ON 4.0 Bedroom 4 Bedroom
House · for rent
$ 3,200
128 William Stephenson Drive house — 128 WILLIAM STEPHENSON DRIVE, Whitby ON 4.0 Bedroom 4 Bedroom
Whitby
· 1,991 sq.ft · 4 Bedrooms · 3 Baths · House
· Fireplace
Whitby · 1,991 sq.ft · 4 Bedrooms · 3 Baths · House · Fireplace
MLS® Number: E13615374 Sought After Blue Grass Meadows Neighborhood. Well Maintained 4 Br, Detached Home Grand Foyer With Circular Staircase And Skylight, Open Concept Family Room With Gas Fireplace, California Shutters, Granite Counters In Kitchen, Rich Brazilian Cherry Hardwood Flooring, Beautifully Renovated Master Ensuite Bath, Interlock Front Walkway, New Double Entry Doors, Main & Second floor -Property For Lease. (id:28225) Additional: Canopy Sewer GURU SARAF Salesperson (416) 910-0684 RIGHT AT HOME REALTY Firm (905) 565-9200 www.rightathomerealty.com/ This listing content provided by REALTOR.ca has been licensed by REALTOR® members of The Canadian Real Estate Association. The trademarks MLS®, Multiple Listing Service® and the associated logos are owned by The Canadian Real Estate Association (CREA) and identify the quality of services provided by real estate professionals who are members of CREA
$ 3,200
18 Goodfellow Street house — 18 GOODFELLOW STREET, Whitby ON 4.0 Bedroom 4 Bedroom
House · for rent
$ 2,950
18 Goodfellow Street house — 18 GOODFELLOW STREET, Whitby ON 4.0 Bedroom 4 Bedroom
Whitby
· 1,098 sq.ft · 4 Bedrooms · 3 Baths · House
· Garden · Parking
Whitby · 1,098 sq.ft · 4 Bedrooms · 3 Baths · House · Garden · Parking
MLS® Number: E13596388 Easy showing! Welcome to this 4-bedroom, 3 bathrooms semi-detached home, internet included, located in one of Whitby's most desirable family-friendly neighbourhoods. With its lovely west exposure, this sun-filled home enjoys an abundance of natural light throughout the afternoon and evening, creating a warm and welcoming atmosphere.The main floor layout offers both comfort and functionality for everyday family living. The bright kitchen is well positioned beside the spacious dining and living areas, creating an inviting flow throughout the main floor while still maintaining its own distinct space. Walk out to a large backyard. Upstairs, you'll find four generously sized bedrooms, including a spacious primary bedroom complete with its own ensuite bath. A single-car garage together with private driveway parking adds everyday convenience. Situated close to excellent schools, parks, shopping, transit, and major highways, this is a wonderful opportunity to enjoy both
$ 2,950
157 Hillcrest Drive house — 157 HILLCREST DRIVE, Whitby ON 2.0 Bedroom 2 Bedroom
House · for rent
$ 1,550
157 Hillcrest Drive house — 157 HILLCREST DRIVE, Whitby ON 2.0 Bedroom 2 Bedroom
Whitby
· 689 sq.ft · 2 Bedrooms · 1 Bath · House
· Parking
Whitby · 689 sq.ft · 2 Bedrooms · 1 Bath · House · Parking
MLS® Number: E13757980 Welcome to this bright and beautifully renovated 2-bedroom legal apartment! Featuring an open-concept living area with large windows and high-quality laminate flooring throughout. The unit offers 2 parking spaces, plenty of storage, and the convenience of in-unit laundry.Shared garage with the upper-unit tenant for storage use only.Excellent location just minutes from Highways 412, 407 & 401, with a GO Bus stop providing convenient access to Ontario Tech University (UOIT). Close to shopping, public transit, restaurants, and many other great amenities.Move in and enjoy this wonderful home! (id:28225) Additional: Water Heater SANDY WANG Salesperson (647) 866-1378 ZOLO REALTY Firm (416) 898-8932 www.zolo.ca/ This listing content provided by REALTOR.ca has been licensed by REALTOR® members of The Canadian Real Estate Association. The trademarks MLS®, Multiple Listing Service® and the associated logos are owned by The Canadian Real Estate Association (CREA) and
$ 1,550
Charming Bungalow Retreat in Whitby, Canada
House · for rent
$ 6,198
Updated
Charming Bungalow Retreat in Whitby, Canada
Whitby
· 980 sq.ft · 2 Bedrooms · 1 Bath · House
Whitby · 980 sq.ft · 2 Bedrooms · 1 Bath · House
Nestled in the heart of Whitby, Canada, this delightful bungalow offers a serene escape with all the comforts of home. Designed for a relaxing stay, this entire house rental provides a private entrance, ensuring your privacy and convenience. Step
$ 6,198
544 Mary Street house — MAIN 544 MARY STREET E, Whitby ON 2.0 Bedroom 2 Bedroom
House · for rent
$ 2,600
New
544 Mary Street house — MAIN 544 MARY STREET E, Whitby ON 2.0 Bedroom 2 Bedroom
Whitby
· 689 sq.ft · 2 Bedrooms · 1 Bath · House
· Garden · Air conditioning
Whitby · 689 sq.ft · 2 Bedrooms · 1 Bath · House · Garden · Air conditioning
MLS® Number: E13618990 For Lease: a charming 2 bedroom Main floor detached living in the heart of Downtown Whitby. Spacious Lot. Recently painted and new flooring. Central Air conditioning. Walkout to backyard. Quiet Comfortable family Living in Whitby. (id:28225) DAVID WON YIN LAM Salesperson (416) 490-1177 HOMELIFE NEW WORLD REALTY INC. Firm (416) 490-1177 www.homelifenewworld.com/ This listing content provided by REALTOR.ca has been licensed by REALTOR® members of The Canadian Real Estate Association. The trademarks MLS®, Multiple Listing Service® and the associated logos are owned by The Canadian Real Estate Association (CREA) and identify the quality of services provided by real estate professionals who are members of CREA
$ 2,600
17 Chopin Court house — 17 CHOPIN COURT, Whitby ON 1.0 Bedroom 1 Bedroom
House · for rent
$ 1,690
New
17 Chopin Court house — 17 CHOPIN COURT, Whitby ON 1.0 Bedroom 1 Bedroom
Whitby
· 1 Bedroom · 1 Bath · House
Whitby · 1 Bedroom · 1 Bath · House
MLS® Number: E13635206 Lease this beautifully upgraded two-level unit tucked away on a quiet private court in Whitby's highly sought-after Lynde Creek community. Offering a unique and functional layout, this bright and spacious home features a welcoming main level that walks out to a private porch -perfect for relaxing or entertaining. The lower level provides additional living space, making this an ideal home for those seeking both comfort and privacy.Thoughtfully updated throughout, the home includes rich hardwood flooring, brand-new windows, and the added peace of mind of a durable metal roof. Filled with natural light and designed for comfortable living, this rare lease opportunity combines style, space, and convenience in one exceptional package.Perfectly situated just minutes from Downtown Whitby, Highway 401, parks, schools, shopping, restaurants, and all everyday amenities, this is a unique opportunity to enjoy living in one of Whitby's most desirable neighbourhoods. Don't miss
$ 1,690
50 Baycliffe Drive house — BSMT 50 BAYCLIFFE DRIVE, Whitby ON 2.0 Bedroom 2 Bedroom
House · for rent
$ 1,500
50 Baycliffe Drive house — BSMT 50 BAYCLIFFE DRIVE, Whitby ON 2.0 Bedroom 2 Bedroom
Whitby
· 2,497 sq.ft · 2 Bedrooms · 1 Bath · House
· Fireplace · Cellar
Whitby · 2,497 sq.ft · 2 Bedrooms · 1 Bath · House · Fireplace · Cellar
MLS® Number: E13777156 Newly built legal basement apartment in Whitby Unit 1 of 2. Bright and inviting 1-bedroom unit with large new windows and stylish pot lights, giving it a main-floor feel. Living area and washroom feature large marble-like tiles; bedroom has laminate flooring. Well-appointed kitchen with kitchen island and brand new stainless steel appliances (under warranty). Shared laundry and family room with fireplace/stove. Private entrance. Close to shops, parks, and public transit. Tenant to pay 15% of utilities. Don't miss it! (id:28225) Additional: Fireplace(s) MURTAZA NAJMI Salesperson (416) 832-7829 www.murtazanajmi.com/ HOMELIFE/MIRACLE REALTY LTD Firm (416) 289-3000 This listing content provided by REALTOR.ca has been licensed by REALTOR® members of The Canadian Real Estate Association. The trademarks MLS®, Multiple Listing Service® and the associated logos are owned by The Canadian Real Estate Association (CREA) and identify the quality of services provided by
$ 1,500
27 Gladiola Court house — BASEMENT 27 GLADIOLA COURT, Whitby ON 3.0 Bedroom 3 Bedroom
House · for rent
$ 1,700
New
27 Gladiola Court house — BASEMENT 27 GLADIOLA COURT, Whitby ON 3.0 Bedroom 3 Bedroom
Whitby
· 3 Bedrooms · 1 Bath · House
· Garden · Cellar
Whitby · 3 Bedrooms · 1 Bath · House · Garden · Cellar
MLS® Number: E13749194 Beautiful Lower Level Suite in a Desirable Whitby Court Location! Welcome to this spacious and well maintained lower level suite offering approximately the equivalent of 3 bedrooms, 1 full bathroom, a separate kitchen, and a private laundry room. Enjoy your own comfortable living space with a fully fenced backyard, large private driveway, and no sidewalk to shovel in the winter! Situated on a quiet and family friendly court in a desirable Whitby neighbourhood, this home is conveniently located near top rated high schools, shopping, transit, parks, and other amenities. A great opportunity for families or students looking for a private place to call home. Bring your personal touch and make this space your own! Lower level tenant is responsible for 1/3 of the total utilities. (id:28225) Additional: Oven Hood Fan Sewer SUSAN ZHAO Broker (905) 909-0101 BAY STREET GROUP INC. Firm (905) 909-0101 This listing content provided by REALTOR.ca has been licensed by REALTOR® m
$ 1,700
39 Longfellow Court house — BASEMENT 39 LONGFELLOW COURT, Whitby ON 1.0 Bedroom 1 Bedroom
House · for rent
$ 1,400
New
39 Longfellow Court house — BASEMENT 39 LONGFELLOW COURT, Whitby ON 1.0 Bedroom 1 Bedroom
Whitby
· 1,496 sq.ft · 1 Bedroom · 1 Bath · House
· Parking · Cellar
Whitby · 1,496 sq.ft · 1 Bedroom · 1 Bath · House · Parking · Cellar
MLS® Number: E13582234 Bright And Spacious One-Bedroom Basement Apartment In A Quiet, High-Demand Whitby Court. Private Separate Entrance Opens Into An Eat-In Kitchen With Breakfast Bar And Dining Area, Flowing Into A Comfortable Living Room. Includes A Generous Bedroom, A Versatile Den Ideal As A Walk-In Closet Or Storage Area, A Clean And Bright Three-Piece Bathroom, And A Private Laundry Room. One Parking Space Included. Conveniently Located Near Highways 401 And 412, Restaurants, Shopping, Parks, And Public Transit. No Smoking As Per Landlord. Available September 1, 2026. (id:28225) KAZI SARROWAR HOSSAIN Salesperson (416) 886-6703 homezira.com/ RIGHT AT HOME REALTY Firm (905) 665-2500 This listing content provided by REALTOR.ca has been licensed by REALTOR® members of The Canadian Real Estate Association. The trademarks MLS®, Multiple Listing Service® and the associated logos are owned by The Canadian Real Estate Association (CREA) and identify the quality of services provid
$ 1,400
Bsmt 12 Upland Drive, Whitby, ON, L1N 8H5 house for lease | Listing ID E13806 | Royal LePage
House · for rent
$ 1,875
New
Bsmt 12 Upland Drive, Whitby, ON, L1N 8H5 house for lease | Listing ID E13806 | Royal LePage
Whitby
· House
· Parking · Cellar
Whitby · House · Parking · Cellar
Welcome to this newly renovated, bright legal basement apartment featuring a private entrance, dedicated parking, and in-suite laundry. Located in a lovely residential Whitby neighbourhood near local parks, shopping, and minutes to the GO station. This clean and modern space offers a big kitchen with loads of storage, generous closet space throughout, and water softener. High-speed Wi-Fi is included. (Id: 27)
$ 1,875
901 Lilac Terrace house — 901 LILAC TERRACE, Whitby ON 2.0 Bedroom 2 Bedroom
House · for rent
$ 1,550
New
901 Lilac Terrace house — 901 LILAC TERRACE, Whitby ON 2.0 Bedroom 2 Bedroom
Whitby
· 689 sq.ft · 2 Bedrooms · 1 Bath · House
· Terrace · Parking
Whitby · 689 sq.ft · 2 Bedrooms · 1 Bath · House · Terrace · Parking
MLS® Number: E13559590 Fantastic 2 Bedroom Bsmt Apartment With Separate Entrance, Located In Great Family Neighbourhood With Easy Access To Shopping, Transit, Parks & Schools. Nestled On A Large 50' X 123 Lot In A Quiet Section Of Whitby.Extras:Stove, Fridge, Washer & Dryer.1 Parking Space. (id:28225) YOANNA JIANG Salesperson (647) 695-1188 NU STREAM REALTY (TORONTO) INC. Firm (647) 695-1188 NOAH ZHANG Broker (647) 695-1188 NU STREAM REALTY (TORONTO) INC. Firm (647) 695-1188 This listing content provided by REALTOR.ca has been licensed by REALTOR® members of The Canadian Real Estate Association. The trademarks MLS®, Multiple Listing Service® and the associated logos are owned by The Canadian Real Estate Association (CREA) and identify the quality of services provided by real estate professionals who are members of CREA
$ 1,550
137 Stokely Crescent town house — 137 STOKELY CRESCENT, Whitby ON 3.0 Bedroom 3 Bedroom
House · for rent
$ 3,150
New
137 Stokely Crescent town house — 137 STOKELY CRESCENT, Whitby ON 3.0 Bedroom 3 Bedroom
Whitby
· 1,098 sq.ft · 3 Bedrooms · 3 Baths · House
· Garden · Parking
Whitby · 1,098 sq.ft · 3 Bedrooms · 3 Baths · House · Garden · Parking
MLS® Number: E13766612 End-Unit Like Semi-Detached W/ Largest Premium Pie-Shaped Lot! 1,972 Sqft Living Space. Direct Access From House To Garage! Very Large Back Yard. Open Concept Of Living/Dining Room. Laundry On Upper Level. Best Schools: Earl A Fairman Primary School & Donald A Wilson Fi High School. Close To Downtown Whitby, Mins. To Hwy 401, Public Transit And Go Station. Close To Amenities And High Ranking Schools. Quite Family Neighborhood. (id:28225) CHERYL LOPES Salesperson (416) 953-1273 ROYAL CANADIAN REALTY Firm (905) 364-0727 www.royalcanadianrealty.com This listing content provided by REALTOR.ca has been licensed by REALTOR® members of The Canadian Real Estate Association. The trademarks MLS®, Multiple Listing Service® and the associated logos are owned by The Canadian Real Estate Association (CREA) and identify the quality of services provided by real estate professionals who are members of CREA
$ 3,150
46 Thickson Road house — Whitby, ON 3.0 Bedroom 3 Bedroom
House · for rent
$ 2,100
46 Thickson Road house — Whitby, ON 3.0 Bedroom 3 Bedroom
Whitby
· 1,195 sq.ft · 3 Bedrooms · 2 Baths · House
· Garden · Parking · Air conditioning · Equipped kitchen · Cellar
Whitby · 1,195 sq.ft · 3 Bedrooms · 2 Baths · House · Garden · Parking · Air conditioning · Equipped kitchen · Cellar
Charming 3-bdrm bungalow, with a garage, and large backyard; new furnace on propane gas, central AC, on septic tank. Close to public transportation, shopping, and major highways. 1 bathroom on main floor, 2nd shower in basement. Standard appliances, no dishwasher
$ 2,100
17 Micklefield Avenue house — 17 MICKLEFIELD AVENUE, Whitby ON 4.0 Bedroom 4 Bedroom
House · for rent
$ 4,000
New
17 Micklefield Avenue house — 17 MICKLEFIELD AVENUE, Whitby ON 4.0 Bedroom 4 Bedroom
Whitby
· 2,992 sq.ft · 4 Bedrooms · 4 Baths · House
· Air conditioning
Whitby · 2,992 sq.ft · 4 Bedrooms · 4 Baths · House · Air conditioning
MLS® Number: E13750458 Refined Living in Whitby's Trails of Country Lane! Tucked into one of Whitby's most desirable enclaves, this beautifully appointed 3,300 sq. ft. detached home delivers craftsmanship, comfort, and space in equal measure, part of the acclaimed Trails of Country Lane community. A rare convenience this close to the city. Inside, sun-drenched principal rooms flow across an open-concept main floor, where rich hardwood flooring underscores every gathering space. The chef-inspired kitchen anchors the home with generous cabinetry, premium finishes, and a layout built for entertaining. Four spacious bedrooms and four well-appointed bathrooms offer plenty of room to unwind, while forced-air gas heating and central air keep things comfortable year-round. Life here is effortless: top-rated schools, shopping, and recreation are minutes away, with quick access to Highway 412, Cineplex, and everyday amenities, plus Ontario Tech University and Durham College close at hand. Don't
$ 4,000
10 Morrison Crescent town house — 10 MORRISON CRESCENT, Whitby ON 3.0 Bedroom 3 Bedroom
House · for rent
$ 3,000
New
10 Morrison Crescent town house — 10 MORRISON CRESCENT, Whitby ON 3.0 Bedroom 3 Bedroom
Whitby
· 2,497 sq.ft · 3 Bedrooms · 3 Baths · House
· Garden · Balcony · Fireplace · Parking · Cellar
Whitby · 2,497 sq.ft · 3 Bedrooms · 3 Baths · House · Garden · Balcony · Fireplace · Parking · Cellar
MLS® Number: E13793714 Heathwood built a stunning 3-bedroom, 3 Washroom Townhouse over 2,400 sqft above ground. Brick & Stone Exterior. Ideal open-concept design. Very Roomy. Lrg Windows W/Abundant Sunlight. Upgraded Kitchen W/Breakfast Area, Quartz Countertops & S/S Appliances. Fireplace. Primary Bedroom W/Walk-In Closet, Ensuite. W/O to Balcony from living room. Ample Space & Natural Light. Close To Hwys 401, 407, 412, Schools, Parks, Shopping, Etc. The tenant will access the home through the main front entrance and will have full use of the garage and backyard. The homeowner, a single individual, will occupy the lower portion of the three-story house. Both occupants will live independently, with minimal interaction aside from occasionally using the garage to enter or exit the home. The tenant will have private, non-shared laundry facilities located in the basement and three parking spaces-one in the garage and two on the driveway. The homeowner will use part of the basement for stor
$ 3,000
71 MCGOWAN Drive town house — 71 MCGOWAN DRIVE, Whitby ON 3.0 Bedroom 3 Bedroom
House · for rent
$ 3,000
71 MCGOWAN Drive town house — 71 MCGOWAN DRIVE, Whitby ON 3.0 Bedroom 3 Bedroom
Whitby
· 1,496 sq.ft · 3 Bedrooms · 3 Baths · House
· Balcony · Fireplace · Parking
Whitby · 1,496 sq.ft · 3 Bedrooms · 3 Baths · House · Balcony · Fireplace · Parking
MLS® Number: E13761944 Welcome to 71 McGowan Dr, Whitby! Brand-new, never-lived-in freehold townhome offering modern living in an excellent and highly convenient location. This bright and spacious 3-bedroom, 2.5-bath home features an open-concept layout with a generous great room, cozy fireplace, large modern kitchen, ample cabinetry, and abundant natural light throughout. The impressive primary bedroom features a private balcony, his-and-hers closets, and a luxurious ensuite, creating the perfect private retreat. Enjoy the convenience of brand-new appliances, private entrances, and a single-car garage. Ideally situated near Taunton Rd & Coronation Rd, with easy access to Highways 401, 407 & 412. Close to Meadows Public School, parks, childcare, shopping, restaurants, and everyday amenities. A beautiful, family-friendly location offering comfort, convenience, and contemporary style. This exceptional brand-new home is a must-see! (id:28225) Additional: Fireplace(s) Hospital Sewer UPENDR
$ 3,000
307 Anderson Street house — LOWER 307 ANDERSON STREET, Whitby ON 0 Bedroom to 1.0 Bedroom 0 Bedroom
House · for rent
$ 1,150
307 Anderson Street house — LOWER 307 ANDERSON STREET, Whitby ON 0 Bedroom to 1.0 Bedroom 0 Bedroom
Whitby
· 1 Bedroom · 1 Bath · House
· Parking · Cellar
Whitby · 1 Bedroom · 1 Bath · House · Parking · Cellar
MLS® Number: E13175090 Fully Renovated Private Bachelor Basement Apartment. Steps To Anderson Collegiate & Easy Access To 401/407 & All Major Amenities. Tons of Natural Light. No Carpet, Freshly Painted. New Kitchen & New Bathroom. All Utilities Included For an Extra $50. One (1) parking in The Driveway. (id:28225) AHMAD MUMTAZ Salesperson (416) 360-0688 PSR Firm (416) 360-0688 This listing content provided by REALTOR.ca has been licensed by REALTOR® members of The Canadian Real Estate Association. The trademarks MLS®, Multiple Listing Service® and the associated logos are owned by The Canadian Real Estate Association (CREA) and identify the quality of services provided by real estate professionals who are members of CREA
$ 1,150
84 CHRISTINE ELLIOTT Avenue house — BASEMENT 84 CHRISTINE ELLIOTT AVENUE N, Whitby ON 2.0 Bedroom 2 Bedroom
House · for rent
$ 1,800
84 CHRISTINE ELLIOTT Avenue house — BASEMENT 84 CHRISTINE ELLIOTT AVENUE N, Whitby ON 2.0 Bedroom 2 Bedroom
Whitby
· 1,496 sq.ft · 2 Bedrooms · 1 Bath · House
· Cellar
Whitby · 1,496 sq.ft · 2 Bedrooms · 1 Bath · House · Cellar
MLS® Number: E13664684 Tenant pays 30% of the utility. (id:28225) Additional: Water Heater Sewer MANOJ KARATHA Broker of Record (905) 206-1444 THE CANADIAN HOME REALTY INC. Firm (905) 206-1444 www.thecanadianhome.com/ JEBIN GEORGE Salesperson (905) 206-1444 THE CANADIAN HOME REALTY INC. Firm (905) 206-1444 www.thecanadianhome.com/ This listing content provided by REALTOR.ca has been licensed by REALTOR® members of The Canadian Real Estate Association. The trademarks MLS®, Multiple Listing Service® and the associated logos are owned by The Canadian Real Estate Association (CREA) and identify the quality of services provided by real estate professionals who are members of CREA
$ 1,800
56 Baycliffe Drive house — MAIN 56 BAYCLIFFE DRIVE, Whitby ON 4.0 Bedroom 4 Bedroom
House · for rent
$ 3,850
New
56 Baycliffe Drive house — MAIN 56 BAYCLIFFE DRIVE, Whitby ON 4.0 Bedroom 4 Bedroom
Whitby
· 2,497 sq.ft · 4 Bedrooms · 3 Baths · House
· Garden
Whitby · 2,497 sq.ft · 4 Bedrooms · 3 Baths · House · Garden
MLS® Number: E13776866 Luxury Living in a Prime LocationWelcome to this stunning 4-bedroom home, perfectly situated near Taunton & Hwy 412! This bright and spacious gem boasts 9' ceilings, elegant hardwood floors on the main level, and a fully fenced backyard ideal for relaxation and entertaining.Enjoy unmatched convenience, with top-rated schools, parks, grocery stores, and amenities just minutes away. With shared utilities (tenant responsible for 70%), this home offers the perfect balance of comfort, style, and accessibility. Don't miss out on this incredible opportunity book your showing today. (id:28225) MURTAZA NAJMI Salesperson (416) 832-7829 www.murtazanajmi.com/ HOMELIFE/MIRACLE REALTY LTD Firm (416) 289-3000 This listing content provided by REALTOR.ca has been licensed by REALTOR® members of The Canadian Real Estate Association. The trademarks MLS®, Multiple Listing Service® and the associated logos are owned by The Canadian Real Estate Association (CREA) and identify th
$ 3,850
426 Perry Street house — BASEMENT 426 PERRY STREET, Whitby ON 2.0 Bedroom 2 Bedroom
House · for rent
$ 1,700
New
426 Perry Street house — BASEMENT 426 PERRY STREET, Whitby ON 2.0 Bedroom 2 Bedroom
Whitby
· 1,098 sq.ft · 2 Bedrooms · 2 Baths · House
· Parking · Cellar
Whitby · 1,098 sq.ft · 2 Bedrooms · 2 Baths · House · Parking · Cellar
MLS® Number: E13715418 Bright & Spacious 2-Bedroom, 2-Bathroom Basement Suite in a Great Whitby Location! Freshly painted and professionally cleaned, this move-in-ready unit offers plenty of natural sunlight, private laundry, and 2 parking spaces. Rent 1700 + 35% Utilities (Gas, Electricity & Water) Highlights: 2 Bedrooms | 2 Bathrooms. Bright with good natural light. Private laundry. 2 parking spots. Freshly painted & professionally cleaned. Tenant pays 35% utilities (Gas, Electricity & Water). Minutes to 401, 412 & 407. Close to Walmart, No Frills, Whitby Mall, restaurants, schools & shopping Perfect for a clean and responsible tenant looking for comfort and convenience in Whitby. (id:28225) Additional: Hospital Avinash Ravi Salesperson (437) 366-1050 RE/MAX COMMUNITY REALTY INC. Firm (905) 239-9222 This listing content provided by REALTOR.ca has been licensed by REALTOR® members of The Canadian Real Estate Association. The trademarks MLS®, Multiple Listing Service® and the associate
$ 1,700
119 Tom Edwards Drive house — BSMT 119 TOM EDWARDS DRIVE, Whitby ON 3.0 Bedroom 3 Bedroom
House · for rent
$ 2,000
119 Tom Edwards Drive house — BSMT 119 TOM EDWARDS DRIVE, Whitby ON 3.0 Bedroom 3 Bedroom
Whitby
· 2,497 sq.ft · 3 Bedrooms · 2 Baths · House
· Parking · Cellar
Whitby · 2,497 sq.ft · 3 Bedrooms · 2 Baths · House · Parking · Cellar
MLS® Number: E13635242 Welcome to this stunning, legal basement apartment tucked away in the highly sought-after Rolling Acres community in Whitby! This recently built, open-concept unit boasts a separate entrance, premium finishes throughout, brand new appliances, in-unit laundry, and elegant pot lighting for a bright, modern feel.Located in a quiet, family-oriented neighbourhood, this home is just steps to a park and a top-rated school, with a scenic walking trail only minutes away. A mosque and church are both nearby, adding to the convenience and community feel of the area. Enjoy easy access to major highways, university and college campuses, shopping centres, grocery stores, and Costco - all just minutes away!One parking space included. Tenant responsible for 40% of utilities plus their own internet and cable. Don't miss this incredible opportunity to live in one of Whitby's most desirable neighbourhoods! Images are virturally staged and taken prior to current tenant occupancy. (i
$ 2,000
25 Sutcliffe Dr Drive town house — 25 SUTCLIFFE DR DRIVE, Whitby ON 3.0 Bedroom 3 Bedroom
House · for rent
$ 3,300
New
25 Sutcliffe Dr Drive town house — 25 SUTCLIFFE DR DRIVE, Whitby ON 3.0 Bedroom 3 Bedroom
Whitby
· 1,098 sq.ft · 3 Bedrooms · 3 Baths · House
· Equipped kitchen · Cellar
Whitby · 1,098 sq.ft · 3 Bedrooms · 3 Baths · House · Equipped kitchen · Cellar
MLS® Number: E13734472 Clean and well-maintained 7-year-old Minto townhouse in the desirable Ivy Ridge community! This beautiful 3-bedroom, 3-bathroom home features a bright open-concept living, dining, and kitchen area, hardwood flooring on the main floor, and a finished basement with flexible living space. Spacious primary bedroom with a 5-piece ensuite and walk-in closet. Excellent location, less than 10 minutes to Hwy 401, 407, 412, and the GO Station, and close to shopping, dining, transit, schools, and all amenities. Includes stainless steel fridge, stove, range hood, dishwasher, washer, dryer, existing light fixtures, and window coverings. All utilities extra. A great opportunity to lease a clean, comfortable, and well-kept home in a sought-after neighbourhood! (id:28225) JEREMIAH KUGANESAN Salesperson (416) 282-3333 ROYAL LEPAGE IGNITE REALTY Firm (416) 282-3333 www.igniterealty.ca This listing content provided by REALTOR.ca has been licensed by REALTOR® members of The Ca
$ 3,300
Nelson Street
View photo
House · for rent
$ 6,833
Updated
Nelson Street
Whitby
· 689 sq.ft · 2 Bedrooms · 2 Baths · House
· Balcony · Parking
Whitby · 689 sq.ft · 2 Bedrooms · 2 Baths · House · Balcony · Parking
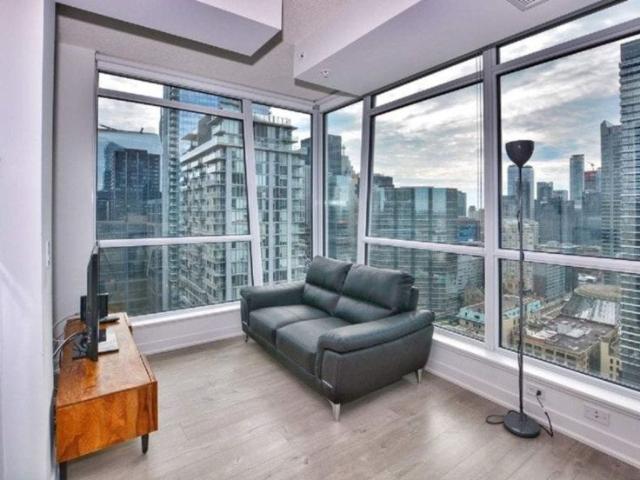
Feel at home in this stylish studio-style 2-bedroom apartment in Toronto’s vibrant Entertainment District. This modern retreat offers a comfortable living space with stunning skyline views, making it ideal for business travelers, families, and couples. This beautifully designed open-concept living space seamlessly connects with the kitchen and dining area, framed by stunning skyline views. Relax on the plush designer sofa, stream your favorite shows on the Smart TV, or step out onto your private balcony to enjoy the city lights. The chef-inspired kitchen features premium appliances, sleek cabinetry, and generous counter space, fully equipped for long stays. Rest and recharge in two beautifully designed bedrooms, each featuring plush queen beds, premium linens, and sweeping skyline views. The spa-style bathroom includes a modern vanity, fresh towels, luxury toiletries, and a deep soaking tub (subject to availability) for a relaxing experience. Parking is available for an additional fee
$ 6,833
Att/Row/Townhouse Property
View photo
House · for rent
$ 3,050
Att/Row/Townhouse Property
Whitby
· 291 sq.ft · 4 Bedrooms · House
· Parking · Balcony
Whitby · 291 sq.ft · 4 Bedrooms · House · Parking · Balcony
Beautiful Modern 4 Bedrooms, 4 Washrooms, 4 Parking Spots, Townhouse for rent in Pickering. Available from February 1, 2026. Gorgeous Open Concept Living w/Large Windows with Lots of Natural Lights. Ground Level In-Law Suite with 4pc Bathroom. Double Car Garage and 2 Car in Driveway Parking, Laminate Flooring Throughout With Beautiful Oak Staircases, Modern Eat-In Kitchen with Cabinet & Huge Breakfast Bar Island, Stainless Steel Appliances, Spacious Living/Family Room & Dining Room with Walkout Balcony, Specious Bedrooms with Large Windows. Conveniently located in Whitesvale Pickering community, this townhouse offers easy access to a wealth of amenities including Major Highways (407,401,412), Pickering Go Station, parks, trails and recreational facilities, allowing you to embrace the beauty of nature while still being close to everything you need. With top-rated schools, shopping centres, and dining options minutes away, this is an exciting opportunity to experience the living
$ 3,050
Just in! 3 BR Master Suite Room
View photo
House · for rent
$ 1,650
Updated
Just in! 3 BR Master Suite Room
Whitby
· 700 sq.ft · 3 Bedrooms · House
Whitby · 700 sq.ft · 3 Bedrooms · House
Just in! A spacious and fully furnished master bedroom with a private ensuite bathroom is available at 88 Bloor Street East, offering the perfect blend of comfort and convenience in the heart of downtown Toronto. This bright and modern room features large windows, a. | Get your dream Rental on RenterMate! Amenities: equipped_kitchen, pets, internet, heating
$ 1,650

Get email alerts

Don't miss out: be the first to know about new properties

The alert was correctly created

On subscribing you accept the conditions of use and the privacy policy
Alert
Receive new ads in your inbox
Save this search
Receive alerts for new listings

We'll send you an email when we have new properties for: "Houses to rent in Whitby"

The alert was correctly created

West Lynde
Toronto
Get email alerts and be the first to see new listings
Required field
On subscribing I accept the terms of the privacy policy
Perfect! You'll soon start receiving new listings via email
Alert
Receive an email when we have new ads for Houses to rent in Whitby
Save this search
Filters

Bedrooms

Area (sq.ft)

sq.ft
sq.ft

Price ($ per month)

$
$

Filter by property type

Bathrooms

Clear all filters
Receive notifications when new entries are published.