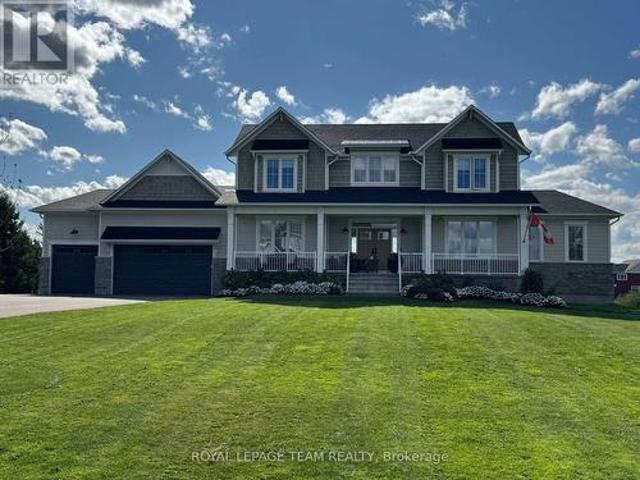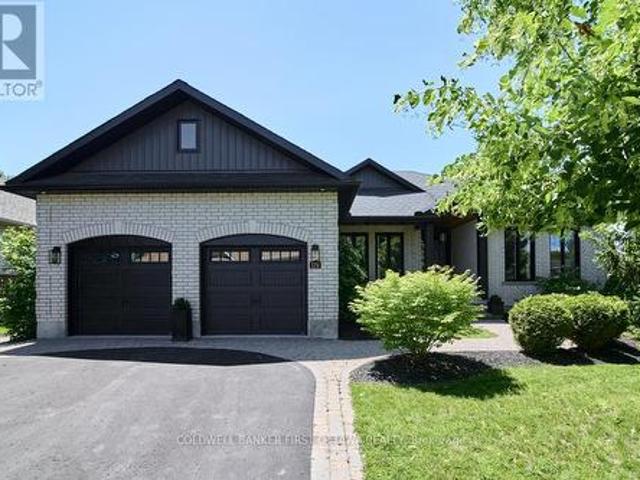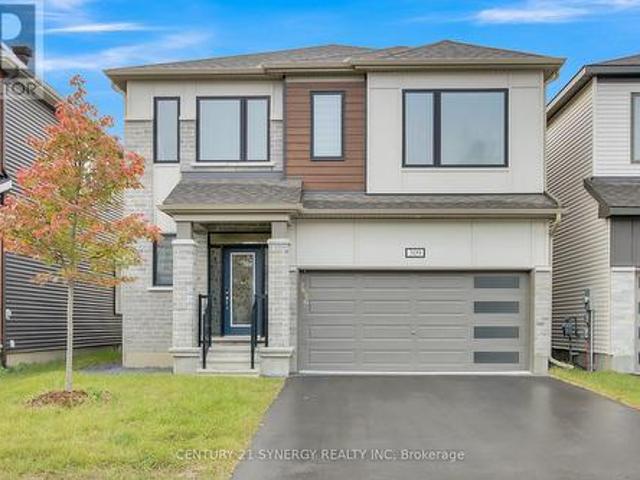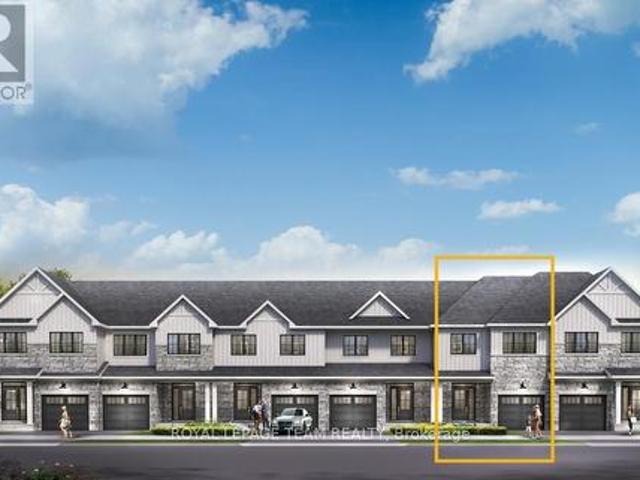
676 houses for sale in White Lake

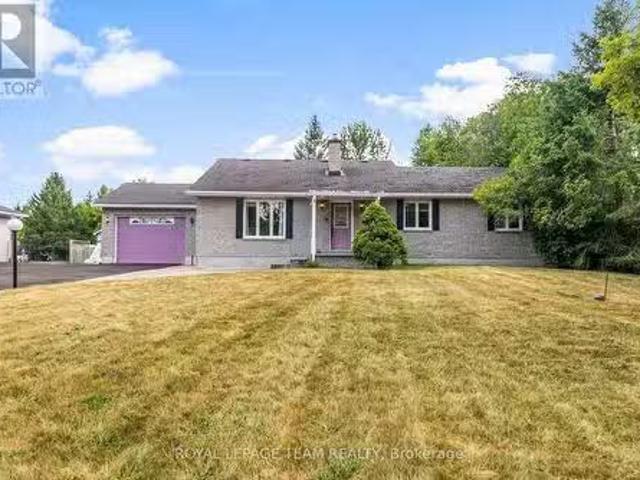
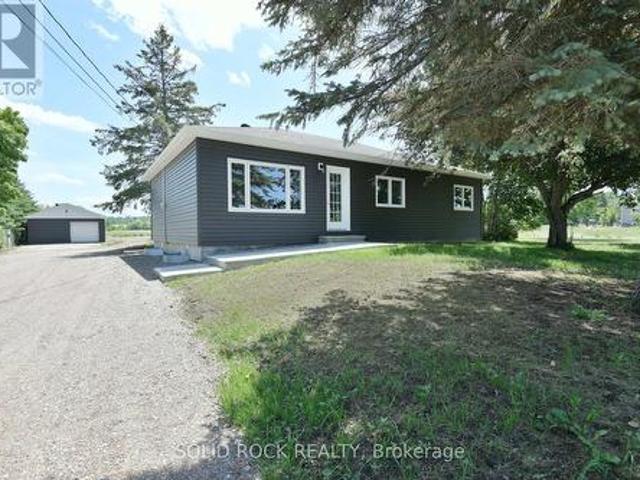
14 Fisher Street, Mcnab/Braeside, ON, K0A 3L0 house for sale | Listing ID X13045 | Royal LePage
View photo
House · for sale
$ 535,000
14 Fisher Street, Mcnab/Braeside, ON, K0A 3L0 house for sale | Listing ID X13045 | Royal LePage
White Lake
· House
· Parking · Deck
White Lake · House · Parking · Deck
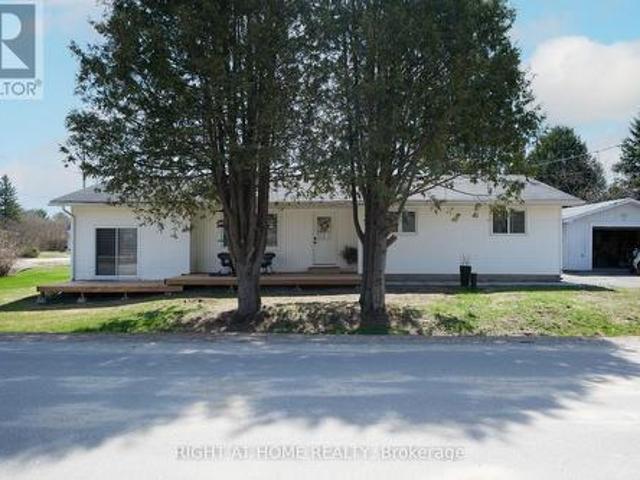
Spacious, updated bungalow located on a quiet street in the village of White Lake. Bright open-concept layout featuring a modern kitchen with island and newer appliances, overlooking a large living/dining area with woodstove and access to rear deck. Main level offers 3 good-sized bedrooms, a full 4-piece bath, and convenient main floor laundry. Sunken rec room provides additional living space with walkout to its own deck, second full bath, and a 4th bedroom or office. Situated on a flat corner lot with an oversized detached garage offering ample storage and workshop space. Paved driveway with plenty of parking. Recent upgrades include kitchen, flooring, furnace, and septic system. Ideally located within walking distance to White Lake amenities and just a 10-minute drive to Hwy 417 and Arnprior. (Id: 27)
$ 535,000
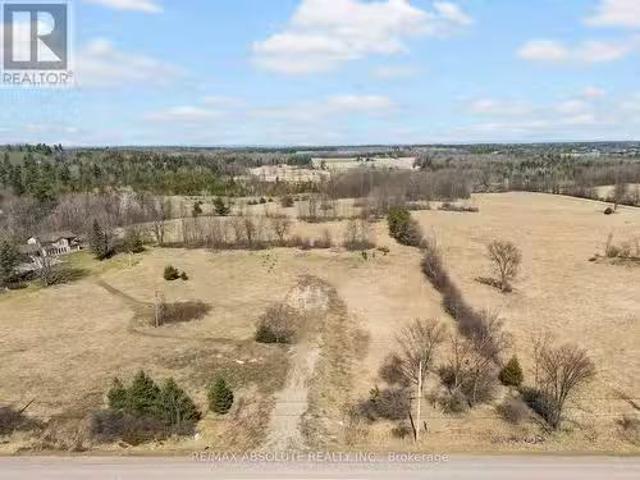
01 Burnstown Road, Mcnab/Braeside, ON, K0A 3L0 vacant land f.
View photo
House · for sale
$ 180,000
$ 261/sq.ft
01 Burnstown Road, Mcnab/Braeside, ON, K0A 3L0 vacant land f.
White Lake
· 689 sq.ft · House
· Cellar
White Lake · 689 sq.ft · House · Cellar
Pastoral property with unsurpassed south facing rural view, one mile from the popular hamlet of Burnstown. This 2.66 acre property stretches back to a scenic knoll overlooking fields and trees in the distance. The contour of the land lends itself to a walkout basement. A back field is ideal for animals, gardening, hobby farming and roaming! A culvert and road have been constructed on the property. Just a short distance to Burnstown with its quaint restaurants and coffee shops. Access skiing at Calabogie Peaks in the winter and golfing nearby in the summer. The Burnstown beach is a short distance away for swimming, kayaking, canoeing and paddle boarding! 15 minutes to all the amenities of Arnprior or Renfrew! This one-of-a-kind lot has to be seen to be appreciated. Come and walk it and start planning your country dream home! (id:27). Still available at ListedBuy!
$ 180,000
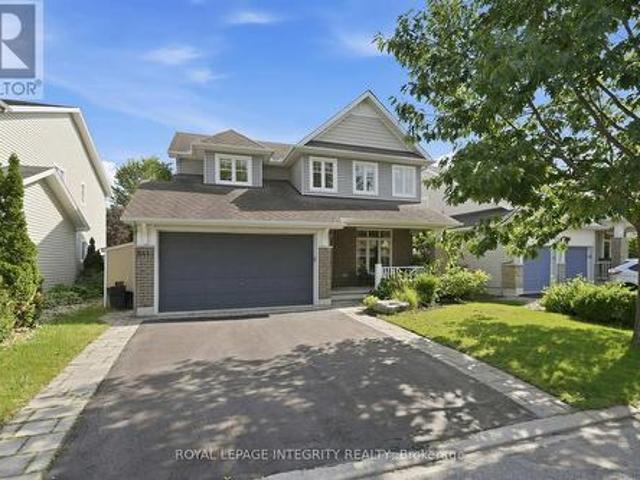
591 Bellamy Road, Mcnab/Braeside, ON, K0A 2X0 house for sale.
View photo
House · for sale
$ 644,900
591 Bellamy Road, Mcnab/Braeside, ON, K0A 2X0 house for sale.
White Lake
· 2 Bedrooms · 3 Baths · House
· Patio · Garden · Swimming pool
White Lake · 2 Bedrooms · 3 Baths · House · Patio · Garden · Swimming pool
Welcome to this spacious, home offering comfort, functionality, and flexible living spaces inside and out! The main floor features a bright and welcoming living room that flows seamlessly into the kitchen and a separate dining room. From the dining area, step into the large sunroom with full backyard views, which leads to a fully enclosed solarium with patio doors perfect for year-round enjoyment.This level includes two large bedrooms, including a generous primary suite with a 4-piece ensuite featuring a jacuzzi tub, a walk-in closet, and patio doors that open to a semi-private outdoor area connected to the fully fenced backyard. A second 3-piece bathroom with a shower provides added convenience for guests or family members.Additional features on the main floor include elegant crown moulding and stucco ceilings throughout, adding charm and character to the home.The fully finished lower level offers excellent flexibility with two additional rooms, each with large closets, a comfortable
$ 644,900
2130 B River Road, Mcnab/Braeside, ON, K0A 1G0 house for sale | Listing ID X13523 | Royal LePage
View photo
House · for sale
$ 649,000
New
2130 B River Road, Mcnab/Braeside, ON, K0A 1G0 house for sale | Listing ID X13523 | Royal LePage
White Lake
· House
· Fireplace
White Lake · House · Fireplace
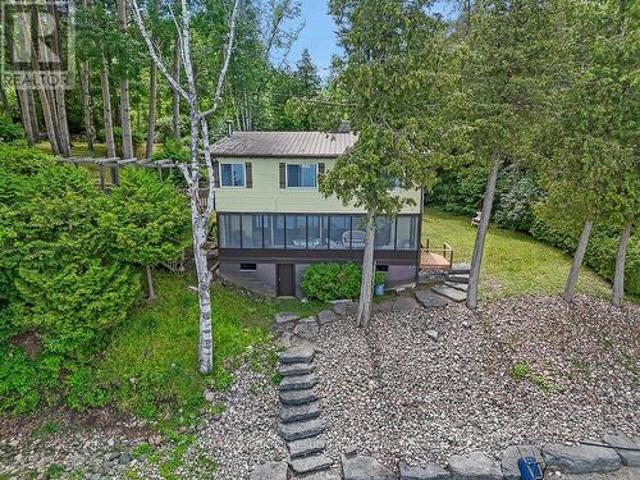
Your search is over! 200 feet of pristine walk-in waterfront! Welcome to your charming riverfront getaway on the beautiful Ottawa River. Framed by mature trees in peaceful Braeside, this 3-bedroom, 1.5-bath split-level cottage offers timeless warmth, rustic character, and the perfect blend of relaxation and recreation, all just over an hour's drive from Ottawa and a short drive to Arnprior for shops, restaurants, and amenities. The main level opens to a generous dining room with warm wood floors, ideal for gathering with family and friends. The adjoining kitchen and laundry room (complete with sink) are practical and bright, while a handy 2-piece bath adds convenience. Downstairs, the spacious living room invites cozy evenings with its wood-burning stone fireplace, built-in bookshelves, wood floors, and beamed ceiling. The adjoining sunroom spans the width of the home, perfect for watching the seasons change, and leads directly out to a series of stone steps descending to the shoreline
$ 649,000
127 Jennet Street, Renfrew, ON, K7V 3C1 house for sale | Listing ID X13524 | Royal LePage
View photo
House · for sale
$ 399,900
New
127 Jennet Street, Renfrew, ON, K7V 3C1 house for sale | Listing ID X13524 | Royal LePage
White Lake
· House
· Deck
White Lake · House · Deck
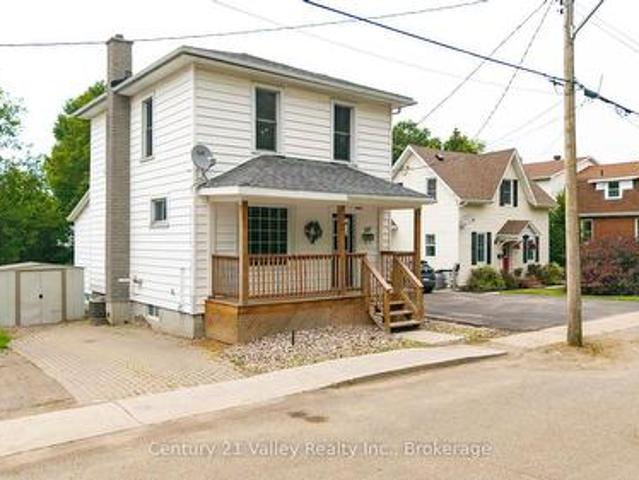
Welcome to this well-located two-story home in the heart of Renfrew, offering convenience, comfort, and strong potential for families or investors alike. Situated within walking distance to schools, shopping, churches, and everyday amenities, this property is perfectly positioned for those who value accessibility and community living. Renfrew is known as an oasis from the fast pace of city life, offering a welcoming small-town atmosphere while still providing big-city services. Enjoy a vibrant downtown core with charming shops, along with access to larger retailers, healthcare facilities, parks, and scenic trails that make this a well-rounded and desirable place to call home. The home itself has seen numerous upgrades over the years, including improvements to front and rear deck, flooring, furnace (5yrs old), and interior finishes, giving it a refreshed and move-in ready feel. Inside, you'll find a functional layout featuring three bedrooms and the convenience of a full bathroom (4 pie
$ 399,900
101 Patty Lane, Beckwith, ON, K7C 3P1 house for sale | Listing ID X13524 | Royal LePage
View photo
House · for sale
$ 899,900
New
101 Patty Lane, Beckwith, ON, K7C 3P1 house for sale | Listing ID X13524 | Royal LePage
White Lake
· House
· Office room · Swimming pool
White Lake · House · Office room · Swimming pool
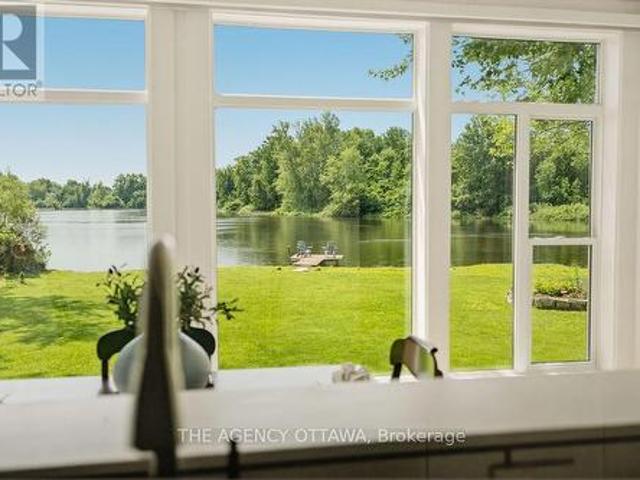
Welcome to the rarest waterfront offering on the market, boasting an exceptional 300 feet of pristine shoreline and breathtaking 180-degree unobstructed river views. Completely transformed from the inside out, this remarkable home has been renovated with exceptional craftsmanship, premium materials, and timeless design. Featuring award-winning Lauzon engineered maple hardwood throughout, the home offers 3 bedrooms and 2 full bathrooms. A private bedroom and bathroom wing provides excellent separation for guests, multigenerational living, or short-term rental potential. The third bedroom also functions beautifully as a home office. The stunning chef's kitchen is appointed with quartz countertops, premium appliances, and an induction cooktop. The spa-inspired bathroom features floor-to-ceiling tile, a walk-in shower, Jacuzzi tub, and heated floors. Vaulted ceilings and panoramic river views create an unforgettable dining experience. Comfort and efficiency are ensured with a brand-new dua
$ 899,900
24 Wendell Avenue, Ottawa, ON, K2S 1G9 house for sale | Listing ID X13523 | Royal LePage
View photo
House · for sale
$ 990,000
New
24 Wendell Avenue, Ottawa, ON, K2S 1G9 house for sale | Listing ID X13523 | Royal LePage
White Lake
· House
· Patio · Garden · Swimming pool
White Lake · House · Patio · Garden · Swimming pool
Welcome to Crossing Bridge Estates one of Stittsville's most coveted neighbourhoods, where beautifully built homes, mature tree-lined streets, oversized lots an incredible sense of community have made this one of the area's most desirable places to call home. Perfectly positioned on one of the largest most private lots in the neighbourhood, this impeccably maintained home is surrounded by mature trees, lush landscaping creating your own peaceful retreat. The backyard is truly something special. Imagine summers spent enjoying the heated inground pool, relaxing under the awning & entertaining on the patio. Enjoy the feeling of being surrounded by nature-all while being just minutes from every convenience. Location is second to none, with excellent schools, TC Trail, restaurants, shopping & everyday amenities all within walking distance. Freshly painted in a neutral palette filled with natural light, this spacious home offers the perfect blend of comfort & functionality for today's family
$ 990,000
29 Nortoba Crescent, Ottawa, ON, K2T 1G9 house for sale | Listing ID X13527 | Royal LePage
View photo
House · for sale
$ 1,075,000
New
29 Nortoba Crescent, Ottawa, ON, K2T 1G9 house for sale | Listing ID X13527 | Royal LePage
White Lake
· House
· Office room
White Lake · House · Office room
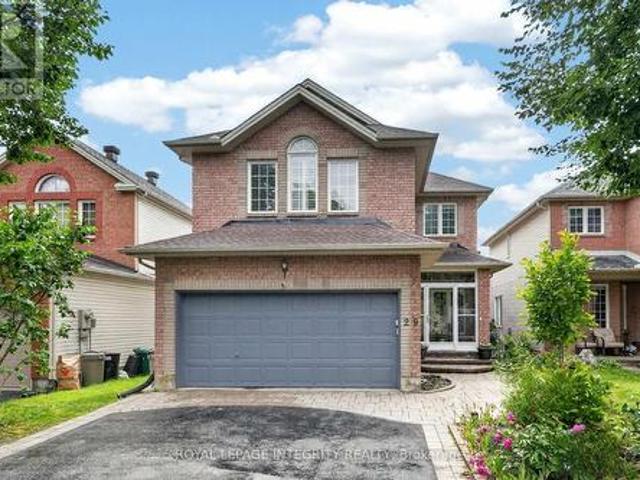
Welcome to 29 Nortoba Crescent, an exceptional 4+1 bedroom, 3.5 bathroom family home offering an expansive 2,836 sq. Ft. of above-grade living space (per MPAC). Located in the prestigious community of Kanata Lakes. Nestled among scenic green spaces, walking trails, and some of Ottawa's top-rated schools, this home combines comfort and an unbeatable location. Step inside to discover a bright and spacious layout featuring 9-foot ceilings, Hardwood floors throughout the main & second levels (with no carpet anywhere), and a versatile main-floor den ideal for a home office or study. The heart of the home is the impressive two-storey family room, where soaring ceilings and grand windows adorned with custom shutters flood the space with natural light and create a breathtaking setting for everyday living and entertaining. The well-appointed kitchen flows seamlessly into the living area. The second level offers four generously sized bedrooms, including a stunning primary retreat with a cathedra
$ 1,075,000
102 A & B Mcvicar Lane, Mcnab/Braeside, ON, K0A 3L0 house for sale | Listing ID X13516 | Royal LePage
View photo
House · for sale
$ 889,900
102 A & B Mcvicar Lane, Mcnab/Braeside, ON, K0A 3L0 house for sale | Listing ID X13516 | Royal LePage
White Lake
· House
White Lake · House
Welcome to 102 McVicar Lane, a beautifully transformed country retreat nestled on a quiet private lane in scenic McNab/Braeside Township. This unique offering includes the home plus an additional vacant lot, presenting an incredible opportunity for future development, investment potential, or the option to sell the lot separately down the road. Overlooking the picturesque Madawaska River, this property offers peaceful water views & a tranquil natural setting, all while being just minutes from Arnprior & Renfrew for shopping, dining, schools, & everyday amenities. Originally a rustic cottage, the home has been completely reimagined into a warm & inviting residence with exceptional attention to detail. Nearly every aspect has been updated, allowing you to move in & enjoy worry-free living. The two-storey layout features a spacious one-bedroom design, while the walkout lower level with a convenient powder room offers excellent potential to create additional bedrooms, a guest suite, home o
$ 889,900
132 Grey Stone Drive, Ottawa, ON, K0A 1L0 house for sale | Listing ID X13521 | Royal LePage
View photo
House · for sale
$ 975,000
New
132 Grey Stone Drive, Ottawa, ON, K0A 1L0 house for sale | Listing ID X13521 | Royal LePage
White Lake
· House
· Fireplace · Deck
White Lake · House · Fireplace · Deck
Welcome home to this striking 4-bedroom family bungalow nestled on a stunning 2-acre wooded estate lot. Enjoy ultimate privacy surrounded by mature trees, beautiful landscaping, and a peaceful creek running through your property. Located in an excellent, highly sought-after neighbourhood, this home perfectly blends rural serenity with modern convenience. Step inside to an expansive, updated Laurysen kitchen designed for effortless family meals and entertaining. The main floor features a spacious family room anchored by a cozy fireplace, creating the perfect gathering space. A practical mudroom adds daily convenience, keeping your living spaces clean and organized. Outside, a gorgeous deck offers the perfect vantage point to take in your private oasis. Significant upgrades include a high-efficiency geothermal heat pump installed in 2024 (approximately $40,000), ensuring year-round comfort and low utility costs. This rare estate property truly offers the best of bungalow living. (Id: 27)
$ 975,000
1097 Highway, Admaston/Bromley, ON, K7V 3Z5 house for sale | Listing ID X13519 | Royal LePage
View photo
House · for sale
$ 599,000
1097 Highway, Admaston/Bromley, ON, K7V 3Z5 house for sale | Listing ID X13519 | Royal LePage
White Lake
· House
· Parking · Cellar
White Lake · House · Parking · Cellar
Welcome to 1097 Highway 132. This updated bungalow is located on the edge of Renfrew, offering a country setting while still being just minutes from schools, shopping, restaurants, and other everyday amenities. The main floor features 3 bedrooms, 1 full bathroom, and an open-concept kitchen, dining, and living area. The spacious eat-in kitchen offers plenty of counter space and storage, while large windows bring in lots of natural light throughout the main living area. The main level was fully renovated in 2026, including all new windows, flooring, baseboards and trim, a new kitchen with updated fixtures, and a renovated bathroom with a new vanity, toilet, and tub. The septic system was also replaced in 2026. The unfinished basement offers plenty of storage and gives you the option to finish the space over time if you need more living area. Outside, the approximately 1-acre lot offers plenty of space to enjoy. The long driveway provides lots of parking, and the detached garage is perfe
$ 599,000
541 Bryce Place, Ottawa, ON, K2S 0N2 house for sale | Listing ID X13522 | Royal LePage
View photo
House · for sale
$ 1,149,900
New
541 Bryce Place, Ottawa, ON, K2S 0N2 house for sale | Listing ID X13522 | Royal LePage
White Lake
· House
· Garden · Fireplace
White Lake · House · Garden · Fireplace
Welcome to this exceptional family home, nestled on a quiet, family-friendly cul-de-sac in the highly sought-after Jackson Trails community, just minutes from HWY 417. Offering over 2,800 sq/ft of above-grade living space, this impressive residence blends elegant finishes with exceptional functionality. A grand foyer and sweeping staircase create an unforgettable first impression, while gleaming hardwood floors, pot lights, and California shutters enhance the main level. Designed for effortless entertaining, the elegant living room with a cozy fireplace flows into the formal dining room. A dedicated main floor office provides the ideal space to work from home. At the heart of the home, the chef-inspired kitchen features granite countertops, stainless steel appliances, a spacious pantry, a large island, and an eat-in area overlooking the backyard. The adjacent family room, anchored by a second gas fireplace, is the perfect gathering space. Upstairs, the spacious primary suite offers dou
$ 1,149,900
300 Country Street, Mississippi Mills, ON, K0A 1A0 house for sale | Listing ID X13516 | Royal LePage
View photo
House · for sale
$ 539,900
300 Country Street, Mississippi Mills, ON, K0A 1A0 house for sale | Listing ID X13516 | Royal LePage
White Lake
· House
· Garden · Office room · Gym · Parking · Cellar
White Lake · House · Garden · Office room · Gym · Parking · Cellar
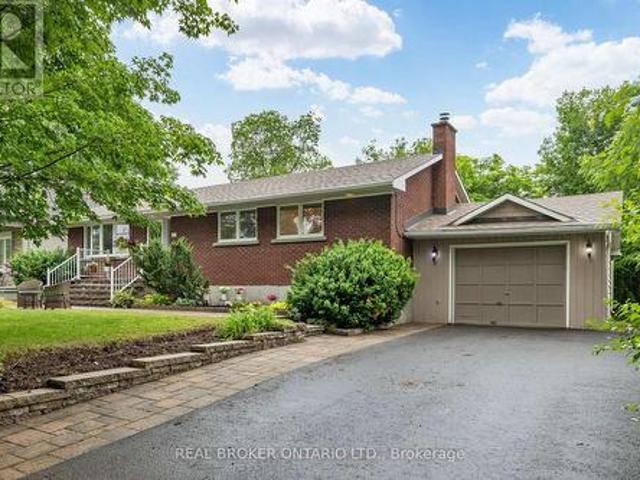
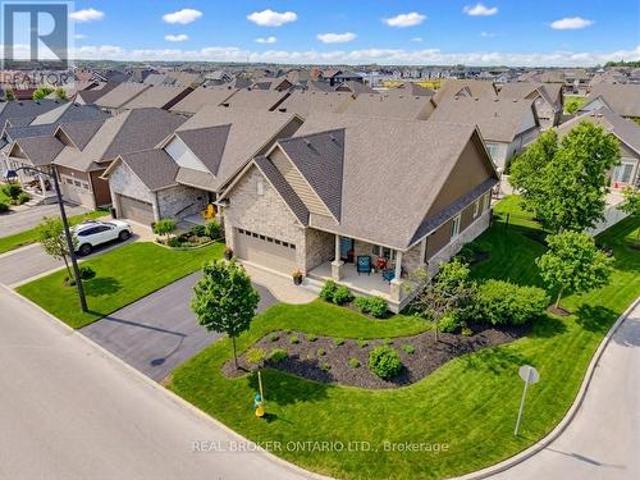
Nestled on a premium landscaped lot in one of Almonte's most desirable neighbourhoods, this beautifully maintained brick bungalow offers the perfect combination of timeless curb appeal, thoughtful design, and an unbeatable location. Featuring an oversized single-car garage and a fully finished basement, this home provides an abundance of versatile living space for growing families, first time homebuyers, downsizers, or anyone looking for the ease of bungalow living without sacrificing room to entertain. Step outside and enjoy beautifully landscaped front and back yards that create a private and inviting setting for morning coffee, summer barbecues, or relaxing evenings outdoors. Inside, you'll appreciate the bright, functional layout with spacious principal rooms, comfortable living spaces, and a finished lower level that significantly expands your living area with endless possibilities for a recreation room, home office, gym, guest suite, or hobby space. A private backyard completes t
$ 539,900
326 Bayview Drive, Ottawa, ON, K0A 3M0 house for sale | Listing ID X13515 | Royal LePage
View photo
House · for sale
$ 599,000
326 Bayview Drive, Ottawa, ON, K0A 3M0 house for sale | Listing ID X13515 | Royal LePage
White Lake
· House
· Balcony · Deck
White Lake · House · Balcony · Deck
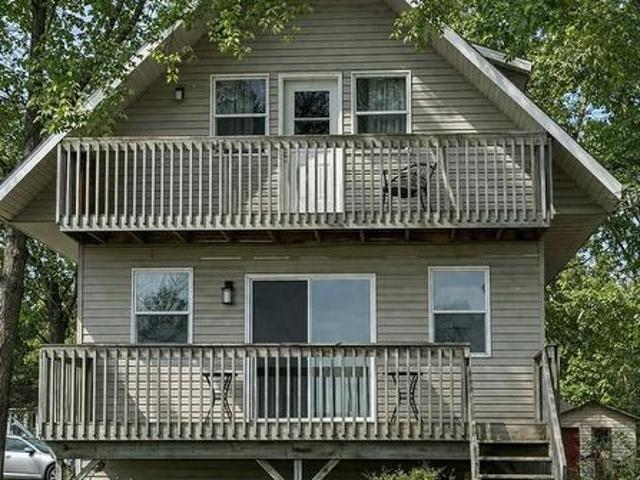
Welcome to glorious living on the Ottawa River, where sandy shoreline, sweeping water views & a relaxed Constance Bay lifestyle come together beautifully. Set in a quiet, peaceful enclave, this inviting property offers the feel of a cottage retreat with the convenience of being within easy reach of Ottawa's west end. The home features a bright, open-concept main level with sun-filled living & dining areas, hardwood flooring & expansive river-facing windows that frame the water beyond. The generous kitchen offers oak cabinetry, excellent counter space & a convenient breakfast bar, creating an easy flow for everyday living & casual entertaining. Step out to the rear deck & take in panoramic river views, the perfect backdrop for morning coffee, summer dinners or quiet evenings by the water. Upstairs offers two comfortable bedrooms, a full bathroom & access to a charming balcony overlooking the river. The finished lower level adds flexible space, including a cozy family room & bonus room w
$ 599,000
388 High Street, Beckwith, ON, K7C 1X1 house for sale | Listing ID X13521 | Royal LePage
View photo
House · for sale
$ 869,900
388 High Street, Beckwith, ON, K7C 1X1 house for sale | Listing ID X13521 | Royal LePage
White Lake
· House
· Garden · Office room · Fireplace
White Lake · House · Garden · Office room · Fireplace
Welcome to your own slice of the country on the edge of town. Nestled on a private, tree-lined one-acre lot just minutes from downtown Carleton Place, this well-maintained 4-bedroom, 2.5-bathroom home offers the perfect balance of privacy, space, and convenience. The bright main level features refinished hardwood floors (2026) and a functional layout designed for family living. At the front of the home, a den overlooking the gardens makes an ideal home office or quiet reading space, or play room. The renovated kitchen, complete with new kitchen and dining room light fixtures (2026), opens to the formal dining room, while the spacious living room and cozy family room with a gas fireplace provide plenty of room to gather. The living room, dining room, and upstairs hallway have all been freshly painted (2026). Upstairs, you'll find four generous bedrooms, including a spacious primary suite with its own private ensuite, plus a second full bathroom for the rest of the upper level. The finis
$ 869,900
35 Sopwith Private, Ottawa, ON, K0A 1L0 house for sale | Listing ID X13518 | Royal LePage
View photo
House · for sale
$ 1,199,900
35 Sopwith Private, Ottawa, ON, K0A 1L0 house for sale | Listing ID X13518 | Royal LePage
White Lake
· House
· Office room
White Lake · House · Office room
Set on an oversized lot in Carp, this exceptional home (4229+1800 square foot) offers a rare blend of luxury, space, & thoughtful design. Over$300,000 in premium builder upgrades, every detail has been carefully curated to deliver both style & everyday functionality. From the moment you enter, soaring ceilings & elegant finishes create a bright, open atmosphere. The main floor features a private office, formal living & dining areas, & a spacious family room filled with natural light all seamlessly connected for effortless living and entertaining. At the heart of the home isa stunning chef's kitchen, complete w/high-end integrated built-in appliances, all from Miele sleek cabinetry, & a layout designed for everything from quiet mornings to hosting unforgettable gatherings. Upstairs, you'll find a beautifully designed layout w/4 generous bedrooms. The primary suite offers a peaceful retreat, while the second bedroom features its own private ensuite perfect for guests or extended family.
$ 1,199,900
105 Ironwood Court, Ottawa, ON, K0A 1T0 house for sale | Listing ID X13516 | Royal LePage
View photo
House · for sale
$ 949,900
105 Ironwood Court, Ottawa, ON, K0A 1T0 house for sale | Listing ID X13516 | Royal LePage
White Lake
· House
· Patio · Garden · Fireplace · Cellar
White Lake · House · Patio · Garden · Fireplace · Cellar
Welcome to 105 Ironwood Crt-your private retreat nestled on nearly 3 acres of mature forest in the heart of Dunrobin. Offering over 4,000 sq. Ft. of finished living space, this beautifully maintained bungalow combines peaceful country living with modern comfort, just a short drive from Kanata and minutes to the river. The heart of the home is the warm and inviting kitchen featuring solid wood cabinetry, a large centre island, a new gas cooktop (2026), and a sun-filled dining area overlooking the backyard. Step into the stunning sunken living room, where soaring ceilings and a grand wood-burning fireplace create the perfect gathering space. New patio doors (2020) lead seamlessly to the backyard, making indoor-outdoor living effortless. The main level offers 3 spacious bedrooms and 2.5 bathrooms, including a beautifully renovated primary suite with a custom walk-in closet and luxurious ensuite (2020). The professionally finished basement offers exceptional flexibility with a large recrea
$ 949,900
103 Topol Lane, Ottawa, ON, K0A 1L0 house for sale | Listing ID X13517 | Royal LePage
View photo
House · for sale
$ 1,179,000
103 Topol Lane, Ottawa, ON, K0A 1L0 house for sale | Listing ID X13517 | Royal LePage
White Lake
· House
· Garden · Office room · Fireplace · Parking
White Lake · House · Garden · Office room · Fireplace · Parking
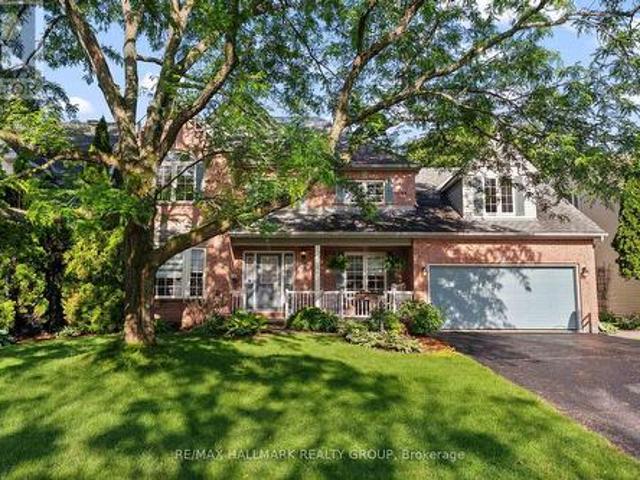
Nestled on a quiet cul-de-sac in rural Carp on the edge of Kanata, this beautifully maintained 2-storey brick home offers the perfect blend of classic design, modern updates, and exceptional outdoor living for today's family lifestyle. With a traditional centre hall plan, welcoming front porch, and timeless curb appeal, this home is warm, inviting, and designed for both everyday comfort and entertaining. The stunning updated kitchen is truly the heart of the home, featuring quality cabinetry, a large centre island, ample workspace, and an ideal layout for family gatherings and casual entertaining. The adjoining family room offers a cozy fireplace & views of the spectacular backyard, creating the perfect space to relax at the end of the day. A separate formal dining room is ideal for hosting holiday dinners, while the main floor living room provides flexibility as a home office, playroom, or quiet retreat. The practical back hall mudroom connects to the attached 2-car garage and include
$ 1,179,000
212 Kaswit Drive, Beckwith, ON, K7C 0C4 Luxury House for sale | Listing ID X13519 | Royal LePage Carriage Trade Luxury Properties
View photo
House · for sale
$ 1,650,000
Updated
212 Kaswit Drive, Beckwith, ON, K7C 0C4 Luxury House for sale | Listing ID X13519 | Royal LePage Carriage Trade Luxury Properties
White Lake
· House
· Fireplace
White Lake · House · Fireplace
Welcome to this exceptional Luxart Home on over an acre with beautiful views of Mississippi Lake and access to a private residents-only beach. Extensively upgraded and fully customized, this home offers the perfect blend of luxury, comfort, and modern efficiency. The bright, open-concept main floor features an expanded dining area with vaulted ceilings, a striking 42-inch fireplace, upgraded white oak hardwood floors, and smooth ceilings throughout. The chef's kitchen is designed for both everyday living and entertaining, with custom Deslaurier cabinetry, a large island, quartz countertops, premium appliances, a statement Bertazzoni hood, and a separate butler's pantry. The main-floor primary suite is a private retreat with two walk-in closets and a spa-inspired ensuite featuring a freestanding tub, glass shower, and in-floor heating. Upstairs, you'll find additional bedrooms, a full bathroom, a custom built-in workspace, and a convenient second-floor laundry room. The fully finished b
$ 1,650,000
179 Glenncastle Drive, Ottawa, ON, K0A 1L0 house for sale | Listing ID X13515 | Royal LePage
View photo
House · for sale
$ 1,359,900
179 Glenncastle Drive, Ottawa, ON, K0A 1L0 house for sale | Listing ID X13515 | Royal LePage
White Lake
· House
White Lake · House
Designed for the discerning buyer who appreciates exceptional craftsmanship and inspired design, this thoughtfully reimagined home has been completely modernized and extensively upgraded, professionally finished inside and out. The attention to detail is evident at every turn, with upgrades too numerous to list-please refer to the comprehensive upgrade sheet for full details. Step through striking custom farmhouse front doors into a beautifully refreshed main floor featuring new engineered hardwood throughout. The professionally designed chef's kitchen is a true showstopper, highlighted by an oversized island, elegant pendant lighting, a custom oversized hood fan, brass pot filler and faucet, and premium new appliances, including a panelled refrigerator. Thoughtful touches such as a pull-out coffee station in the pantry and a pull-out waste and recycling centre enhance both function and style. Dramatic arched black-framed glass doors create a stunning focal point, while the dining room
$ 1,359,900
309 Crossway Terrace, Ottawa, ON, K2S 3A8 house for sale | Listing ID X13519 | Royal LePage
View photo
House · for sale
$ 999,900
309 Crossway Terrace, Ottawa, ON, K2S 3A8 house for sale | Listing ID X13519 | Royal LePage
White Lake
· House
· Terrace · Cellar
White Lake · House · Terrace · Cellar
Welcome to 309 Crossway Terrace, an exceptional 2022-built home in one of Stittsville's fastest-growing and most desirable communities. Thoughtfully designed with contemporary finishes, generous living spaces, and a legal income-generating basement apartment, this home offers the ideal balance of elevated everyday living and long-term financial flexibility. From the moment you step inside, 9-ft ceilings and an open-concept layout set a tone of space and light, while rich hardwood floors ground the main living areas in warmth and quality. At the heart of the home, a chef-inspired kitchen anchors the entertaining space. A generous island, quartz countertops, and abundant cabinetry make weeknight dinners and weekend gatherings equally effortless. Thoughtful storage throughout means everything has its place. Upstairs, every generously sized bedroom offers the rare convenience of its own walk-in closet and attached bathroom, creating comfort and privacy for the entire family. The primary su
$ 999,900
792 Fairline Row, Ottawa, ON, K2V 0V8 house for sale | Listing ID X13153 | Royal LePage
View photo
House · for sale
$ 629,900
792 Fairline Row, Ottawa, ON, K2V 0V8 house for sale | Listing ID X13153 | Royal LePage
White Lake
· House
· Cellar
White Lake · House · Cellar
Get growing in the Montgomery Executive Townhome. Spread out in this 4-bedroom home, featuring an open main floor that flows seamlessly from the dining room and living room to the spacious kitchen. The second floor features all 4 bedrooms, 2 bathrooms and the laundry room. The primary bedroom includes a 3-piece ensuite and a spacious walk-in closet, while the finished basement rec room provides even more living space! Connect to modern, local living in Abbott's Run, a Minto community in Kanata-Stittsville. Plus, live alongside a future LRT stop as well as parks, schools, and major amenities on Hazeldean Road. November 12th 2026 Occupancy. (Id: 27)
$ 629,900
88 Kincardine Drive, Ottawa, ON, K2V 1B2 house for sale | Listing ID X13514 | Royal LePage
View photo
House · for sale
$ 559,000
88 Kincardine Drive, Ottawa, ON, K2V 1B2 house for sale | Listing ID X13514 | Royal LePage
White Lake
· House
· Patio · Garden · Office room · Deck · Cellar
White Lake · House · Patio · Garden · Office room · Deck · Cellar
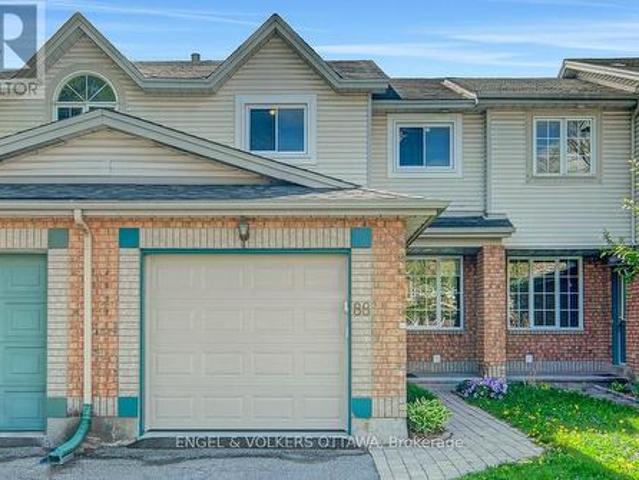
Set in an exclusive enclave in Glen Cairn, 88 Kincardine Dr. Is an ideal opportunity for first-time home buyers or young families looking to settle into this quiet community. The open-concept main floor features refinished hardwood flooring and a bright, functional layout perfect for everyday living. The kitchen boasts ample cabinetry and counter space, a new stove, and patio doors leading to the back deck. Upstairs, you'll find three spacious bedrooms, new carpeting throughout the second level and staircase, and a large main bathroom with a separate bathtub and shower. The primary bedroom offers a generous walk-in closet for added comfort and convenience. The finished basement provides additional living space with a versatile rec room ideal for a playroom, home office, or media space. Laundry is located in the unfinished part of the basement, ideal for additional storage. Step outside to enjoy the landscaped, south-facing backyard complete with a deck and pergola. The perfect spot to
$ 559,000
341 Bobolink Ridge, Ottawa, ON, K2V 0B9 house for sale | Listing ID X13514 | Royal LePage
View photo
House · for sale
$ 949,900
341 Bobolink Ridge, Ottawa, ON, K2V 0B9 house for sale | Listing ID X13514 | Royal LePage
White Lake
· House
White Lake · House
Why wait for a new build? No HST on resales. IMMACULATE former EQ model home in Stittsville is move-in ready. This Energy Star home showcases professional landscaping and interior design and offers over $100,000 in builder and owner upgrades, including a new Generac generator. Situated on an oversized premium corner lot, this property has 2400 square feet of finished living space. The smart and functional main floor is designed for both everyday living and entertaining, featuring gleaming hardwood flooring. Bright and inviting, the upgraded kitchen boasts stainless steel appliances, added pantry space, window bench seating with more storage, and a spacious eat-in area. The perfect gathering place for hosting family and friends. The sun-filled primary retreat offers desirable south exposure, a walk-in closet, and a luxurious 5-piece ensuite bath. The fully finished lower level provides an abundance of additional living space, 3rd bedroom, a dedicated bathroom, and exceptional storage wi
$ 949,900
330 Nonius Street, Ottawa, ON, K2V 0E1 house for sale | Listing ID X13516 | Royal LePage
View photo
House · for sale
$ 690,000
330 Nonius Street, Ottawa, ON, K2V 0E1 house for sale | Listing ID X13516 | Royal LePage
White Lake
· House
· Office room
White Lake · House · Office room
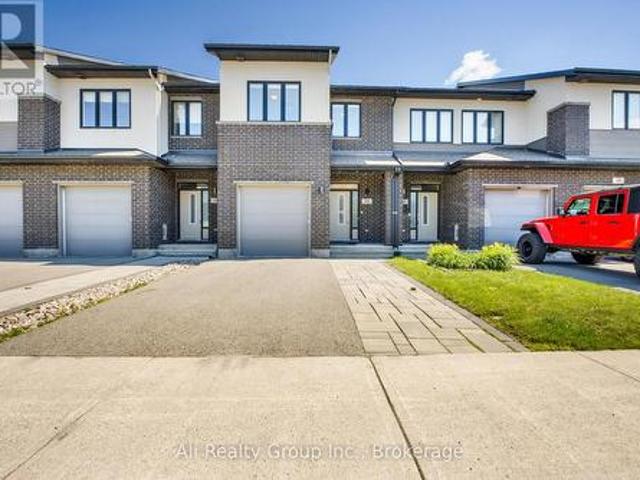
Experience modern suburban living at 330 Nonius Street, a beautifully. 2,240+sq. Ft maintained freehold townhouse built by Cardel Homes in Kanata's premier Blackstone community. A striking stone and brick facade creates an impressive curb appeal, highlighted by a pristine asphalt driveway framed by a custom interlocked stone walkway. Inside, the bright, open-concept main floor flows seamlessly, showcasing rich hardwood floors and a spacious living and dining layout flooded with natural light. The central kitchen anchors the space, featuring timeless white cabinetry, granite countertops, a large center island with breakfast bar seating, stainless steel appliances, and a walk-in pantry that makes home organization effortless. The upper level is thoughtfully designed for family life, centered around a versatile open loft that serves as an ideal home office, study space, or media nook. This floor hosts three spacious bedrooms, highlighted by a private primary retreat complete with a walk-i
$ 690,000

Get email alerts

Don't miss out: be the first to know about new properties

The alert was correctly created

On subscribing you accept the conditions of use and the privacy policy
Alert
Receive new ads in your inbox
Save this search
Receive alerts for new listings

We'll send you an email when we have new properties for: "Houses for sale in White Lake"

The alert was correctly created

Get email alerts and be the first to see new listings
Required field
On subscribing I accept the terms of the privacy policy
Perfect! You'll soon start receiving new listings via email
Alert
Receive an email when we have new ads for Houses for sale in White Lake
Save this search
Filters

Bedrooms

Area (sq.ft)

sq.ft
sq.ft

Price

$
$

Filter by property type

Bathrooms

Clear all filters
Receive notifications when new entries are published.